
 For sale
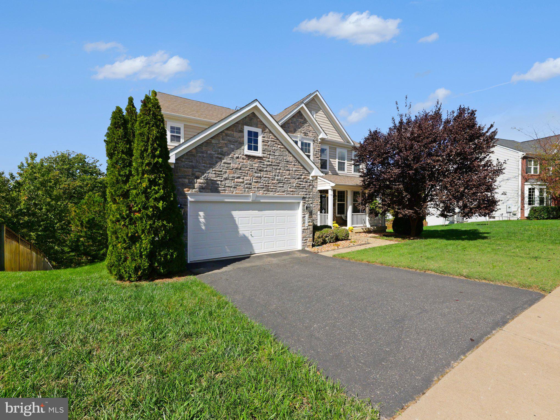
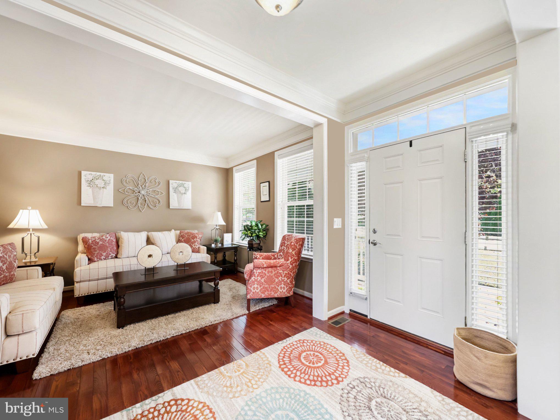
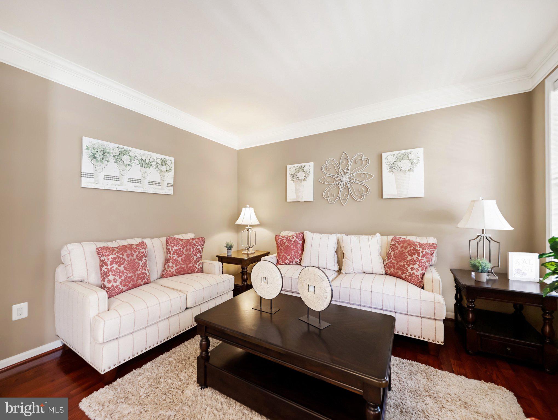
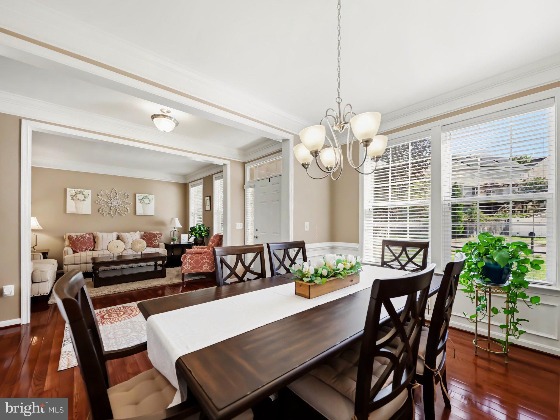


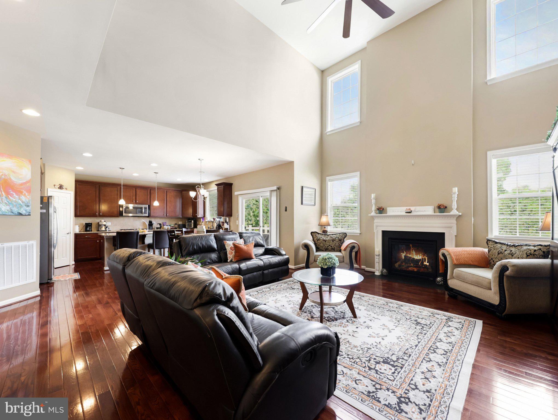
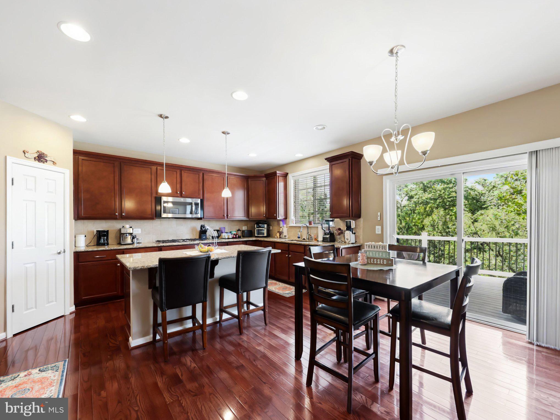


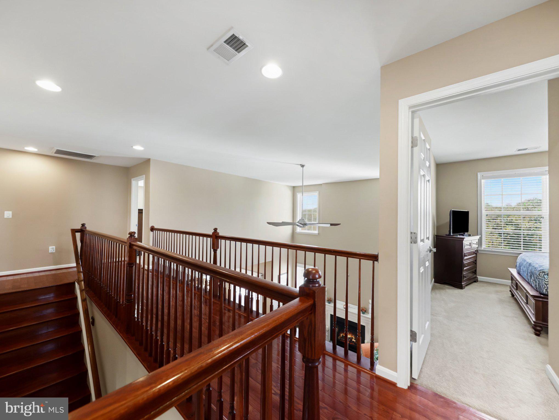

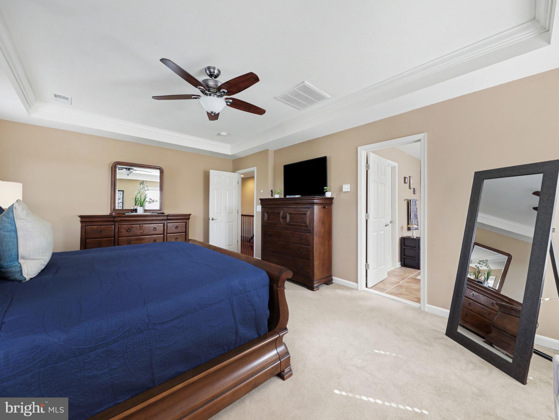

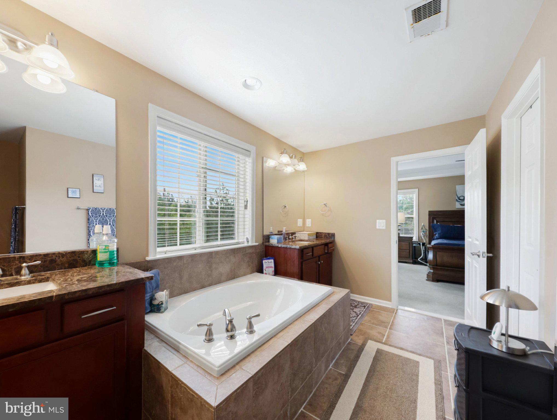

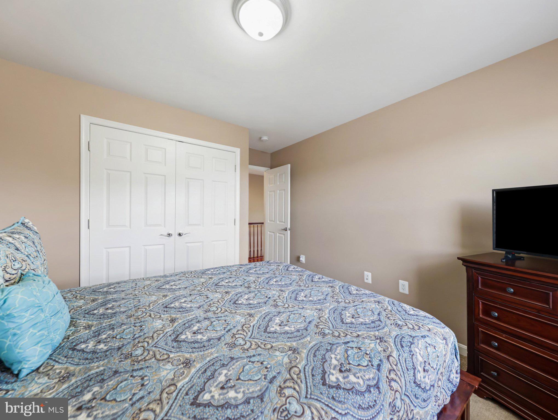

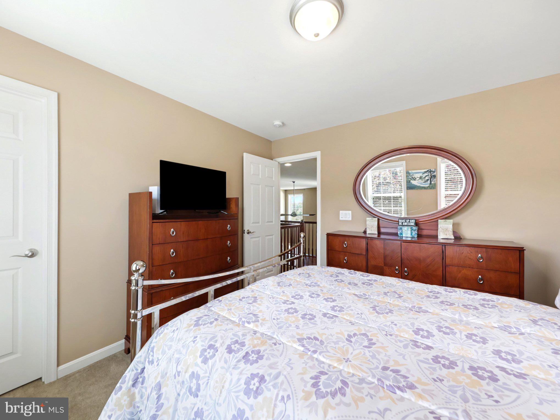


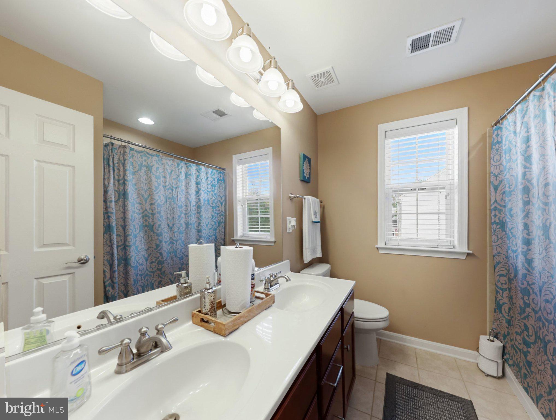


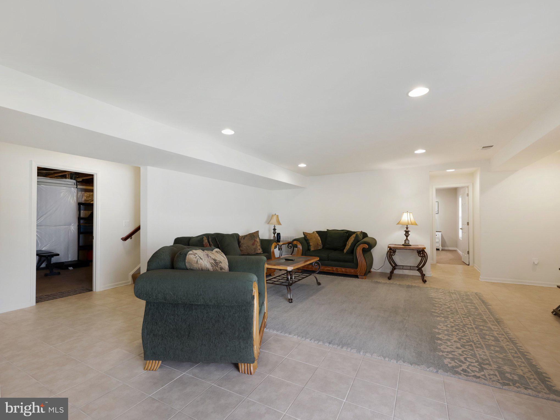
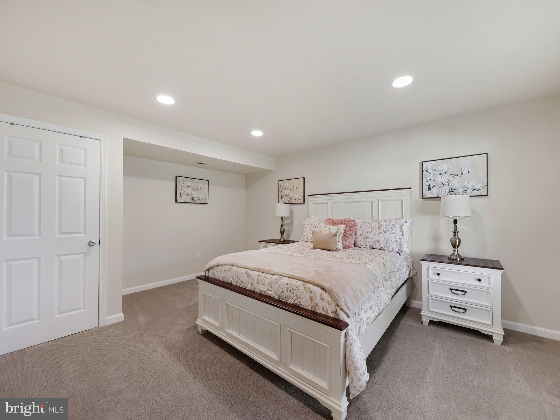
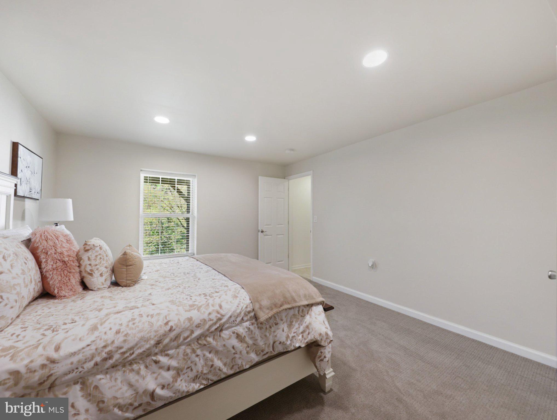


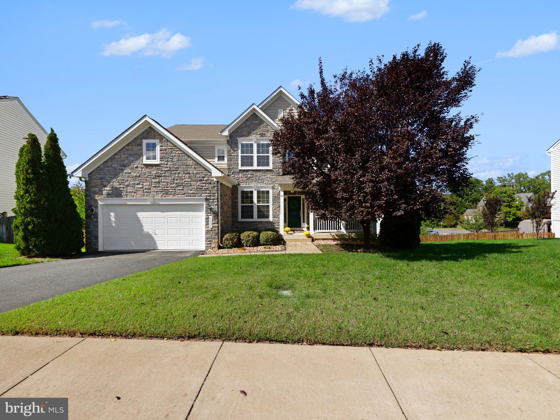
***** Please inquire about the VA Assumable loan at 2.5%!***** Nestled in the charming Kensington Hill community, this stunning Colonial-style home offers a perfect blend of elegance and comfort. Built in 2014, this well-maintained residence boasts 3,896 square feet of thoughtfully designed living space, featuring five spacious bedrooms and three and a half bathrooms. Step inside to discover a warm and inviting interior adorned with beautiful crown moldings, chair railings, and gleaming wood floors. The cozy living area, complete with a gas fireplace, is perfect for gatherings or quiet evenings at home. The kitchen is a chef's dream, equipped with modern appliances including a double oven, built-in microwave, and a cooktop, ensuring meal prep is a delight. Enjoy the convenience of a central vacuum system and a laundry room conveniently located on the upper floor. The fully finished basement offers additional living space, ideal for a playroom, home office, or entertainment area, with an outside entrance for easy access. Retreat to the master suite, featuring a walk-in closet and an en-suite bathroom with a soaking tub for your personal oasis. Outside, the property is beautifully landscaped with a lawn sprinkler system, and the expansive deck invites outdoor living and entertaining. Towering trees gracefully surround the backyard, creating a serene and private atmosphere that invites you to unwind and soak in the natural beauty. Experience the perfect blend of comfort and style in this exceptional property.
| Date | Event | Price | Source |
|---|---|---|---|
| listed (Coming Soon) | $685,000 | Bright #VAFB2011244 | |
| status changed (Active) | — | Bright #VAFB2011244 |
Hi there — ask anything about this property or the area and the team will get right back to you.
Local real estate advisory services provided by agent with The Southside Group
Listed by Mollie J Cramer with Samson Properties
The data relating to real estate for sale on this website appears in part through the BRIGHT Internet Data Exchange program, a voluntary cooperative exchange of property listing data between licensed real estate brokerage firms in which Mollie J Cramer participates, and is provided by BRIGHT through a licensing agreement. The information provided by this website is for the personal, non-commercial use of consumers and may not be used for any purpose other than to identify prospective properties consumers may be interested in purchasing. Some properties which appear for sale on this website may no longer be available because they are under contract, have closed or are no longer being offered for sale. Information Deemed Reliable But Not Guaranteed. Copyright © 2026 Bright MLS. All rights reserved.
You agree to The Southside Group Terms of Use and Privacy Policy. By choosing to contact a property, you also agree that The Southside Group and its associates may call, text, or email you regarding any inquiries or activities you submit through our website. This may involve the use of automated means and prerecorded or artificial voices.
Step 1 of 2
You've reached the free preview limit. Create a free account to see this listing and everything else on the site.
Step 2 of 2
Tell us how to reach you about homes you like.
Enter your password to sign in as
You've reached the free preview limit. Create a free account to see this listing and everything else on the site.
Already have an account? Sign in
Sign in to your account.
New here? Create an account