$579,900

1015 Julian Drive, Fredericksburg, VA 22405

5beds
2.5baths2 full baths + 1 half bath
2,726sqft
Quick facts
Single Family Residence Built in 2006 $212.73/sqft 25,700 sq ft

More space. More flexibility. More choices.

Now offered at $579,900, 1015 Julian Drive offers five bedrooms, 2,726 square feet of living space above grade, a main-level primary suite, a brand-new architectural roof (2026), no HOA, and plenty of room to live now and make the home your own over time.

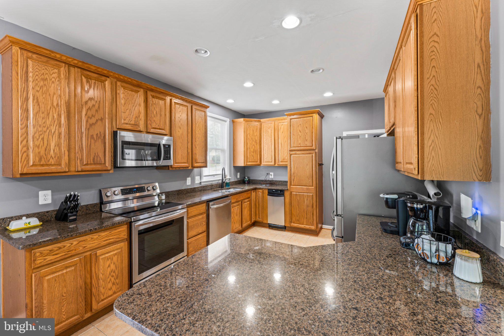
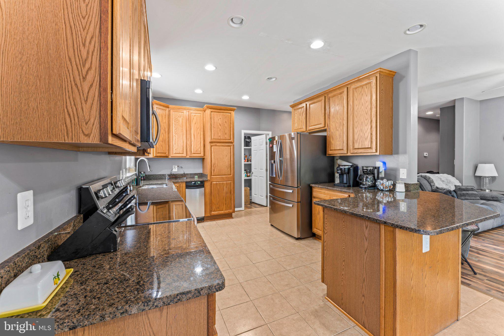
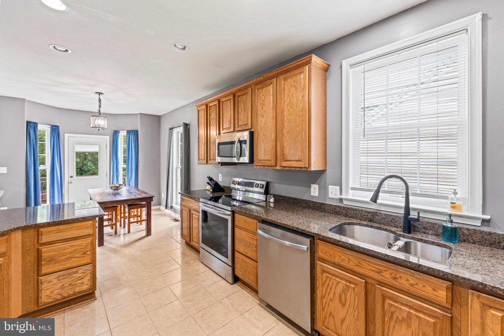
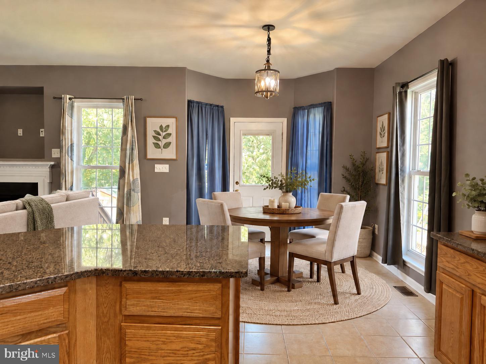
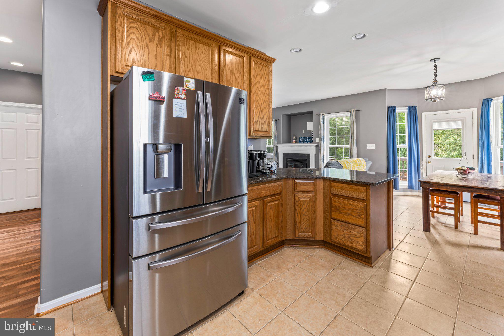
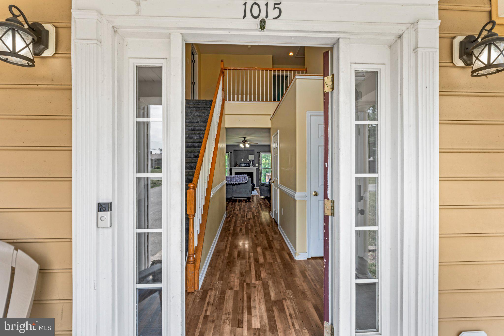
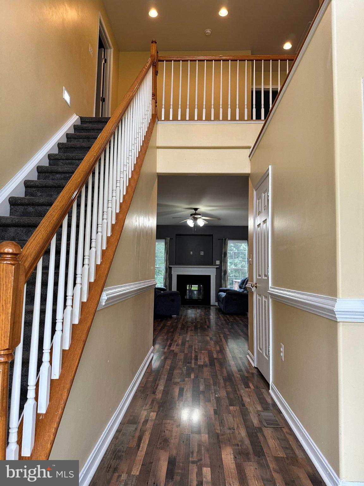
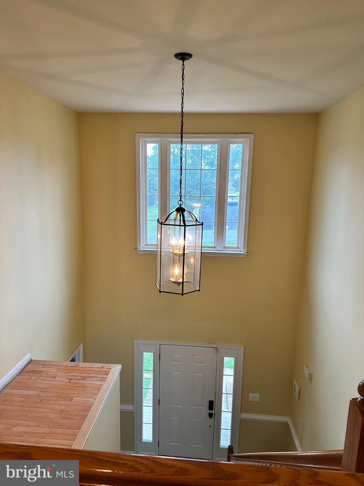
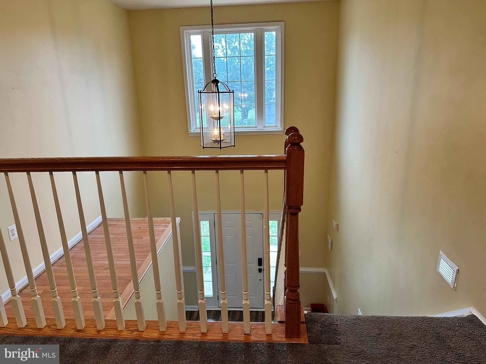
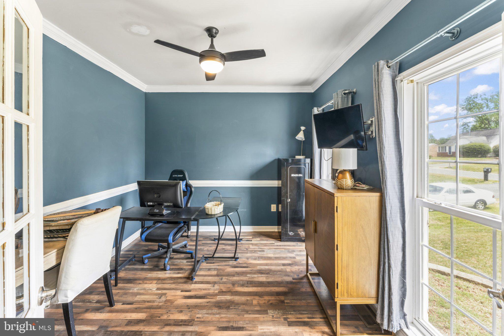
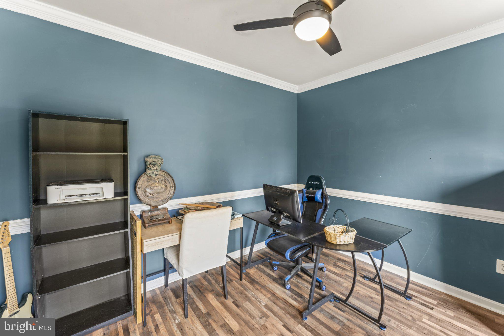
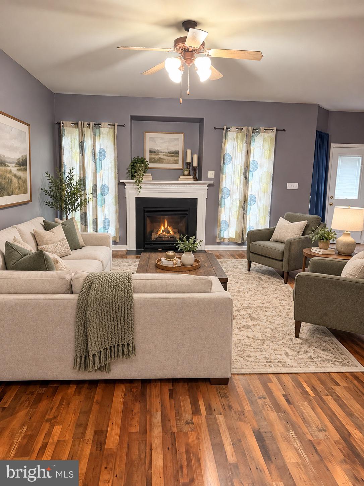
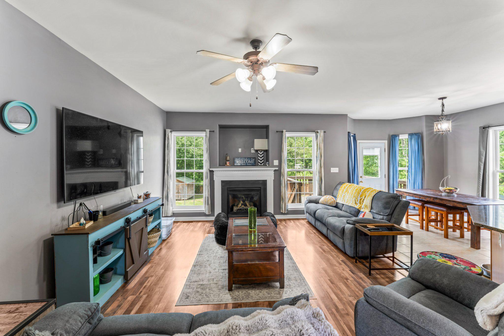
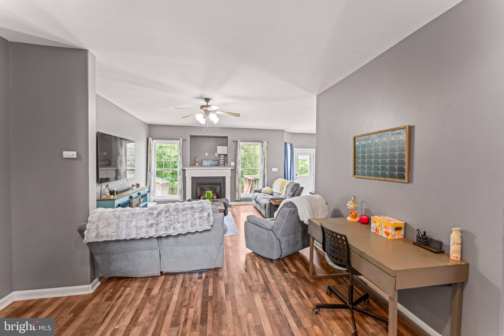
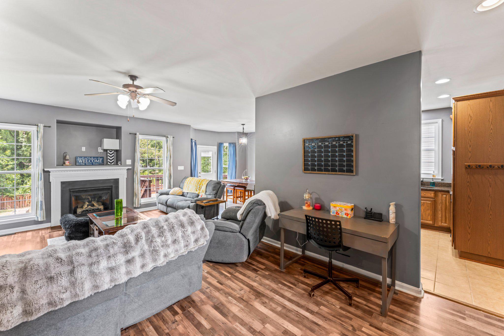
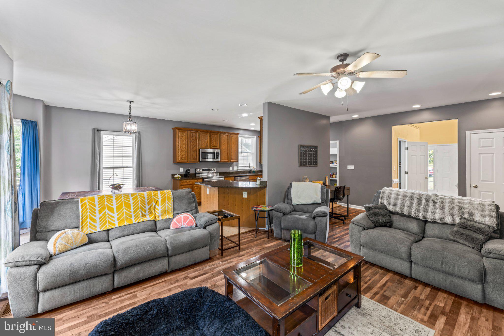
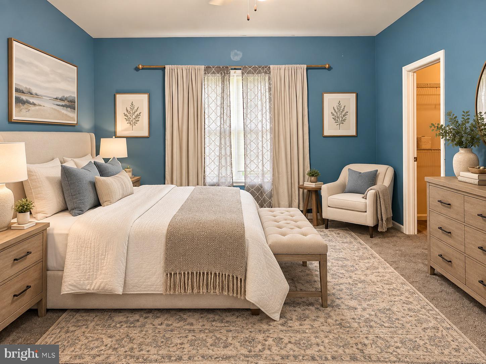
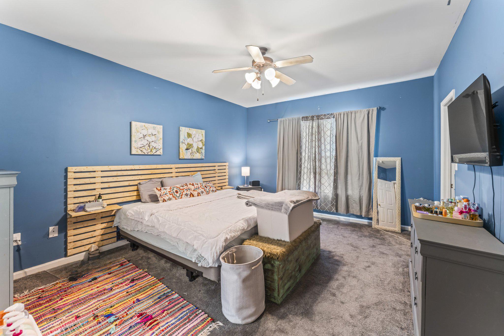
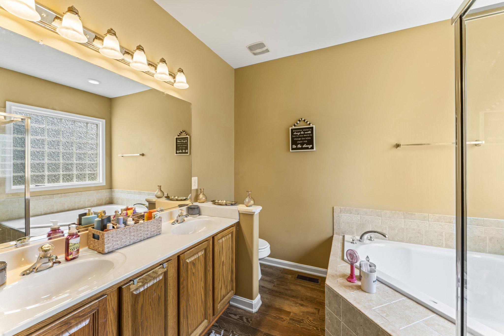
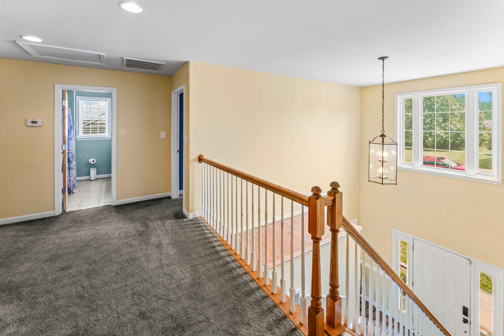
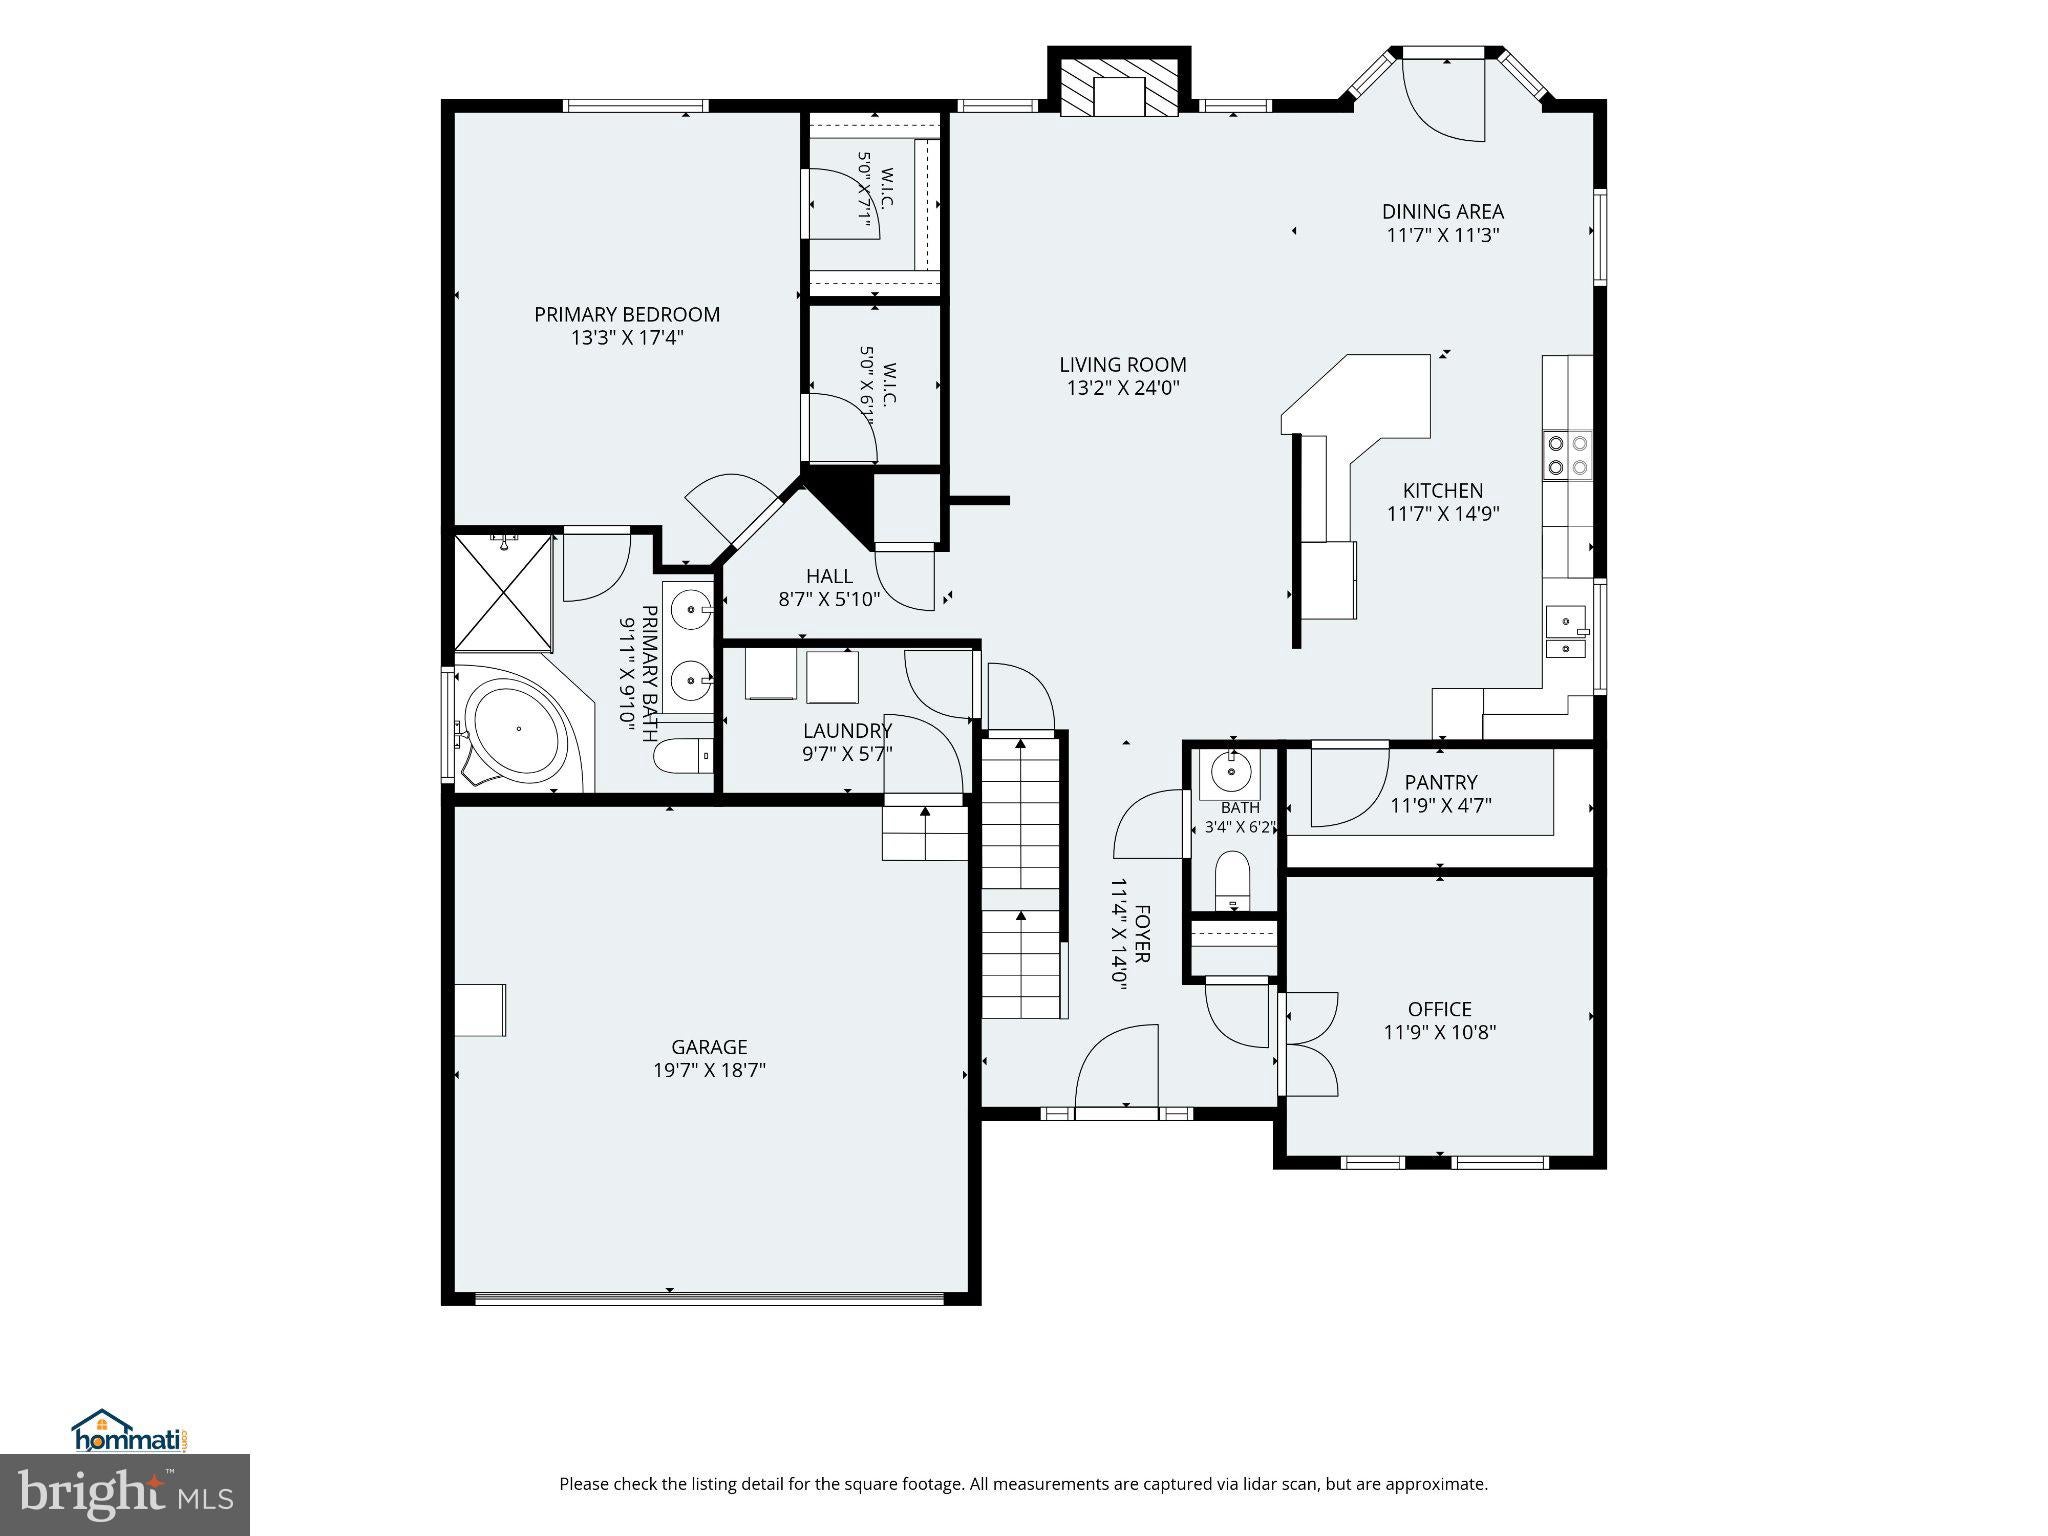
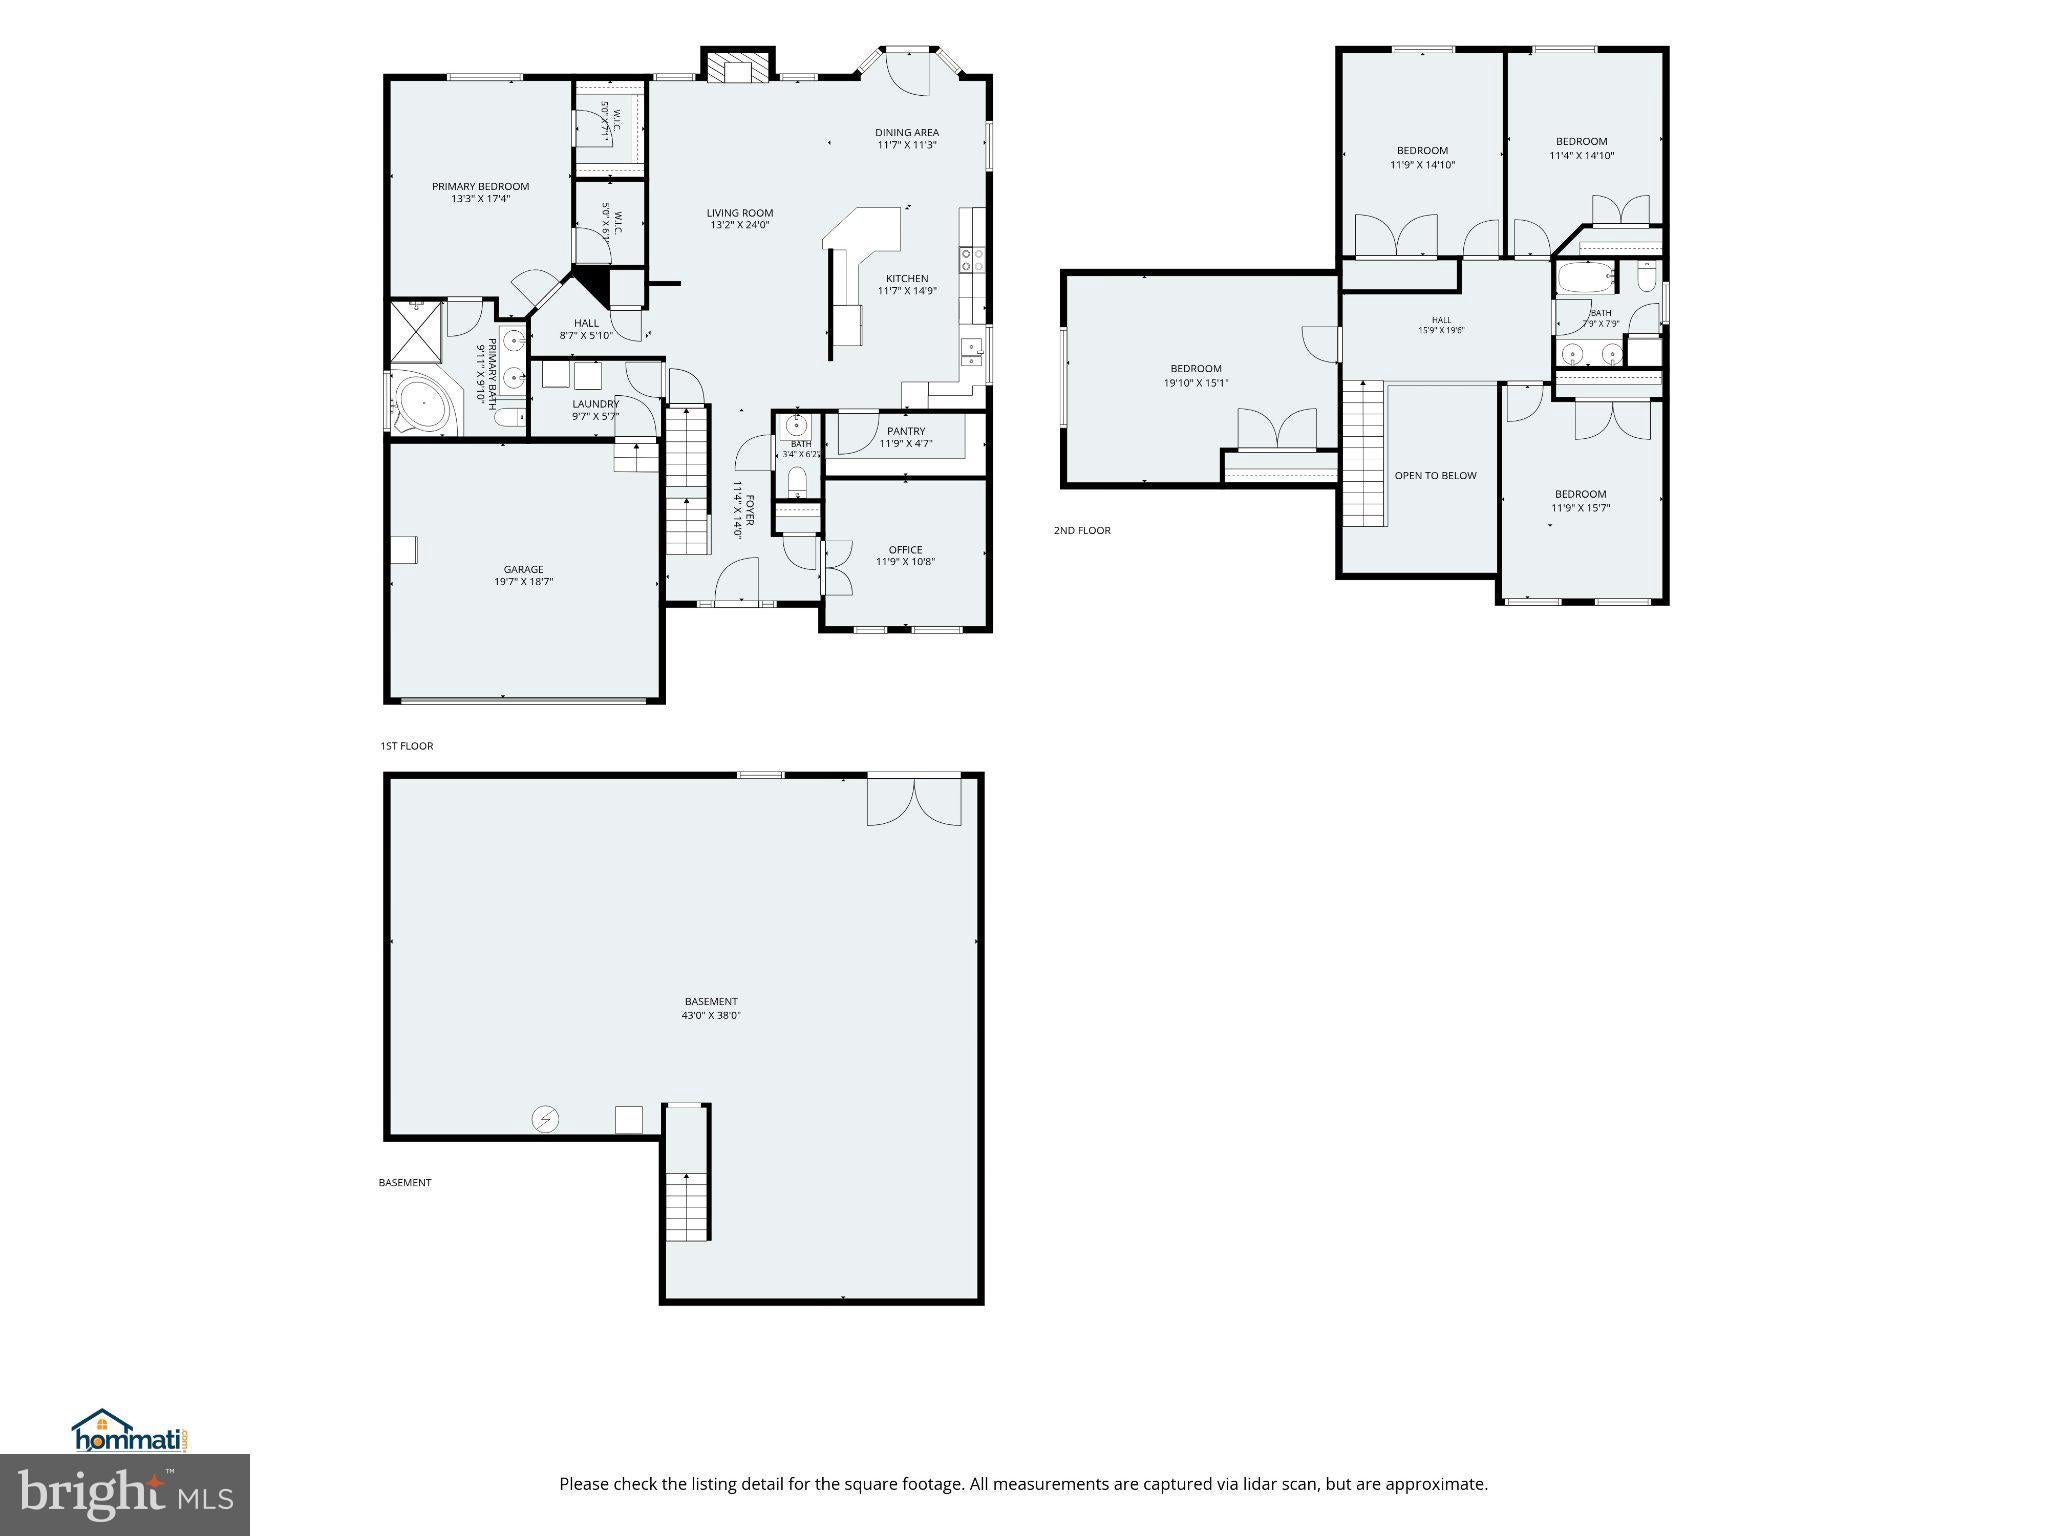
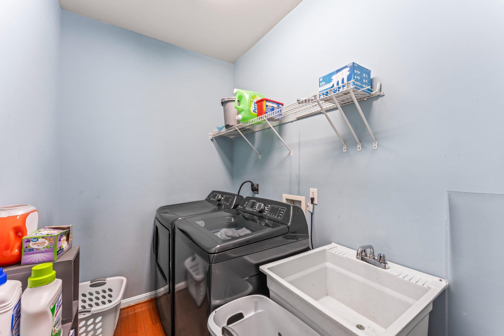
Step inside to a soaring two-story foyer with a dedicated office just off the entry. The main level puts everyday convenience in the right places, with the primary suite, laundry room, kitchen, eat-in area and spacious family room all on one floor. The kitchen features Samsung stainless-steel appliances, including a 2026 dishwasher, and the two-car garage adds practical parking and storage.

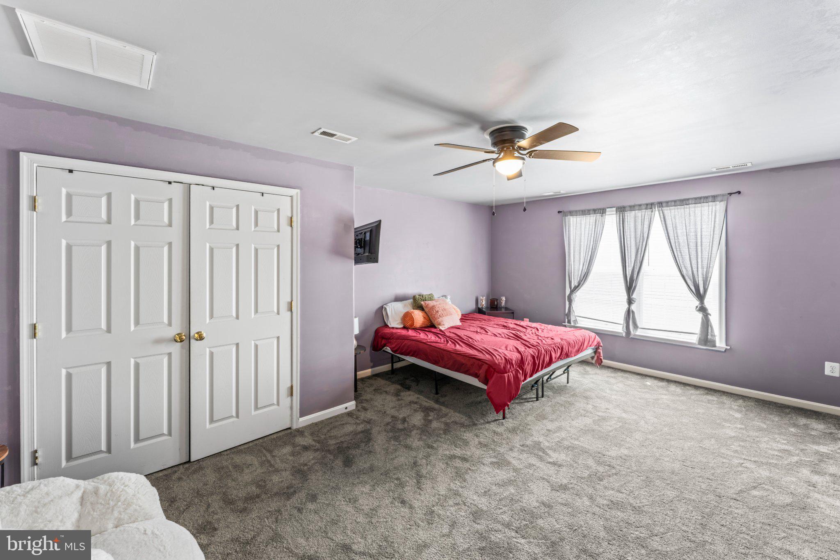
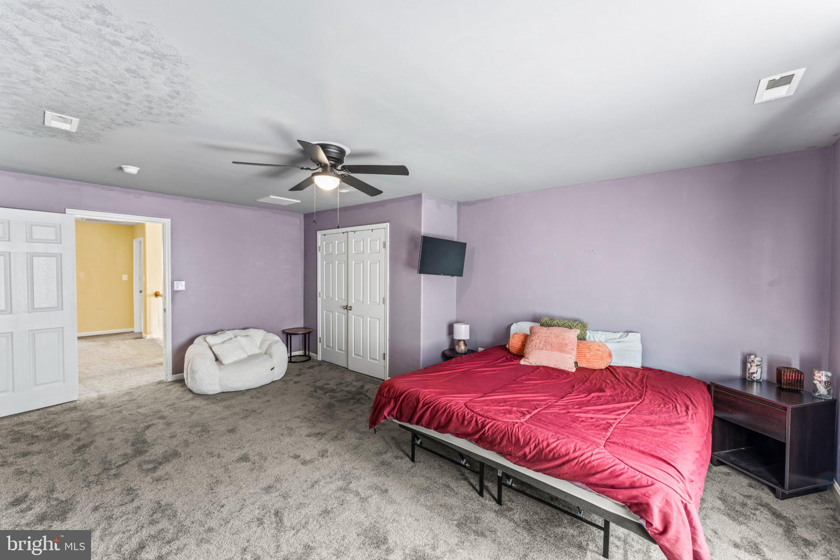
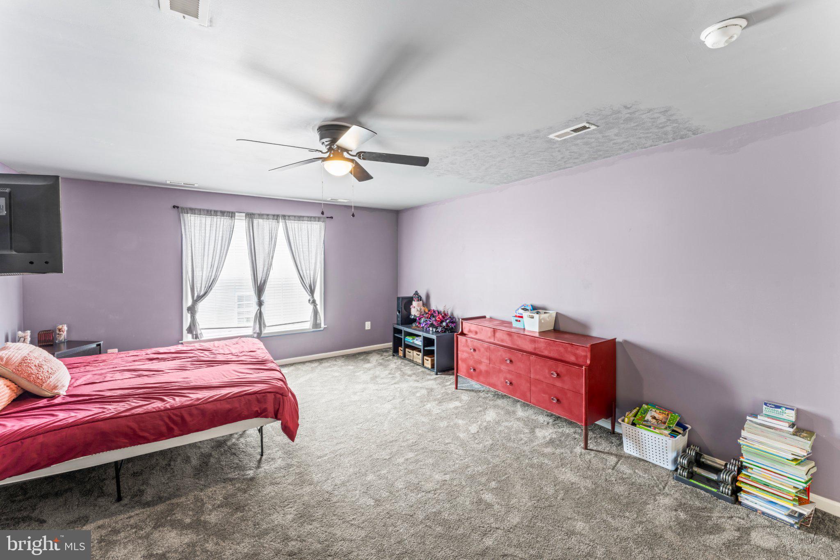
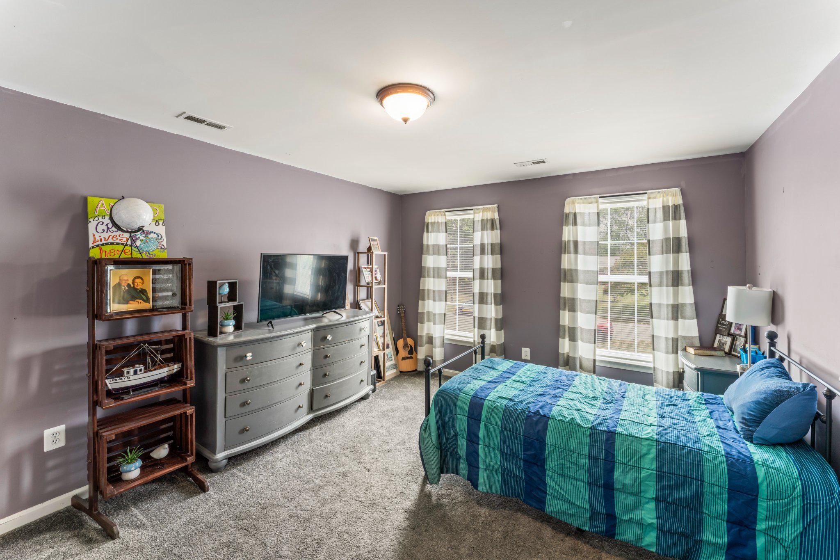
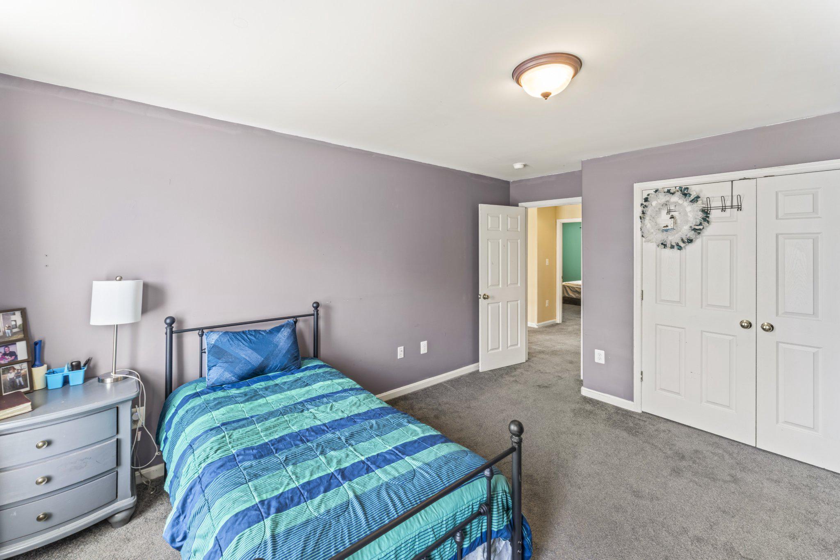
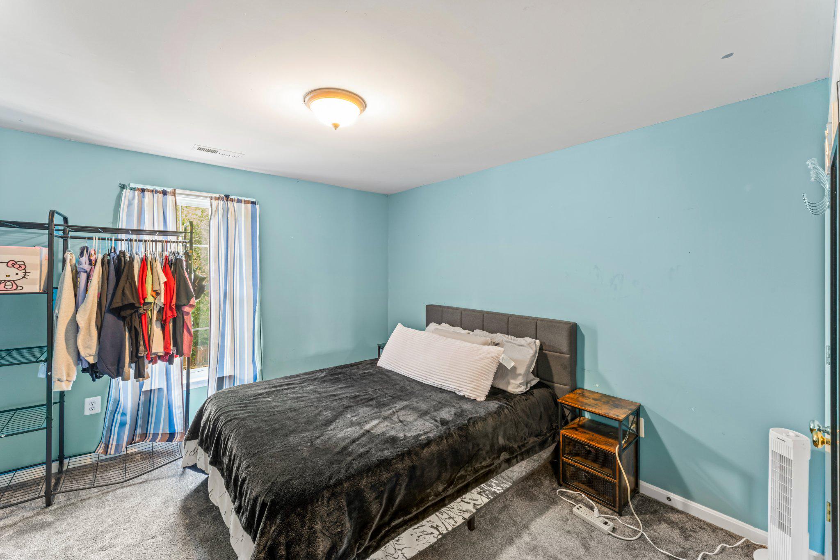
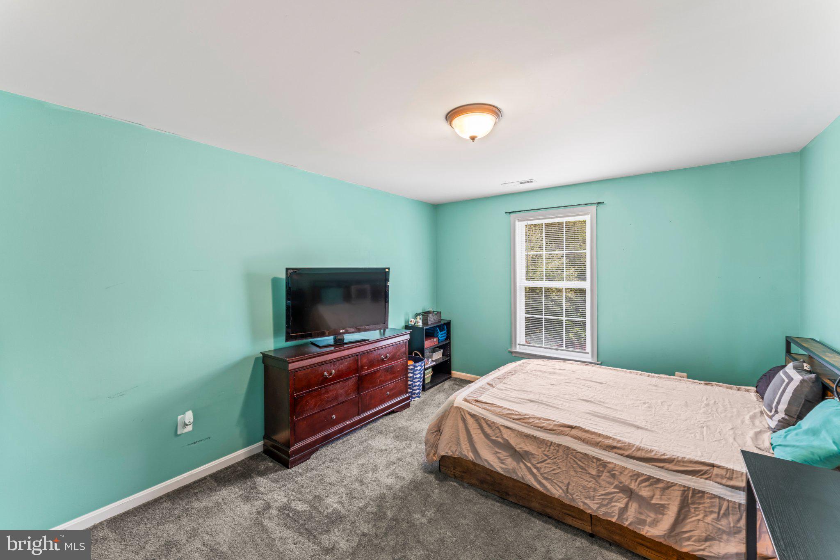
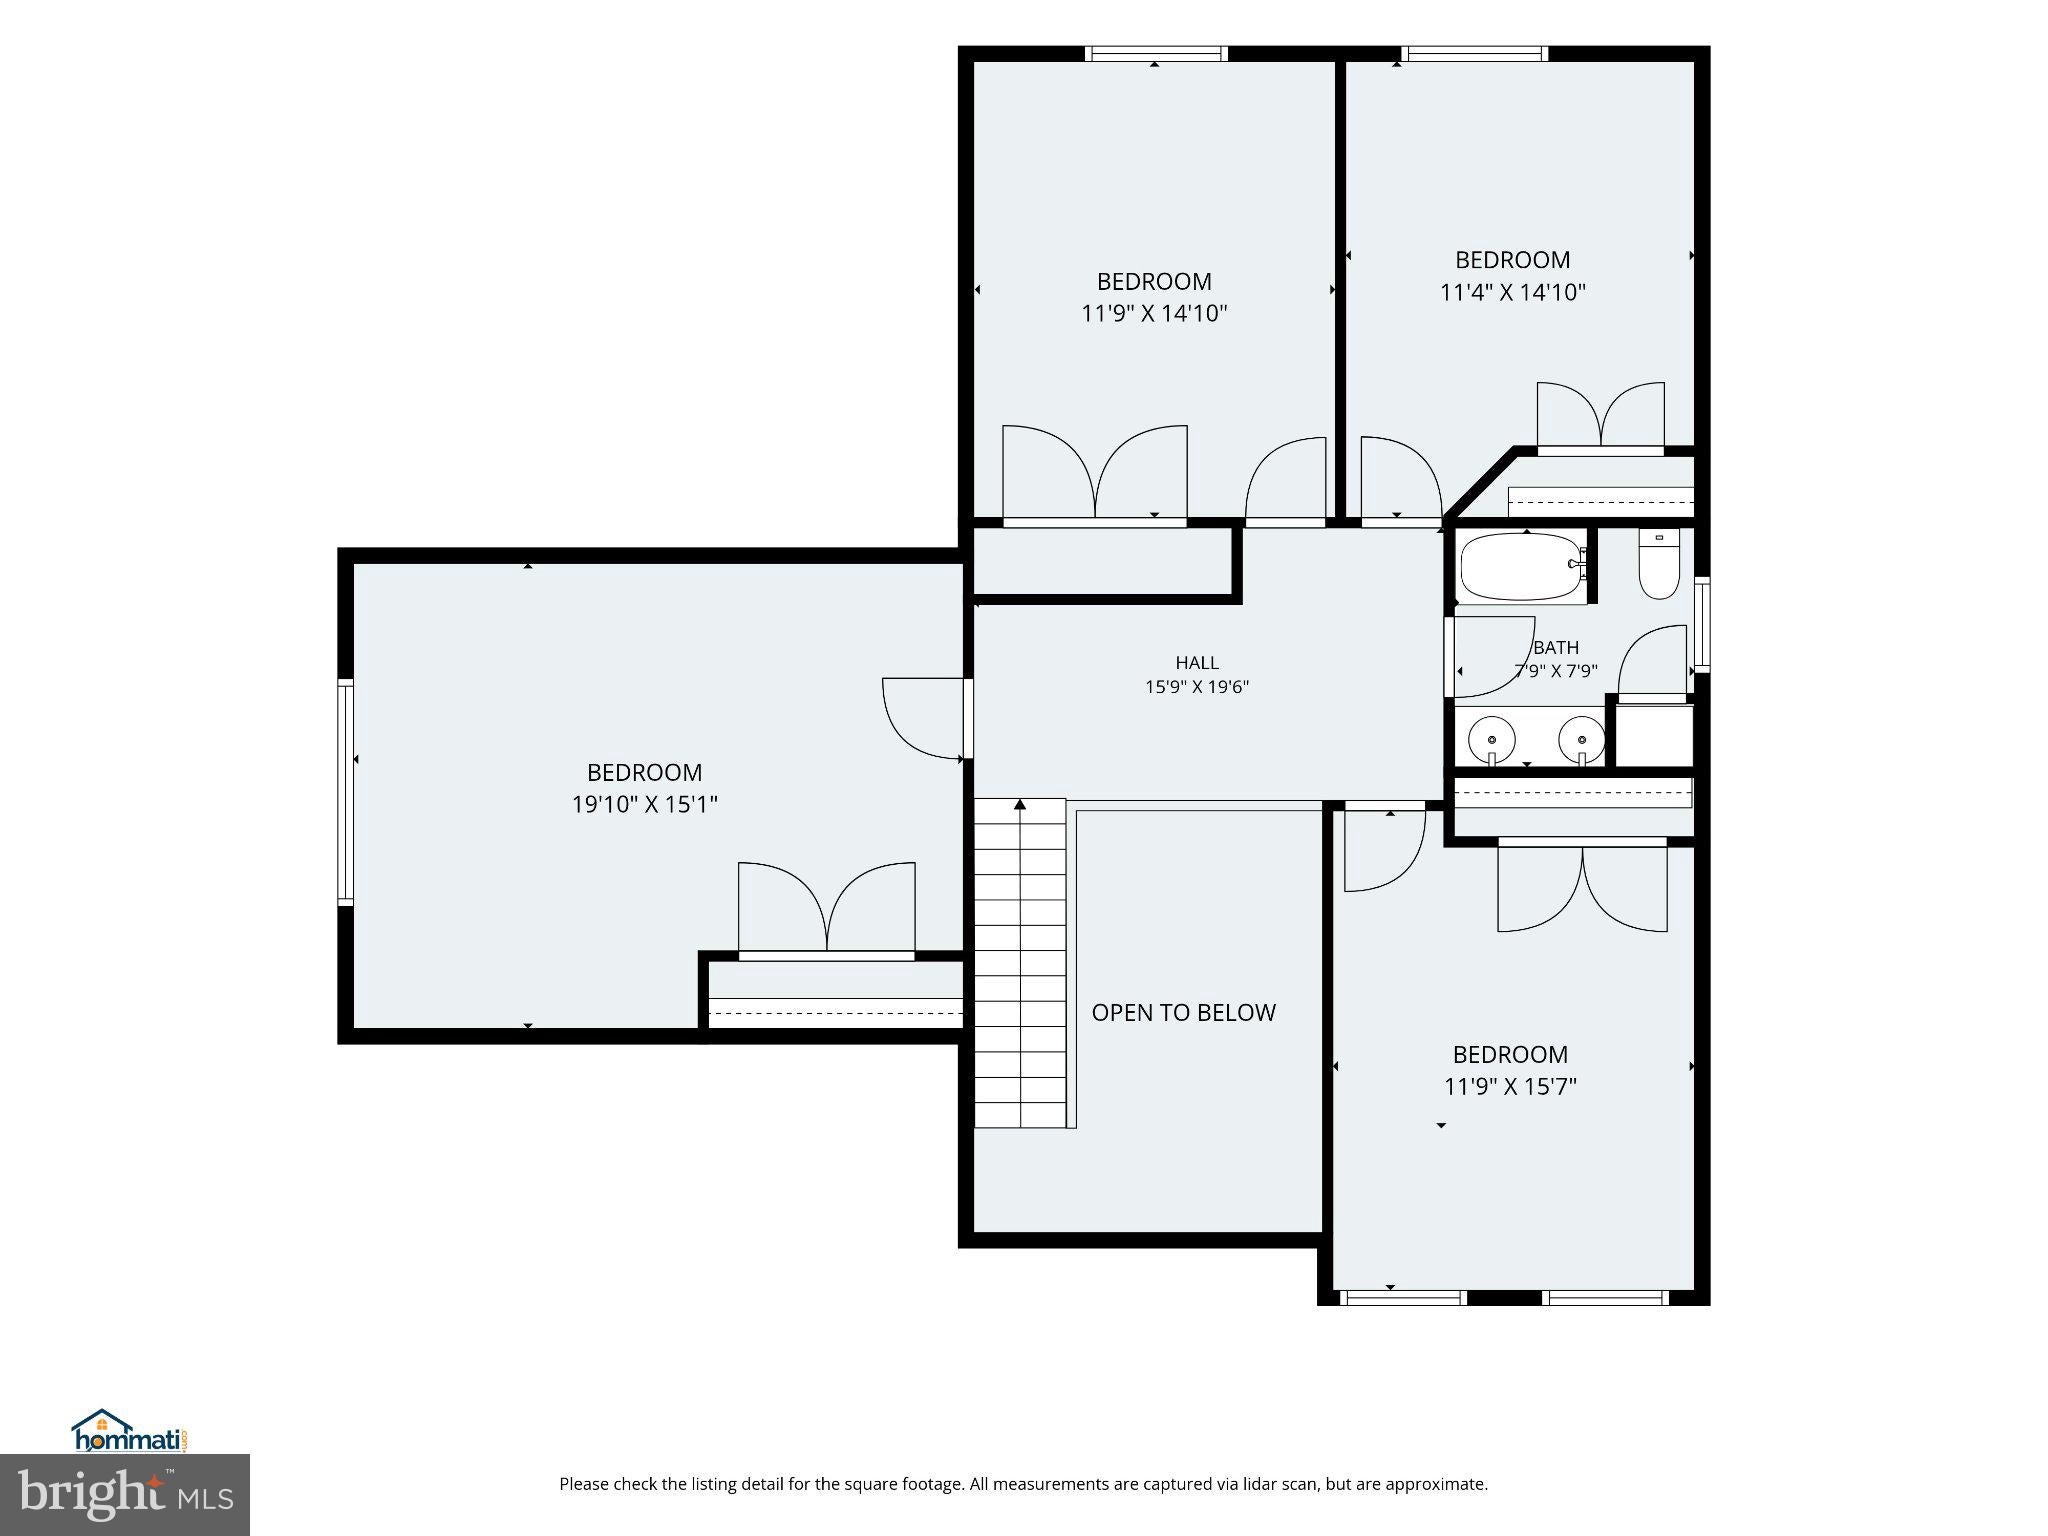
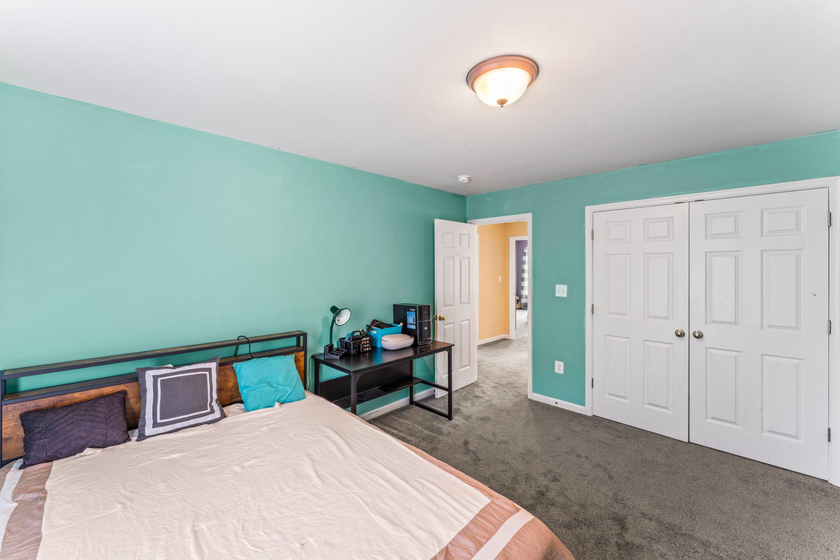
Four spacious bedrooms upstairs provide flexibility for overnight guests, home offices, hobbies or whatever life requires next.

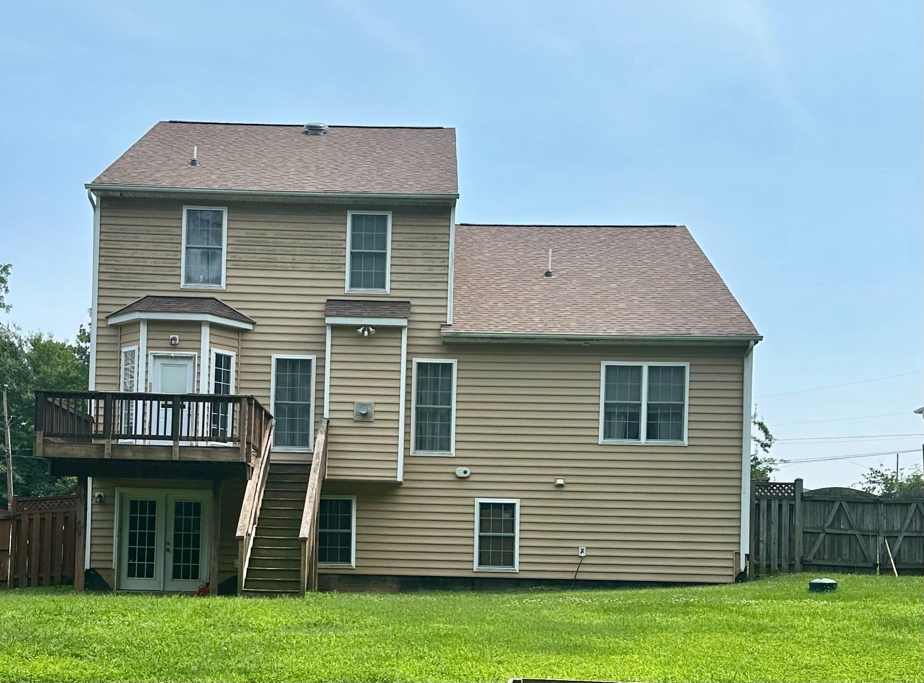
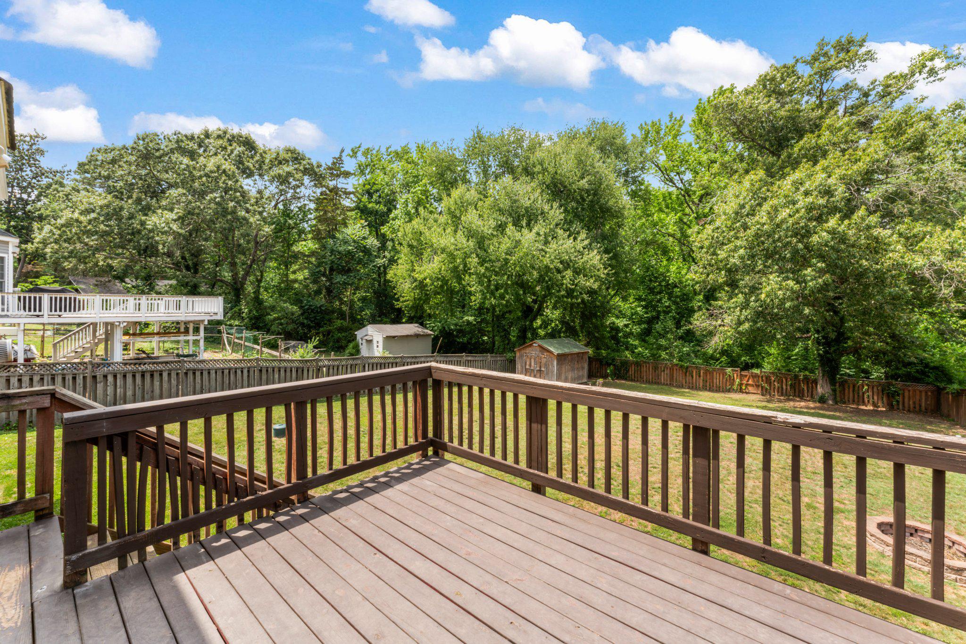
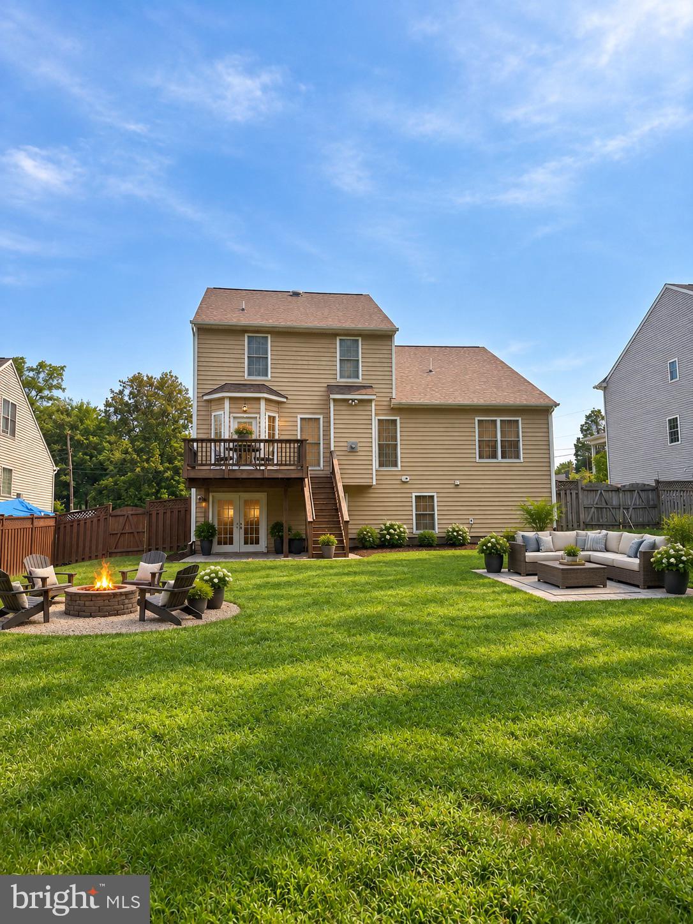
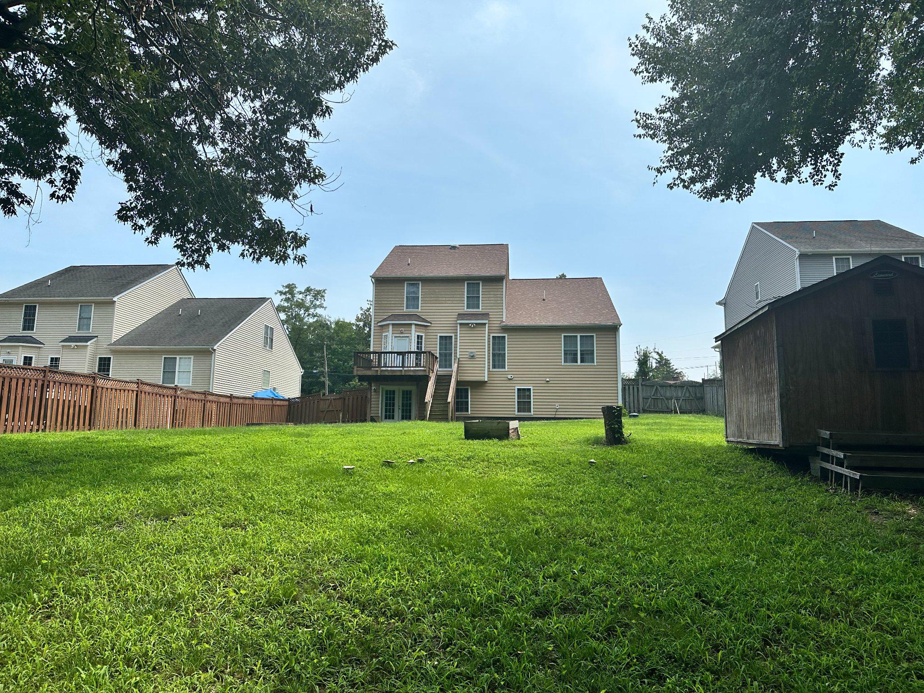
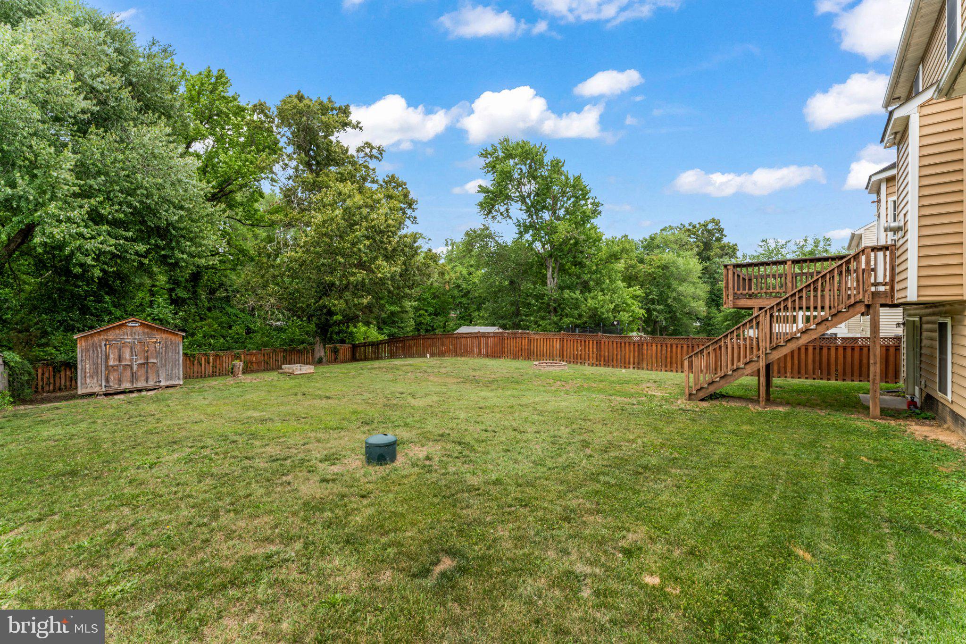
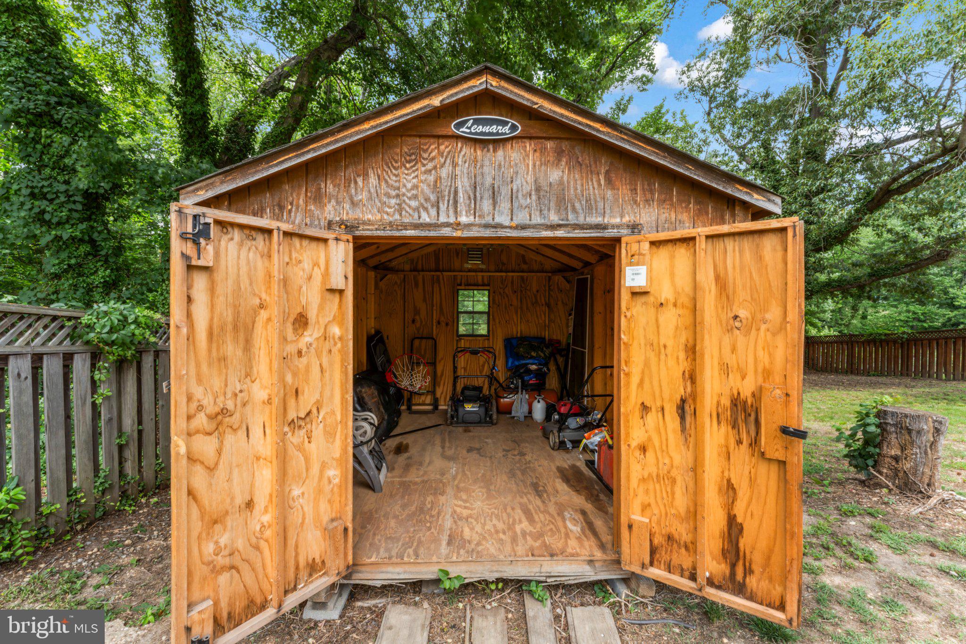
Outside, the level, fenced 0.59-acre yard backs to trees and offers plenty of usable outdoor space without feeling overly complicated — room to entertain, garden, play, relax or simply enjoy a little more breathing room.

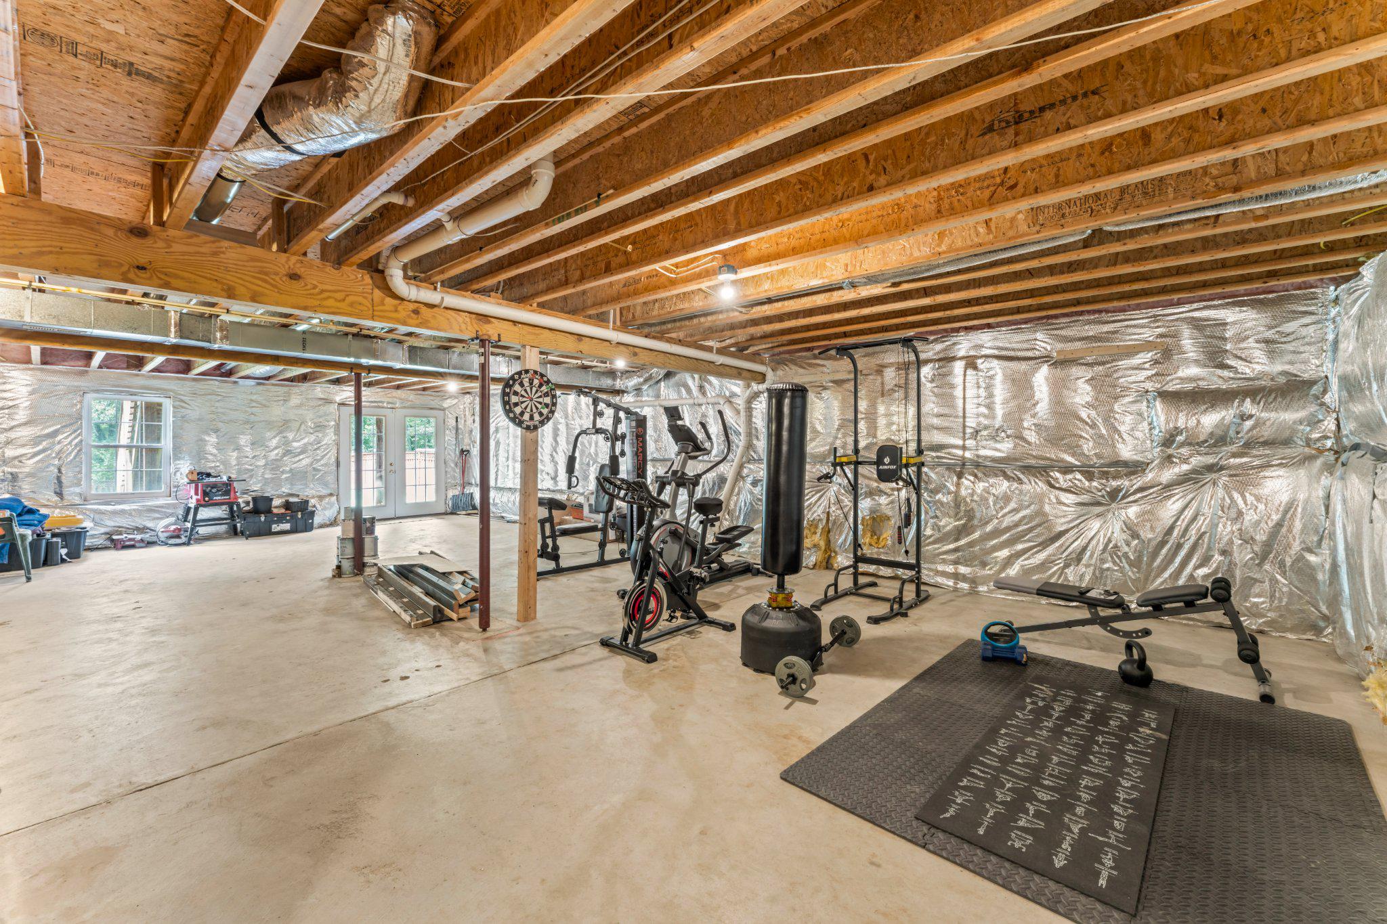
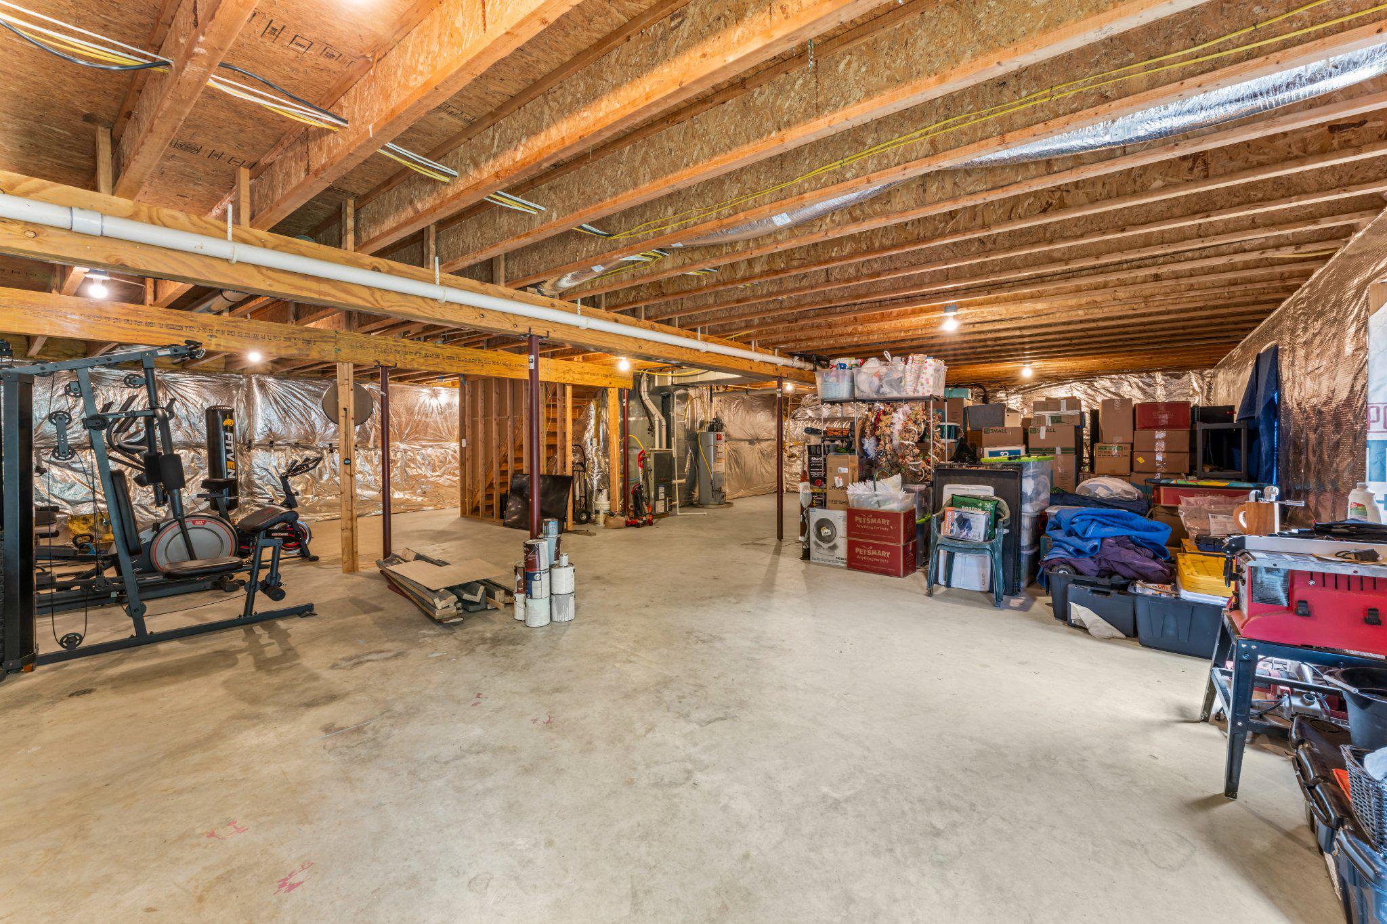
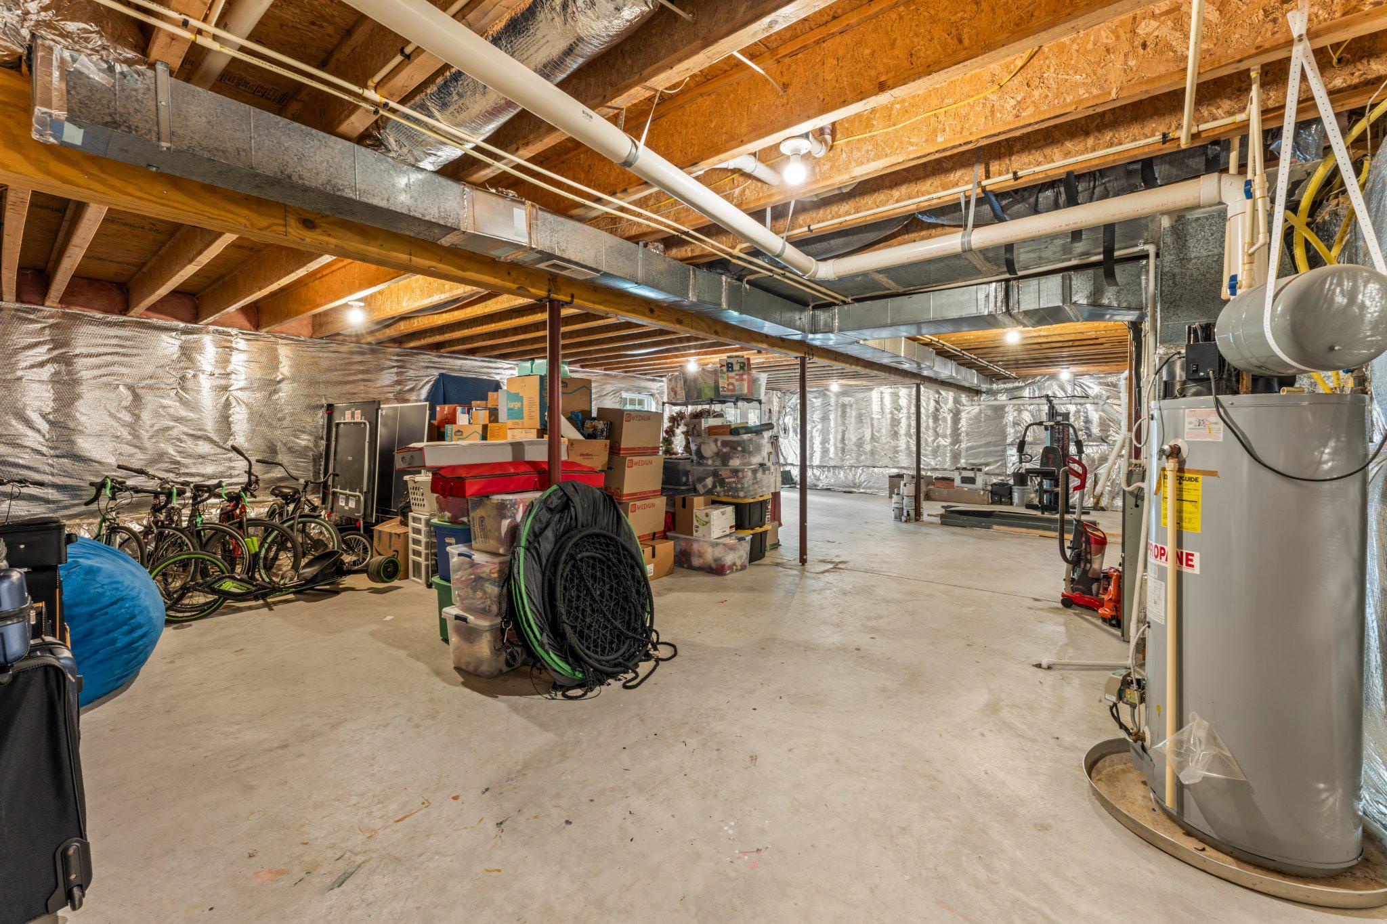
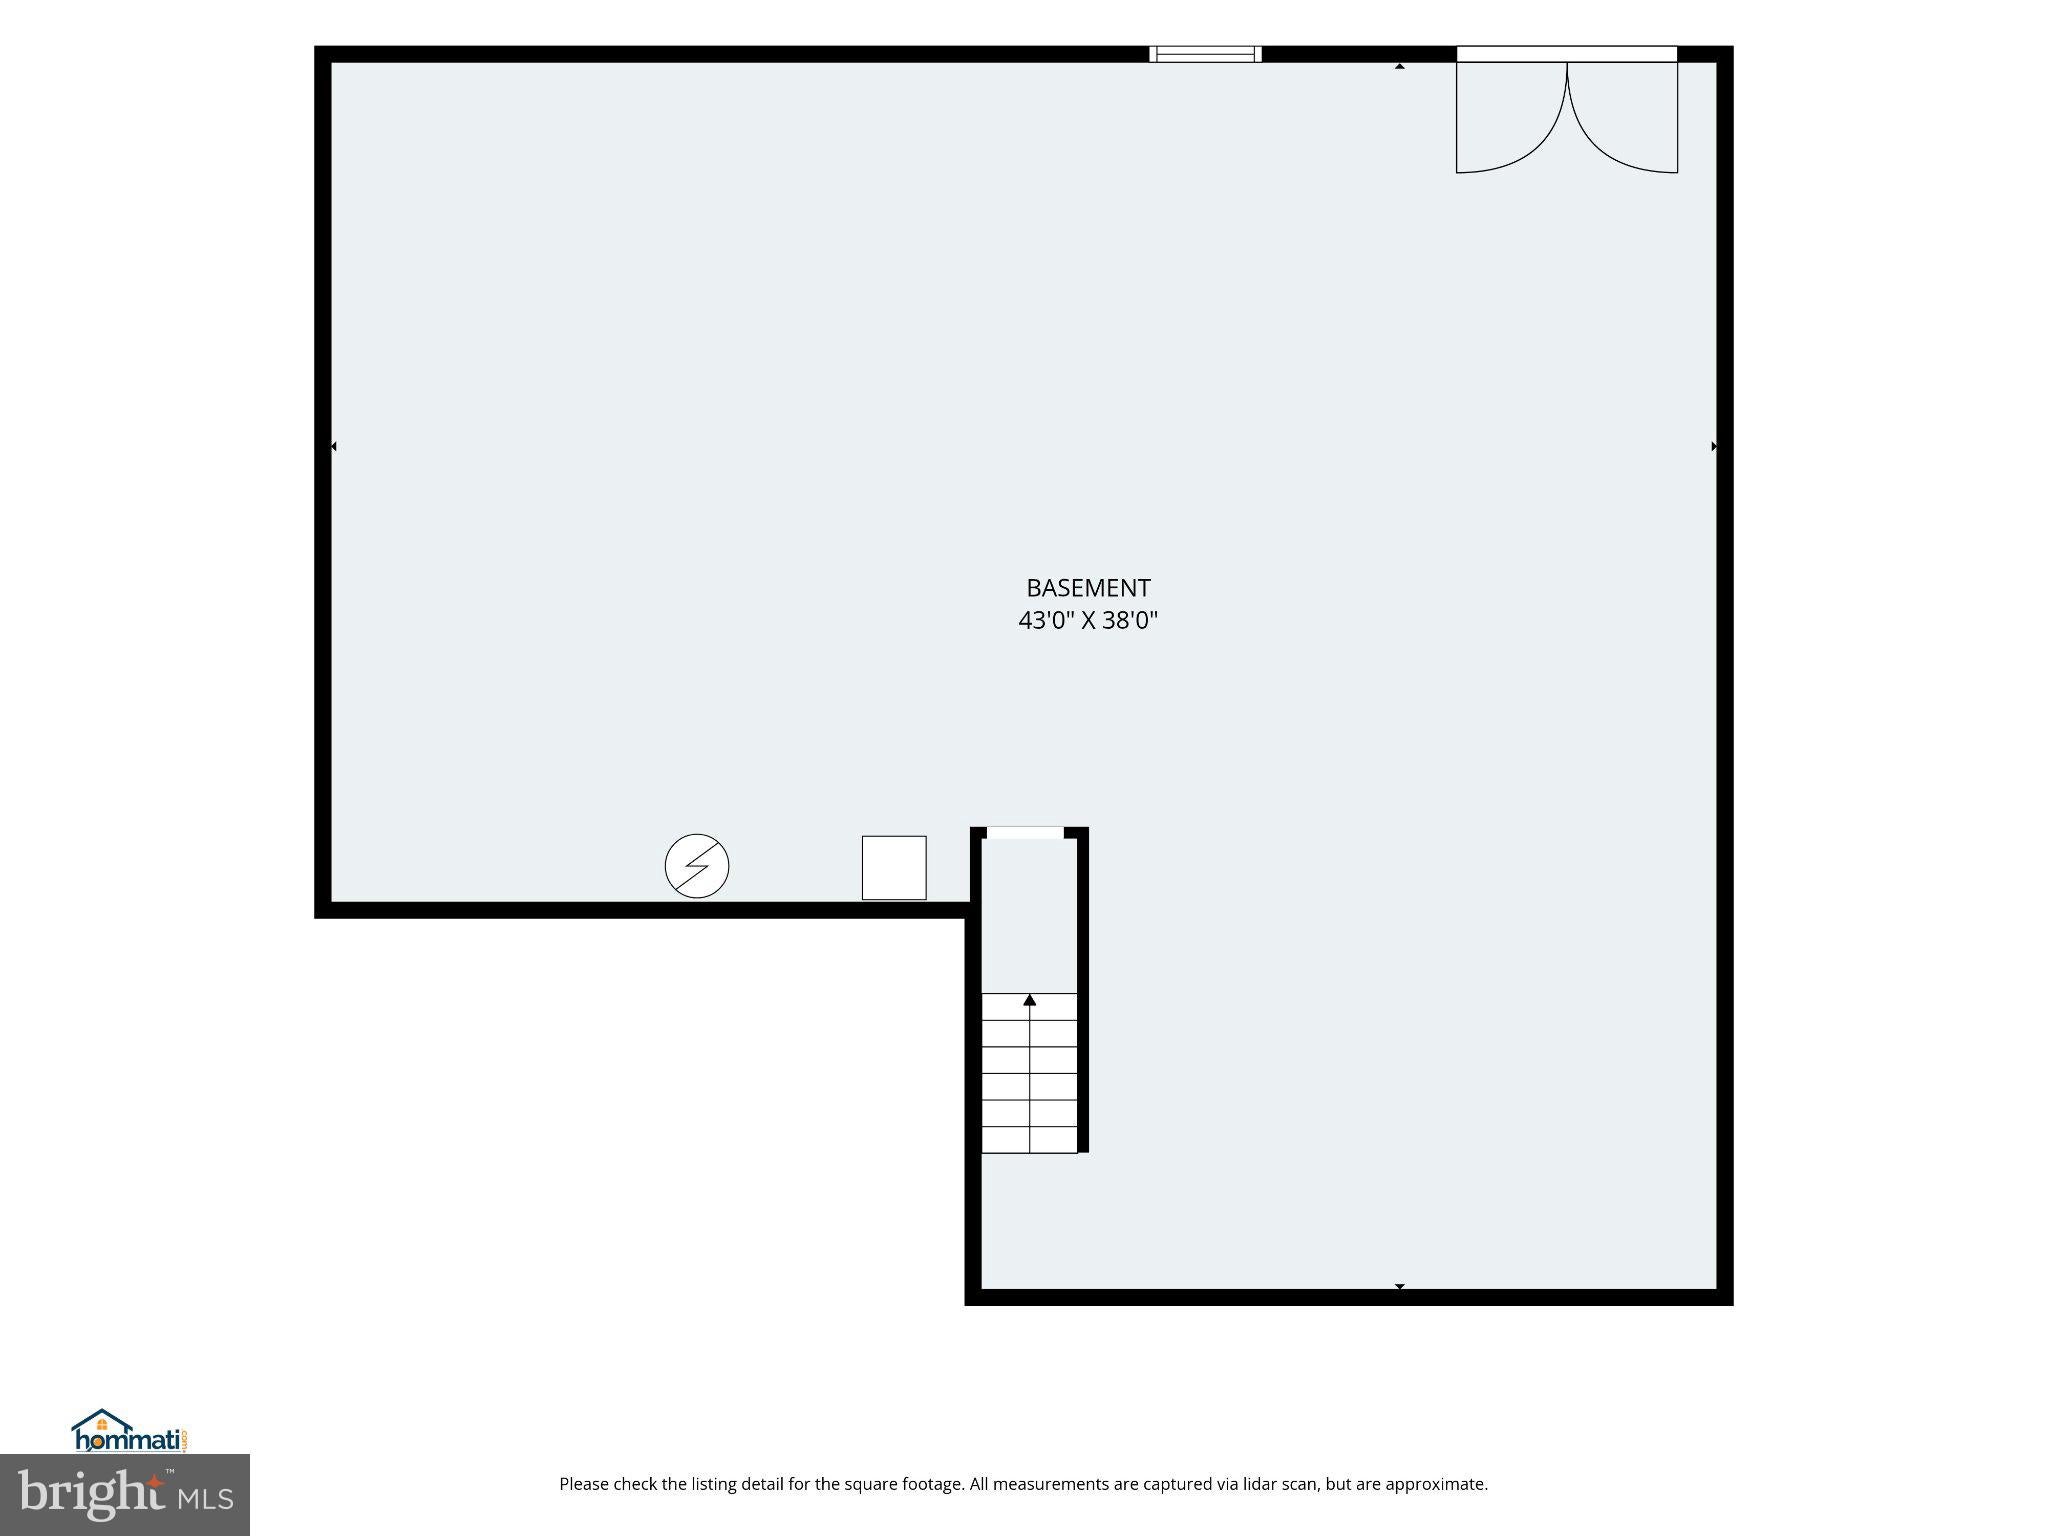
And then there is the lower level: 1,468 square feet of unfinished walkout space with full-size windows and French doors leading directly to the backyard. No previous owner has decided what it should be for you. Create a recreation room, gym, workshop, hobby space, additional living area — or keep the exceptional storage and decide later.

Leeland Station VRE, I-95, downtown Fredericksburg, parks, shopping, dining and everyday conveniences are all close by.

More space. More flexibility. More room to make it yours.

Seller may consider buyer closing-cost assistance with a strong overall offer.

Location of 1015 Julian Drive

Map showing 1015 Julian Drive, Fredericksburg, VA 22405 $579,900
See more listings in Fredericksburg

1015 Julian Drive property details

Interior

Bedrooms & Bathrooms

  • Bedrooms: 5
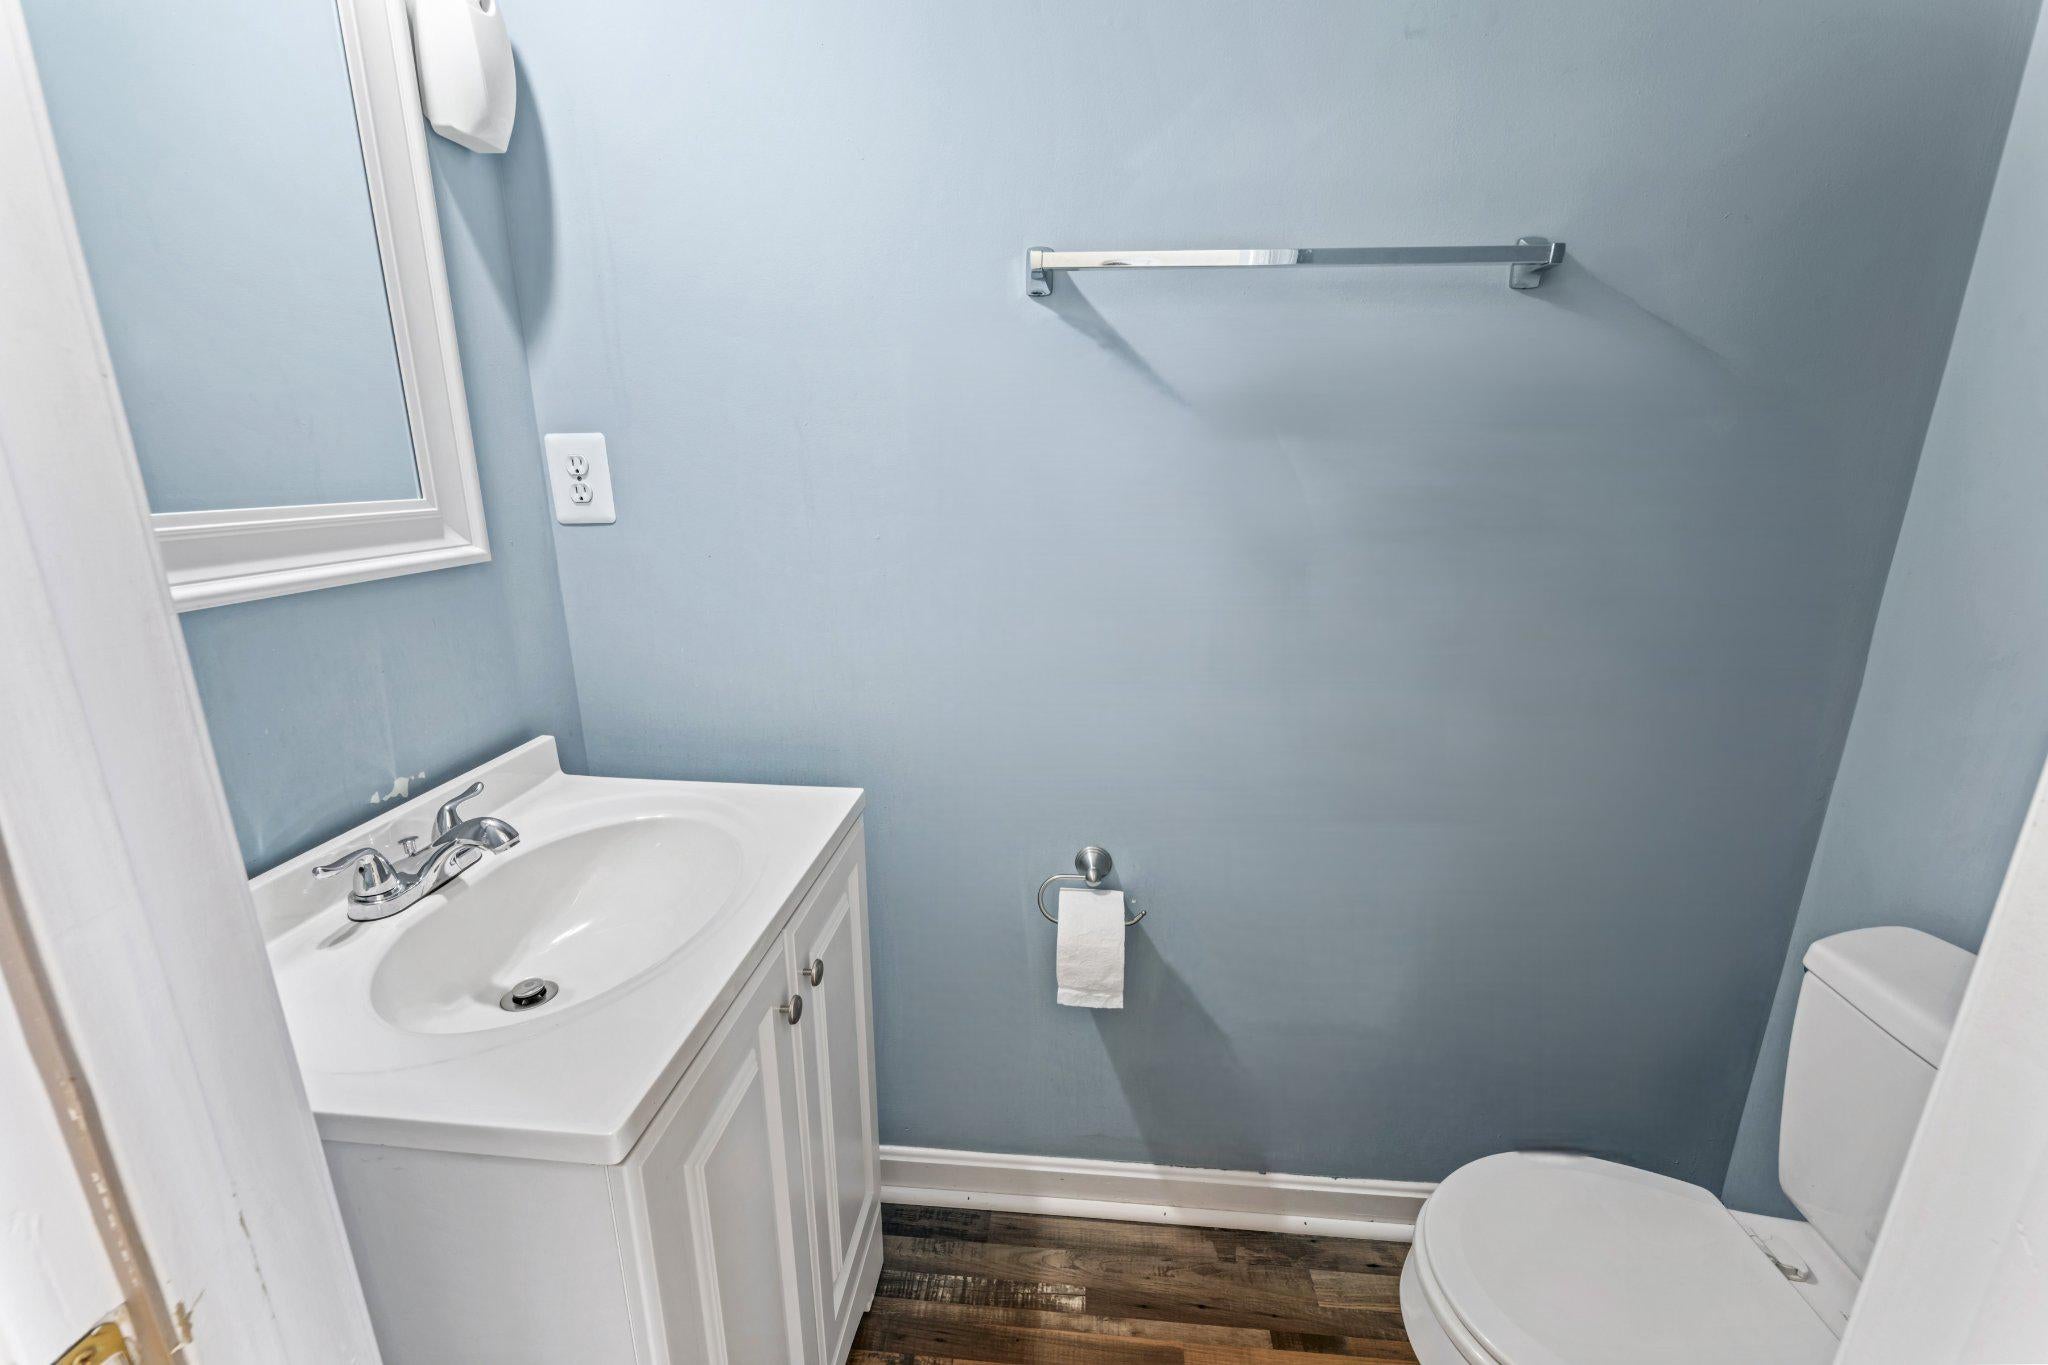
  • Bathrooms: 3
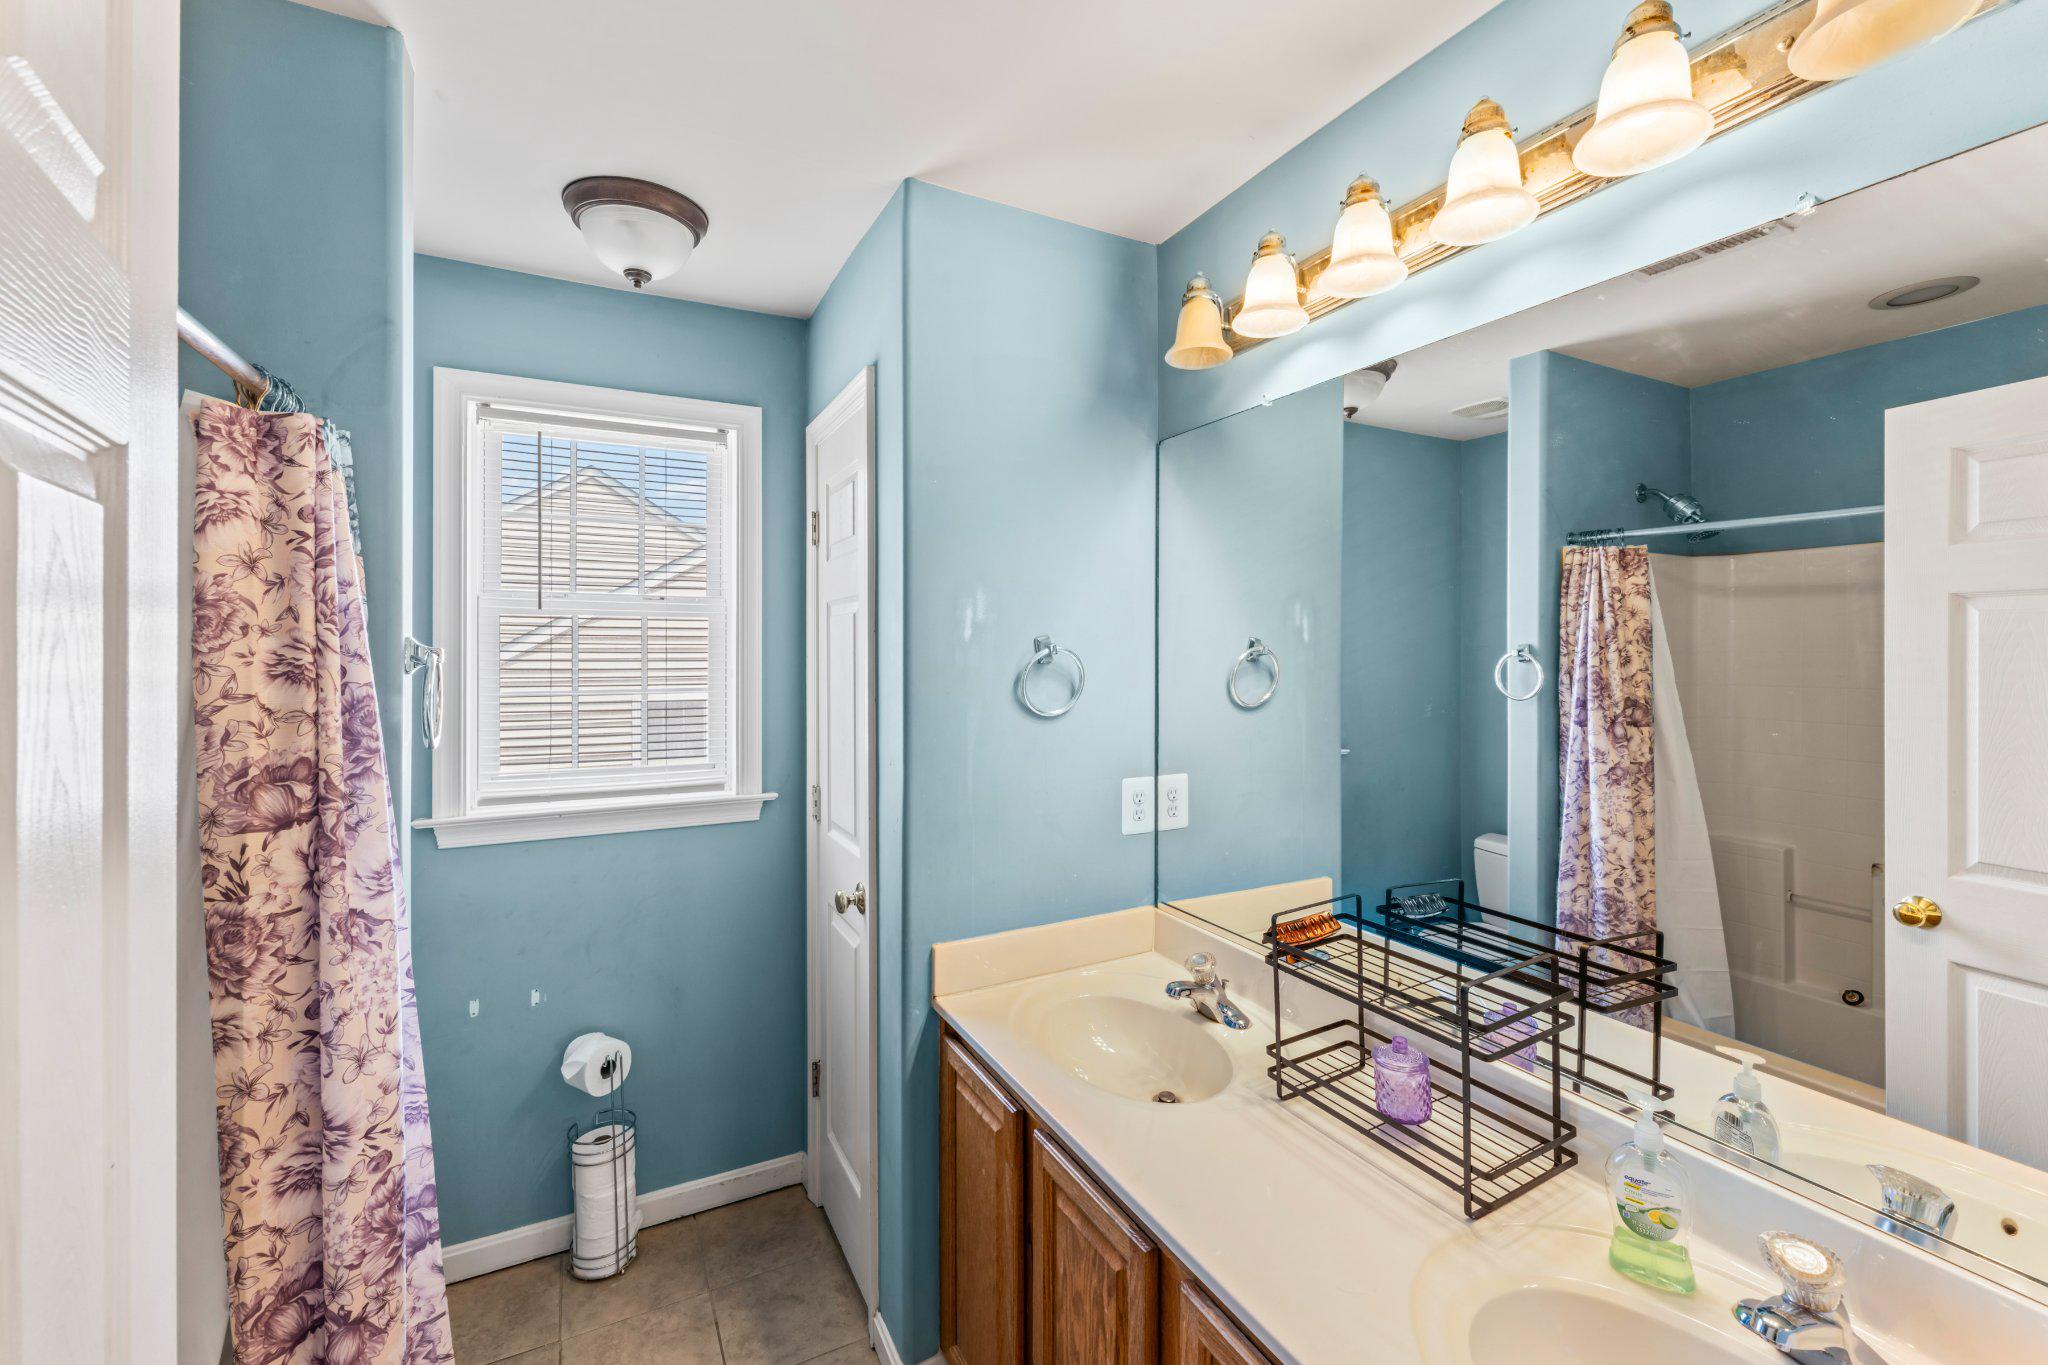
  • Full Bathrooms: 2
  • Main Level Bedrooms: 1
  • Main Level Bathrooms: 1

Appliances

  • Included: Trash Compactor, Electric Range, Electric Oven, Dishwasher, Disposal, Refrigerator, Stainless Steel Appliance(s), Microwave
  • Laundry: Main Level

Heating

  • Heating: Electric, Propane, Forced Air, Heat Pump

Cooling

  • Cooling: Central Air, Ceiling Fan(s), Electric, Attic Fan

Features

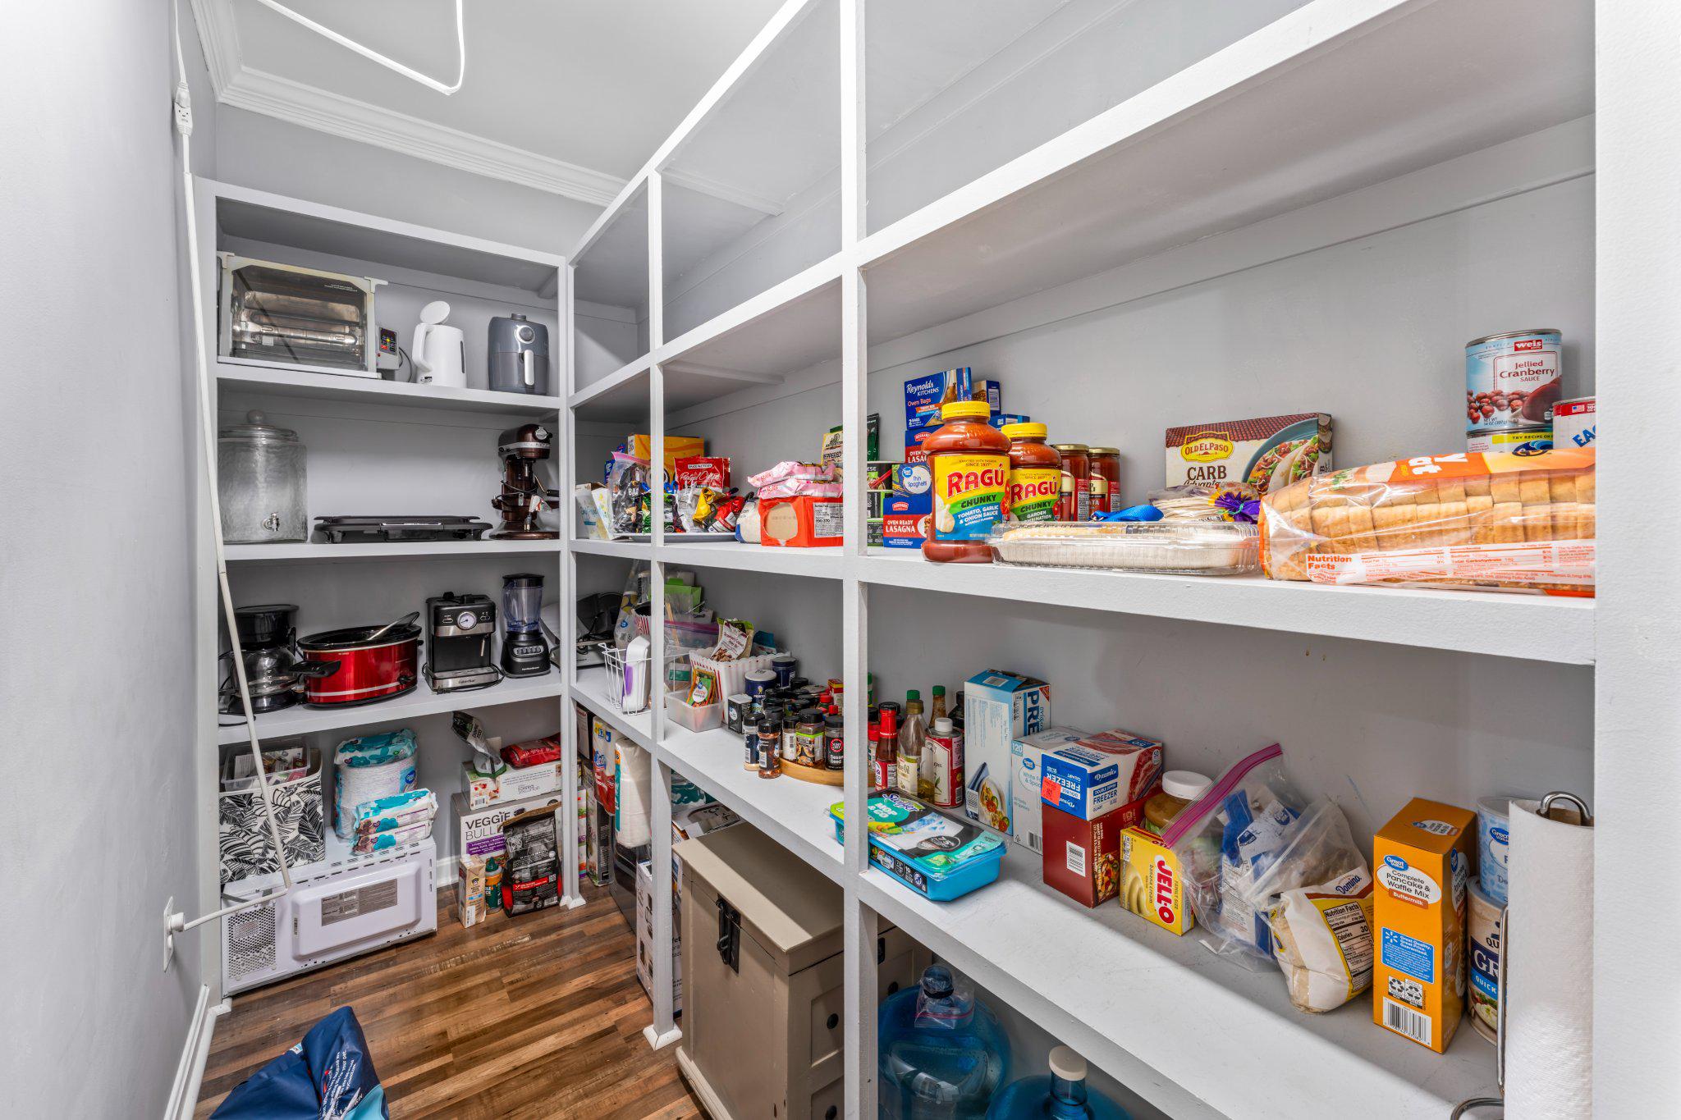
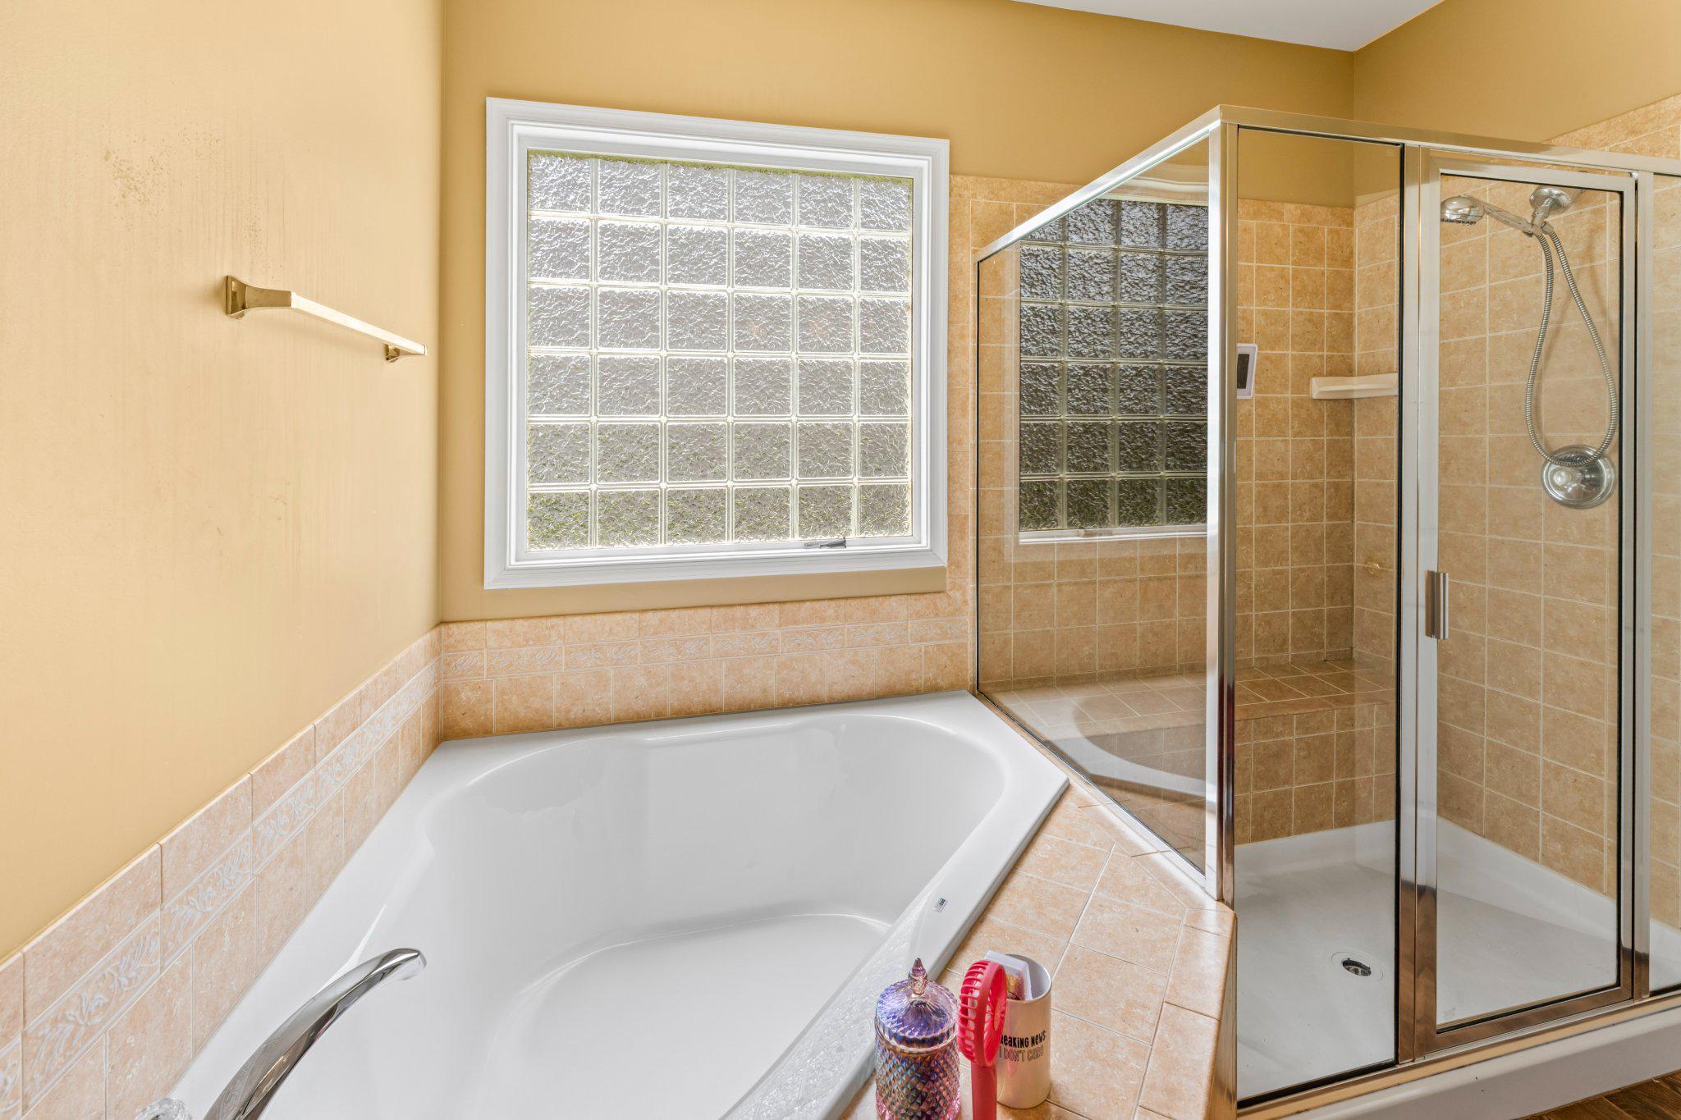
  • Interior Features: Recessed Lighting, Ceiling Fan(s), Pantry, Walk-In Closet(s), High Ceilings, Open Floorplan, Soaking Tub
  • Flooring: Carpet
  • Fireplace: Yes
  • Fireplaces Total: 1
  • Fireplace Features: Gas, Glass Doors

Interior Area

  • Total Living Area: 2726
  • Source: Assessor

Video & Virtual Tour

Rooms & Dimensions

Bonus Room

  • Level: Main

Property

Features

  • Exterior Features: Other
  • Patio & Porch: Deck
  • Security Features: Smoke Detector(s), Security System
  • Has Private Pool: No
  • Pool Features: None
  • Has Spa: No
  • Fencing: Privacy
  • Horses: No
  • Other: None

View

  • Has View: Yes
  • View: Trees/Woods

Lot

  • Size: 25,700 sq ft
  • Acres: 0.59
  • Features: Back Yard

Accessibility

  • Levels: Three Or More

Parking

  • Garage: Yes
  • Total Spaces: 2
  • Parking Features: Garage Door Opener, Asphalt, Private, Garage, Driveway, Inside Entrance, Attached
  • Carport: No
  • Open Parking: No

Waterfront
  • Has Waterfront: No

Basement
  • Basement: Yes
  • Features: Walk-Out Access, Unfinished
  • Below Grade Units: Square Feet

Mobile Home

  • Mobile Home Remains: No

Construction

Type & Style

  • Home Type: Residential
  • Architectural Style: Traditional
  • Property Sub Type: Single Family Residence
  • Structure Type: House

Materials

  • Construction Materials: Vinyl Siding
  • Foundation: Concrete Perimeter
  • Roof: Shingle

Builder / Condition

  • Year Built: 2006
  • New Construction: No

Building

  • Building Area Total: 4194
  • Building Area Source: Estimated

Utilities & Green Energy

Utilities

  • Electric on Property: No
  • Water: Public
  • Sewer: Public Sewer
  • Road Surface Type: Paved

Green Energy

  • Energy Efficient: No

Community & HOA

Community

HOA

  • Has HOA: No
  • Senior Community: No

Pets

  • Pets Allowed: Cats OK, Dogs OK, Yes

Location

  • Longitude: -77.439795
  • Latitude: 38.330112
  • Directions: Coming from the south: from I-95N Exit 133 (Route 17 towards Falmouth); follow Route 17 south around 2 miles. Cross Cambridge Street (US-1 business). The road name changes to Butler Road. At the third light turn left onto Deacon Rd. At the next light (7-11 on the far corner) turn left. Take the next left onto Julian Dr. Follow house numbers to 1015 which will be on your right. Coming from the North: Take I-95 South Exit 136 (Centerport Parkway). Take Centerport Parkway east to the light at Richmond Hwy. (US-1). Turn left onto US-1 South towards Fredericksburg. At the light at the Valero gas station on the left (Layhill Rd. which turns into Primmer House Rd.). Follow the road to the right and turn right onto Leeland Rd. (Conway Elementary School on the right). After you pass Ficklen Rd. on the right, Julian Dr. is next. Turn right onto Julian Dr. Follow the house numbers to 1015 on the right.

Land Lease

  • Land Lease: No

School

School District

Elementary

Highschool

Tax, Financial & Listing Details

Listing Details

  • List Price: $579,900
  • Price Per Square Foot: $212.73
  • Furnished: Unfurnished
  • Home Warranty: No
  • Rent Control: No
  • Status: Active

MLS Details

  • MLS: Bright
  • Listing ID: VAST2050512

Tax Details

  • Tax Assessed Value: 559500
  • Annual Tax Amount: $5,241
  • Tax Year: 2025
  • Tax Lot: 7

Price history for 1015 Julian Drive

DateEventPriceSource
listed (Active)$635,000Bright #VAST2050512Source
price changed$614,900Bright #VAST2050512Source
price changed$579,900Bright #VAST2050512Source

Ask a question about 1015 Julian Drive

Hi there — ask anything about this property or the area and the team will get right back to you.

Last checked Source: BrightMLS# VAST2050512

Local real estate advisory services provided by agent with The Southside Group

Listed by Sergio Torres Camacho with Realty One Group Key Properties

The data relating to real estate for sale on this website appears in part through the BRIGHT Internet Data Exchange program, a voluntary cooperative exchange of property listing data between licensed real estate brokerage firms in which Sergio Torres Camacho participates, and is provided by BRIGHT through a licensing agreement. The information provided by this website is for the personal, non-commercial use of consumers and may not be used for any purpose other than to identify prospective properties consumers may be interested in purchasing. Some properties which appear for sale on this website may no longer be available because they are under contract, have closed or are no longer being offered for sale. Information Deemed Reliable But Not Guaranteed. Copyright © 2026 Bright MLS. All rights reserved.

You agree to The Southside Group Terms of Use and Privacy Policy. By choosing to contact a property, you also agree that The Southside Group and its associates may call, text, or email you regarding any inquiries or activities you submit through our website. This may involve the use of automated means and prerecorded or artificial voices.

Listings near 1015 Julian Drive