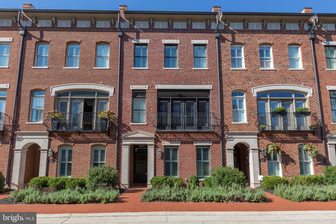
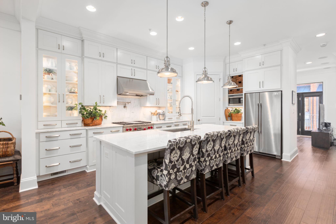
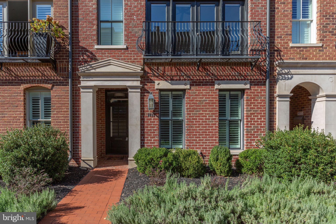
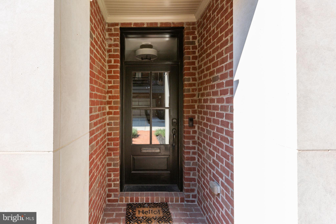
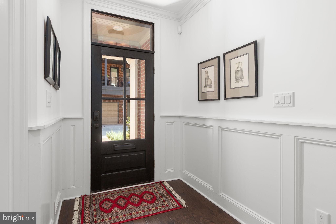
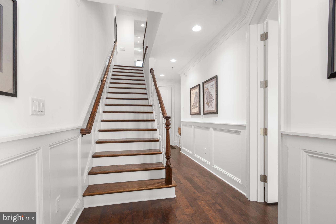
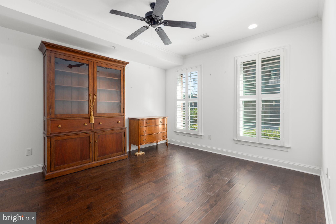
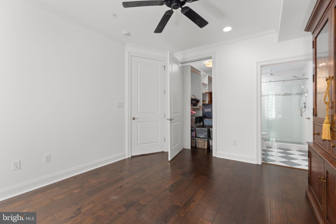
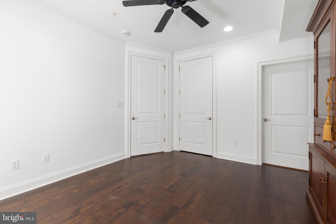
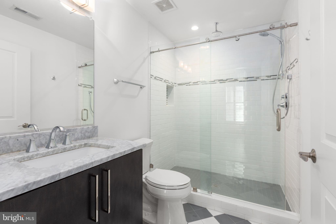
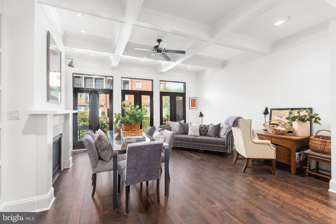
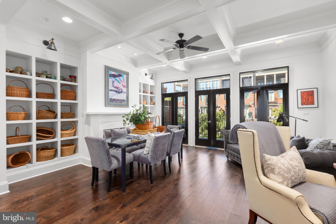
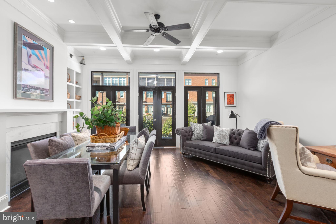
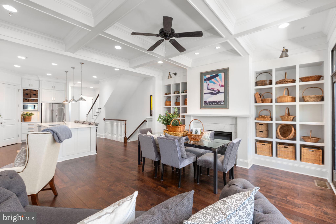
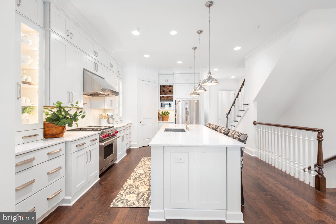
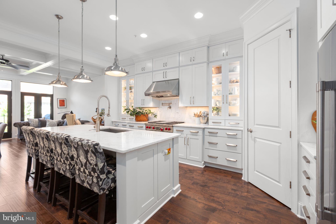
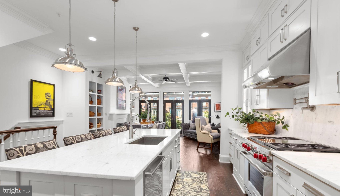
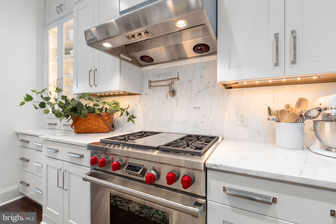
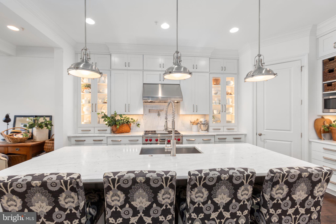
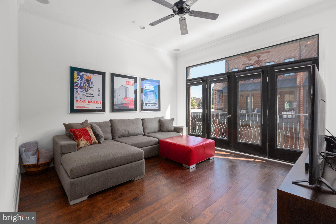
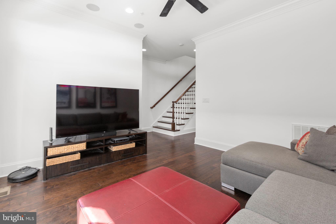
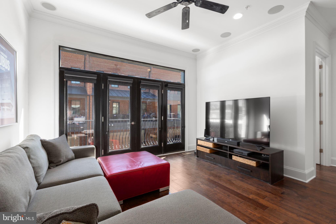
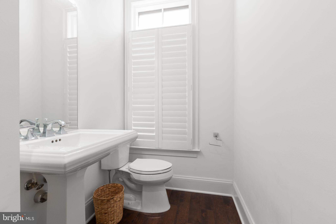
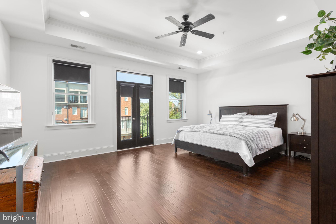
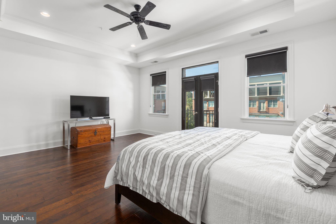
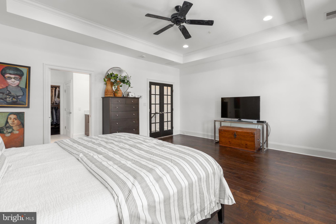
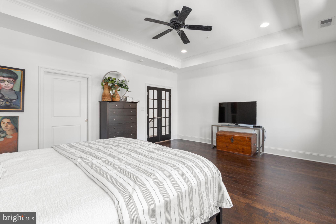
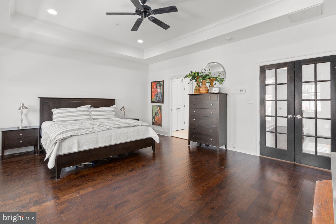
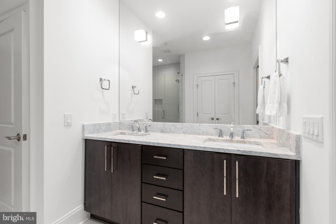
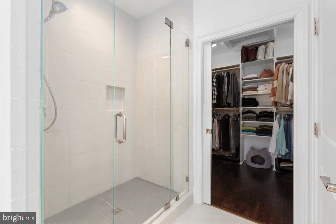
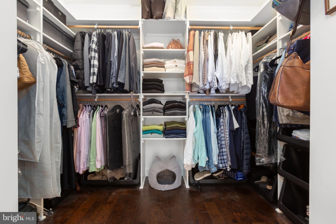
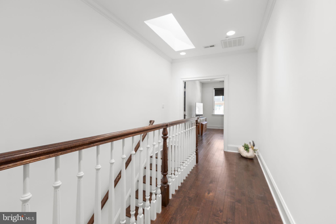
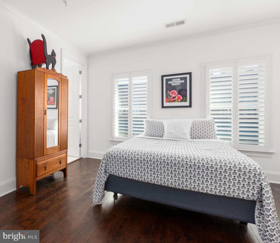
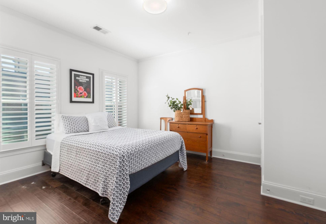
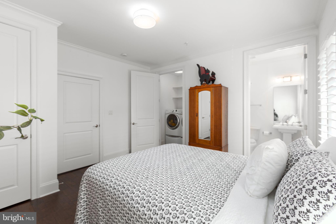
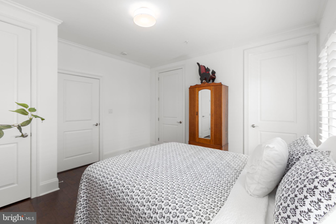
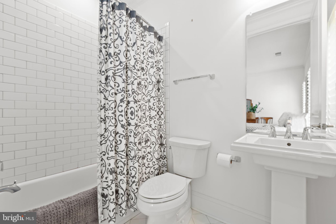
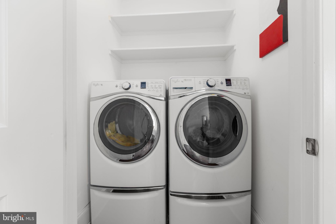
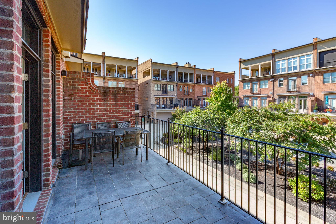
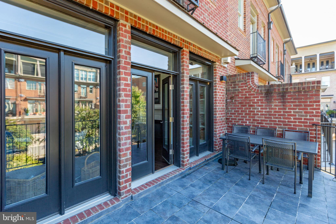
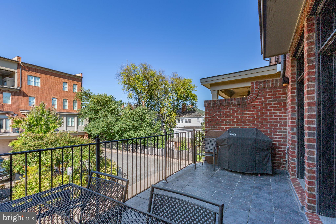
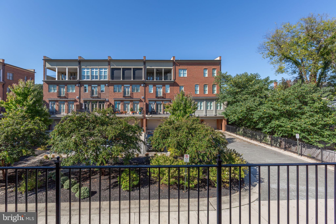
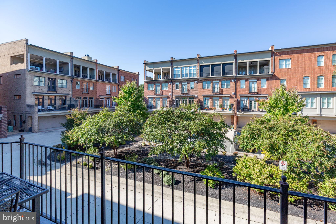
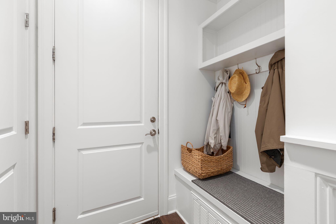
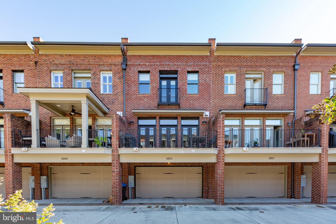
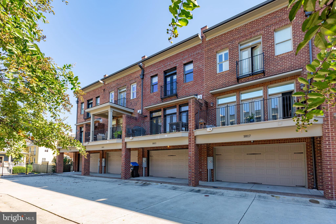
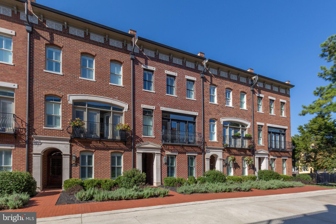
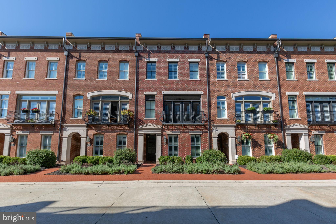
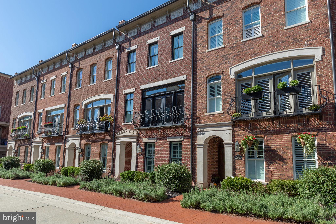
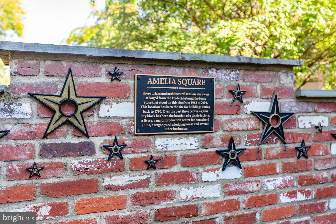
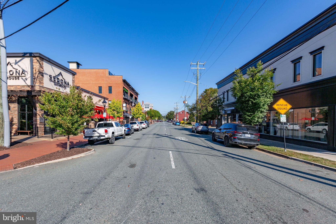
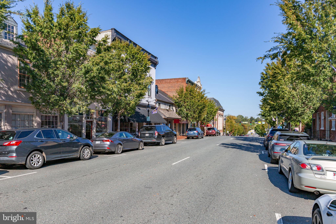
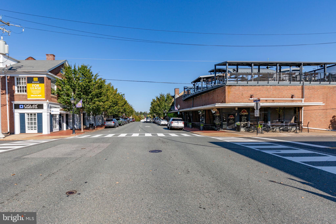
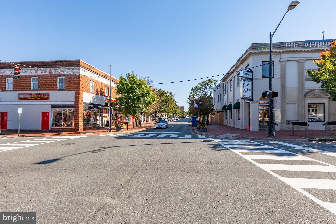
ASSUMABLE VA LOAN AT 3.125% TO QUALIFIED BORROWERS INCLUDING NON VETERANS. SELLER WOULD PREFER NO GAP LENDER FOR QUICK CLOSING.SELLER DOES NOT NEED TO KEEP THE VA ENTITLEMENT. SEE VIRTUAL TOUR AND FLOOR PLAN!!! LOCATION, LOCATION, LOCATION! Spacious and open living in this custom brownstone located in the heart of downtown Fredericksburg. The beautiful wood front door with a glass panel allows an abundance of light into the foyer. Entering the front foyer, you have a ground level bedroom suite with bath and access to the off-street two-car garage, pre-wired for an electric vehicle charging station. The entire house, foyer, stairwell, hallways, and dining room all have shaker style wainscoting and colonial hardwood floors. Extra-large beautiful gourmet custom kitchen with walk-in pantry has upgraded cabinets to ceiling, Carrara marble countertops and backsplash, commercial grade 6 burner Wolf gas stove with a pot filler waterspout, large center island with sink, seating and storage. The family room - dining room is gorgeous with built in shelves on each side of the fireplace, a beautiful, coiffured ceiling, opens to balcony patio through large French doors with transoms. This patio oasis is complete with a gas grill hook up and lighting. On the same level, a private study or living room with transomed, four panel French doors open to a wide Juliet balcony. The primary suite on the upper level has tray ceilings, large walk-in closet, a primary bath with pocket door and an oversized walk-in shower and double vanity, a transomed French door to Juliet balcony. Washer and dryer located on the same level for convenience. Other noticeable features include plantation shutters and shades, high ceilings with skylight, recessed lighting, fans, and crown moldings and wired for security systems. HVAC with built in humidifier, tankless hot water heater. City living with a short walk to shops, restaurants, galleries. Walking distance to Amtrack VRE train station for easy commuting and travel.
Saturday, November 21 · 1–3pm
In person · no appointment needed
| Date | Event | Price | Source |
|---|---|---|---|
| listed (Coming Soon) | $949,000 | Bright #VAFB2011294 | |
| status changed (Active) | — | Bright #VAFB2011294 | |
| price changed | $924,900 | Bright #VAFB2011294 |
Hi there — ask anything about this property or the area and the team will get right back to you.
Local real estate advisory services provided by agent with The Southside Group
Listed by Carol A Moore with Long & Foster Real Estate, Inc.
The data relating to real estate for sale on this website appears in part through the BRIGHT Internet Data Exchange program, a voluntary cooperative exchange of property listing data between licensed real estate brokerage firms in which Carol A Moore participates, and is provided by BRIGHT through a licensing agreement. The information provided by this website is for the personal, non-commercial use of consumers and may not be used for any purpose other than to identify prospective properties consumers may be interested in purchasing. Some properties which appear for sale on this website may no longer be available because they are under contract, have closed or are no longer being offered for sale. Information Deemed Reliable But Not Guaranteed. Copyright © 2026 Bright MLS. All rights reserved.
You agree to The Southside Group Terms of Use and Privacy Policy. By choosing to contact a property, you also agree that The Southside Group and its associates may call, text, or email you regarding any inquiries or activities you submit through our website. This may involve the use of automated means and prerecorded or artificial voices.
Step 1 of 2
You've reached the free preview limit. Create a free account to see this listing and everything else on the site.
Step 2 of 2
Tell us how to reach you about homes you like.
Enter your password to sign in as
You've reached the free preview limit. Create a free account to see this listing and everything else on the site.
Already have an account? Sign in
Sign in to your account.
New here? Create an account