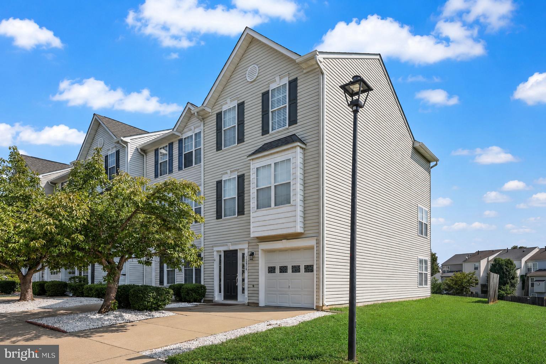
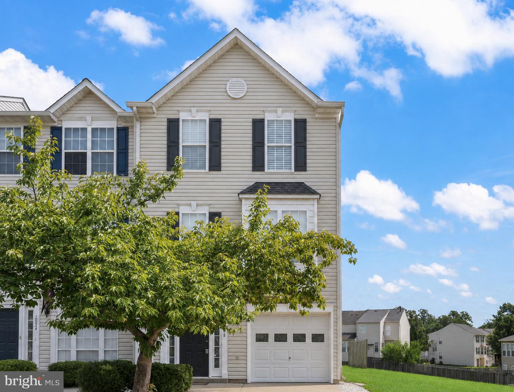
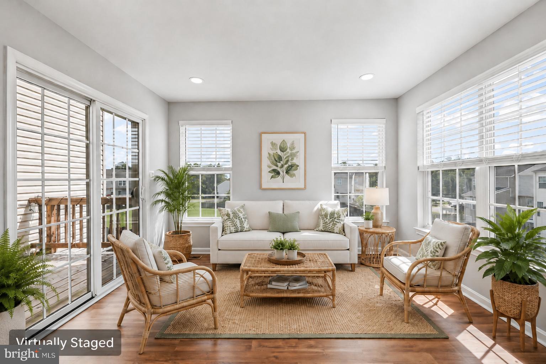
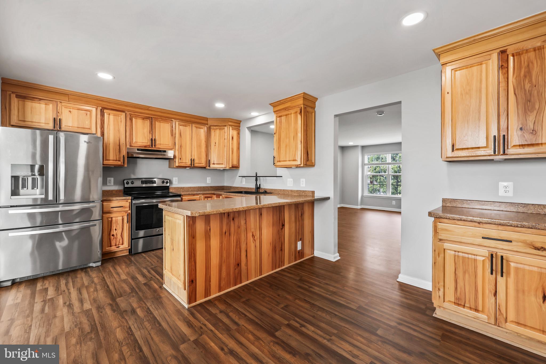
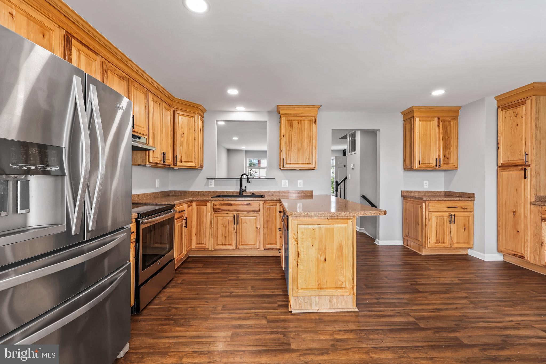
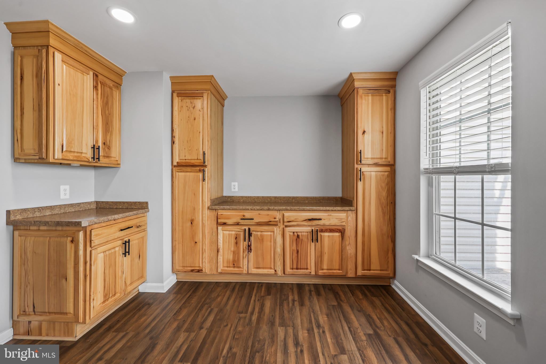
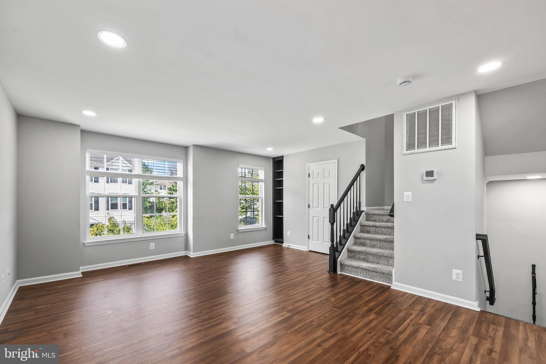
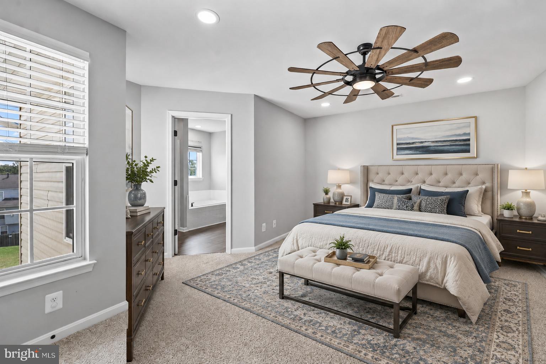
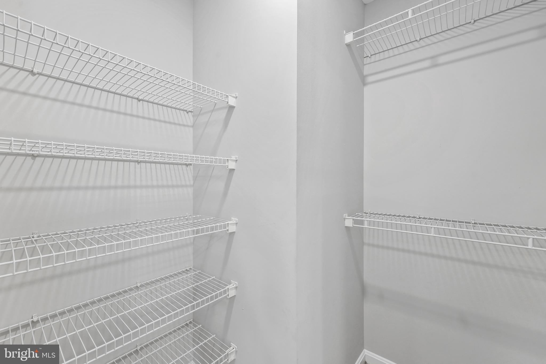
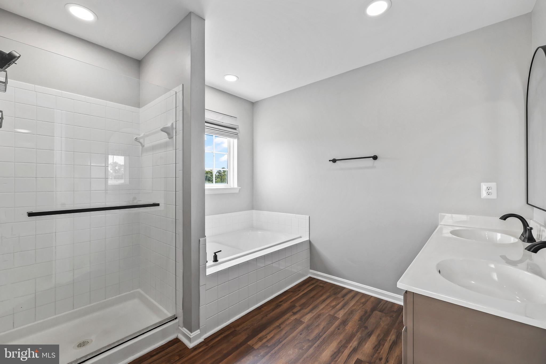
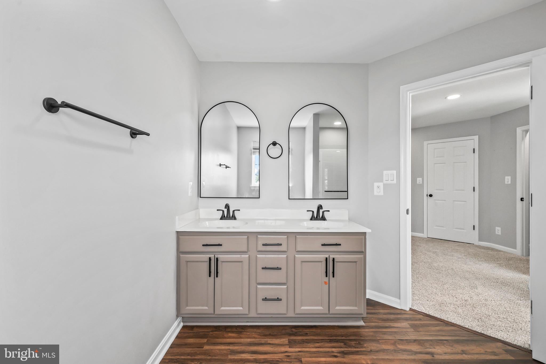
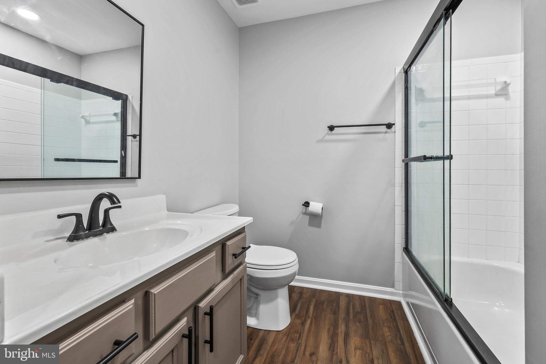
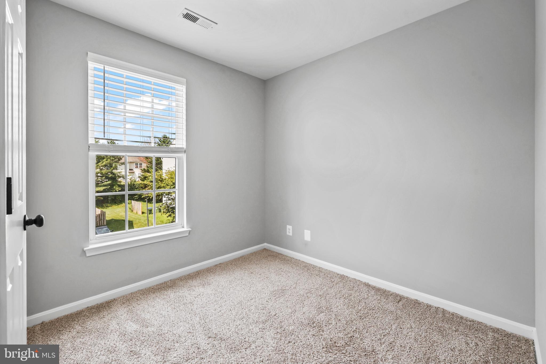
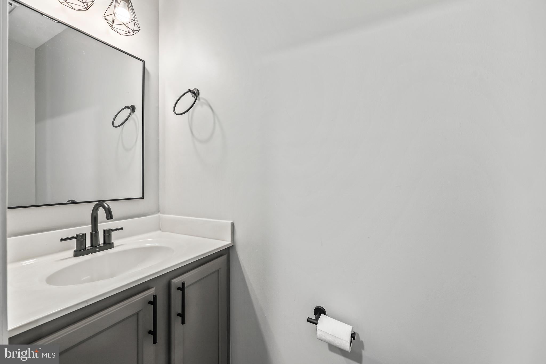
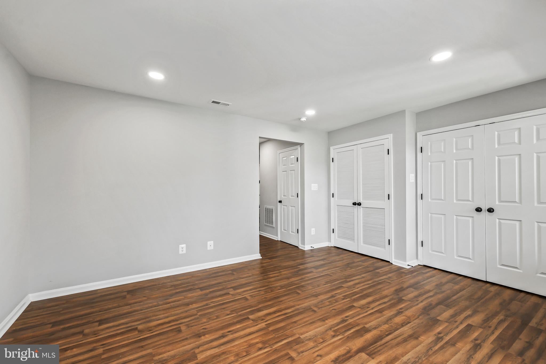
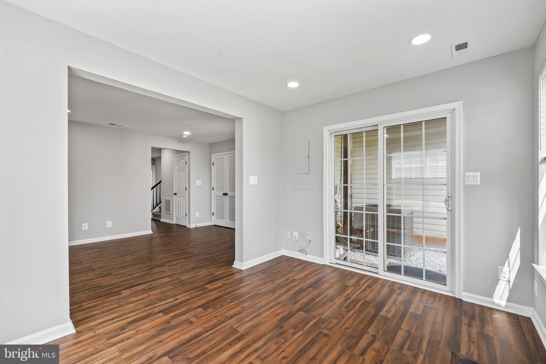
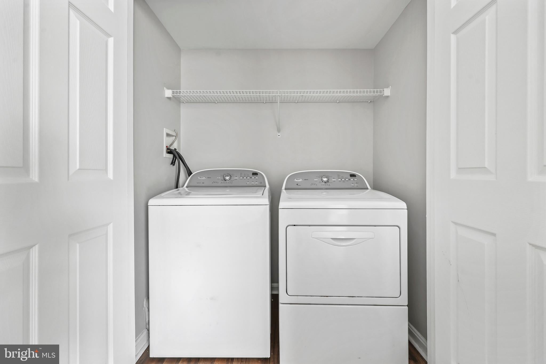
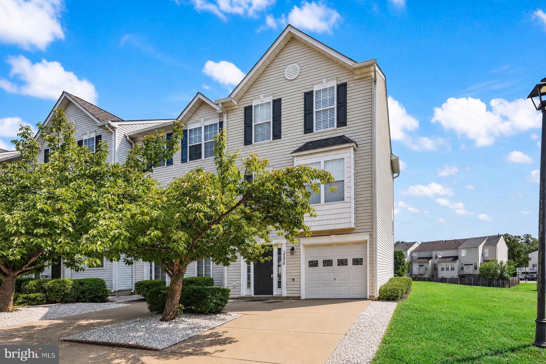
Beautifully Renovated, Move-In Ready, and Waiting for You in Salem Fields! Looking for a home that offers the perfect blend of style, comfort, and convenience? Welcome to this beautifully updated end-unit townhouse in the highly desirable Salem Fields community! With 2,017 square feet of living space and a major renovation completed in 2024, this home is ready for its next owner to move right in and enjoy. Step inside and you'll immediately appreciate the warm, welcoming feel and the beautiful combination of classic charm and modern updates. The spacious family room is the perfect place to unwind, featuring a cozy gas fireplace with glass doors that sets the mood for relaxing evenings or gathering with family and friends. The kitchen is truly the heart of the home! Its charming country-style feel, generous cabinetry, ample counter space, and inviting breakfast area make it a wonderful spot for everything from your morning coffee to casual dinners and holiday gatherings. The open layout keeps everyone connected, whether you're cooking, entertaining, or simply enjoying everyday life. Recessed lighting, attractive built-ins, and a convenient pantry add those extra touches that make a house feel like home. Upstairs, you'll find three generously sized bedrooms, including a lovely primary suite that feels like your own private retreat. Imagine unwinding at the end of the day in the soaking tub or enjoying the convenience of a separate stall shower. A walk-in closet provides the extra storage space you'll appreciate. Need more room? The fully finished basement offers a world of possibilities! With daylight windows and its own outside entrance, this flexible space is ideal for a home office, workout area, recreation room, or the perfect spot for movie nights and entertaining. You'll also find a conveniently located laundry room with a washer and dryer. When the weather is beautiful, step outside onto your deck and enjoy your own outdoor space. Whether you're hosting a weekend barbecue, sipping your morning coffee, or relaxing at the end of a busy day, it's a wonderful place to enjoy a little fresh air. And the lifestyle doesn't stop at your front door! Salem Fields offers fantastic community amenities, including an outdoor swimming pool, tennis courts, and scenic walking paths. Add in the convenience of an attached garage, paved driveway, and easy access to commuter lots and rail stations, and you'll see why this location is such a wonderful place to call home. Beautifully updated, surprisingly spacious, and ideally located, this Salem Fields gem offers the comfort of home with the convenience and amenities today's buyers are looking for. Come see it for yourself and imagine the possibilities!
| Date | Event | Price | Source |
|---|---|---|---|
| listed (Active) | $414,900 | Bright #VASP2044724 |
Hi there — ask anything about this property or the area and the team will get right back to you.
Local real estate advisory services provided by agent with The Southside Group
Listed by Kimberly D Scholz with Redfin Corporation
The data relating to real estate for sale on this website appears in part through the BRIGHT Internet Data Exchange program, a voluntary cooperative exchange of property listing data between licensed real estate brokerage firms in which Kimberly D Scholz participates, and is provided by BRIGHT through a licensing agreement. The information provided by this website is for the personal, non-commercial use of consumers and may not be used for any purpose other than to identify prospective properties consumers may be interested in purchasing. Some properties which appear for sale on this website may no longer be available because they are under contract, have closed or are no longer being offered for sale. Information Deemed Reliable But Not Guaranteed. Copyright © 2026 Bright MLS. All rights reserved.
You agree to The Southside Group Terms of Use and Privacy Policy. By choosing to contact a property, you also agree that The Southside Group and its associates may call, text, or email you regarding any inquiries or activities you submit through our website. This may involve the use of automated means and prerecorded or artificial voices.
Step 1 of 2
You've reached the free preview limit. Create a free account to see this listing and everything else on the site.
Step 2 of 2
Tell us how to reach you about homes you like.
Enter your password to sign in as
You've reached the free preview limit. Create a free account to see this listing and everything else on the site.
Already have an account? Sign in
Sign in to your account.
New here? Create an account