
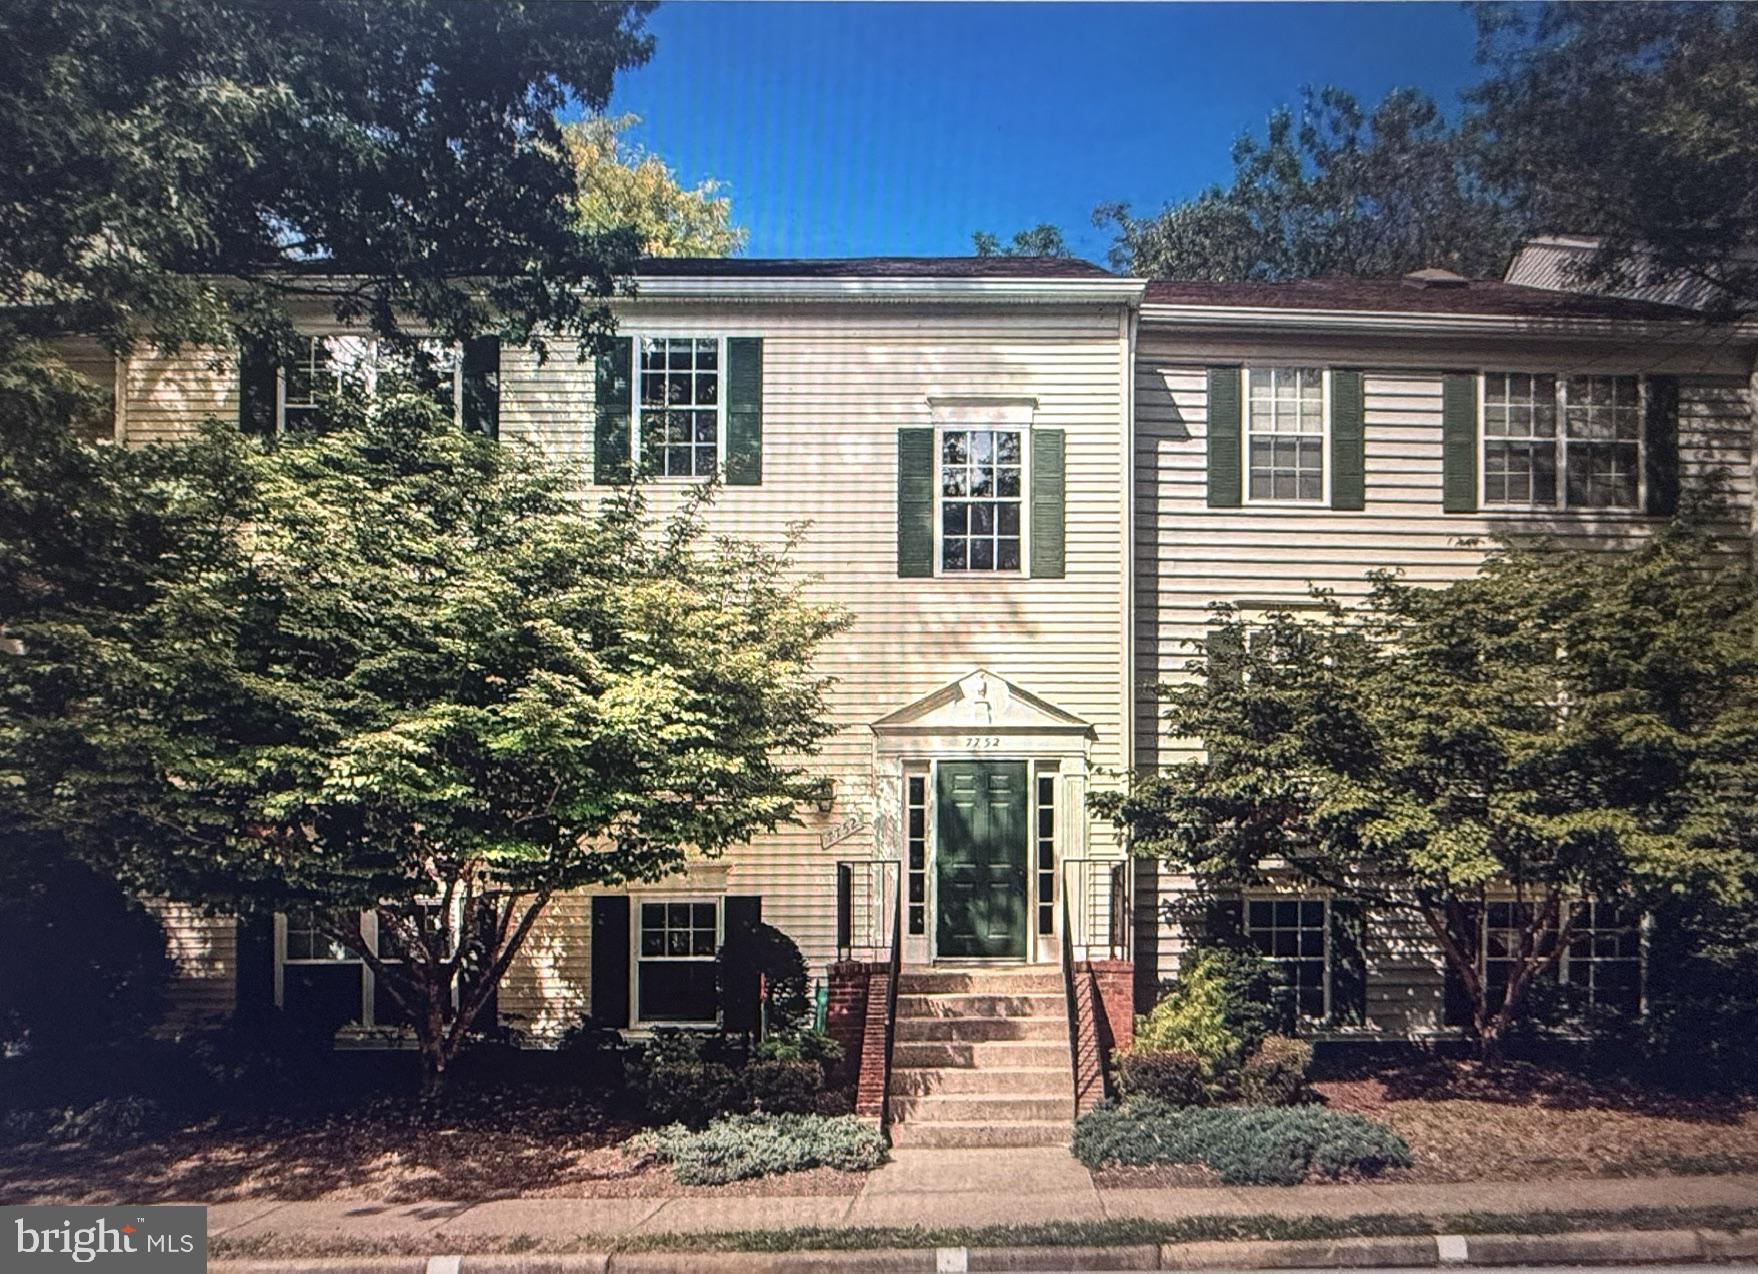
 Coming Soon
Stunning Renovation !!! Rarely Available Pinehurst w/Loft !!! Former Model !!! Top-floor three bedroom two bath condo spread across two levels in sought-after New Providence Village Lakeside community with 1277 square feet and a blend of formal and casual living space offering the finest in design, detail and craftsmanship. New sun-splashed eat-in kitchen with quartz counter tops, stainless steel appliances, and large picture window over the sink. Large living room with vaulted ceilings, skylights, wood burning fireplace with wood mantel and sliding glass door that leads to your private balcony with tree top views. New luxury vinyl plank floors and custom paint finish thru-out. Spacious primary bedroom with private bath and new vanity and countertop. Secondary bedroom with hall bath and custom finish. Third bedroom/office/dedicated space with glass French doors.
Roomy upper level loft with large closet and overlook to main level. Open concept living and this one is flooded with natural sunlight. New lighting, new elegant bath fixtures and new door hardware thru-out. New HVAC. New hot water heater. The pet-friendly Lakeside community offers a picturesque lake, scenic walking trails, playgrounds and tennis court. Ample parking conveniently located just in front of the property. One mile to Dunn Loring Metro. Less than one mile to Mosaic District with great shopping, restaurants and Angelika Film Theatre and Cafe. Professional Photography Coming Soon !! Great Neighborhood. Quiet street. Exquisite.
| Date | Event | Price | Source |
|---|---|---|---|
| listed (Coming Soon) | $499,900 | Bright #VAFX2346860 |
Hi there — ask anything about this property or the area and the team will get right back to you.
Local real estate advisory services provided by agent with The Southside Group
Listed by Kenneth T Silvester with Re/max Gateway, Llc
The data relating to real estate for sale on this website appears in part through the BRIGHT Internet Data Exchange program, a voluntary cooperative exchange of property listing data between licensed real estate brokerage firms in which Kenneth T Silvester participates, and is provided by BRIGHT through a licensing agreement. The information provided by this website is for the personal, non-commercial use of consumers and may not be used for any purpose other than to identify prospective properties consumers may be interested in purchasing. Some properties which appear for sale on this website may no longer be available because they are under contract, have closed or are no longer being offered for sale. Information Deemed Reliable But Not Guaranteed. Copyright © 2026 Bright MLS. All rights reserved.
You agree to The Southside Group Terms of Use and Privacy Policy. By choosing to contact a property, you also agree that The Southside Group and its associates may call, text, or email you regarding any inquiries or activities you submit through our website. This may involve the use of automated means and prerecorded or artificial voices.
Step 1 of 2
You've reached the free preview limit. Create a free account to see this listing and everything else on the site.
Step 2 of 2
Tell us how to reach you about homes you like.
Enter your password to sign in as
You've reached the free preview limit. Create a free account to see this listing and everything else on the site.
Already have an account? Sign in
Sign in to your account.
New here? Create an account