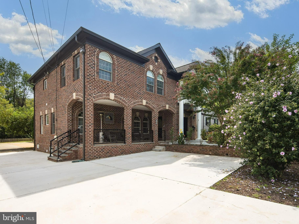
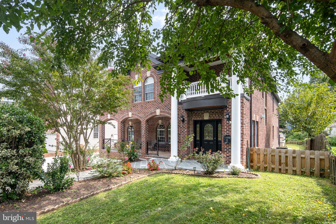
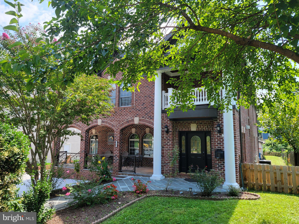
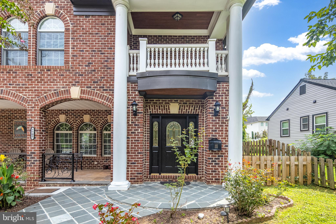
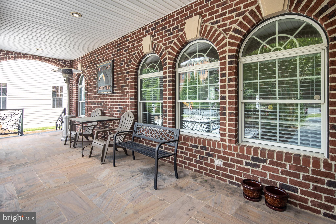
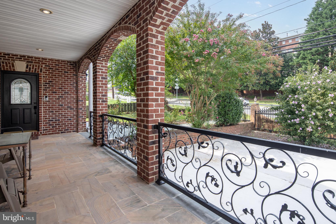
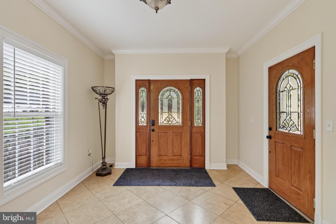
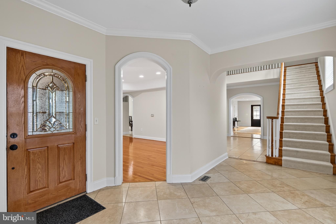
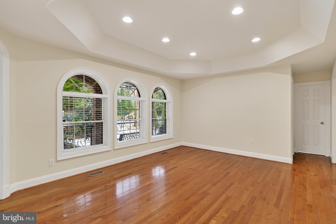
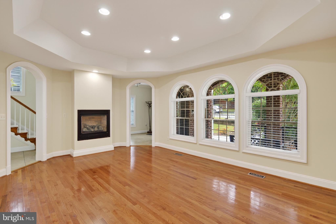
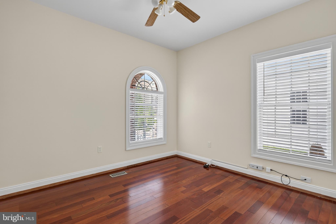
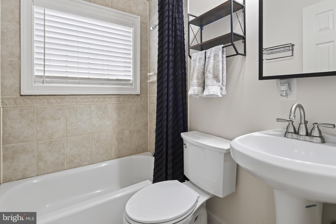
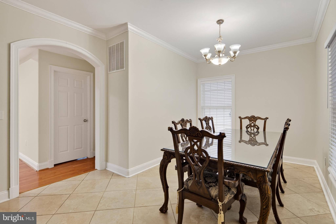
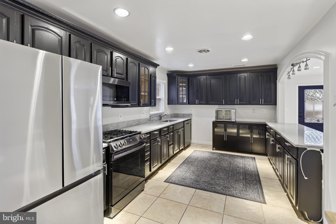
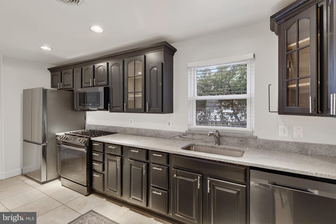
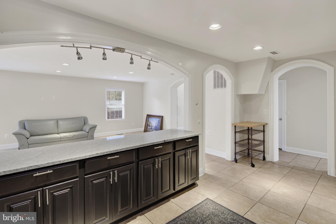
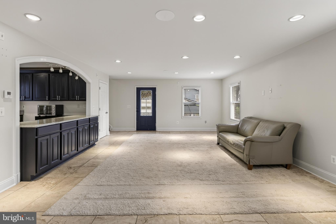
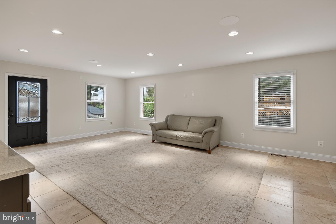
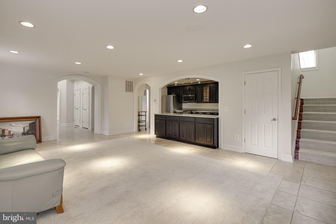
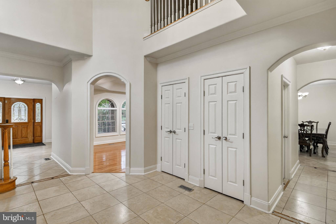
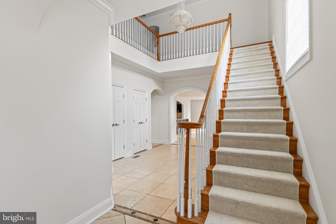
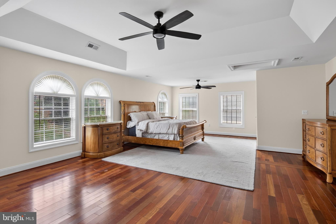
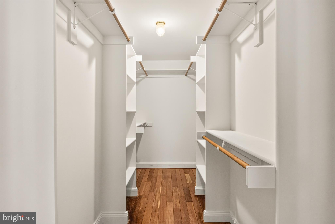
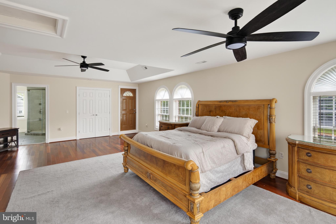
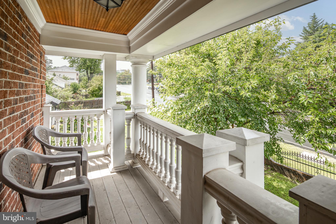
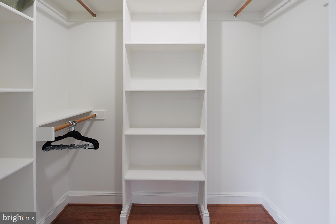
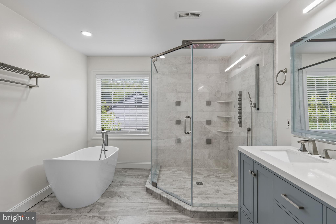
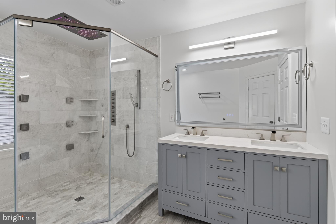
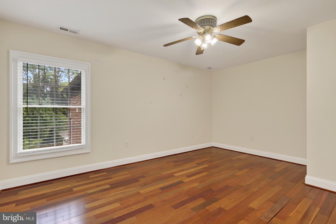
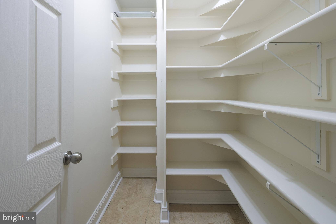
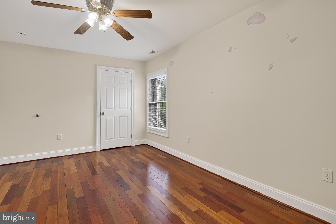
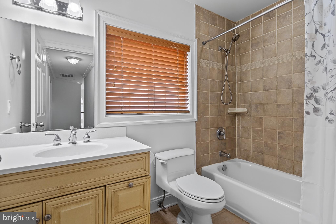
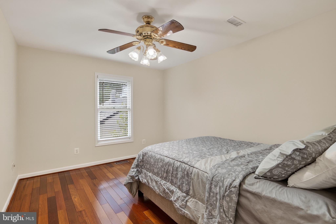
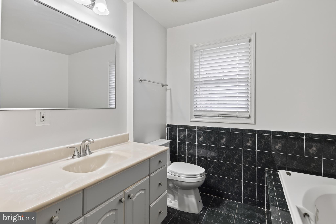
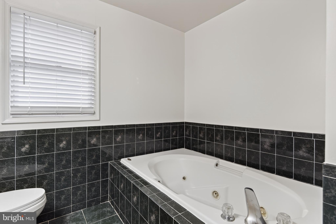
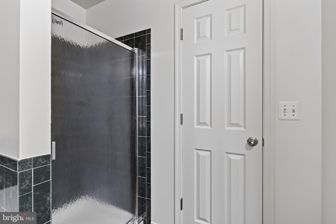
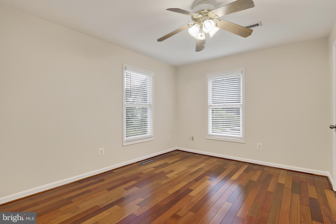
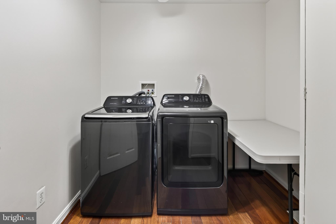
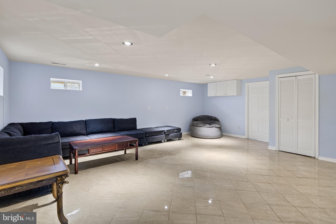
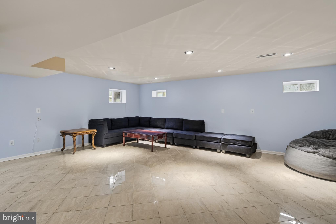
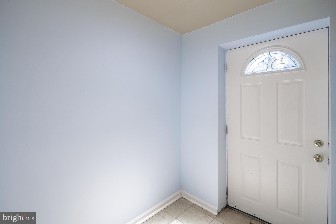
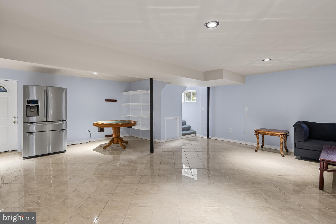
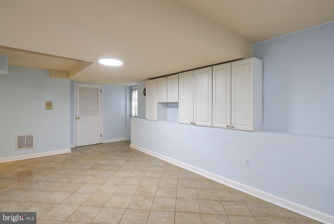
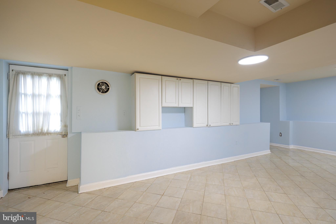
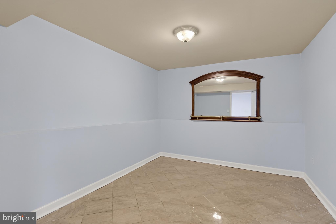
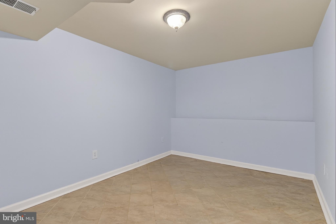
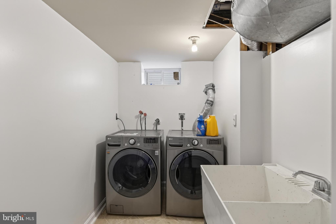
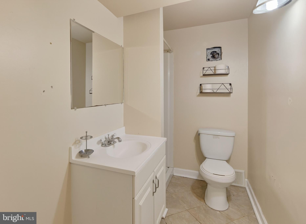
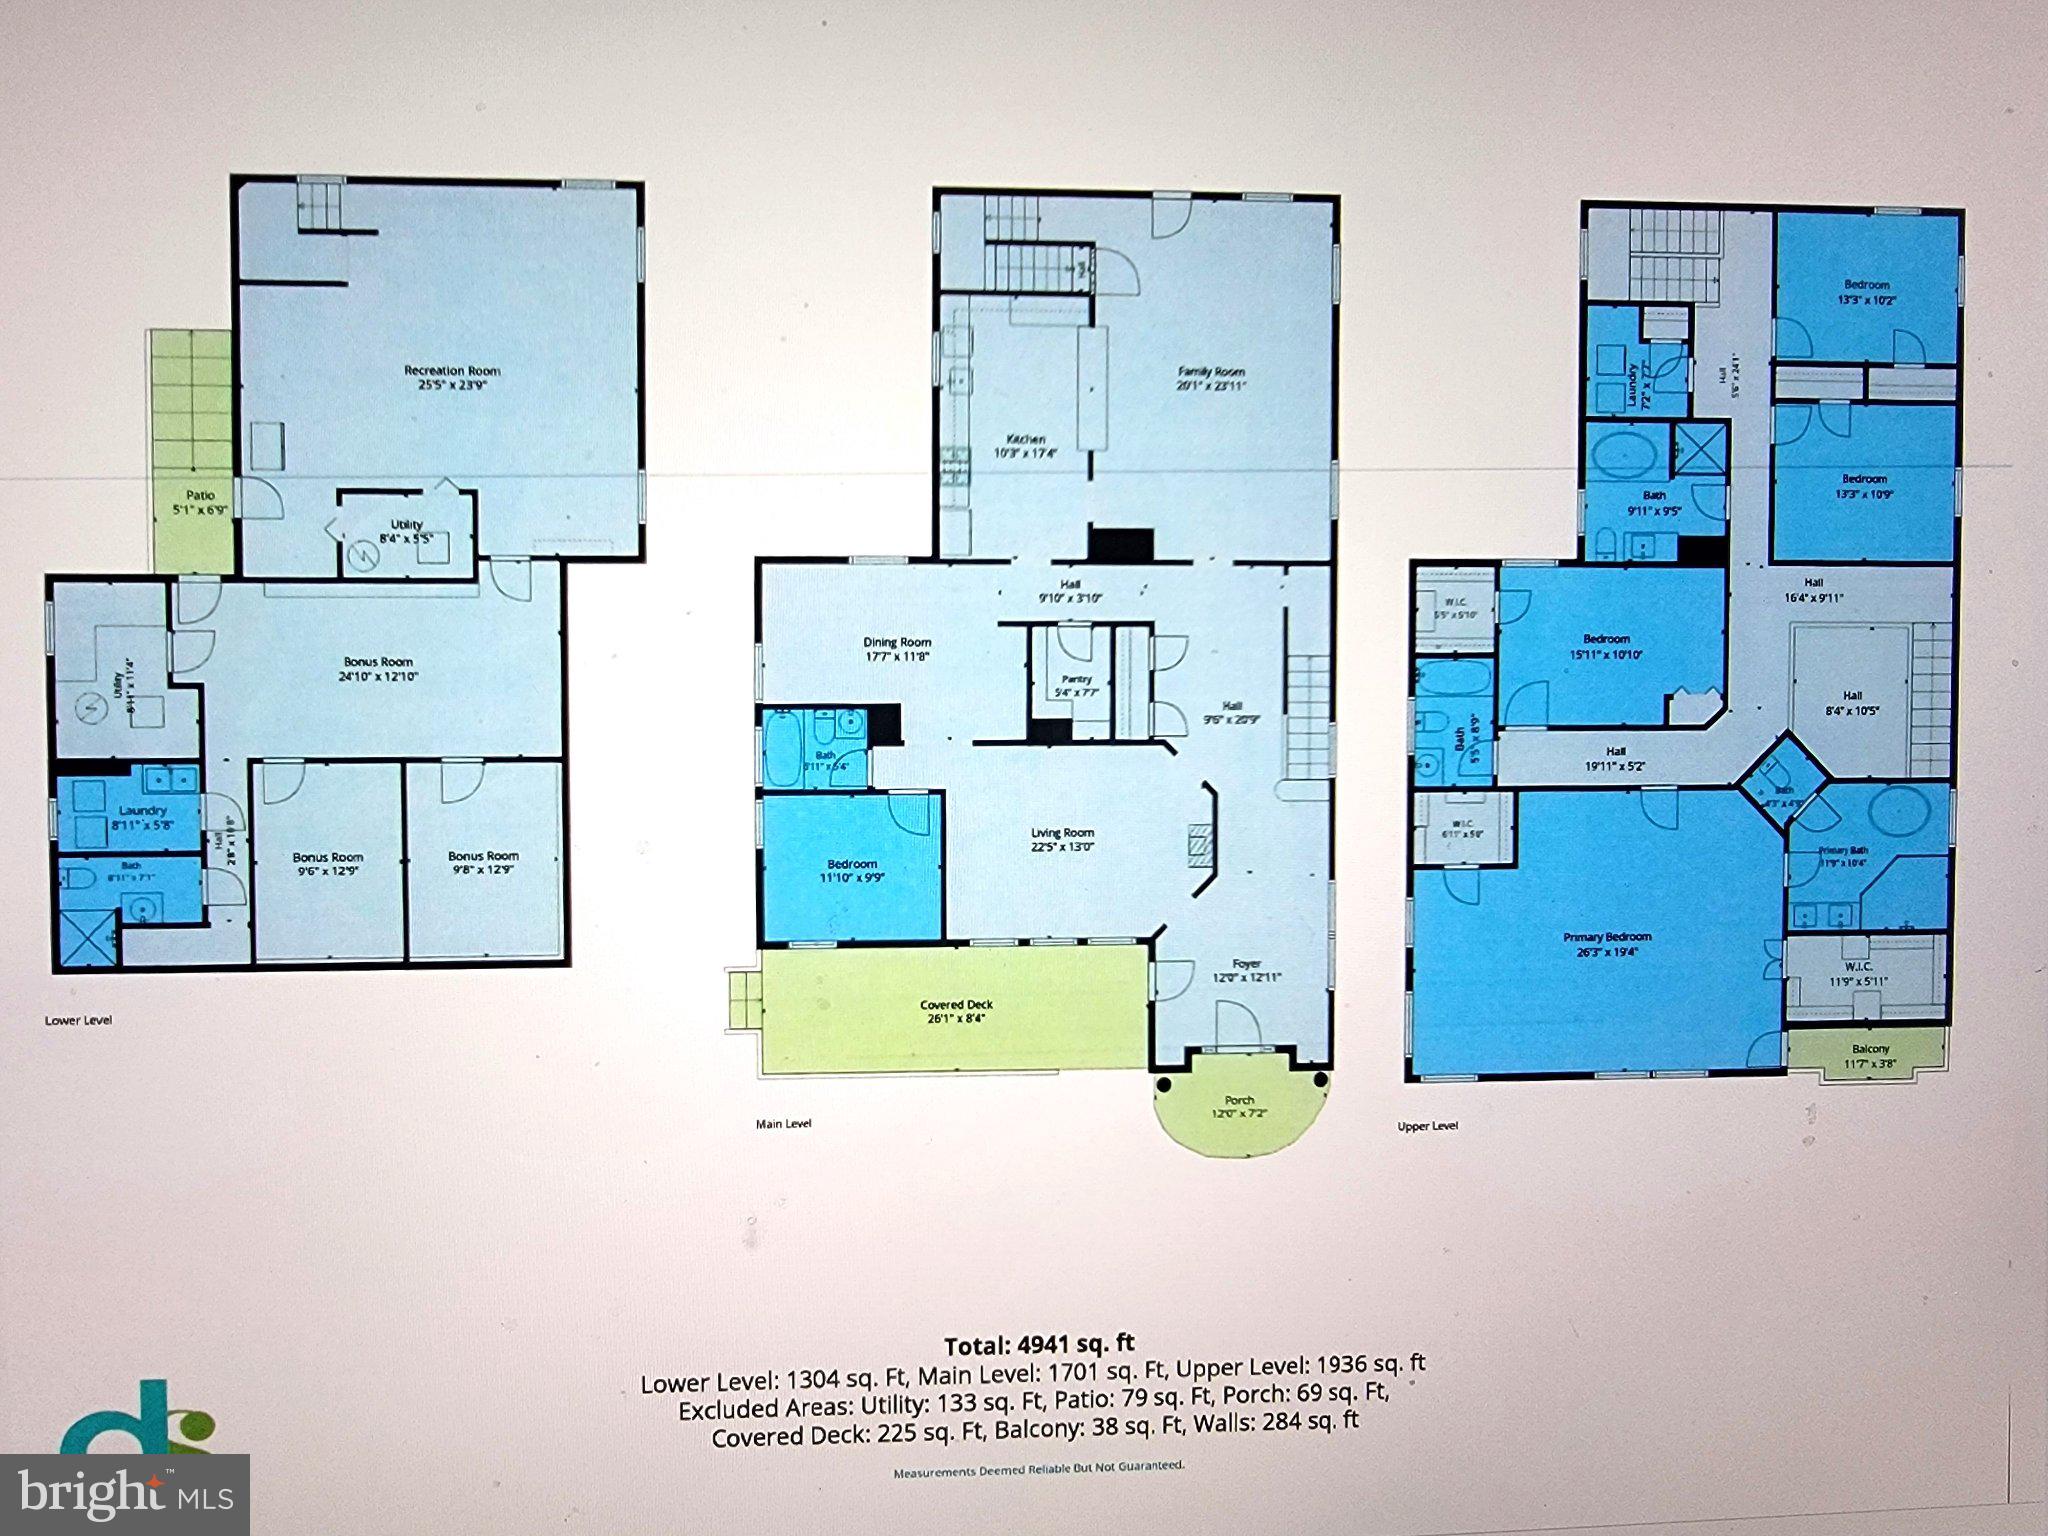
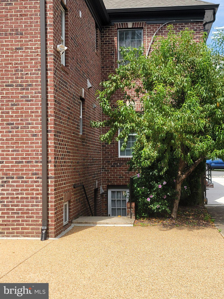
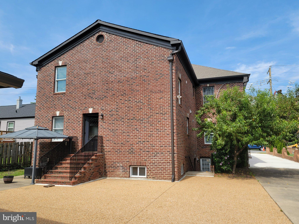
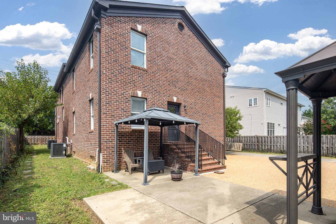
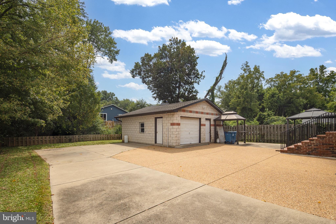
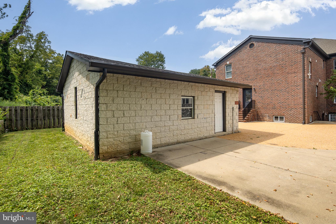
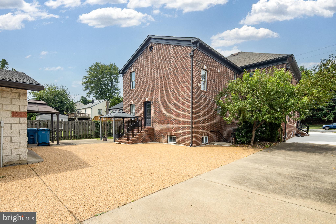
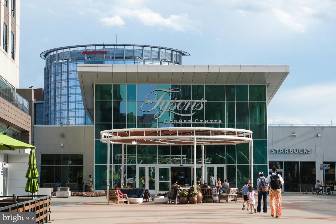
GREAT LOCATION! Single Family Home w/ 5 Bedrooms, 5 Full Baths Nestled in the Charming Sought-After Pimmit Hills Neighborhood of Falls Church. This Exquisite residence, built in 1952, Seamlessly blends Classic Elegance with Modern Luxury. Spanning an Impressive 4,196 Square Feet, this home is a Sanctuary of Comfort and Sophistication, perfect for those who appreciate the finer things in life. As you step inside, you are greeted by a grand entryway featuring a stunning double Staircase that sets the tone for the rest of the home. The interior boasts an array of high-end finishes, including Crown Moldings & Recessed Lighting that illuminate the space beautifully. The heart of the home is the Gourmet Kitchen, complete with Upgraded Granite Countertops, a Spacious Island, & Stainless Steel Appliances, including a Built-In Microwave, Gas Range, & Refrigerator with a water dispenser. The adjacent Family Room, designed for both relaxation & entertaining, flows effortlessly from the kitchen creating a warm and inviting atmosphere. Retreat to the Luxurious Primary Suite, where you'll find Two Walk-In Closets , a Balcony & a Spa-Like Bathroom featuring a Freestanding Tub, a Walk-In Shower, and elegant fixtures that evoke a sense of tranquility. Additional bathrooms are equally impressive, showcasing one Soaking Tub/ Shower & the other with a Jetting Tub & Stall Shower, ensuring that every guest feels pampered. The fully finished basement offers versatile space for recreation or relaxation, complete with a Walkout Entrance that leads to the Beautifully Landscaped Exterior. Enjoy outdoor living on the private patio or balcony, perfect for morning coffee or evening gatherings under the stars. The exterior is adorned with tasteful lighting, enhancing the home's curb appeal and inviting ambiance. Parking is a breeze with a Detached Garage and a Private Concrete Driveway that accommodates Multiple Vehicles. The property sits on a generous 0.23-acre lot, providing ample space for outdoor activities or gardening. This home is not just a residence; it's a lifestyle. Experience the perfect blend of luxury, comfort, and convenience in a community that offers a serene escape while remaining close to urban amenities. Whether you're hosting elegant dinner parties or enjoying quiet evenings by the fireplace, this property is designed to cater to your every need, making it the perfect place to call home! Very Close to Routes 495, 66, 95 and Washington DC for Restaurants, Shopping and Entertainment! MUST SEE!
Saturday, November 21 · 1–3pm
In person · no appointment needed
| Date | Event | Price | Source |
|---|---|---|---|
| listed (Active) | $1,399,000 | Bright #VAFX2338460 |
Hi there — ask anything about this property or the area and the team will get right back to you.
Local real estate advisory services provided by agent with The Southside Group
Listed by Kathy D Kilgore with K Realty
The data relating to real estate for sale on this website appears in part through the BRIGHT Internet Data Exchange program, a voluntary cooperative exchange of property listing data between licensed real estate brokerage firms in which Kathy D Kilgore participates, and is provided by BRIGHT through a licensing agreement. The information provided by this website is for the personal, non-commercial use of consumers and may not be used for any purpose other than to identify prospective properties consumers may be interested in purchasing. Some properties which appear for sale on this website may no longer be available because they are under contract, have closed or are no longer being offered for sale. Information Deemed Reliable But Not Guaranteed. Copyright © 2026 Bright MLS. All rights reserved.
You agree to The Southside Group Terms of Use and Privacy Policy. By choosing to contact a property, you also agree that The Southside Group and its associates may call, text, or email you regarding any inquiries or activities you submit through our website. This may involve the use of automated means and prerecorded or artificial voices.
Step 1 of 2
You've reached the free preview limit. Create a free account to see this listing and everything else on the site.
Step 2 of 2
Tell us how to reach you about homes you like.
Enter your password to sign in as
You've reached the free preview limit. Create a free account to see this listing and everything else on the site.
Already have an account? Sign in
Sign in to your account.
New here? Create an account