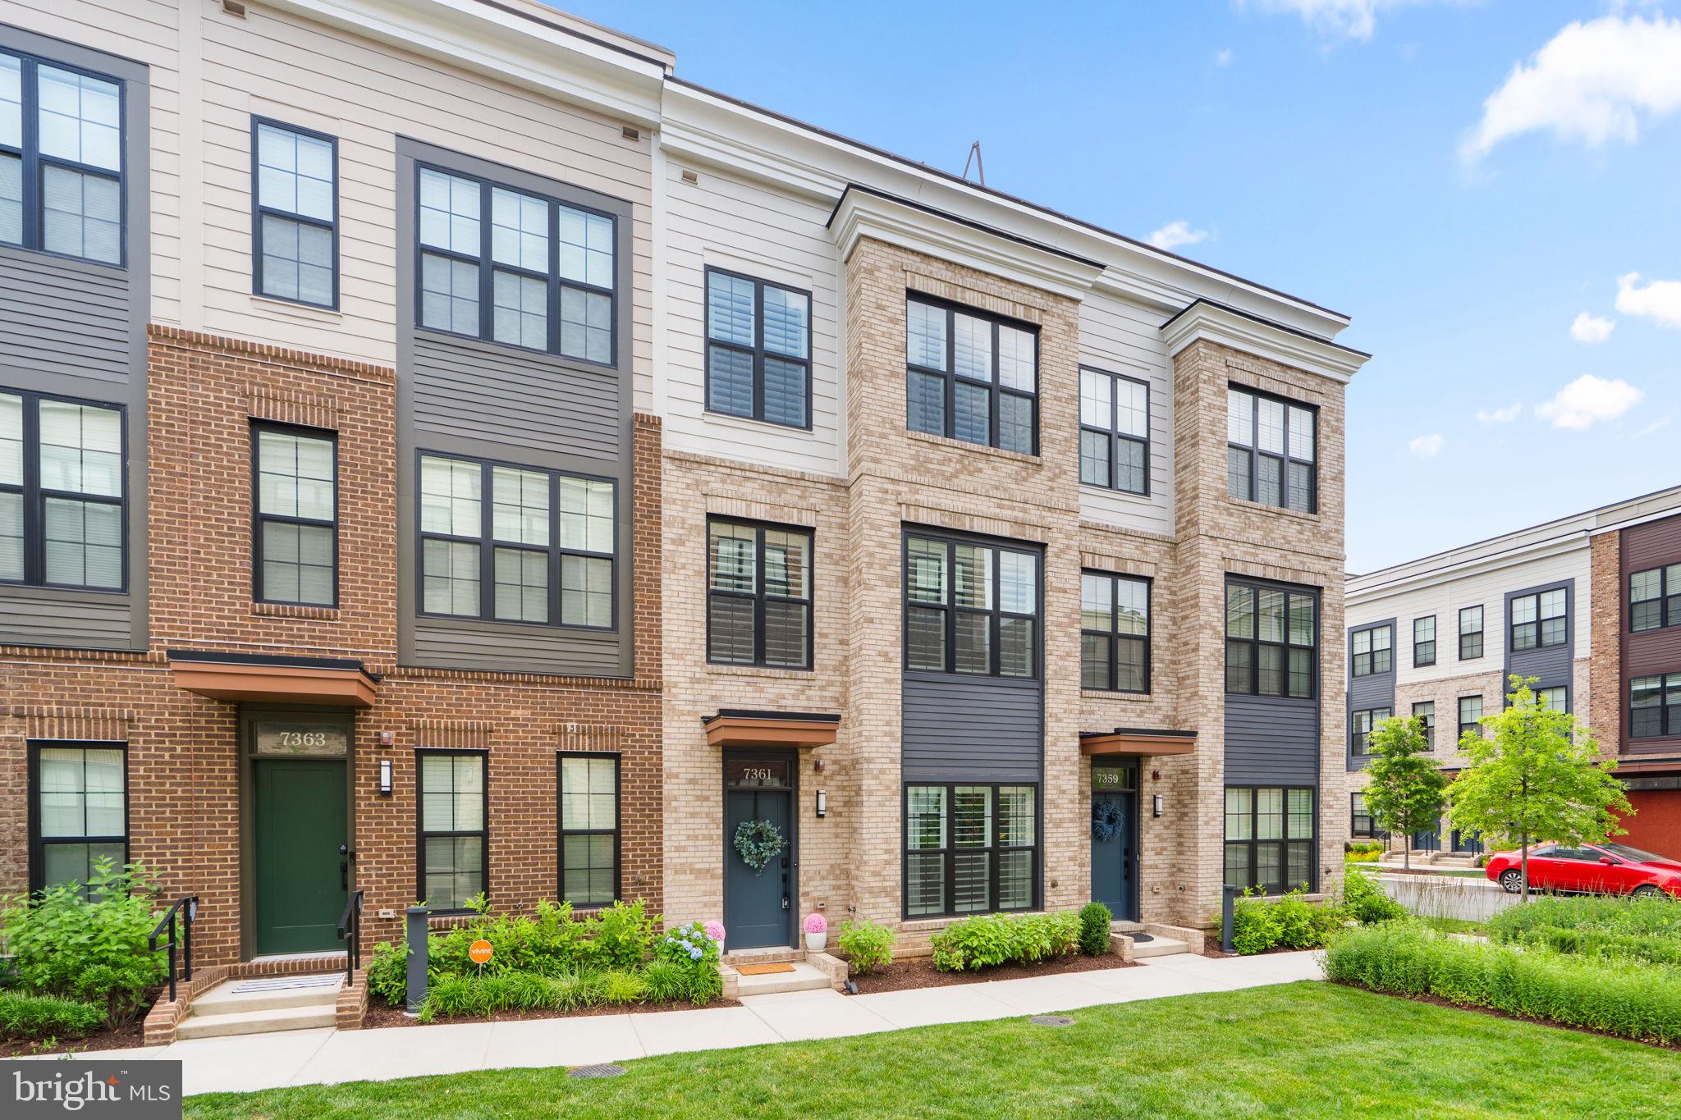
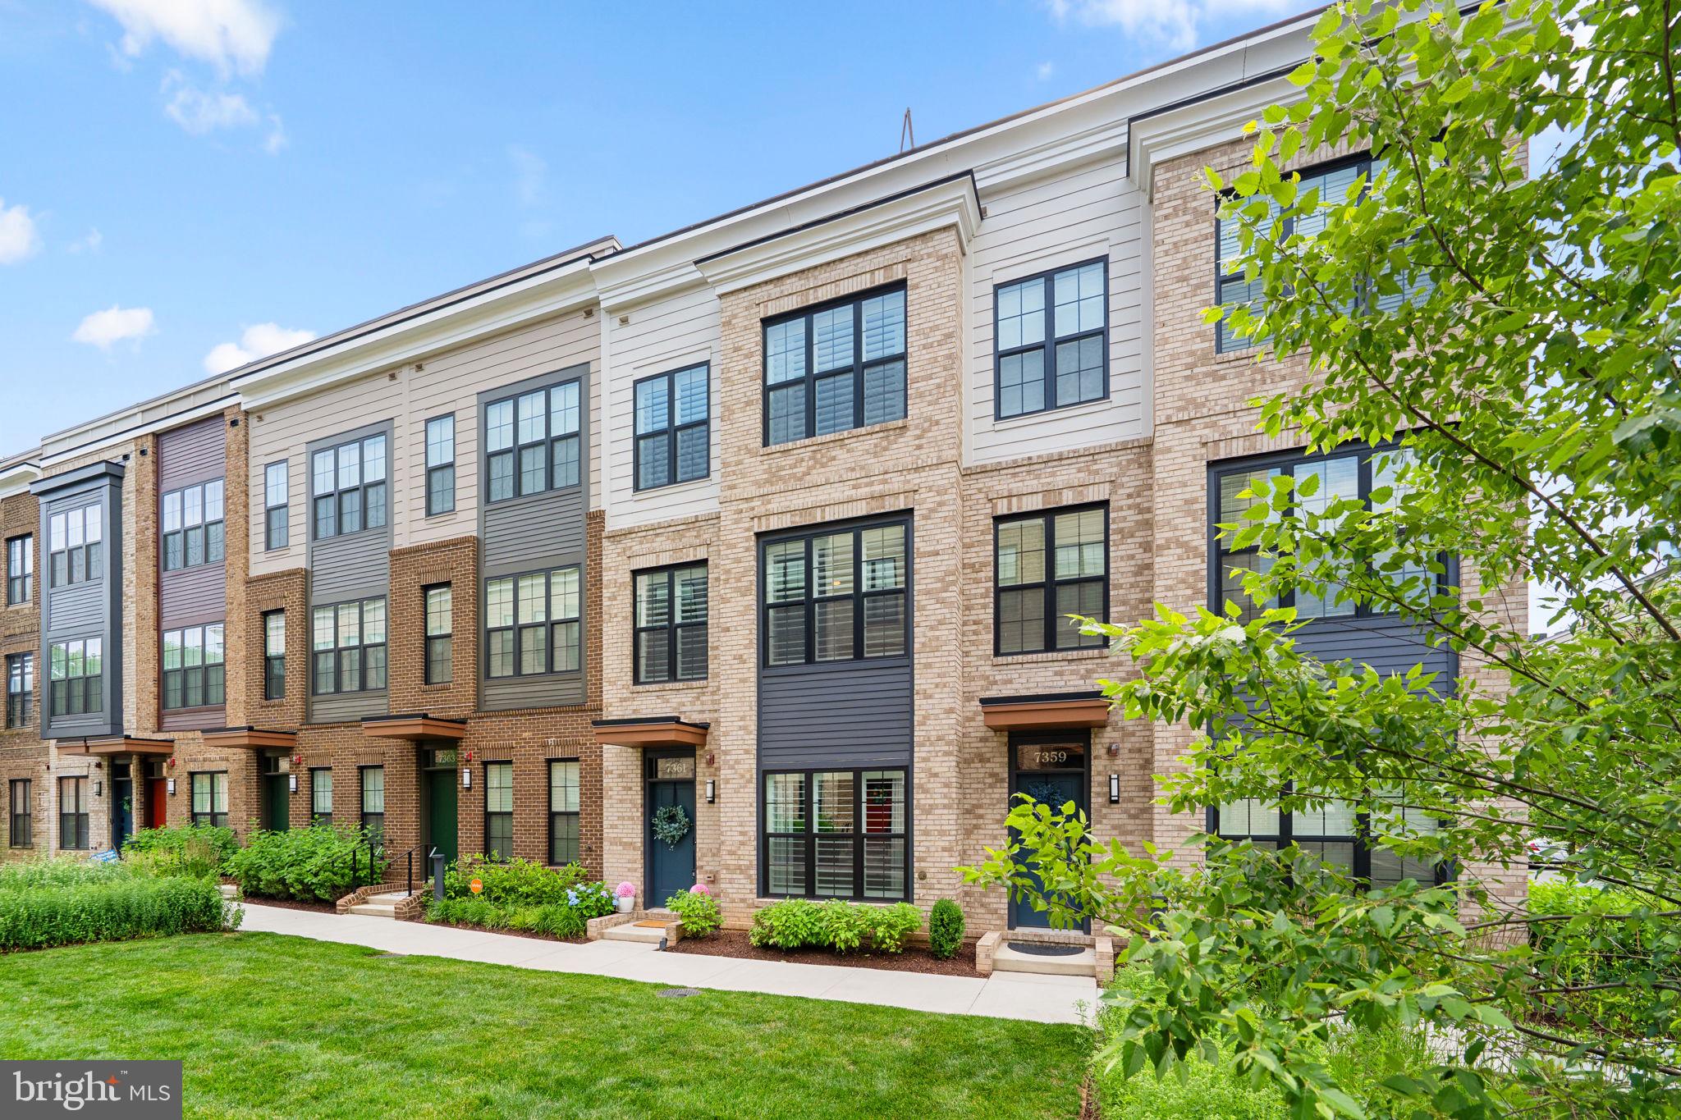
Thoughtfully enhanced with curated finishes, smart-home technology, exceptional storage solutions, and elevated entertaining spaces, this impressive four-level residence offers a rare blend of style, functionality, and craftsmanship. From the chef’s kitchen and built-in wine bar to the dedicated workspace, loft wet bar, custom plantation shutters, and oversized fourth-floor entertainment deck, every detail has been carefully selected to create a truly turnkey living experience.
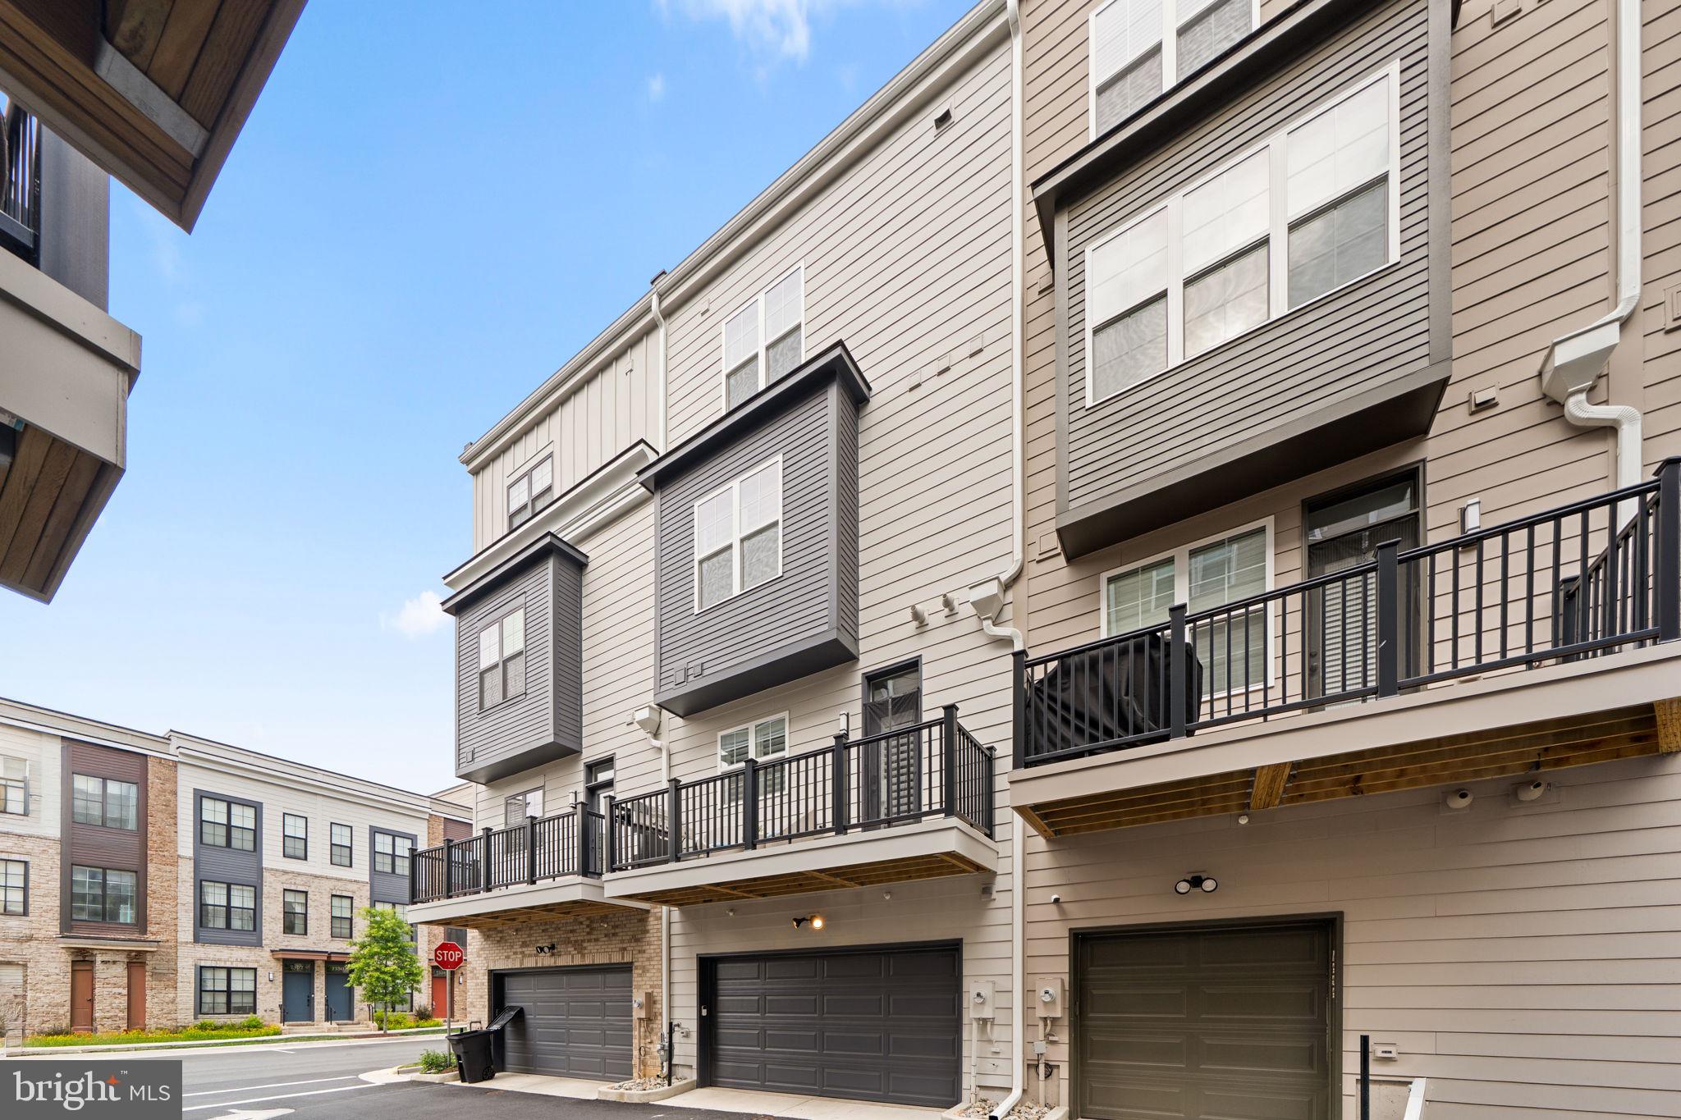
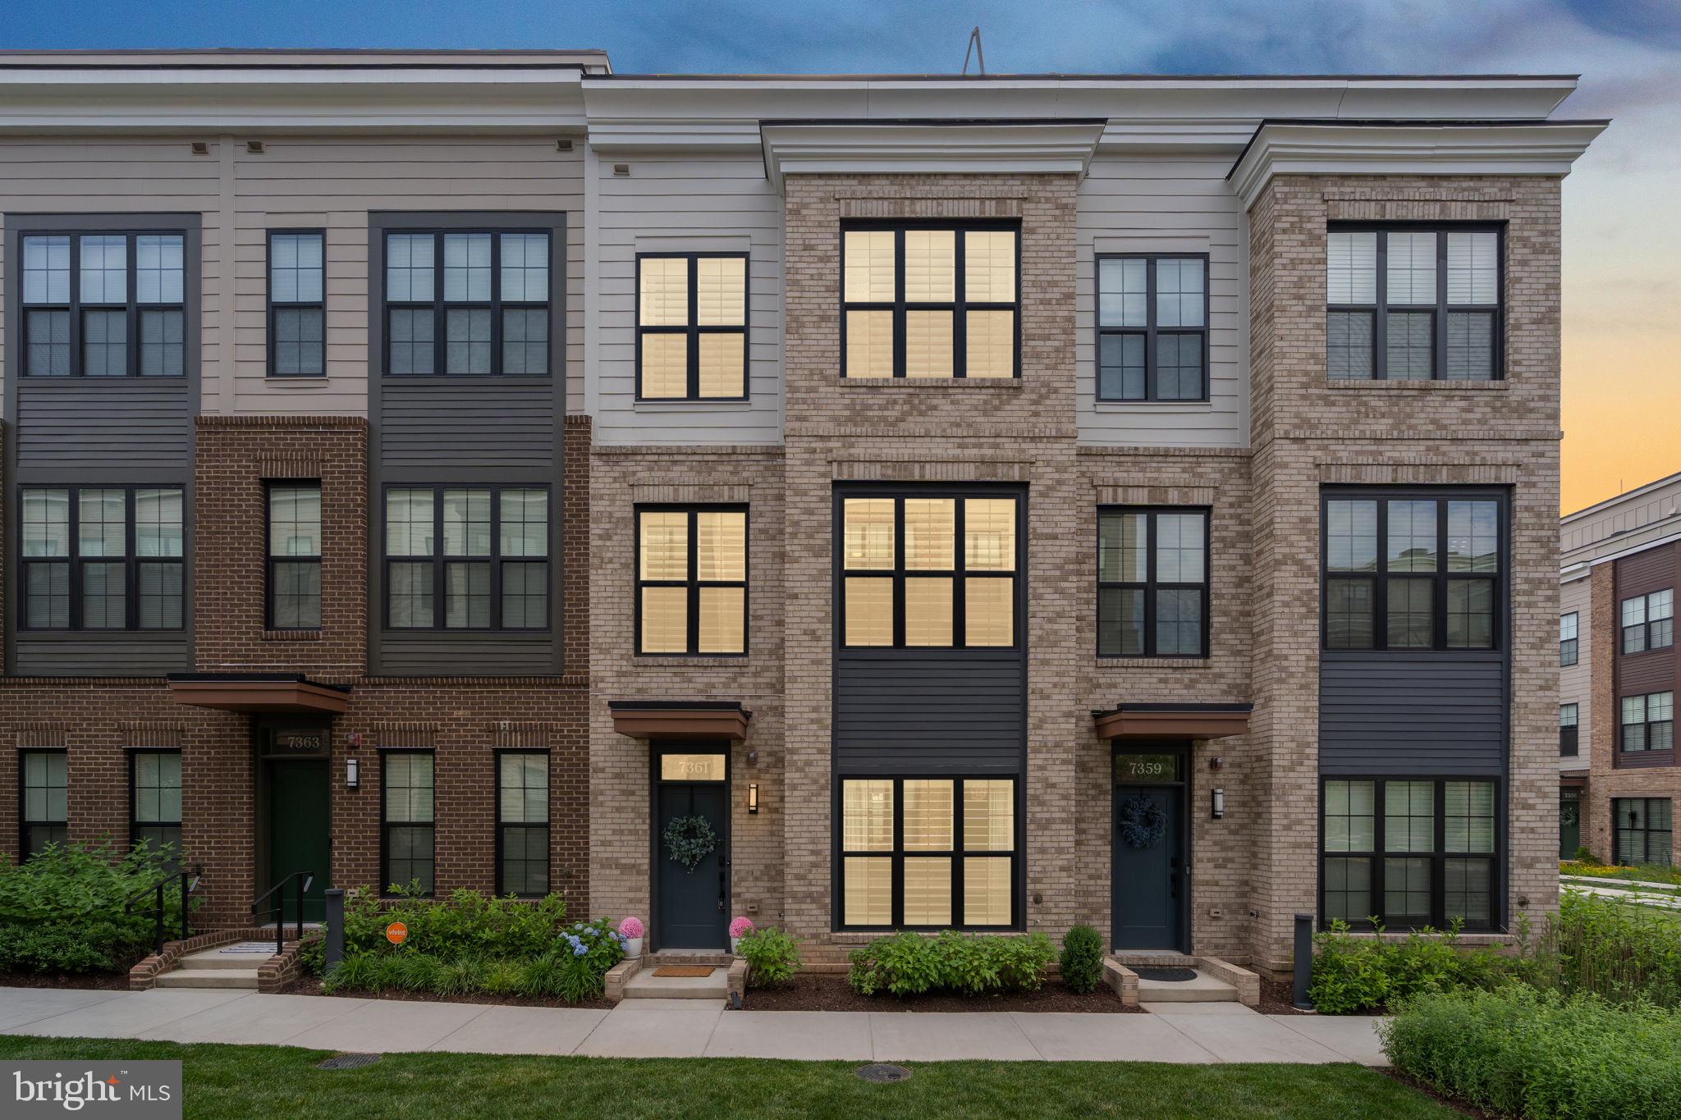
Located in a vibrant Falls Church community just minutes from the Mosaic District, 7361 Blade Drive combines sophisticated design, thoughtful upgrades, and exceptional indoor-outdoor living with extensive post-construction enhancements already completed.
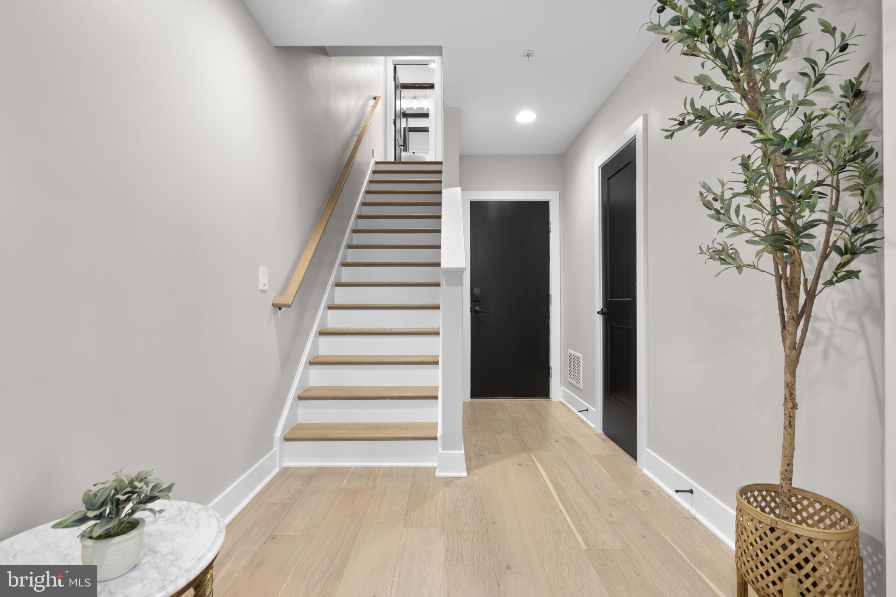
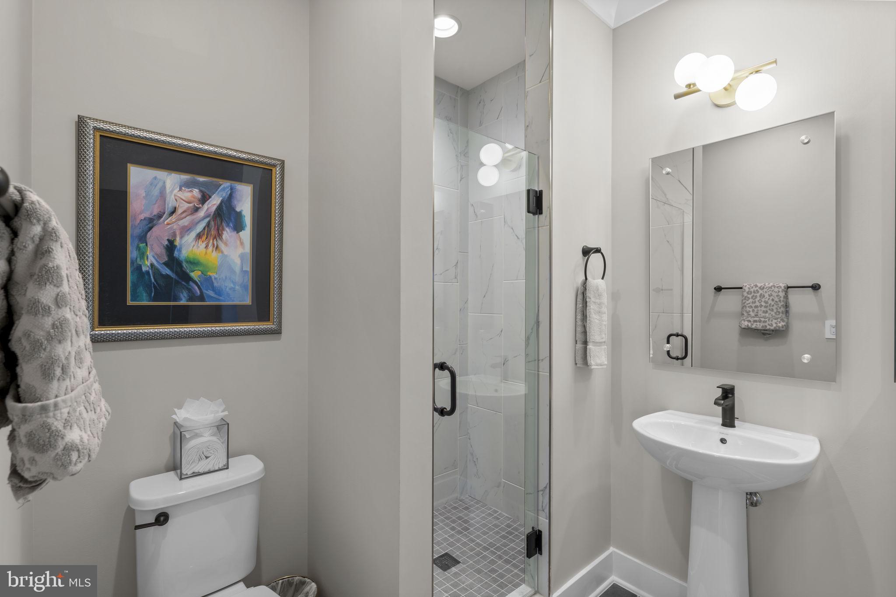
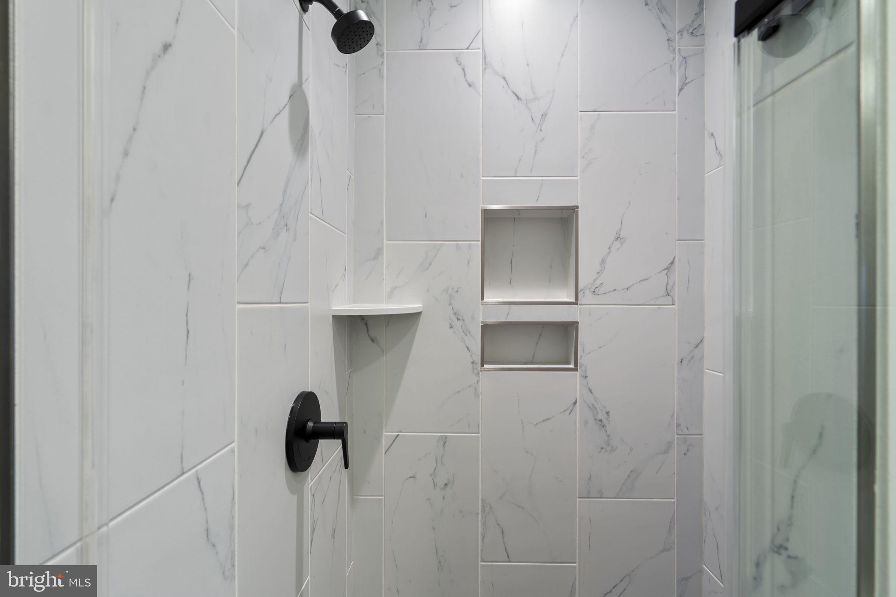
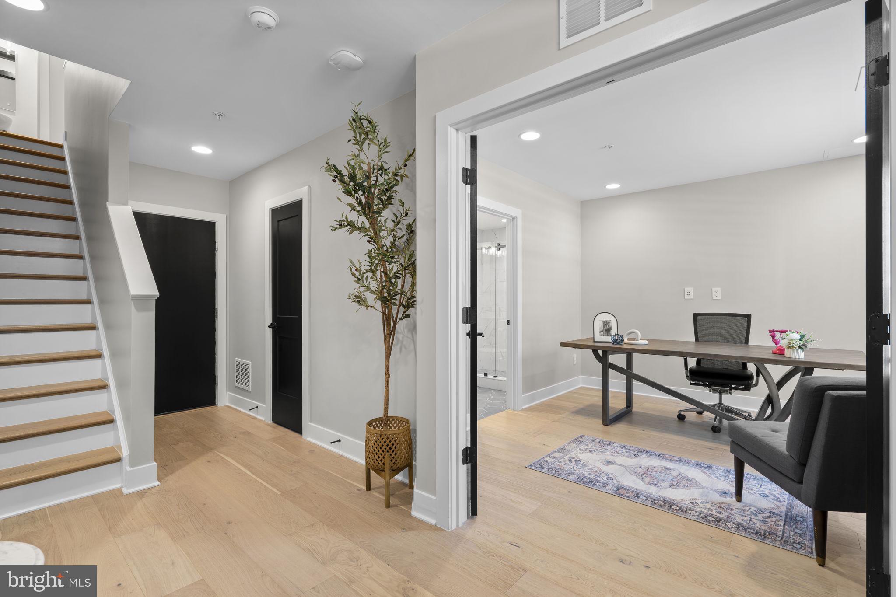
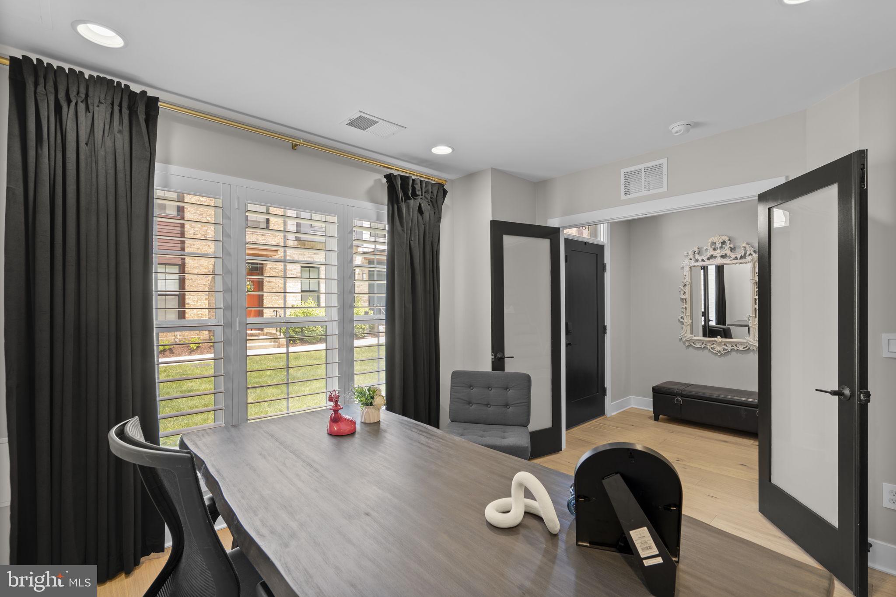
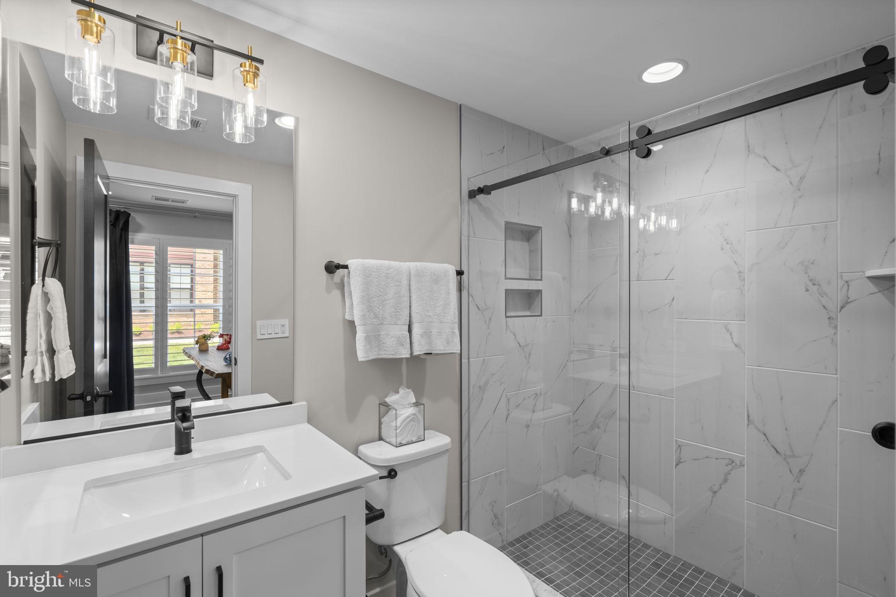
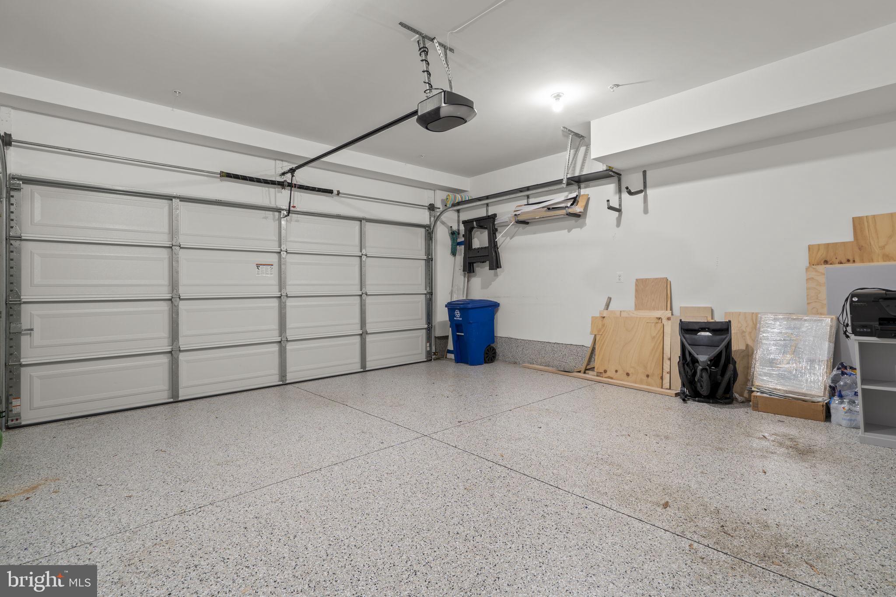
Wide-plank blonde oak hardwood flooring, crown molding, recessed lighting, contemporary fixtures, and plantation shutters establish a refined yet welcoming aesthetic from the moment you enter. The entry level features a private bedroom suite enclosed by frosted glass double doors and complemented by an en-suite bath with modern tilework, a frameless glass shower, and contemporary finishes. Ideal as a guest suite, home office, fitness room, or creative space, this versatile room offers flexibility for a variety of lifestyles. A spacious hall closet and access to the attached two-car garage complete the level. The garage has been upgraded with epoxy flooring and custom storage systems for maximum organization.
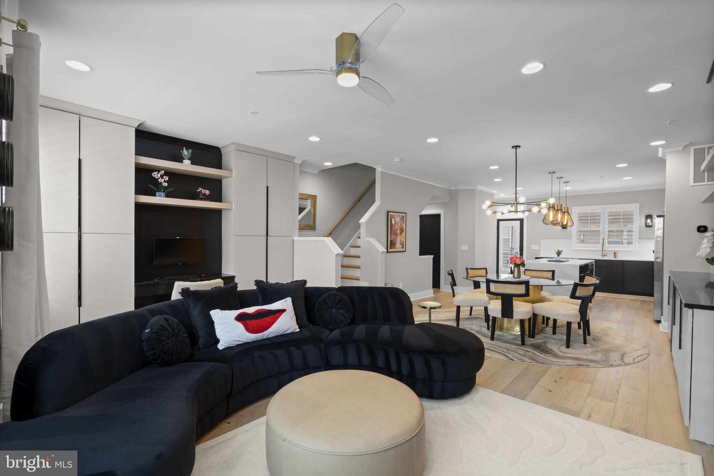
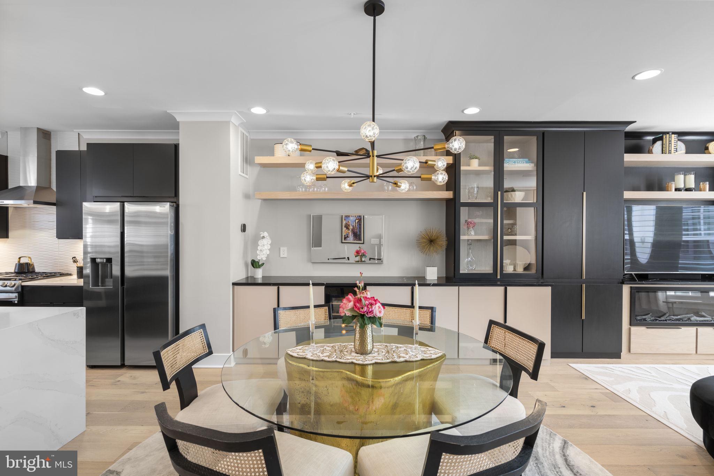
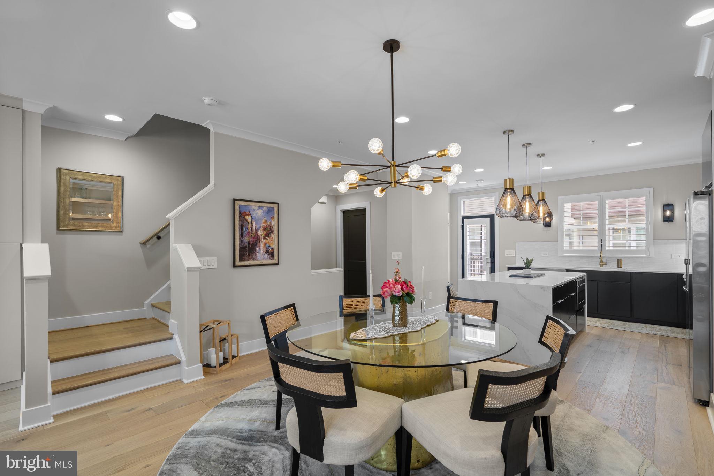
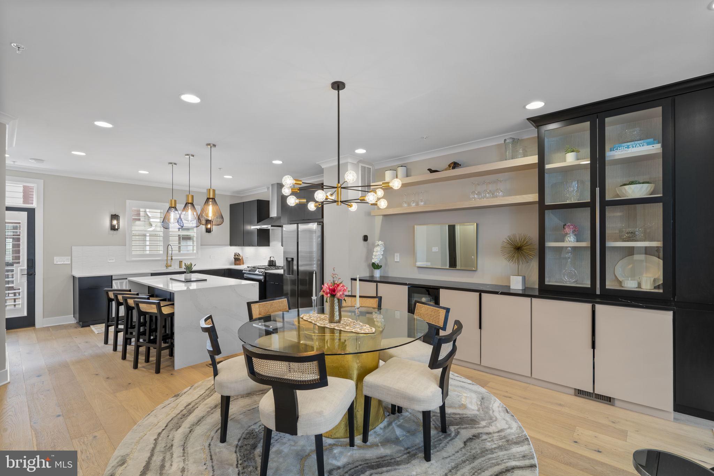
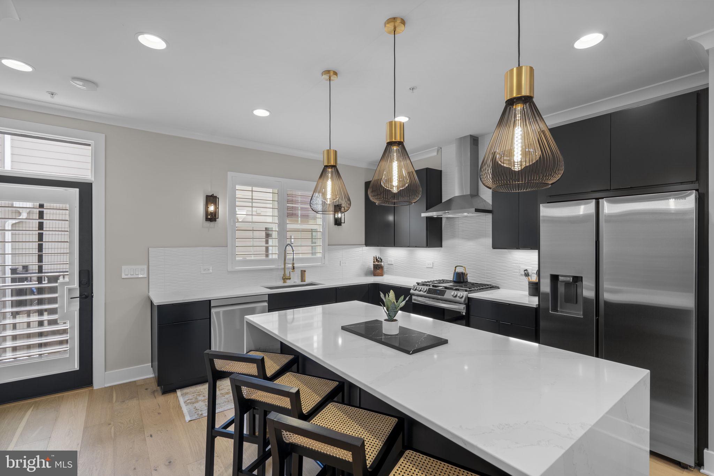
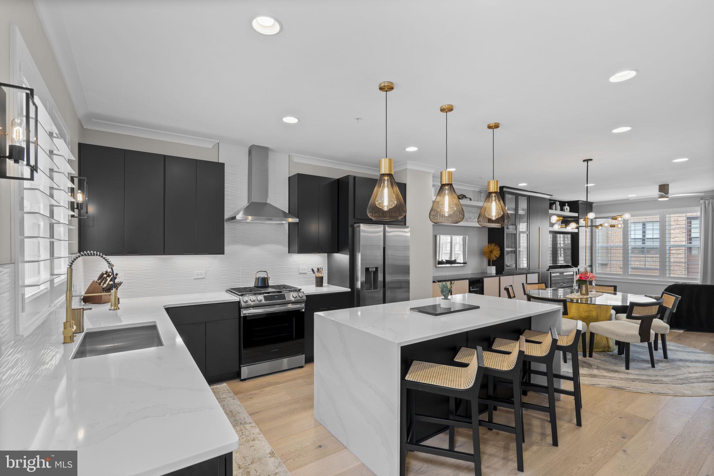
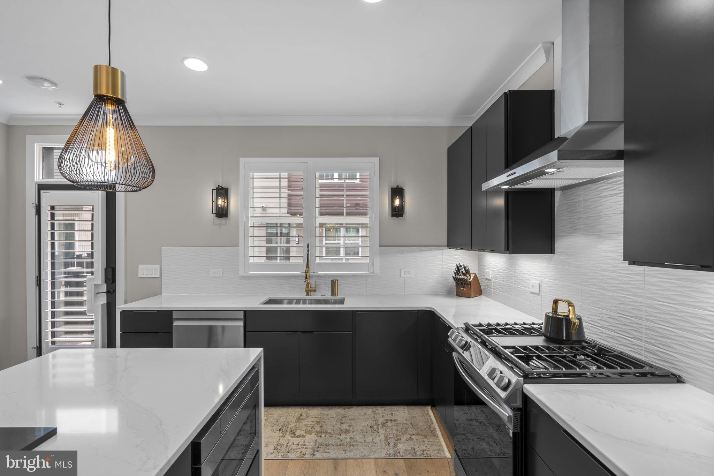
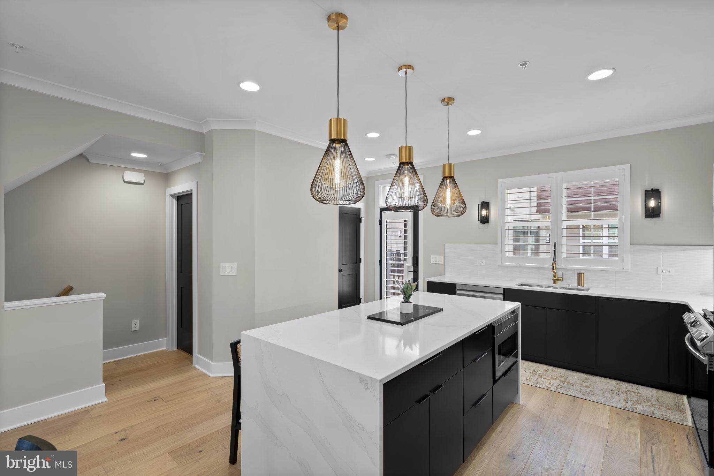
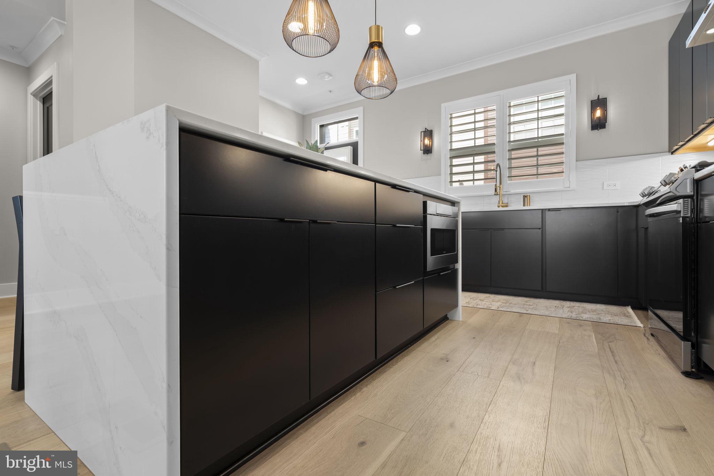
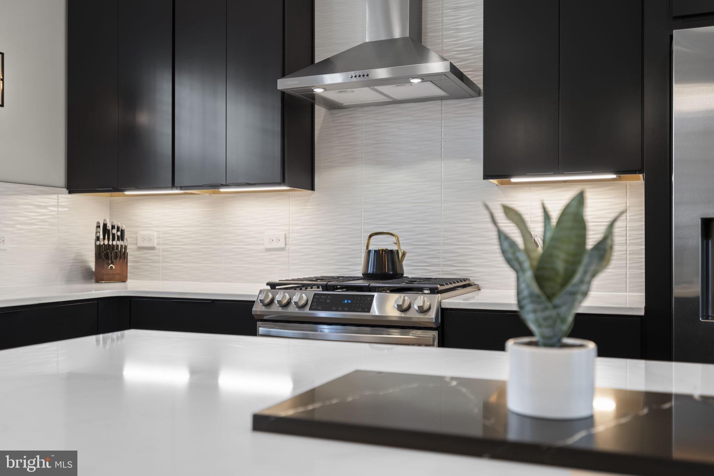
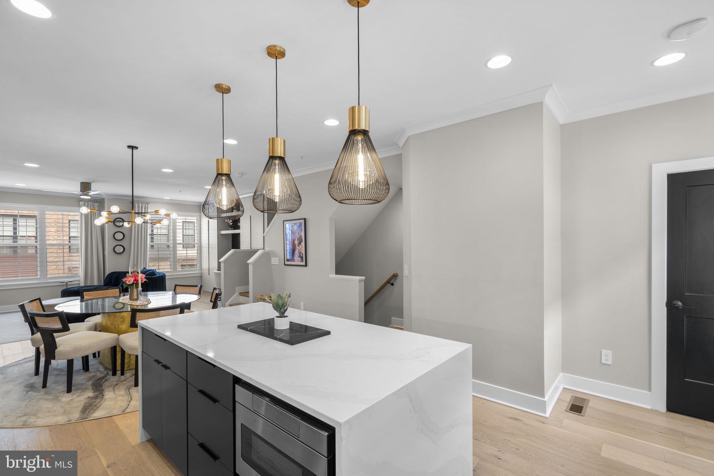
Designed for both everyday living and entertaining, the main level showcases an open-concept floor plan anchored by a stunning chef’s kitchen. Sleek black cabinetry, quartz countertops, a dramatic waterfall island with seating for four, gold fixtures, a textured backsplash, and a premium Samsung stainless steel appliance package create a striking centerpiece. Highlights include a five-burner gas range with integrated griddle and air-fry functionality, stainless vent hood, built-in microwave, spacious pantry with a dedicated charging outlet, and abundant storage.
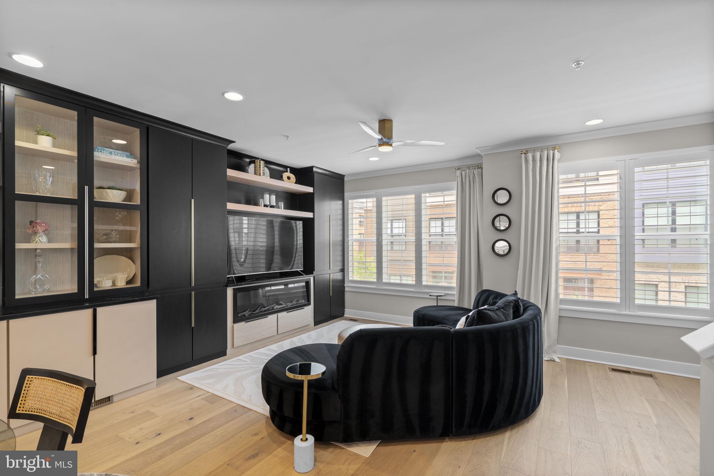
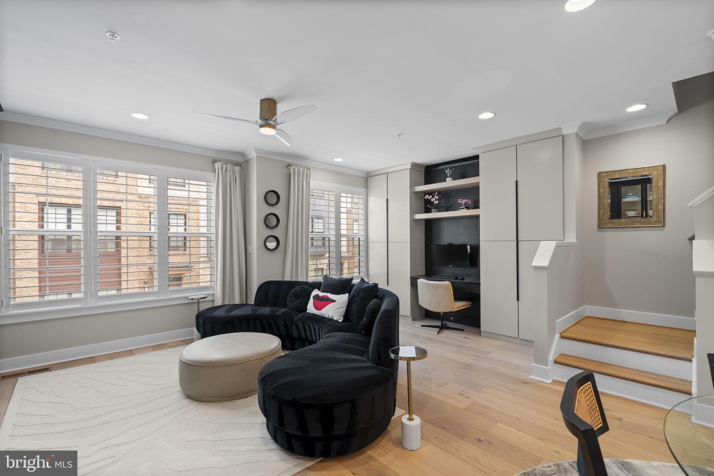
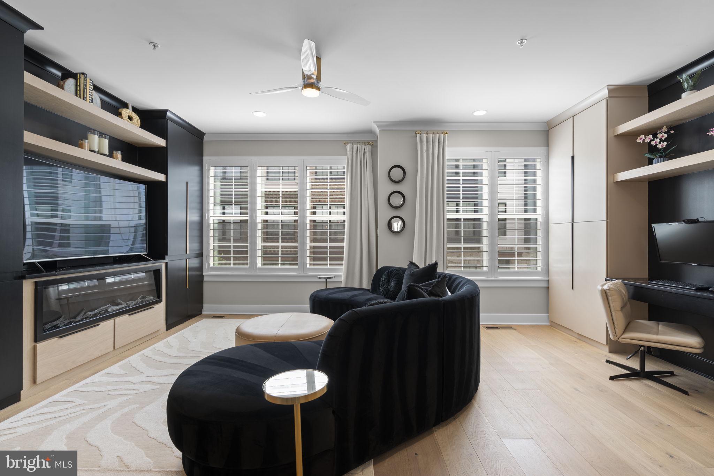
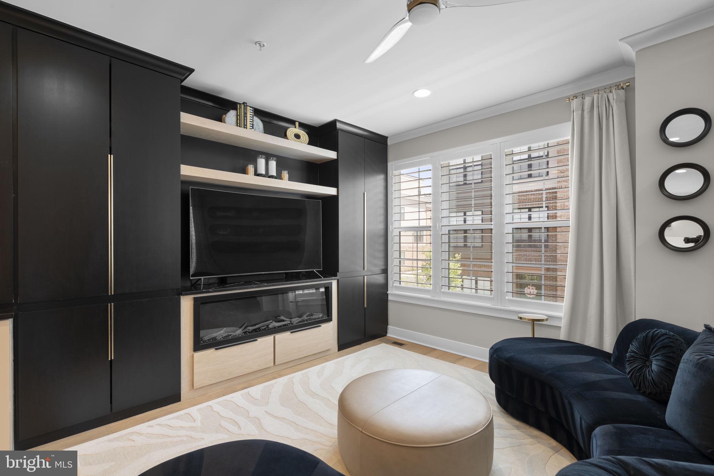
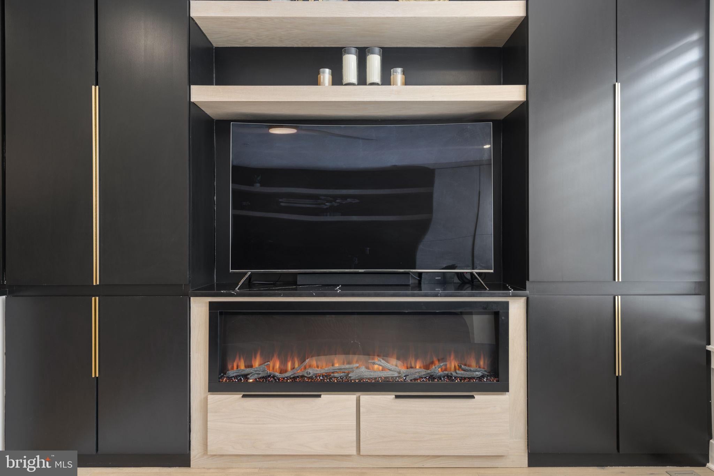
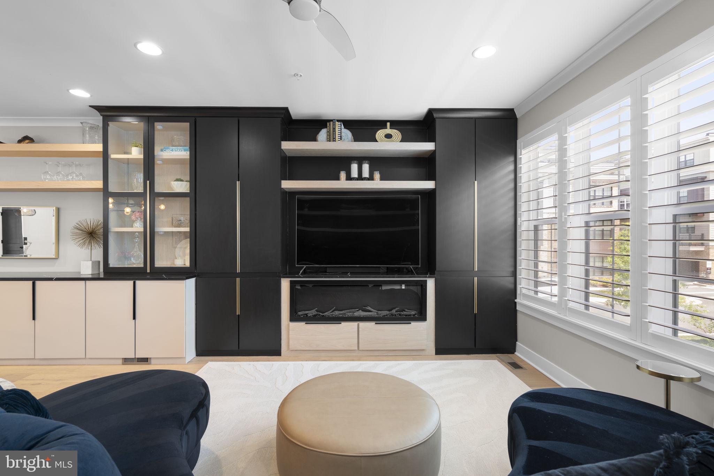
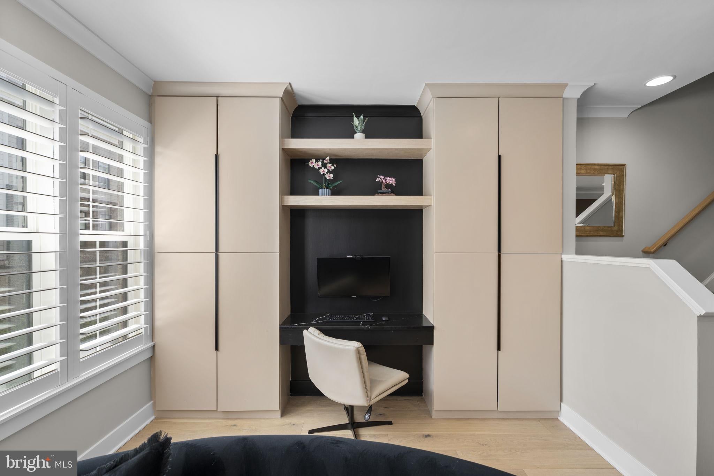
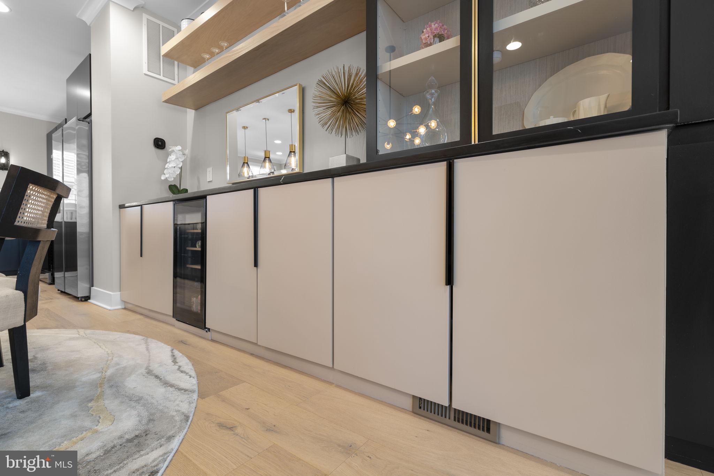
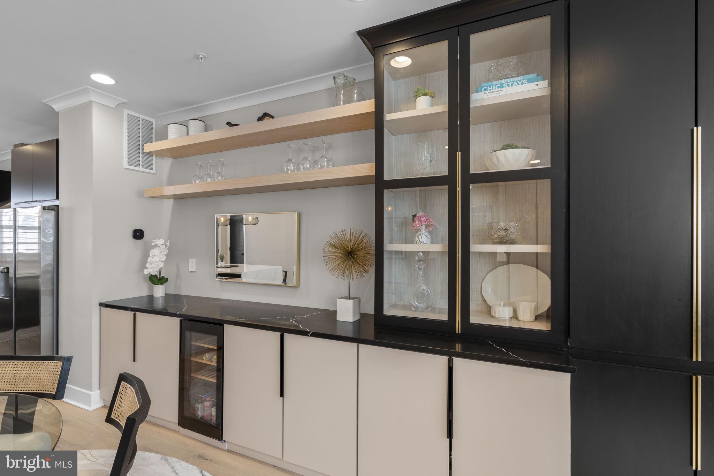
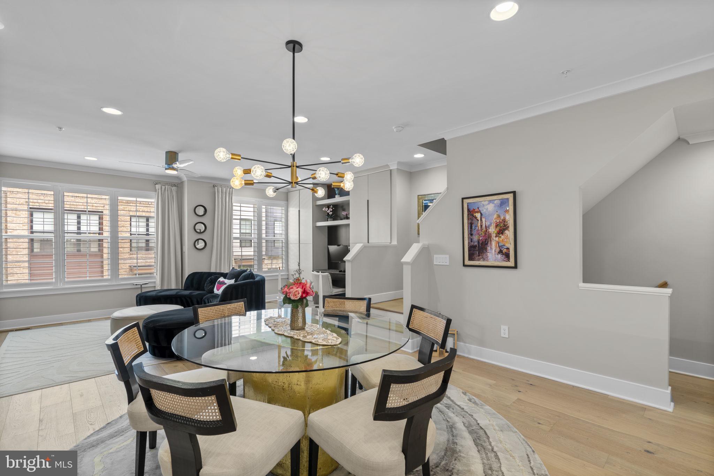
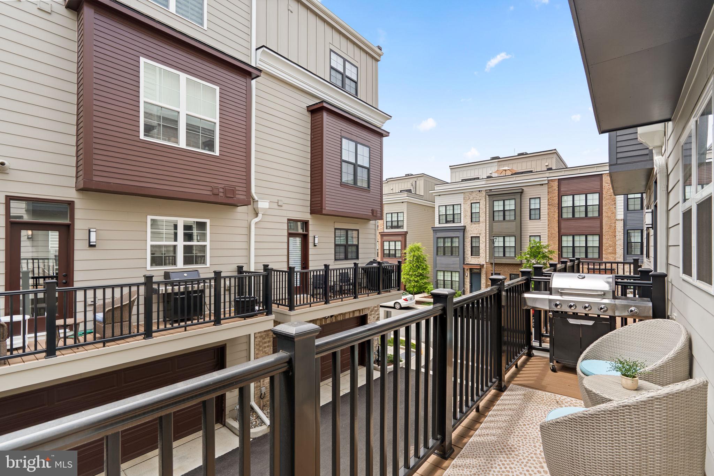
The dining and family rooms flow seamlessly from the kitchen and feature impressive millwork, custom built-ins, and a sophisticated wine bar with a wine refrigerator, glass display cabinetry, open shelving, and concealed storage. Adjacent media cabinetry frames the electric fireplace and entertainment center, while a built-in workstation provides the perfect work-from-home solution. A private balcony with a gas hookup extends the living space outdoors.
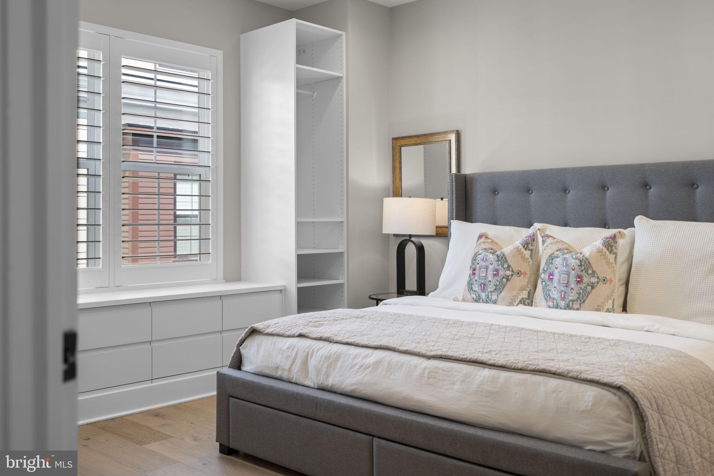
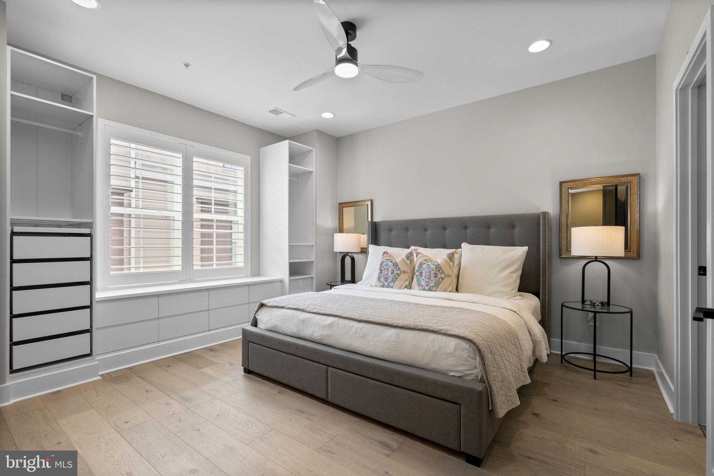
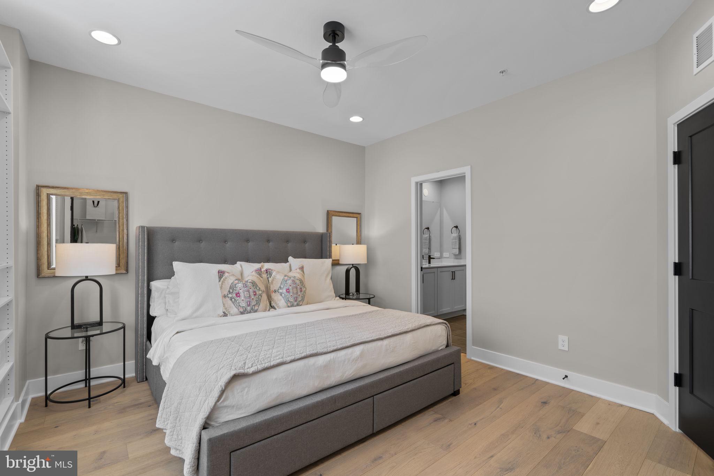
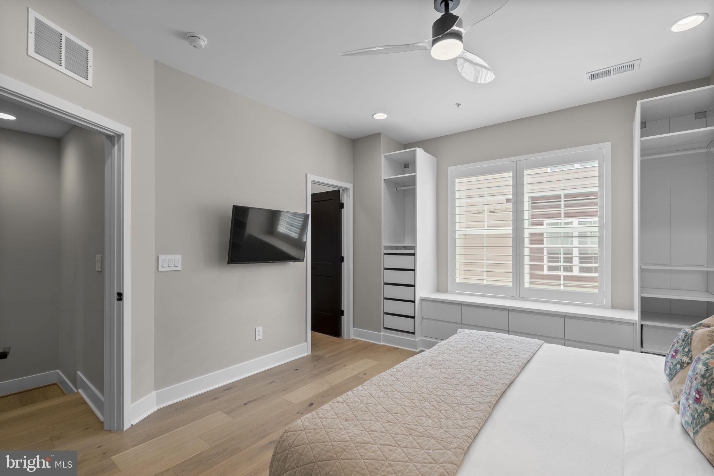
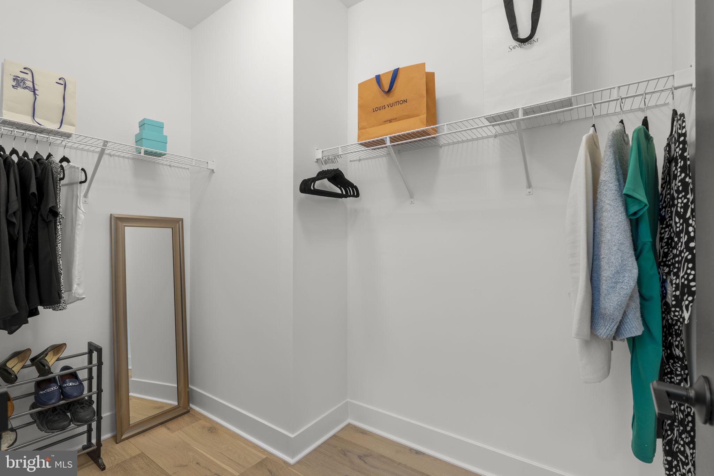
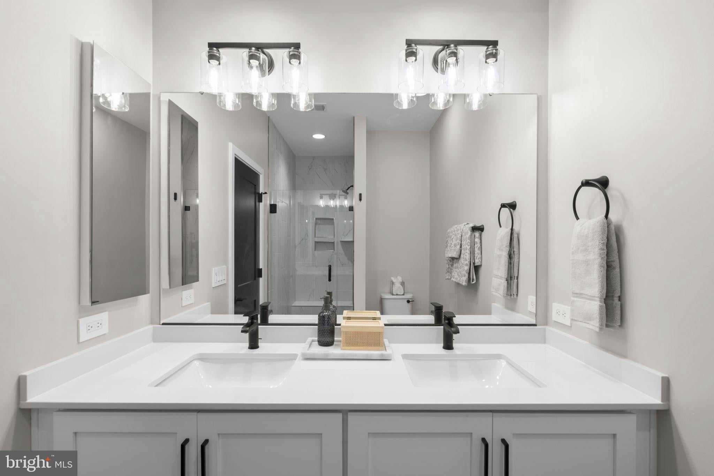
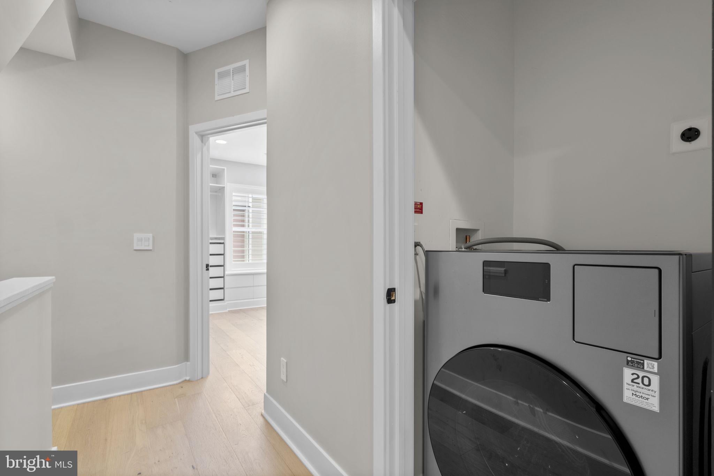
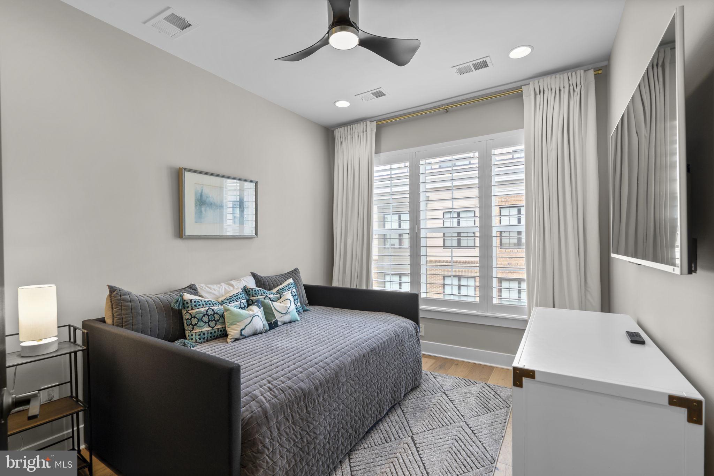
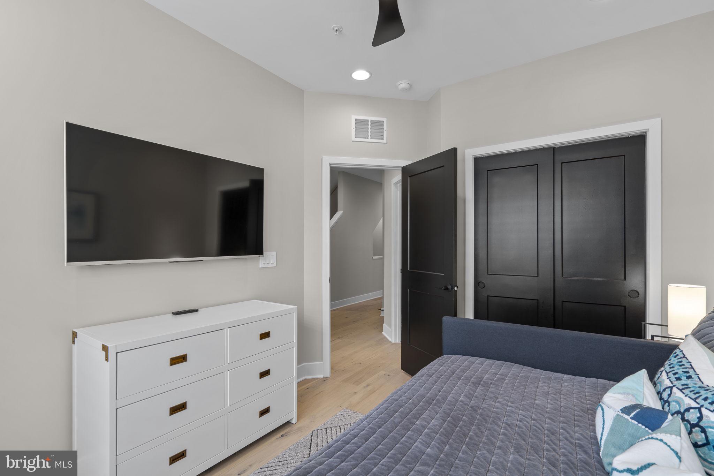
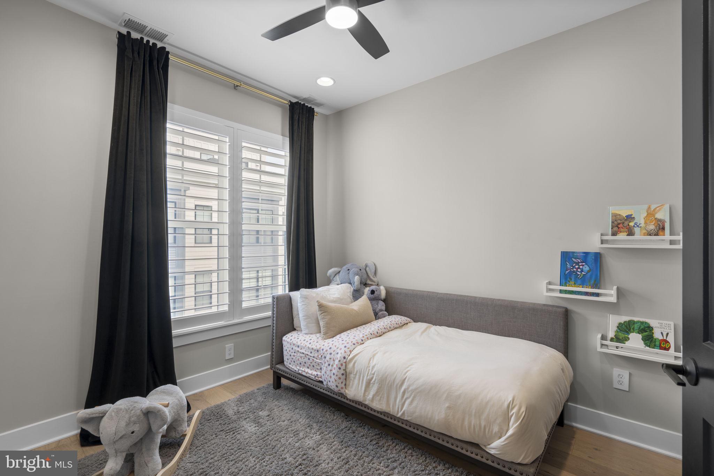
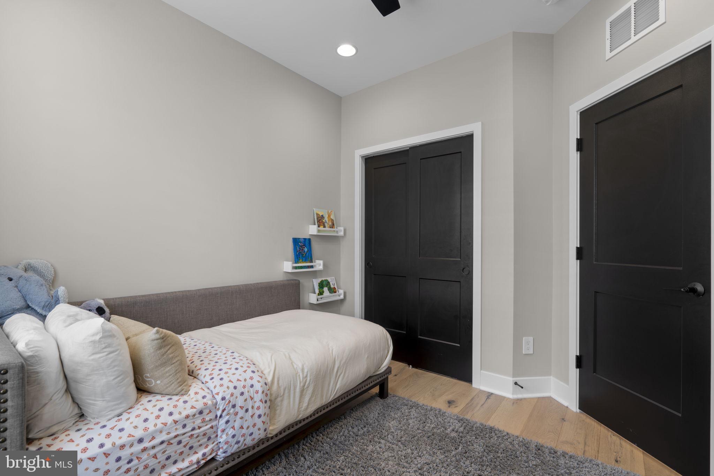
The third level offers a luxurious primary suite featuring a custom wardrobe system, built-in window seat with storage, plantation shutters, ceiling fan, and spacious walk-in closet. The spa-inspired bath includes dual vanities, floor-to-ceiling tile, black fixtures, a frameless glass shower, and built-in bench seating. Two additional bedrooms, a full hall bath, linen storage, and laundry complete the floor.
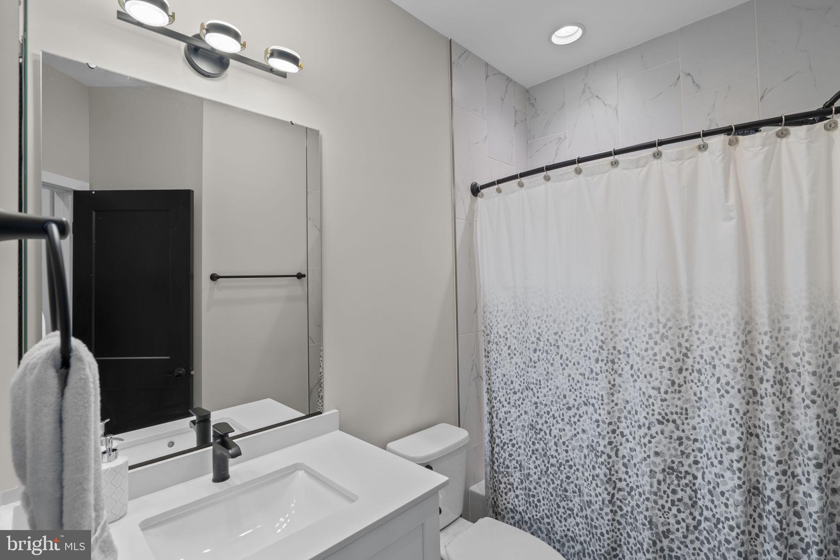
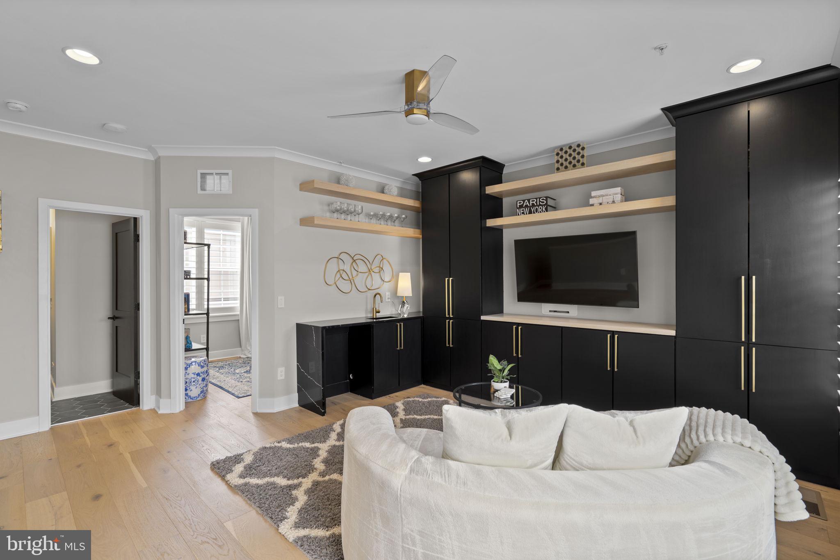
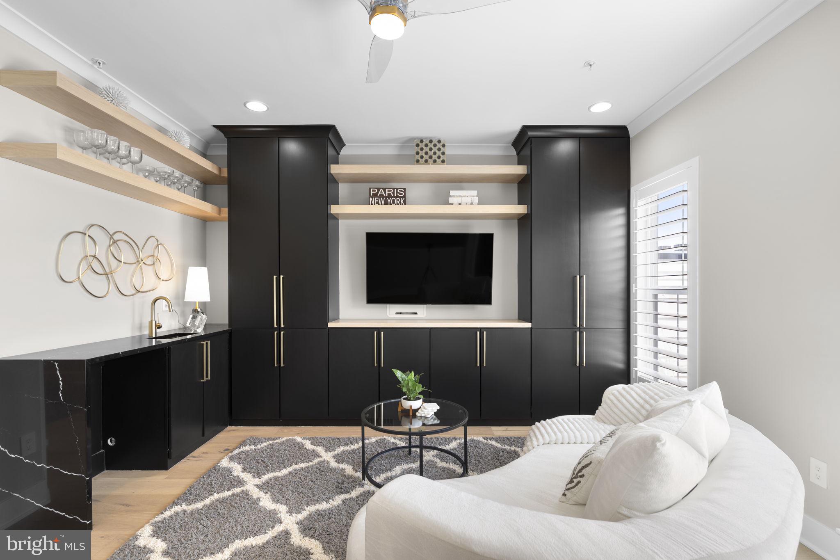
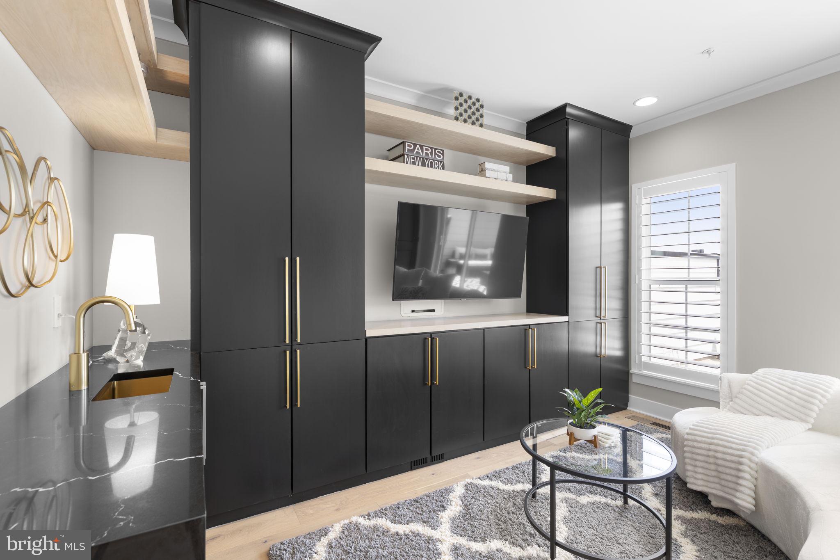
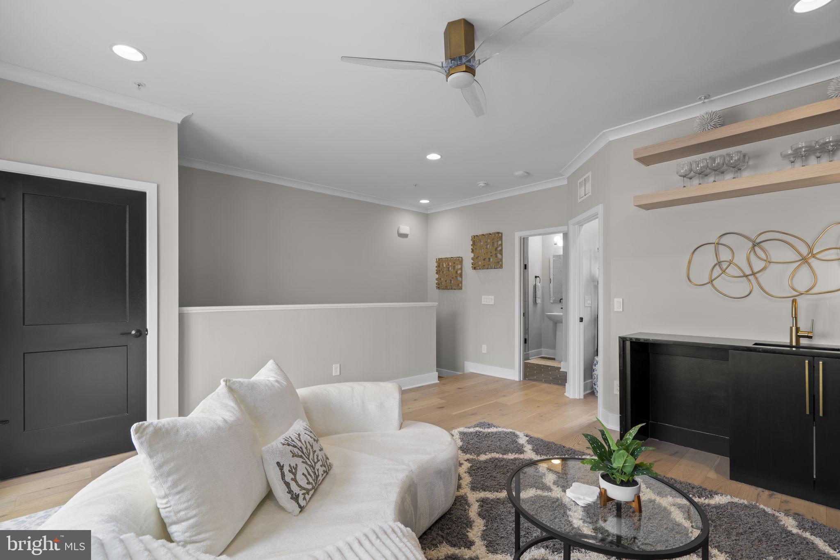
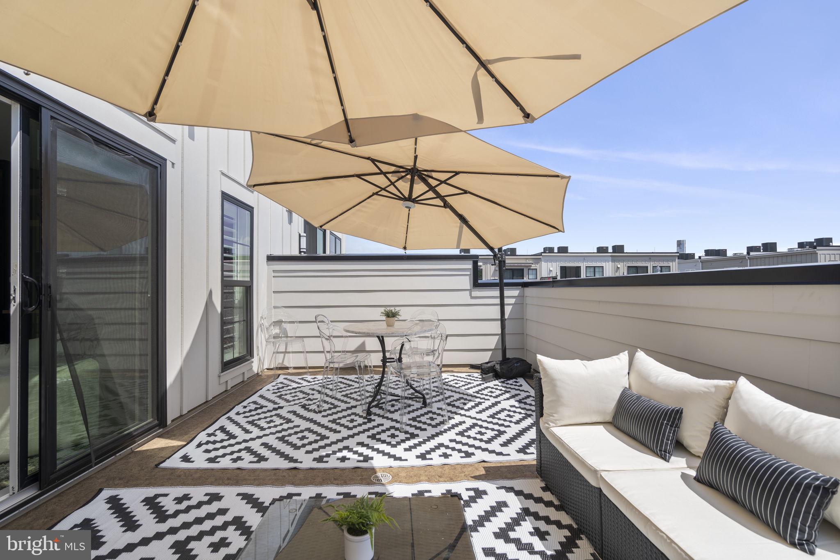
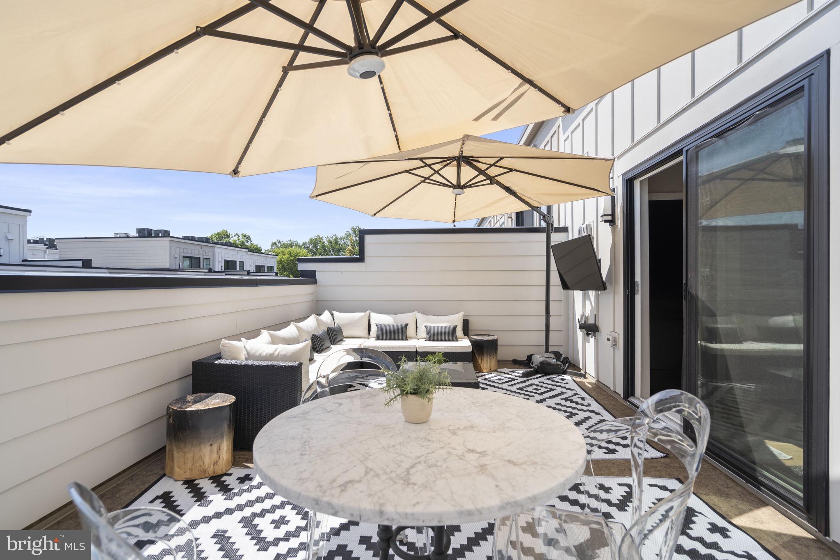
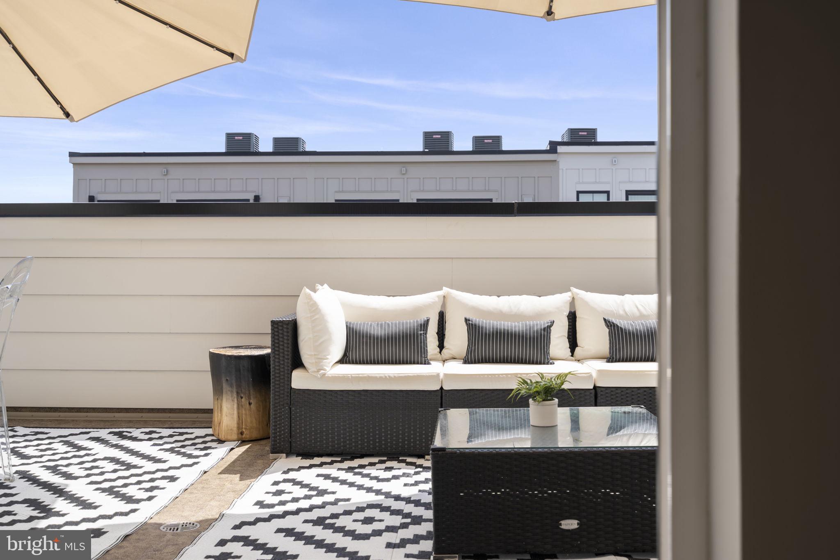
The fourth level adds even more flexibility with a fifth bedroom, full bath, and recreation room featuring built-in cabinetry and a wet bar with space for an additional wine refrigerator. An oversized outdoor entertainment deck offers dedicated dining and lounge areas, television hookups, gas connections, and ample room for gatherings.
More than $10,000 was invested in CAT-6 ethernet infrastructure and enhanced Wi-Fi coverage. Additional upgrades include an Ecobee smart climate control system, Amazon Key In-Garage Delivery capability, contemporary ceiling fans, and custom plantation shutters throughout.
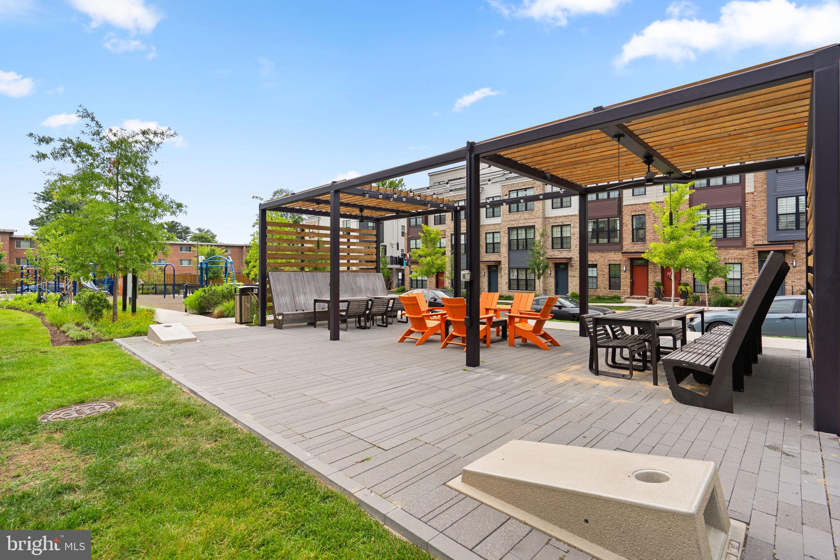
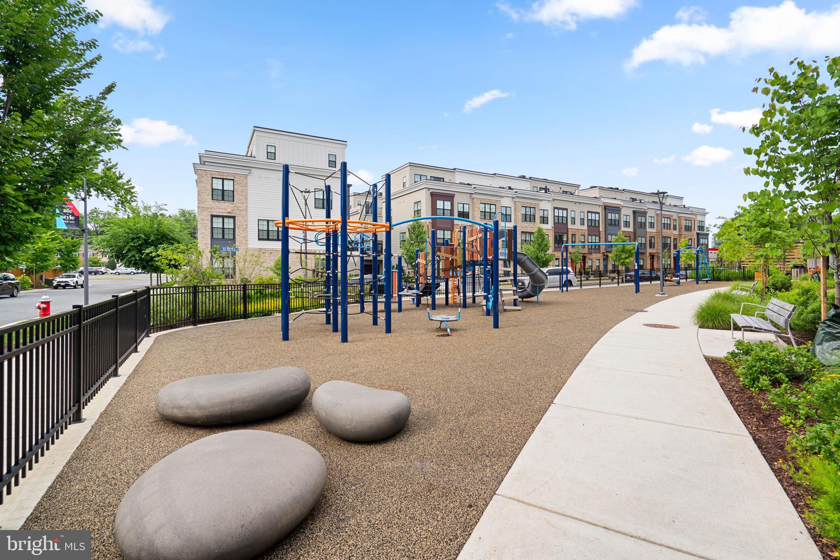
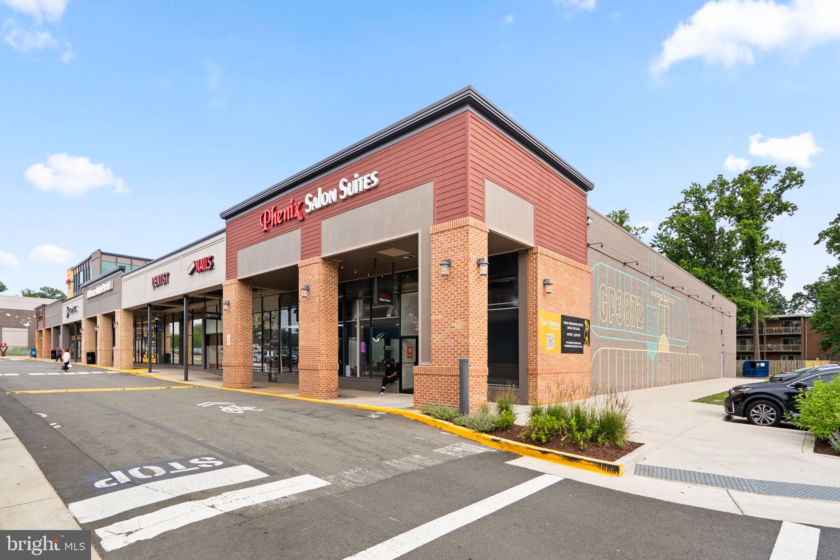
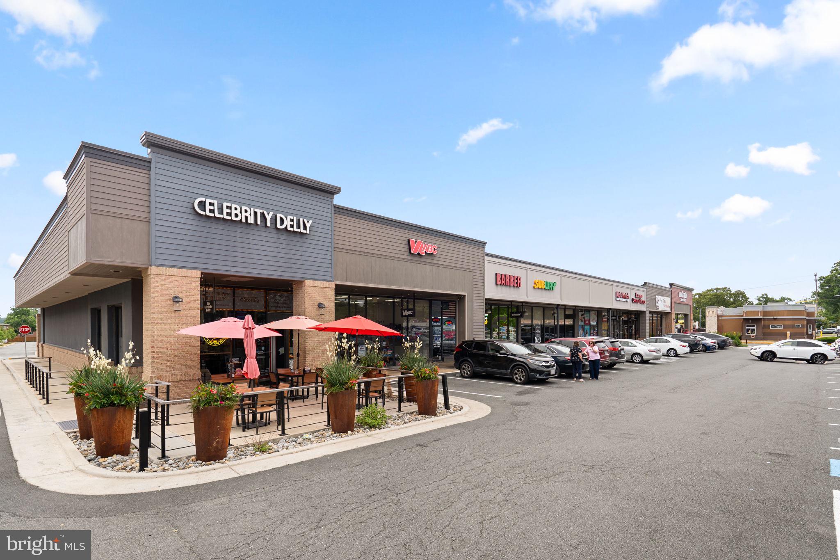
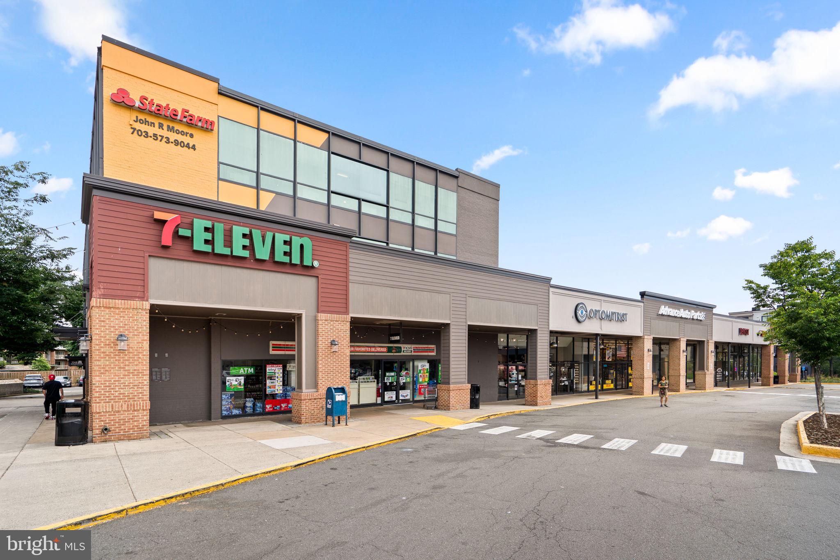
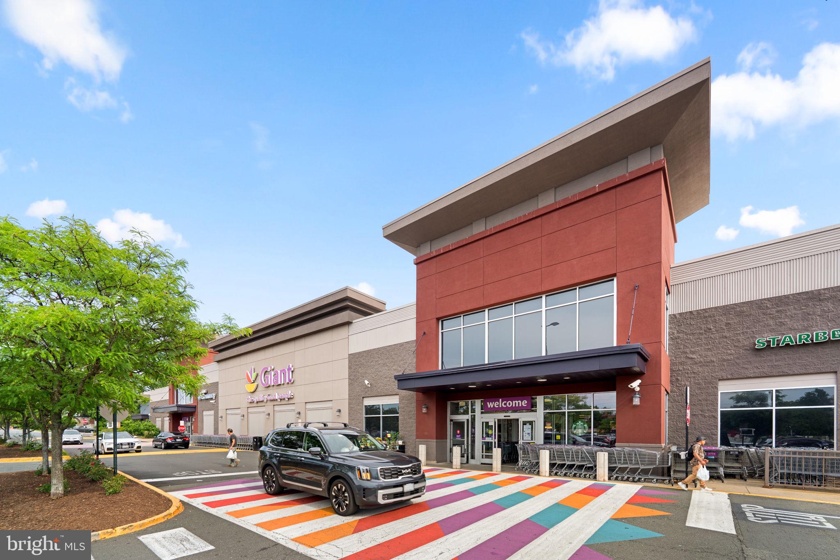
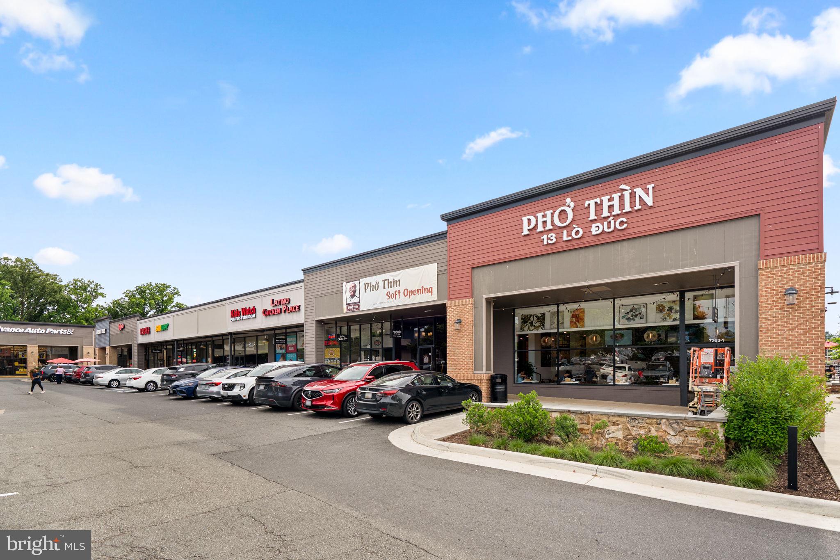
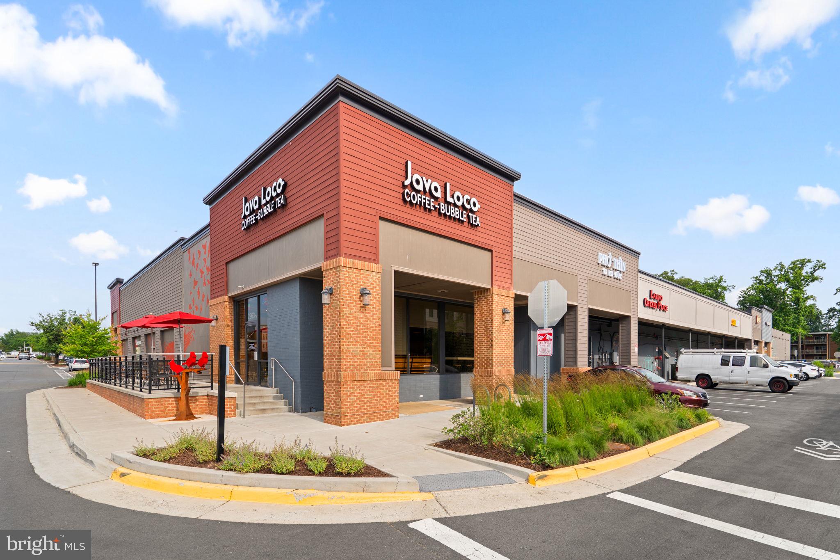
Residents enjoy community green space, recreation areas, guest parking, and easy access to the Mosaic District, Tysons Corner, Inova Fairfax Hospital, and major commuter routes including I-495, I-66, Route 50, and Route 29.
With exceptional craftsmanship, thoughtful technology enhancements, and outstanding entertaining spaces throughout, 7361 Blade Drive delivers a move-in-ready lifestyle rarely found in today’s market.
| Date | Event | Price | Source |
|---|---|---|---|
| listed (Active) | $999,900 | Bright #VAFX2318178 |
Hi there — ask anything about this property or the area and the team will get right back to you.
Local real estate advisory services provided by agent with The Southside Group
Listed by Olivia Fenton with Samson Properties
The data relating to real estate for sale on this website appears in part through the BRIGHT Internet Data Exchange program, a voluntary cooperative exchange of property listing data between licensed real estate brokerage firms in which Olivia Fenton participates, and is provided by BRIGHT through a licensing agreement. The information provided by this website is for the personal, non-commercial use of consumers and may not be used for any purpose other than to identify prospective properties consumers may be interested in purchasing. Some properties which appear for sale on this website may no longer be available because they are under contract, have closed or are no longer being offered for sale. Information Deemed Reliable But Not Guaranteed. Copyright © 2026 Bright MLS. All rights reserved.
You agree to The Southside Group Terms of Use and Privacy Policy. By choosing to contact a property, you also agree that The Southside Group and its associates may call, text, or email you regarding any inquiries or activities you submit through our website. This may involve the use of automated means and prerecorded or artificial voices.
Step 1 of 2
You've reached the free preview limit. Create a free account to see this listing and everything else on the site.
Step 2 of 2
Tell us how to reach you about homes you like.
Enter your password to sign in as
You've reached the free preview limit. Create a free account to see this listing and everything else on the site.
Already have an account? Sign in
Sign in to your account.
New here? Create an account