
 For sale
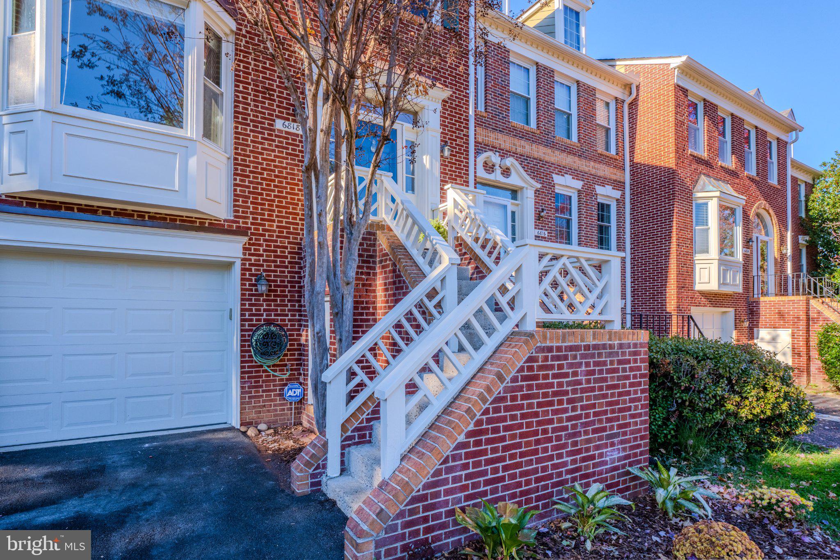
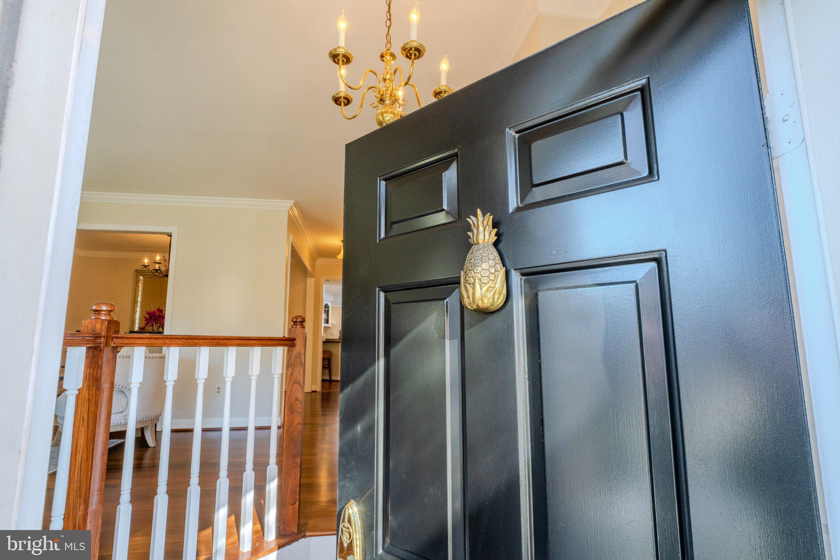
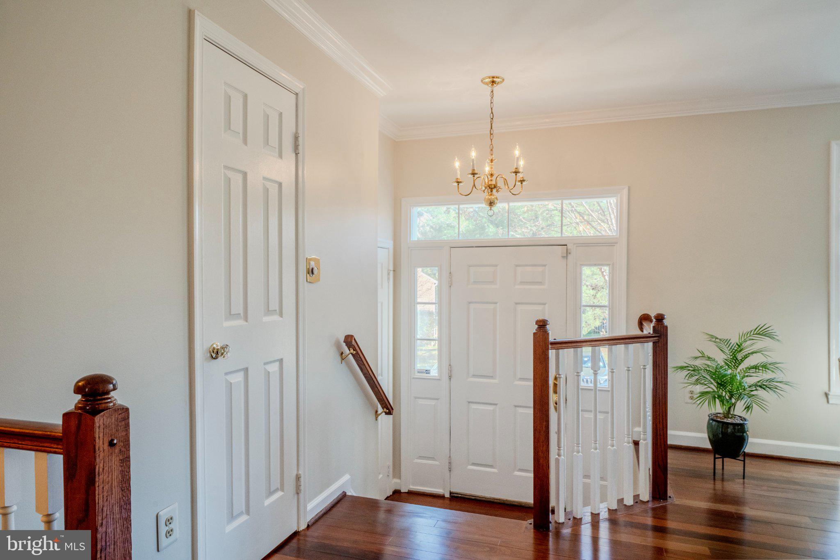
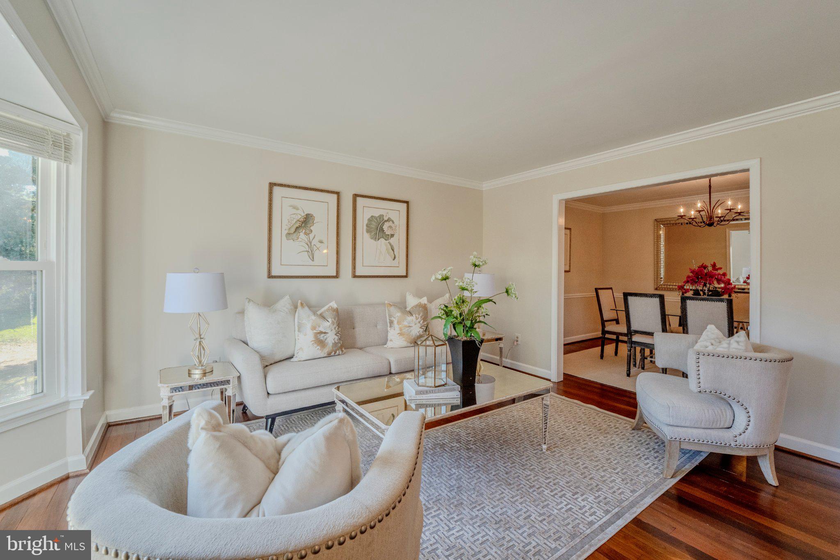
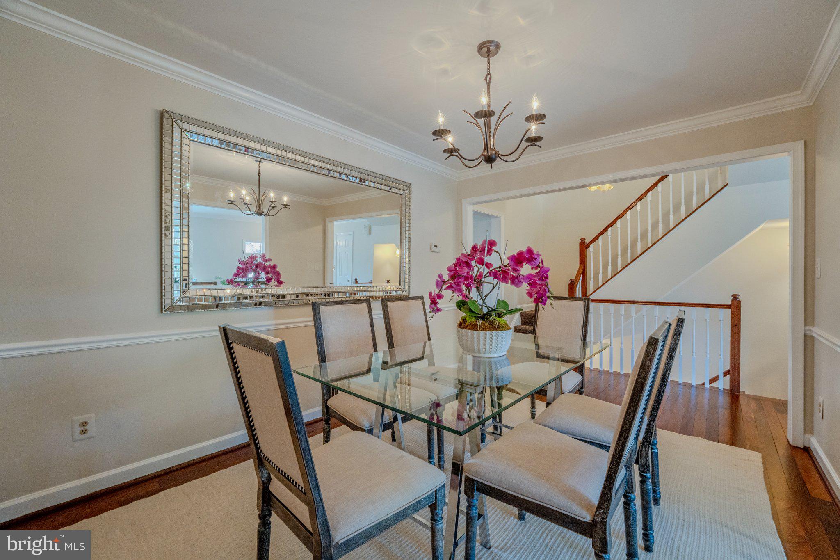
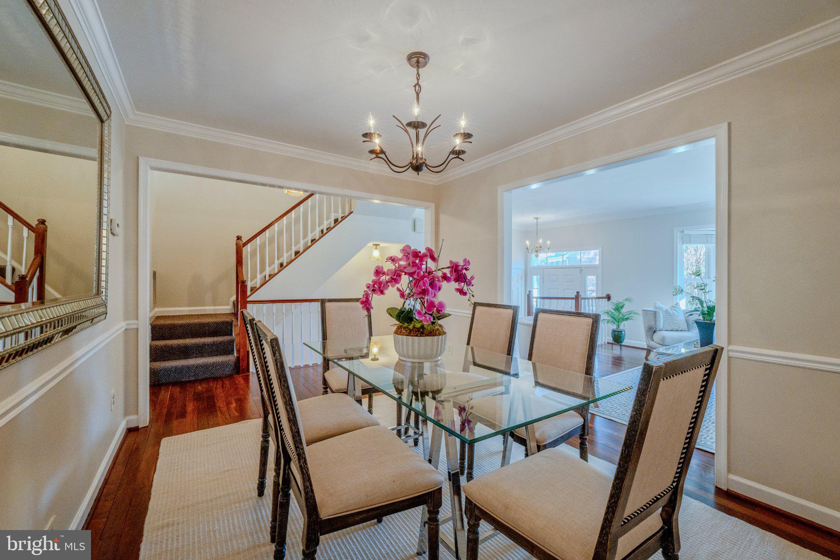
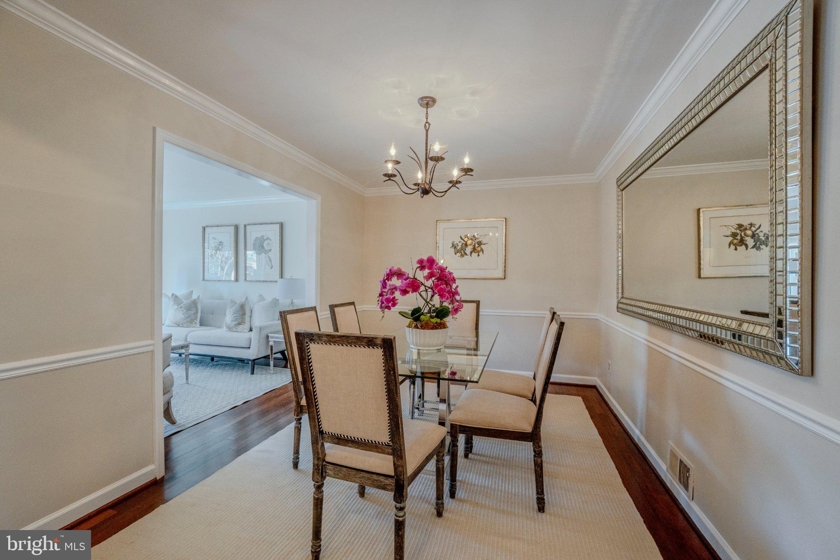

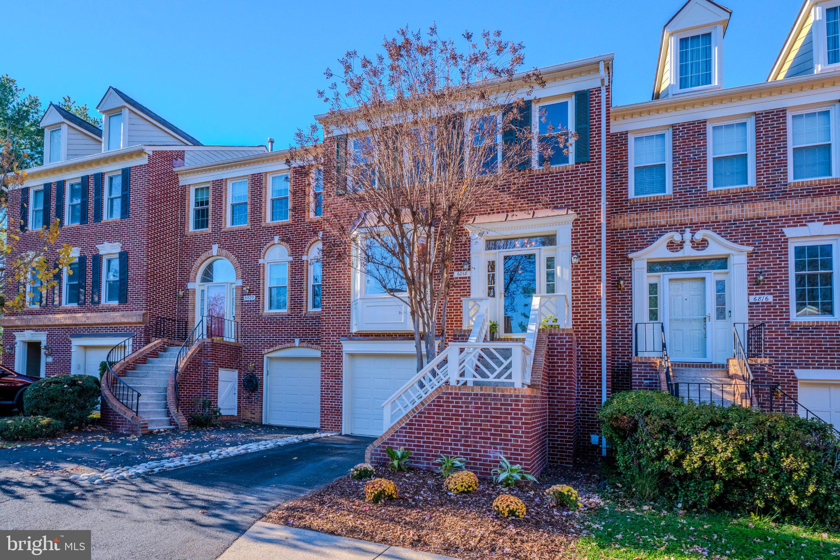
Polished and Posh in the Province...
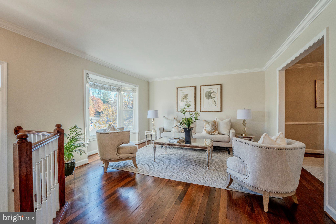
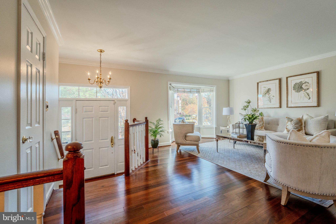
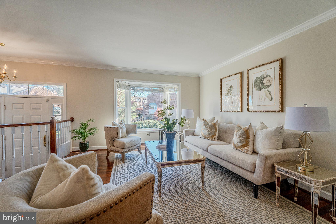
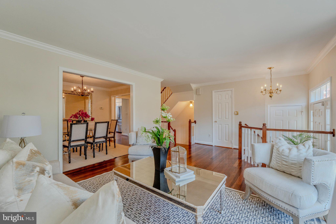
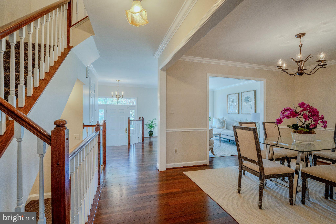
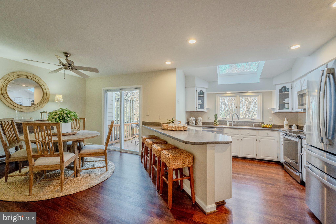
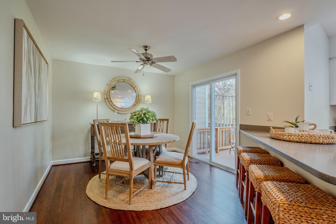
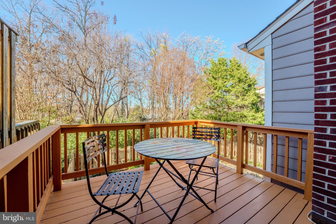
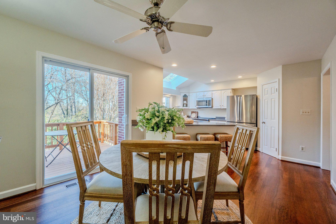
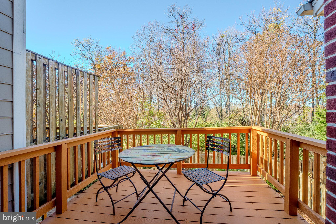
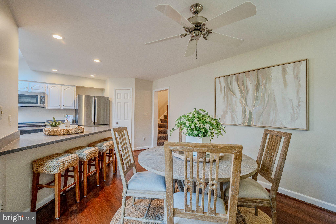
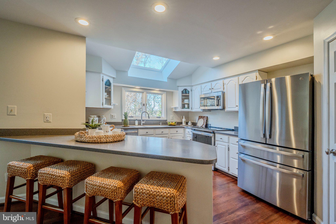
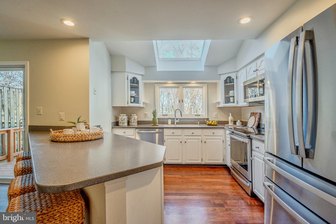
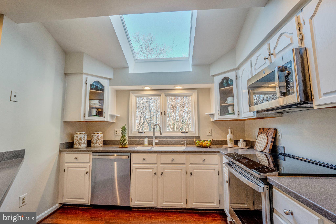
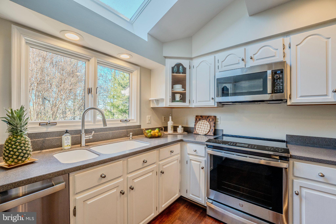
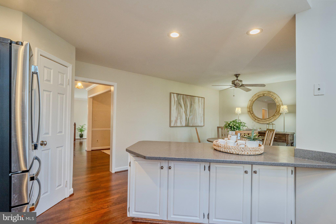
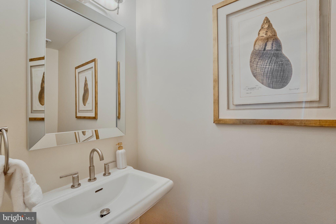
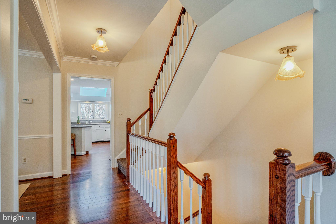
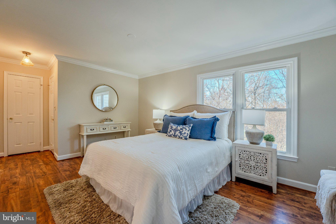
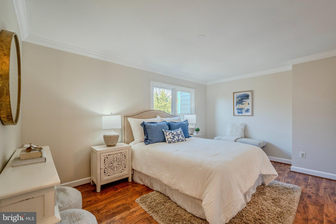
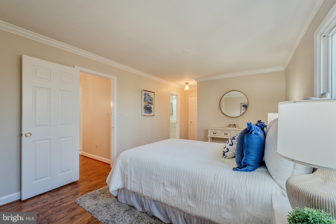
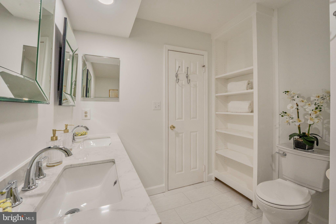
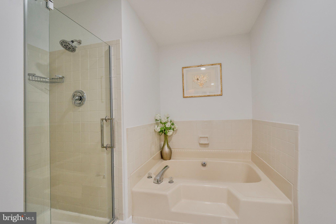
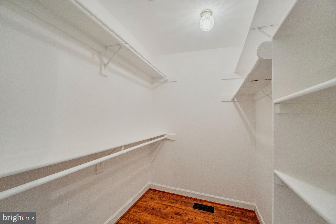
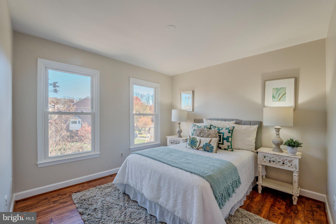
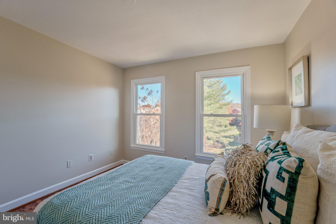
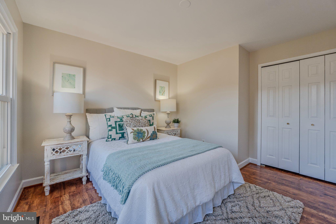
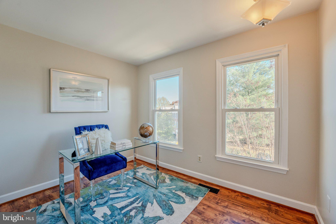
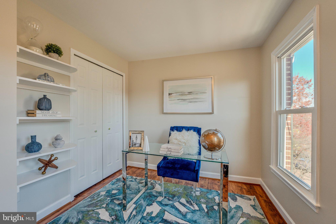
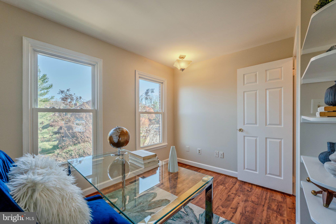
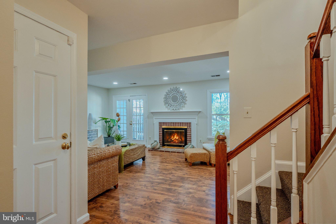
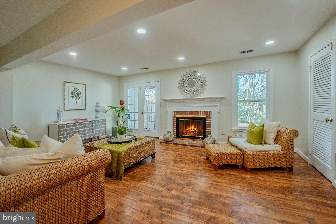
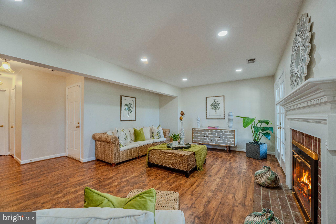
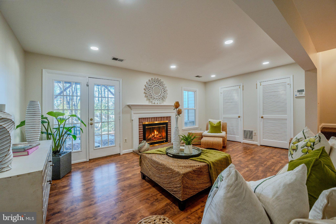
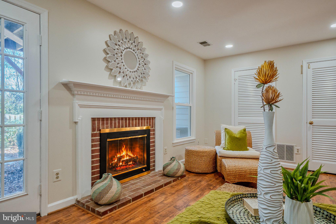
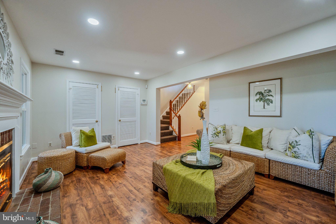
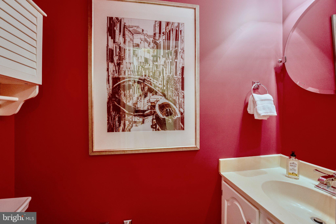
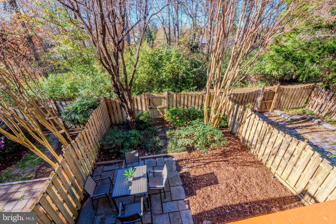
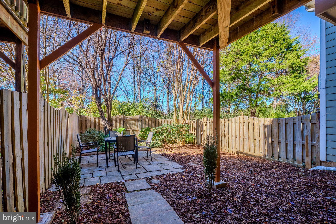
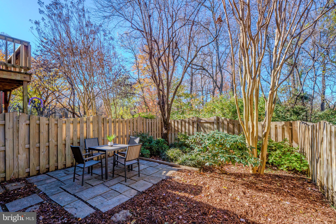
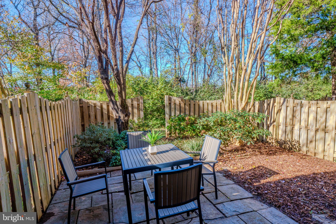
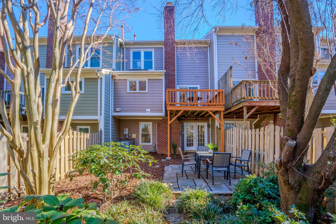
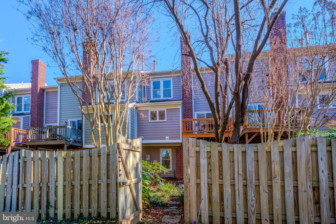
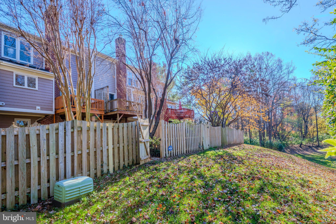
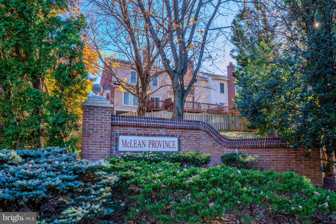
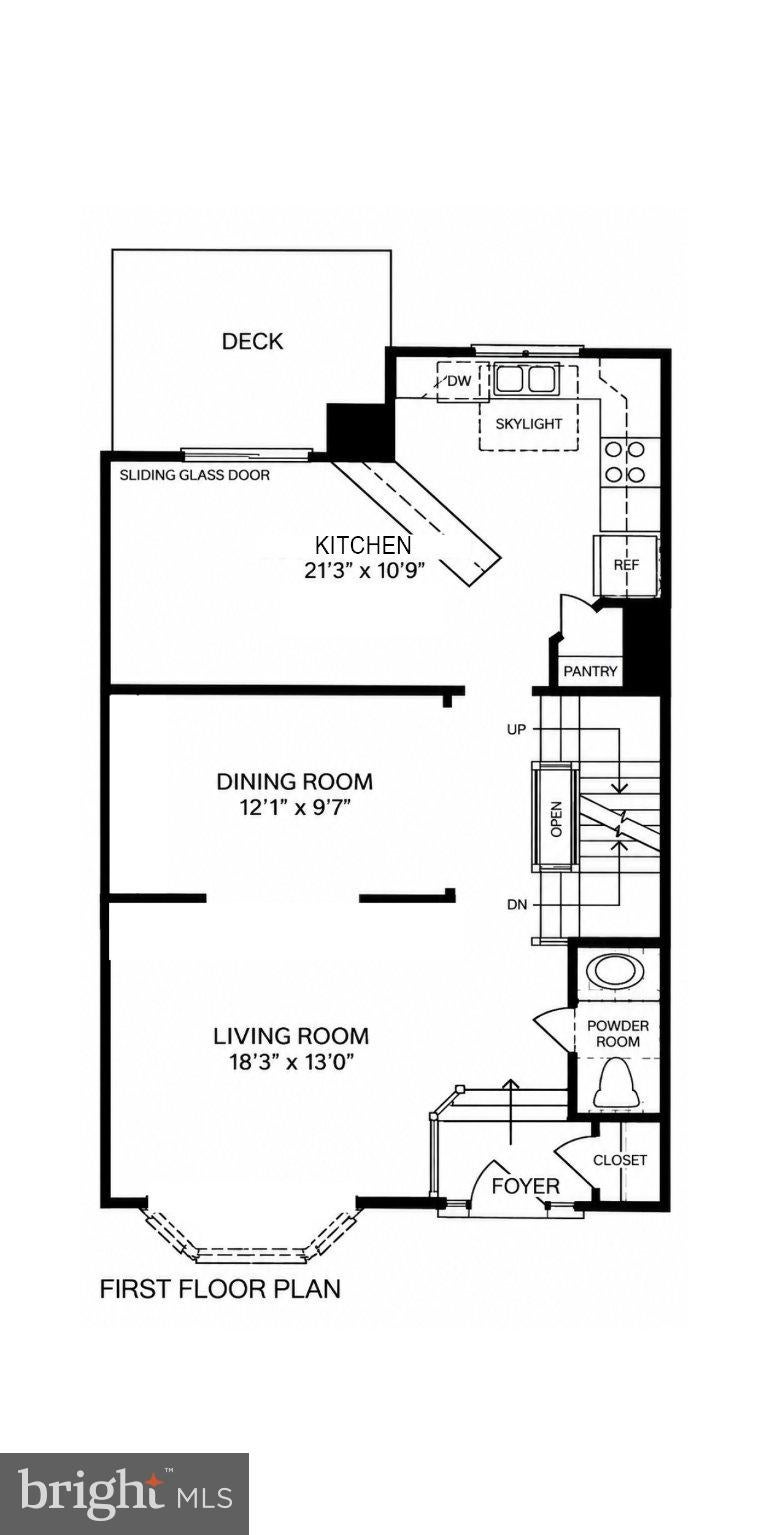
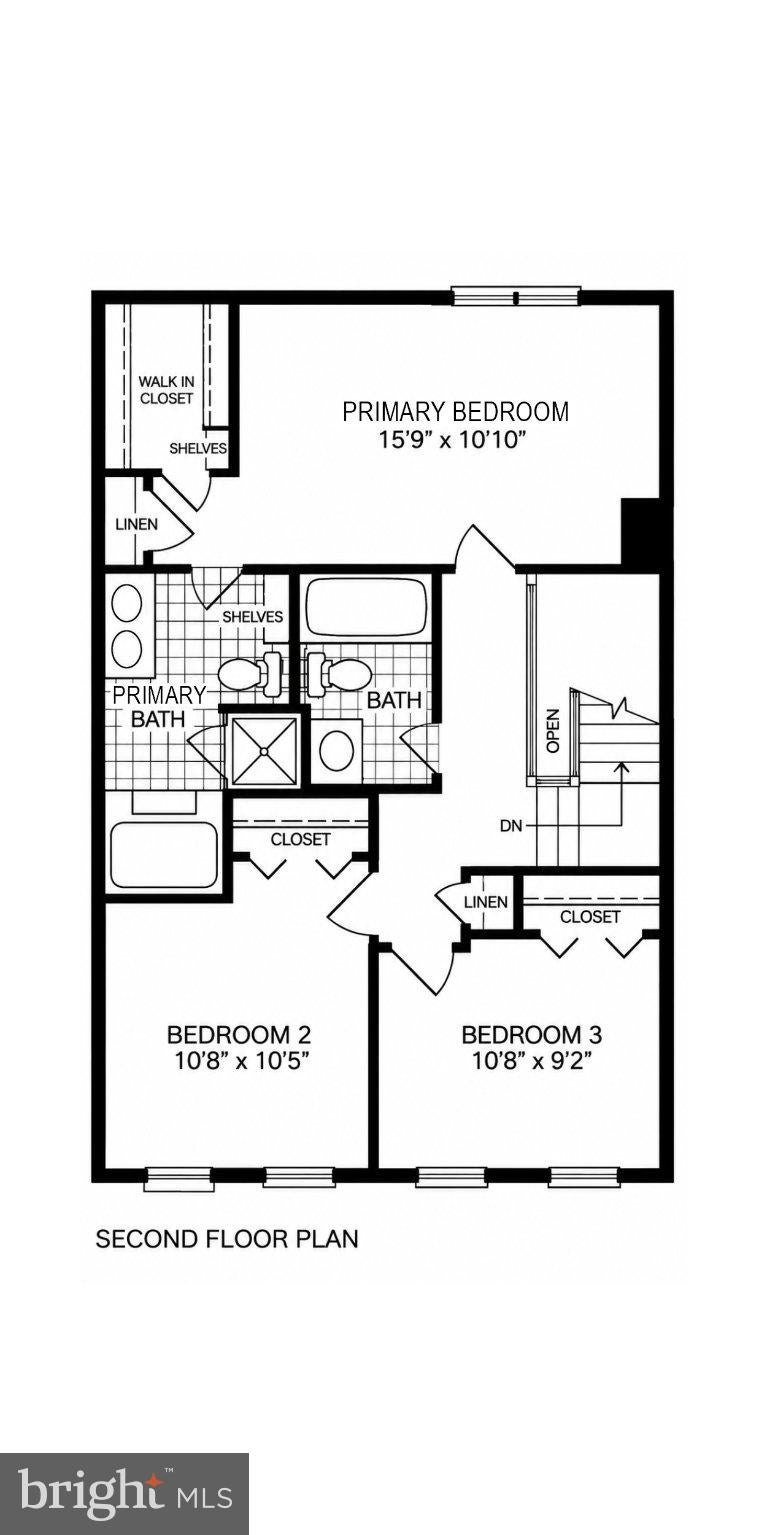
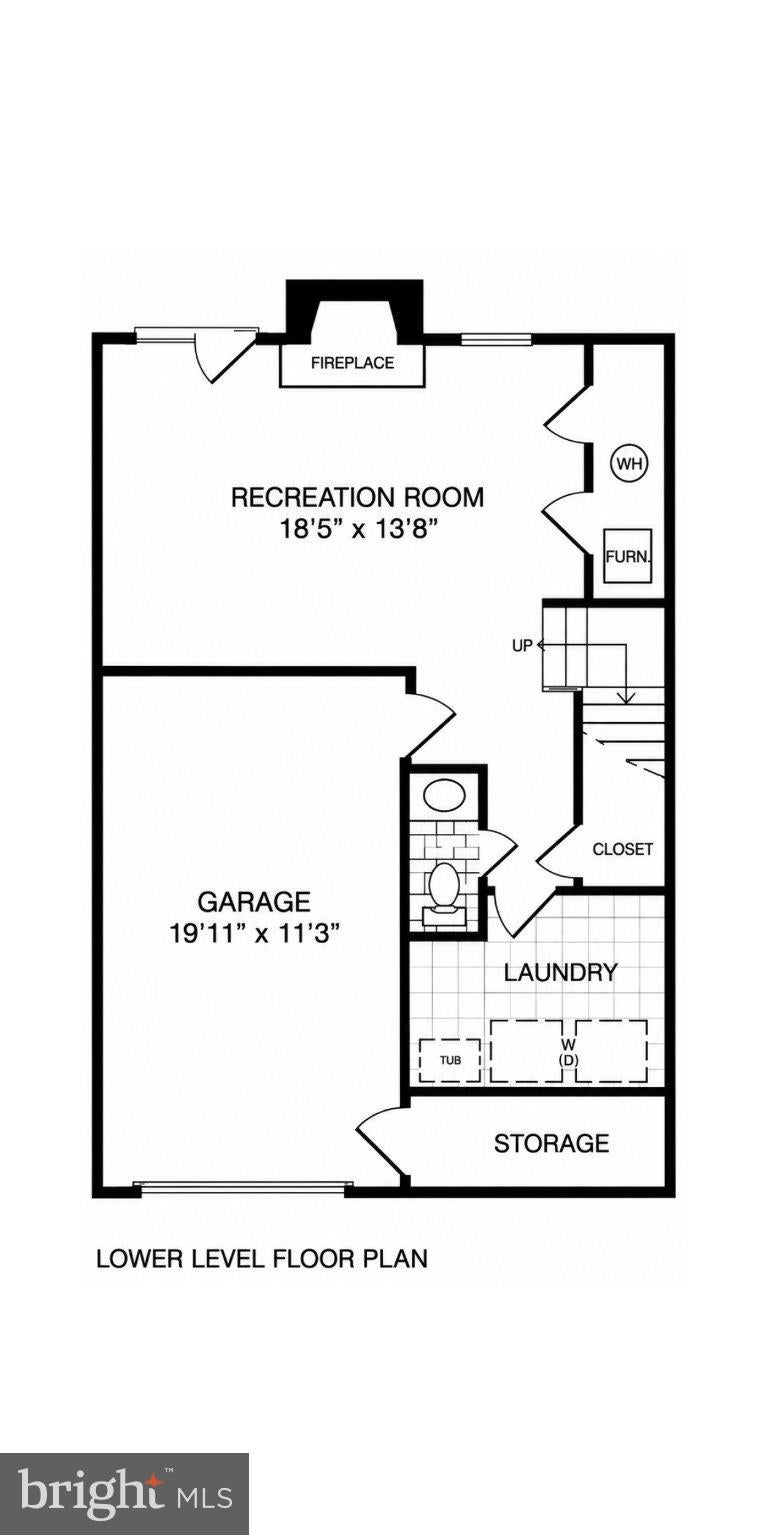
Gleaming new main level hardwood floors set the stage for livable luxury in this classic McLean school district townhome in highly sought McLean Province. Natural light, and glowing new paint throughout, invite you to move right in. The classic chef’s kitchen, with brand new GE Stainless appliances, opens to a deck overlooking the lushly planted yard and trees beyond. Retreat to the living and dining rooms for gorgeous gathering. A fireplace lures you to the expansive lower level rec room perfect for movies, games or exercise. French doors open to the fenced yard and an impeccable half bath on this level is a welcome convenience. When it’s time to rest, retreat to the primary suite on the upper level where a newly updated double vanity bath, and a huge walk in closet, define the lap of luxury. Two secondary bedrooms share the hall bath with new vanity, hardware and lighting set atop a marble floor. Updates abound and the convenience you crave is found on this majestic Falls Church corner. Top rated Haycock Elementary, Longfellow Middle and McLean High are crazy close, as are West Falls Church and McLean Metros. Easy commutes to DC, Tysons and the Tech corridor make this spot an enviable find.
...Love the Luxury. Live the Location!
Saturday, November 21 · 1–4pm
In person · no appointment needed
Sunday, November 22 · 1–4pm
In person · no appointment needed
| Date | Event | Price | Source |
|---|---|---|---|
| listed (Active) | $989,000 | Bright #VAFX2349504 |
Hi there — ask anything about this property or the area and the team will get right back to you.
Local real estate advisory services provided by agent with The Southside Group
Listed by Chris Pritchard with Corcoran Mcenearney
The data relating to real estate for sale on this website appears in part through the BRIGHT Internet Data Exchange program, a voluntary cooperative exchange of property listing data between licensed real estate brokerage firms in which Chris Pritchard participates, and is provided by BRIGHT through a licensing agreement. The information provided by this website is for the personal, non-commercial use of consumers and may not be used for any purpose other than to identify prospective properties consumers may be interested in purchasing. Some properties which appear for sale on this website may no longer be available because they are under contract, have closed or are no longer being offered for sale. Information Deemed Reliable But Not Guaranteed. Copyright © 2026 Bright MLS. All rights reserved.
You agree to The Southside Group Terms of Use and Privacy Policy. By choosing to contact a property, you also agree that The Southside Group and its associates may call, text, or email you regarding any inquiries or activities you submit through our website. This may involve the use of automated means and prerecorded or artificial voices.
Step 1 of 2
You've reached the free preview limit. Create a free account to see this listing and everything else on the site.
Step 2 of 2
Tell us how to reach you about homes you like.
Enter your password to sign in as
You've reached the free preview limit. Create a free account to see this listing and everything else on the site.
Already have an account? Sign in
Sign in to your account.
New here? Create an account