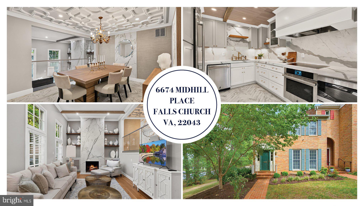
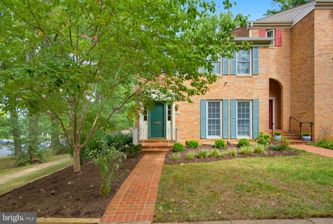
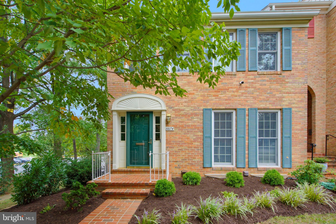
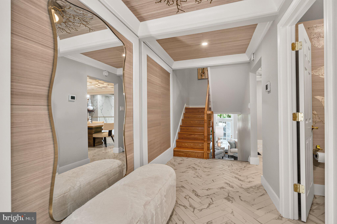
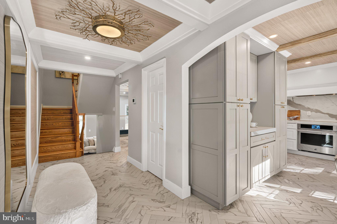
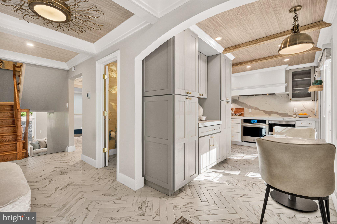
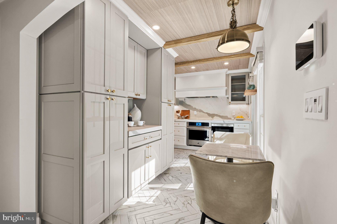
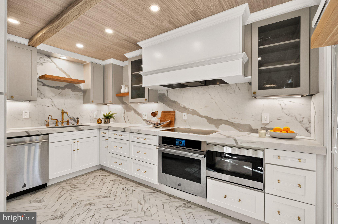
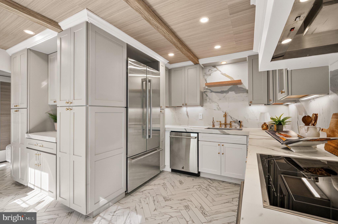
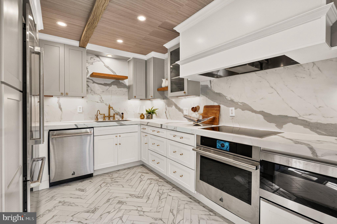
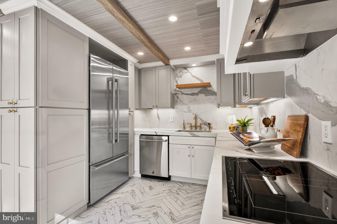
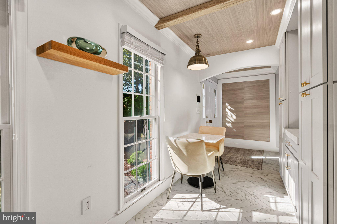
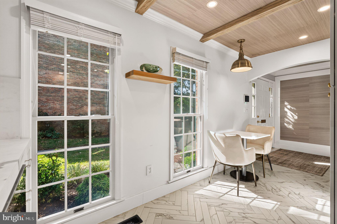
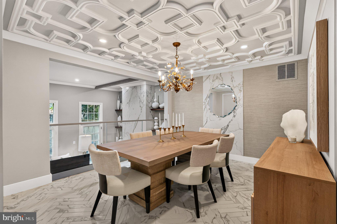
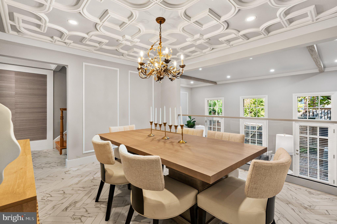
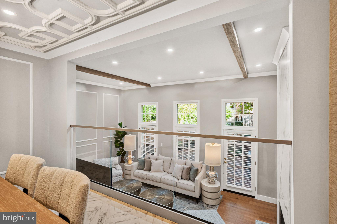
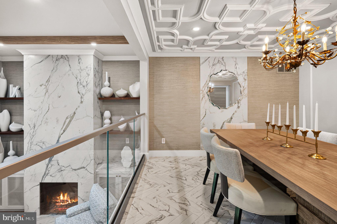
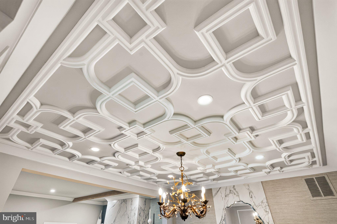
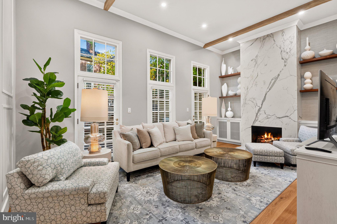
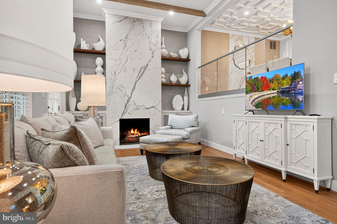
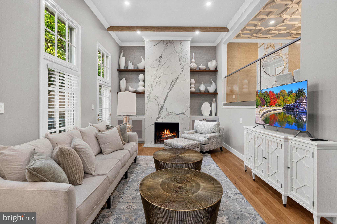
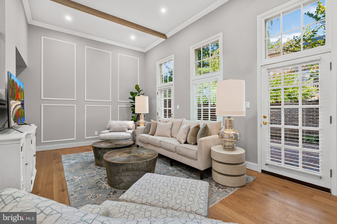
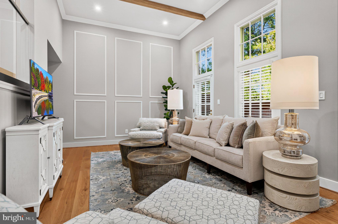
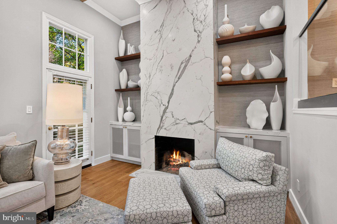
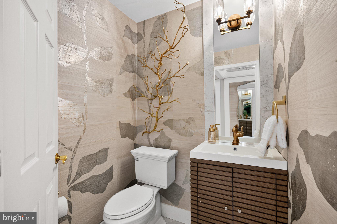
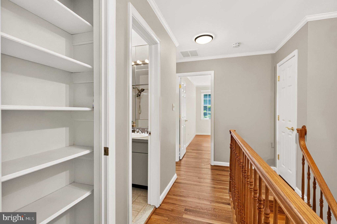
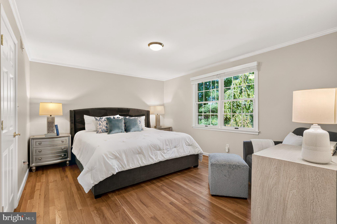
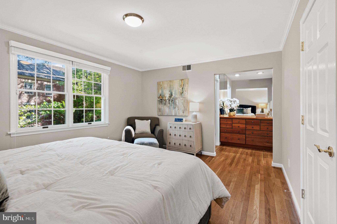
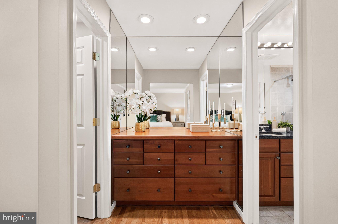
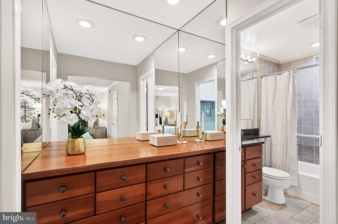
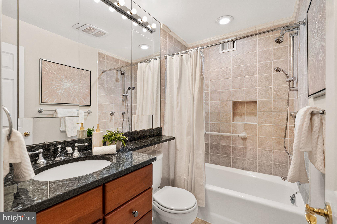
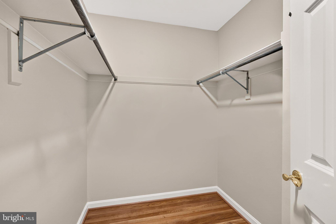
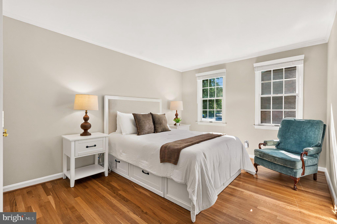
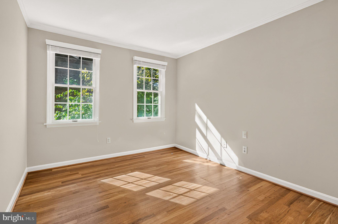
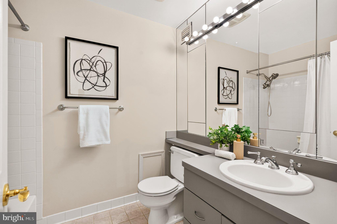
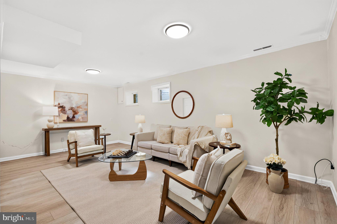
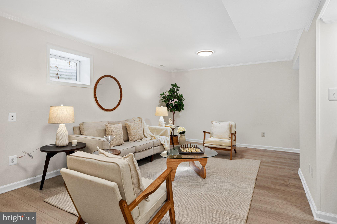
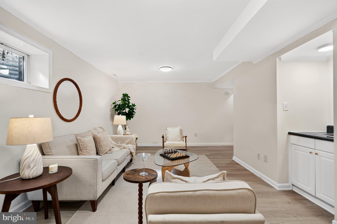
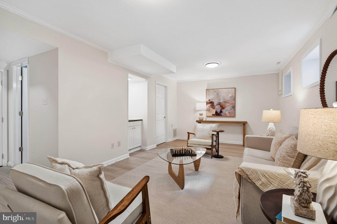
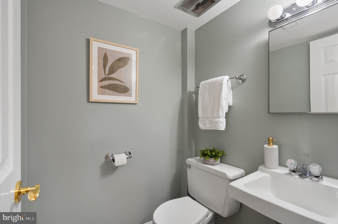
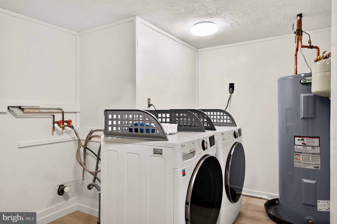
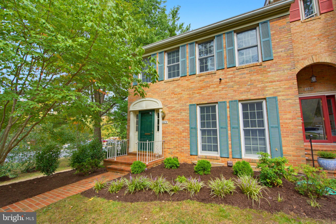
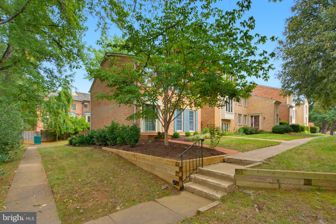
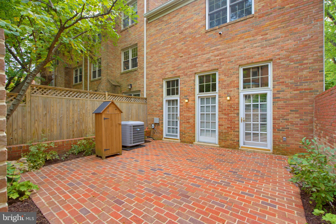
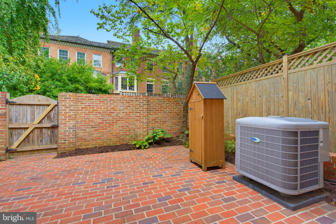
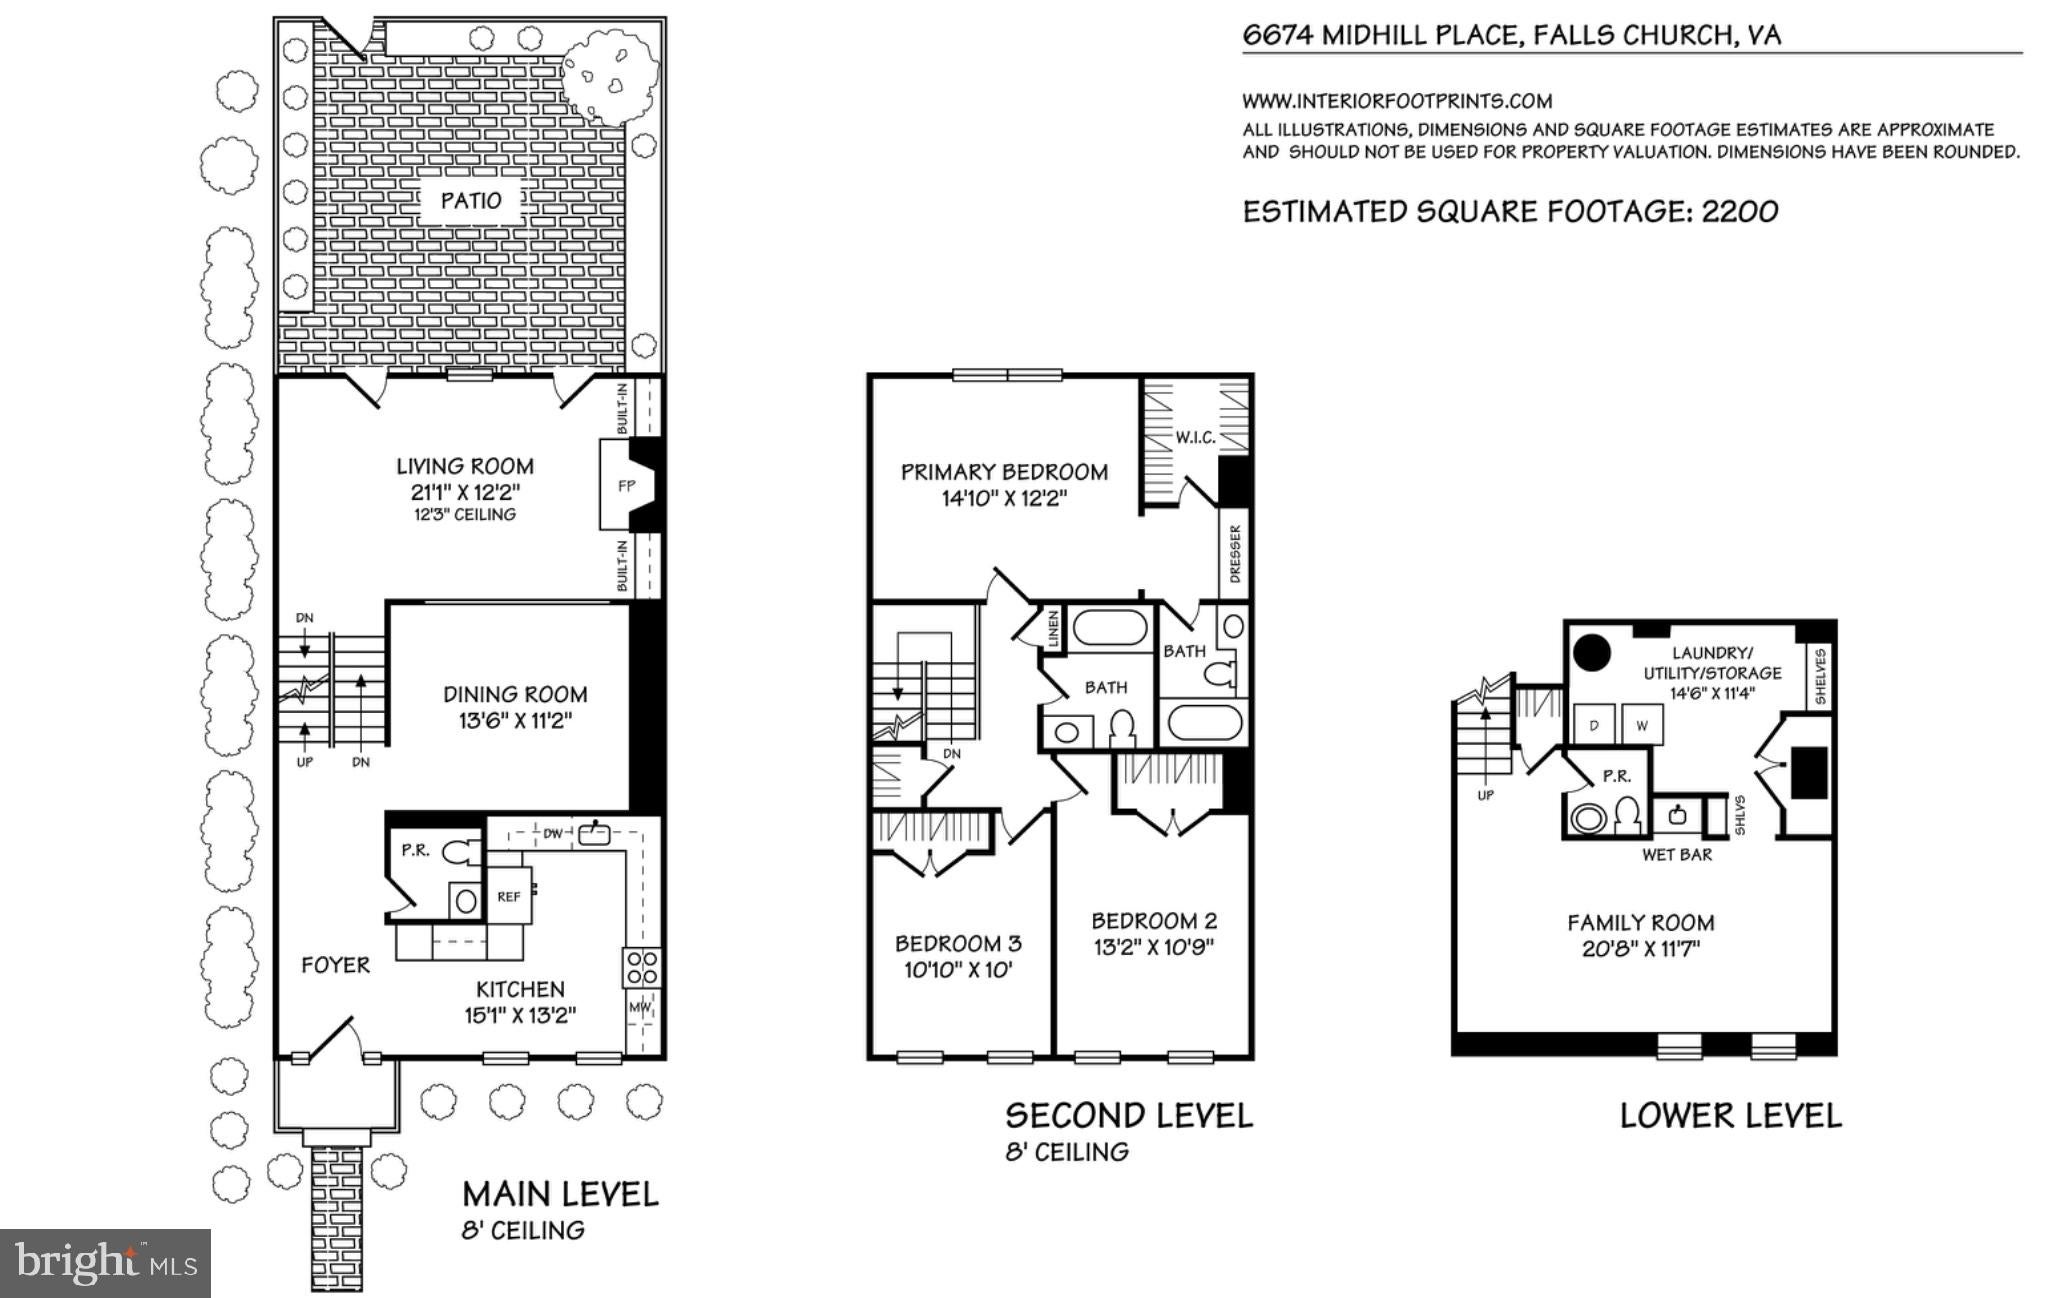
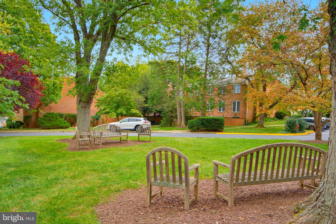
Masterfully Renovated End-Unit Townhome Minutes to Downtown McLean & Falls Church City! Welcome home to lovely Westmoreland Square — and prepare to be wowed. This spacious end-unit townhome has been transformed with a designer renovation that blends classic architecture with luxurious, modern finishes. The heart of the home is the completely reimagined kitchen: dramatic full-height stone slab backsplash, quartz countertops, custom two-tone cabinetry with brass hardware and glass-front uppers, floating wood shelves, a custom range hood, and stainless steel Jenn-Air appliances — all set beneath a striking wallpapered ceiling with exposed beams. Herringbone porcelain tile flows from the kitchen into the dining room, where a dramatic coffered ceiling, stone accent wall, and brass chandelier create a truly special setting for entertaining. The sunken living room, with soaring 12-foot ceilings, centers on a show-stopping floor-to-ceiling stone fireplace surround flanked by floating shelves and built-ins. Upstairs, the primary suite offers an en-suite bath and walk-in closet, plus two additional generous bedrooms, a full hall bath, and closets. The lower-level recreation room — with wet bar, half bath, and abundant storage — is made for movie nights and gatherings. Recent system upgrades include a new electric panel (2021), Carrier HVAC (2015) and Leaf Guard gutter system (2024). Step outside to the beautiful brick patio (repointed in 2020), perfect for grilling out and hosting. The location is hard to beat: highly rated schools from K-12, with Haycock Elementary and Longfellow Middle School a stone's throw away and McLean High School just over two miles away. You're also minutes to the West Falls Church Metro, local parks, the W&OD Trail, and I-66 into Washington, DC.
| Date | Event | Price | Source |
|---|---|---|---|
| listed (Active) | $1,050,000 | Bright #VAFX2342796 |
Hi there — ask anything about this property or the area and the team will get right back to you.
Local real estate advisory services provided by agent with The Southside Group
Listed by Andrew Musser with Kw United
The data relating to real estate for sale on this website appears in part through the BRIGHT Internet Data Exchange program, a voluntary cooperative exchange of property listing data between licensed real estate brokerage firms in which Andrew Musser participates, and is provided by BRIGHT through a licensing agreement. The information provided by this website is for the personal, non-commercial use of consumers and may not be used for any purpose other than to identify prospective properties consumers may be interested in purchasing. Some properties which appear for sale on this website may no longer be available because they are under contract, have closed or are no longer being offered for sale. Information Deemed Reliable But Not Guaranteed. Copyright © 2026 Bright MLS. All rights reserved.
You agree to The Southside Group Terms of Use and Privacy Policy. By choosing to contact a property, you also agree that The Southside Group and its associates may call, text, or email you regarding any inquiries or activities you submit through our website. This may involve the use of automated means and prerecorded or artificial voices.
Step 1 of 2
You've reached the free preview limit. Create a free account to see this listing and everything else on the site.
Step 2 of 2
Tell us how to reach you about homes you like.
Enter your password to sign in as
You've reached the free preview limit. Create a free account to see this listing and everything else on the site.
Already have an account? Sign in
Sign in to your account.
New here? Create an account