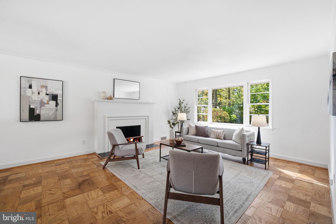
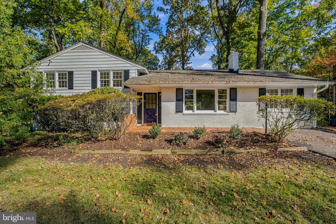
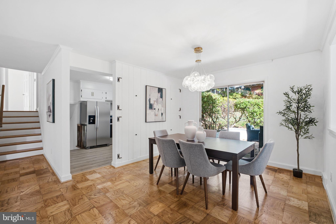
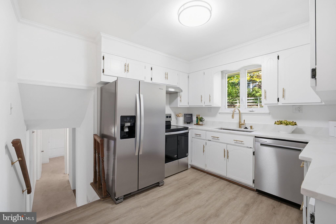
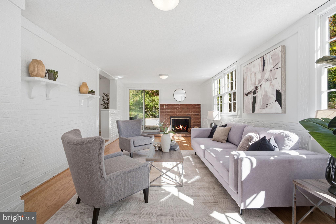
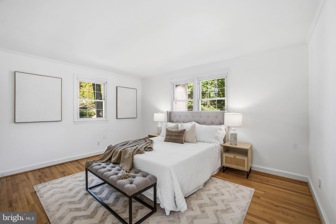
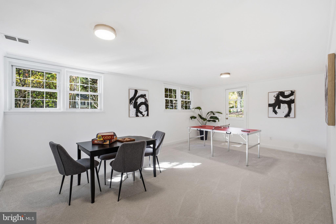
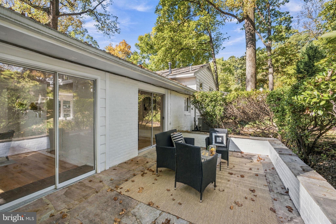
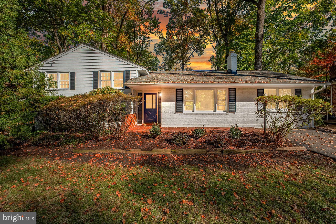
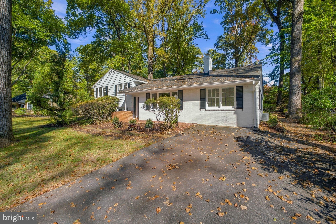
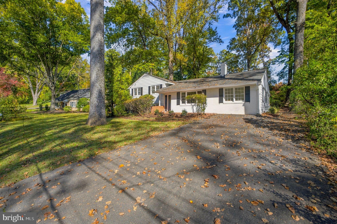
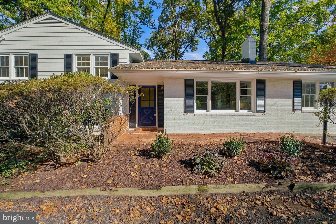
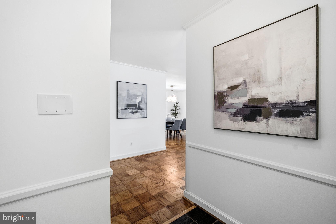
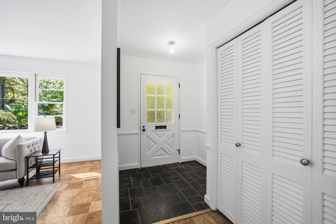
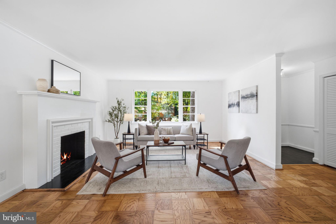
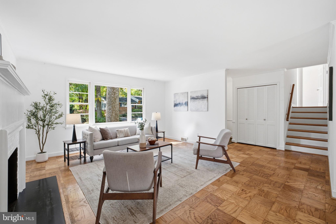
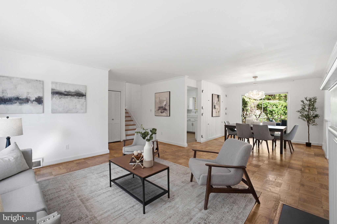
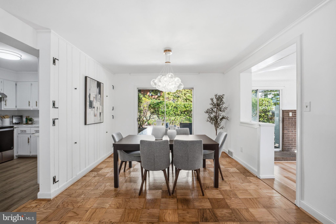
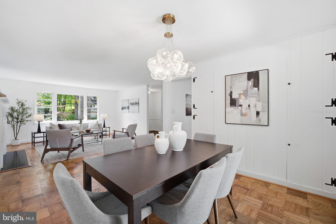
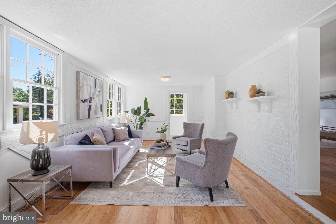
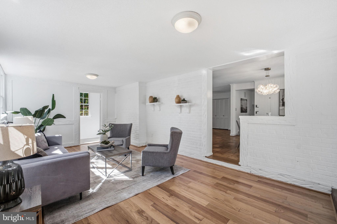
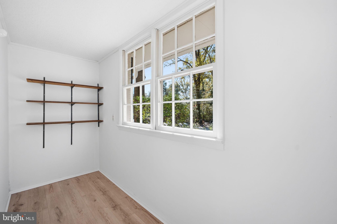
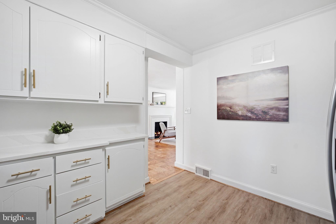
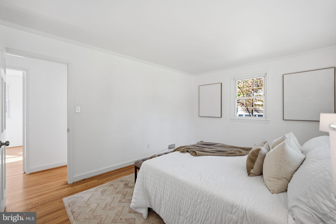
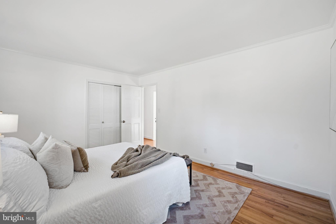
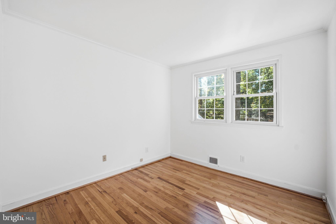
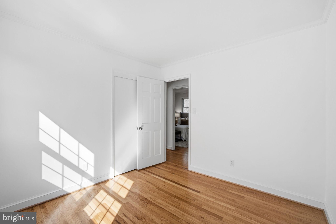
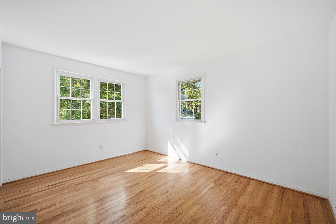
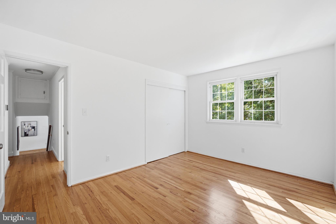
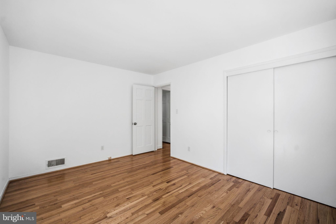
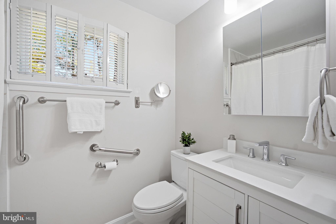
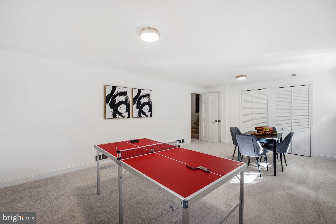
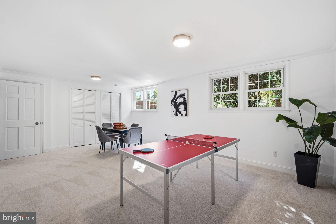
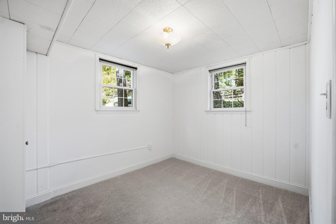
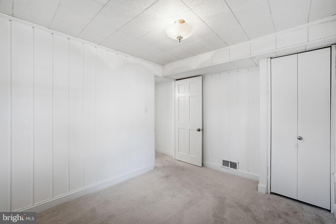
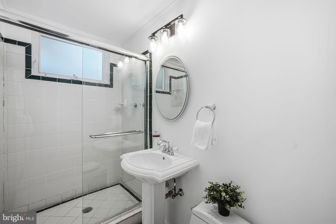
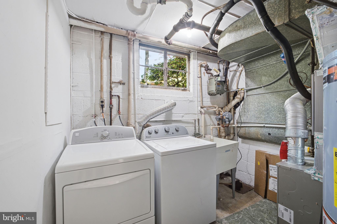
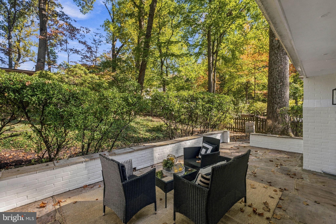
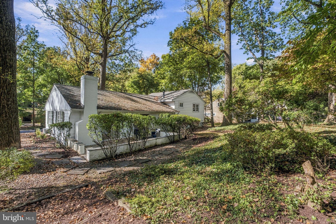
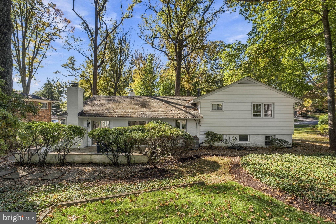
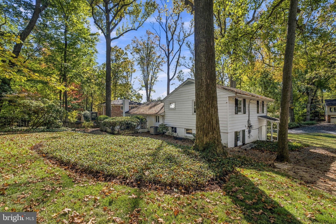
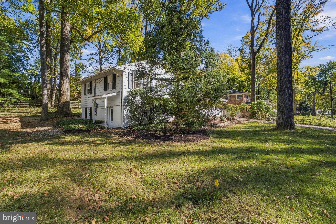
LAKE BARCROFT | Updated 3BR + den, 2BA Home with Lake & Beach Access Inside the Beltway, Falls Church VA 22041. Live in one of Northern Virginia’s few private lake communities, a short drive from the Pentagon, Arlington and DC. The home is sited on over a quarter-acre lot and has been freshly updated: new paint throughout, refinished hardwood floors, new light fixtures, and an updated kitchen with white cabinetry, new quartz countertops and brand-new stainless-steel appliances. On the main level, the living room has a wood-burning fireplace and opens to the dining room, where sliding glass doors lead to the patio. The family room has a gas fireplace with a brick surround and its own door to the patio, so there’s room to spread out indoors and out. Upstairs are three generously sized bedrooms and an updated full bath. The walk-out lower level adds a den for a home office or 4th bedroom, a second updated full bath, a large rec room for a media room, gym or flex space, and a laundry/utility room with storage. Lake Barcroft residents have access to a 135-acre private lake with five sandy beaches, plus swimming, boating, kayaking, fishing and events all year. Beach 3 is a short walk away. Commuting is easy via Columbia Pike, Route 7, Route 50, I-395 and I-495. Shopping and dining are minutes away at Barcroft Plaza, Seven Corners and the Mosaic District are close by.
Saturday, November 21 · 2–4pm
In person · no appointment needed
| Date | Event | Price | Source |
|---|---|---|---|
| listed (Coming Soon) | $950,000 | Bright #VAFX2346816 | |
| status changed (Active) | — | Bright #VAFX2346816 |
Hi there — ask anything about this property or the area and the team will get right back to you.
Local real estate advisory services provided by agent with The Southside Group
Listed by Chrissy M ODonnell with Rlah @properties
The data relating to real estate for sale on this website appears in part through the BRIGHT Internet Data Exchange program, a voluntary cooperative exchange of property listing data between licensed real estate brokerage firms in which Chrissy M ODonnell participates, and is provided by BRIGHT through a licensing agreement. The information provided by this website is for the personal, non-commercial use of consumers and may not be used for any purpose other than to identify prospective properties consumers may be interested in purchasing. Some properties which appear for sale on this website may no longer be available because they are under contract, have closed or are no longer being offered for sale. Information Deemed Reliable But Not Guaranteed. Copyright © 2026 Bright MLS. All rights reserved.
You agree to The Southside Group Terms of Use and Privacy Policy. By choosing to contact a property, you also agree that The Southside Group and its associates may call, text, or email you regarding any inquiries or activities you submit through our website. This may involve the use of automated means and prerecorded or artificial voices.
Step 1 of 2
You've reached the free preview limit. Create a free account to see this listing and everything else on the site.
Step 2 of 2
Tell us how to reach you about homes you like.
Enter your password to sign in as
You've reached the free preview limit. Create a free account to see this listing and everything else on the site.
Already have an account? Sign in
Sign in to your account.
New here? Create an account