Open: Sun 1:30-3pm (11/22)
$2,395,000

3431 Greentree Drive, Falls Church, VA 22041

5beds
2.5baths2 full baths + 1 half bath
3,058sqft
Quick facts
Single Family Residence Built in 1968 $783.19/sqft 16,000 sq ft $619 HOA Dues

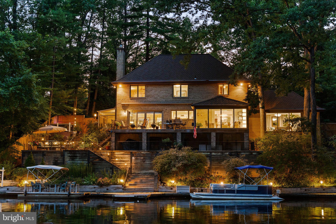
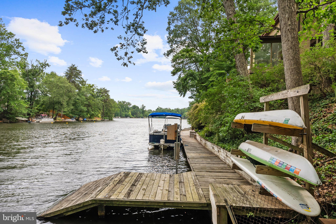
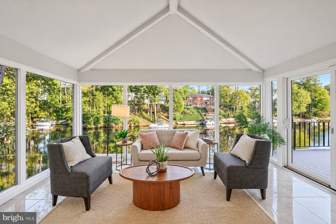
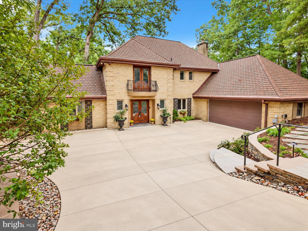
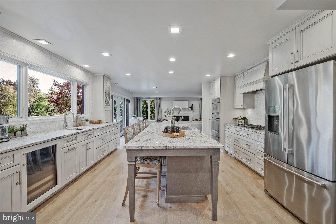
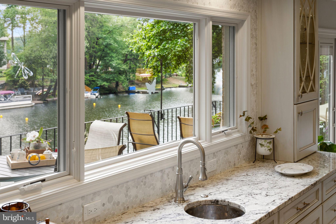
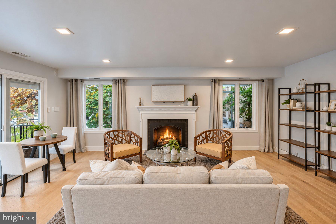
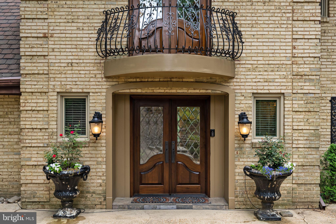
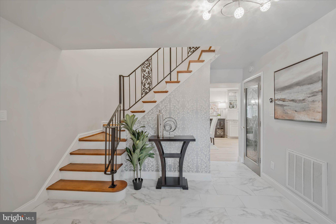
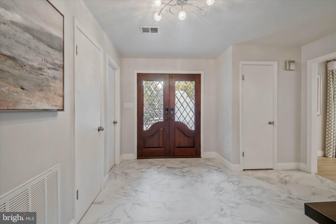
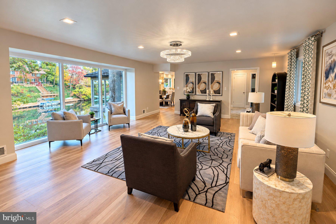
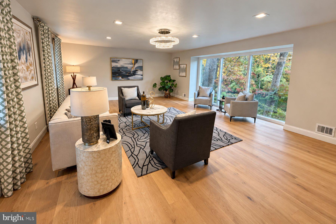
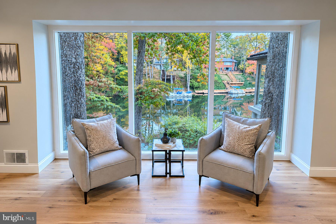
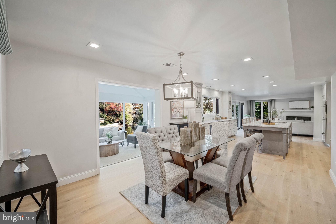
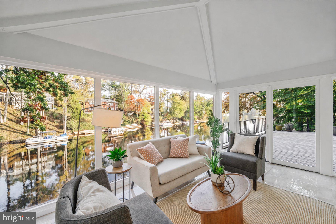
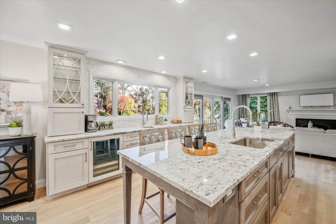
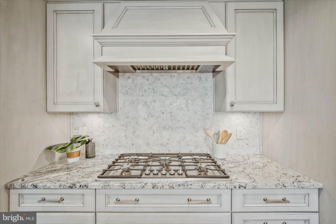
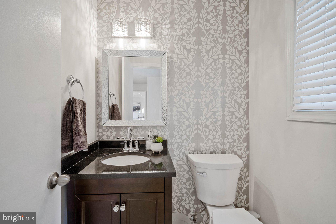
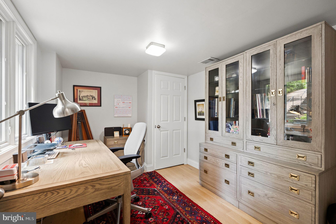
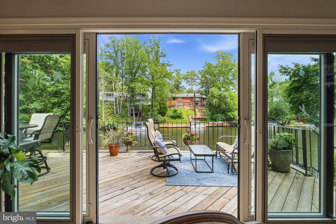
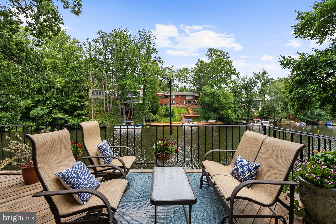
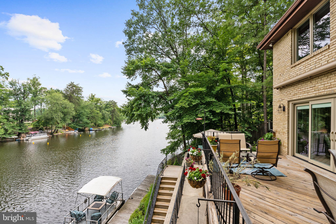
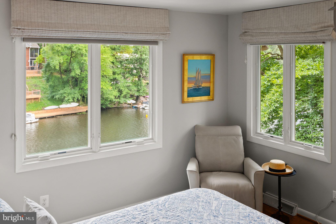
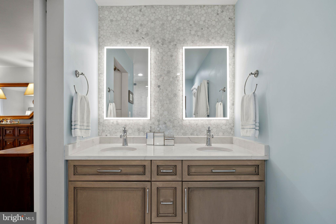
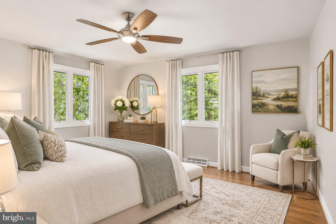
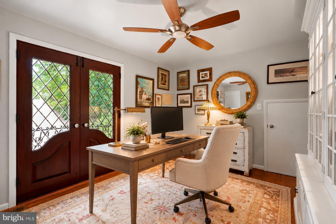
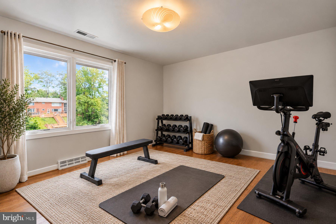
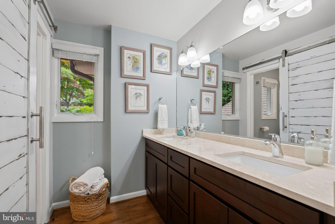
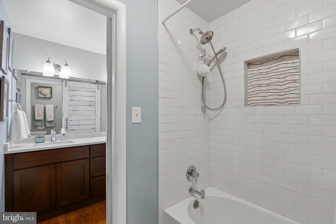
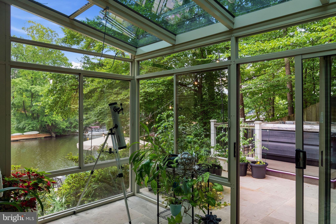
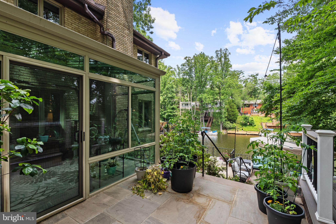
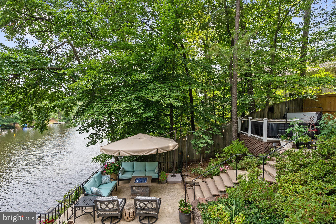
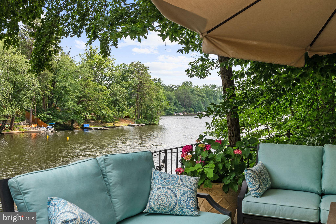
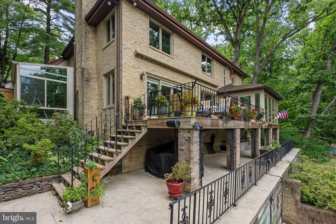
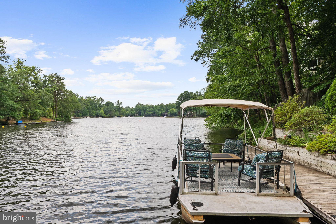
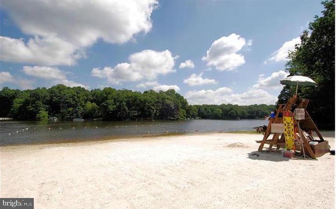
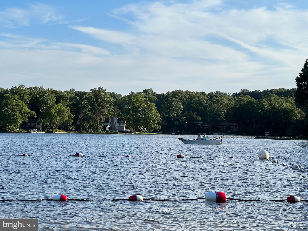
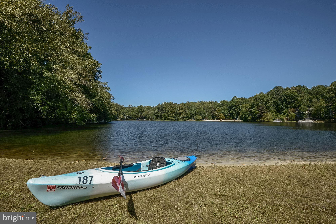
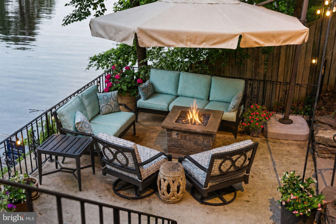
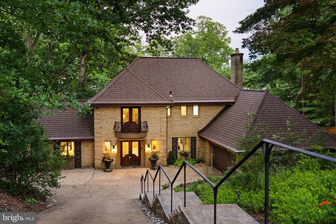
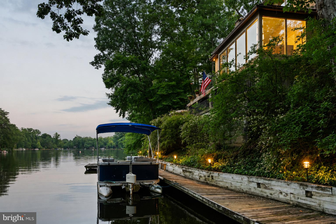
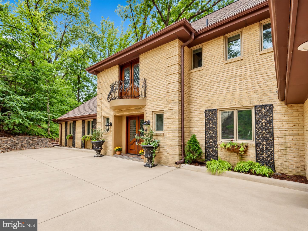
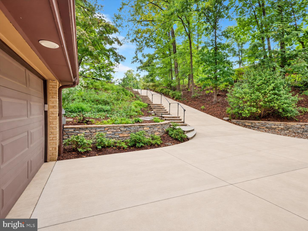
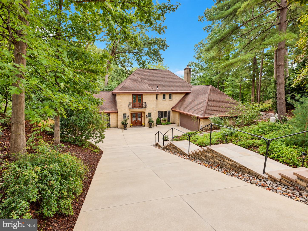
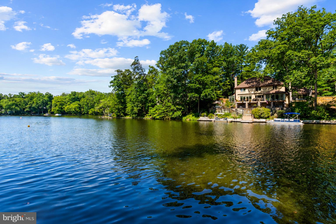
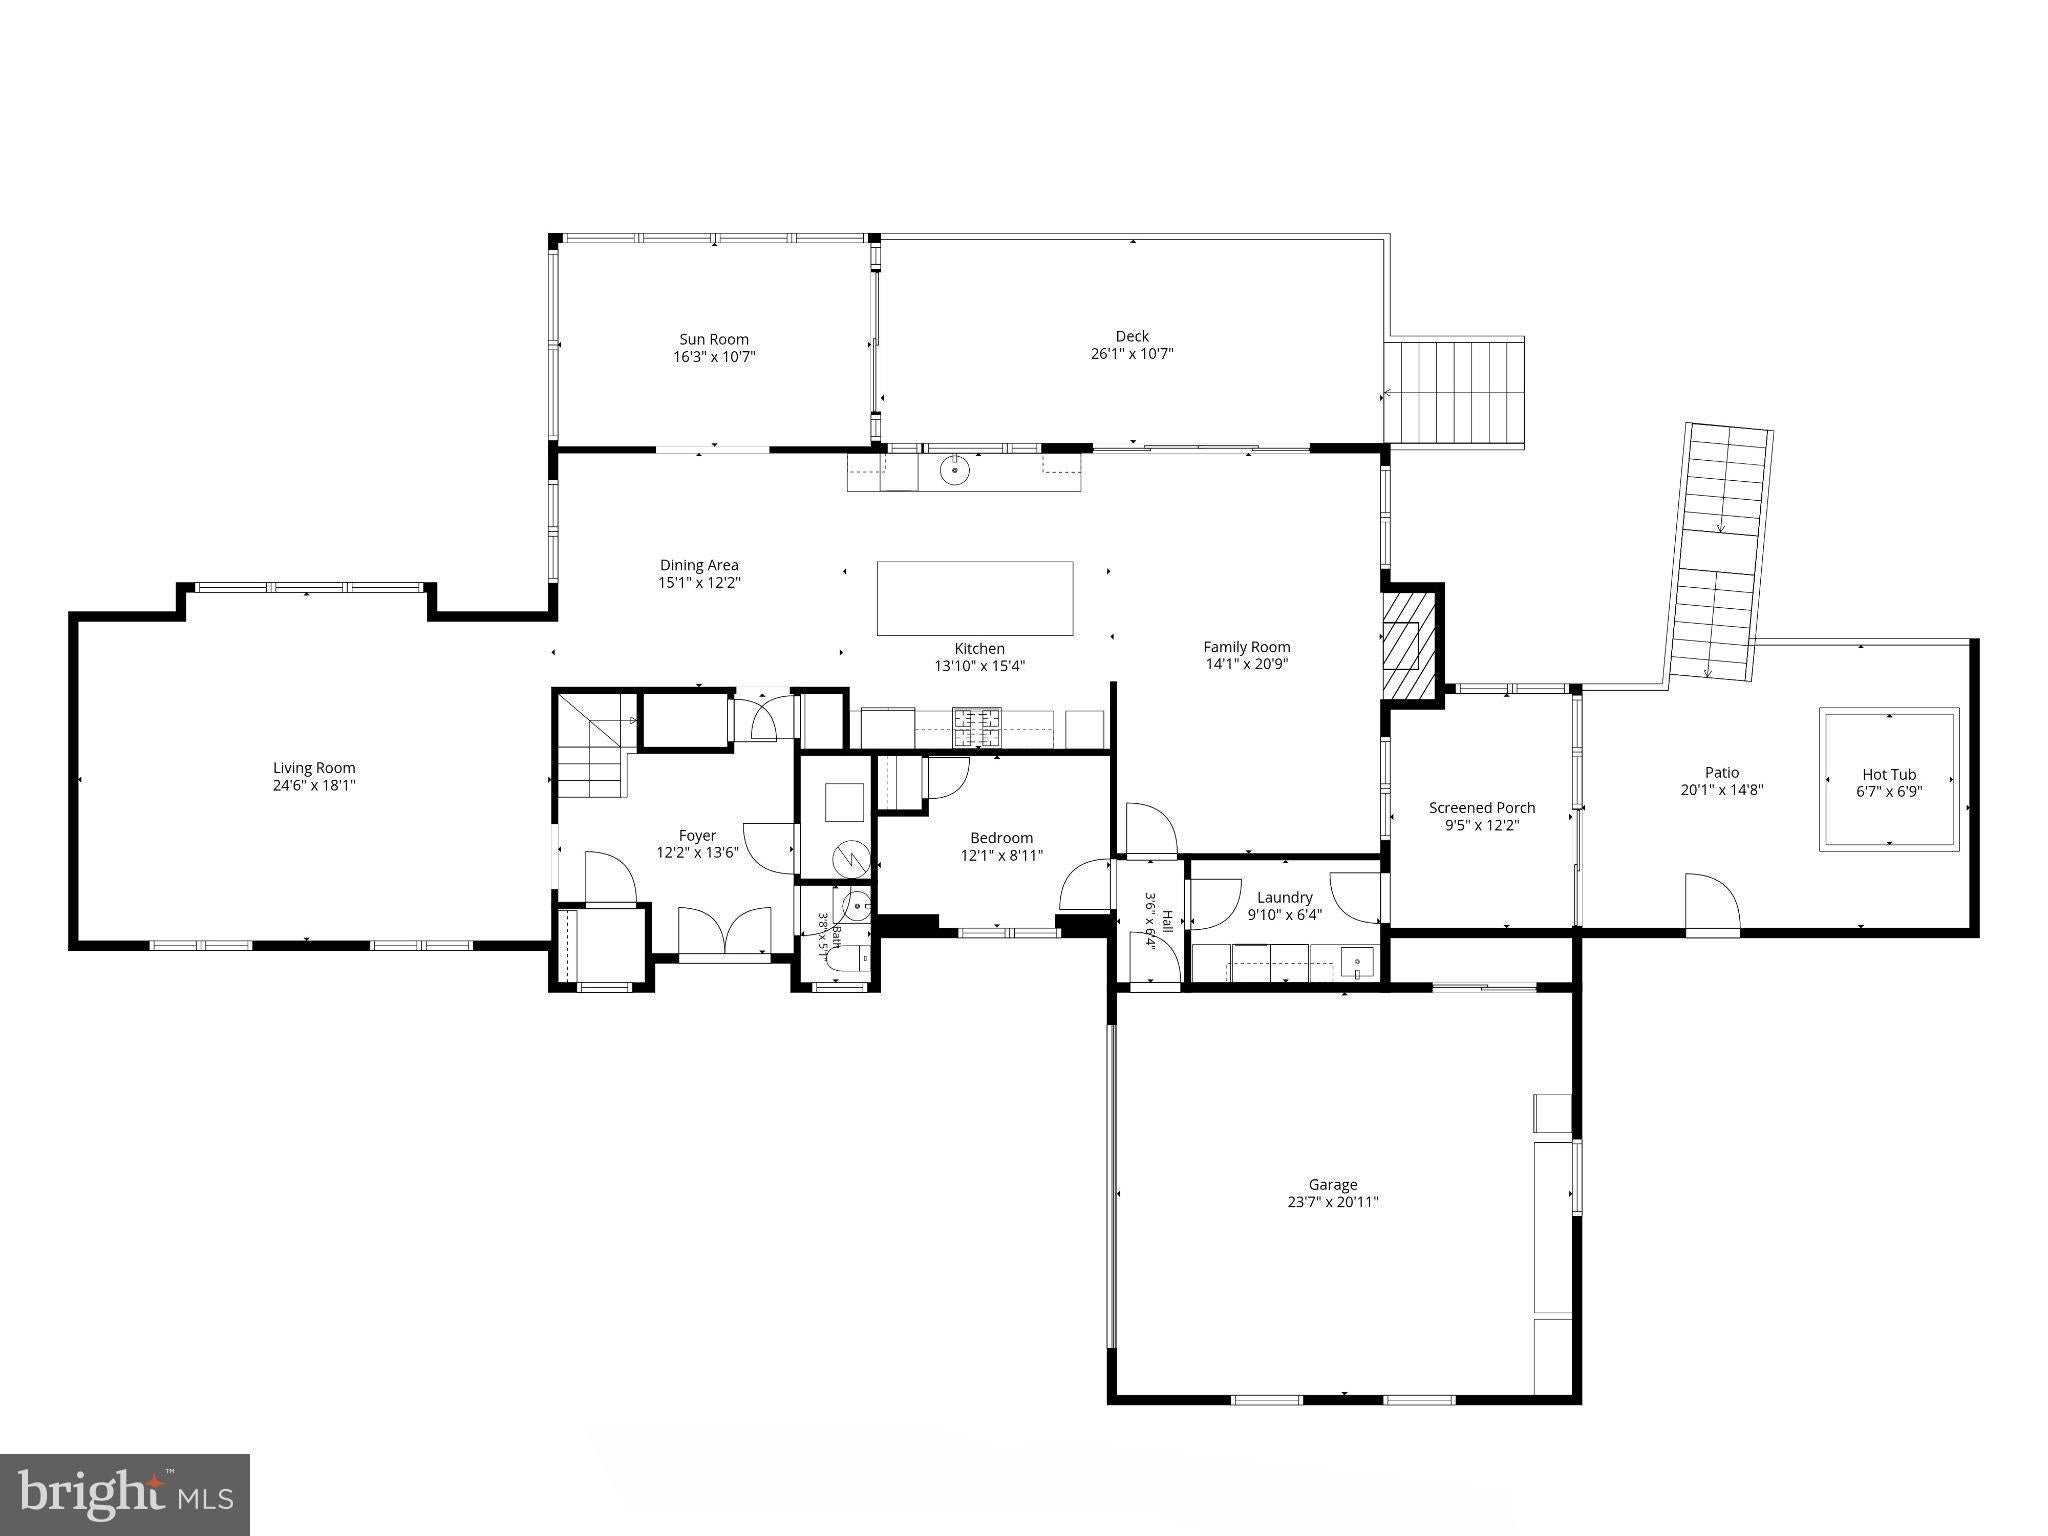
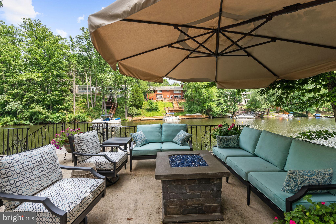
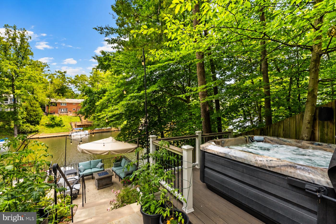
125 feet of private Lake Barcroft shoreline, your own dock, and panoramic water views, just eight miles from DC. A national lender is offering eligible buyers a lender-paid 1% interest rate buydown for the first year!<br><br>A stately brick façade, dramatic rooflines and wrought-iron balcony create a memorable arrival, while the rear of the property opens to the tranquil waters of Lake Barcroft.<br><br>More than $600,000 in renovations have been completed during the current owners' tenure, including a brand-new heated driveway (operates by remote; with 5 year warranty), replacement windows and doors, a whole-home generator, plumbing and electrical upgrades, extensive stonework, a custom kitchen, renovated baths and a glass conservatory addition. The full list of updates is in the listing documents.<br><br>Inside, oversized windows capture lake views throughout. The custom kitchen features premium cabinetry, high-end appliances and Italian fixtures, while the light-filled conservatory overlooks the lake. Plans for a third full bathroom are available.<br><br>Outside, terraces, decks and outdoor living spaces descend toward the shoreline and a private dock with space for a pontoon boat, kayaks and canoes. Entertain at sunset or unwind in the lakeside hot tub. The professionally designed, no-lawn landscape creates a lush, estate-like setting without mowing.<br><br>Residents enjoy five private community beaches, swimming, paddling, fishing and boating, all minutes from Falls Church City, Arlington, the Mosaic District and Tysons.
Open houses at 3431 Greentree Drive

Sunday, November 22 · 1:30–3pm

In person · no appointment needed

Location of 3431 Greentree Drive

Map showing 3431 Greentree Drive, Falls Church, VA 22041 $2,395,000
See more listings in Falls Church

3431 Greentree Drive property details

Interior

Bedrooms & Bathrooms

  • Bedrooms: 5
  • Bathrooms: 3
  • Full Bathrooms: 2
  • Main Level Bedrooms: 1

Appliances

  • Included: Electric Water Heater, Cooktop, Dishwasher, Disposal, Dryer, Exhaust Fan, Range Hood, Refrigerator, Stainless Steel Appliance(s), Washer, Microwave
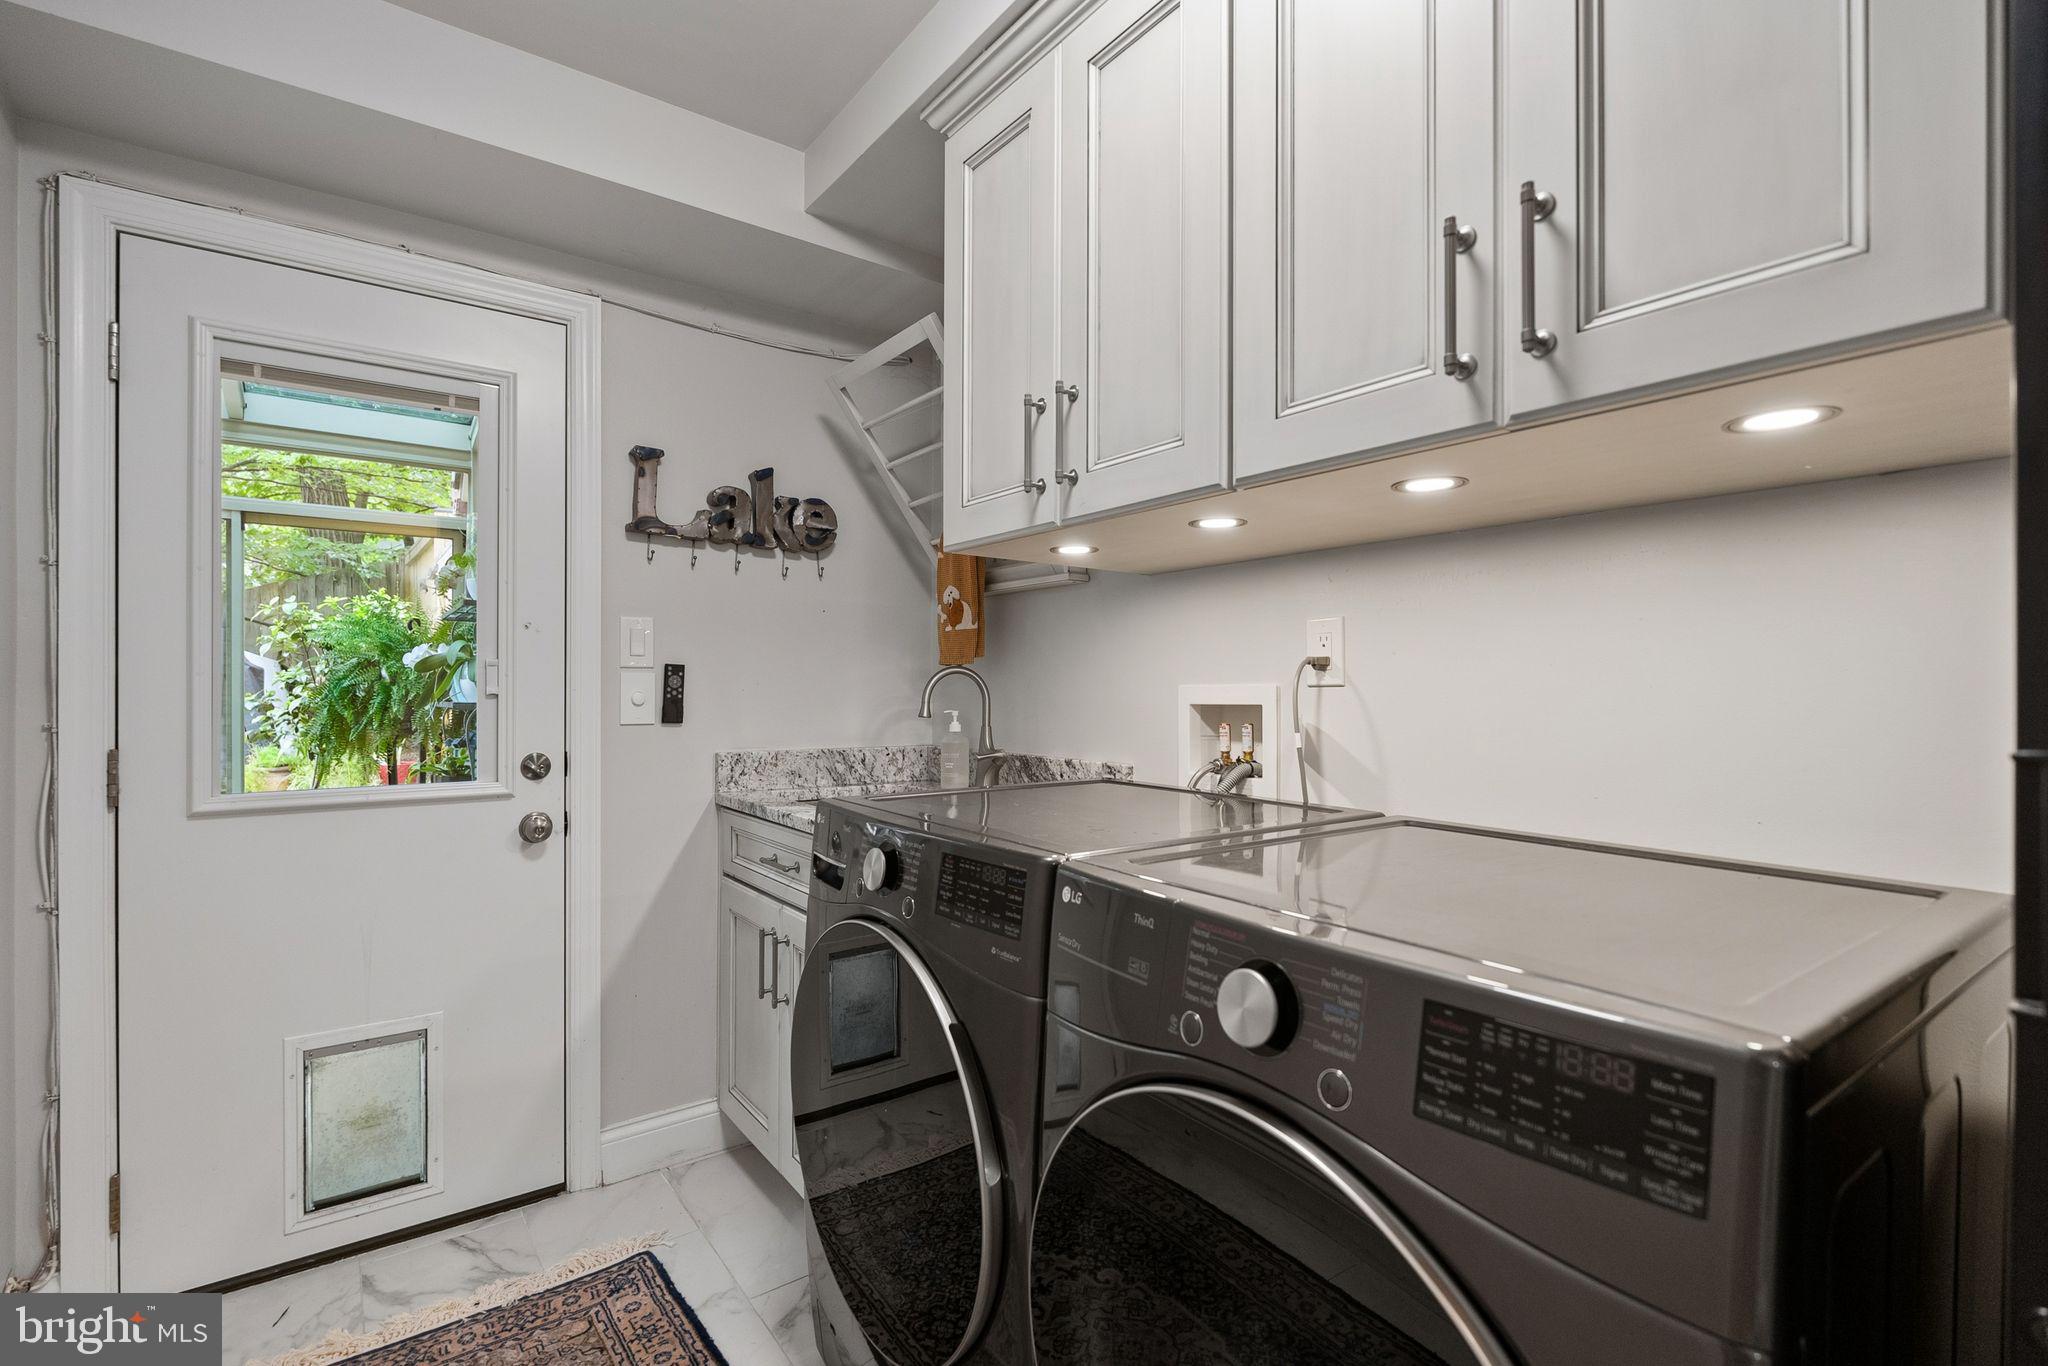
  • Laundry: Laundry Room, Main Level

Heating

  • Heating: Exhaust Fan, Electric, Forced Air

Cooling

  • Cooling: Central Air, Electric

Features

  • Interior Features: Pantry, Recessed Lighting
  • Window Features: Window Coverings, Window Treatments
  • Flooring: Wood, Hardwood
  • Fireplace: Yes
  • Fireplaces Total: 1
  • Fireplace Features: Gas

Interior Area

  • Total Living Area: 3058
  • Source: Assessor

Video & Virtual Tour

Rooms & Dimensions

Dining Room

  • Level: Main

Sun/Florida Room

  • Level: Main

Family Room

  • Level: Main

Bedroom 5

  • Level: Main

Conservatory Room

  • Level: Main

Foyer

  • Level: Main

Kitchen

  • Level: Main

Attic

  • Level: Upper 1

Living Room

  • Level: Main

Laundry

  • Level: Main

Property

Features

  • Exterior Features: Awning(s), Lighting
  • Patio & Porch: Deck
  • Has Private Pool: No
  • Pool Features: None
  • Has Spa: Yes
  • Spa Features: Heated
  • Fencing: Fenced
  • Horses: No

View

  • Has View: Yes
  • View: Water, Lake, Panoramic, Trees/Woods

Lot

  • Size: 16,000 sq ft
  • Acres: 0.37
  • Features: Few Trees, Waterfront
  • Frontage Length: 125
  • Frontage Type: Waterfront

Accessibility

  • Levels: Two
  • Accessibility Features: Therapeutic Whirlpool

Parking

  • Garage: Yes
  • Total Spaces: 2
  • Parking Features: Garage Door Opener, Heated Garage, Garage, Driveway, Attached
  • Carport: No
  • Open Parking: No

Waterfront

  • Has Waterfront: Yes
  • Water Body Name: Lake Barcroft
  • Waterfront Features: Lake

Basement

  • Basement: No
  • Below Grade Units: Square Feet
  • Below Grade Source: Assessor

Mobile Home

  • Mobile Home Remains: No

Construction

Type & Style

  • Home Type: Residential
  • Architectural Style: French
  • Property Sub Type: Single Family Residence
  • Structure Type: House

Materials

  • Construction Materials: Brick
  • Foundation: Slab
  • Roof: Asphalt

Builder / Condition

  • Year Built: 1968
  • New Construction: No

Building

  • Building Area Total: 3058
  • Building Area Source: Assessor

Utilities & Green Energy

Utilities

  • Electric on Property: No
  • Electric: 200+ Amp Service, Generator
  • Water: Public
  • Sewer: Public Sewer

Green Energy

  • Energy Efficient: No

Community & HOA

Community

HOA

  • Has HOA: Yes
  • Amenities: Picnic Area, Beach Access, Boat Dock, Boating, Playground
  • Fee: $619
  • Frequency: Annually
  • Fee Includes: Insurance
  • Senior Community: No

Pets

  • Pets Allowed: Yes

Location

  • Section: 10
  • Longitude: -77.149316
  • Latitude: 38.848237
  • Directions: From Route 7 (Leesburg Pike), turn right onto Patrick Henry Dr, left onto Beachway Dr, then right onto Greentree Dr. Property is located on the the left.

Land Lease

  • Land Lease: No

School

School District

Elementary

Middle or Junior

Highschool

Tax, Financial & Listing Details

Listing Details

  • List Price: $2,395,000
  • Price Per Square Foot: $783.19
  • Inclusions: See Listing Documents for Contract Information Sheet
  • Exclusions: See Listing Documents for Contract Information Sheet
  • Home Warranty: No
  • Rent Control: No
  • Status: Active

MLS Details

  • MLS: Bright
  • Listing ID: VAFX2321170

Tax Details

  • Tax Assessed Value: 2429380
  • Annual Tax Amount: $31,779
  • Tax Year: 2026
  • Tax Lot: 953

Price history for 3431 Greentree Drive

DateEventPriceSource
listed (Active)$2,395,000Bright #VAFX2321170Source

Ask a question about 3431 Greentree Drive

Hi there — ask anything about this property or the area and the team will get right back to you.

Last checked Source: BrightMLS# VAFX2321170

Local real estate advisory services provided by agent with The Southside Group

Listed by Kenneth B Trotter with Ttr Sotheby's International Realty

The data relating to real estate for sale on this website appears in part through the BRIGHT Internet Data Exchange program, a voluntary cooperative exchange of property listing data between licensed real estate brokerage firms in which Kenneth B Trotter participates, and is provided by BRIGHT through a licensing agreement. The information provided by this website is for the personal, non-commercial use of consumers and may not be used for any purpose other than to identify prospective properties consumers may be interested in purchasing. Some properties which appear for sale on this website may no longer be available because they are under contract, have closed or are no longer being offered for sale. Information Deemed Reliable But Not Guaranteed. Copyright © 2026 Bright MLS. All rights reserved.

You agree to The Southside Group Terms of Use and Privacy Policy. By choosing to contact a property, you also agree that The Southside Group and its associates may call, text, or email you regarding any inquiries or activities you submit through our website. This may involve the use of automated means and prerecorded or artificial voices.

Listings near 3431 Greentree Drive