
 For sale
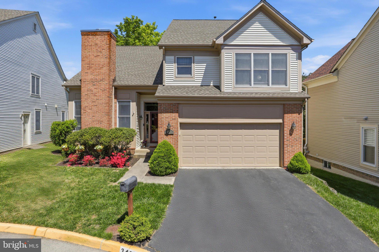
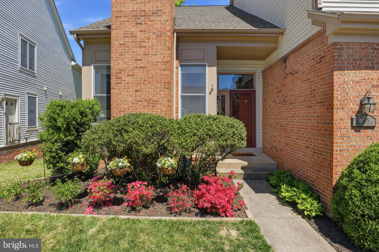
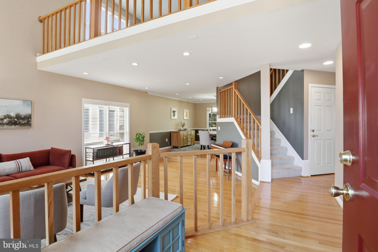
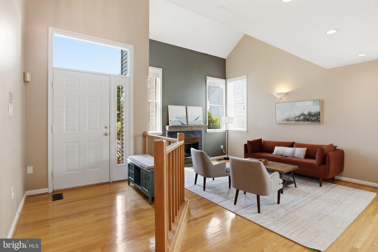
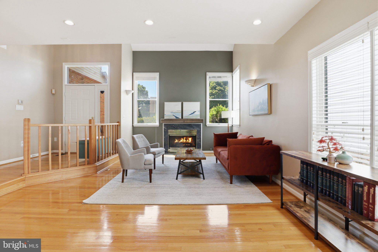
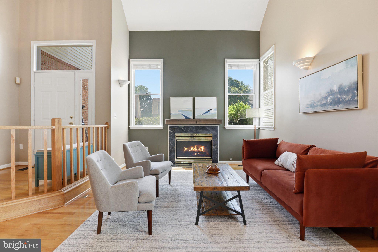
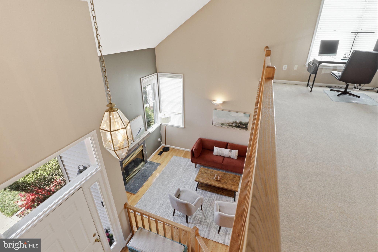
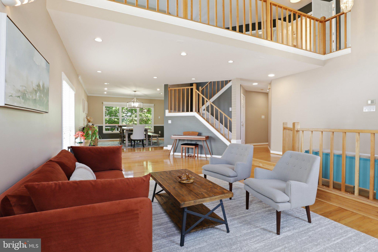
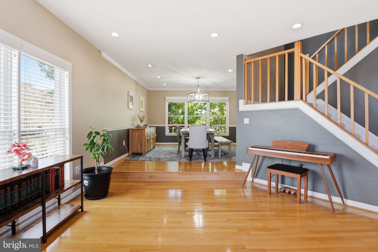
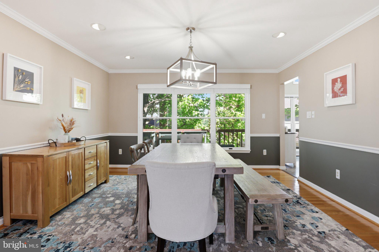
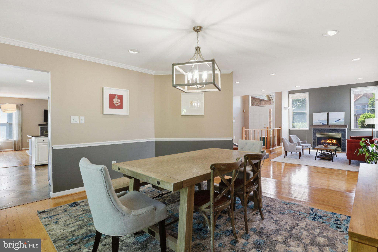
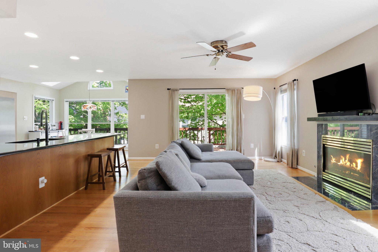
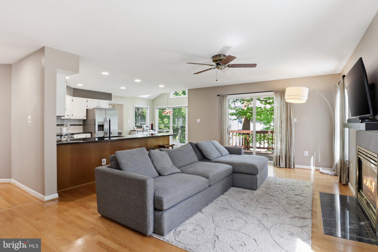
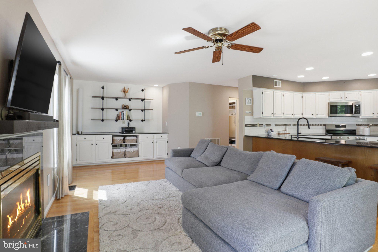
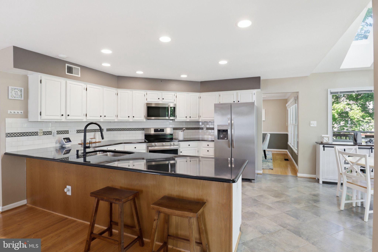
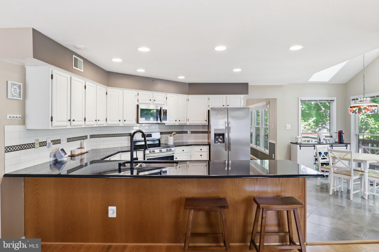
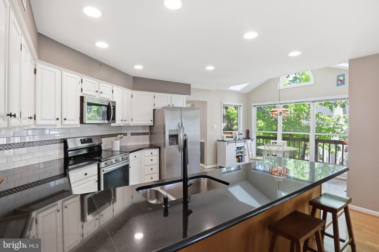
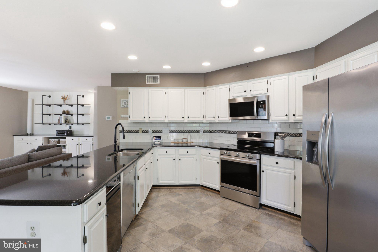
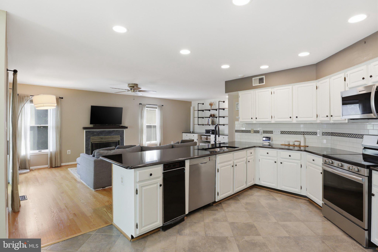
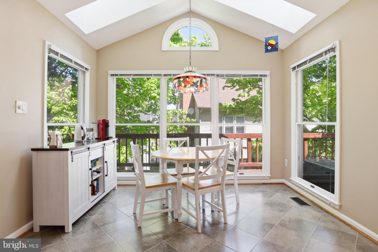
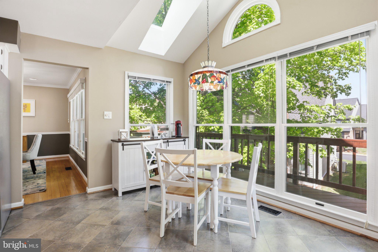
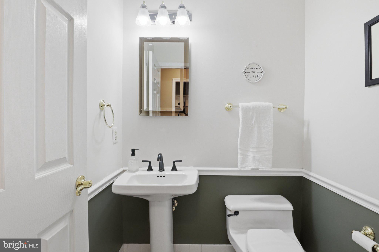
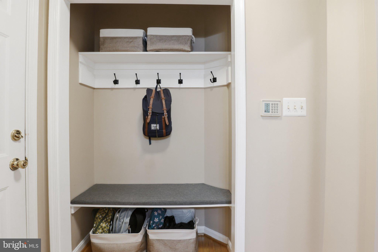
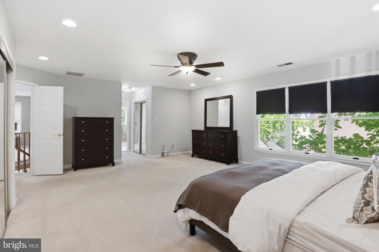
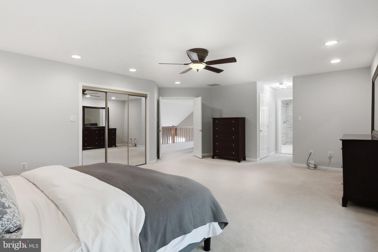
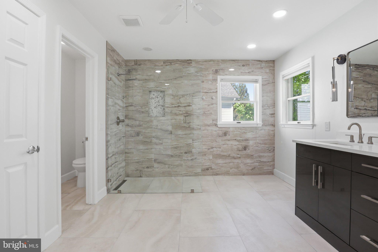
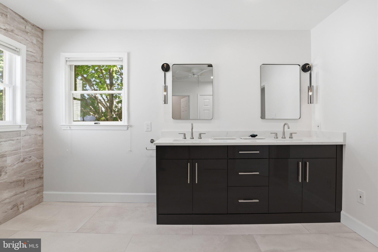
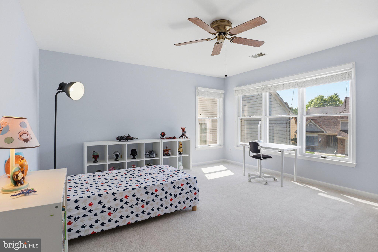
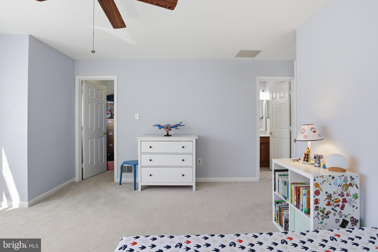
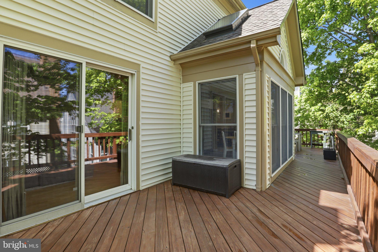
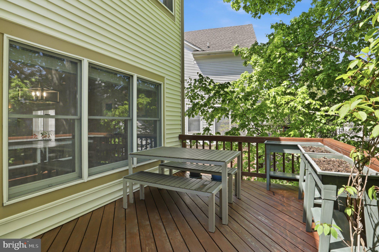
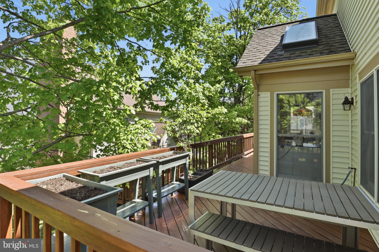
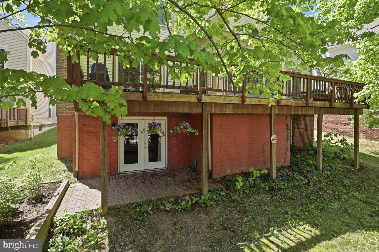
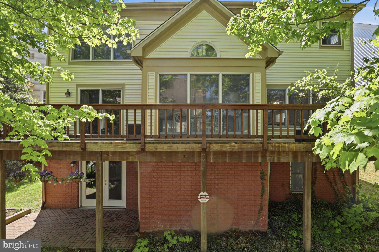
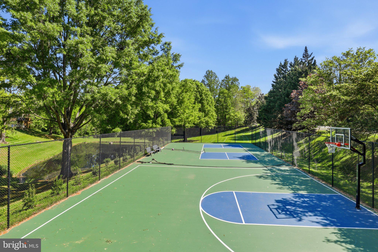
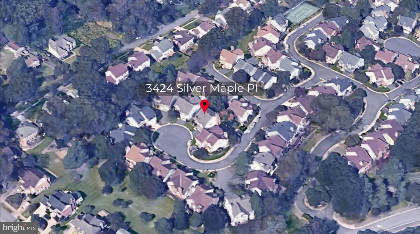
Situated on a quiet cul-de-sac in a small, tucked away neighborhood, you can find this spacious single family home offering 4 bedrooms and 3.5 bathrooms, across almost 4,100 square feet of well-designed living space. The inviting foyer overlooks the living room, dining room and family room, all featuring gleaming hardwood floors and an abundance of natural light streaming through expansive windows. Enjoy cozy evenings by the fireplaces located in both the living room and family room. The updated kitchen boasts a breakfast room with new skylights set in a vaulted ceiling with modern appliances and a generous countertop space that accommodates stool seating. The open layout integrates the kitchen with the family room with direct access to the rear deck via a sliding glass door. Additional highlights include a convenient mudroom entryway and powder room situated next to the garage entrance, making this home as functional as it is beautiful.
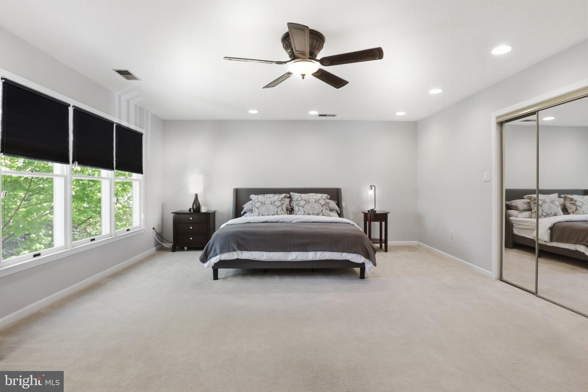
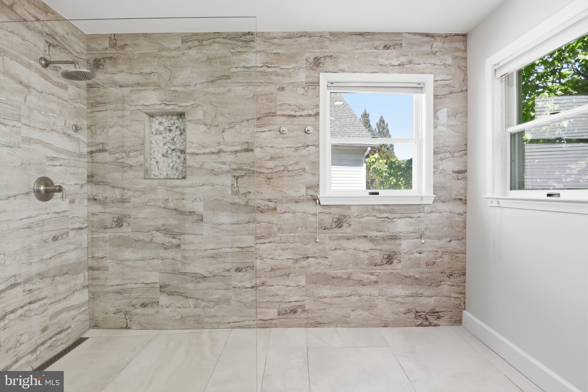
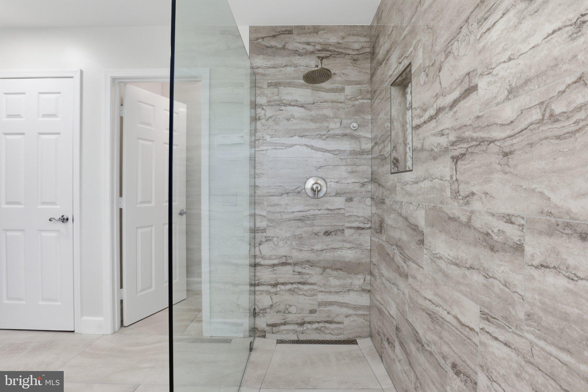
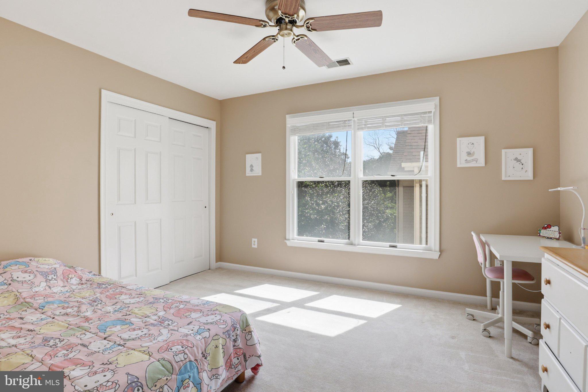
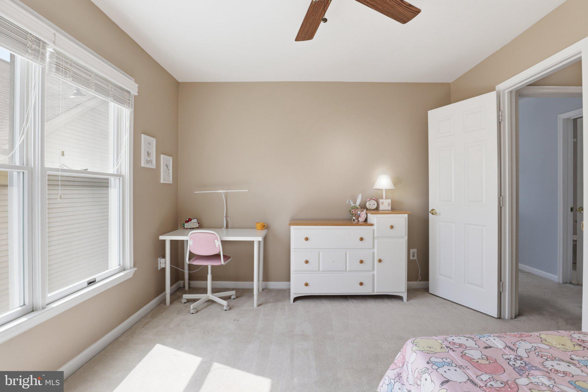
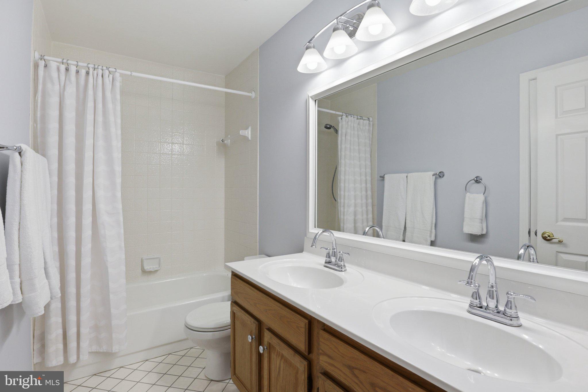
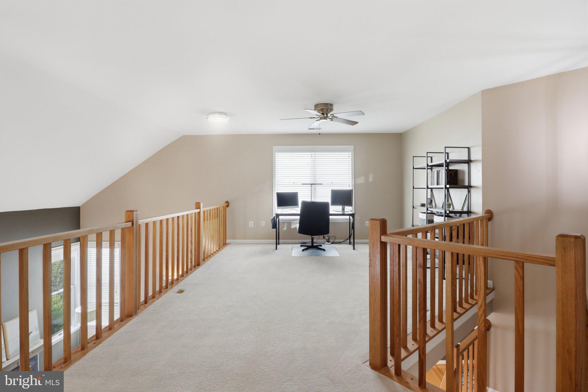
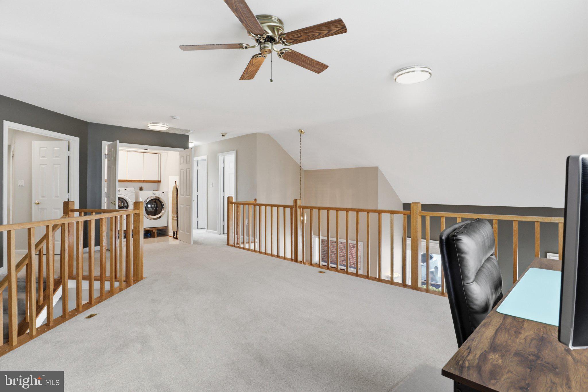
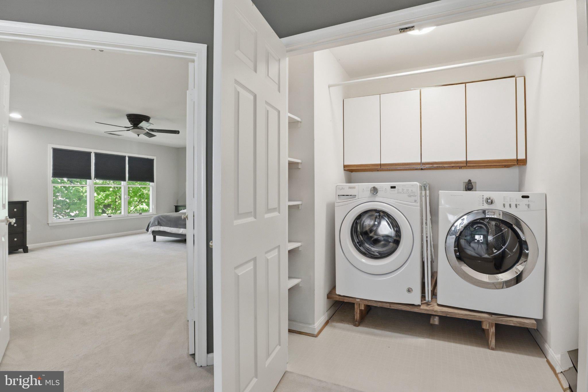
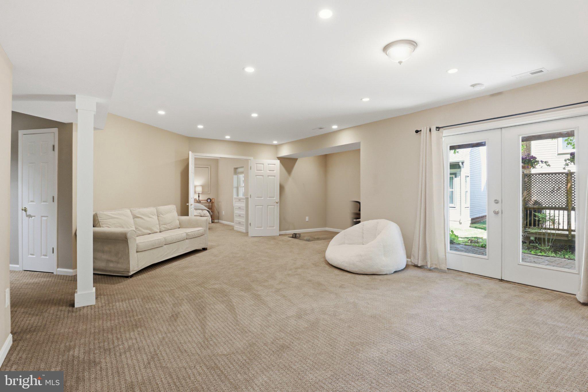
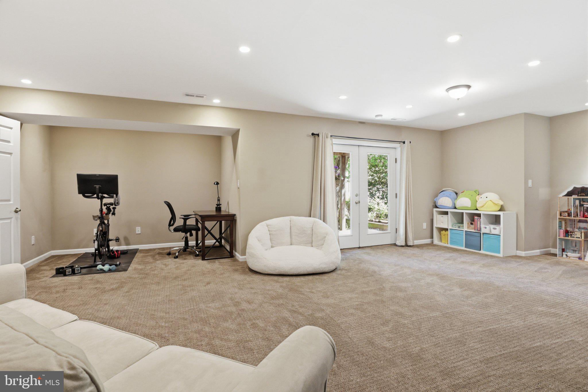
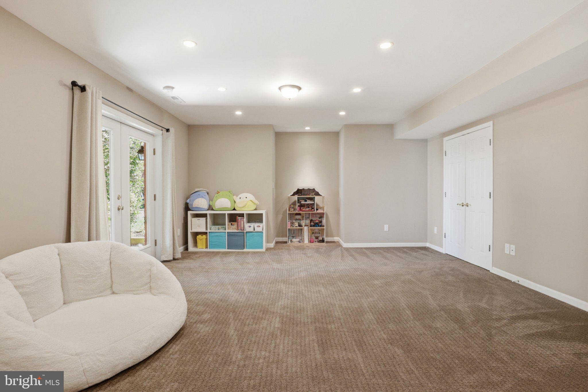
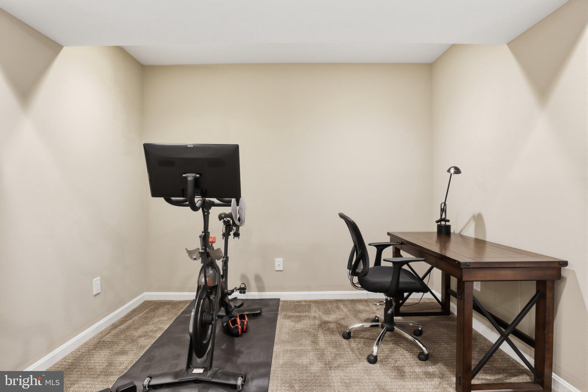
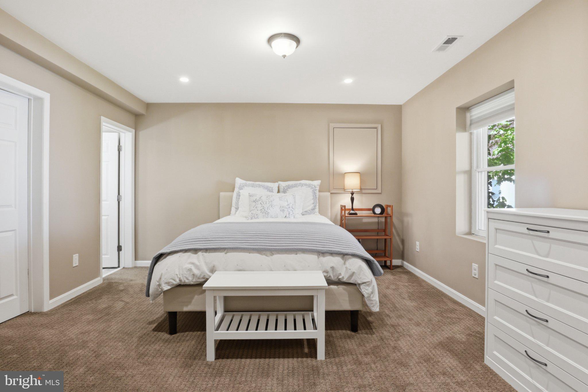
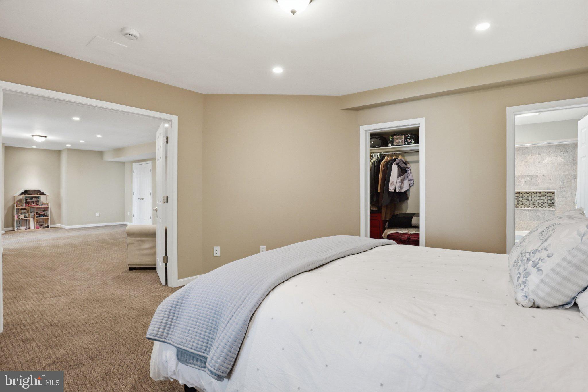
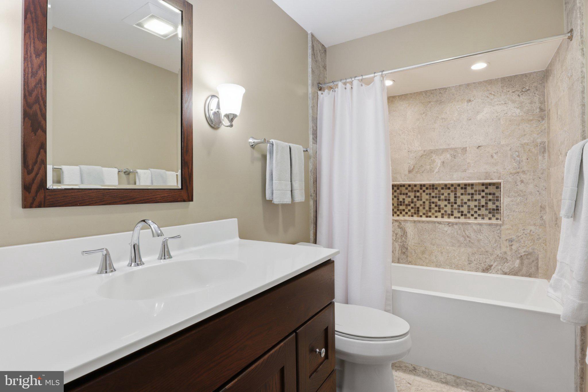
The upper level of this residence offers a generous loft bathed in natural sunlight, thoughtfully positioned to overlook the foyer and living room. The expansive primary suite boasts a tastefully renovated en suite bathroom, complemented by two additional well-proportioned bedrooms. One bedroom enjoys direct access to the hall bath, providing added convenience. For practicality, the laundry area is also located on the upper level. The finished walkout basement includes an impressive recreation room with an atrium door opening to a brick patio, plus a fourth bedroom featuring a full-sized window, a spacious walk-in closet, and an updated private bathroom. Additionally, the large unfinished utility room provides abundant storage space.
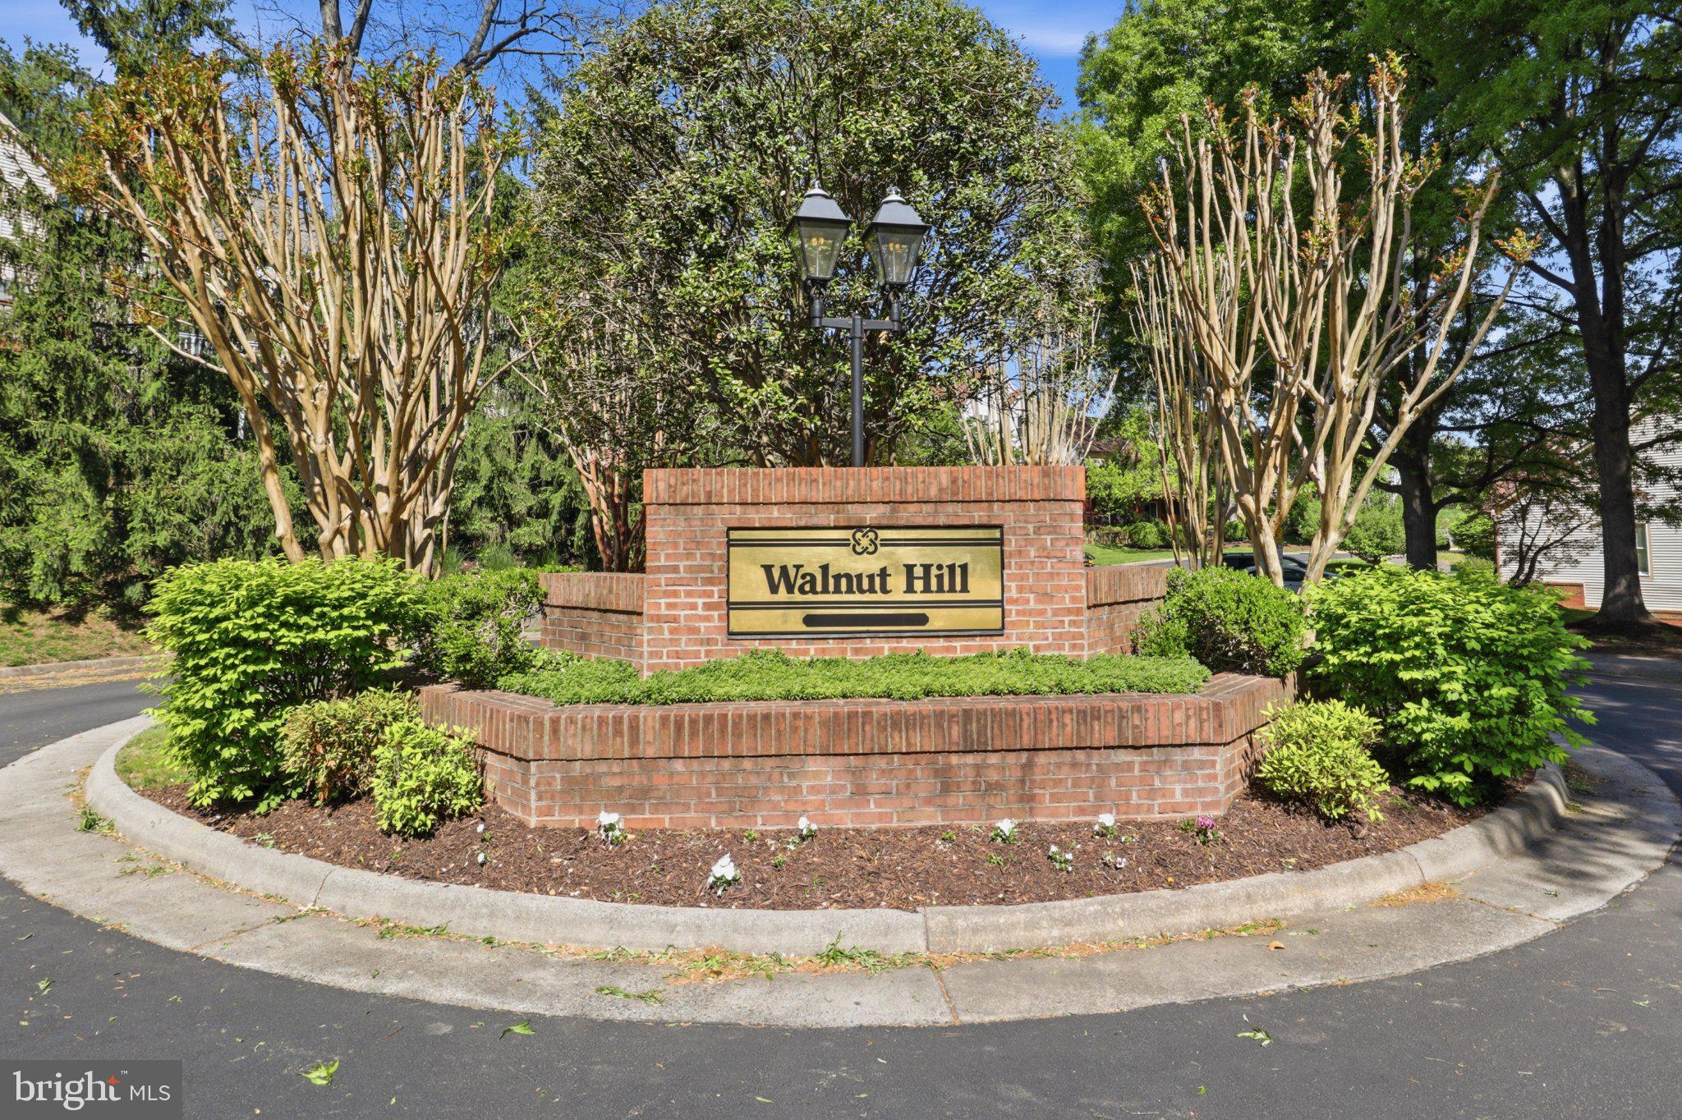
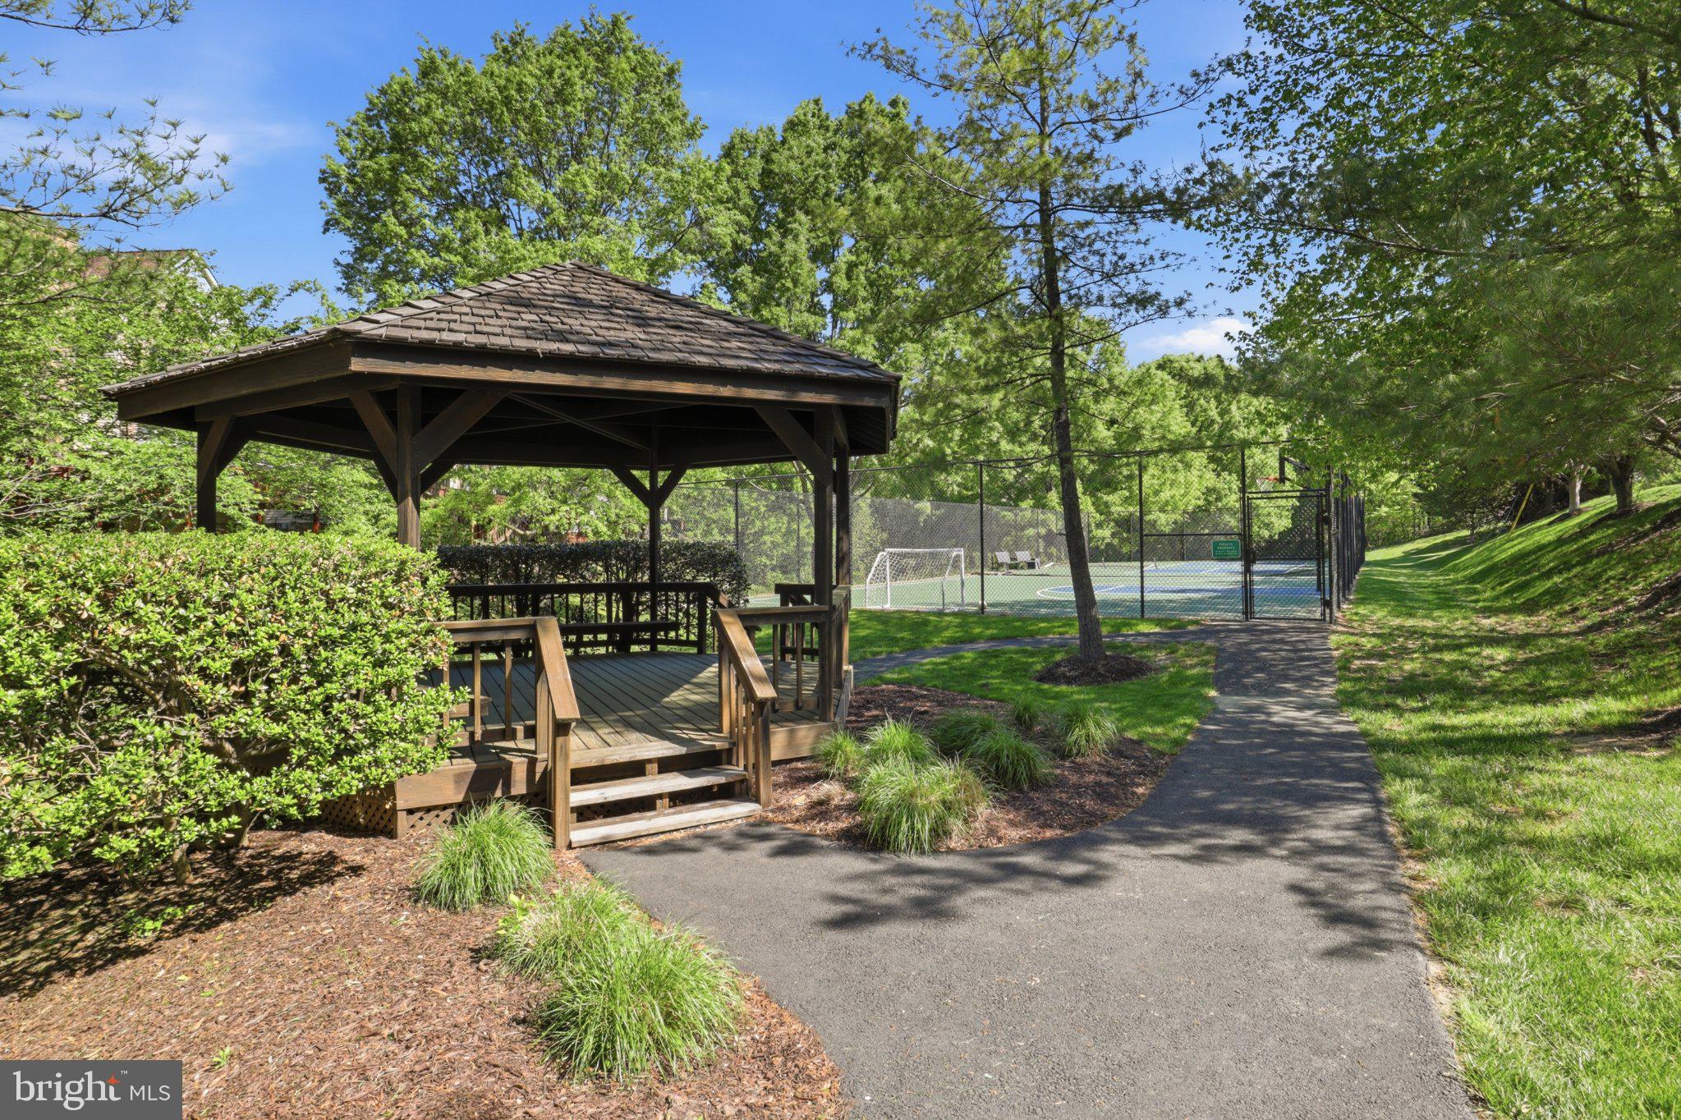
Location, location, location…inside the beltway, convenient to I-495, I-66, Route 50 and Gallows Road.Walnut Hill Estates in Falls Church is located inside the Capital Beltway in Northern Virginia. This home is ideally located in proximity to several dynamic communities including Merrifield (which hosts the Mosaic District) and Tysons Corner for abundant shopping and dining options. Nearby Falls Church City offers numerous parks, access to the Washington & Old Dominion Trail, a year-round Farmers Market, and Inova Fairfax Hospital center. Public transit options nearby include Metrobus and Metrorail. Fairfax County Public Schools’ Woodburn ES, Jackson MS and Falls Church HS serve this home. Silver Maple Place in Walnut Hill Estates is a welcoming and convenient community that you’ll want to make your forever home!
| Date | Event | Price | Source |
|---|---|---|---|
| listed (Active) | $1,099,000 | Bright #VAFX2348086 |
Hi there — ask anything about this property or the area and the team will get right back to you.
Local real estate advisory services provided by agent with The Southside Group
Listed by Patricia Fales with Re/max Allegiance
The data relating to real estate for sale on this website appears in part through the BRIGHT Internet Data Exchange program, a voluntary cooperative exchange of property listing data between licensed real estate brokerage firms in which Patricia Fales participates, and is provided by BRIGHT through a licensing agreement. The information provided by this website is for the personal, non-commercial use of consumers and may not be used for any purpose other than to identify prospective properties consumers may be interested in purchasing. Some properties which appear for sale on this website may no longer be available because they are under contract, have closed or are no longer being offered for sale. Information Deemed Reliable But Not Guaranteed. Copyright © 2026 Bright MLS. All rights reserved.
You agree to The Southside Group Terms of Use and Privacy Policy. By choosing to contact a property, you also agree that The Southside Group and its associates may call, text, or email you regarding any inquiries or activities you submit through our website. This may involve the use of automated means and prerecorded or artificial voices.
Step 1 of 2
You've reached the free preview limit. Create a free account to see this listing and everything else on the site.
Step 2 of 2
Tell us how to reach you about homes you like.
Enter your password to sign in as
You've reached the free preview limit. Create a free account to see this listing and everything else on the site.
Already have an account? Sign in
Sign in to your account.
New here? Create an account