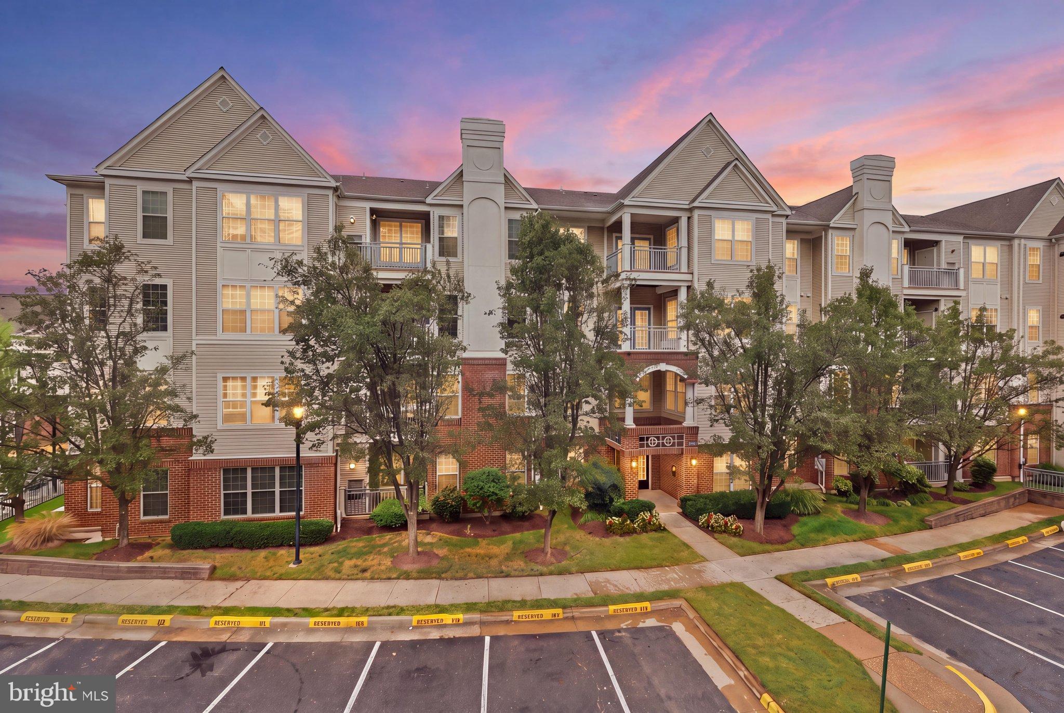
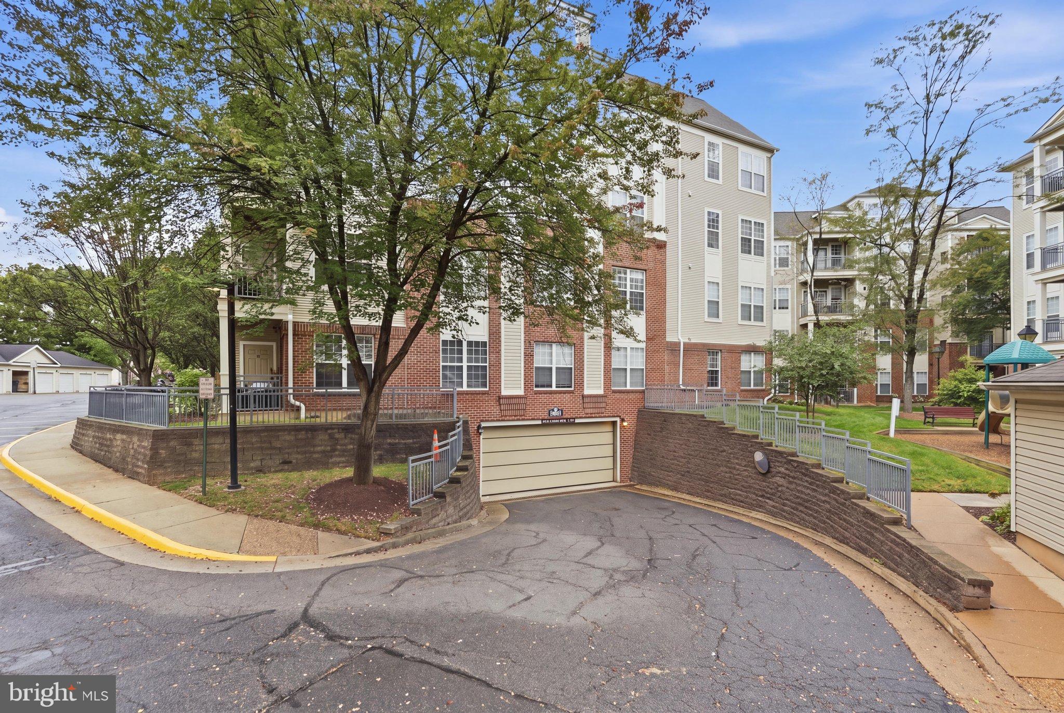
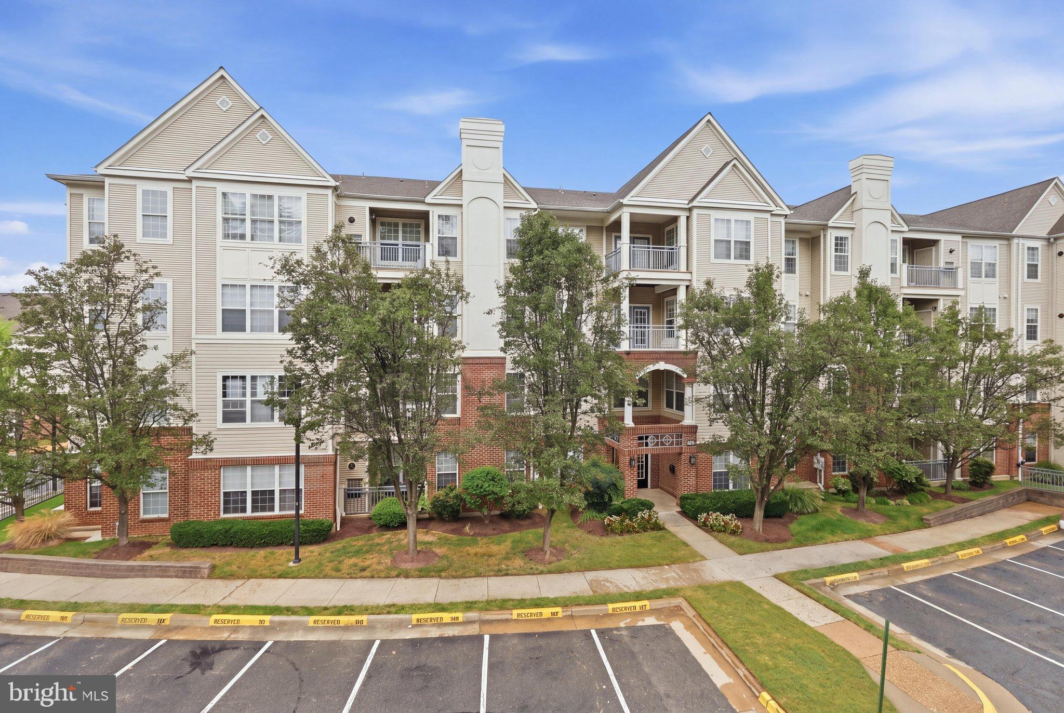
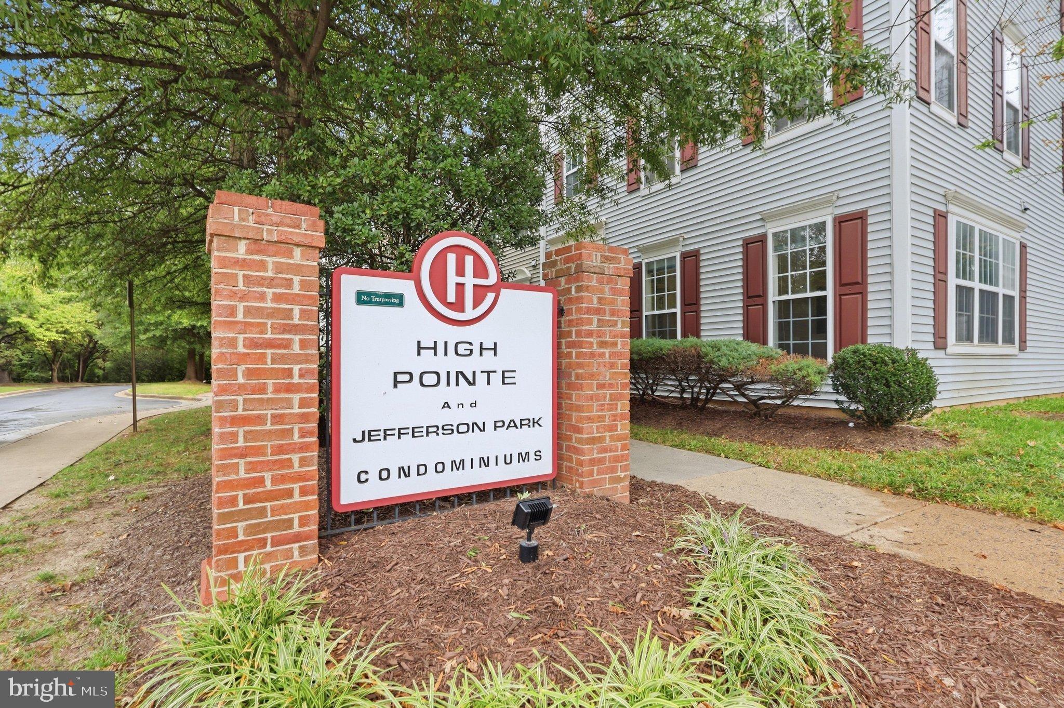
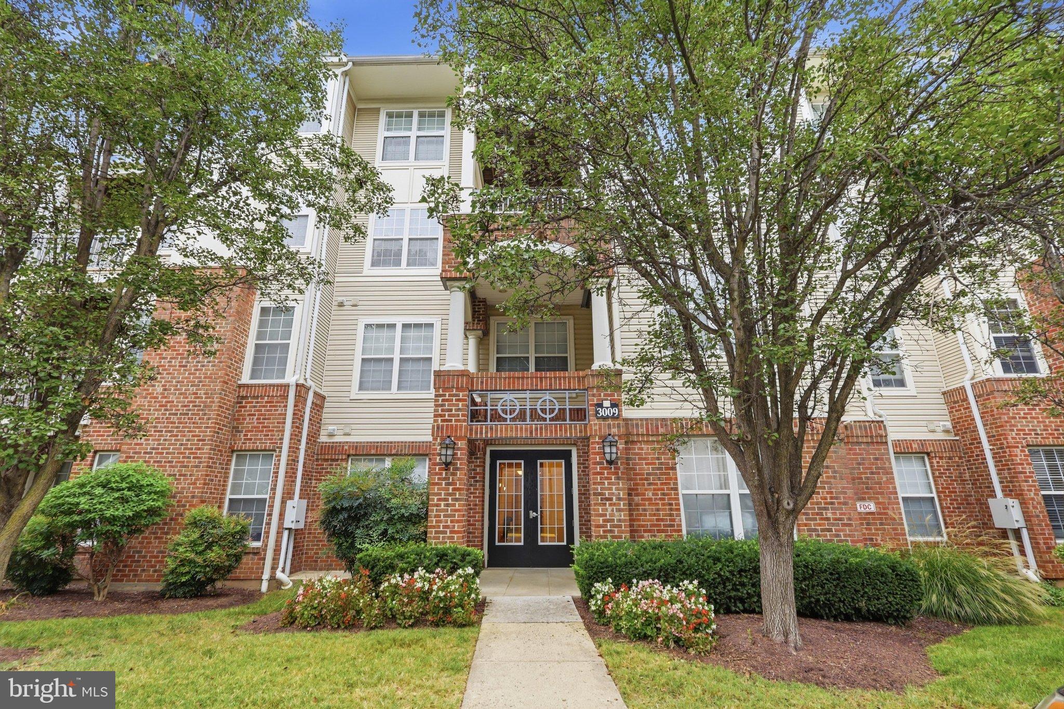
Garage parking, a second assigned parking space, secure building entry, and the elevator directly across the hall make everyday life easier at this High Pointe at Jefferson Park condo.
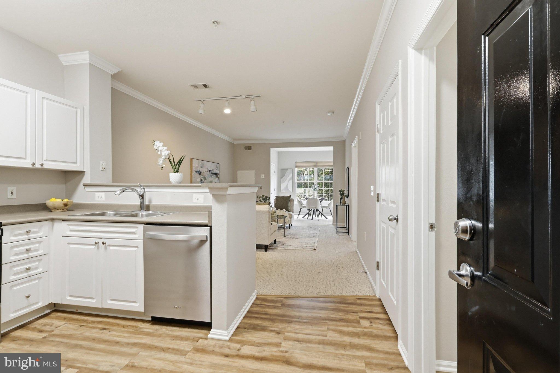
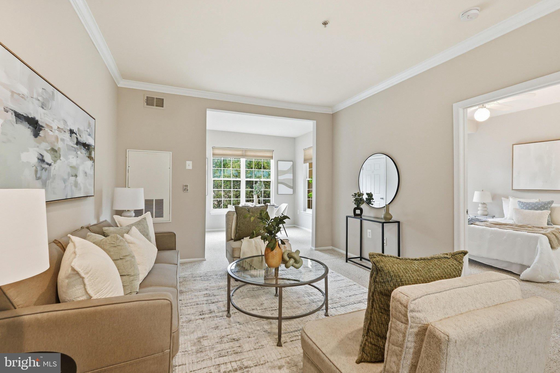
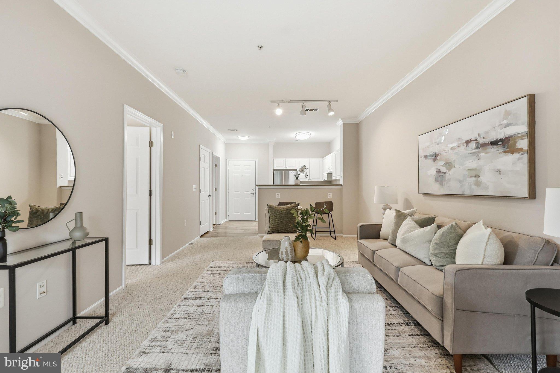
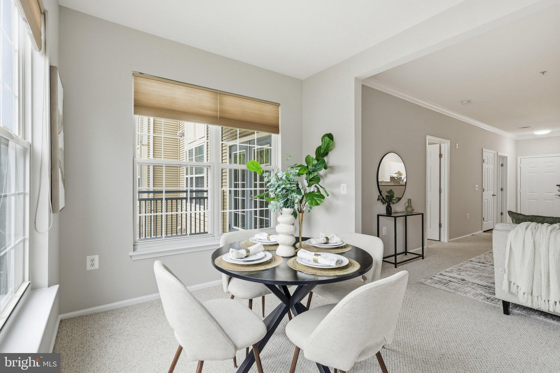
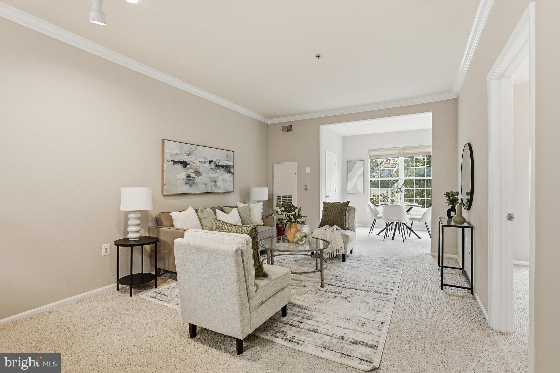
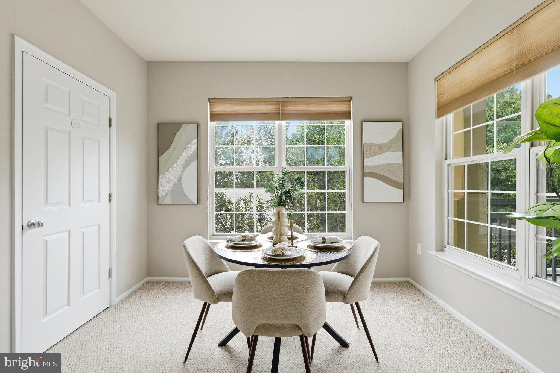
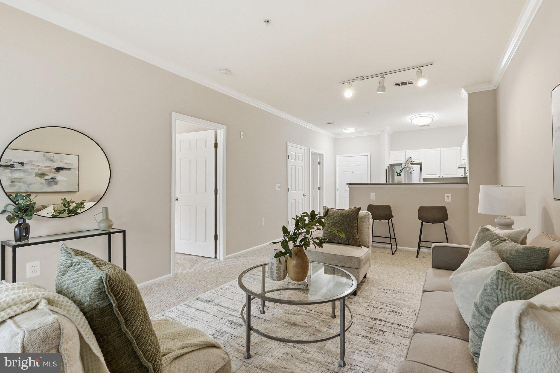
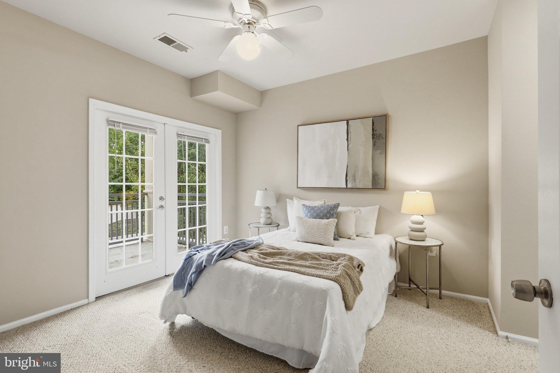
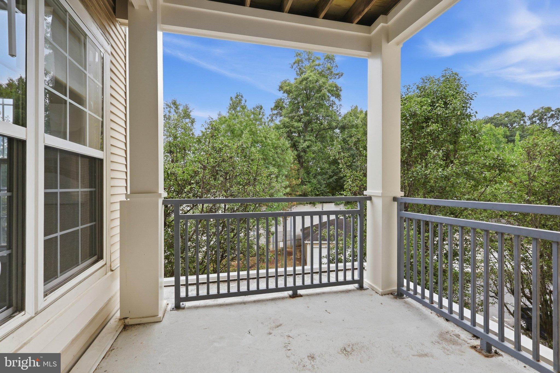
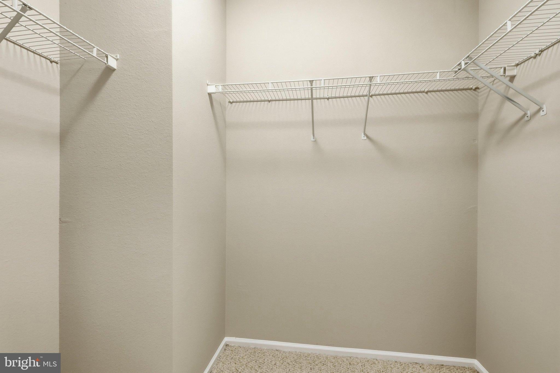
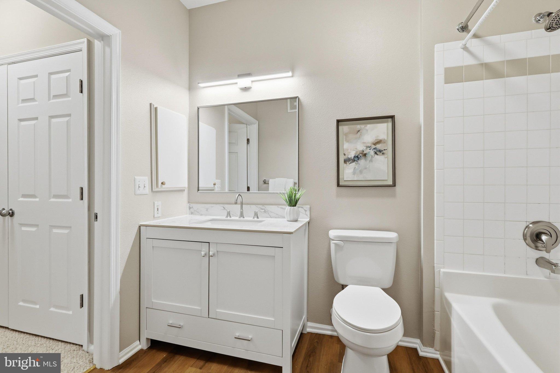
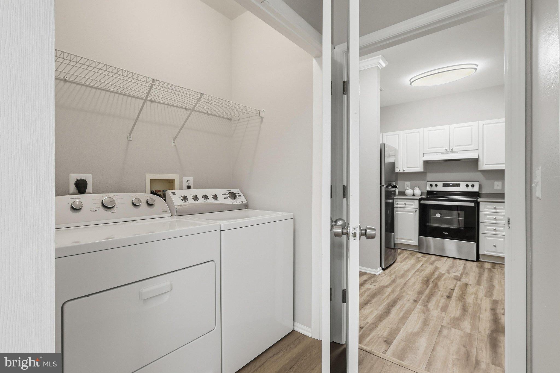
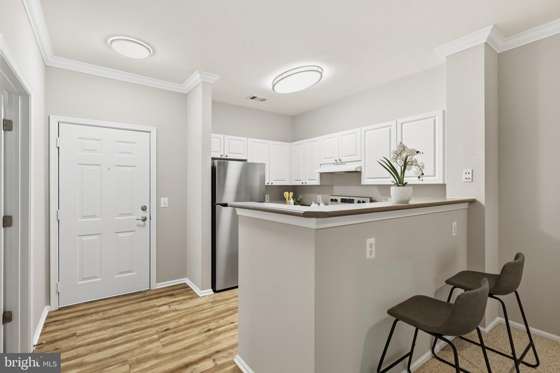
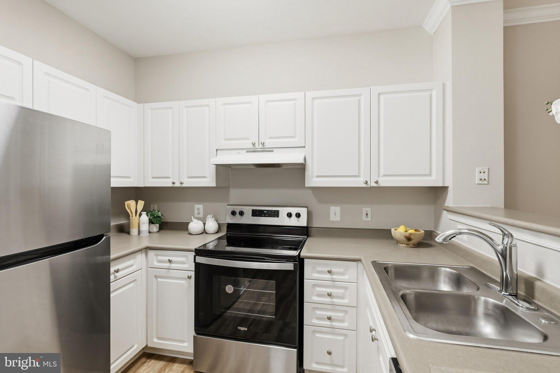
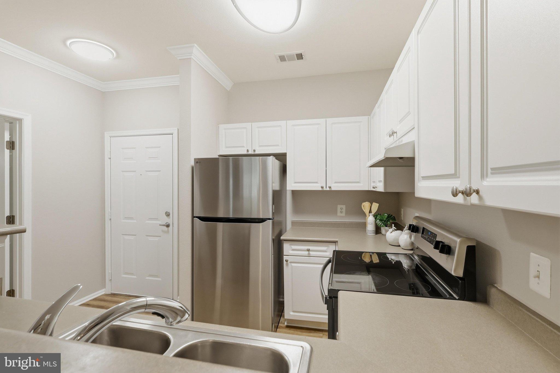
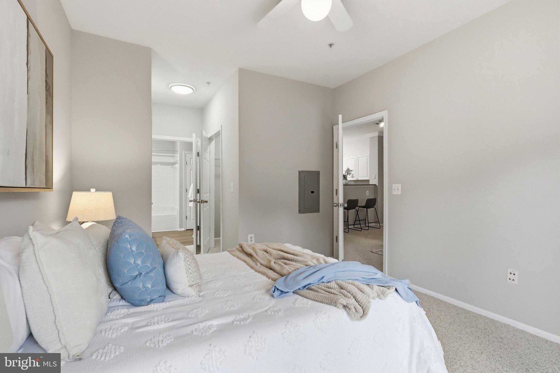
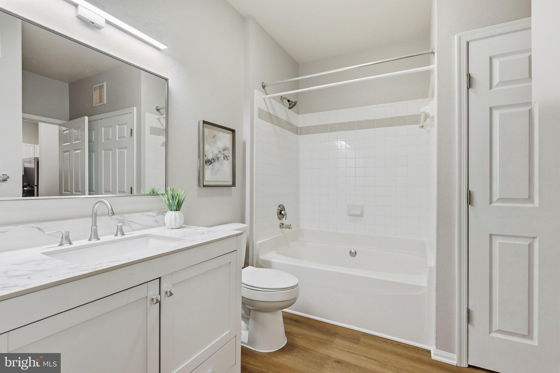
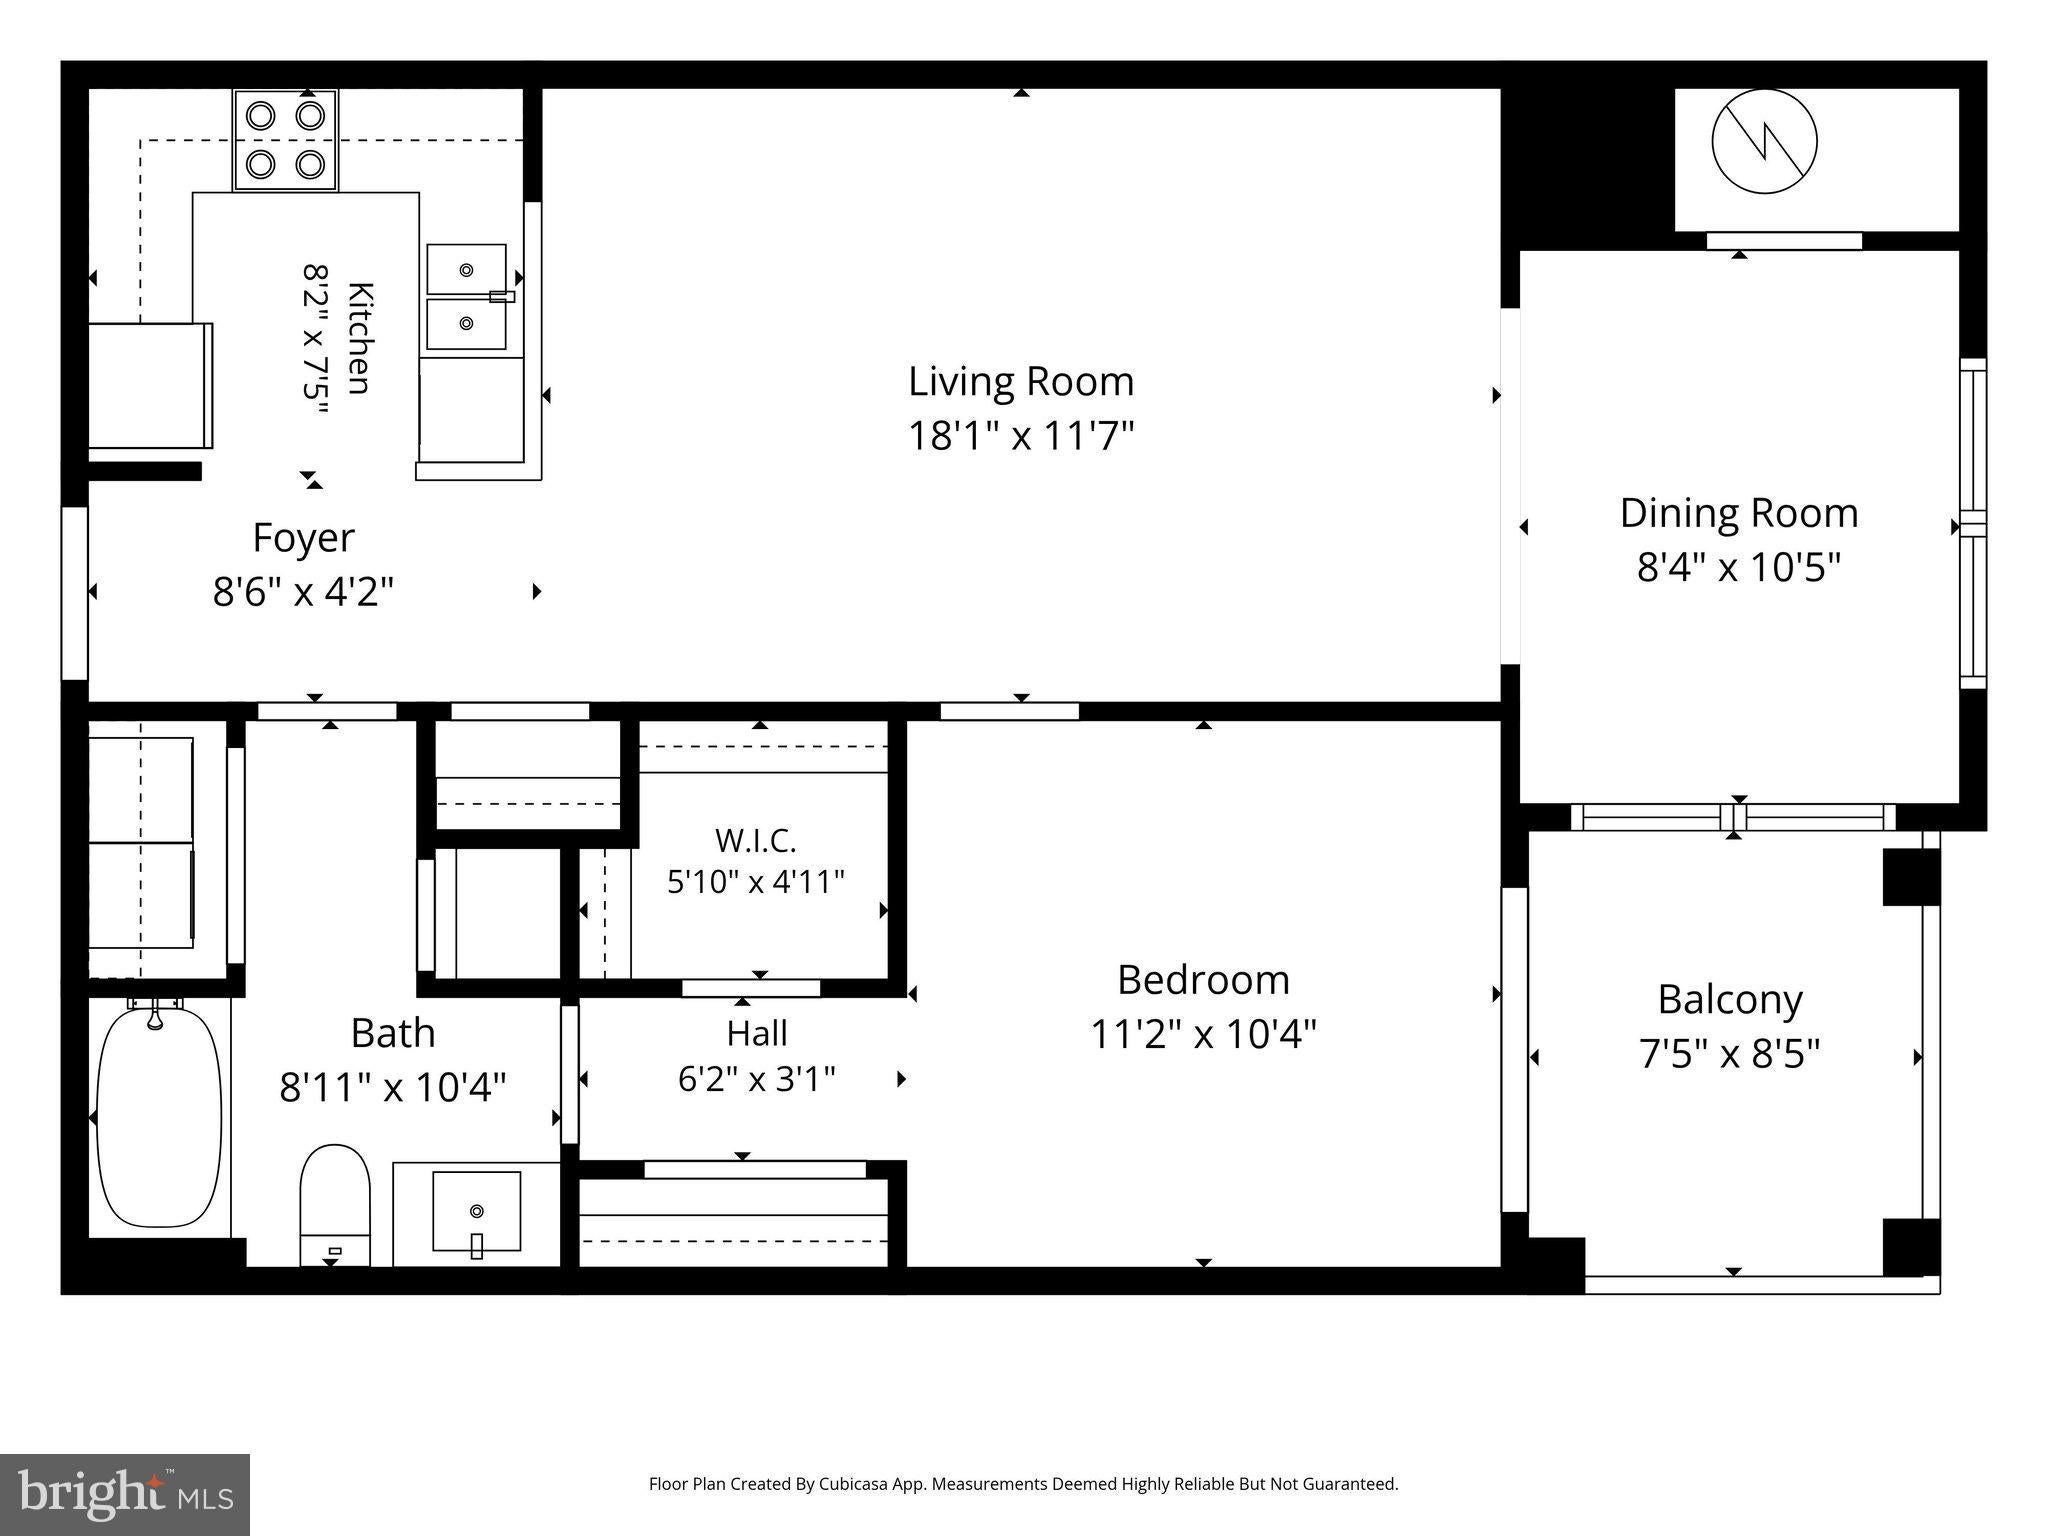
Add a sunlit den, a covered balcony off the bedroom, and Mosaic District less than a mile away, and this one-bedroom home offers more flexibility and convenience than its square footage might suggest. Inside, crown molding and a neutral palette complement the open living area, which flows into a den wrapped in windows—ideal for a home office, dining area, or additional living space, with both Verizon Fios and Cox available. The kitchen features white cabinetry, stainless-steel appliances, and a breakfast bar, with wood-style flooring extending through the kitchen, foyer, and bath. French doors open from the bedroom to the balcony, and a walk-in closet provides generous storage. A full-size washer and dryer are conveniently located in the unit.
Recent improvements include a new refrigerator, dishwasher, oversized bath vanity, and fresh paint on all walls and trim (2026), plus a water heater replaced in 2018.
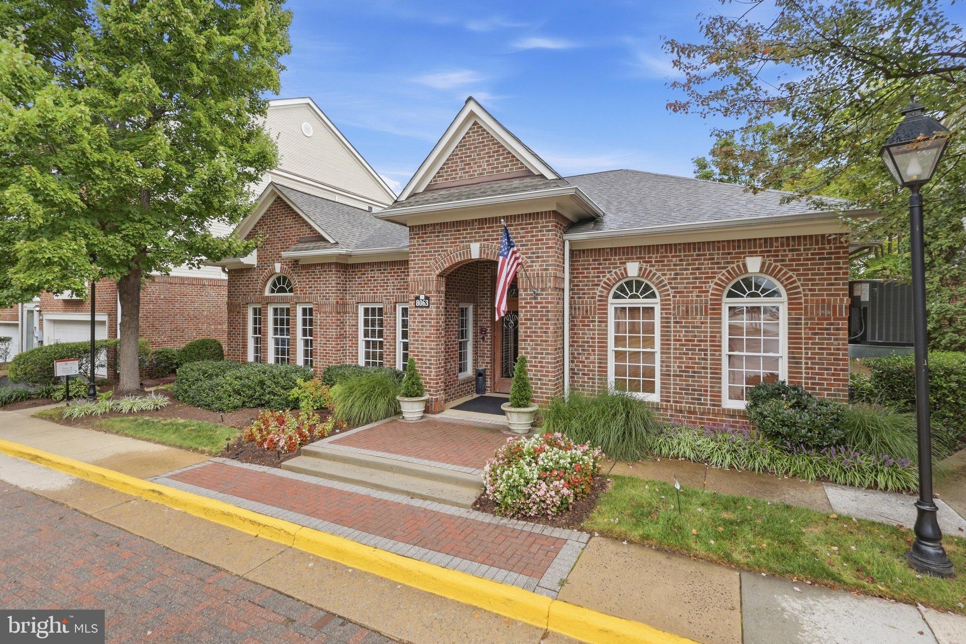
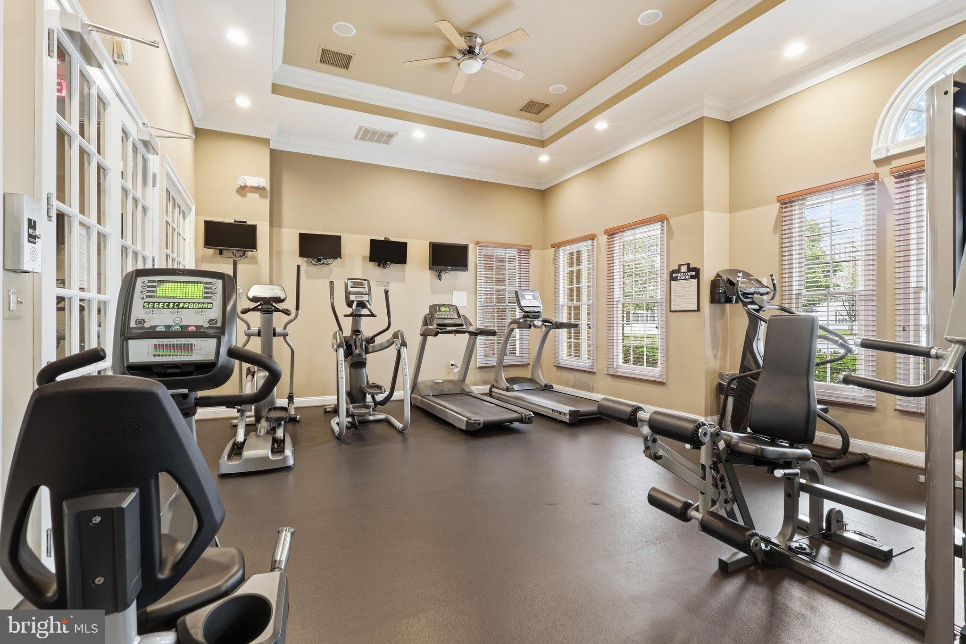
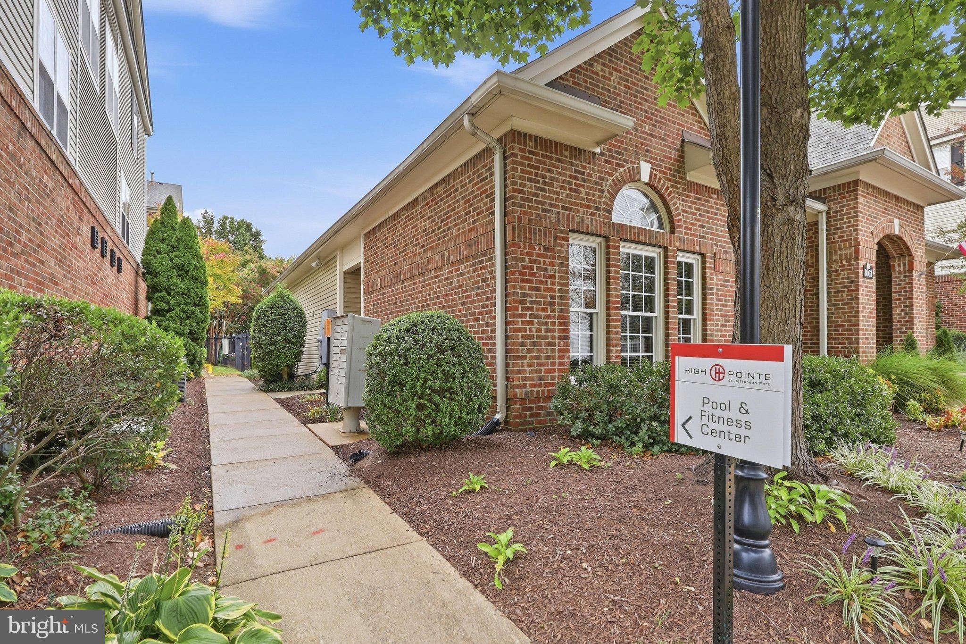
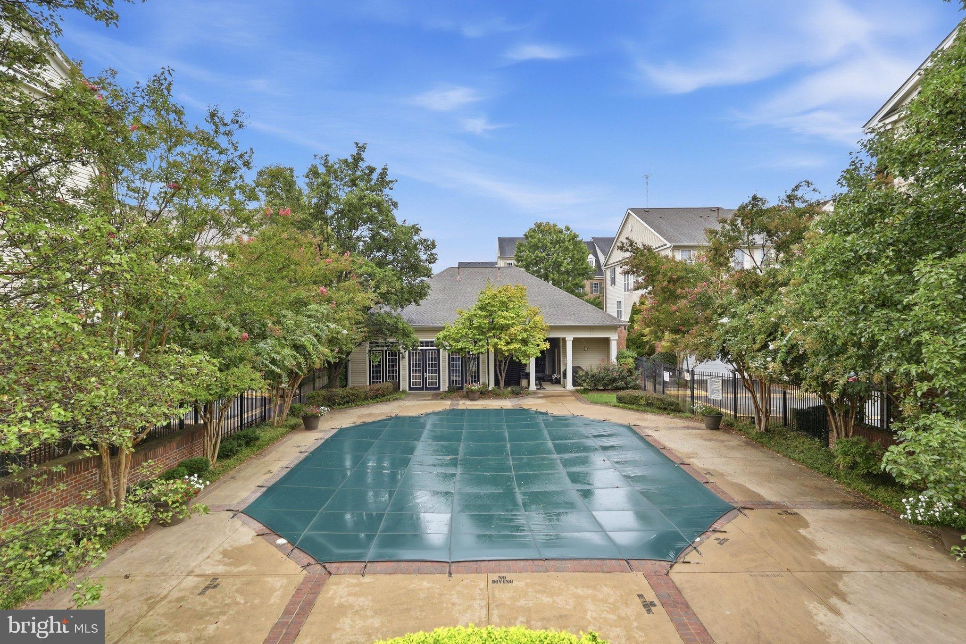
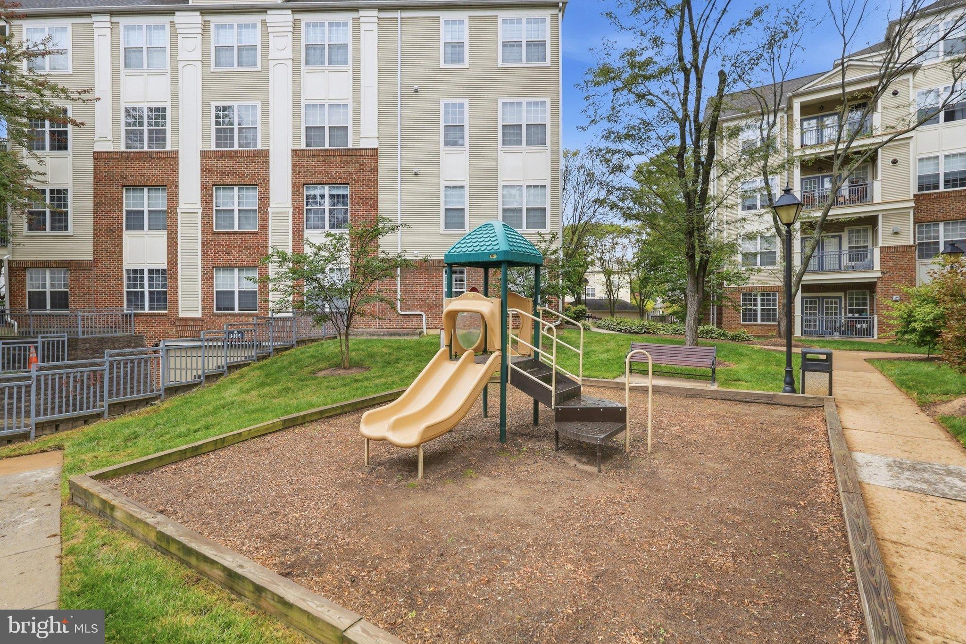
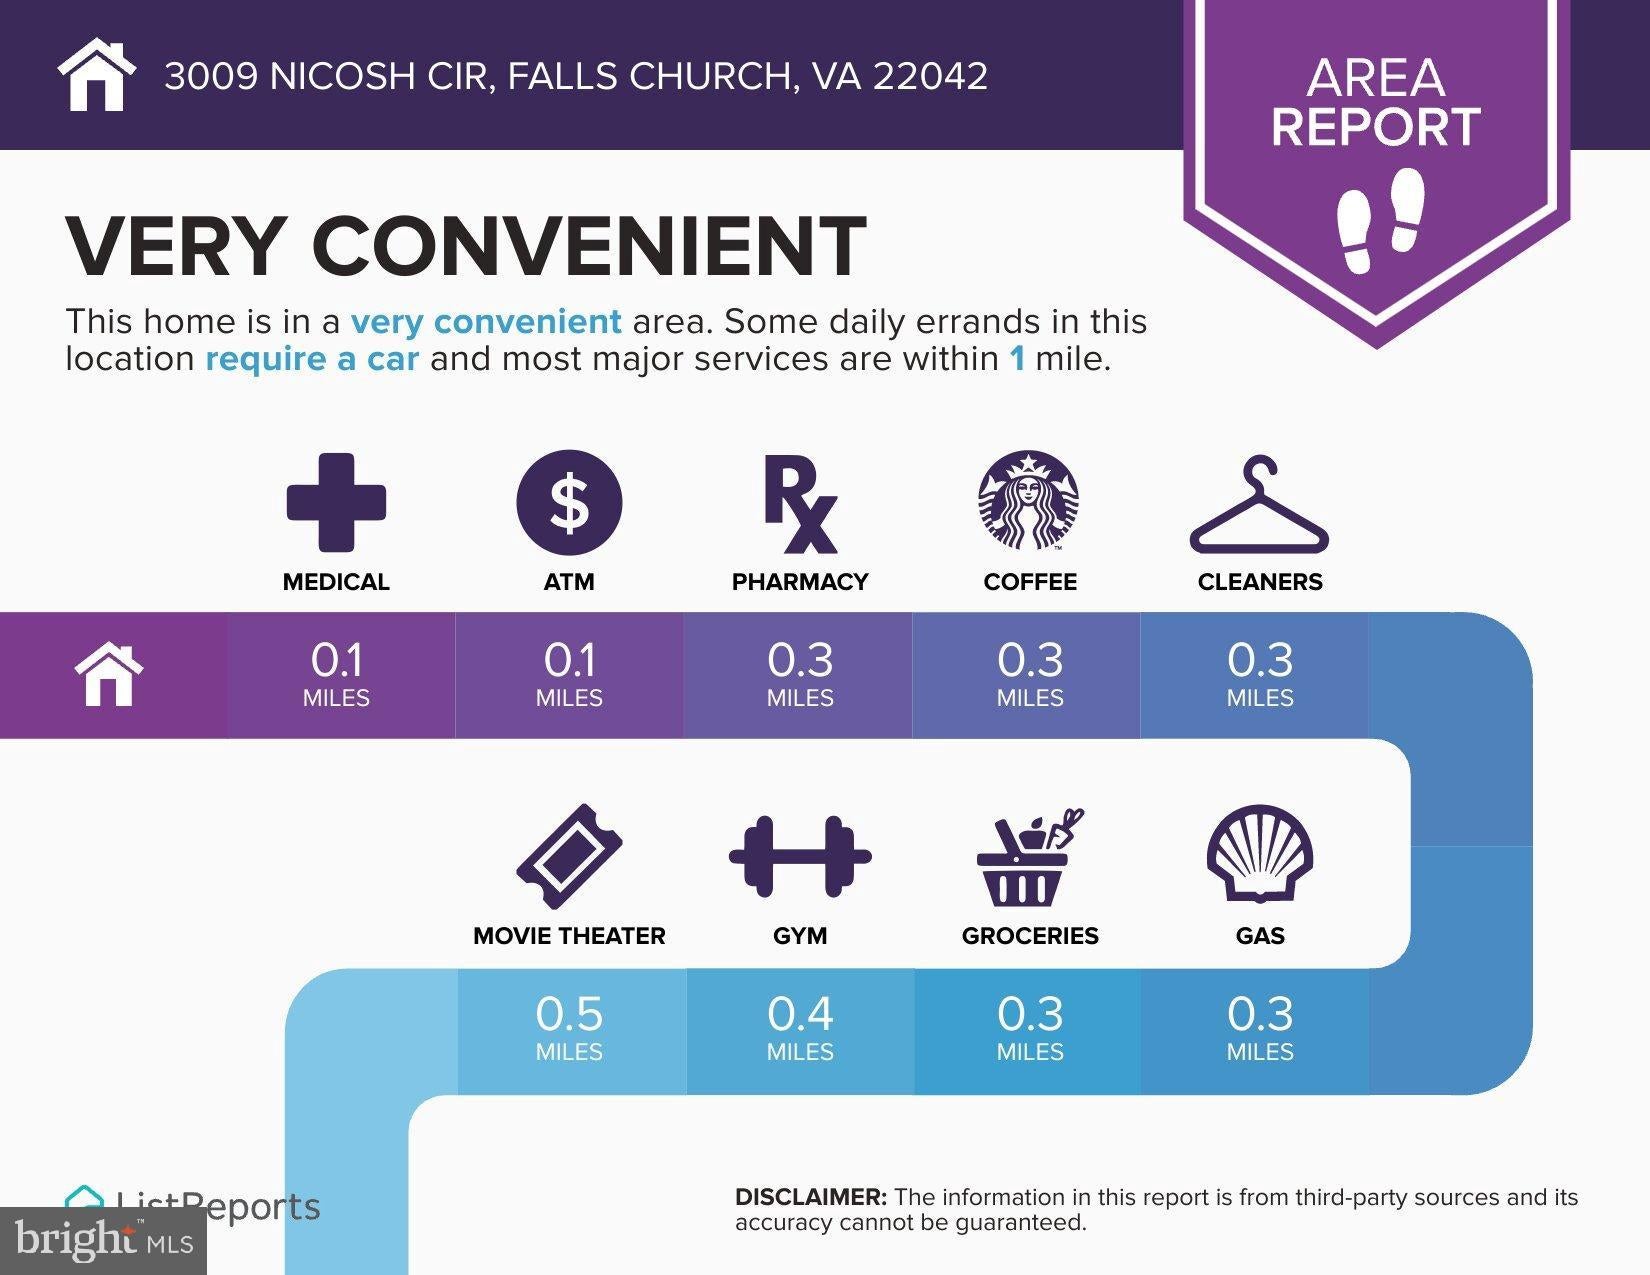
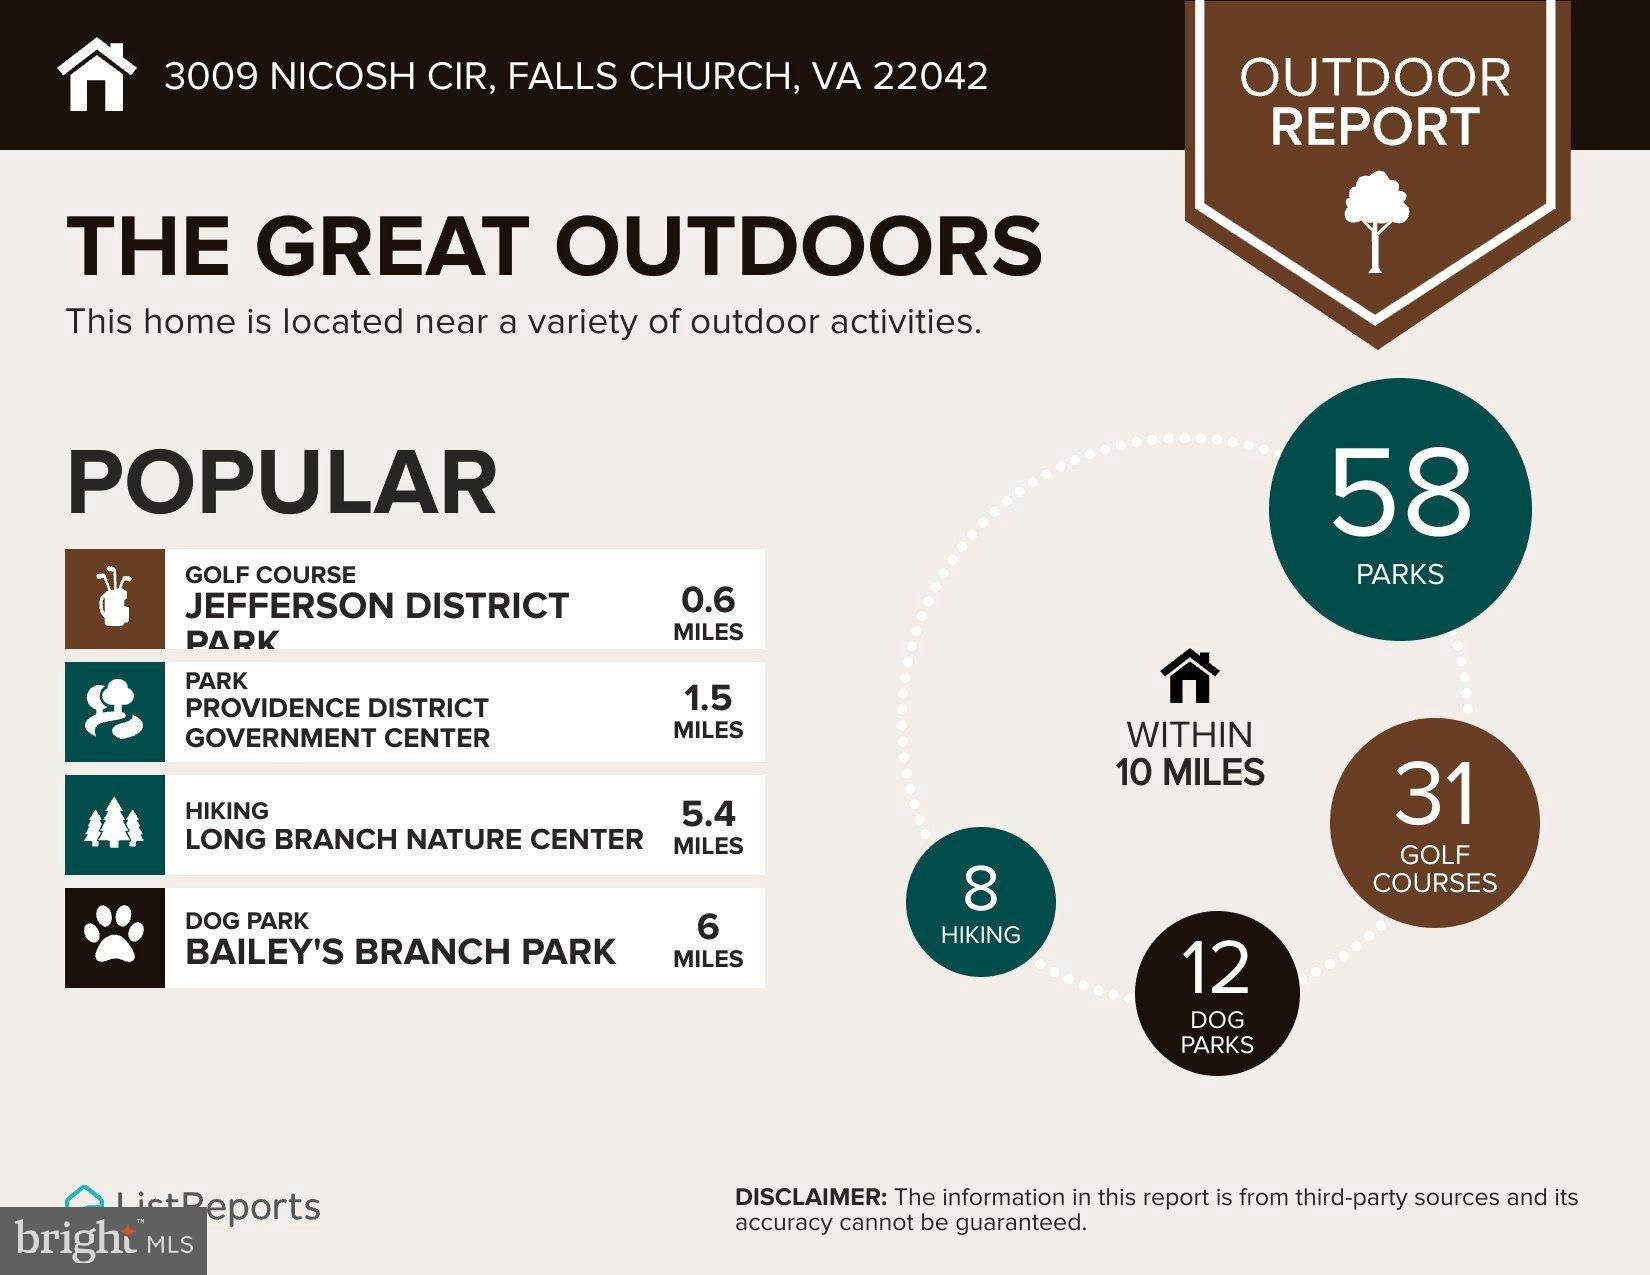
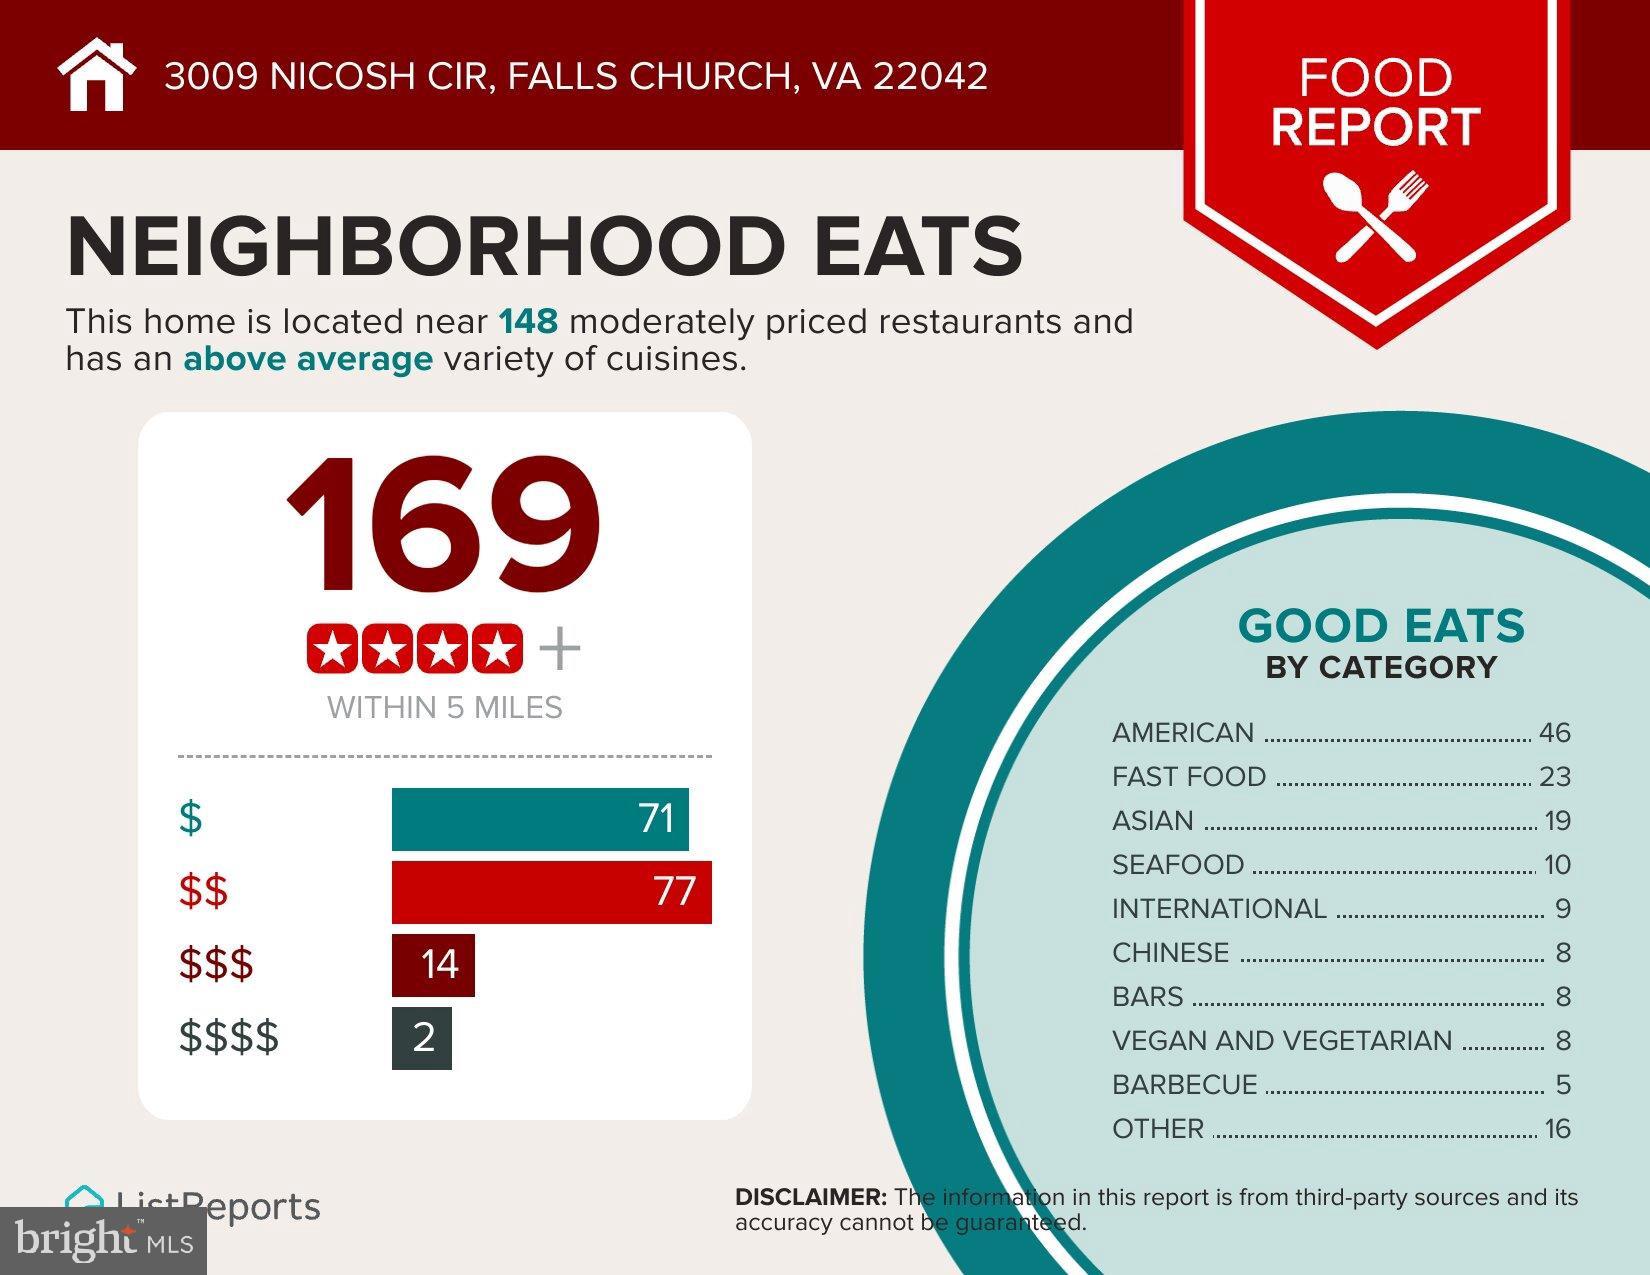
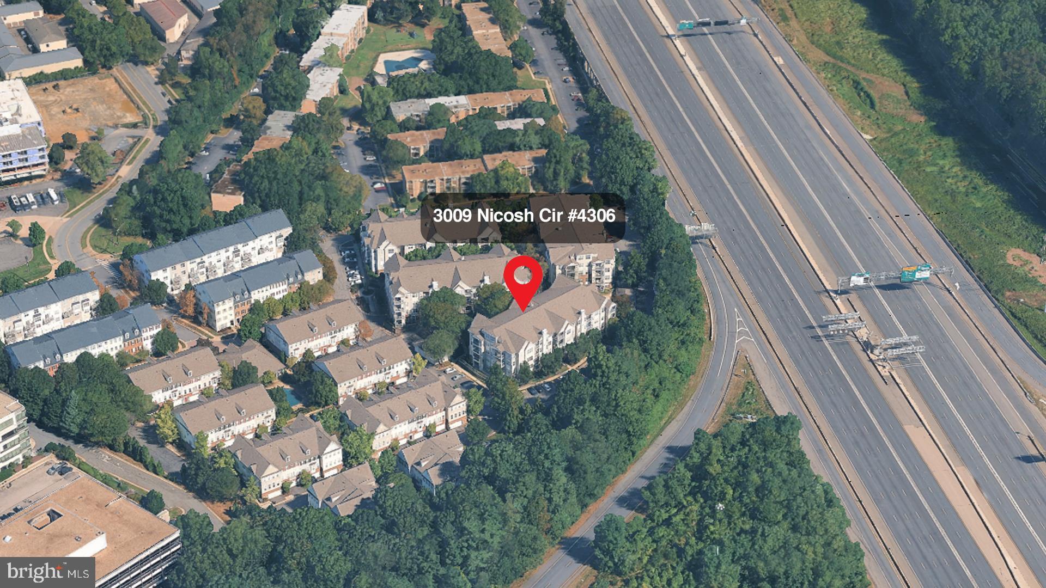
High Pointe at Jefferson Park offers an outdoor pool, fitness center, clubhouse, community room, playground, dog park, and landscaped walking paths. The condo fee includes water, trash, and grounds care, helping keep monthly costs low. Dunn Loring–Merrifield Metro is approximately one mile away, with shopping, dining, I-495, I-66, Route 50, and Route 29 all nearby.
| Date | Event | Price | Source |
|---|---|---|---|
| listed (Coming Soon) | $335,000 | Bright #VAFX2342290 | |
| status changed (Active) | — | Bright #VAFX2342290 |
Hi there — ask anything about this property or the area and the team will get right back to you.
Local real estate advisory services provided by agent with The Southside Group
Listed by Steve McIlvaine with Kw United
The data relating to real estate for sale on this website appears in part through the BRIGHT Internet Data Exchange program, a voluntary cooperative exchange of property listing data between licensed real estate brokerage firms in which Steve McIlvaine participates, and is provided by BRIGHT through a licensing agreement. The information provided by this website is for the personal, non-commercial use of consumers and may not be used for any purpose other than to identify prospective properties consumers may be interested in purchasing. Some properties which appear for sale on this website may no longer be available because they are under contract, have closed or are no longer being offered for sale. Information Deemed Reliable But Not Guaranteed. Copyright © 2026 Bright MLS. All rights reserved.
You agree to The Southside Group Terms of Use and Privacy Policy. By choosing to contact a property, you also agree that The Southside Group and its associates may call, text, or email you regarding any inquiries or activities you submit through our website. This may involve the use of automated means and prerecorded or artificial voices.
Step 1 of 2
You've reached the free preview limit. Create a free account to see this listing and everything else on the site.
Step 2 of 2
Tell us how to reach you about homes you like.
Enter your password to sign in as
You've reached the free preview limit. Create a free account to see this listing and everything else on the site.
Already have an account? Sign in
Sign in to your account.
New here? Create an account