$775,000

2851 Yarn Court, Falls Church, VA 22042

3beds
3.5baths3 full baths + 1 half bath
2,540sqft
Quick facts
Townhouse Built in 1984 $305.12/sqft 2,475 sq ft $291 HOA Dues

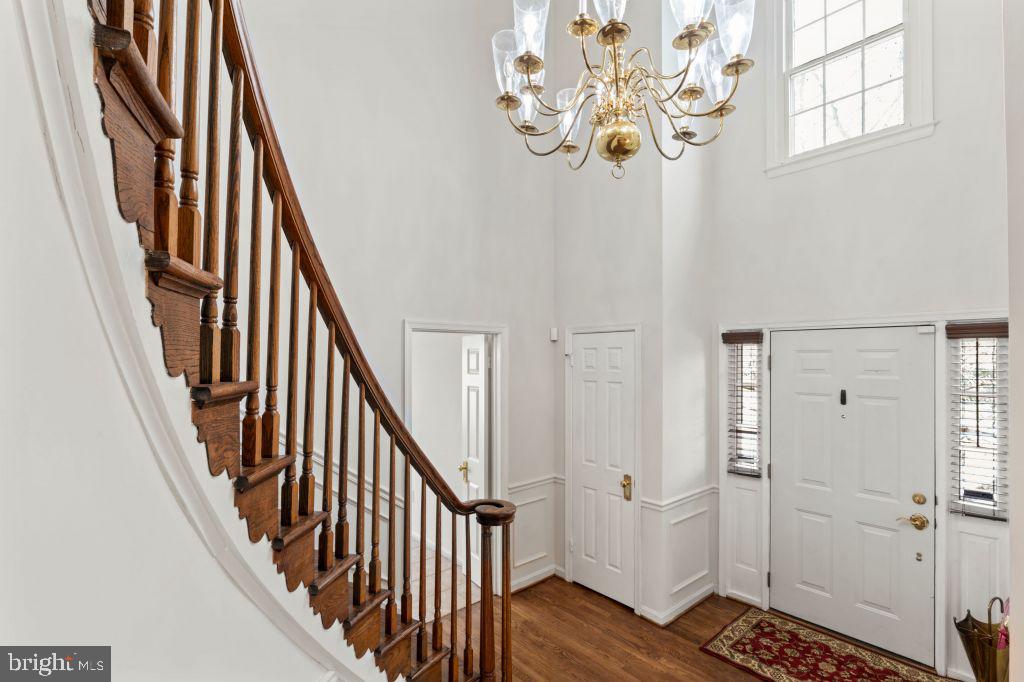
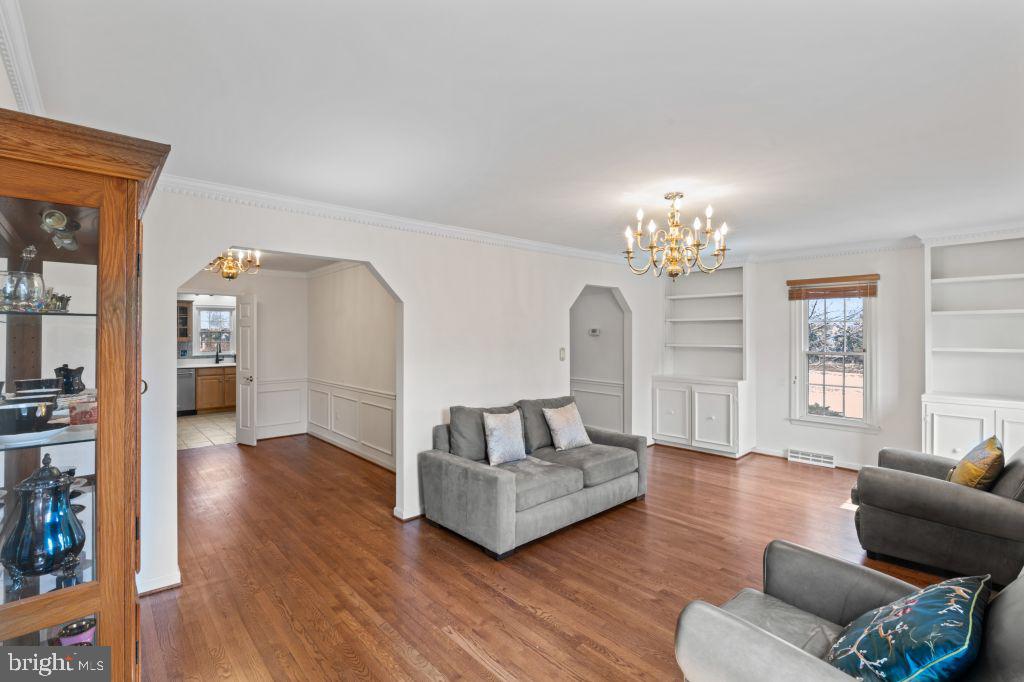
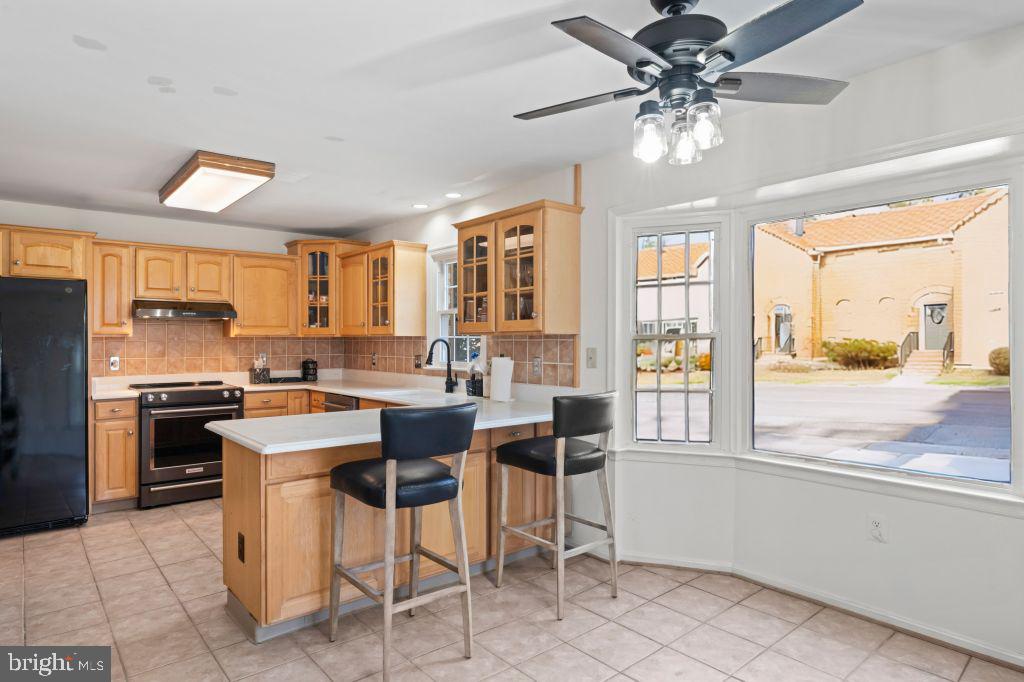
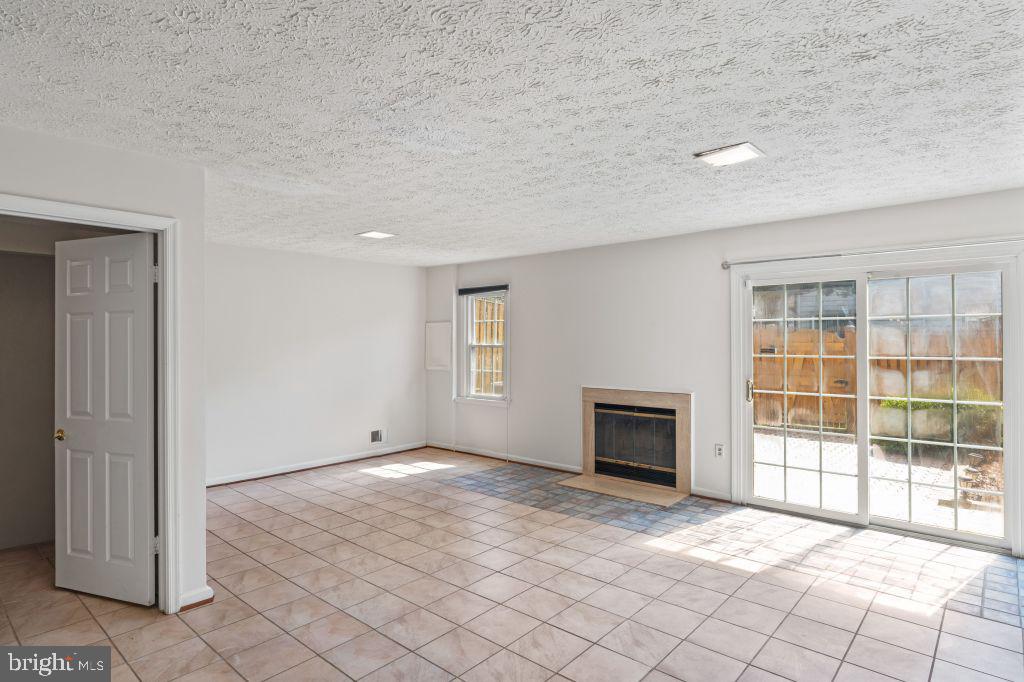
Turn Key Townhouse – List price is aligned with current appraisal and about the same assessed value in 2026 tax records. FHA assumable at 3.125%. Located Just Over 1 Mile from the Dunn Loring Metro, and steps from the front door to a Metrobus stop. End-unit brick townhouse with 3 levels, 2,684 SF, 3 bedrooms (top level), 3.5 baths. Dramatic 2-story foyer w/spiral wood staircase, restored hardwood floors in foyer/living/dining, carpeted bedrooms, tile kitchen/powder/basement. Crown molding in foyer/living/dining/primary bedroom. Brass chandeliers in foyer, living & dining rooms. Updated kitchen appliances including 1" marble-look counters, maple cabinets; remodeled bathrooms: new vanities w/decorative chrome faucets & Kohler toilets. Finished walk-out basement to patio. New 2024 heat pump, air handler (4yrs), whole house air purifier, 25-yr architectural roof with gutters (2019), ADT cameras convey, Fios fiberoptics. Ceiling fans in primary bedroom and breakfast nook. Two reserved parking spaces, wood venetian wood blinds throughout convey, front landscape lighting. Just painted all 3 levels - move-in ready. Townhouse is located inside the beltway in Fairfax Co. in Lakeford with walking paths in wooded area and around a scenic lake; close to the Mosaic District and Tysons Malls; near I-495 and I-66.

Location of 2851 Yarn Court

Map showing 2851 Yarn Court, Falls Church, VA 22042 $775,000
See more listings in Falls Church

2851 Yarn Court property details

Interior

Bedrooms & Bathrooms

  • Bedrooms: 3
  • Bathrooms: 4
  • Full Bathrooms: 3

Appliances

  • Included: Electric Range, Electric Oven, Electric Water Heater, Dishwasher, Disposal, Dryer, Freezer, Range Hood, Refrigerator, Washer, Water Heater
  • Laundry: In Basement

Heating

  • Heating: Electric, Central, Heat Pump

Cooling

  • Cooling: Central Air, Ceiling Fan(s), Electric

Features

  • Interior Features: Ceiling Fan(s), Walk-In Closet(s), Crown Molding
  • Window Features: Window Coverings, Bay Window(s), Window Treatments
  • Flooring: Carpet, Wood, Ceramic Tile, Hardwood
  • Fireplace: Yes
  • Fireplaces Total: 2
  • Fireplace Features: Wood Burning, Glass Doors

Interior Area

  • Total Living Area: 2540
  • Source: Estimated

Video & Virtual Tour

Rooms & Dimensions

Primary Bedroom

  • Level: Upper 1

Living Room

  • Level: Main

Dining Room

  • Level: Main

Bedroom 3

  • Level: Upper 1

Family Room

  • Level: Lower 1

Kitchen

  • Level: Main

Office

  • Level: Lower 1

Bedroom 2

  • Level: Upper 1

Property

Features

  • Exterior Features: Lighting
  • Patio & Porch: Patio, Enclosed
  • Security Features: Security System, Security Lights
  • Has Private Pool: No
  • Pool Features: Community
  • Has Spa: No
  • Fencing: Wood
  • Horses: No

View

  • Has View: Yes
  • View: Street

Lot

  • Size: 2,475 sq ft
  • Acres: 0.06
  • Features: Cul-De-Sac

Accessibility

  • Levels: Three Or More

Parking

  • Garage: No
  • Parking Features: Paved, Parking Lot
  • Carport: No
  • Open Parking: No

Waterfront

  • Has Waterfront: No
  • Waterfront Features: Lake

Basement

  • Basement: Yes
  • Features: Finished, Exterior Entry, Walk-Out Access, Daylight, Partial, Interior Entry
  • Below Grade Finished Area: 748
  • Below Grade Units: Square Feet
  • Below Grade Source: Estimated

Mobile Home

  • Mobile Home Remains: No

Construction

Type & Style

  • Home Type: Residential
  • Architectural Style: Traditional
  • Property Sub Type: Townhouse
  • Structure Type: Townhouse

Materials

  • Construction Materials: Brick Veneer, Brick, Metal Siding
  • Foundation: Slab
  • Roof: Shingle

Builder / Condition

  • Year Built: 1984
  • New Construction: No

Building

  • Building Area Total: 2684
  • Building Area Source: Estimated
  • Building Exposure: East

Utilities & Green Energy

Utilities

  • Electric on Property: No
  • Electric: Circuit Breakers, Underground
  • Water: Public
  • Sewer: Public Sewer
  • Utilities: Phone Connected, Cable Available

Green Energy

  • Energy Efficient: No

Community & HOA

Community

  • Subdivision: Lakeford
  • Zip/Postal Code: 22042
  • City/Town: Falls Church
  • City/Region: FALLS CHURCH-FAIRFAX
  • County/Parish: FAIRFAX
  • State/Province: VA
  • Country Region: US-VA
  • Features: Pool, Sidewalks, Street Lights

HOA

  • Has HOA: Yes
  • Amenities: Jogging Path, Playground
  • Fee: $291
  • Frequency: Quarterly
  • Fee Includes: Snow Removal, Trash
  • Senior Community: No

Pets

  • Pets Allowed: No

Location

  • Section: I-1
  • Longitude: -77.215536
  • Latitude: 38.87459
  • Directions: From I-495 in VA, take Rt 50 Arlington Blvd east, follow ramp to Fairview Park North proceed 0.6 miles on Fairview Park Drive, make left on Yancey Dr, immediate right on Yarn Ct go north and then to right. Last TH on right, park in reserve space 9. The intersection of Fairview Park Drive and Yancey Drive is 0.6 miles north of Arlington Blvd / Rt. 50 and 0.1 mile south of Lee Highway / Rt. 29.

Land Lease

  • Land Lease: No

School

School District

Elementary

Middle or Junior

Highschool

Tax, Financial & Listing Details

Listing Details

  • List Price: $775,000
  • Price Per Square Foot: $305.12
  • Inclusions: Stove, range hood, dishwasher, garbage disposal, refrigerator, Levella drink refrigerator, basement upright freezer, washer, dryer, all window treatments, garbage container and blue recycle container, hot water heater, outside heat pump, inside air handler.
  • Exclusions: None
  • Home Warranty: No
  • Rent Control: No
  • Status: Active

MLS Details

  • MLS: Bright
  • Listing ID: VAFX2299812

Tax Details

  • Tax Assessed Value: 769900
  • Annual Tax Amount: $8,900
  • Tax Year: 2026
  • Tax Lot: 9

Price history for 2851 Yarn Court

DateEventPriceSource
listed (Active)$775,000Bright #VAFX2299812Source

Ask a question about 2851 Yarn Court

Hi there — ask anything about this property or the area and the team will get right back to you.

Last checked Source: BrightMLS# VAFX2299812

Local real estate advisory services provided by agent with The Southside Group

Listed by Debbie P Kent with Cottage Street Realty Llc

The data relating to real estate for sale on this website appears in part through the BRIGHT Internet Data Exchange program, a voluntary cooperative exchange of property listing data between licensed real estate brokerage firms in which Debbie P Kent participates, and is provided by BRIGHT through a licensing agreement. The information provided by this website is for the personal, non-commercial use of consumers and may not be used for any purpose other than to identify prospective properties consumers may be interested in purchasing. Some properties which appear for sale on this website may no longer be available because they are under contract, have closed or are no longer being offered for sale. Information Deemed Reliable But Not Guaranteed. Copyright © 2026 Bright MLS. All rights reserved.

You agree to The Southside Group Terms of Use and Privacy Policy. By choosing to contact a property, you also agree that The Southside Group and its associates may call, text, or email you regarding any inquiries or activities you submit through our website. This may involve the use of automated means and prerecorded or artificial voices.

Listings near 2851 Yarn Court