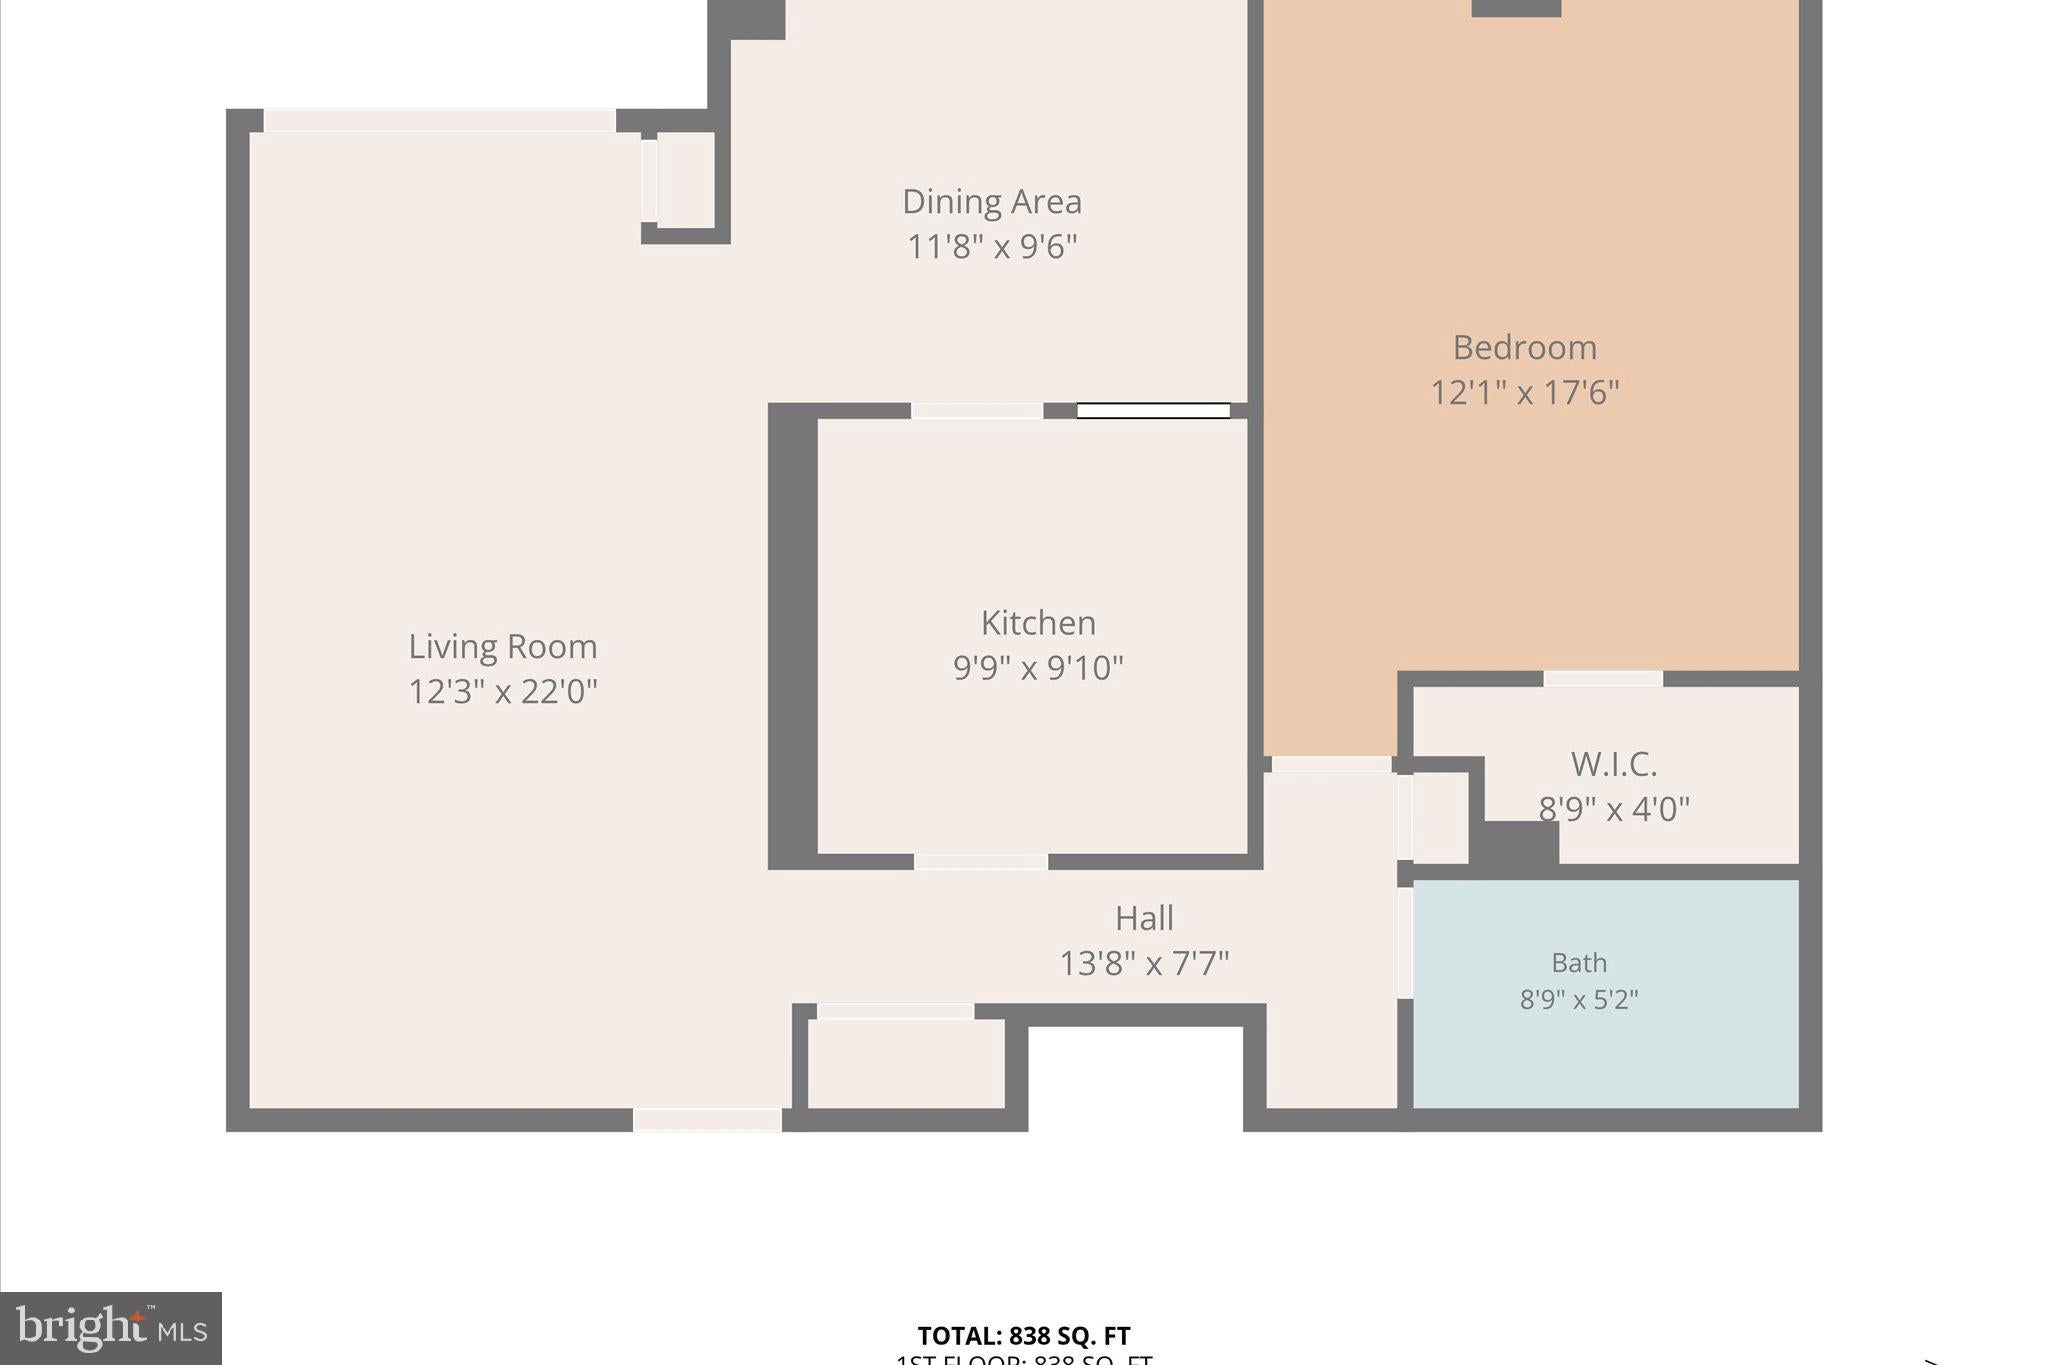
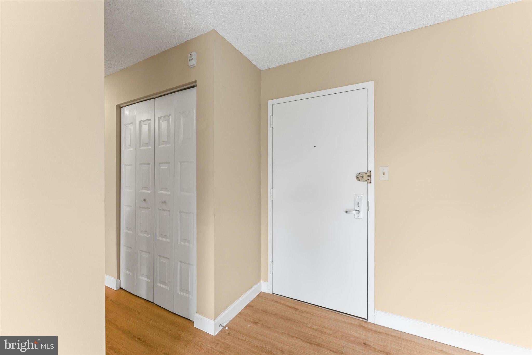
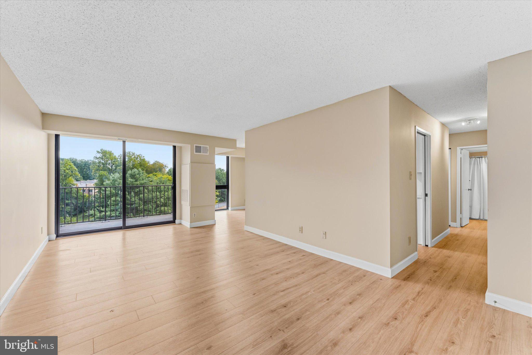
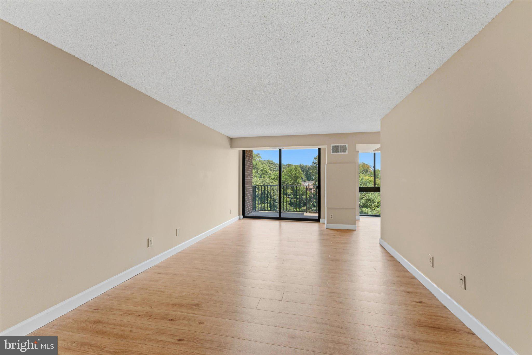
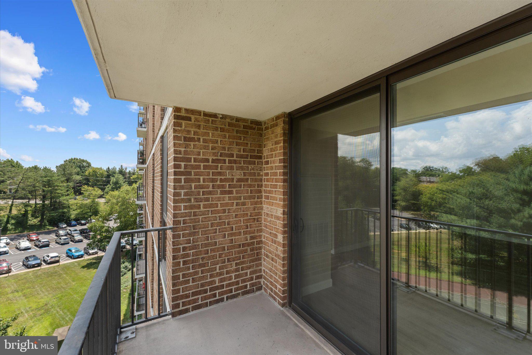
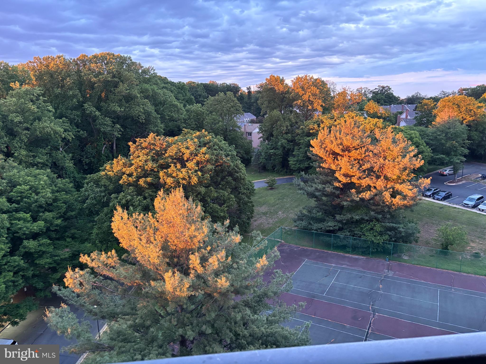
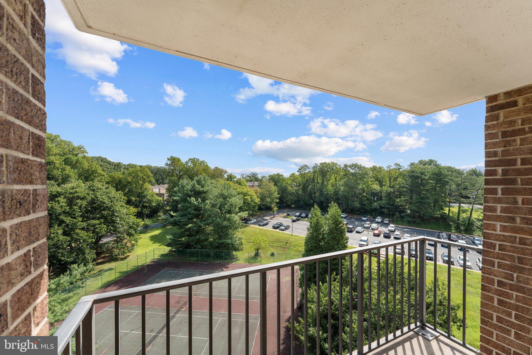
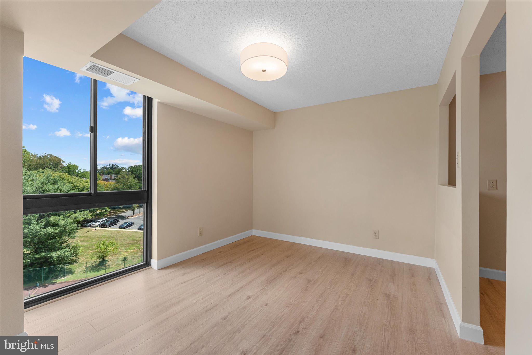
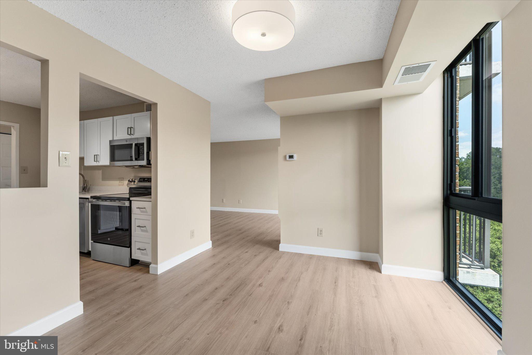
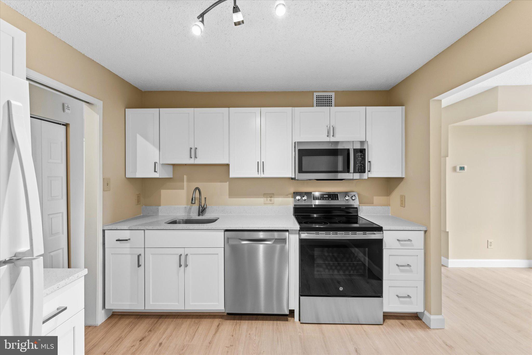
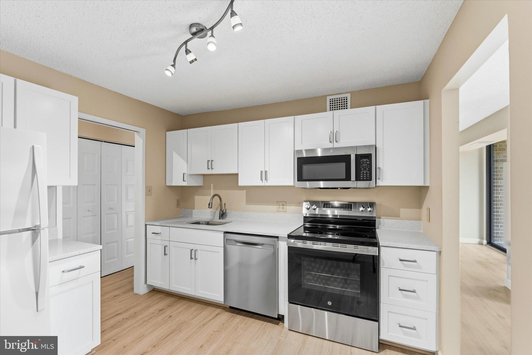
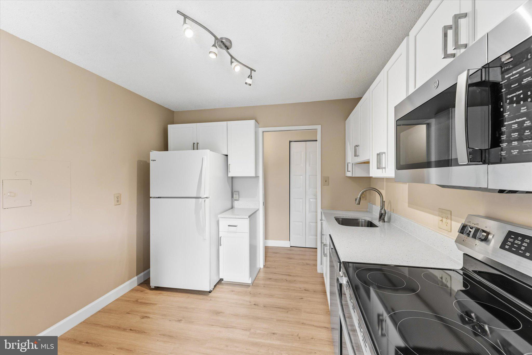
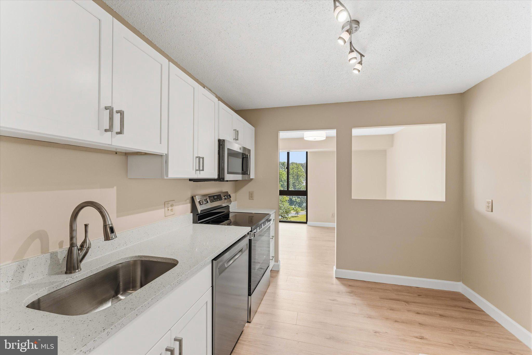
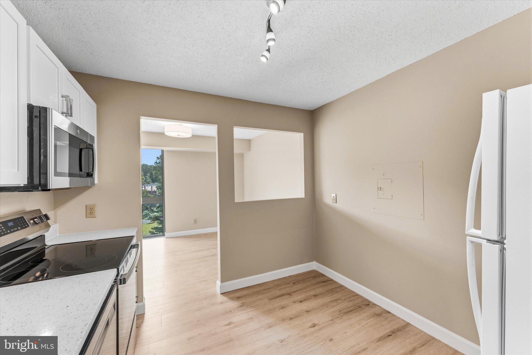
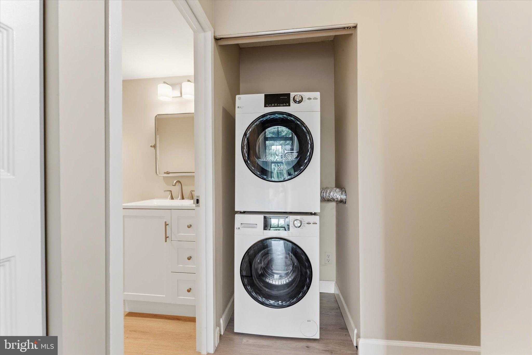
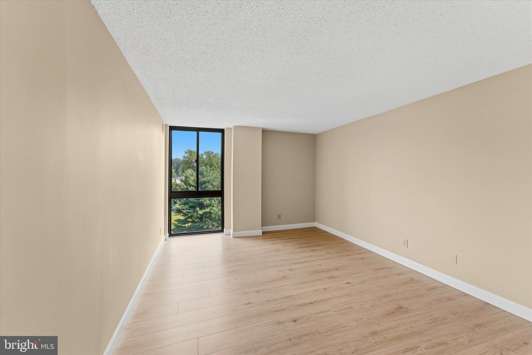
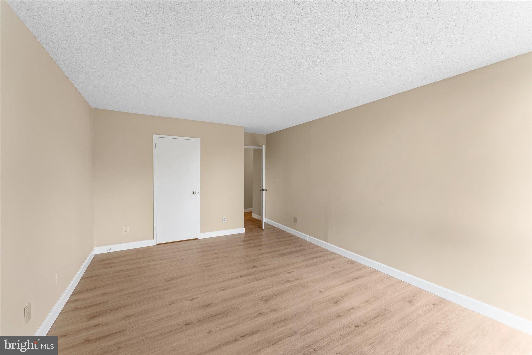
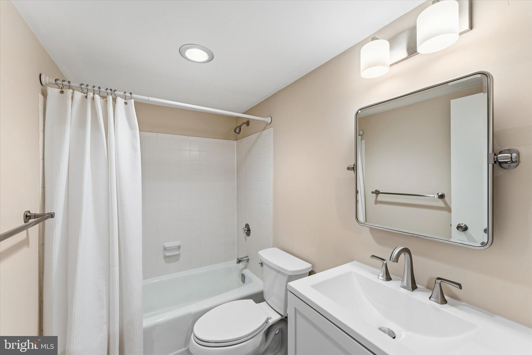
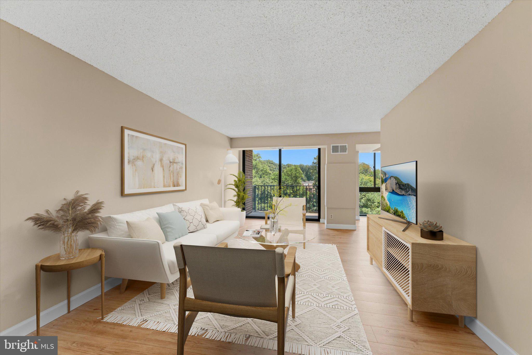
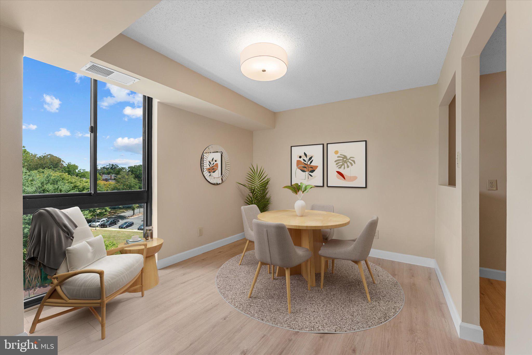
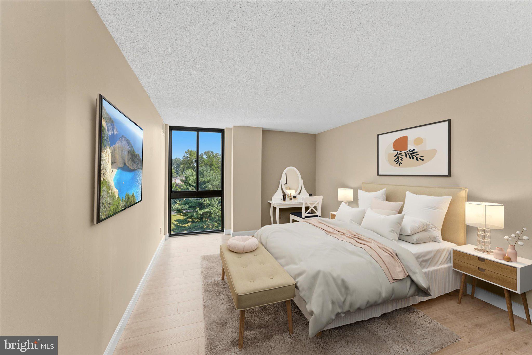
Desirable floorplan plus spacious balcony & expansive views. Renovations throughout include new HVAC, energy efficient floor-to-ceiling windows & sliding door, luxury vinyl flooring, freshly painted walls & ceiling, complete kitchen makeover & more.
- CONDO FEE INCLUDES ALL UTILITIES. Residents are responsible only for phone, internet, cable & streaming service.
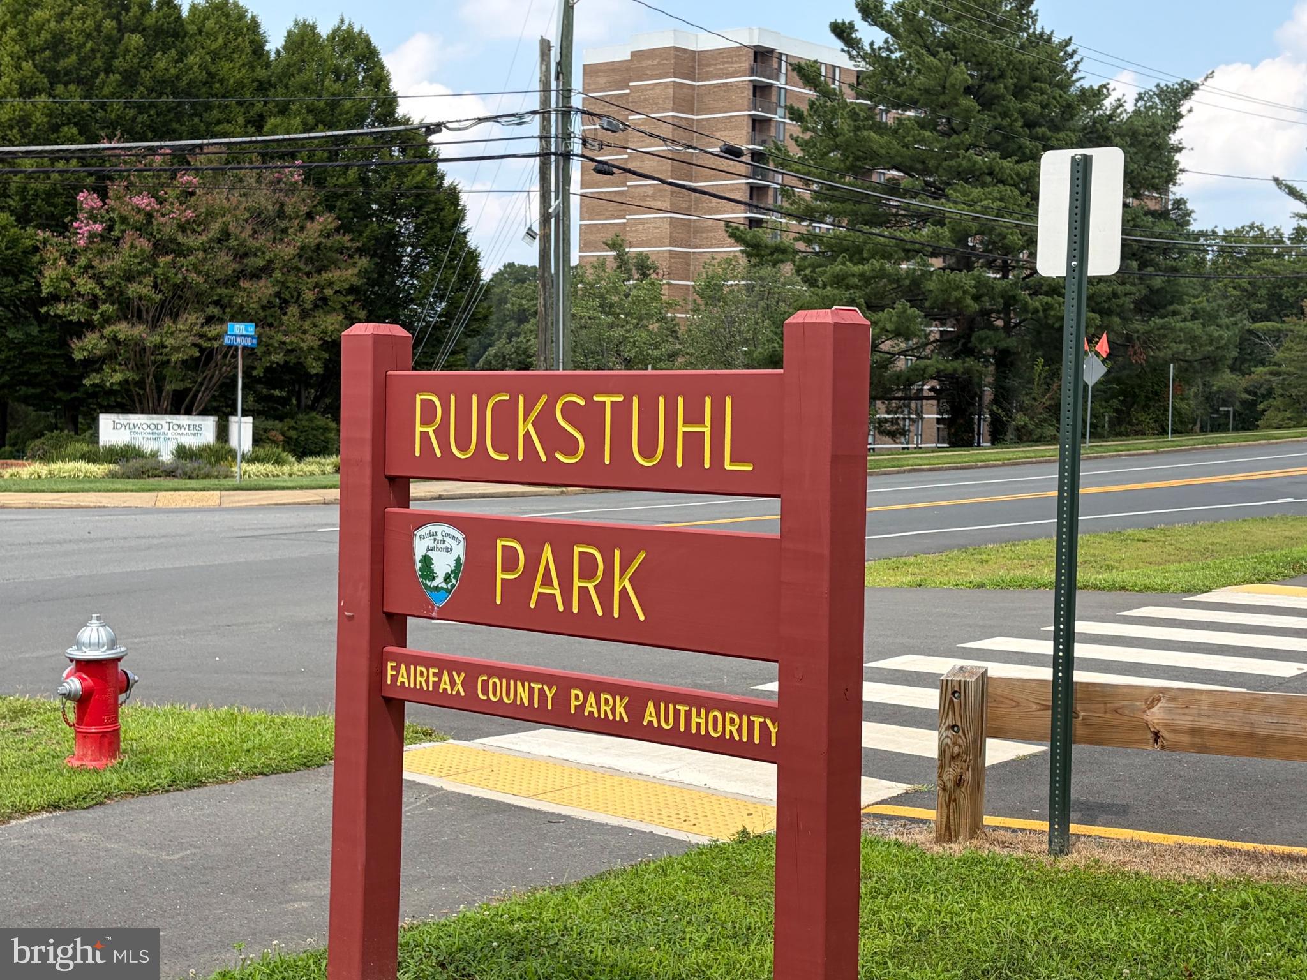
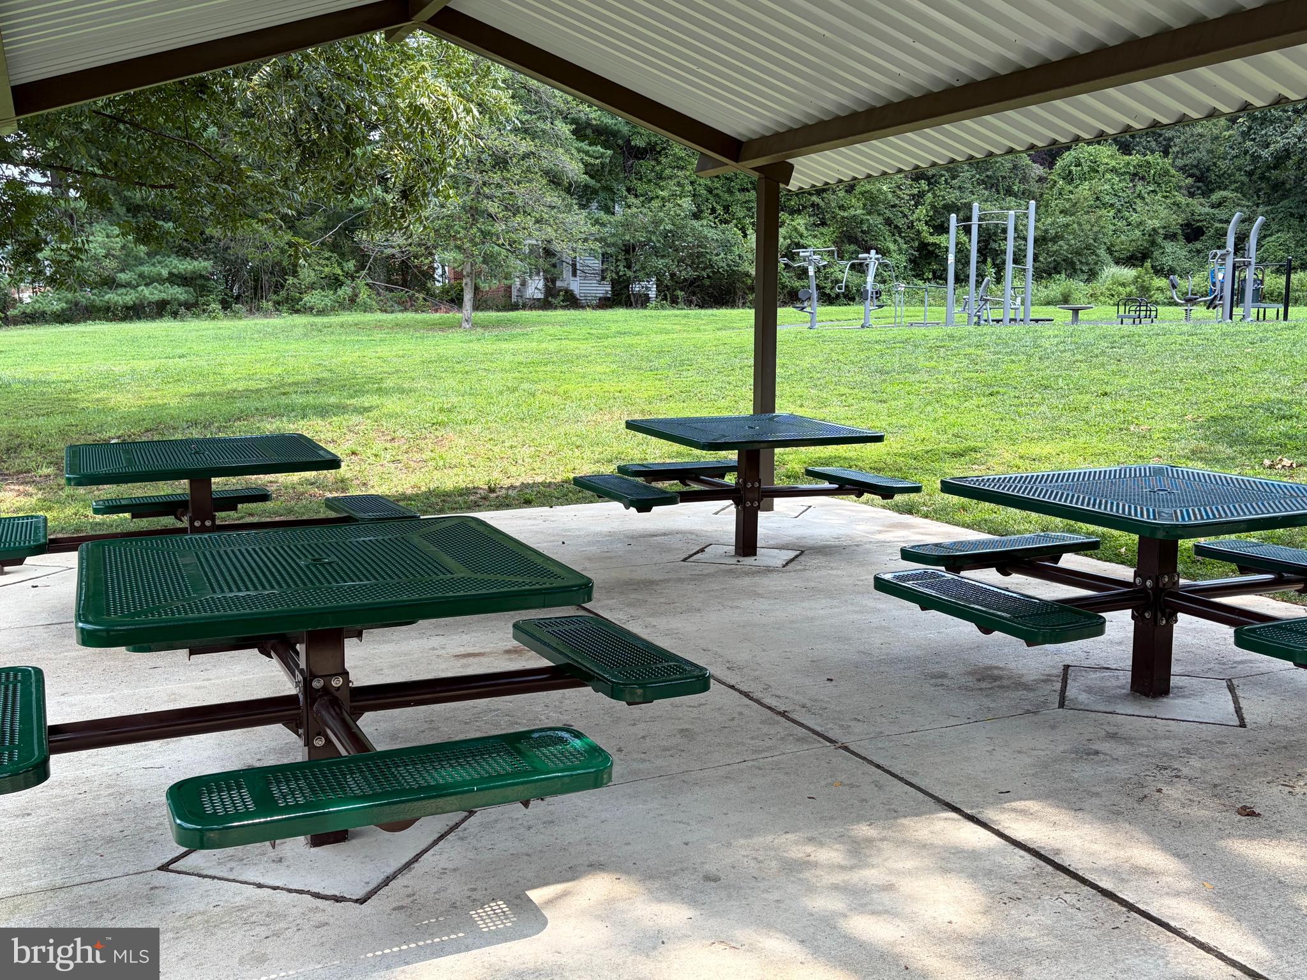
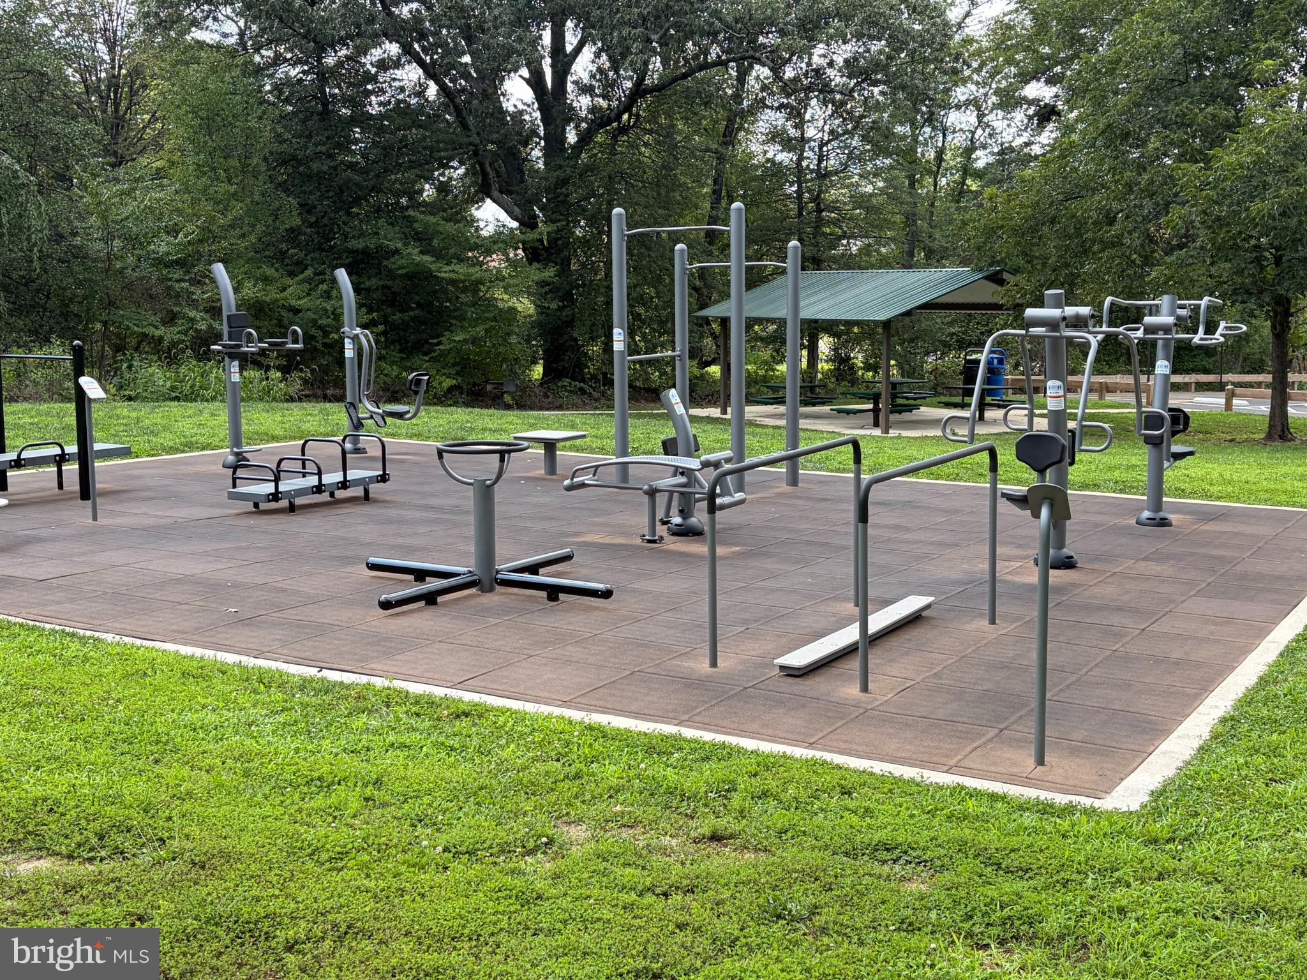
- Residents often speak of Idylwood Towers location inside the beltway with access to major routes, Metros, bus stops, shopping centers, restaurants of multiple cuisines, everyday services & the new Ruckstuhl Park across the street.
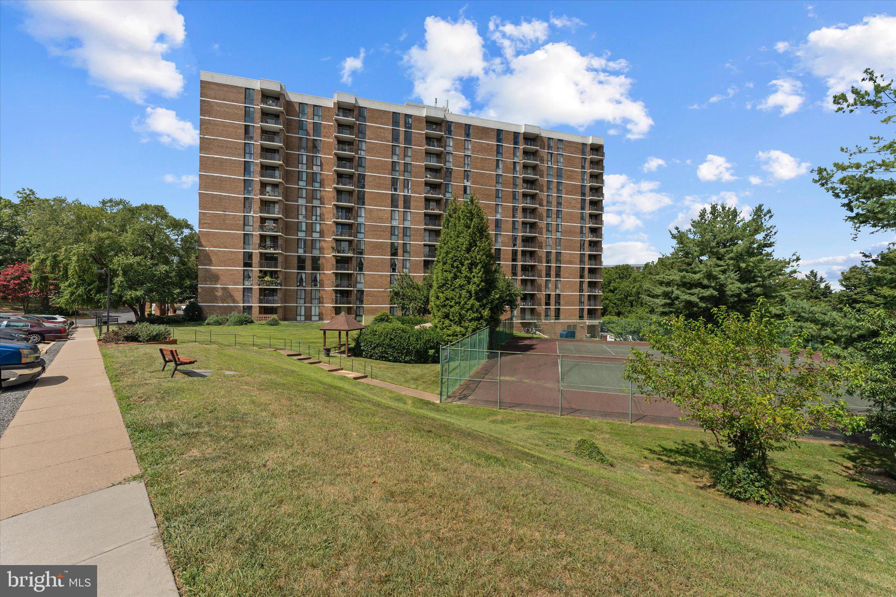
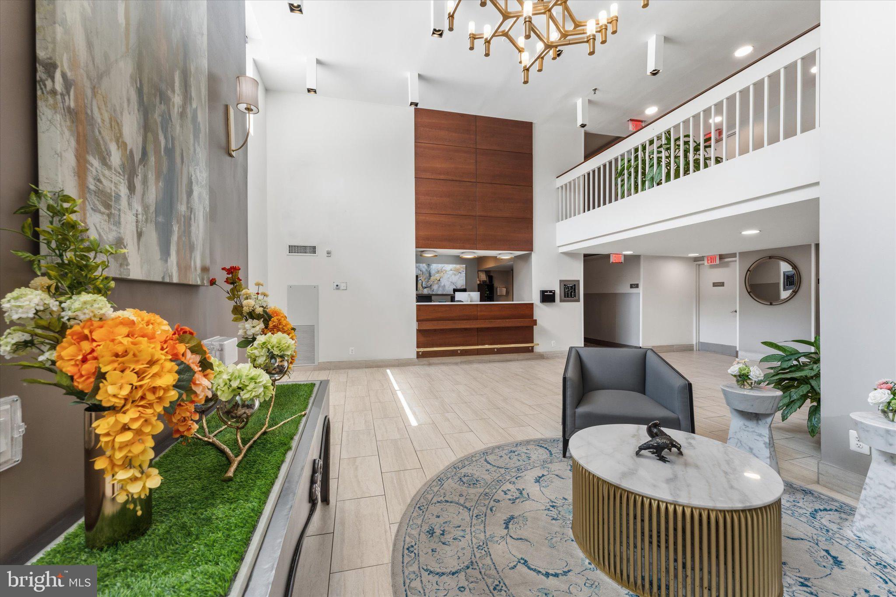
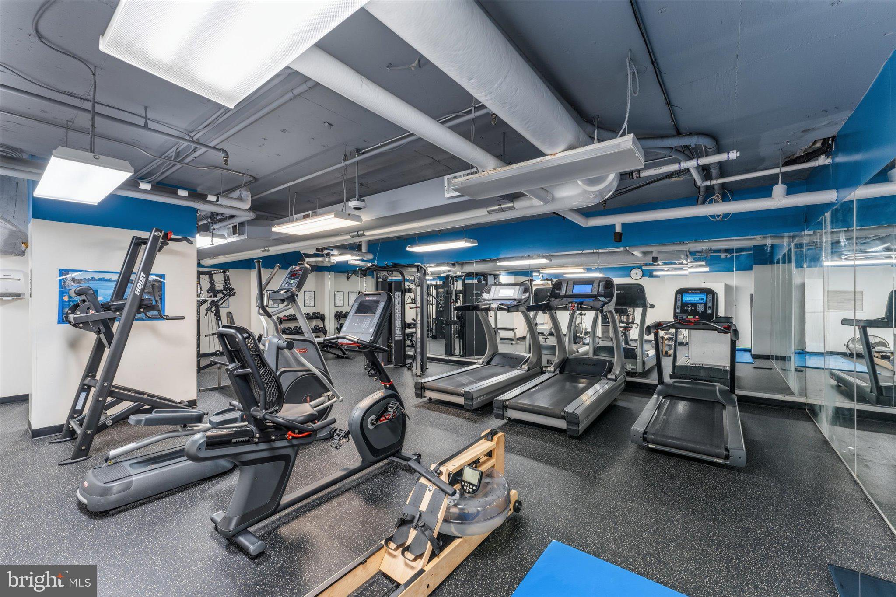
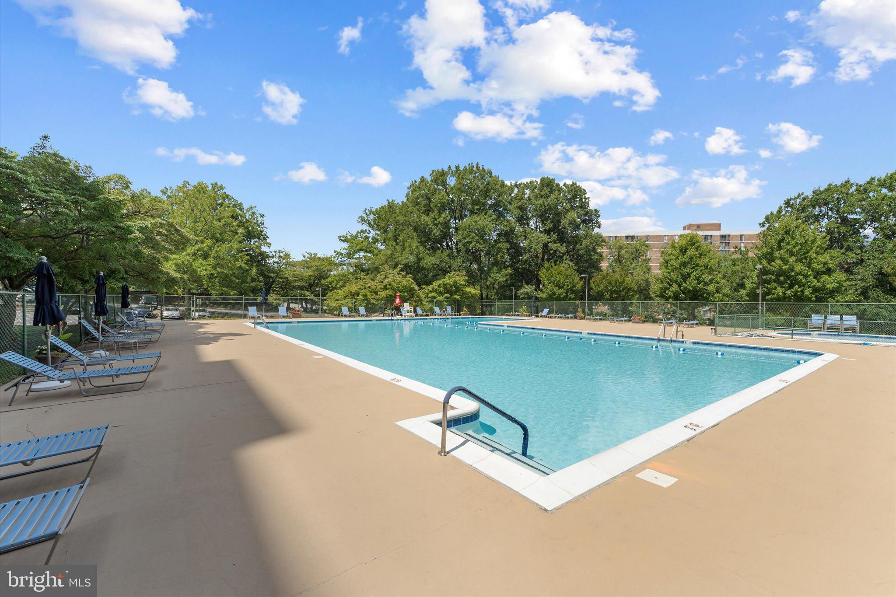
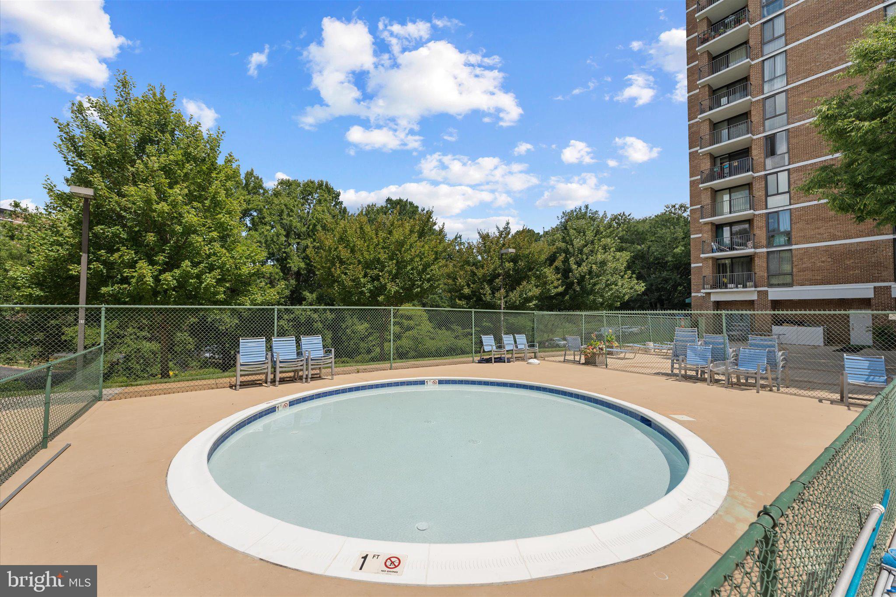
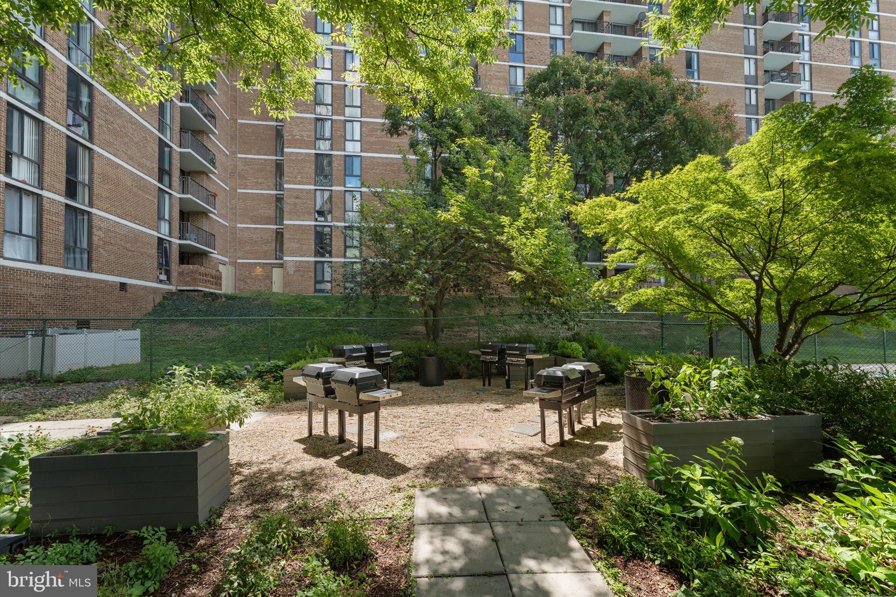
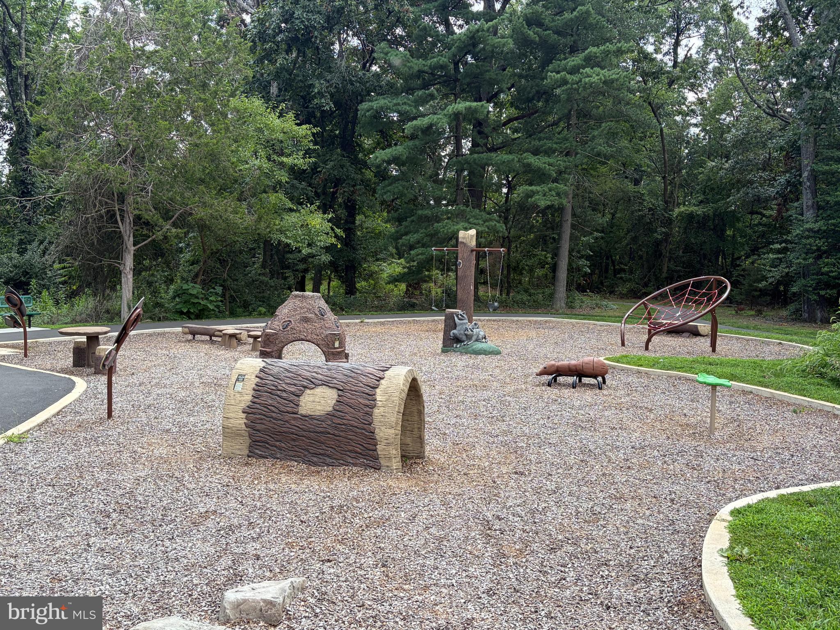
- Idylwood Towers East is situated on expansive acreage with trees and landscaped grounds. Residents enjoy an array of amenities including abundant free parking, 24-hour front desk, FOB entry, 24-hour front desk, security cameras, spacious storage unit, exercise room, large outdoor pool & children's pool, patio seating & tables, gas grill area, and children's playground.
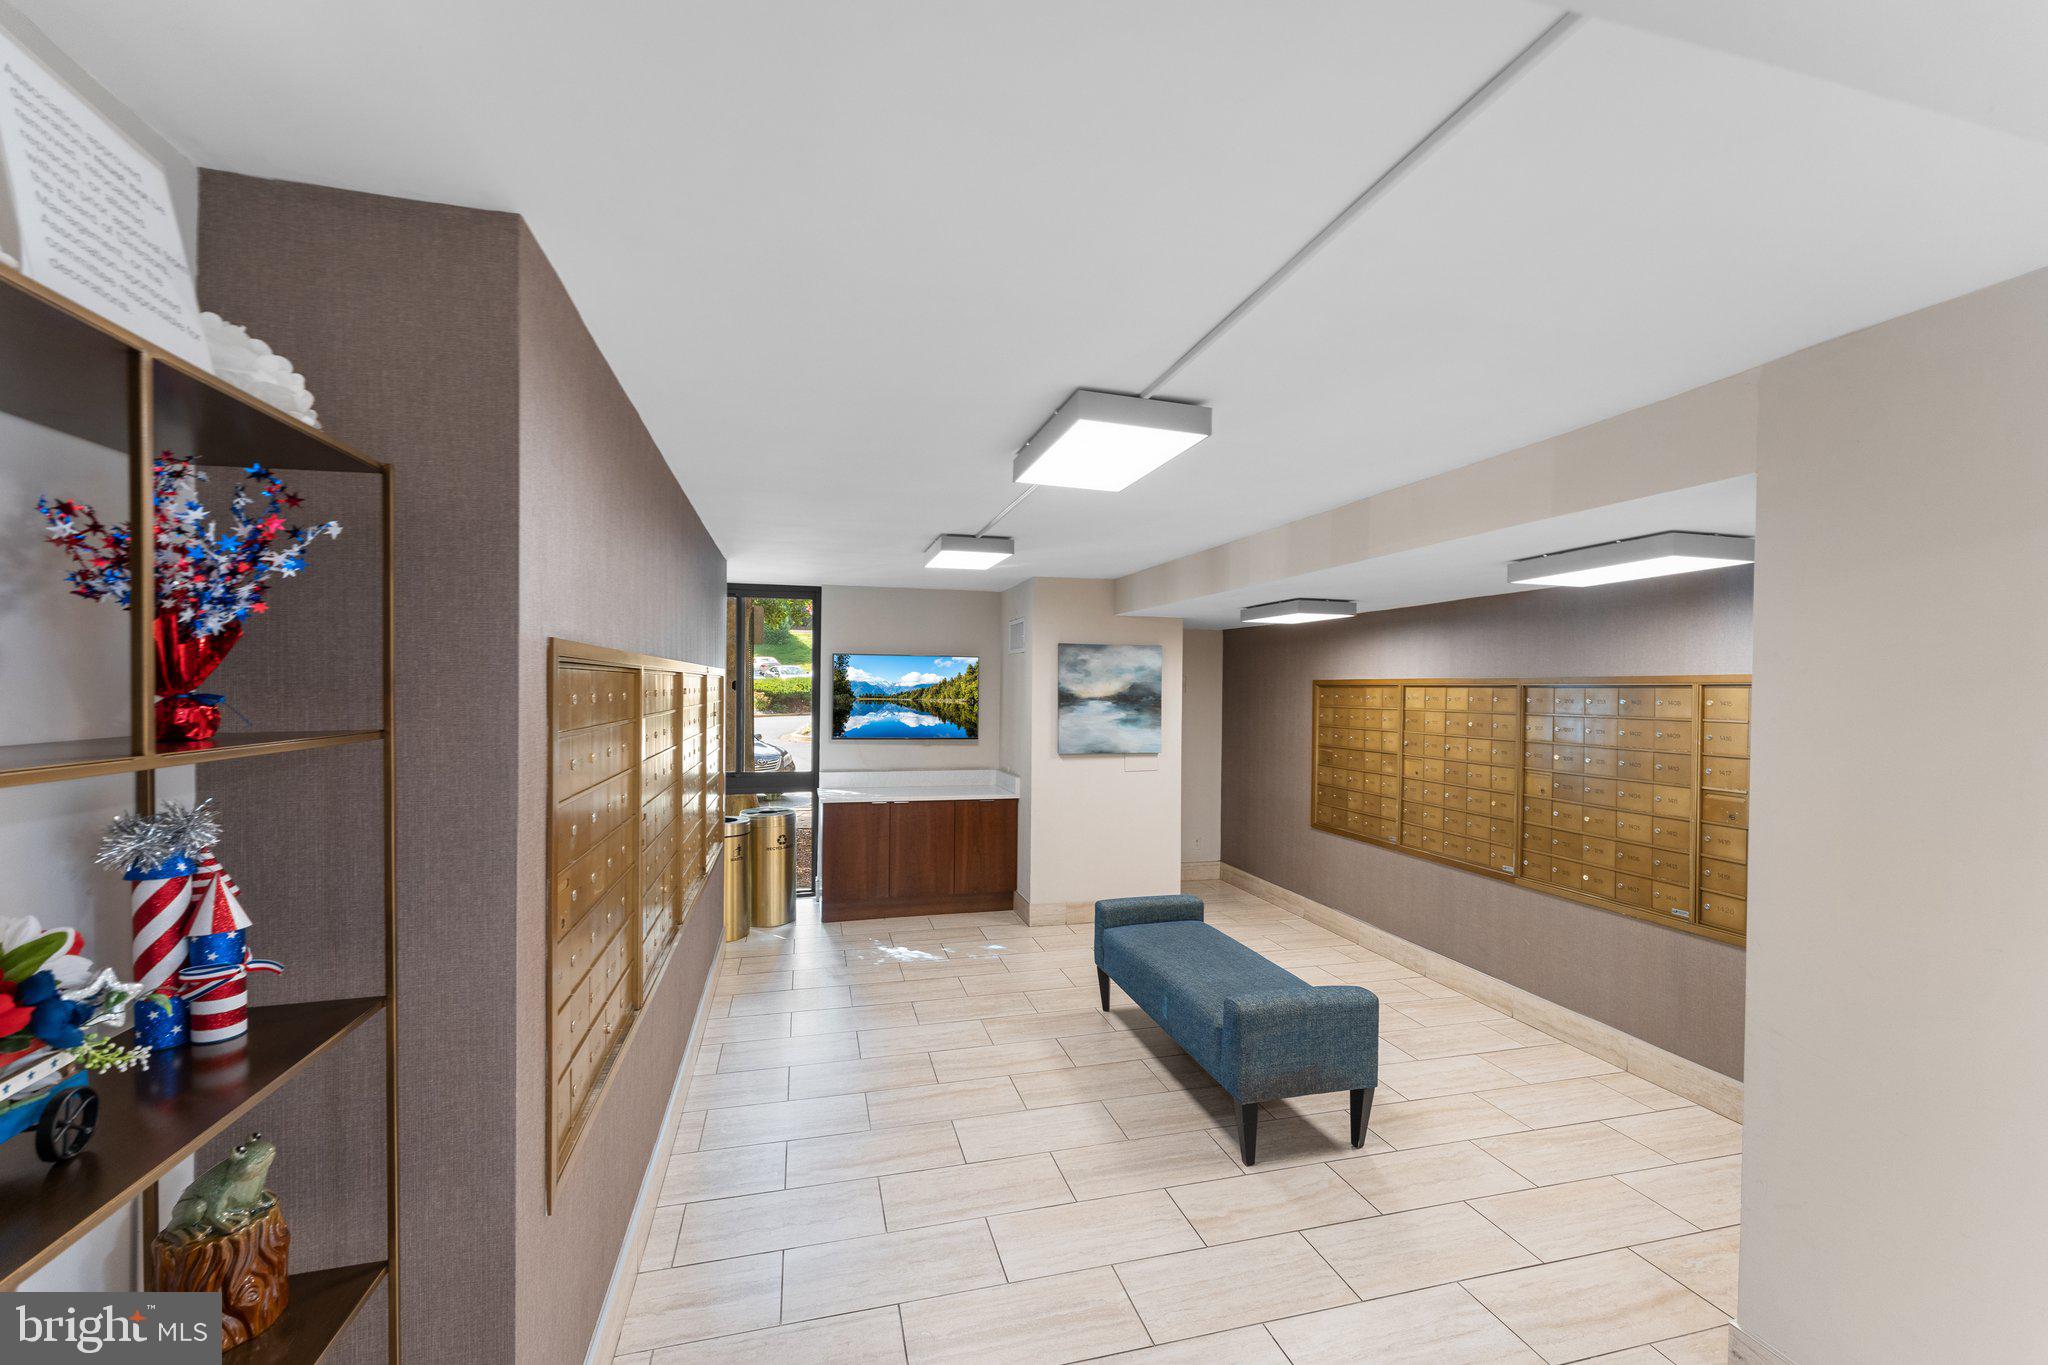
* Packages held onsite for resident pick-up.
- Pet friendly community with requirements: 2-pet maximum, height & weight limits, yearly registration with management and $10 annual fee.
- One time $300 move-in fee. $250 elevator deposit is refundable provided no damage to common areas & elevators. Residents responsible for phone, internet & cable/streaming services.
- NOTE: the building has seasonal changeover between heating & air conditioning.
| Date | Event | Price | Source |
|---|---|---|---|
| listed (Active) | $300,000 | Bright #VAFX2329004 | |
| price changed | $285,000 | Bright #VAFX2329004 | |
| price changed | $273,000 | Bright #VAFX2329004 |
Hi there — ask anything about this property or the area and the team will get right back to you.
Local real estate advisory services provided by agent with The Southside Group
Listed by Susan C Good with Re/max Allegiance
The data relating to real estate for sale on this website appears in part through the BRIGHT Internet Data Exchange program, a voluntary cooperative exchange of property listing data between licensed real estate brokerage firms in which Susan C Good participates, and is provided by BRIGHT through a licensing agreement. The information provided by this website is for the personal, non-commercial use of consumers and may not be used for any purpose other than to identify prospective properties consumers may be interested in purchasing. Some properties which appear for sale on this website may no longer be available because they are under contract, have closed or are no longer being offered for sale. Information Deemed Reliable But Not Guaranteed. Copyright © 2026 Bright MLS. All rights reserved.
You agree to The Southside Group Terms of Use and Privacy Policy. By choosing to contact a property, you also agree that The Southside Group and its associates may call, text, or email you regarding any inquiries or activities you submit through our website. This may involve the use of automated means and prerecorded or artificial voices.
Step 1 of 2
You've reached the free preview limit. Create a free account to see this listing and everything else on the site.
Step 2 of 2
Tell us how to reach you about homes you like.
Enter your password to sign in as
You've reached the free preview limit. Create a free account to see this listing and everything else on the site.
Already have an account? Sign in
Sign in to your account.
New here? Create an account