
 For sale
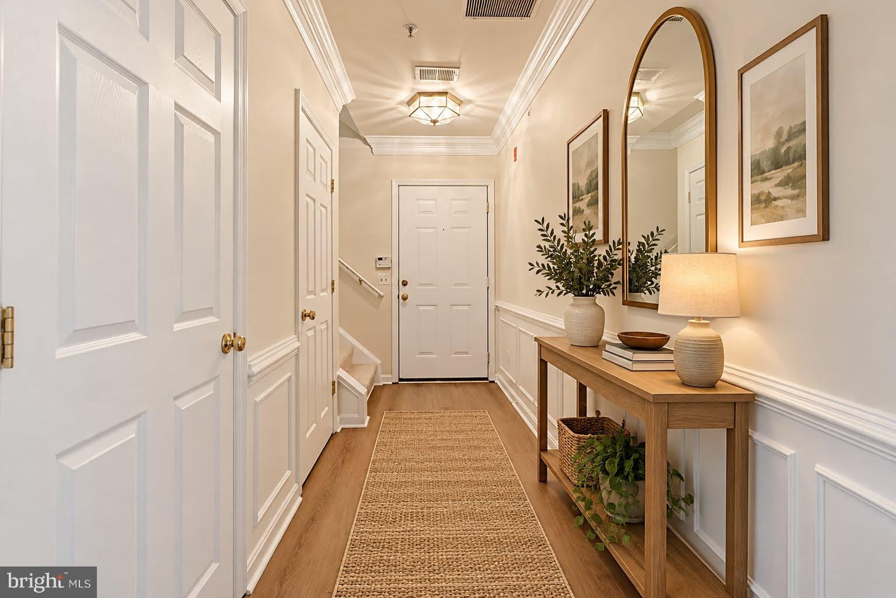
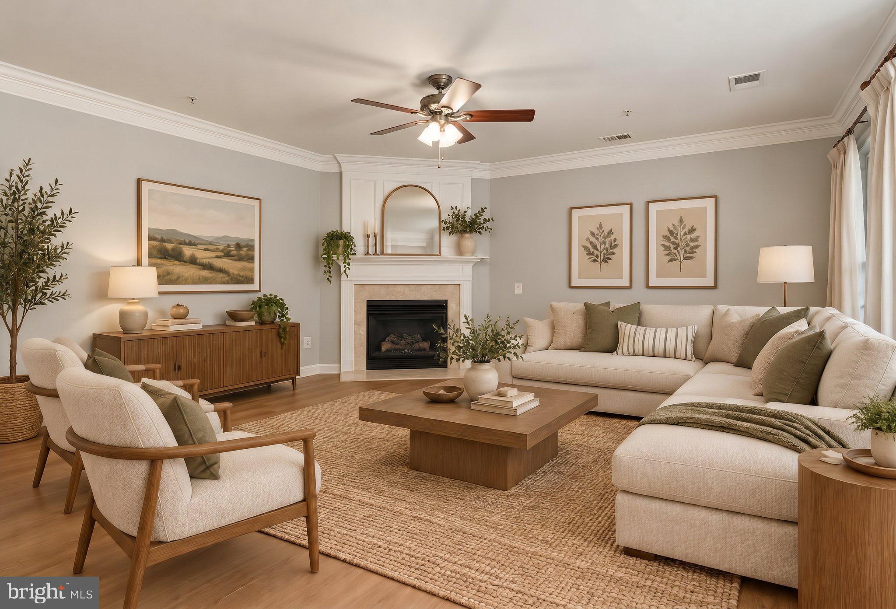
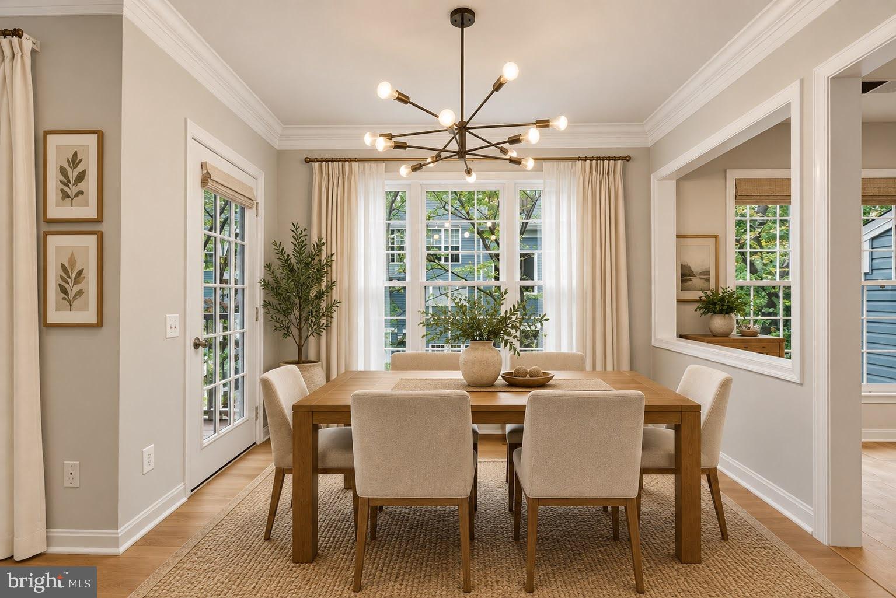


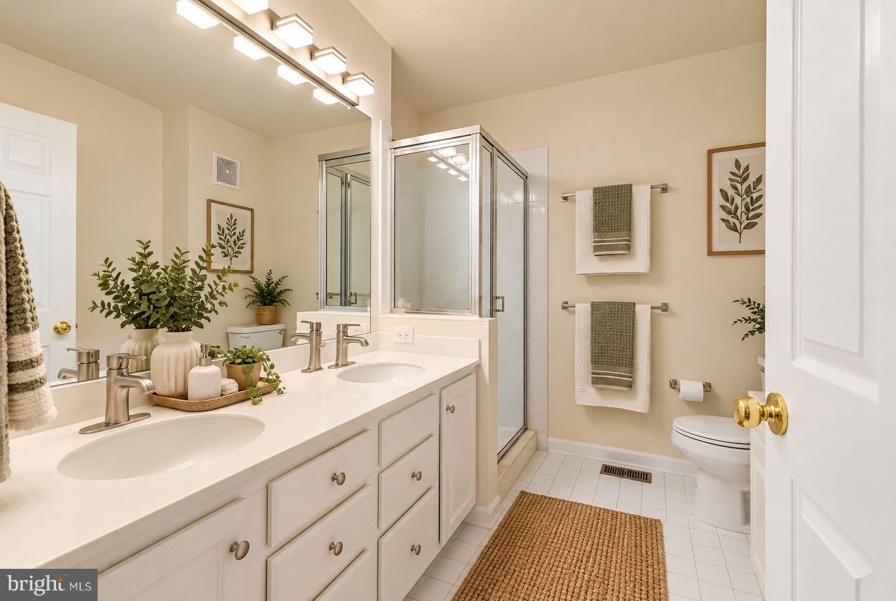
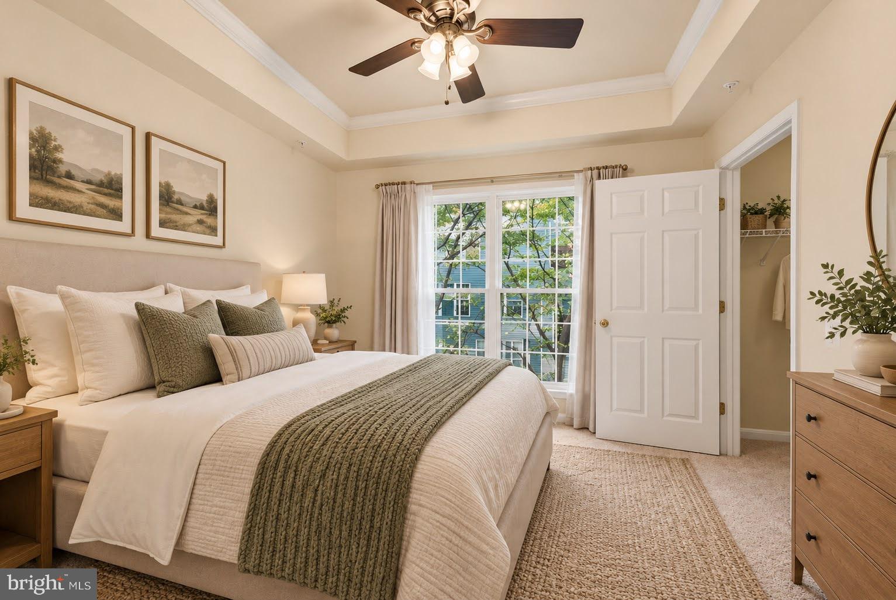


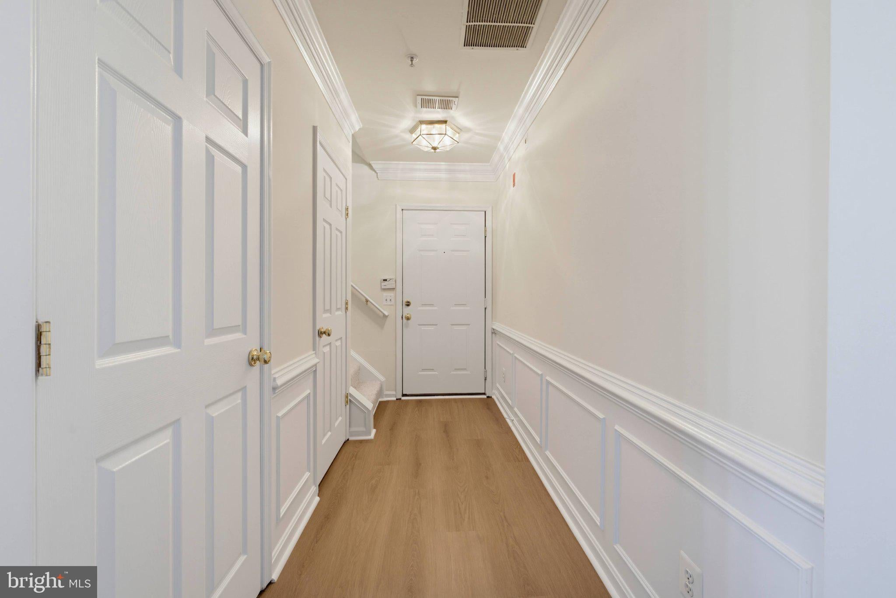


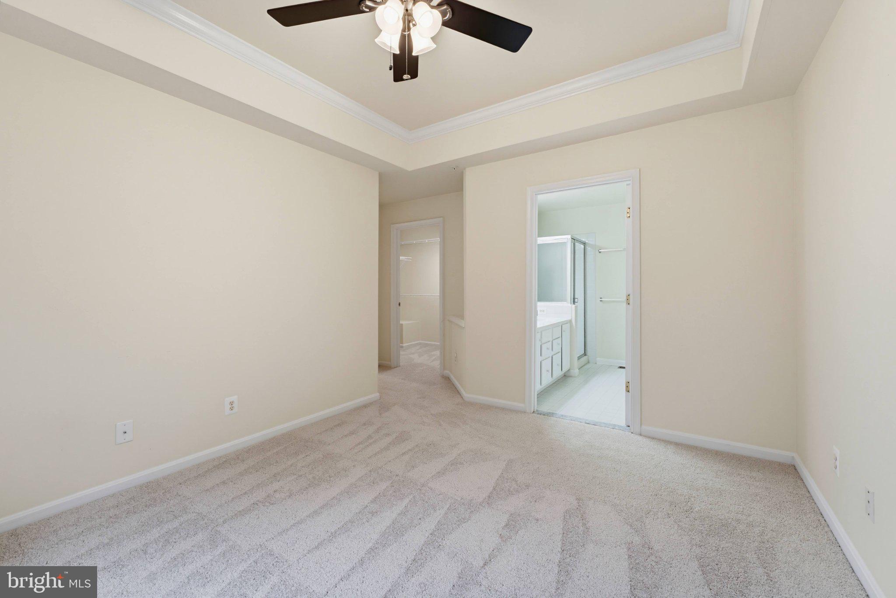







Discover this charming and comfortable 2-bedroom, 2.5-bathroom condo nestled in the community of The Village Condominium. With 1320 square feet of living space, this colonial-style 2-floor unit is thoughtfully designed, perfect for those seeking both warm atmosphere and functionality.
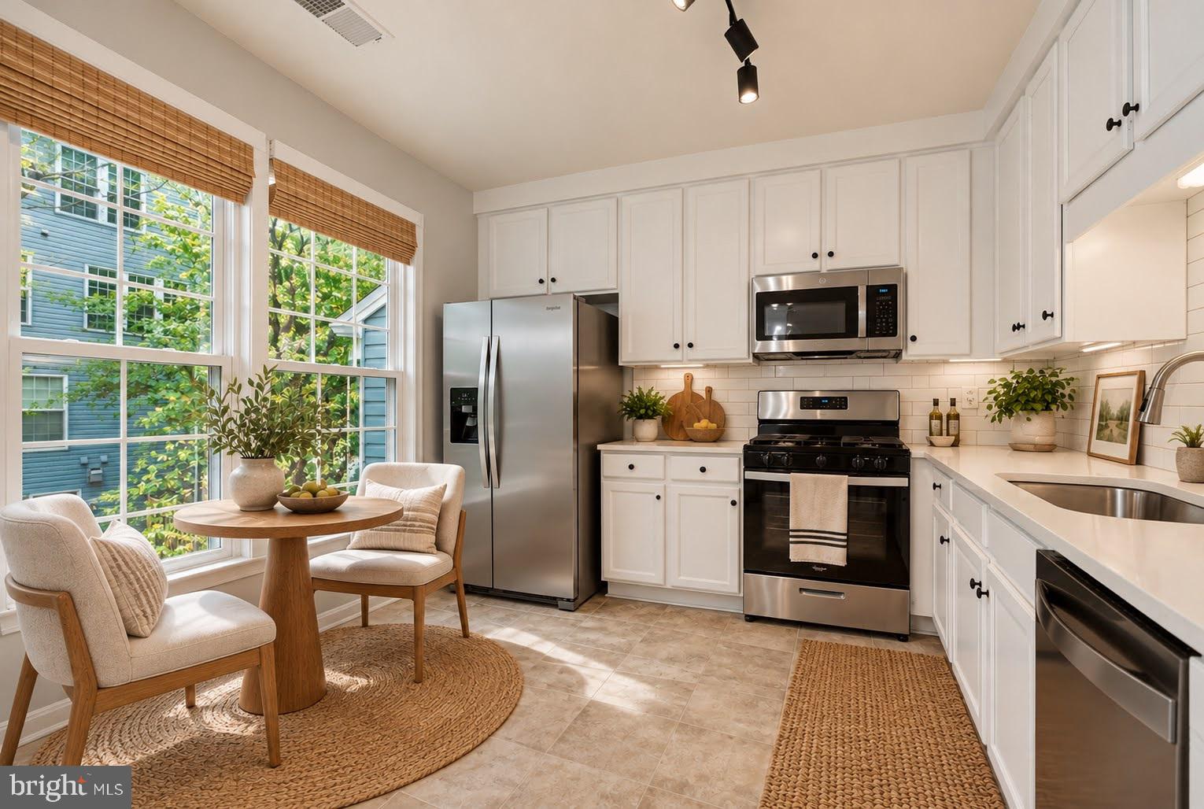
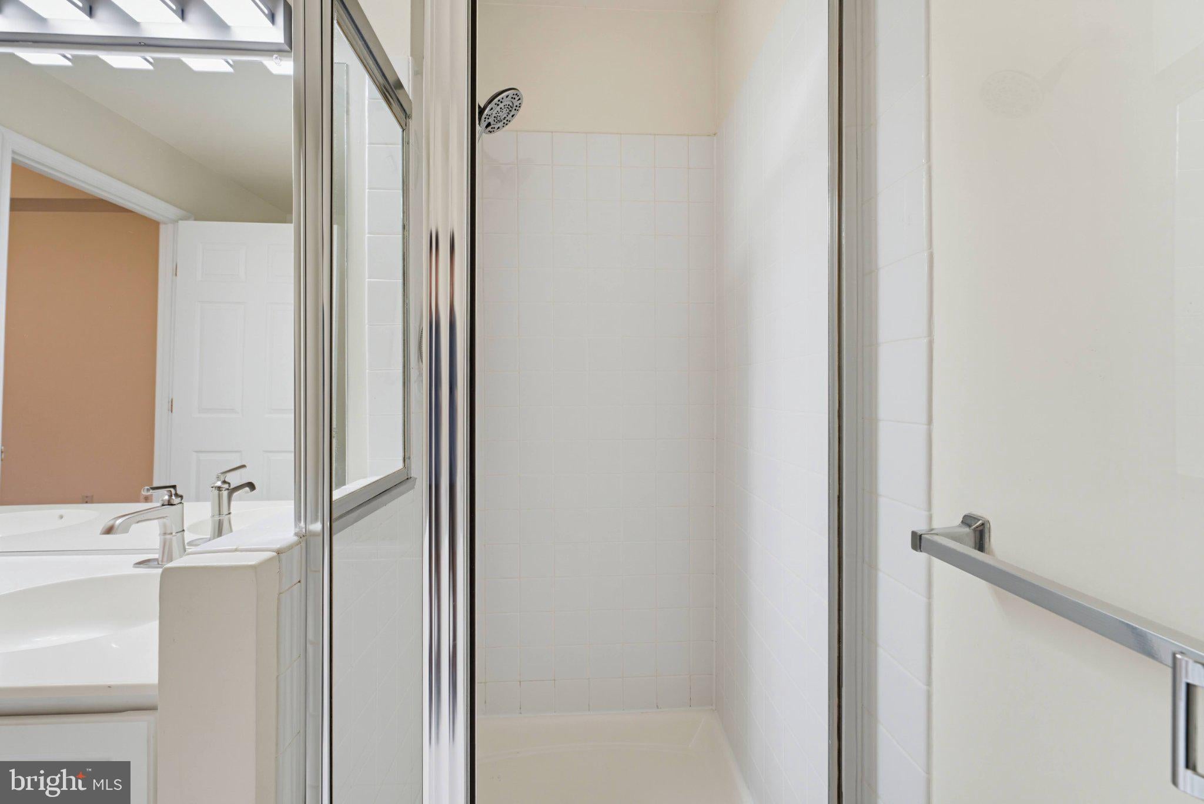
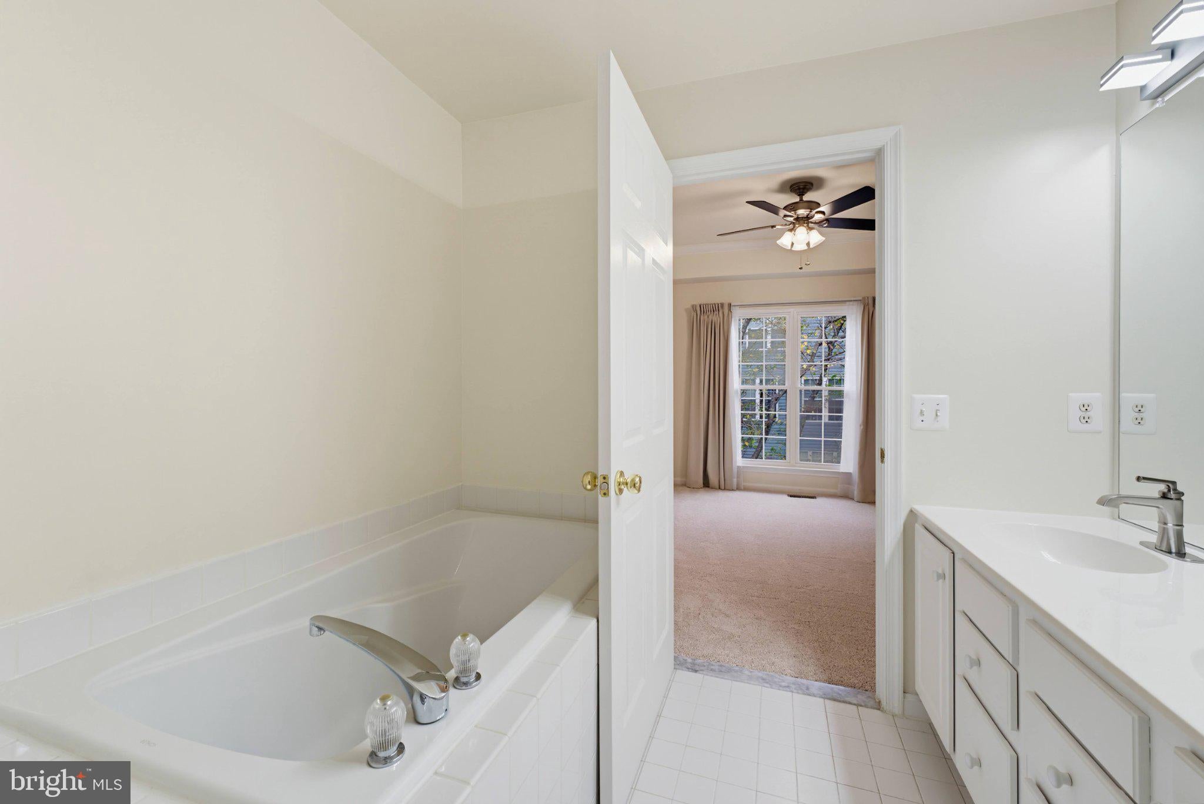
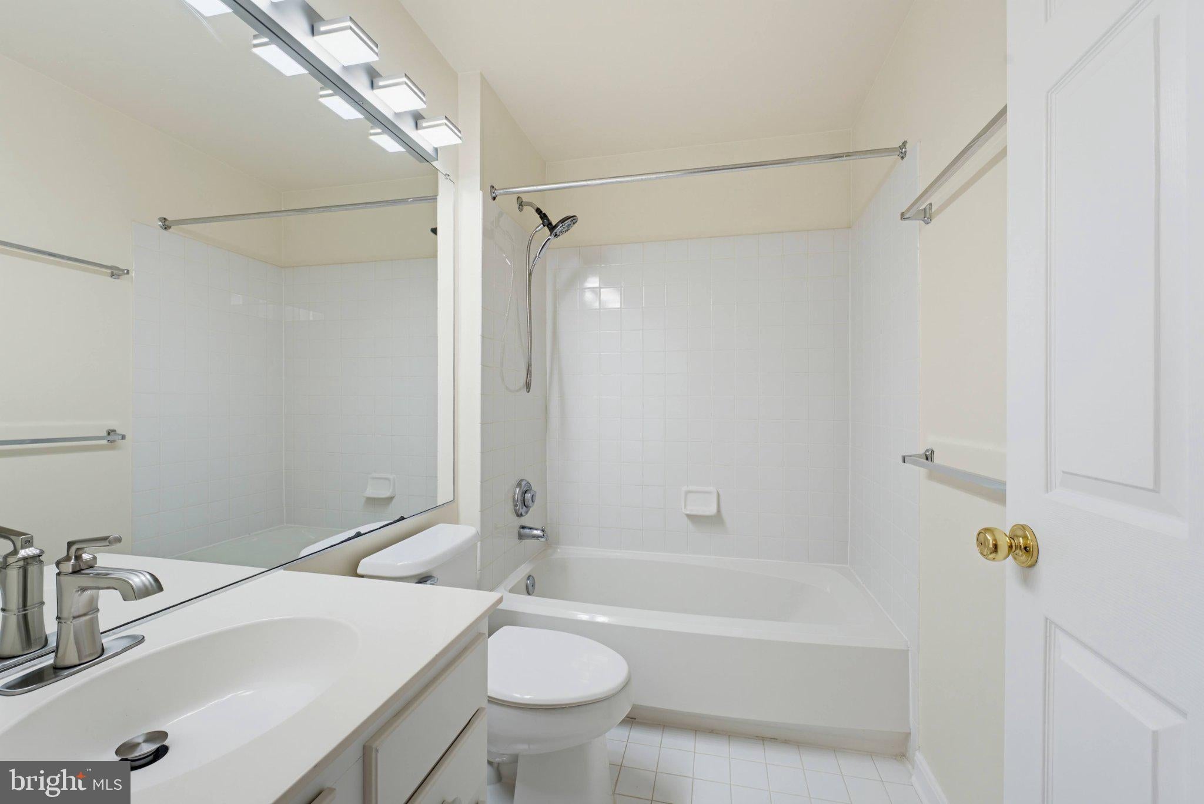
Step inside to find an inviting open floor plan that seamlessly connects the living and dining areas, perfect for entertaining or relaxing with loved ones. This home is truly move-in ready with floor, kitchen, paint, and more all redesigned and renovated in 2026. New carpet and luxury vinyl plank flooring; new quartz countertop and tile backsplash, cabinets painted white, new gas stove and refrigerator, and new ceiling light are all in kitchen; new faucet and drain in kitchen, bathrooms, and powder room sinks; new shower head with handheld shower head in two bathrooms; new over the mirror wall light in two bathrooms. Kitchen, living room, and dining area are painted with new paint color schemes. Hallway, stairs and upstairs are freshly painted. The heart of this home is undoubtedly the gourmet kitchen. On the first level, with the access to the balcony, it is perfect for relaxing and entertaining with family and friends, or for your morning time there.
The upper level offers two bedroom suites, each has large walk-in closet and en-suite bathroom. The primary bathroom has dual vanities and a soaking tub. The bedroom-level laundry adds everyday convenience. Dryer duct cleaning was completed on 9/30/2026 adding peace of mind for the new owner. $381 condo fee covers lawn maintenance, snow removal, and trash and recycle collection.
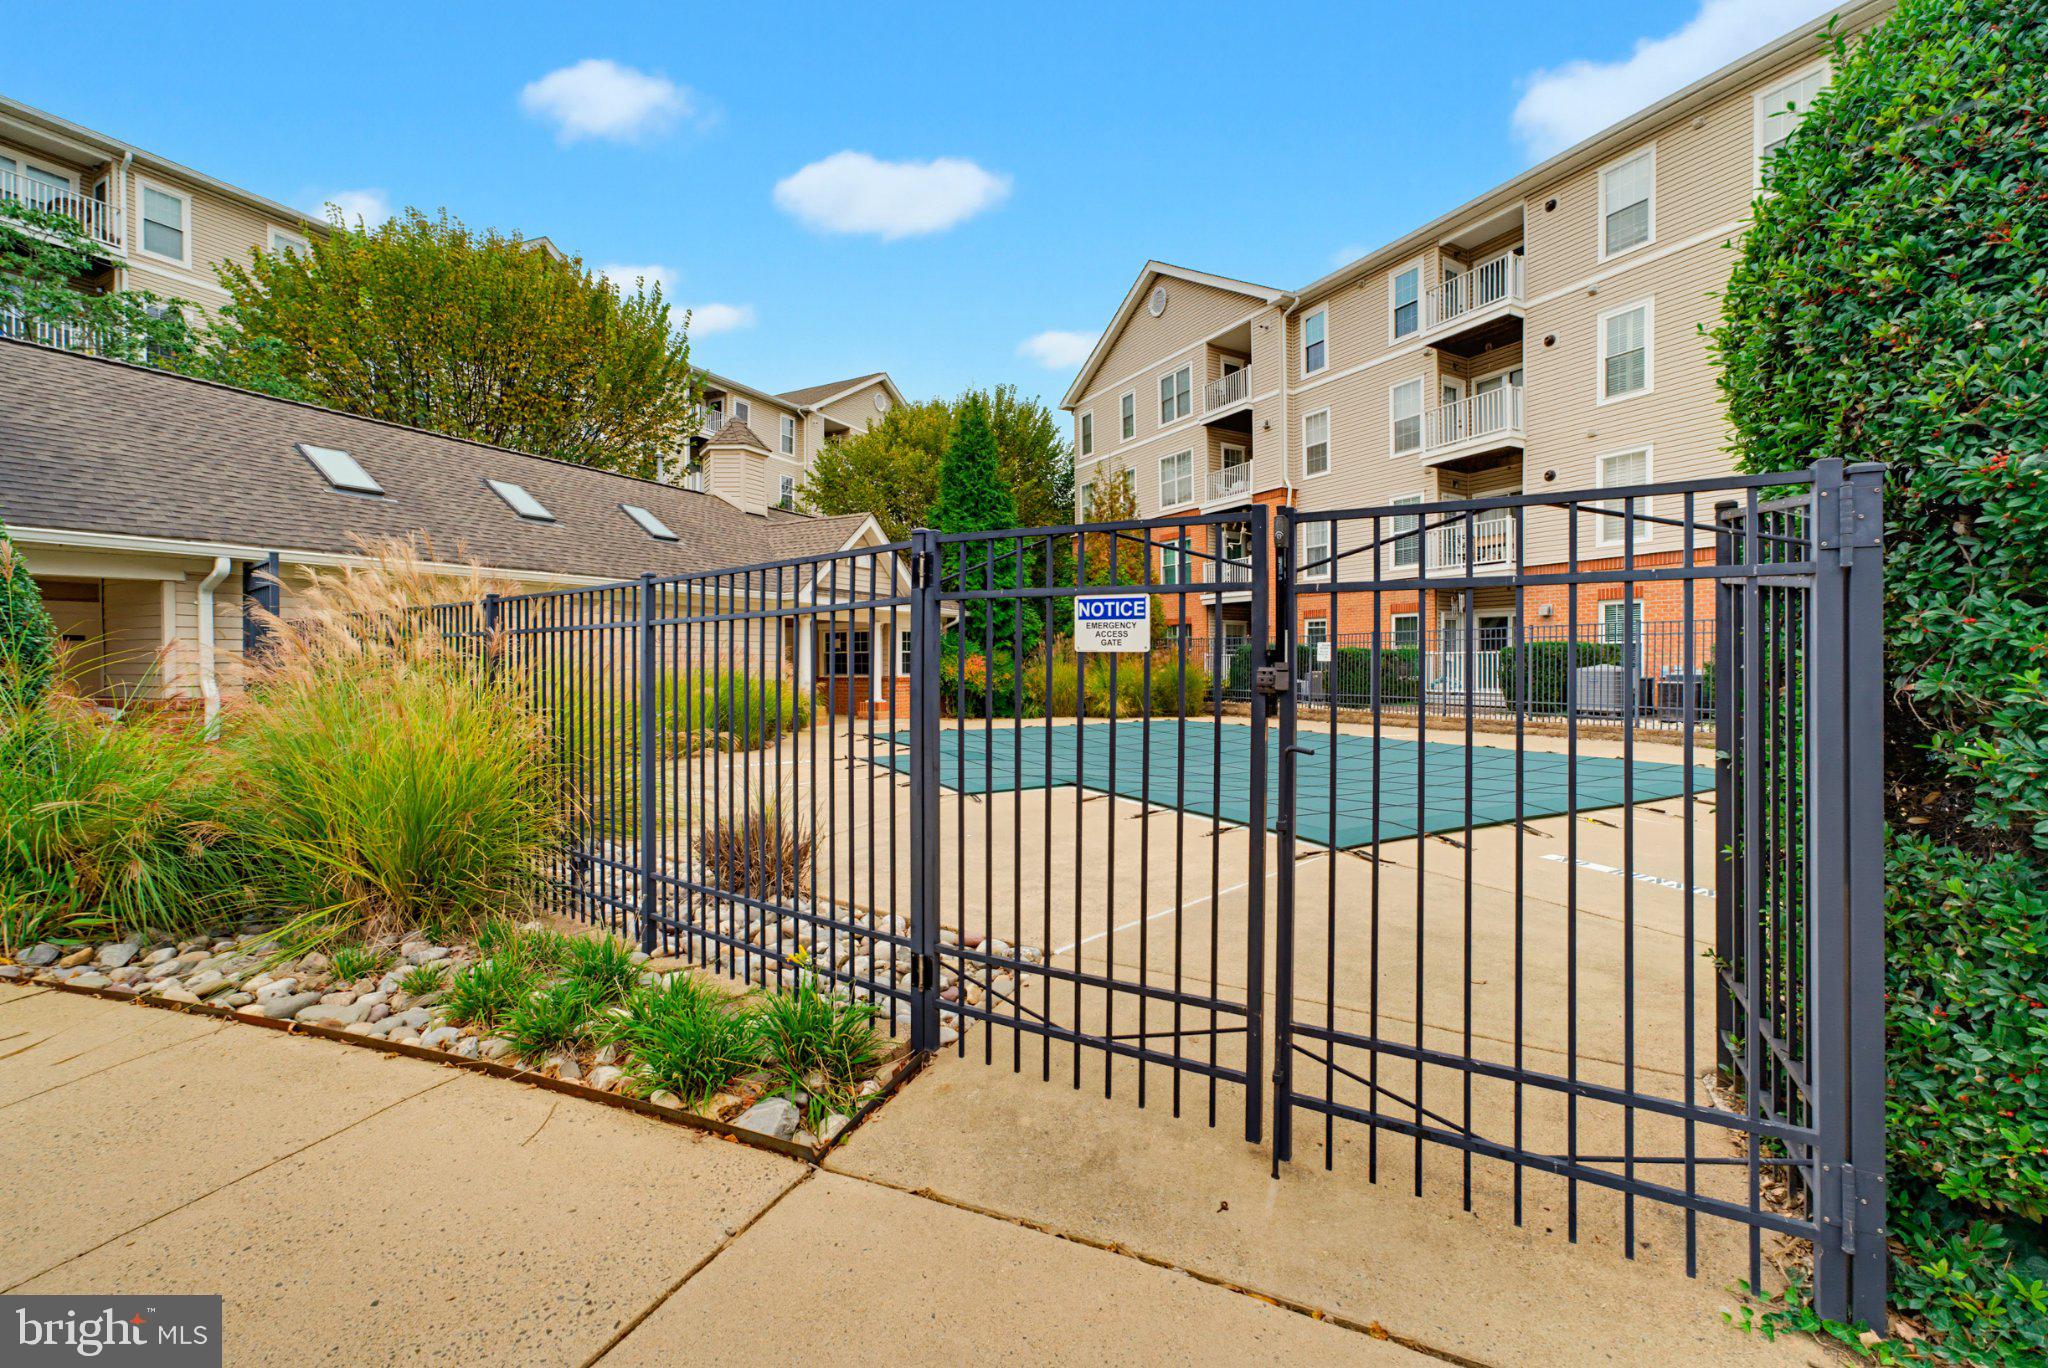
The community gate provides 5-minute walk access to West Falls Church Metro. Drivers have quick connections to Route 7, I-66, I-495, and the Dulles Toll Road, putting Tysons, Arlington, Washington, DC, and Dulles Airport within easy reach. Enjoy nearby restaurants, shops, parks, and W&OD Trail. With access to a sparkling outdoor pool and beautifully maintained common grounds, it is perfect for leisurely strolls or social gatherings. The home is zoned for Haycock Elementary School, Longfellow Middle School, and McLean High School. Experience the perfect blend of convenience and comfort in this exceptional property, your dream home awaits!
| Date | Event | Price | Source |
|---|---|---|---|
| listed (Active) | $570,000 | Bright #VAFX2345972 |
Hi there — ask anything about this property or the area and the team will get right back to you.
Local real estate advisory services provided by agent with The Southside Group
Listed by Nicole Dash with Exp Realty Llc
The data relating to real estate for sale on this website appears in part through the BRIGHT Internet Data Exchange program, a voluntary cooperative exchange of property listing data between licensed real estate brokerage firms in which Nicole Dash participates, and is provided by BRIGHT through a licensing agreement. The information provided by this website is for the personal, non-commercial use of consumers and may not be used for any purpose other than to identify prospective properties consumers may be interested in purchasing. Some properties which appear for sale on this website may no longer be available because they are under contract, have closed or are no longer being offered for sale. Information Deemed Reliable But Not Guaranteed. Copyright © 2026 Bright MLS. All rights reserved.
You agree to The Southside Group Terms of Use and Privacy Policy. By choosing to contact a property, you also agree that The Southside Group and its associates may call, text, or email you regarding any inquiries or activities you submit through our website. This may involve the use of automated means and prerecorded or artificial voices.
Step 1 of 2
You've reached the free preview limit. Create a free account to see this listing and everything else on the site.
Step 2 of 2
Tell us how to reach you about homes you like.
Enter your password to sign in as
You've reached the free preview limit. Create a free account to see this listing and everything else on the site.
Already have an account? Sign in
Sign in to your account.
New here? Create an account