
 For sale
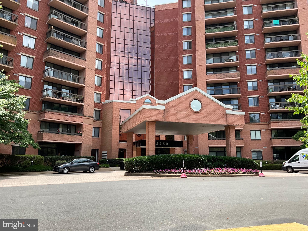

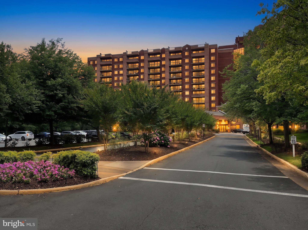
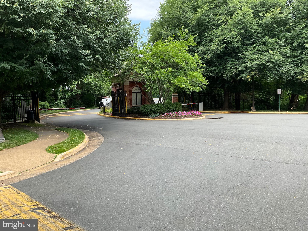
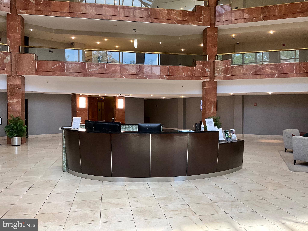
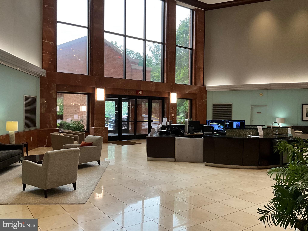
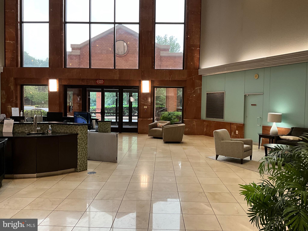
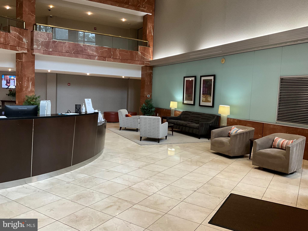
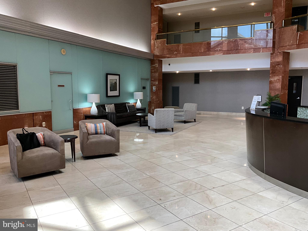
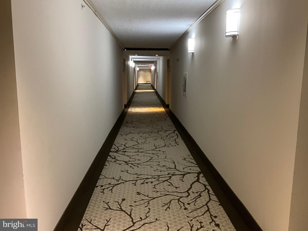
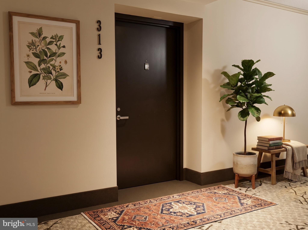
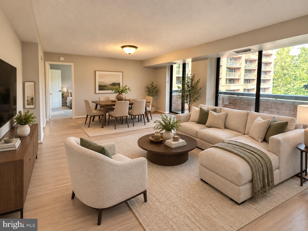
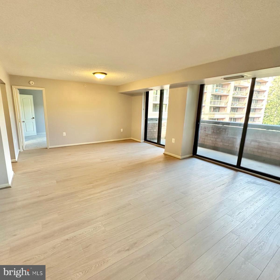
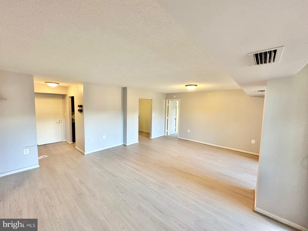
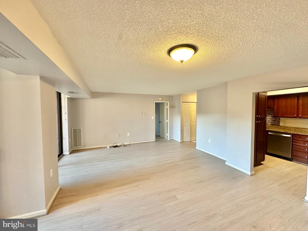
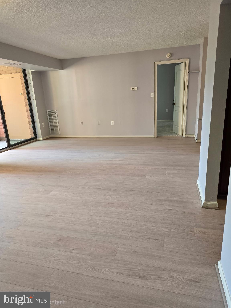
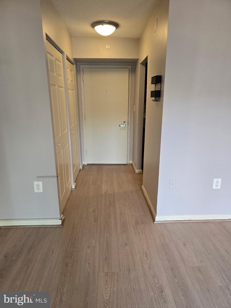
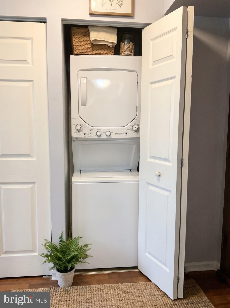
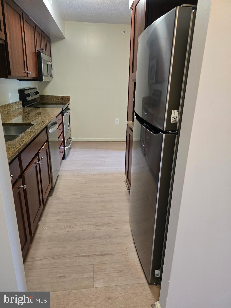
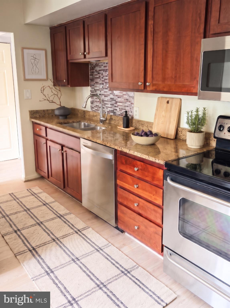
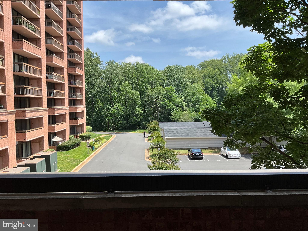
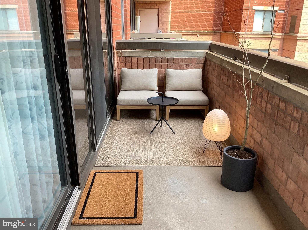
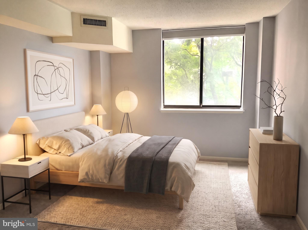
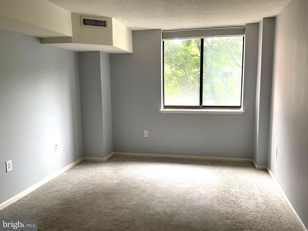
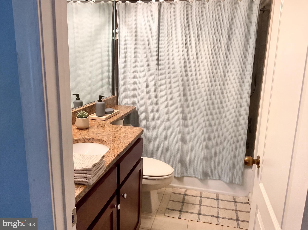
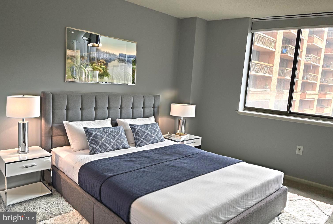
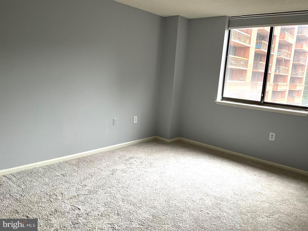
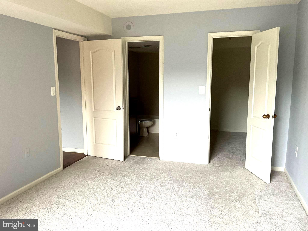
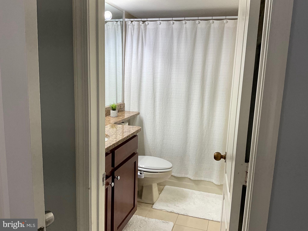
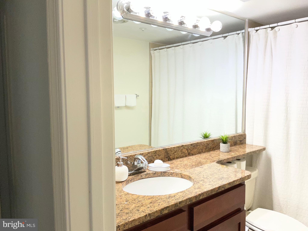
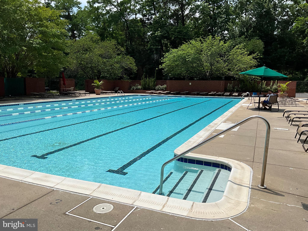
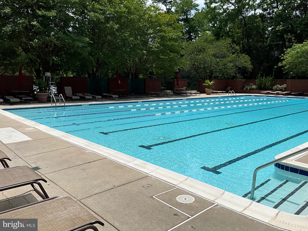
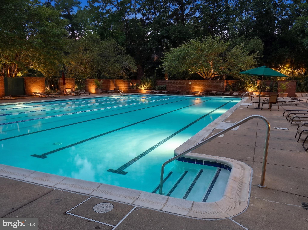
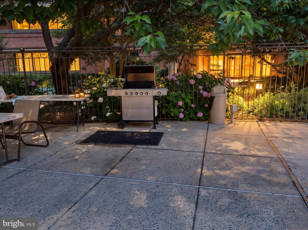
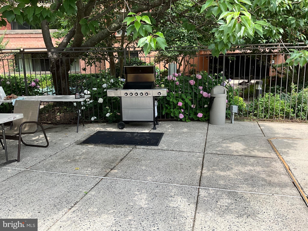
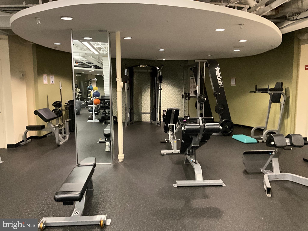
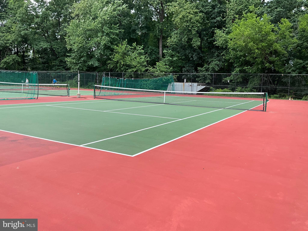
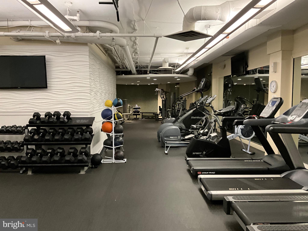
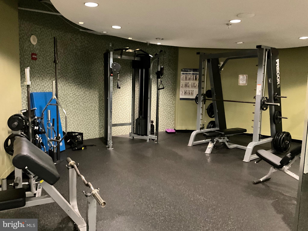
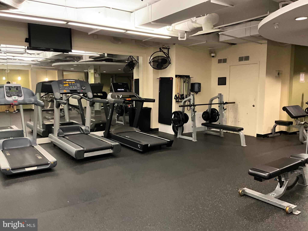
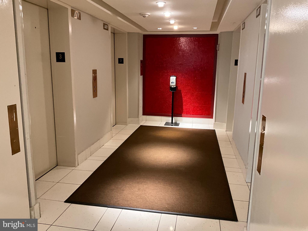
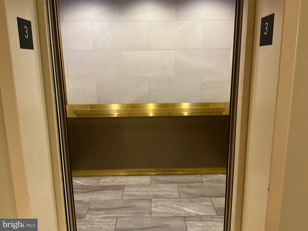
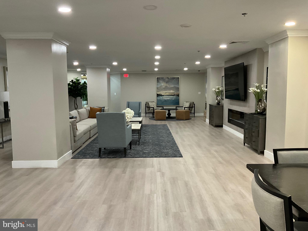
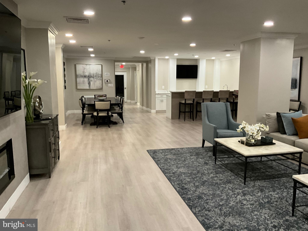
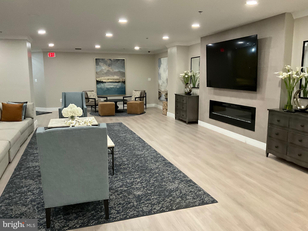
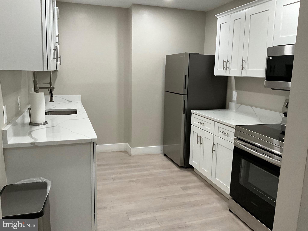
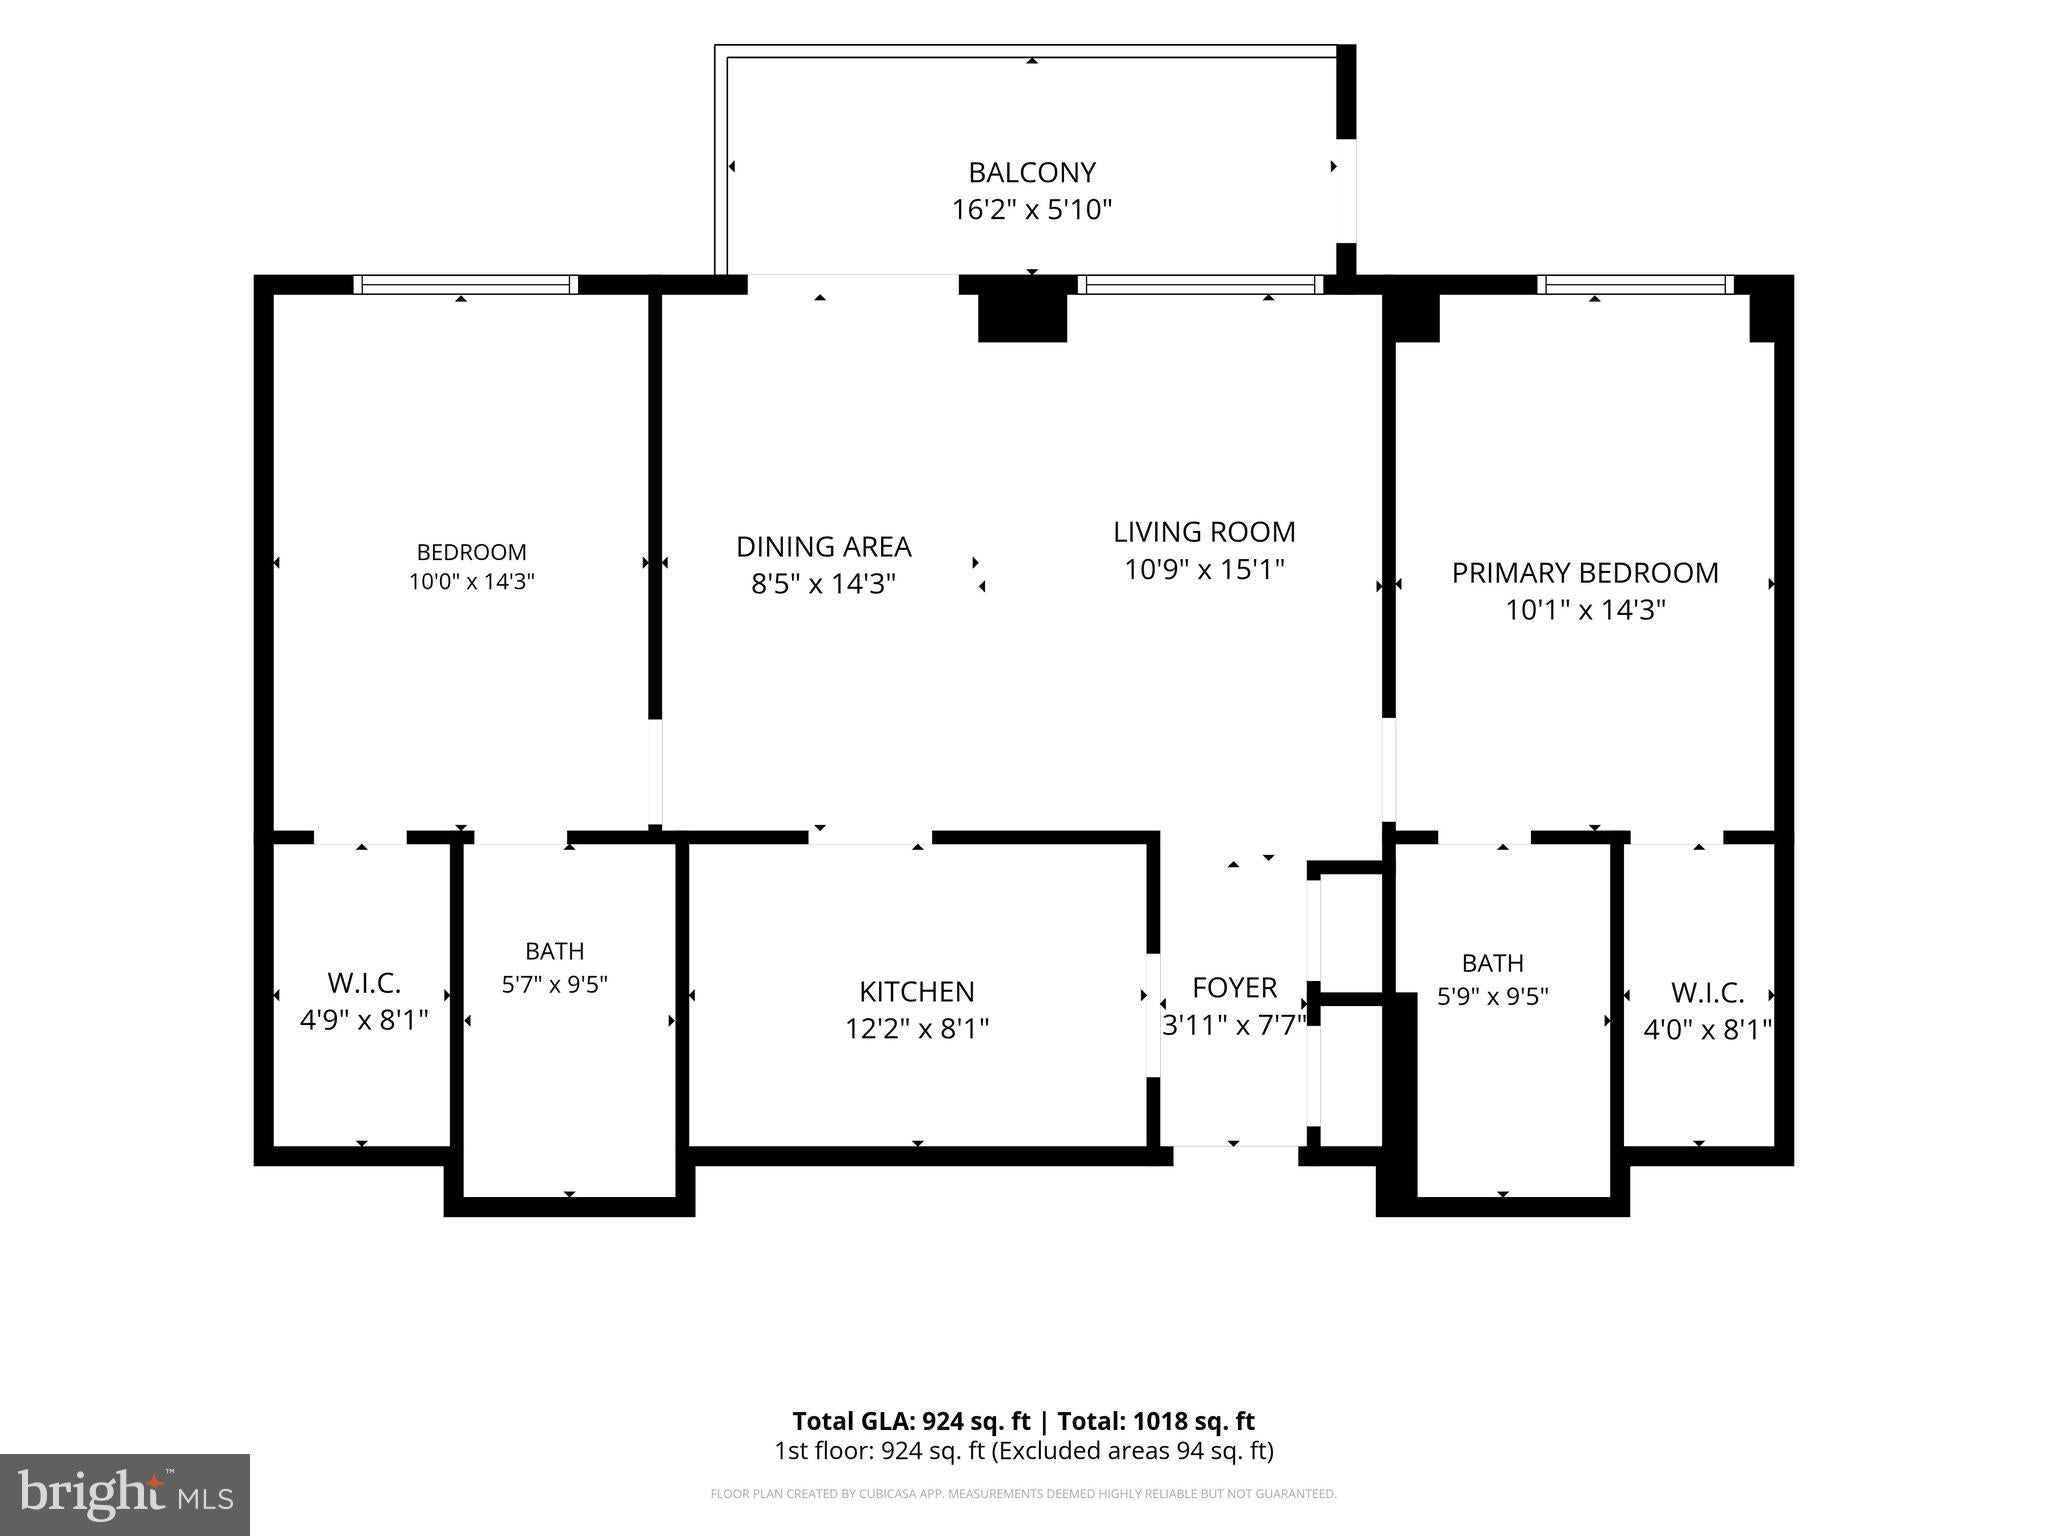
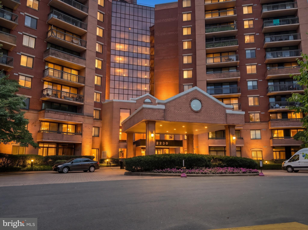
HUGE PRICE REDUCTION TOTALING $30k—LOWEST PRICED 2 BEDROOM/2 BATH!—Welcome to Renaissance at Tysons condominium Unit 313. Discover the vibrant lifestyle that awaits you where modern living meets unparalleled convenience. Nestled in a thriving community, this stunning split level 2-en-suite bedroom each with walk in closet, 2-bathroom condo offers 1,074 sq. ft. of thoughtfully designed space, perfect for those seeking both comfort and style. Step inside this inviting unit located in the prestigious Renaissance 2230 Condo, where natural light floods the open layout along with a large private balcony, creating a warm and welcoming atmosphere. The gourmet kitchen features shaker cabinets, granite countertops, and stainless appliance package. Enjoy the ease of in-unit washer and dryer, making laundry day a breeze. Recent updates in the condo unit include new bedroom carpet, dishwasher, built-in microwave, and stacked washer/dryer all completed within the last two years. The condo unit has just been freshly painted throughout along with BRAND NEW LUXURY VINYL PLANK FLOORING, new refrigerator installed and is move-in ready!! The building boasts a range of amenities that elevate your living experience, including a fitness center, outdoor swimming pool & hot tub, sauna, tennis courts, complimentary shuttle to metro (walking distance), ensuring you have everything you need right at your fingertips. The Renaissance community is more than just a place to live; it's a lifestyle. Take advantage of the beautifully maintained common grounds, relax at the dog park, or host gatherings in the party room. With 24/7 lobby concierge services and gated security, peace of mind is always a priority. Located just moments away from Tysons Corner, you'll have access to world-class shopping, dining, and entertainment options. Commuting is a breeze with major transportation routes nearby, connecting you to the greater D. C. area. Embrace the perfect blend of luxury and convenience in this fabulous condo. Condo fee includes water, sewer, trash, resident only pays electric. Your new home awaits and schedule your tour today! Some photos are virtually staged. ** This condominium qualifies for special financing program with use of a specified mortgage lender subject to qualifications.
| Date | Event | Price | Source |
|---|---|---|---|
| listed (Active) | $379,000 | Bright #VAFX2322768 | |
| price changed | $374,500 | Bright #VAFX2322768 | |
| price changed | $369,500 | Bright #VAFX2322768 | |
| price changed | $355,000 | Bright #VAFX2322768 |
Hi there — ask anything about this property or the area and the team will get right back to you.
Local real estate advisory services provided by agent with The Southside Group
Listed by Rajan Lalwani with Samson Properties
The data relating to real estate for sale on this website appears in part through the BRIGHT Internet Data Exchange program, a voluntary cooperative exchange of property listing data between licensed real estate brokerage firms in which Rajan Lalwani participates, and is provided by BRIGHT through a licensing agreement. The information provided by this website is for the personal, non-commercial use of consumers and may not be used for any purpose other than to identify prospective properties consumers may be interested in purchasing. Some properties which appear for sale on this website may no longer be available because they are under contract, have closed or are no longer being offered for sale. Information Deemed Reliable But Not Guaranteed. Copyright © 2026 Bright MLS. All rights reserved.
You agree to The Southside Group Terms of Use and Privacy Policy. By choosing to contact a property, you also agree that The Southside Group and its associates may call, text, or email you regarding any inquiries or activities you submit through our website. This may involve the use of automated means and prerecorded or artificial voices.
Step 1 of 2
You've reached the free preview limit. Create a free account to see this listing and everything else on the site.
Step 2 of 2
Tell us how to reach you about homes you like.
Enter your password to sign in as
You've reached the free preview limit. Create a free account to see this listing and everything else on the site.
Already have an account? Sign in
Sign in to your account.
New here? Create an account