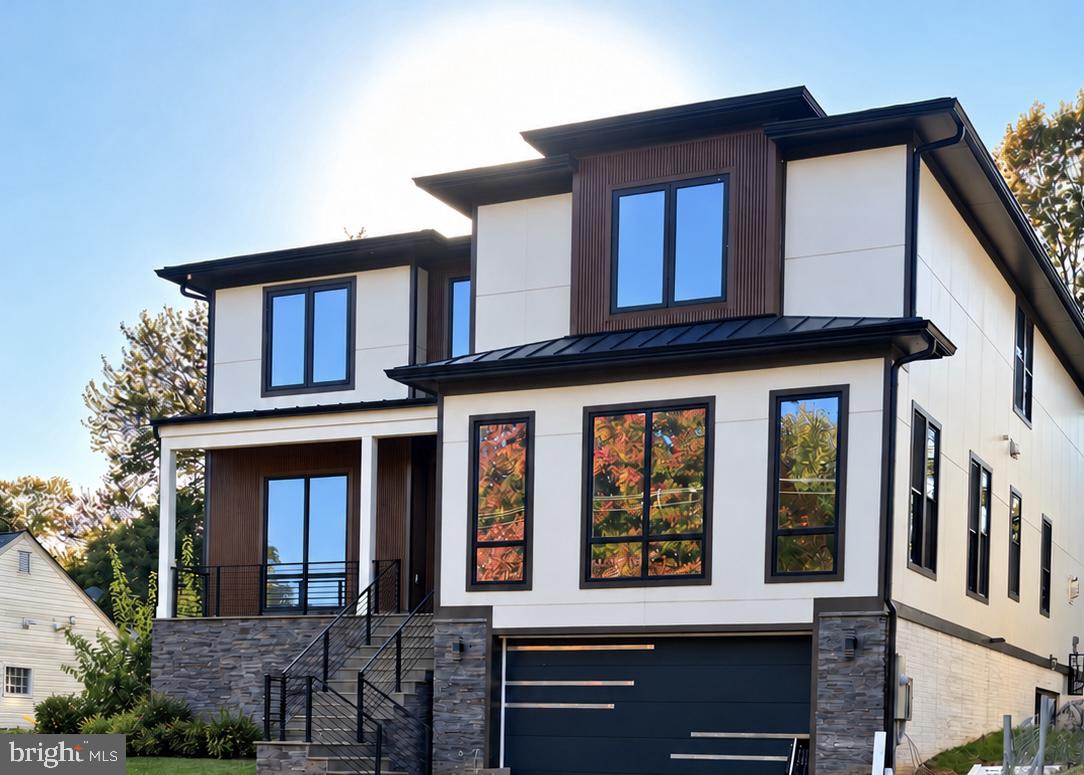
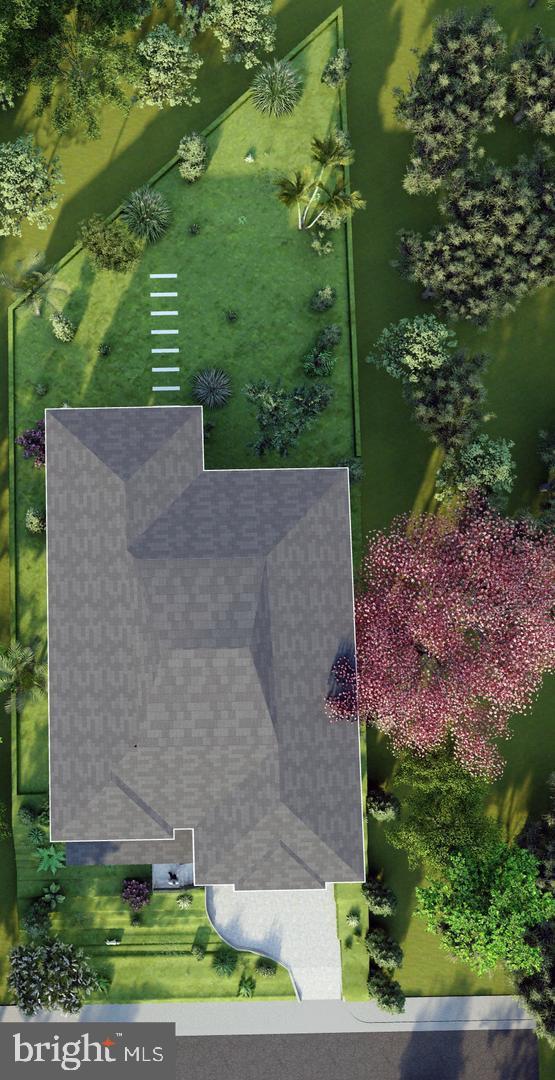
EXPECTED COMPLETION MID-DECEMBER 2026! CUSTOM LUXURY HOME WITH IN-HOME ELEVATOR! Welcome to this exceptional custom-built residence by QVC Homes, LLC, where sophisticated design, quality craftsmanship, and modern luxury come together. A standout feature is the private in-home elevator providing convenient access to all three levels, making it effortless to move throughout the home while adding an exceptional level of comfort, accessibility, and convenience. Now in the final stages of construction, this stunning residence offers an impressive combination of elegance, comfort, and functionality with premium finishes and thoughtful attention to detail throughout.
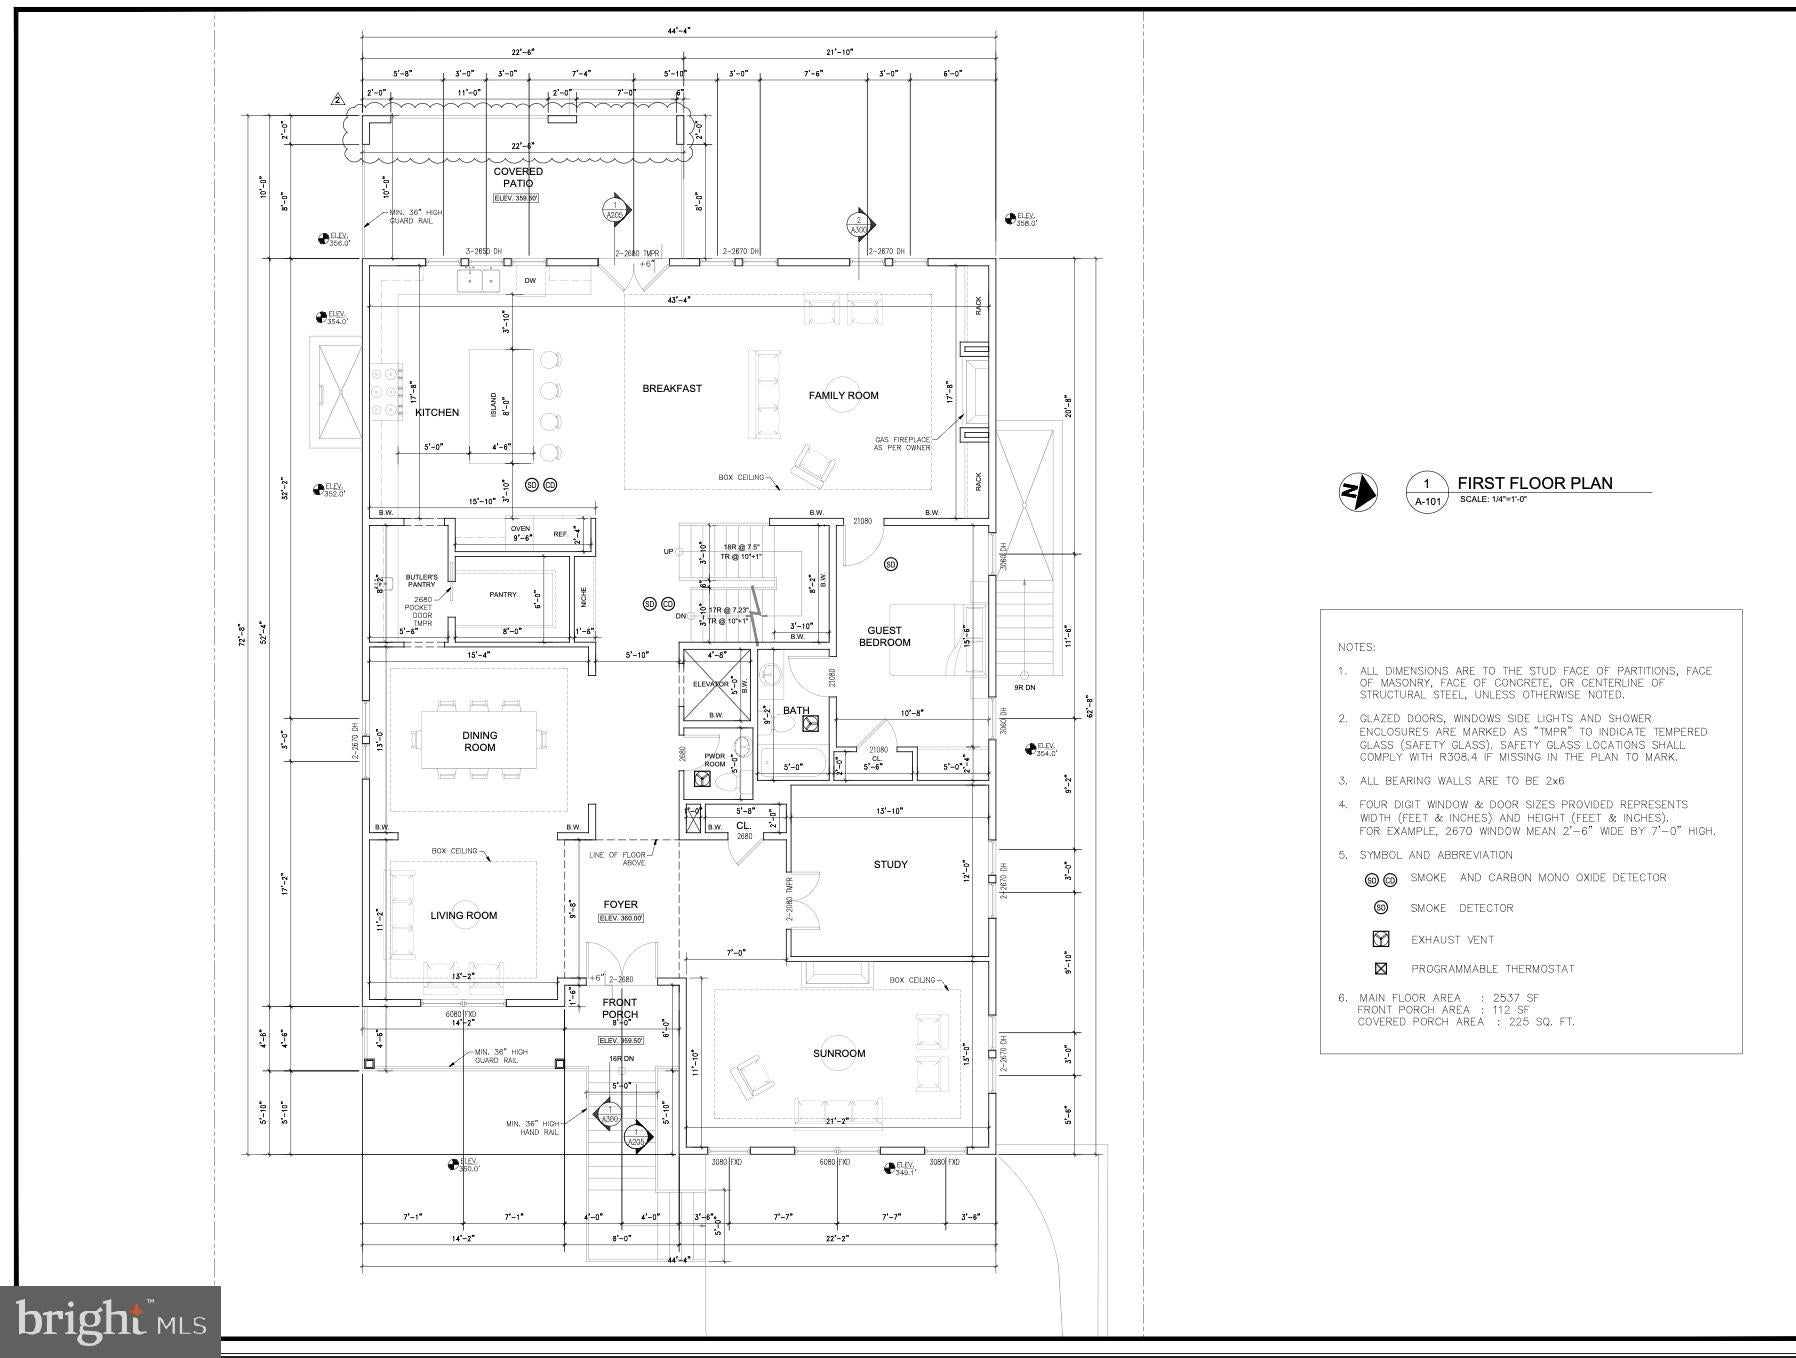
The main level features soaring 10-foot ceilings, expansive 8-foot doors and openings, and beautiful hardwood flooring throughout. A bright sunroom fills the home with natural light, while a private library or study with French doors provides an ideal workspace. A main-level bedroom with a full bathroom offers flexibility for guests or multigenerational living. Spacious living and dining areas flow seamlessly into the open-concept kitchen and family room, creating an ideal layout for everyday living and entertaining.
The gourmet kitchen features a premium KitchenAid appliance package, abundant cabinetry, elegant floating shelves, a butler's pantry, and an oversized center island with ample seating. Just beyond the main living area, a beautiful covered porch provides the perfect setting for outdoor relaxation and entertaining.
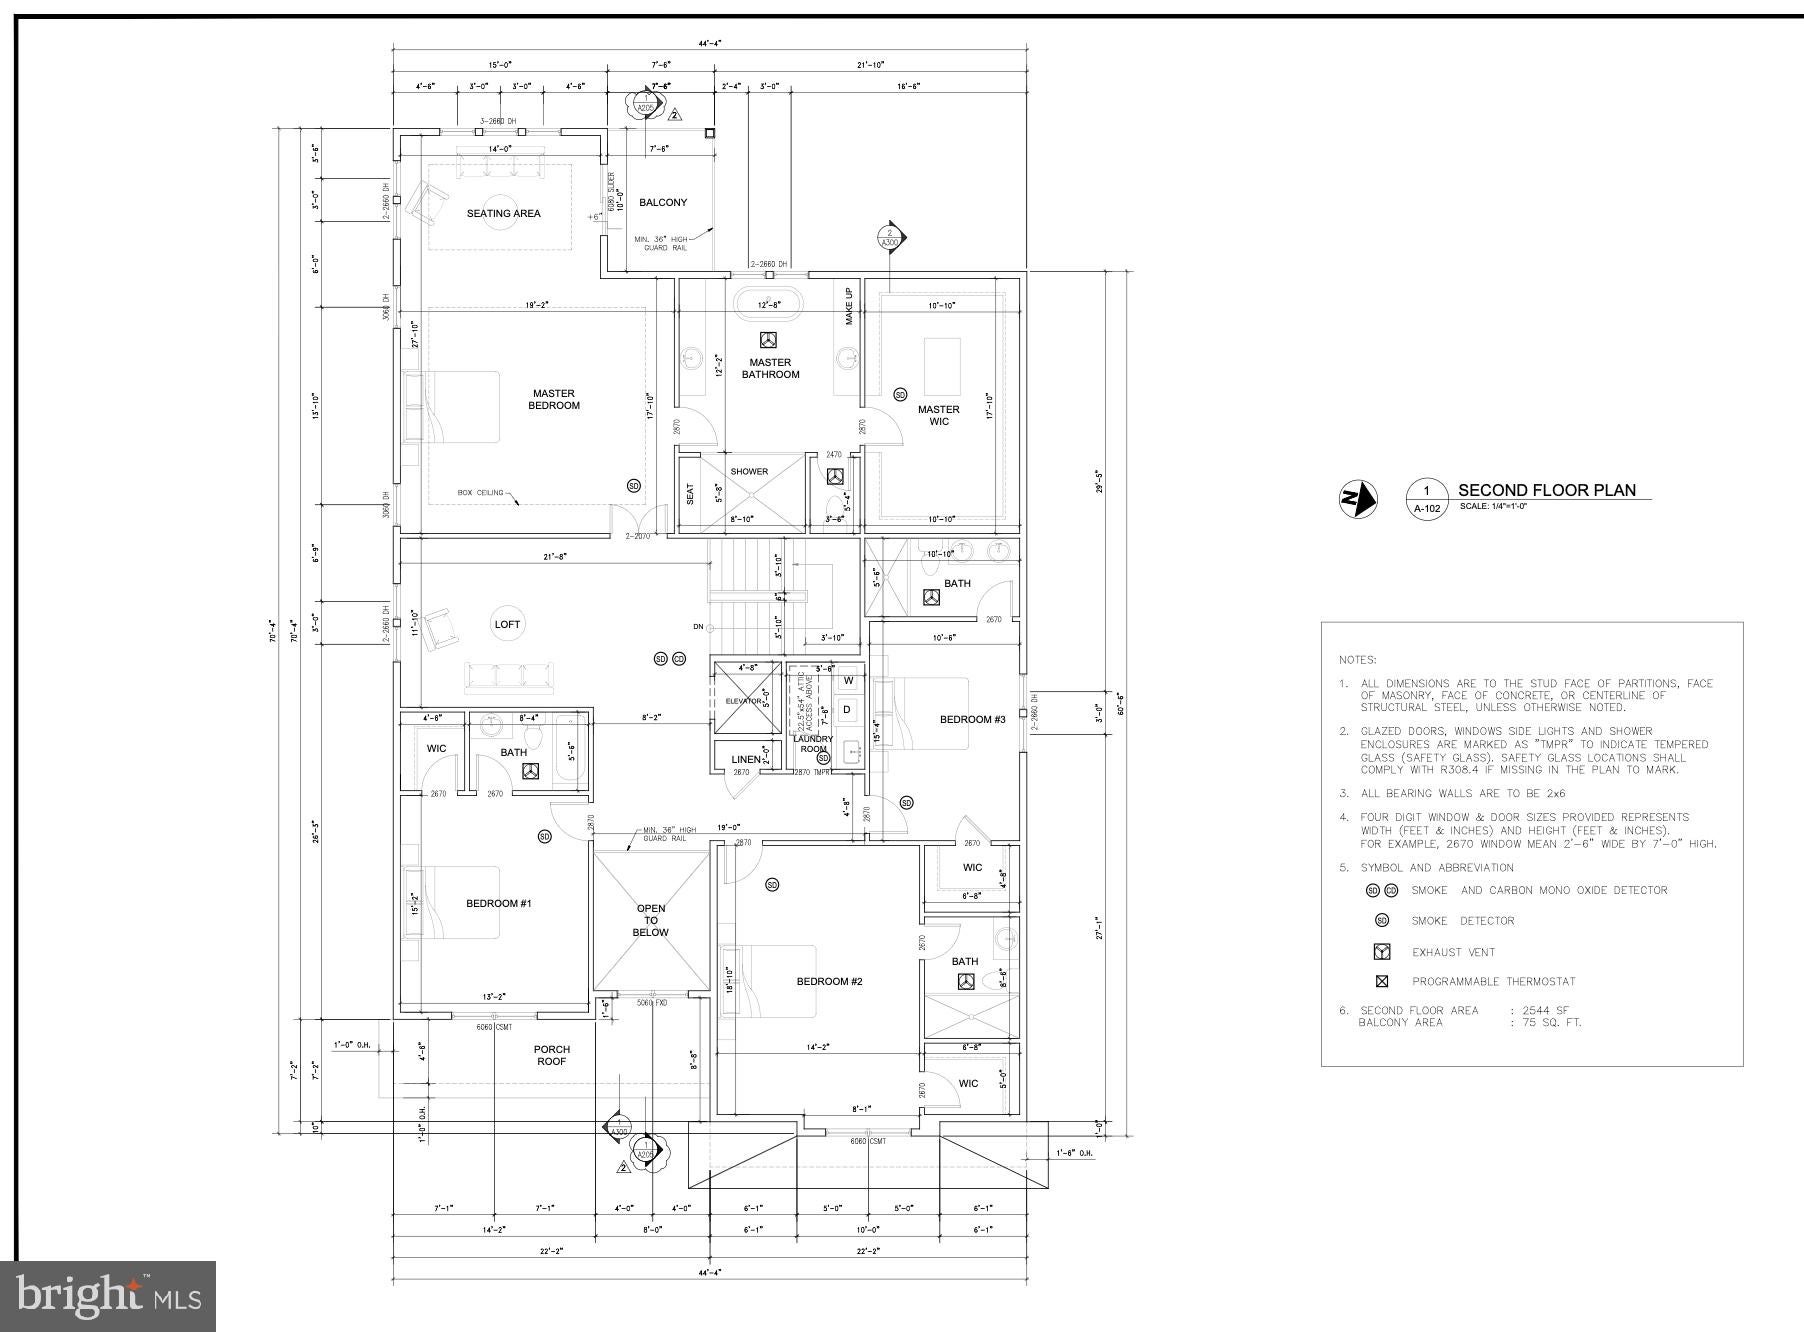
Upstairs, you'll find four generously sized bedrooms, each complete with its own private full bathroom and walk-in closet featuring custom shelving for enhanced storage and organization. The luxurious primary suite features an elegant tray ceiling, oversized ceiling fan, spacious walk-in closet, and private balcony overlooking the surrounding landscape. The spa-inspired primary bathroom showcases a freestanding soaking tub, oversized rainfall shower, premium fixtures, and wiring for TV and internet connectivity. A convenient upper-level laundry room with high-capacity washer and dryer and utility sink adds everyday practicality. Beautiful hardwood flooring continues throughout the upper level.
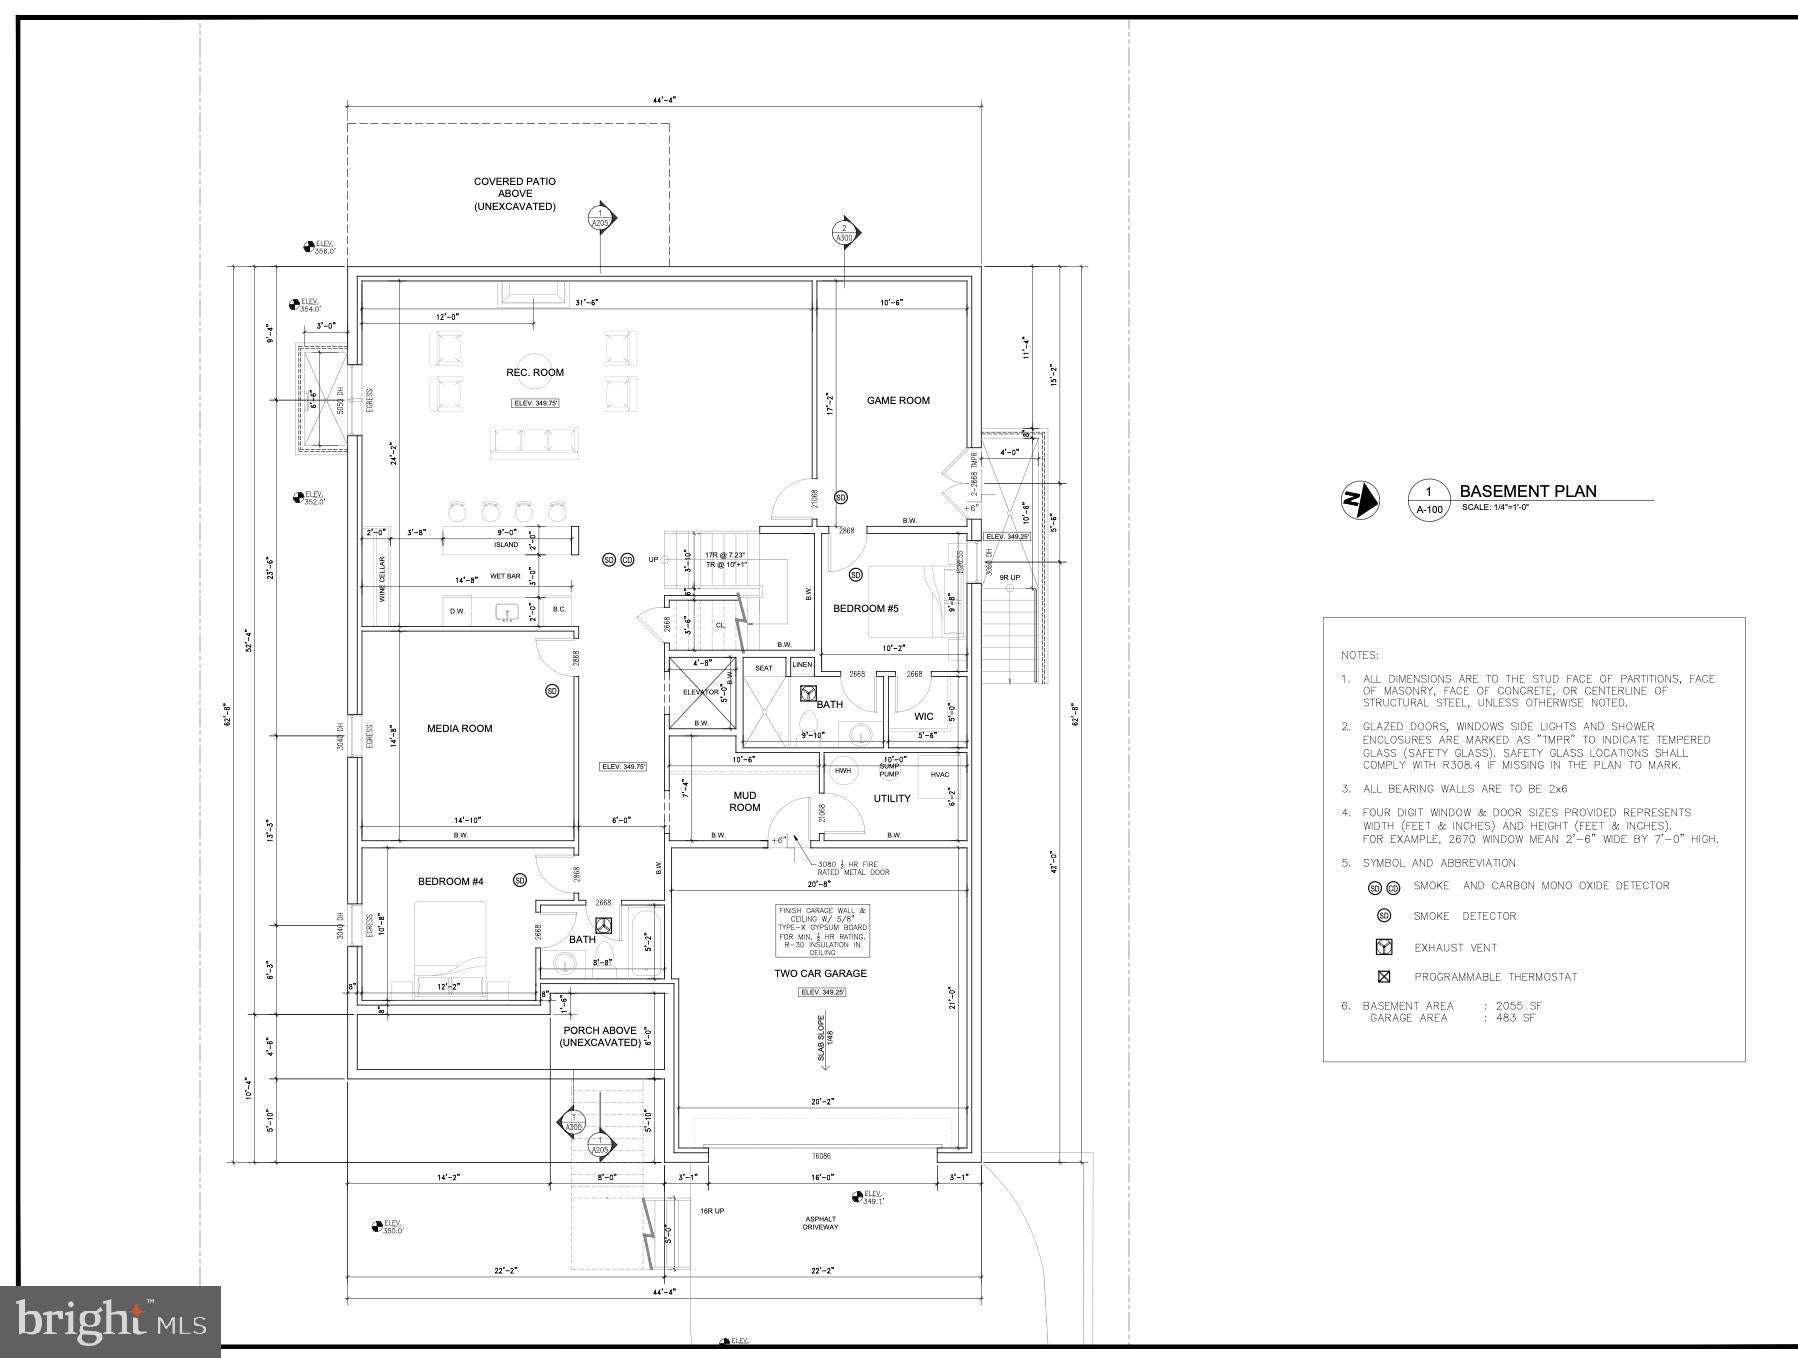
The fully finished lower level offers exceptional additional living space with abundant natural light, a spacious recreation and media area, and a well-equipped wet bar featuring floating shelves, refrigerator, and dishwasher. Two additional bedrooms and full bathrooms provide excellent accommodations for extended family or guests. With its own private exterior entrance, this level offers tremendous flexibility for multigenerational living or potential rental opportunities, subject to local regulations.
Additional highlights include custom shelving in all bedroom closets, built-in speakers throughout the home, solid wood doors, elegant crown molding, upgraded stair details, enhanced exterior wall construction, above-code insulation, dimmable LED lighting, ceiling fans, and integrated smart-home features. Every detail has been thoughtfully incorporated to provide lasting comfort, efficiency, and modern convenience.
Ideally located with convenient access to Route 7, I-495, and I-66, and just minutes from Vienna, Tysons, and Falls Church, this exceptional property offers easy access to shopping, dining, entertainment, and major commuter routes.
With construction nearing completion and delivery anticipated in mid-November 2026, this is a rare opportunity to own a brand-new custom luxury home without the extended wait of building from the ground up. Schedule your private tour today and experience everything this remarkable home has to offer!
Hi there — ask anything about this property or the area and the team will get right back to you.

Local real estate advisory services provided by agent with The Southside Group
Listed by Shivam Vashi with Ikon Realty
The data relating to real estate for sale on this website appears in part through the BRIGHT Internet Data Exchange program, a voluntary cooperative exchange of property listing data between licensed real estate brokerage firms in which Shivam Vashi participates, and is provided by BRIGHT through a licensing agreement. The information provided by this website is for the personal, non-commercial use of consumers and may not be used for any purpose other than to identify prospective properties consumers may be interested in purchasing. Some properties which appear for sale on this website may no longer be available because they are under contract, have closed or are no longer being offered for sale. Information Deemed Reliable But Not Guaranteed. Copyright © 2026 Bright MLS. All rights reserved.
You agree to The Southside Group Terms of Use and Privacy Policy. By choosing to contact a property, you also agree that The Southside Group and its associates may call, text, or email you regarding any inquiries or activities you submit through our website. This may involve the use of automated means and prerecorded or artificial voices.
Step 1 of 2
You've reached the free preview limit. Create a free account to see this listing and everything else on the site.
Step 2 of 2
Tell us how to reach you about homes you like.
Enter your password to sign in as
You've reached the free preview limit. Create a free account to see this listing and everything else on the site.
Already have an account? Sign in
Sign in to your account.
New here? Create an account