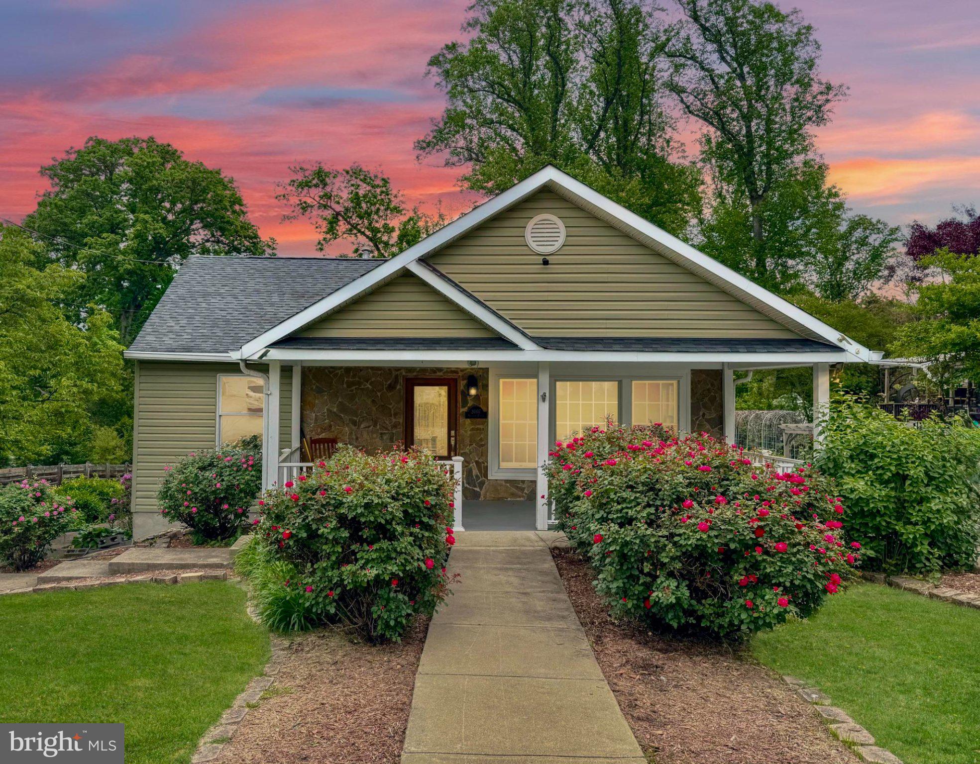
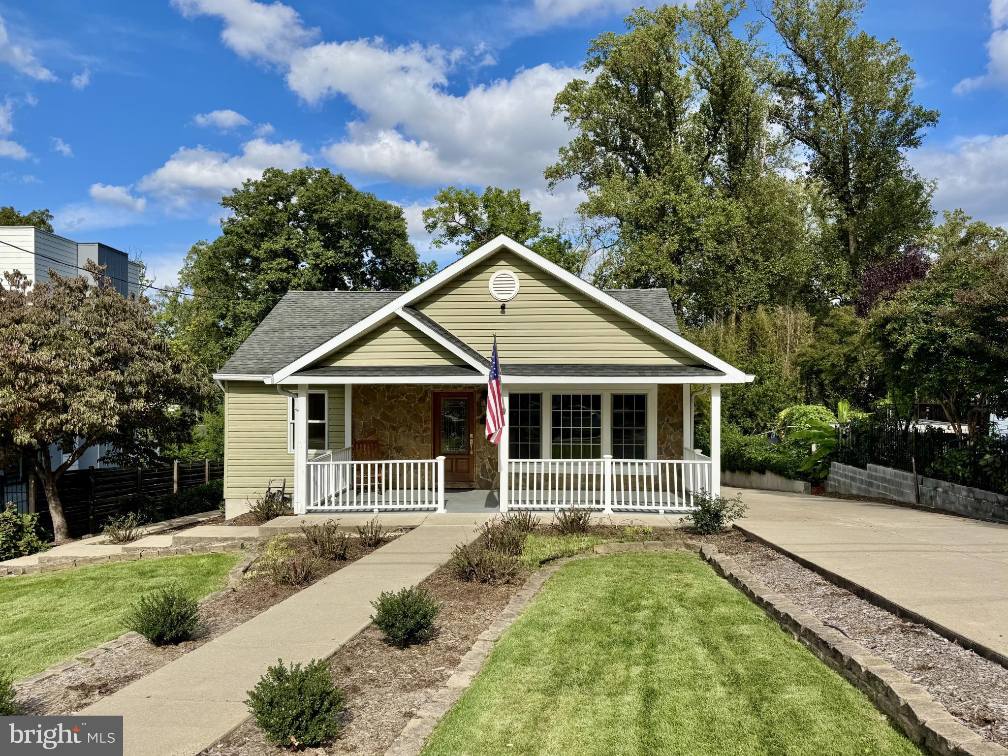
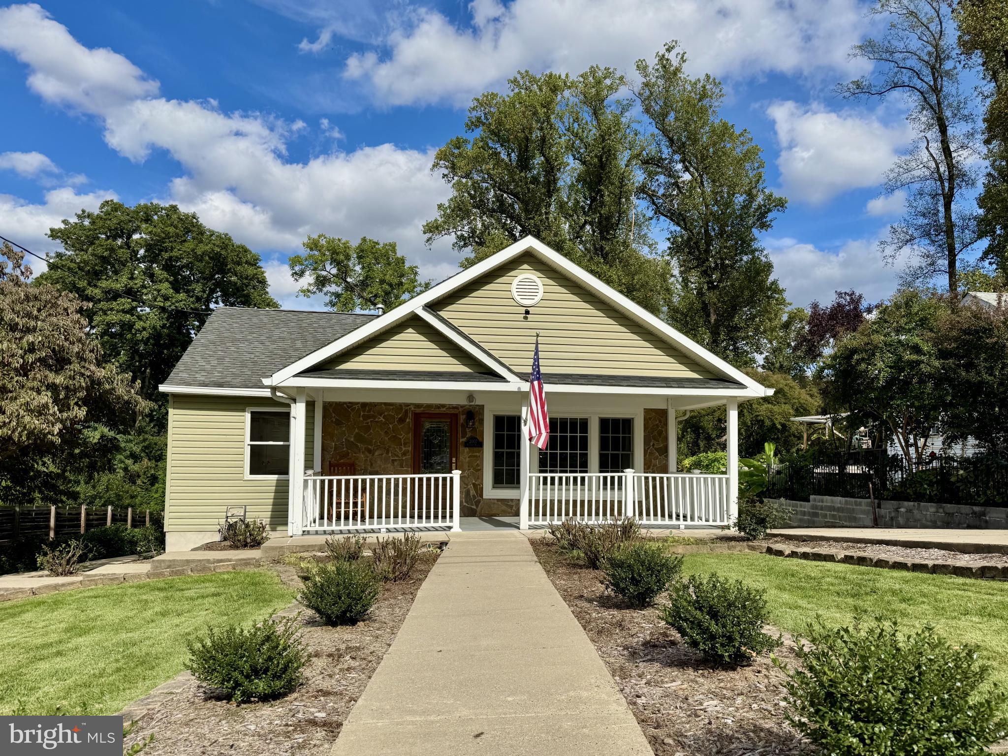
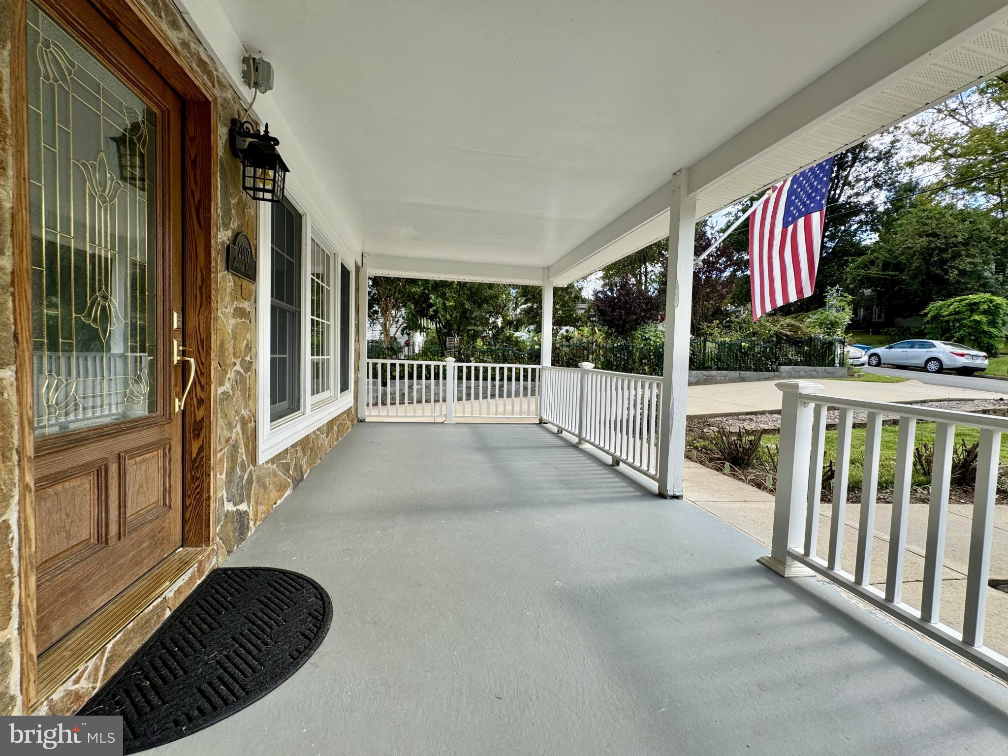
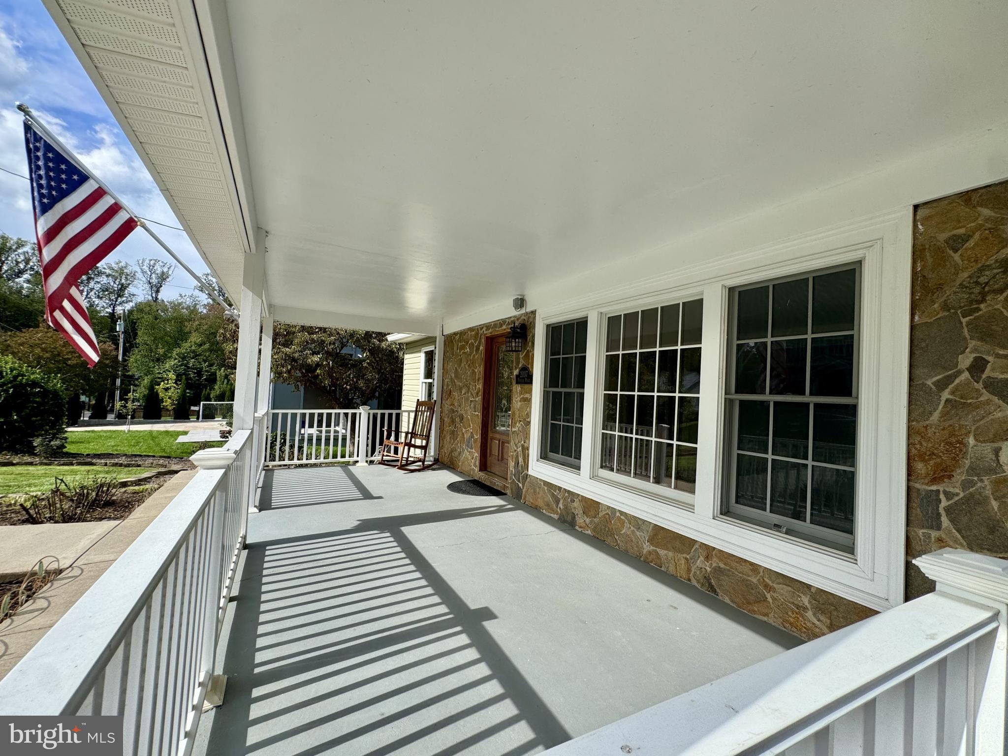
Nestled in the heart of Pimmit Hills, this thoughtfully expanded 4-bedroom, 2.5-bath rambler offers an effortless blend of comfort and style. Reimagined in 2010, this residence became an exceptionally spacious retreat that balances fine craftsmanship with everyday comfort. From the moment you pull up to the charming covered front porch and sweeping driveway that wraps around to a rear one-car garage and a sizable backyard, you sense the quality within.
<br><br>
Inside, a gracious stone foyer opens into an airy, open-concept floor plan. Warm bamboo flooring defines both the formal dining room and the versatile front room—ideal as a formal living area or home office. The gourmet kitchen boasts abundant cabinetry and a striking granite island with room for seating, paired with newer, smart stainless steel appliances. This culinary space flows effortlessly into the expansive family room, where gleaming hardwood flooring creates a vibrant, welcoming hub perfect for both daily life and lively entertaining.
<br><br>
Beyond the family room, the main level gives way to the bedrooms, all conveniently located on one floor. The luxurious primary suite offers hardwood flooring in the main bedroom area, two large walk-in closets with custom built-ins, and a spa-like en suite bath with a dual-sink vanity, a jetted soaking tub, and a separate shower. Three additional secondary bedrooms offer generous proportions and easy access to a full bath. This level also includes a well-placed half bath for guests and a large walk-in hall closet with exceptional storage.
<br><br>
The lower level provides an incredible footprint for relaxation or entertaining. This large, sun-filled recreation room is illuminated by recessed lighting and features a seamless walkout to the expansive concrete patio and lush yard—ideal for indoor-outdoor hosting. Rounding out this level are two separate, oversized unfinished areas that provide unparalleled storage and utility, plus direct garage access.
<br><br>
This home is conveniently located minutes from shopping and dining at Tysons Corner Center and Tysons Galleria. Nature lovers will appreciate its proximity to Olney Park and Tysons Pimmit Park. Nearby access to the West Falls Church and McLean Metro stations, as well as I-495, I-66, and Route 7.
<br><br>
Notable features: Andersen windows, doors, roof, siding, and front stonework (2010); HVAC (2010); water heater (2021); front-loading washer and dryer (2021); garage door opener (2024); Kitchen stainless steel appliances (2025); freshly painted interior (2026). Interior photos represent a mix of vacant and virtually staged rooms, and an exterior image includes twilight enhancements.
| Date | Event | Price | Source |
|---|---|---|---|
| listed (Coming Soon) | $1,185,000 | Bright #VAFX2344182 | |
| status changed (Active) | — | Bright #VAFX2344182 |
Hi there — ask anything about this property or the area and the team will get right back to you.
Local real estate advisory services provided by agent with The Southside Group
Listed by Lisa A Thompson with Weichert, Realtors
The data relating to real estate for sale on this website appears in part through the BRIGHT Internet Data Exchange program, a voluntary cooperative exchange of property listing data between licensed real estate brokerage firms in which Lisa A Thompson participates, and is provided by BRIGHT through a licensing agreement. The information provided by this website is for the personal, non-commercial use of consumers and may not be used for any purpose other than to identify prospective properties consumers may be interested in purchasing. Some properties which appear for sale on this website may no longer be available because they are under contract, have closed or are no longer being offered for sale. Information Deemed Reliable But Not Guaranteed. Copyright © 2026 Bright MLS. All rights reserved.
You agree to The Southside Group Terms of Use and Privacy Policy. By choosing to contact a property, you also agree that The Southside Group and its associates may call, text, or email you regarding any inquiries or activities you submit through our website. This may involve the use of automated means and prerecorded or artificial voices.
Step 1 of 2
You've reached the free preview limit. Create a free account to see this listing and everything else on the site.
Step 2 of 2
Tell us how to reach you about homes you like.
Enter your password to sign in as
You've reached the free preview limit. Create a free account to see this listing and everything else on the site.
Already have an account? Sign in
Sign in to your account.
New here? Create an account