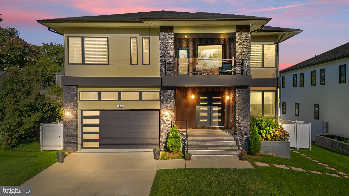
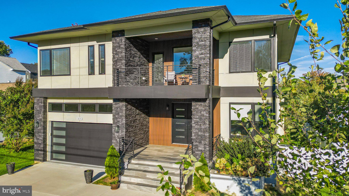
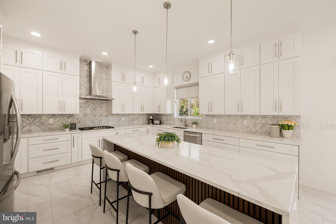
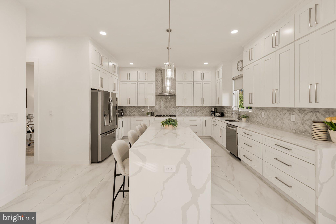
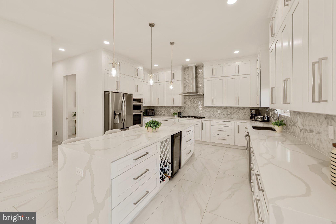
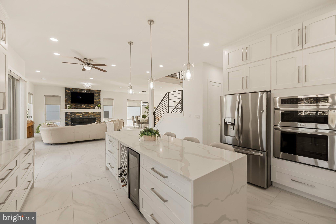
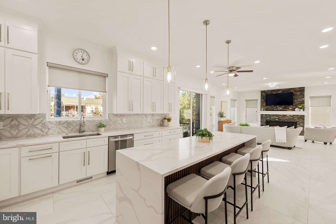
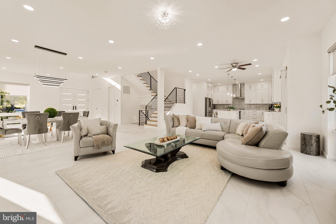
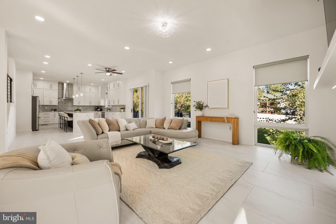
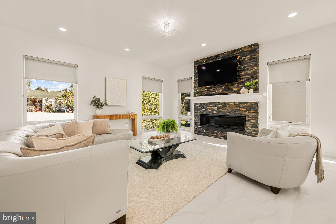
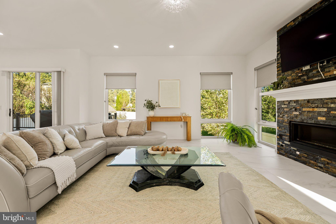
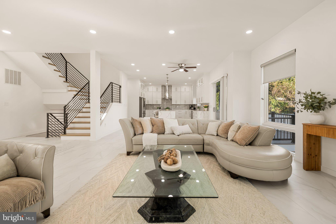
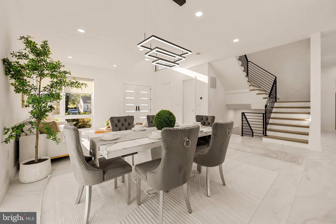
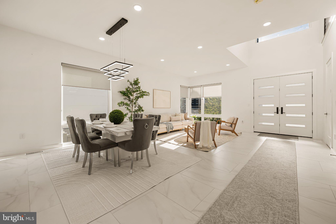
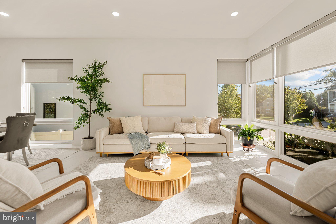
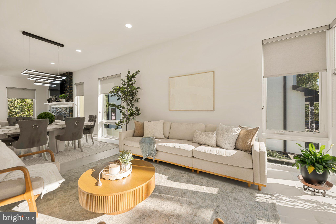
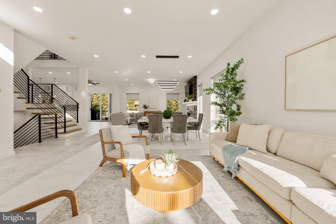
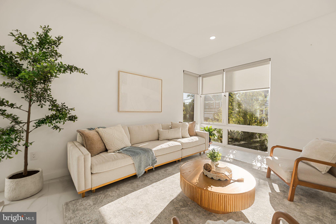
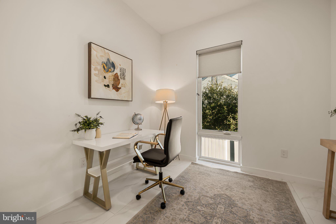
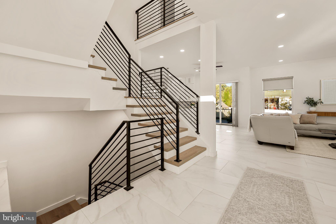
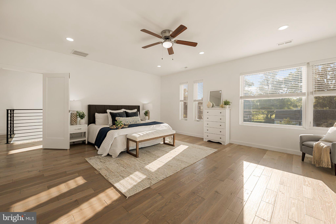
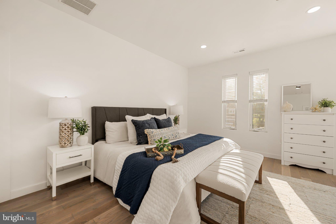
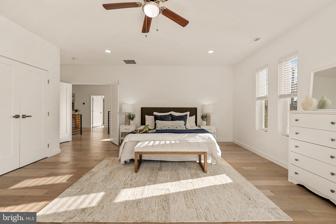
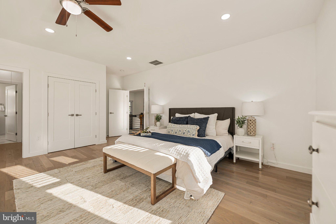
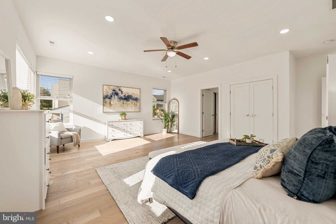
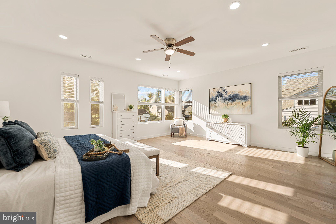
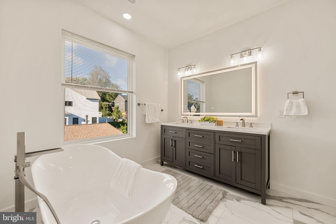
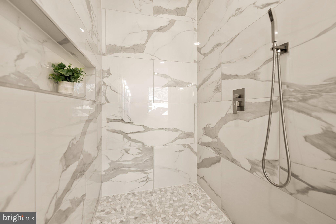
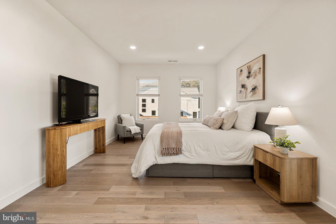
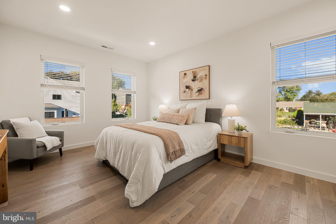
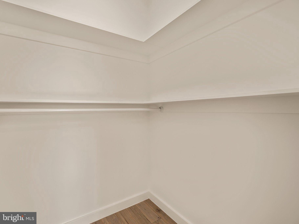
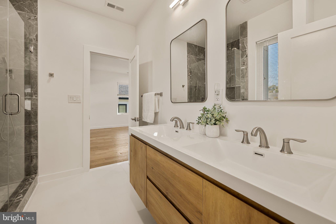
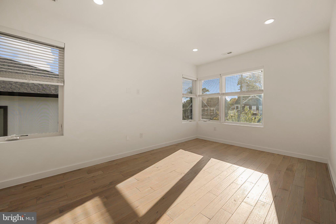
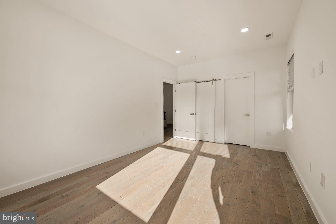
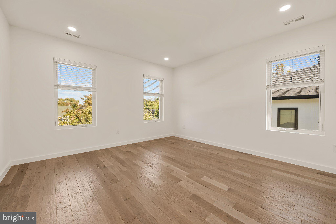
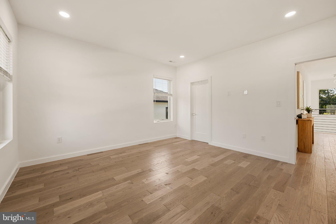
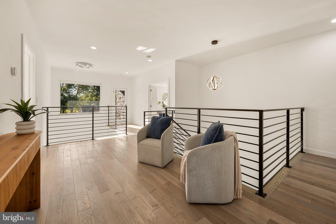
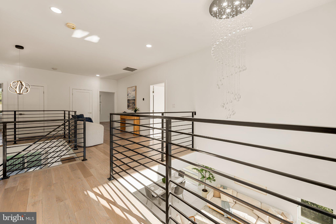
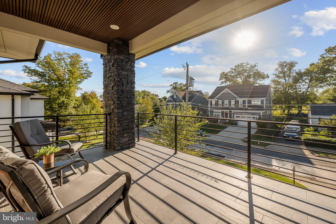
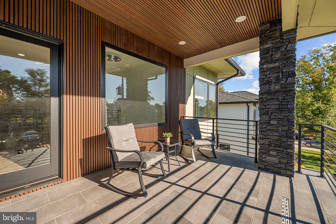
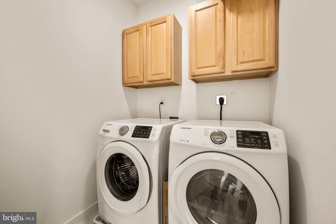
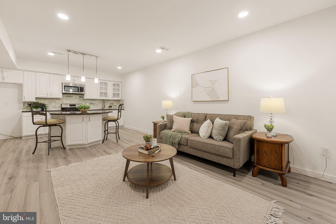
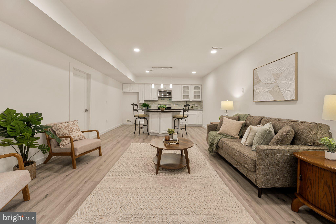
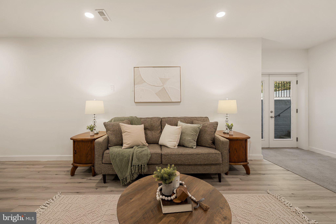
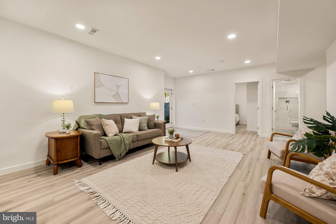
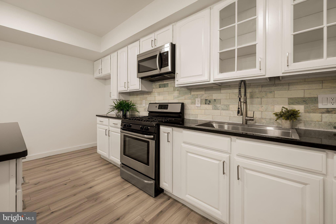
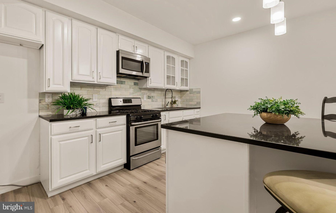
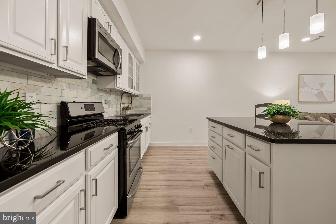
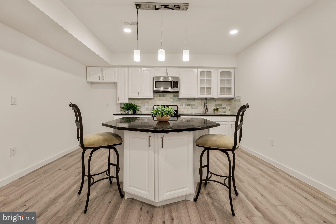
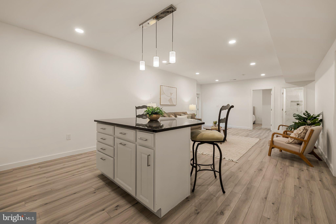
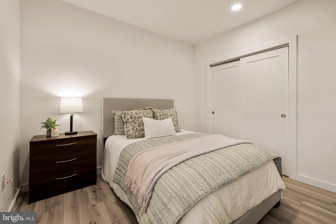
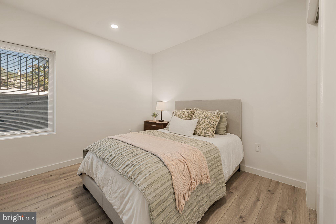
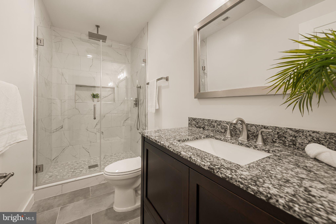
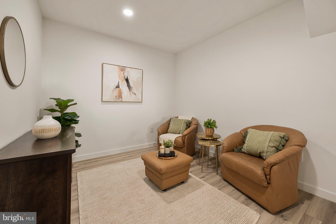
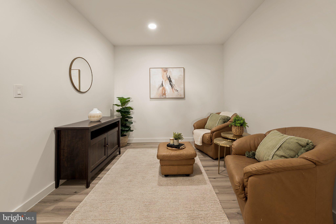
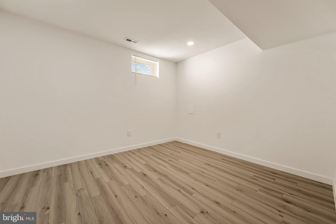
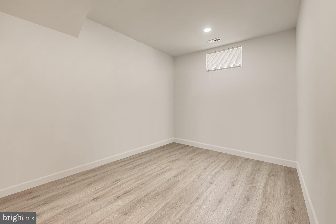
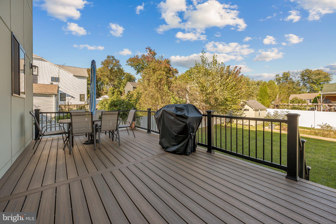
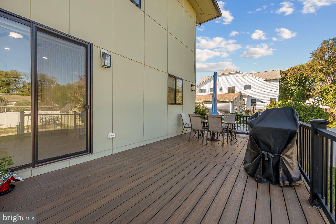
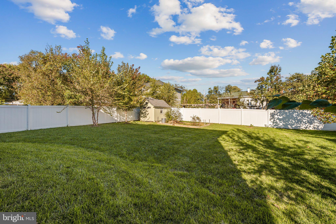
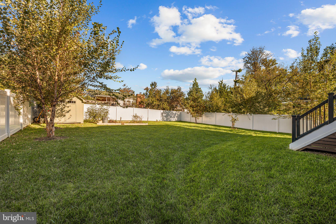
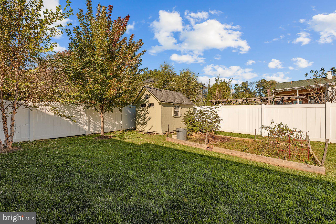
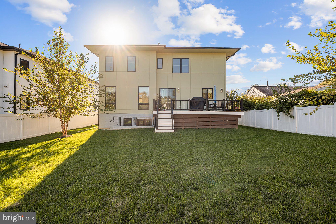
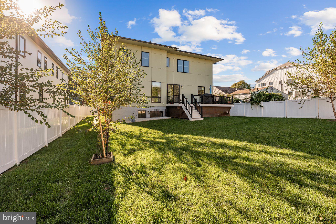
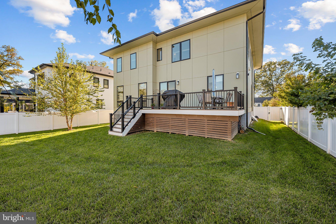
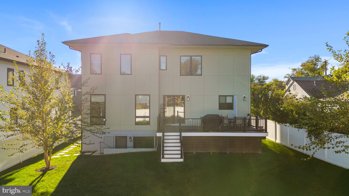
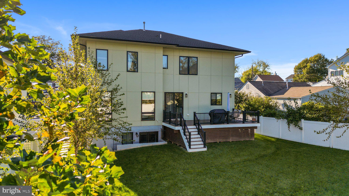
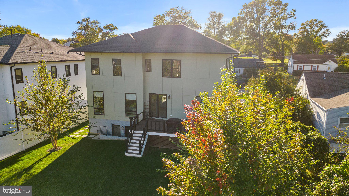
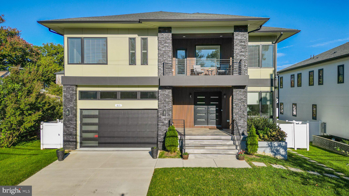
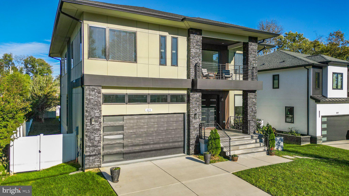
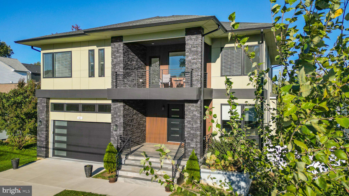
Welcome home to Pimmit Hills! Nestled in a highly desirable neighborhood, this showstopping picture of modern elegance features a private in-law suite with a full kitchen, perfect for multigenerational living. Step through the grand double front doors to discover an impressive, sophisticated open floor plan with soaring ceilings and sunlight streaming through every window. Bright and airy, the living room flows seamlessly into the dining room, ideal for hosting unforgettable dinner parties with family and friends. Open to the main living spaces, the stunning ultra-modern kitchen is a chef’s dream, where sleek marble countertops, a designer tile backsplash, and an abundance of cabinetry stretching to the ceiling are complemented by stylish pendant and recessed lighting. Newer stainless steel appliances (2023), including double wall ovens, a statement range hood, and a built-in wine refrigerator, elevate this culinary showpiece, along with an oversized island made for gathering. A sunny breakfast nook sits just off the kitchen, offering a cheerful spot for casual morning meals. Framed by large windows, the adjoining family room features a striking floor-to-ceiling stone fireplace as its dramatic focal point. A dedicated home office completes the main level. Upstairs, modern plank flooring leads to the expansive primary bedroom suite, a true retreat boasting two large walk-in closets and a spa-caliber en suite bathroom with a freestanding soaking tub, dual vanity, and luxurious walk-in shower. Two generously sized secondary bedrooms share a chic Jack and Jill bathroom, while a fourth bedroom, third full bathroom, and convenient bedroom-level laundry round out this level of the home. Just off the hallway, an open bonus loft leads out to a serene covered balcony, an idyllic spot to relax and unwind. Downstairs, the fully finished in-law suite is a true standout, offering a comfortable living area that opens to a second full kitchen outfitted with an island and stainless steel appliances. The suite also includes a fifth bedroom, full bathroom, flexible bonus rooms, and dedicated laundry, creating an inviting space for independent living. Ideal for an au pair or nanny, extended family, or long-term guests, this versatile level offers privacy and comfort for everyone under one roof. Outside, enjoy relaxing or entertaining on your large deck, overlooking a fully fenced backyard with plenty of room to play. Peace of mind comes with a newer roof, windows, siding, HVAC system, and water heater, all replaced in 2023. On the front of the home, the two-car garage and driveway with room for four additional vehicles provide you with plenty of space for both parking and storage. With no HOA and an unbeatable location just outside Tysons, this residence offers the very best of Northern Virginia living. Just minutes to Trader Joe’s, Harris Teeter, Tysons Corner, Mosaic District, Pimmit View Park, Capital One Hall, Wolf Trap, and Inova Fairfax. Quick access to I-495, I-66, the Dulles Toll Road, Route 7, Route 123, and the West Falls Church Metro Station makes commuting a breeze. Don’t miss this rare opportunity - schedule your private tour of this exceptional home today!
| Date | Event | Price | Source |
|---|---|---|---|
| listed (Active) | $1,999,900 | Bright #VAFX2346046 |
Hi there — ask anything about this property or the area and the team will get right back to you.
Local real estate advisory services provided by agent with The Southside Group
Listed by Colin Wells Gunderson with Kw Metro Center
The data relating to real estate for sale on this website appears in part through the BRIGHT Internet Data Exchange program, a voluntary cooperative exchange of property listing data between licensed real estate brokerage firms in which Colin Wells Gunderson participates, and is provided by BRIGHT through a licensing agreement. The information provided by this website is for the personal, non-commercial use of consumers and may not be used for any purpose other than to identify prospective properties consumers may be interested in purchasing. Some properties which appear for sale on this website may no longer be available because they are under contract, have closed or are no longer being offered for sale. Information Deemed Reliable But Not Guaranteed. Copyright © 2026 Bright MLS. All rights reserved.
You agree to The Southside Group Terms of Use and Privacy Policy. By choosing to contact a property, you also agree that The Southside Group and its associates may call, text, or email you regarding any inquiries or activities you submit through our website. This may involve the use of automated means and prerecorded or artificial voices.
Step 1 of 2
You've reached the free preview limit. Create a free account to see this listing and everything else on the site.
Step 2 of 2
Tell us how to reach you about homes you like.
Enter your password to sign in as
You've reached the free preview limit. Create a free account to see this listing and everything else on the site.
Already have an account? Sign in
Sign in to your account.
New here? Create an account