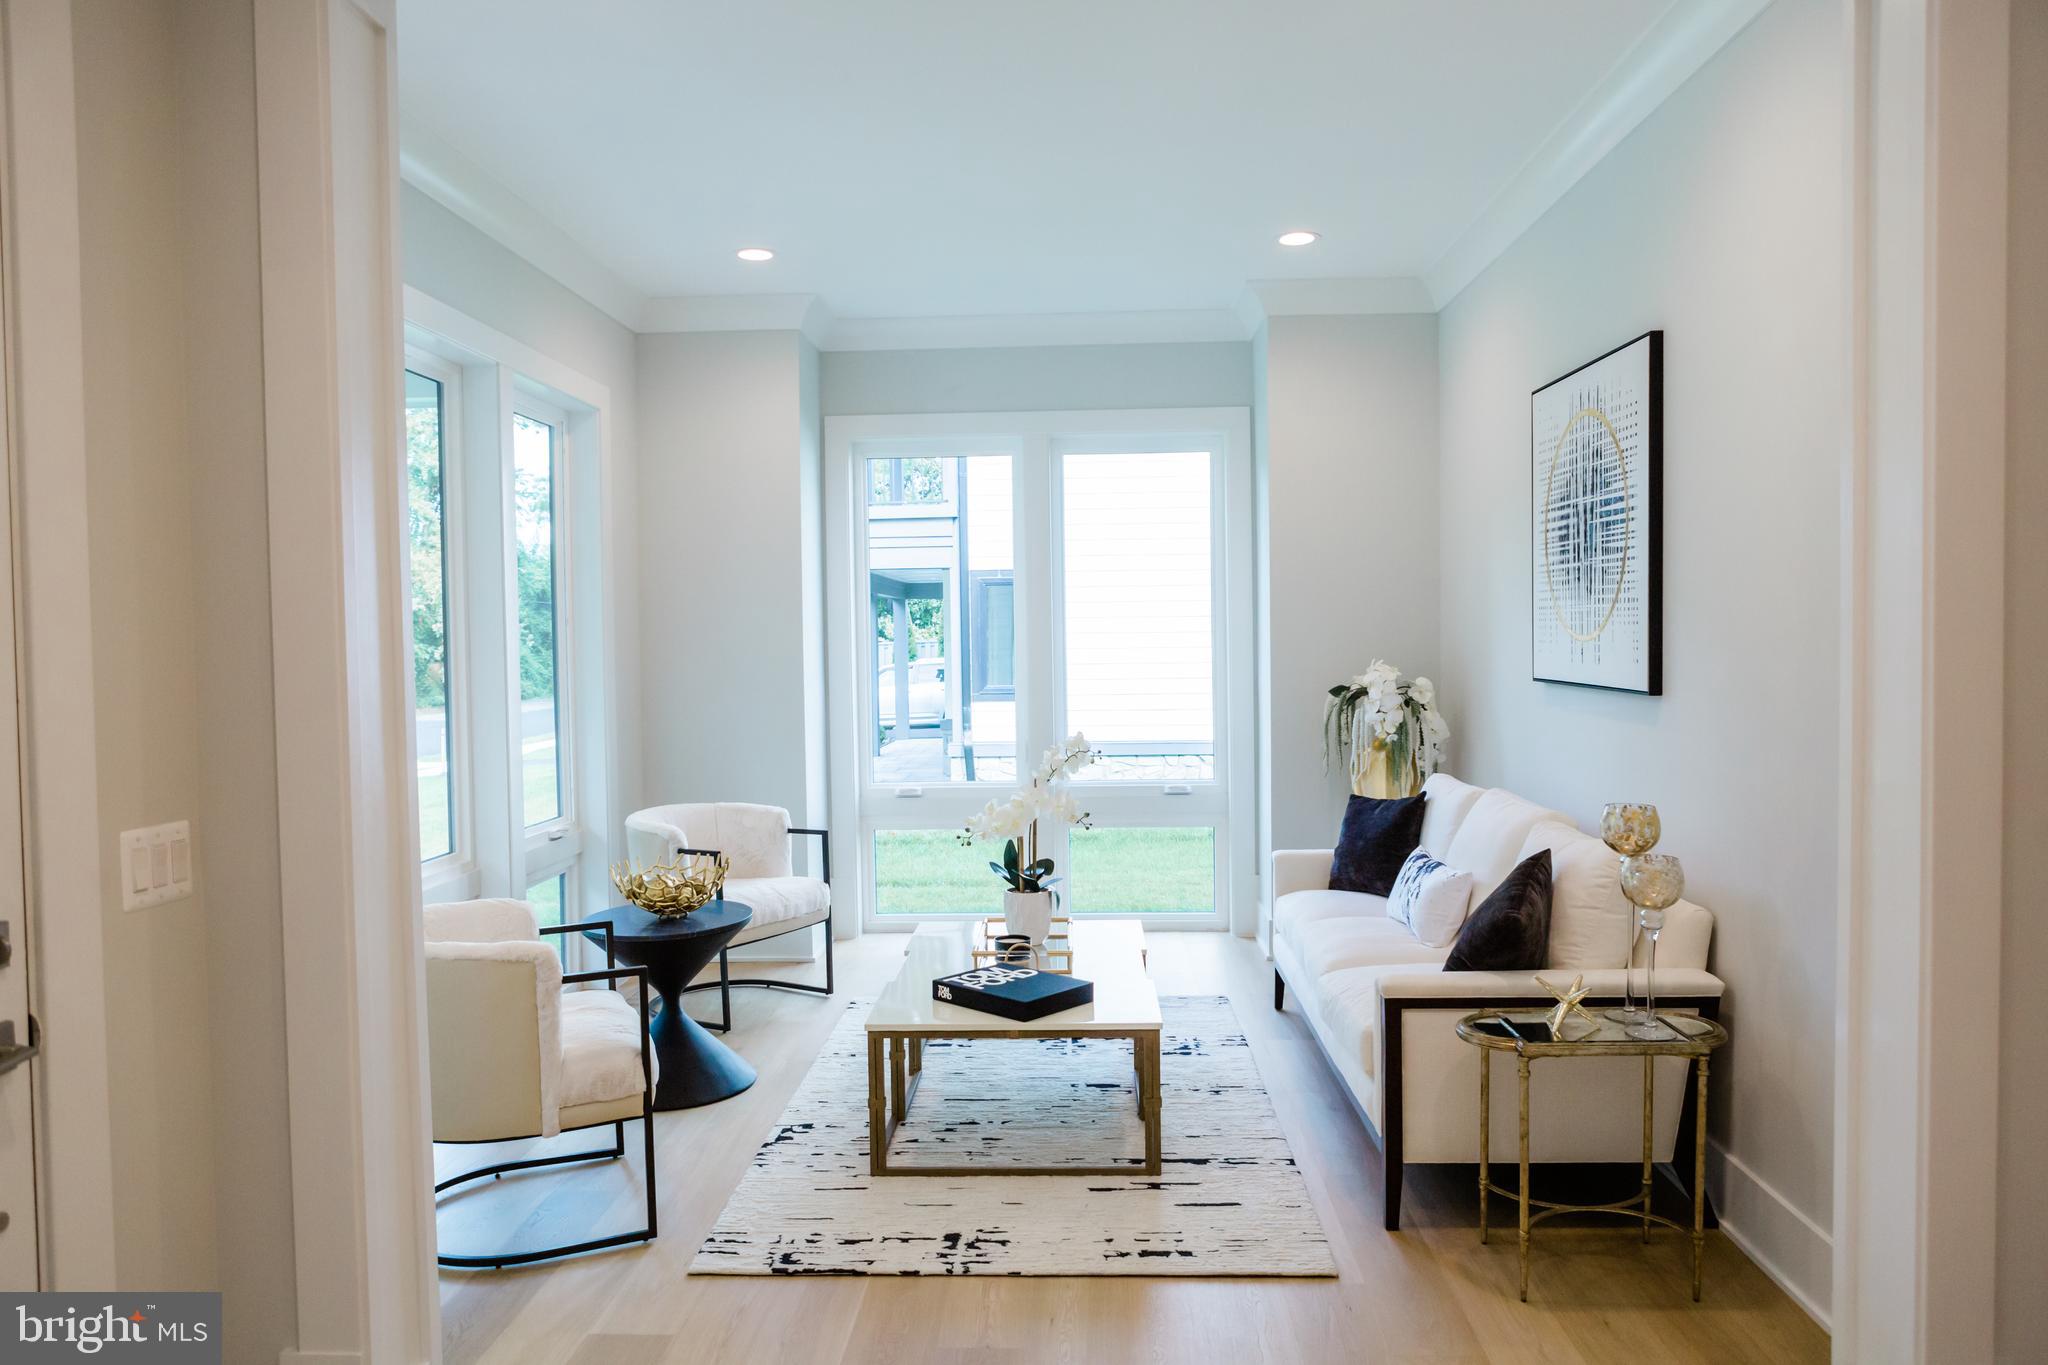
NEW CONSTRUCTION – Experience exceptional luxury living in the highly sought-after Woodson High School Pyramid. Built by Premier Homes Group LLC, this extraordinary Executive Collection residence offers over 7,000 square feet of thoughtfully designed indoor and outdoor living with 11-foot ceilings on the main level and 10-foot ceilings on the upper and lower levels, creating a spacious, light-filled environment throughout.
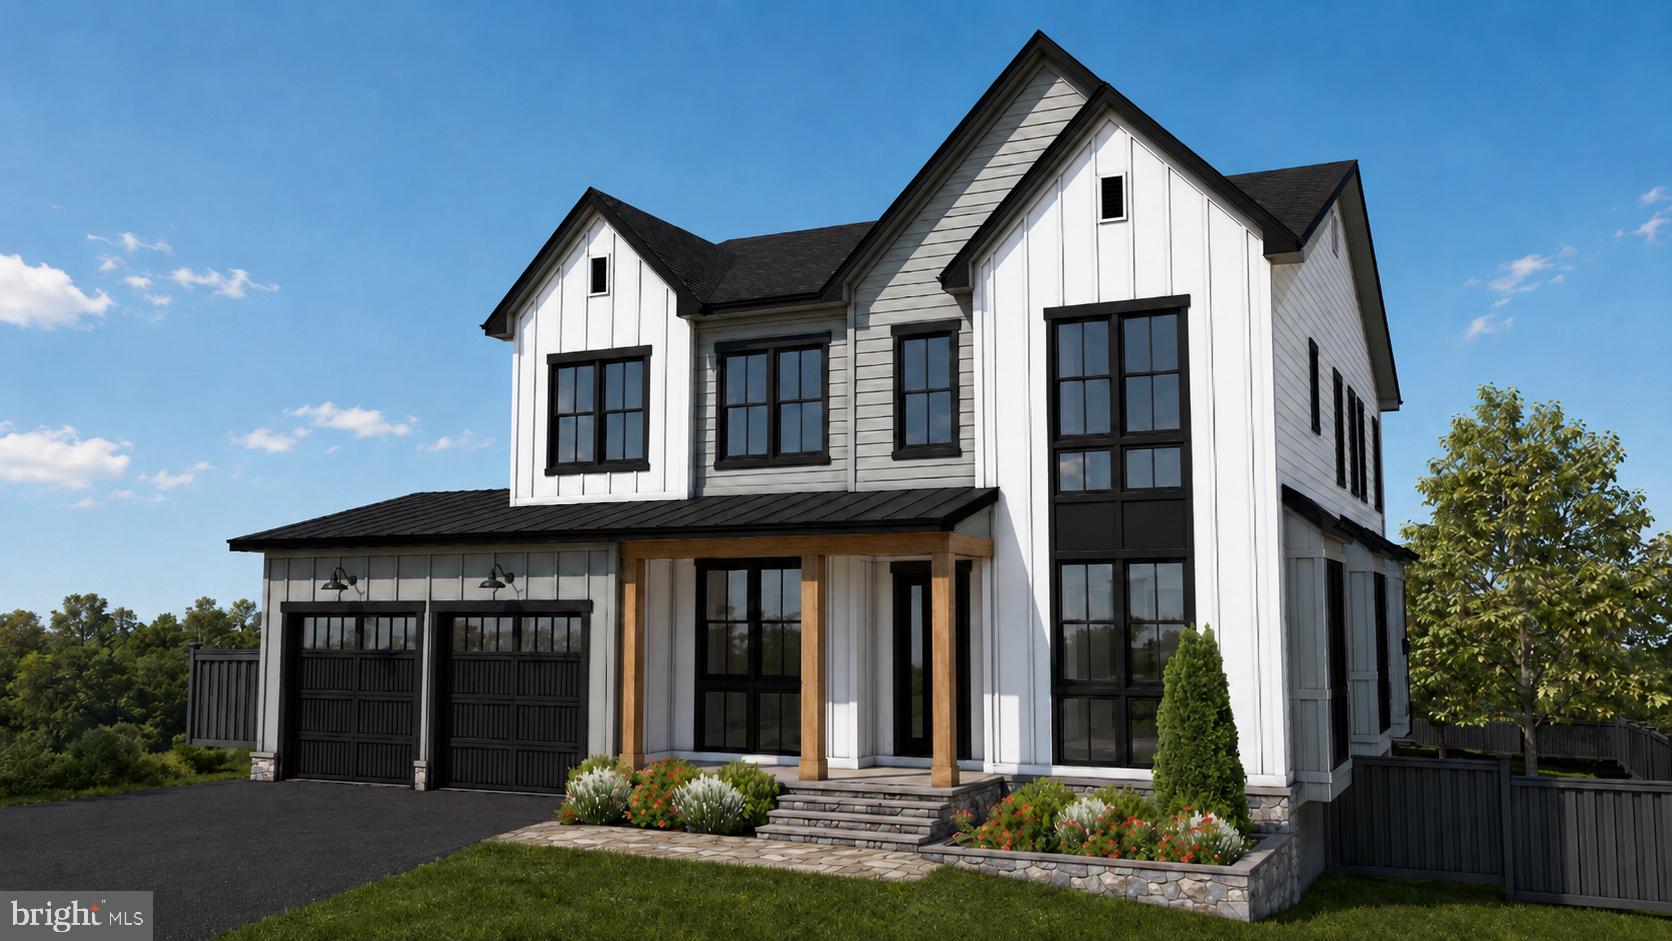
The timeless Modern Farmhouse exterior features horizontal lap siding, board-and-batten accents, a natural stone water table, professionally designed landscaping, irrigation, flagstone walkways, a 6-foot privacy fence on three sides, and an elegant four-board paddock fence. Call for an appointment.
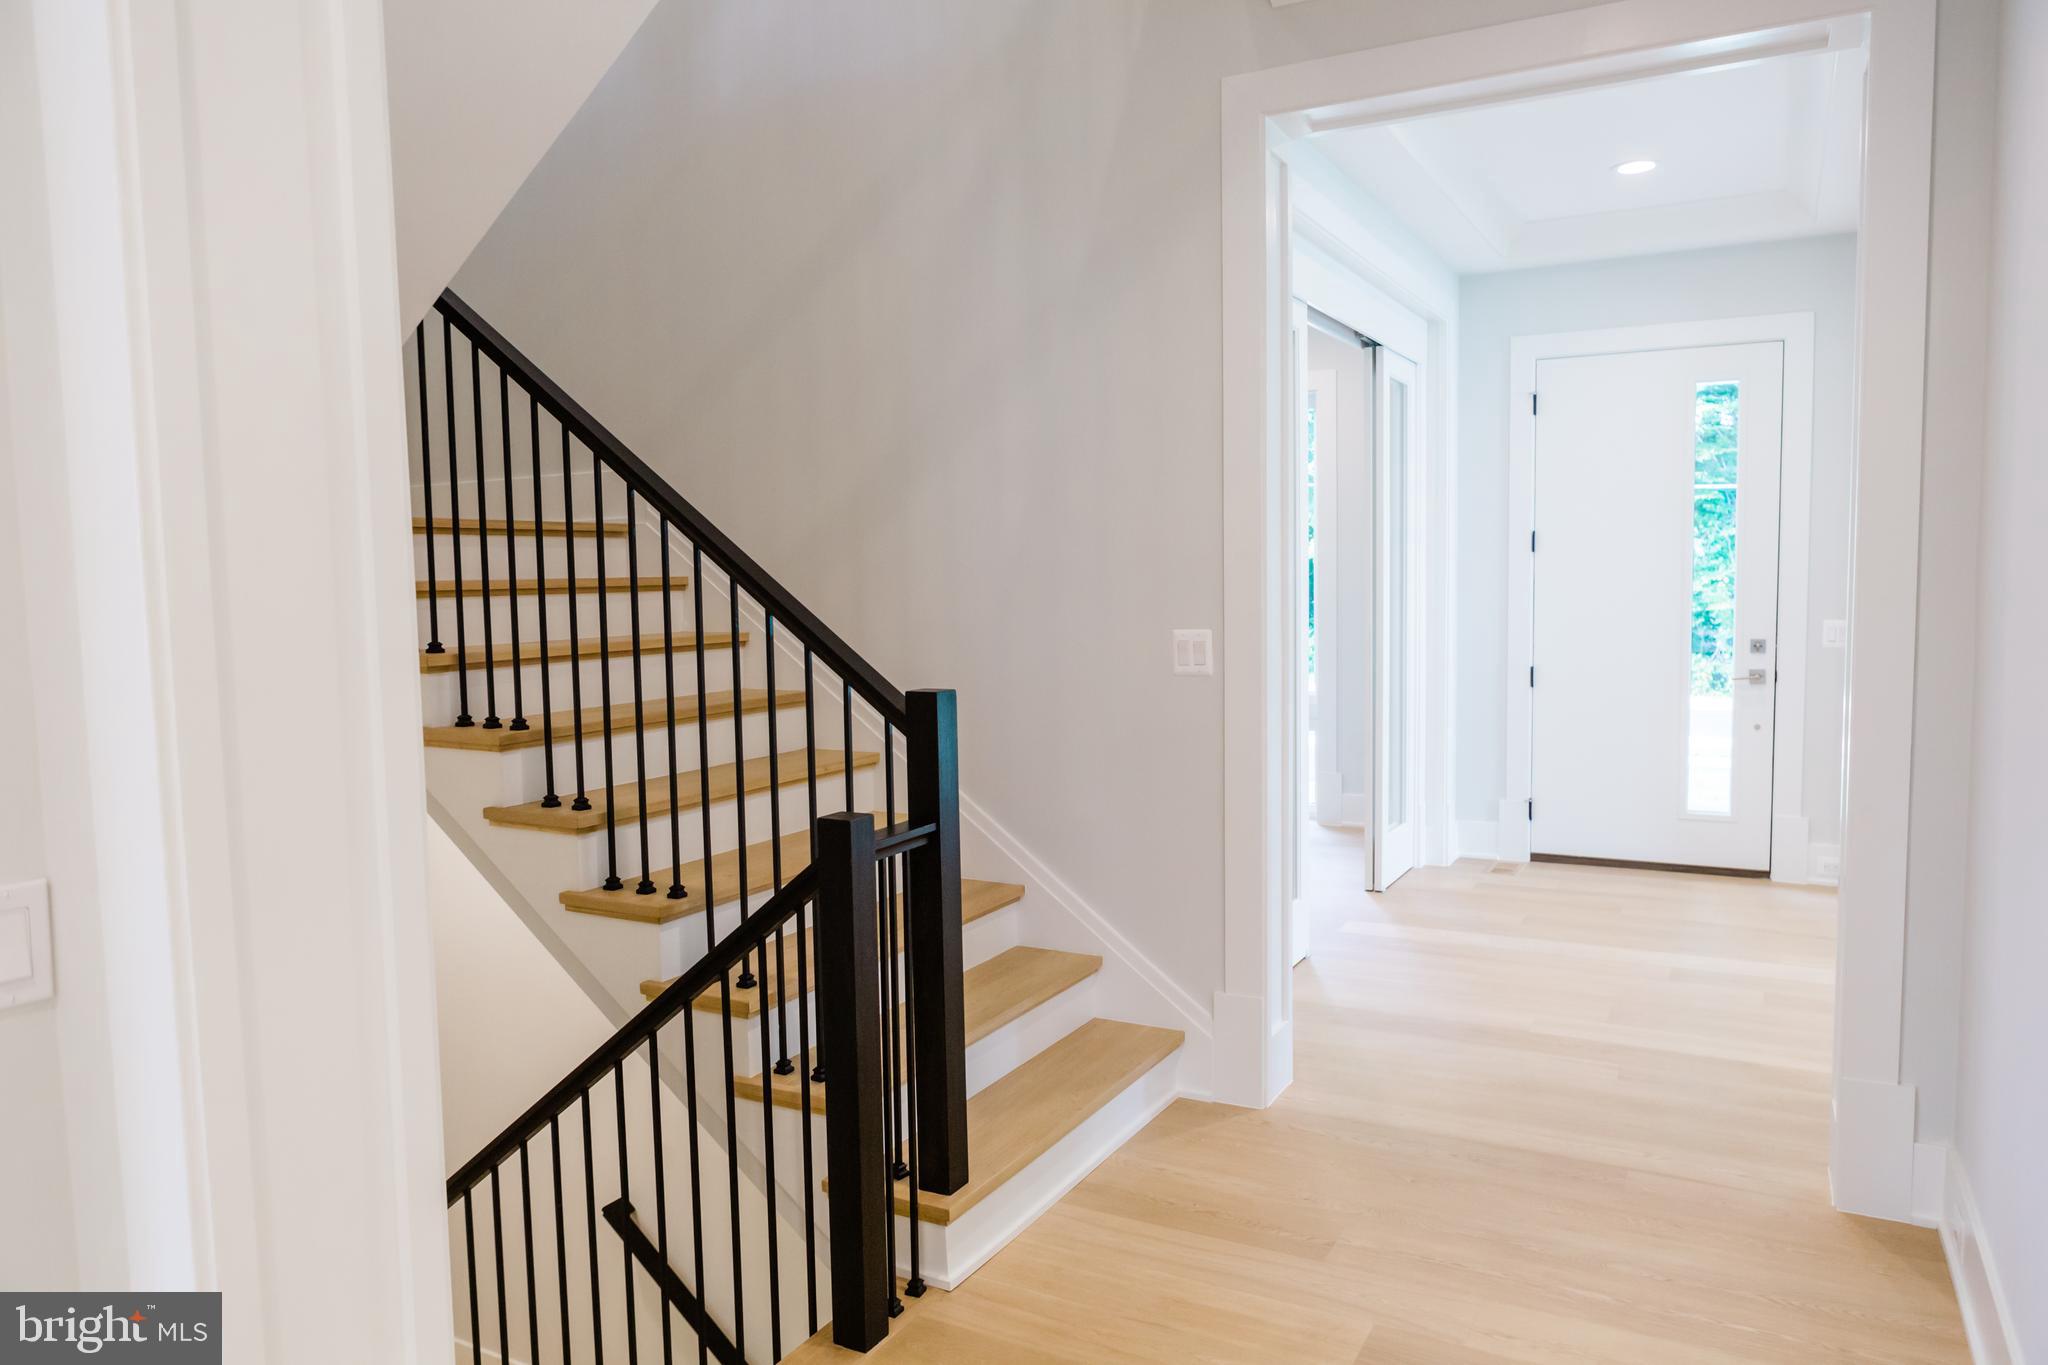
Inside, refined architectural ceiling details, custom niches, and luxury finishes distinguish this home from anything else in the area. The main level offers a welcoming foyer, elegant living room, glass-enclosed executive office with floor-to-ceiling walls and doors, and a private guest suite. Two powder rooms—formal and casual—provide convenience for family and guests alike.
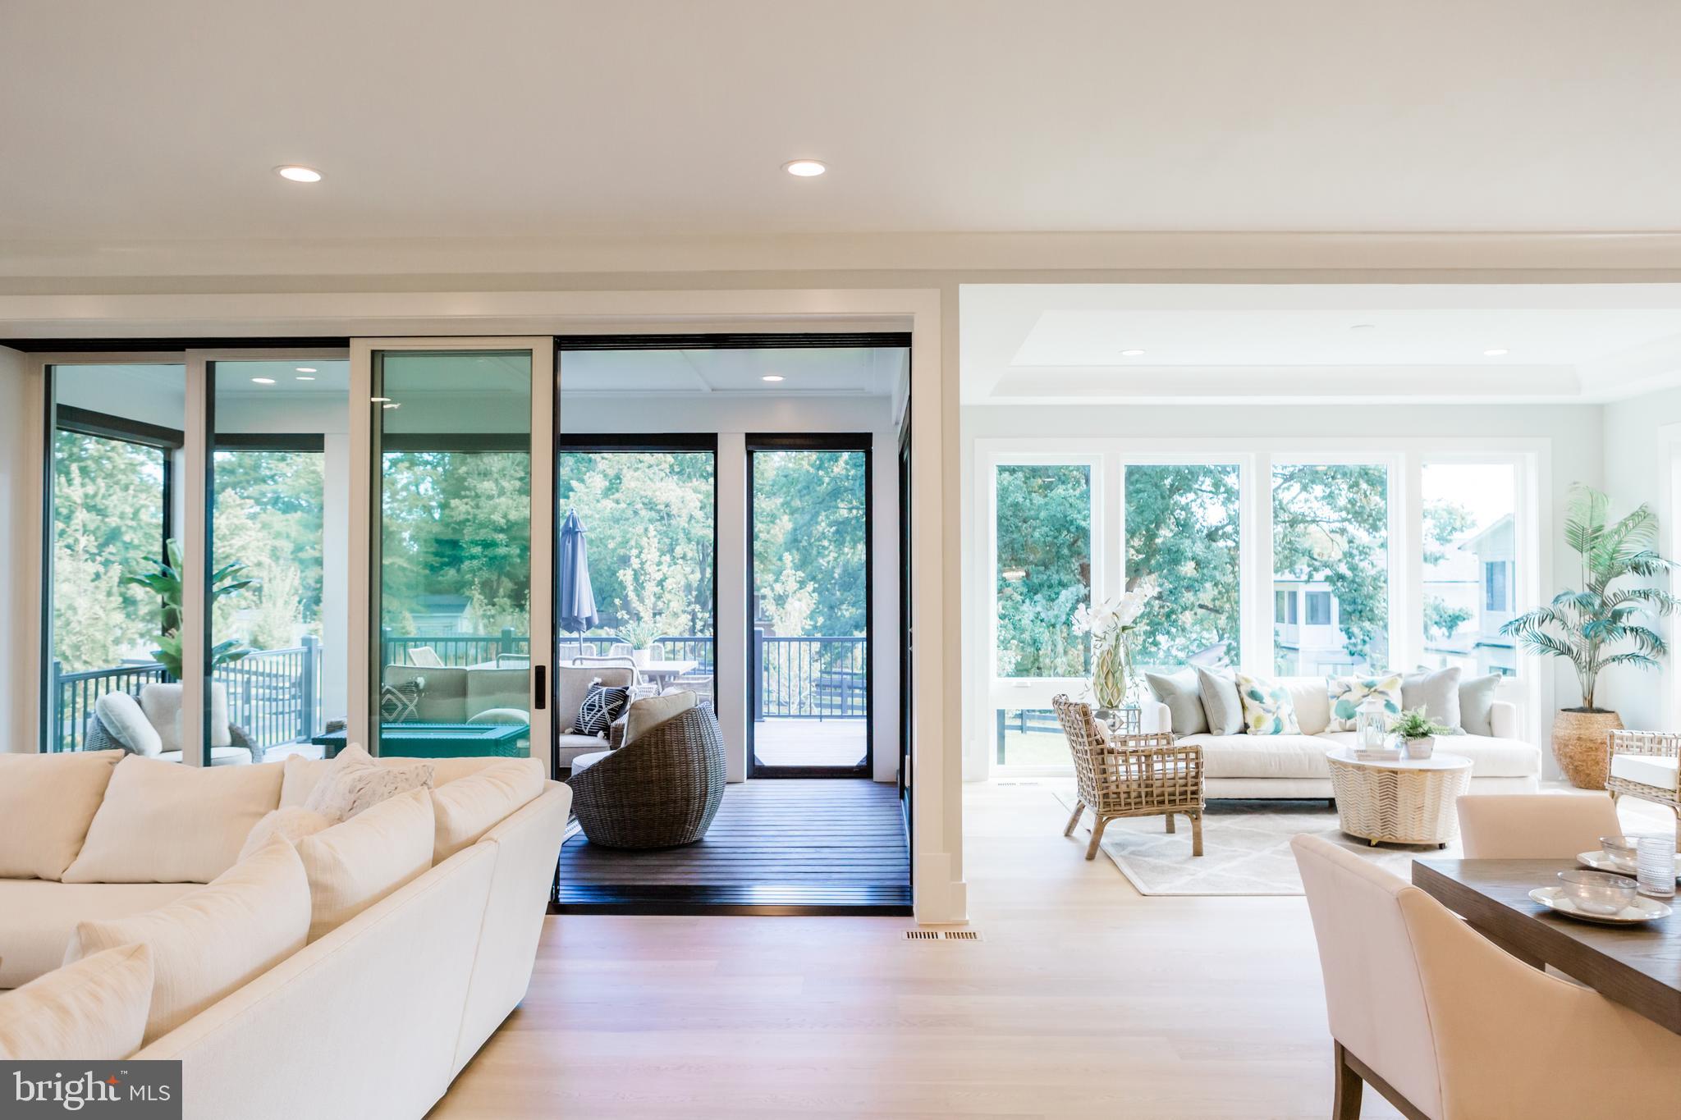
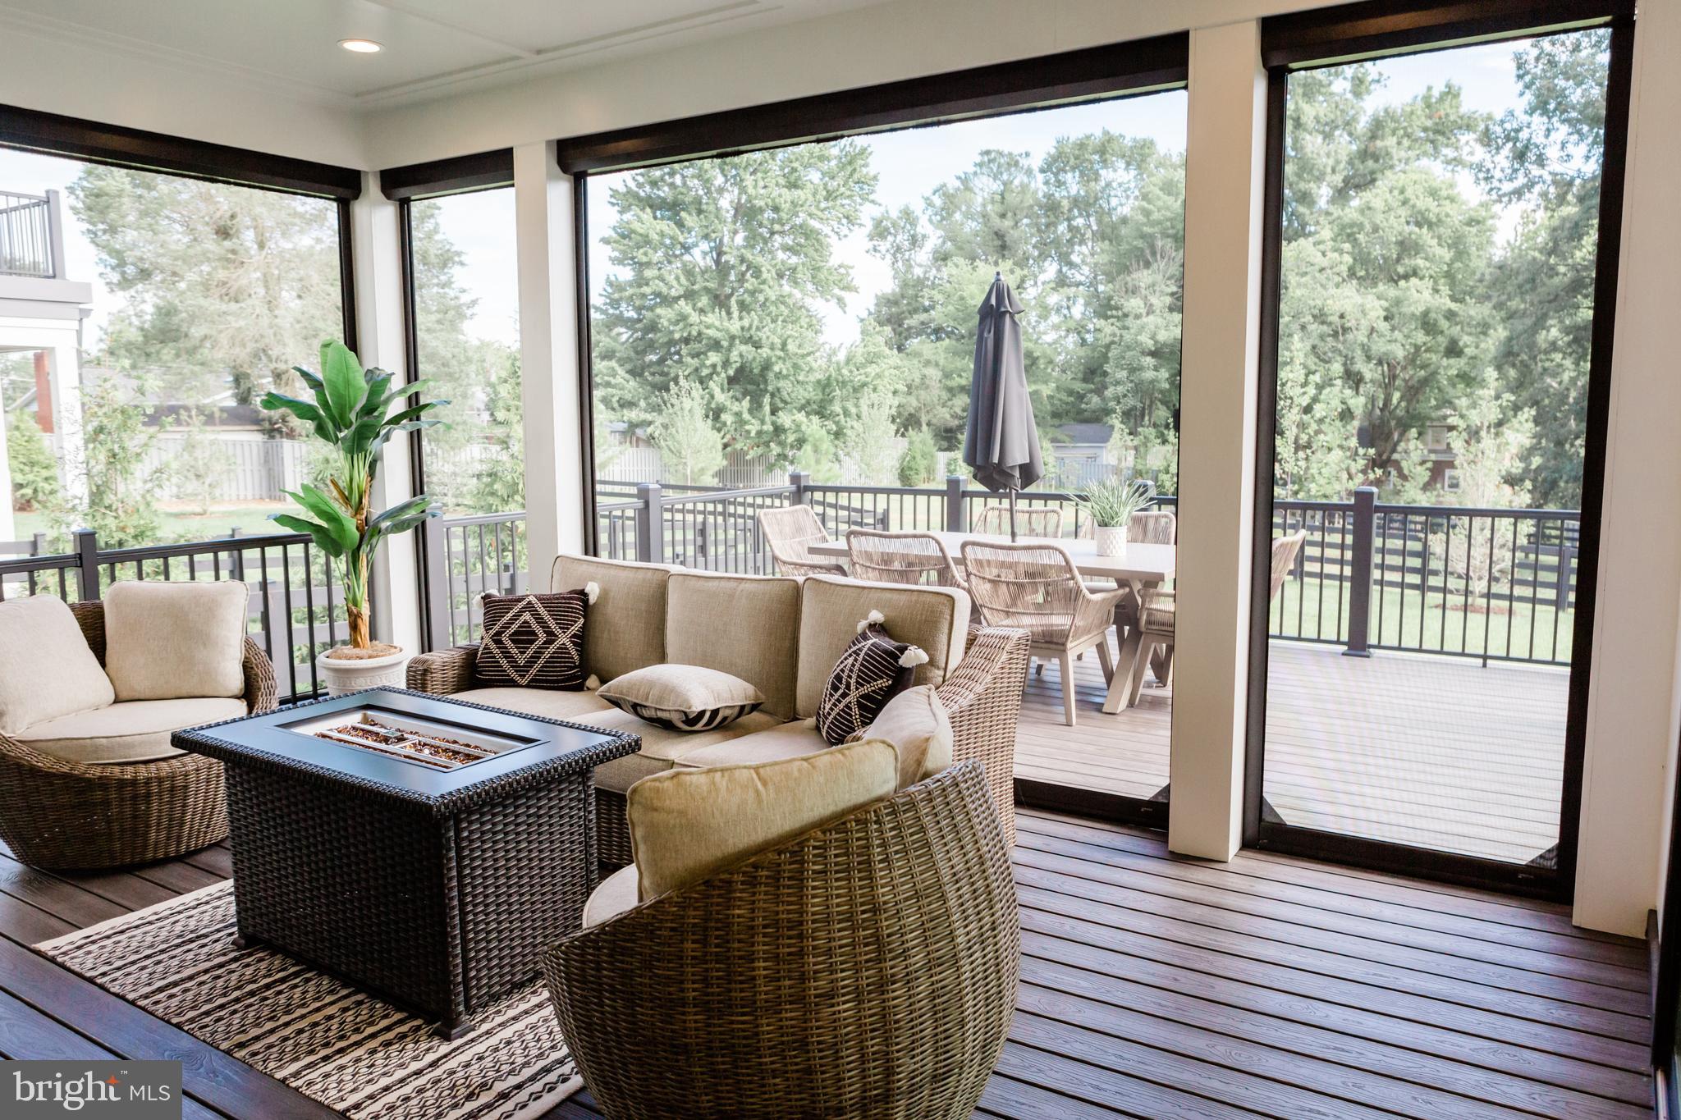
Designed for entertaining, the spectacular Great Room features a gas fireplace and opens through a dramatic 16-foot Pella pocketing sliding glass door to a covered outdoor living room complete with a gas fireplace, privacy wall, Phantom retractable screens, and direct access to the expansive deck, deck extension, and fully equipped al fresco outdoor kitchen.
The chef's kitchen is the heart of the home, showcasing premium appliances, abundant cabinetry, generous storage, and exceptional workspace for everyday living or entertaining.
The oversized three-car garage is flooded with natural light through large windows, includes a side service door, epoxy-coated floors, and pre-wiring for EV charging at each bay.
Upstairs, the luxurious primary suite offers a private retreat featuring a gas fireplace, coffee station, screened balcony, two oversized walk-in closets with center islands and illuminated mirrors, and a spa-inspired bath with heated floors.
The finished lower level is designed for entertaining and relaxation, offering an elevator rough-in, spacious recreation room with a contemporary linear fireplace, custom wet bar, game room, powder room, private guest suite, and an extraordinary Wellness Retreat featuring a glass entry door, heated floors, hydration station with illuminated mirror, dimmable lighting, and space designed for future sauna and steam room installation.
Additional premium features include generator rough-in, elevator rough-in, whole-house speaker pre-wire, low-voltage package, Moen Flo smart water monitoring system, and numerous luxury upgrades throughout.
Search Premier Homes Group LLC – Northern Virginia to explore our portfolio of luxury homes.
Disclaimer: Premier Homes Group LLC reserves the right to modify home designs, floor plans, elevations, specifications, materials, finishes, dimensions, features, pricing, and availability without notice. Square footages and dimensions are approximate. Photographs may depict previously completed or similar Premier Homes Group homes and are provided to illustrate craftsmanship and design style. Images may include optional features or upgrades not included in the base price. Artist renderings and illustrations are conceptual and may differ from the completed home. Buyers should rely on the purchase agreement, approved plans, and written specifications for the final description of the home and included features.
| Date | Event | Price | Source |
|---|---|---|---|
| listed (Active) | $2,788,085 | Bright #VAFX2294592 |
Hi there — ask anything about this property or the area and the team will get right back to you.
Local real estate advisory services provided by agent with The Southside Group
Listed by Yvette E Lawless with Samson Properties
The data relating to real estate for sale on this website appears in part through the BRIGHT Internet Data Exchange program, a voluntary cooperative exchange of property listing data between licensed real estate brokerage firms in which Yvette E Lawless participates, and is provided by BRIGHT through a licensing agreement. The information provided by this website is for the personal, non-commercial use of consumers and may not be used for any purpose other than to identify prospective properties consumers may be interested in purchasing. Some properties which appear for sale on this website may no longer be available because they are under contract, have closed or are no longer being offered for sale. Information Deemed Reliable But Not Guaranteed. Copyright © 2026 Bright MLS. All rights reserved.
You agree to The Southside Group Terms of Use and Privacy Policy. By choosing to contact a property, you also agree that The Southside Group and its associates may call, text, or email you regarding any inquiries or activities you submit through our website. This may involve the use of automated means and prerecorded or artificial voices.
Step 1 of 2
You've reached the free preview limit. Create a free account to see this listing and everything else on the site.
Step 2 of 2
Tell us how to reach you about homes you like.
Enter your password to sign in as
You've reached the free preview limit. Create a free account to see this listing and everything else on the site.
Already have an account? Sign in
Sign in to your account.
New here? Create an account