
 Active Under Contract

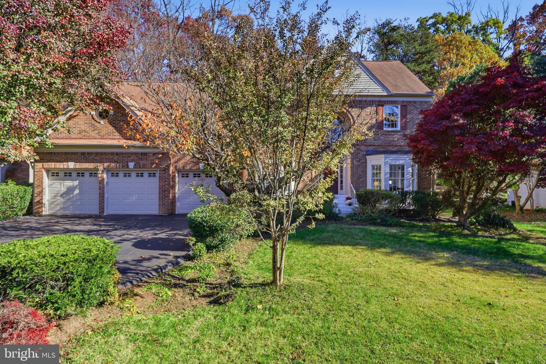
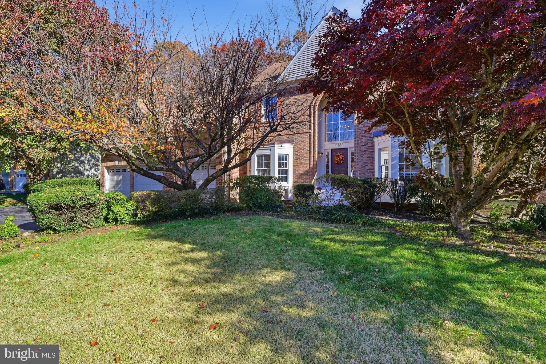
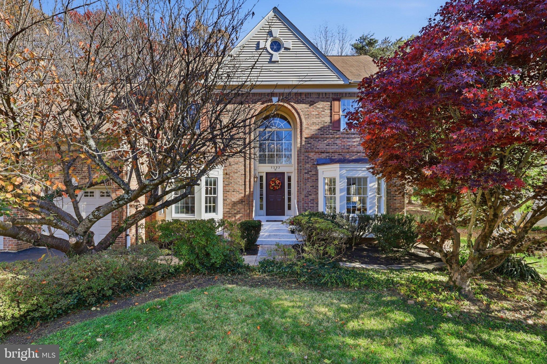
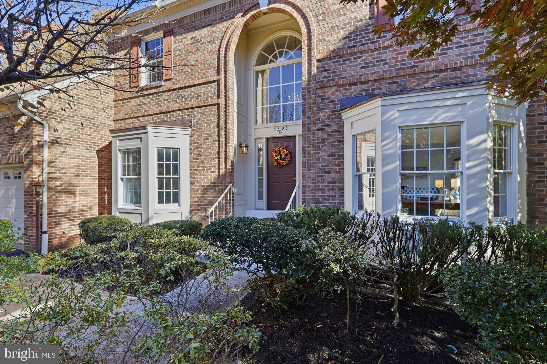
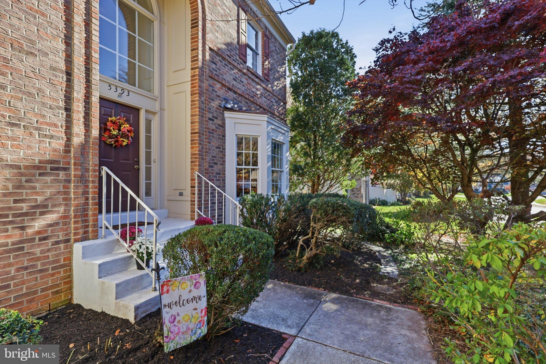
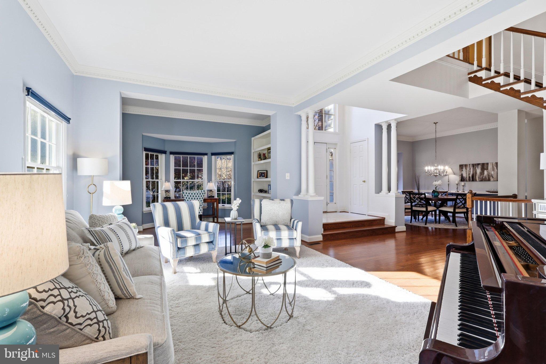
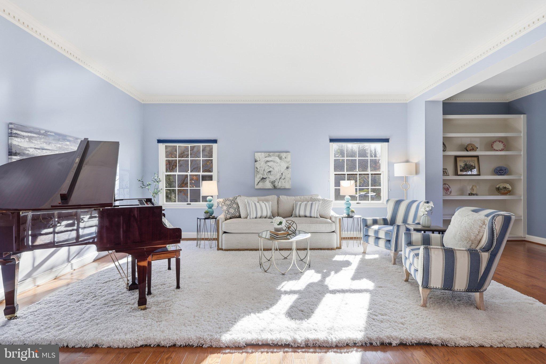
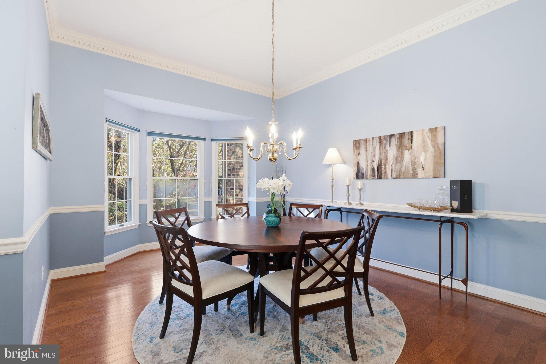
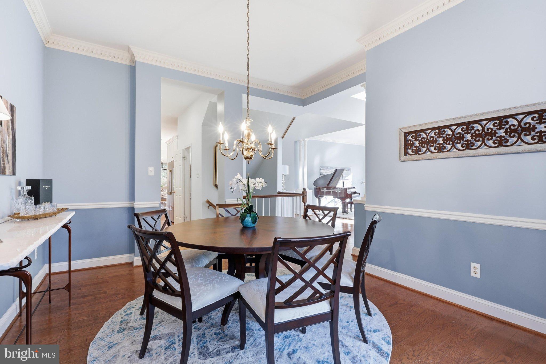

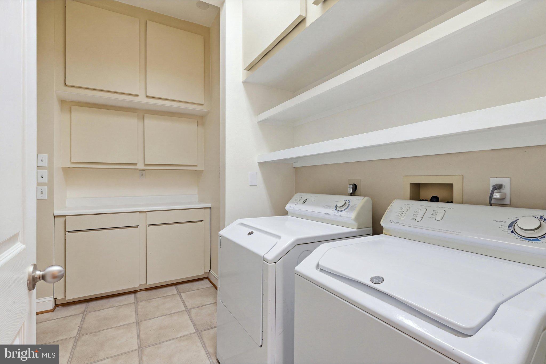
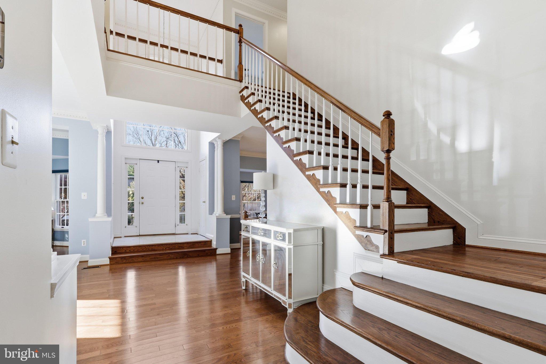
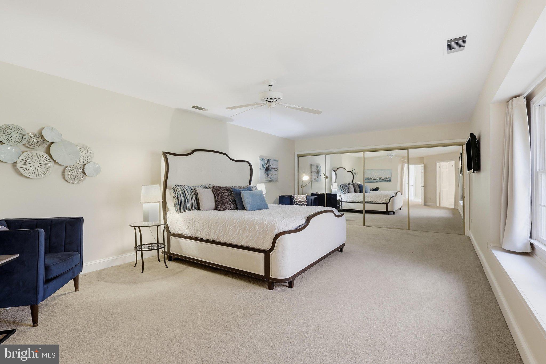
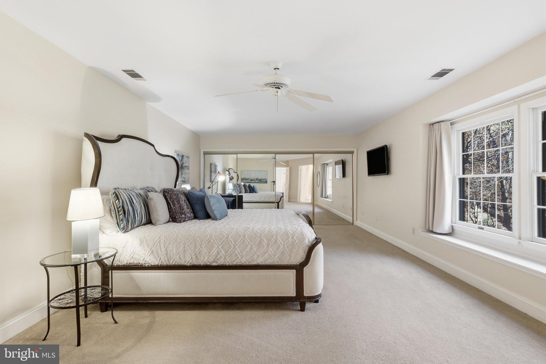

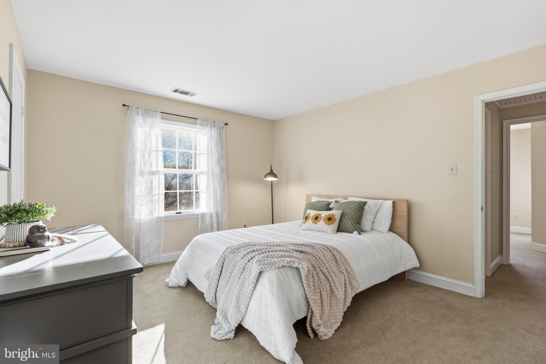
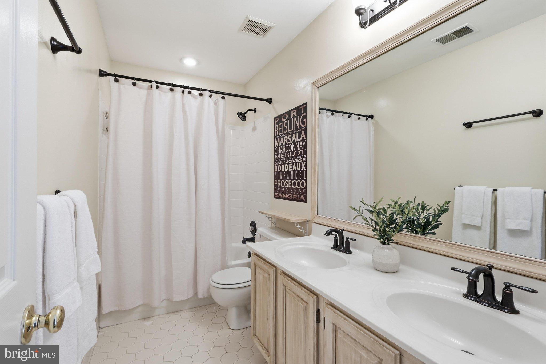
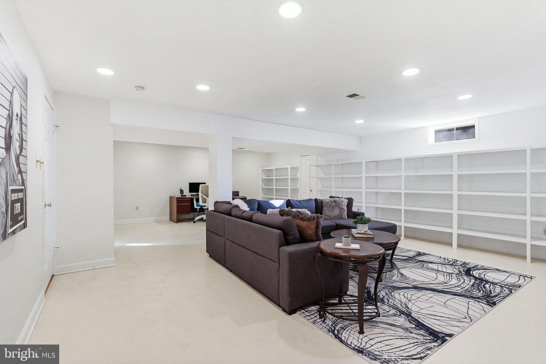
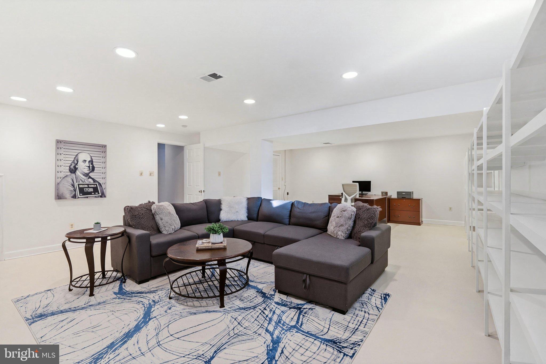

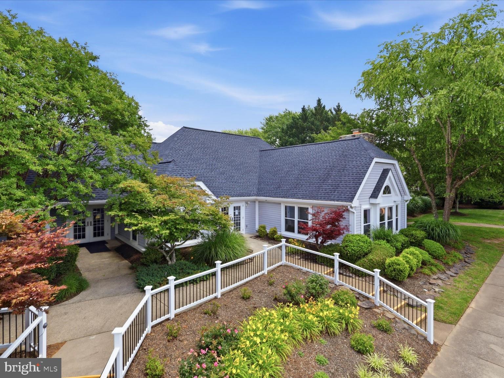

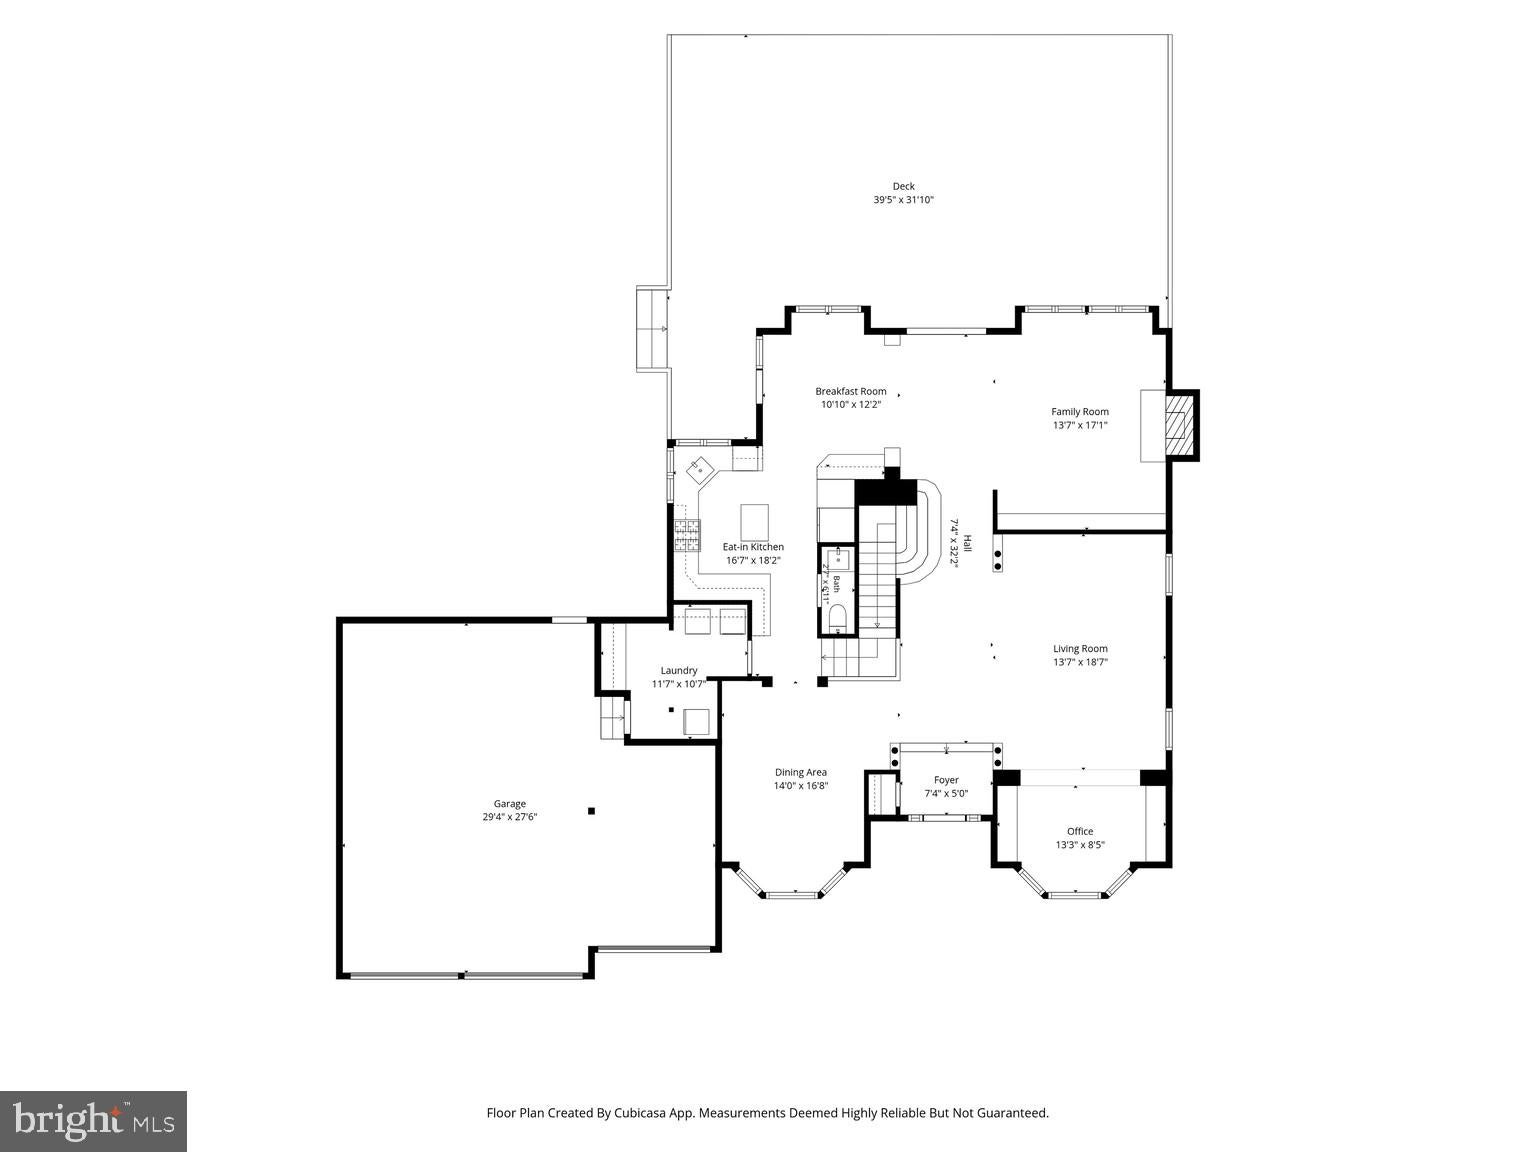
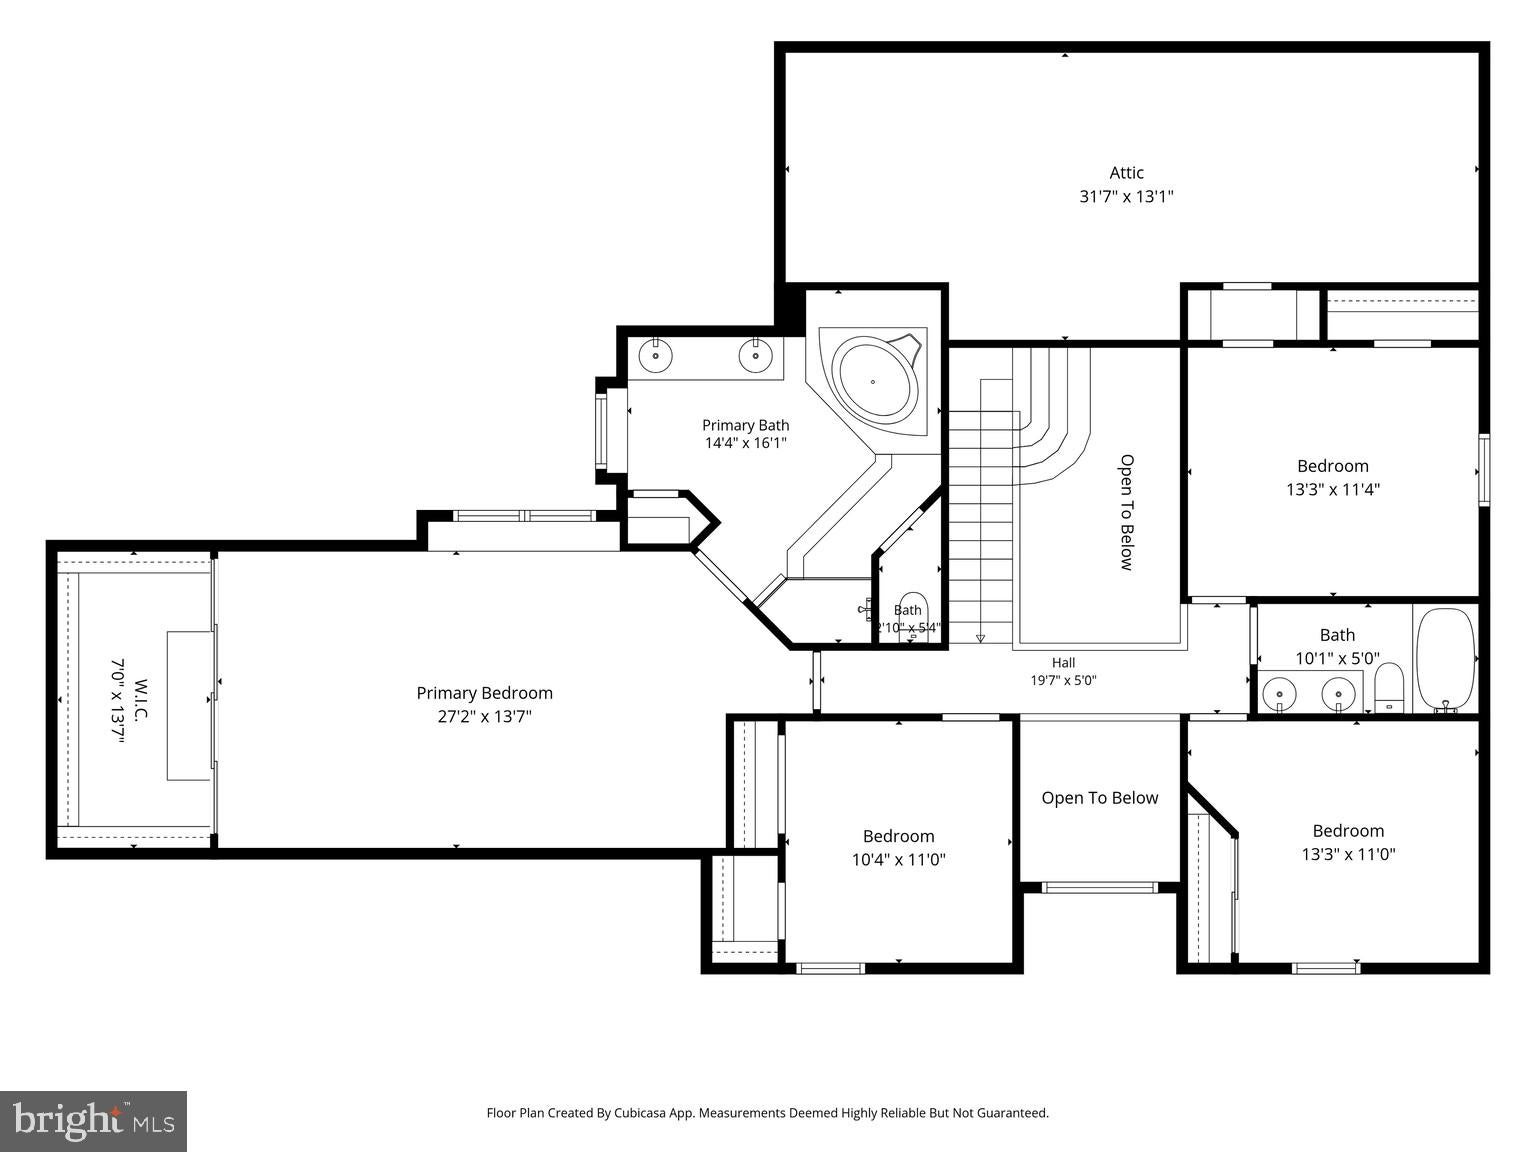
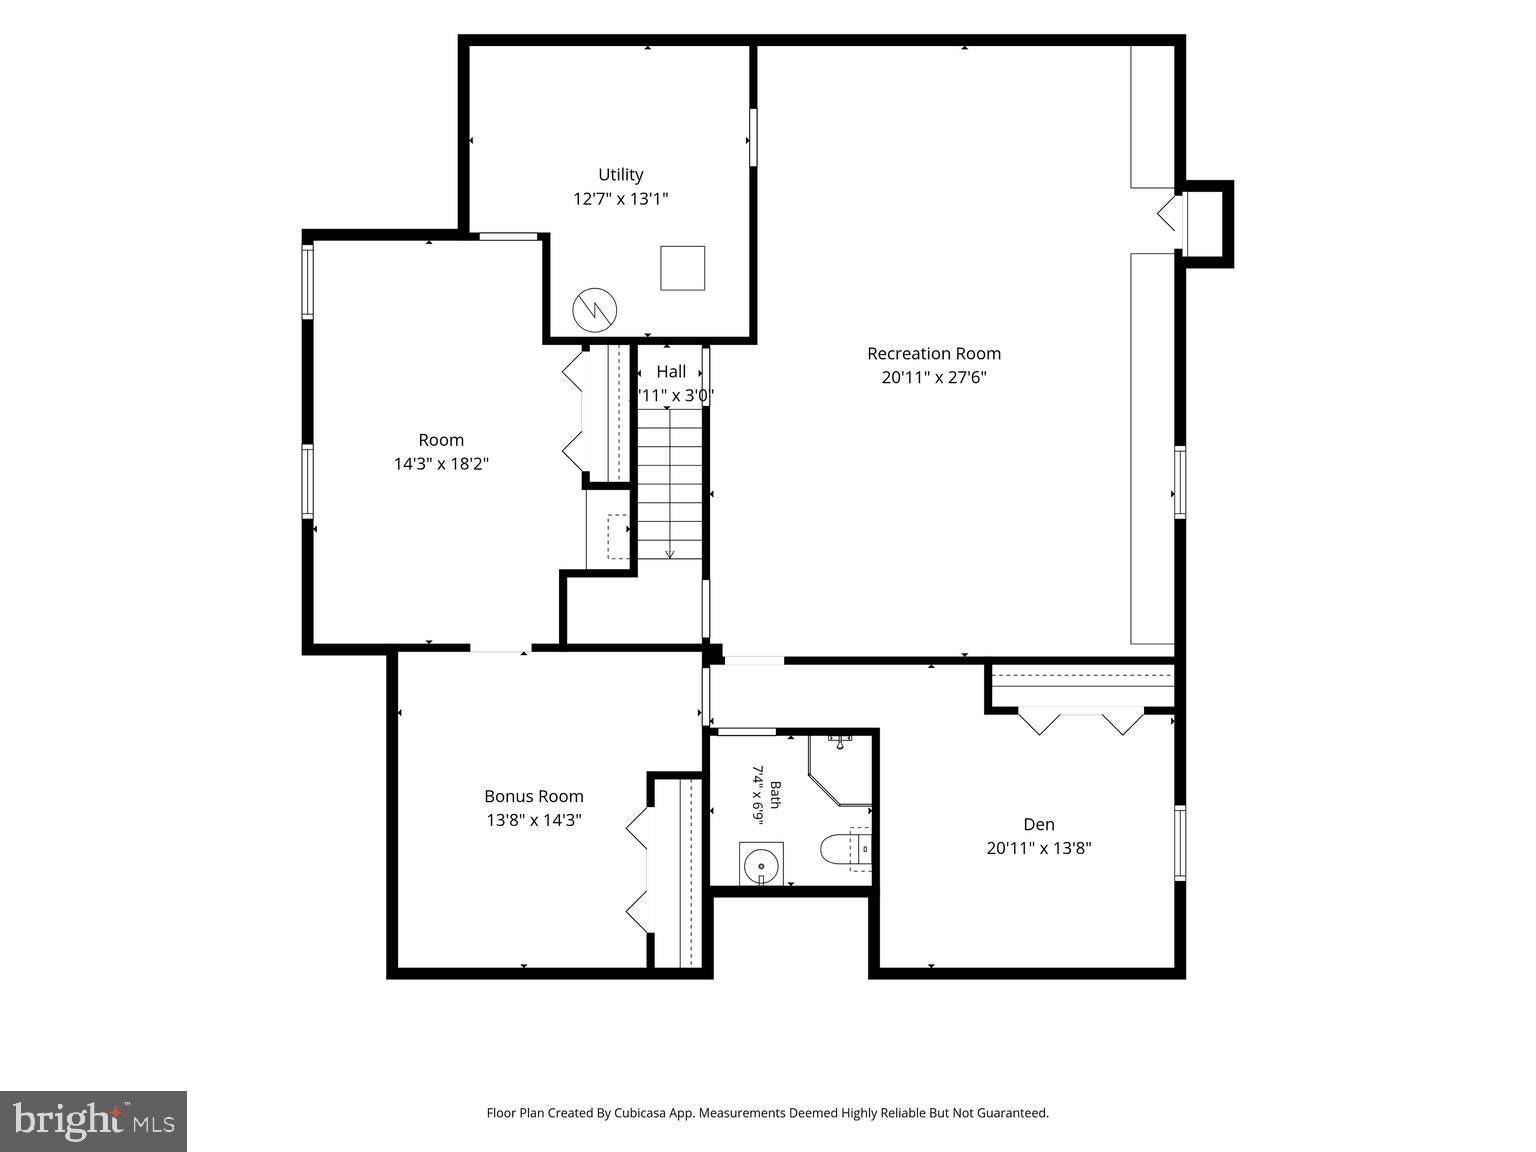
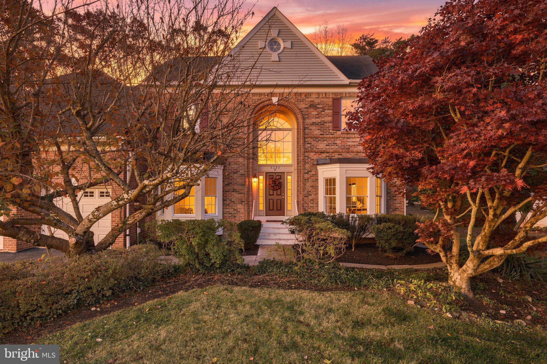
WELCOME HOME TO HAMPTON FOREST! Discover this stately 4-bedroom, 3.5-bath single-family home offering an exceptional blend of comfort, and functionality in one of Fairfax's most sought-after communities!
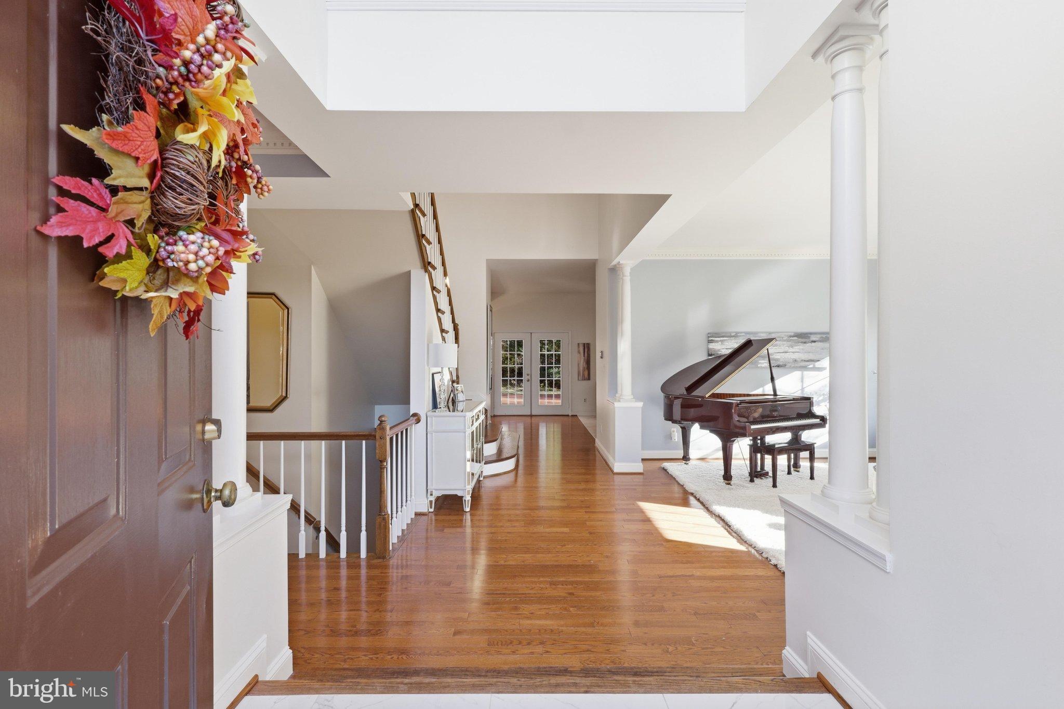
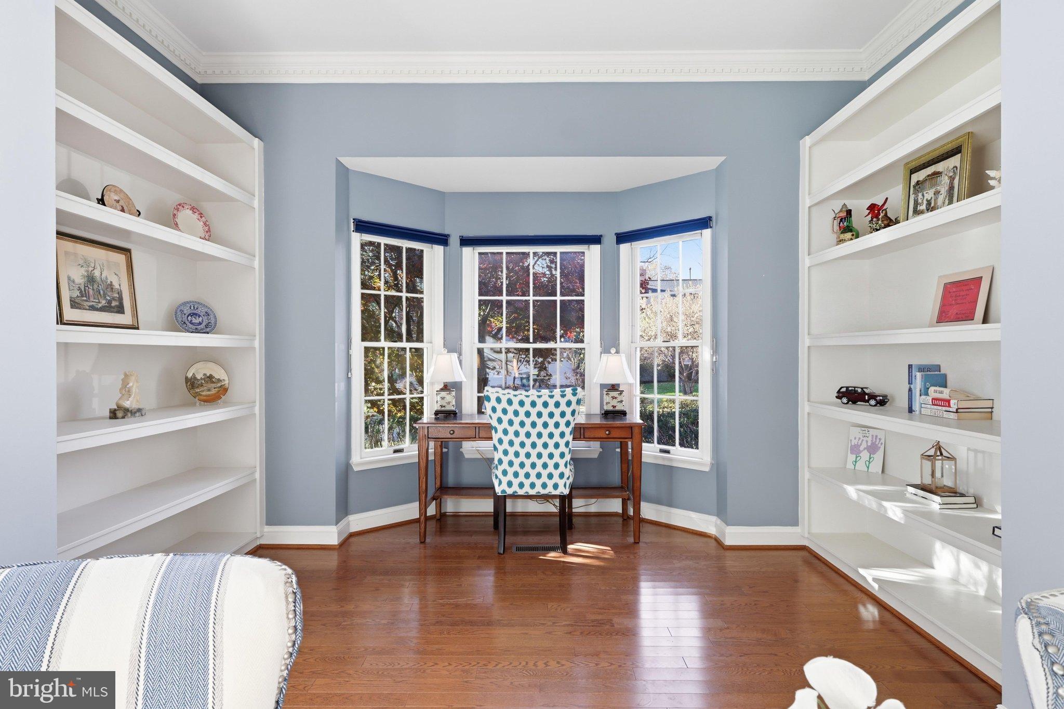
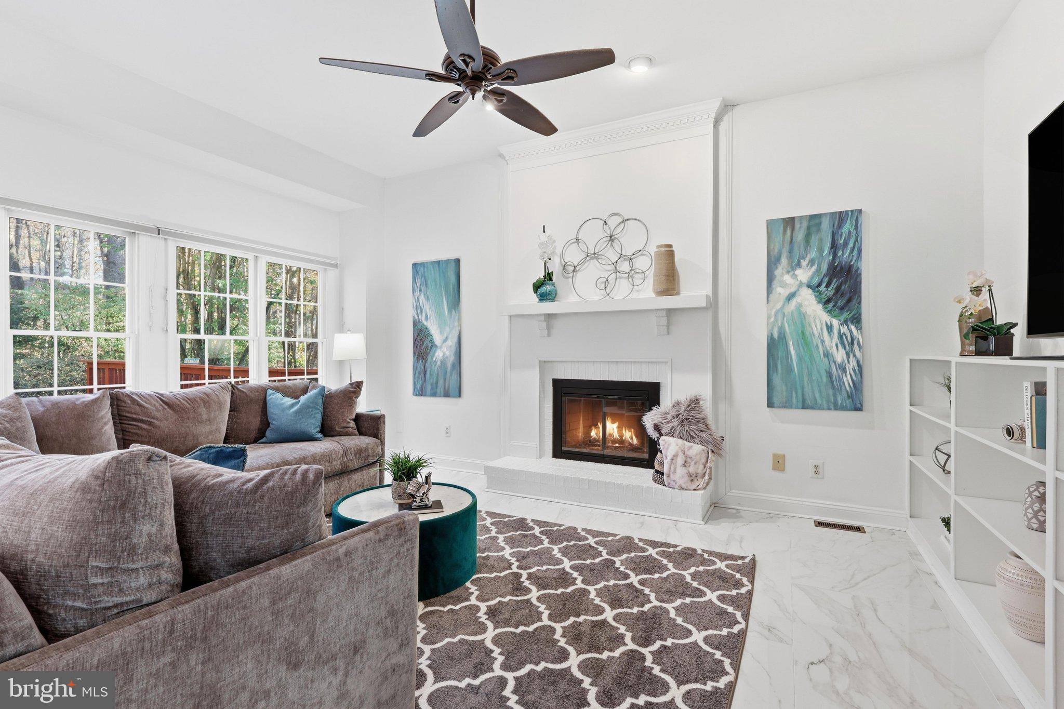
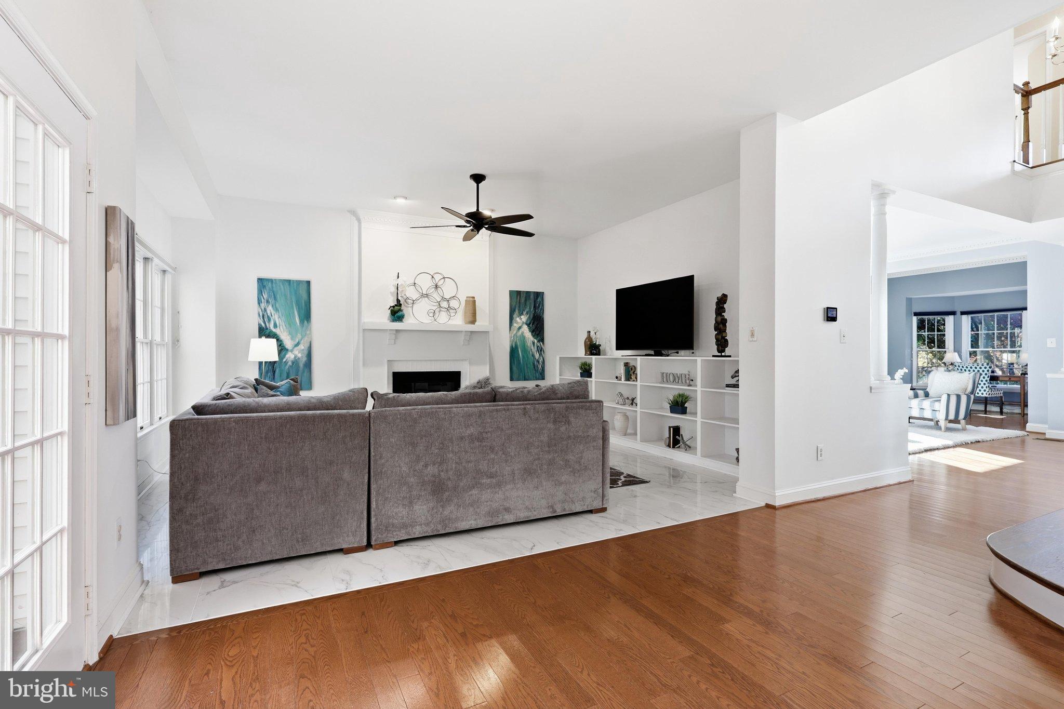
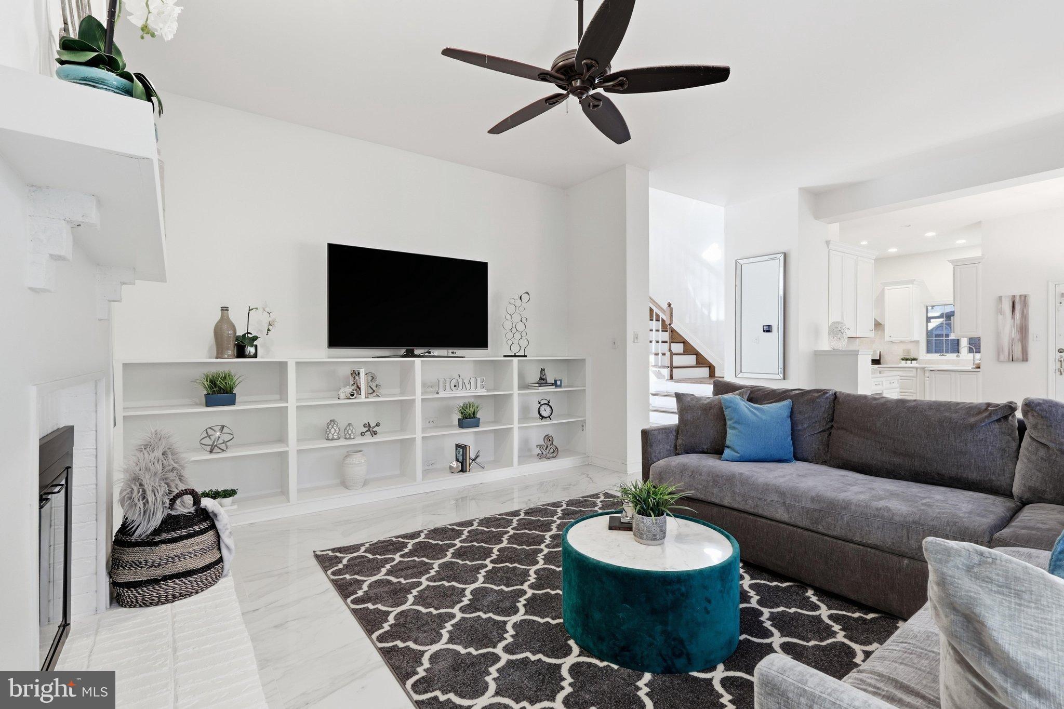
From the moment you step inside, you'll appreciate the impressive two-story foyer, gleaming hardwood floors, and thoughtfully designed living spaces. The main level features 10 ft. ceilings, an inviting living room, sun-filled dining room, home office nook with custom built-in bookcases, beautiful bay windows, and an inviting family room showcasing new marble flooring, a custom entertainment center, and a wood burning fireplace.
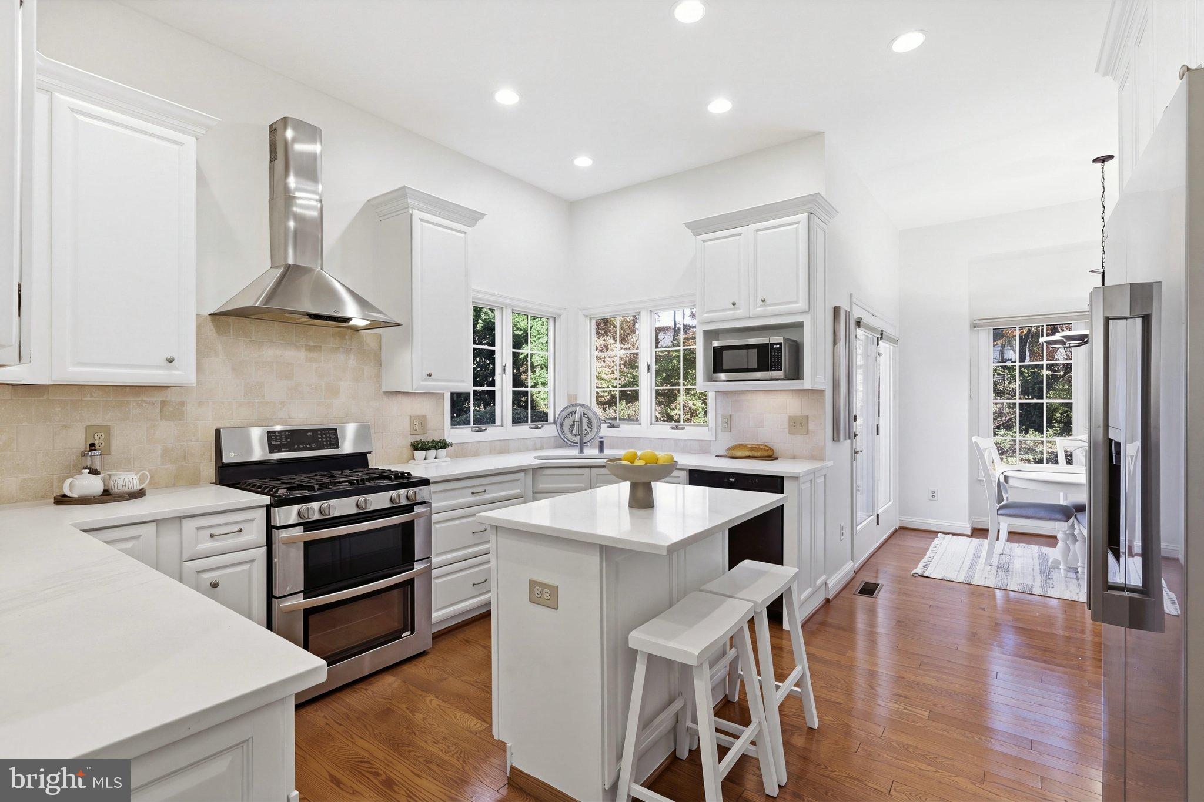
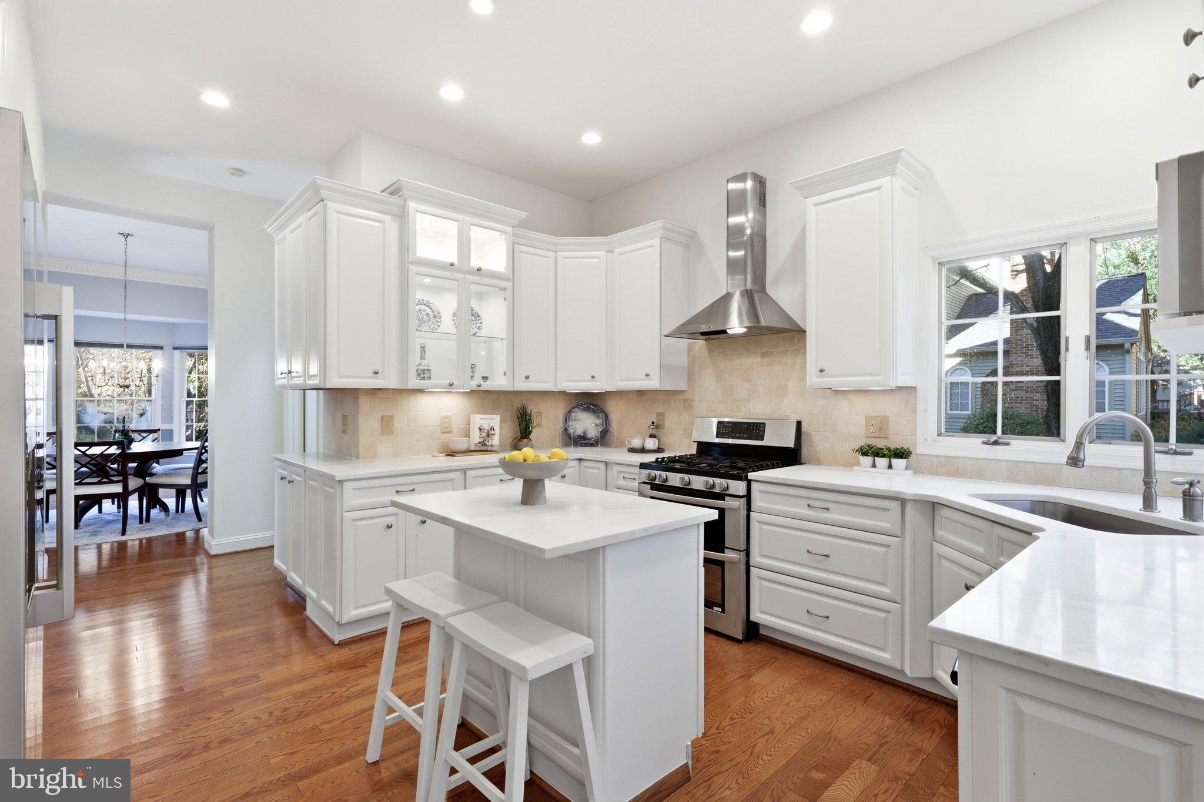
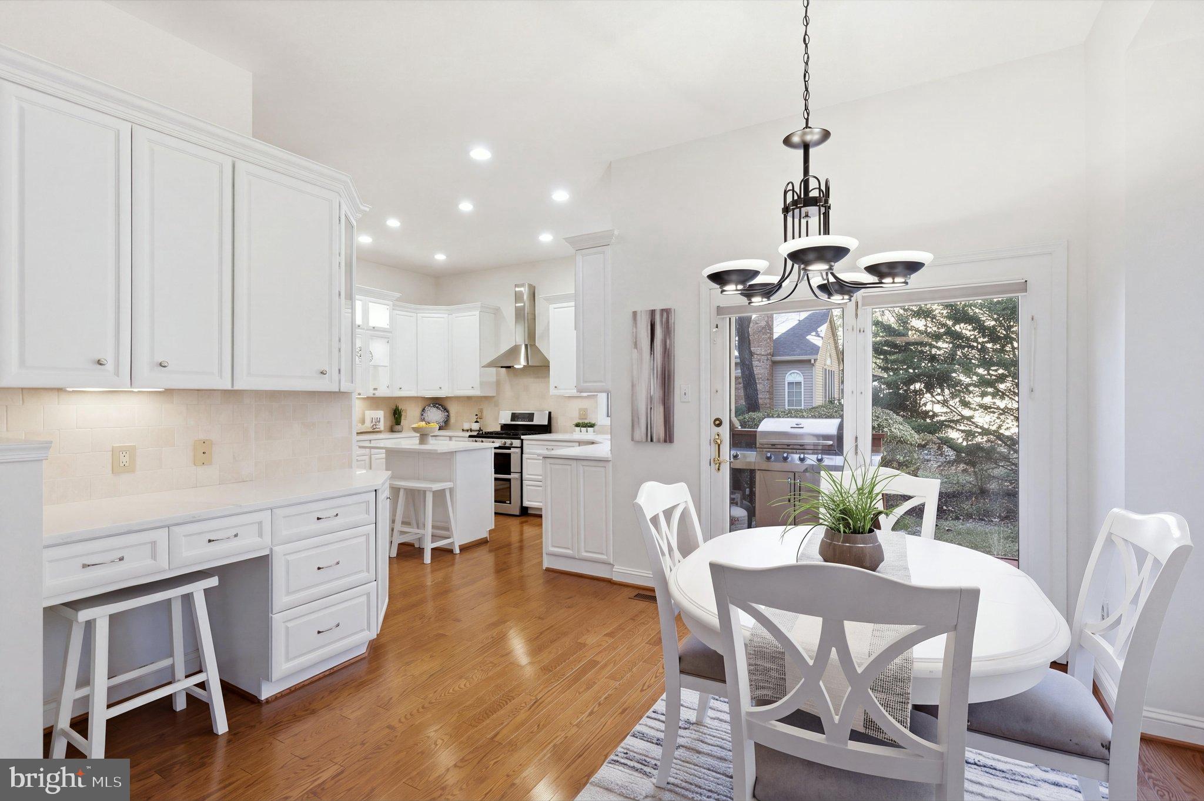
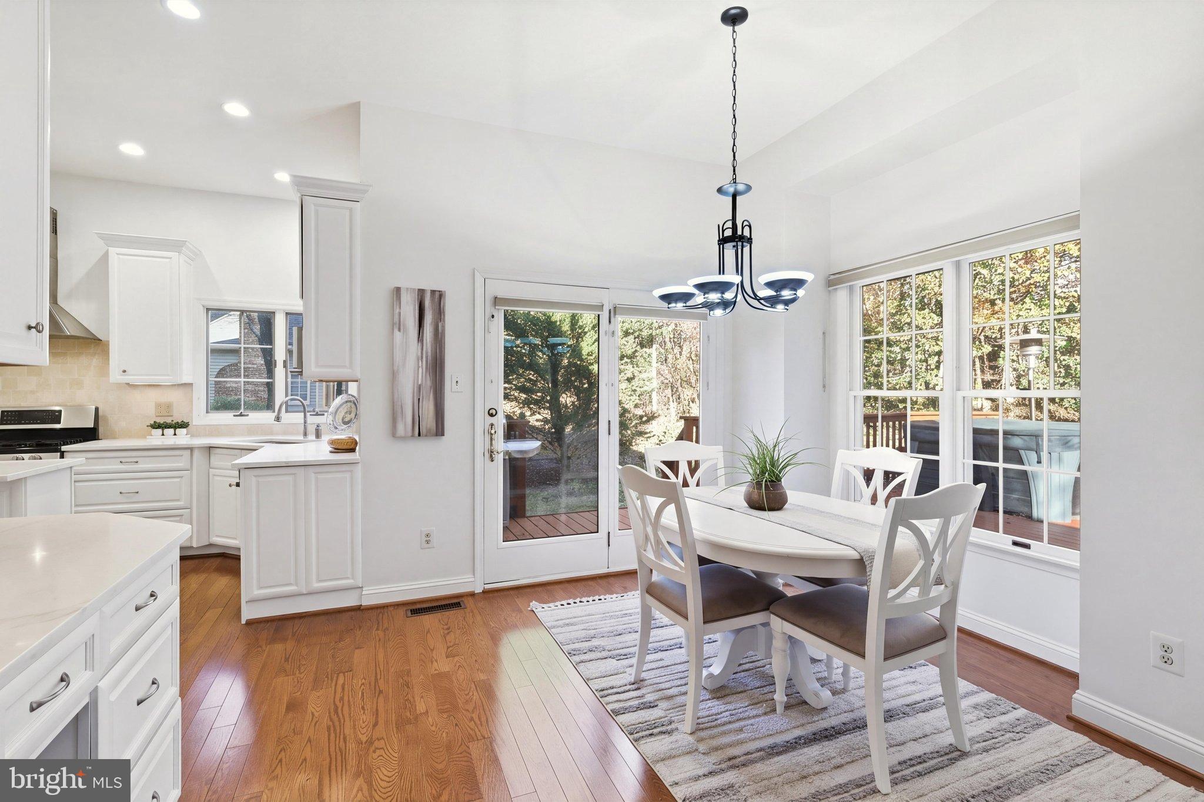
The heart of the home is the beautifully appointed chef's kitchen, featuring crisp white cabinetry, quartz countertops, stainless steel appliances, a center island, coffee bar, generous prep space, and a spacious breakfast table area. Whether hosting holiday gatherings or enjoying casual family dinners, this home is designed for effortless entertaining!
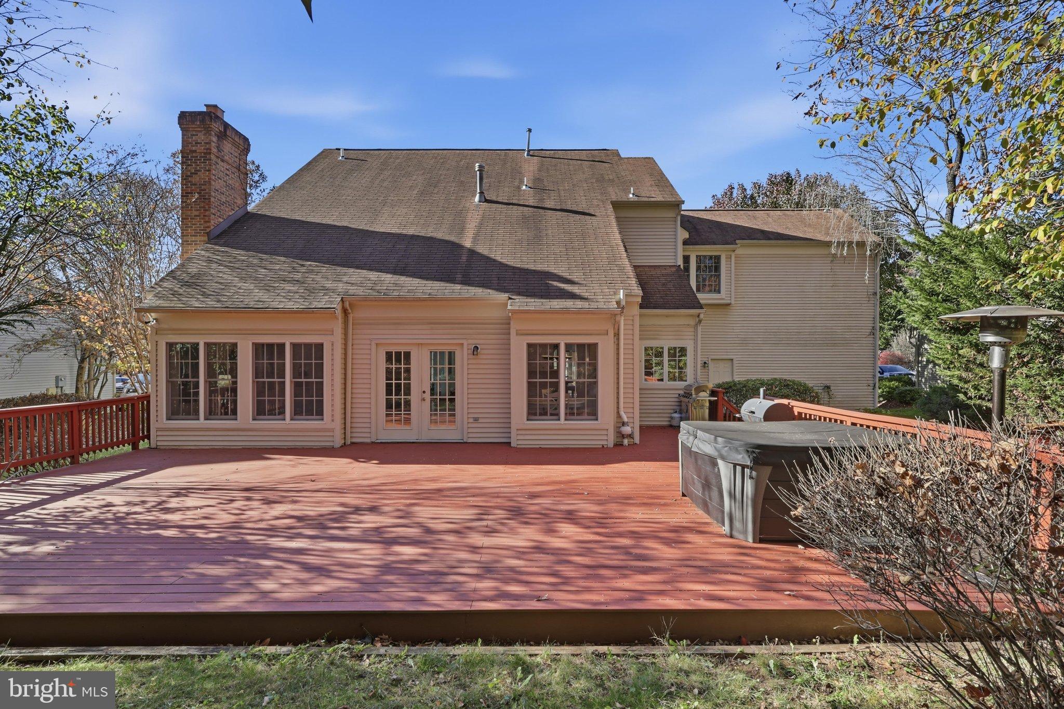
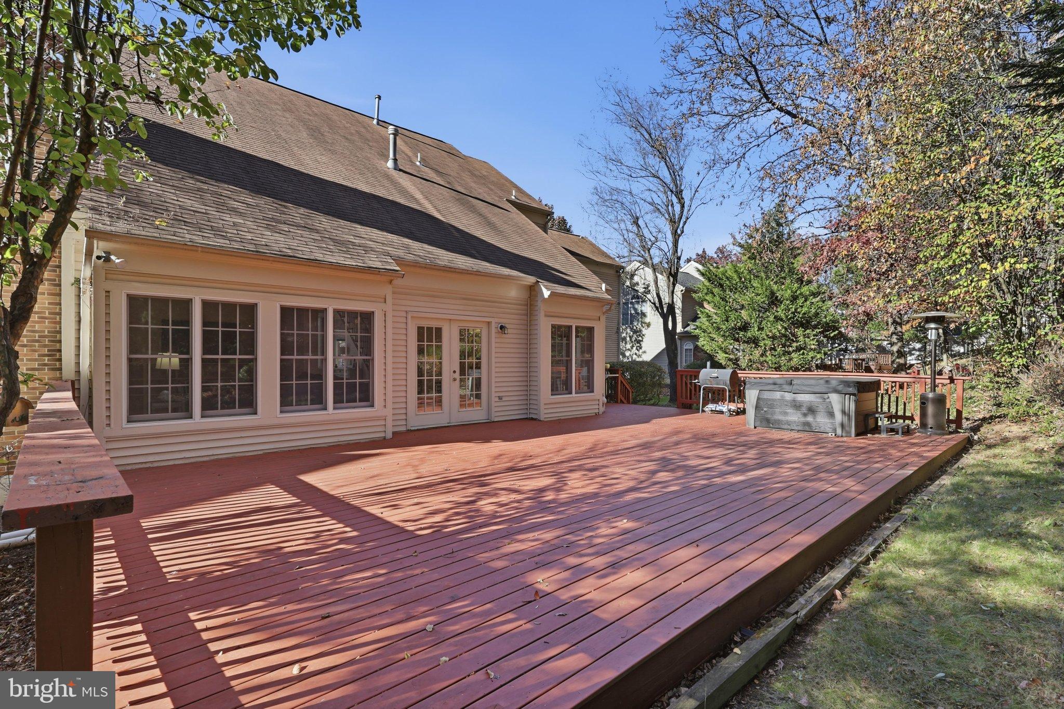
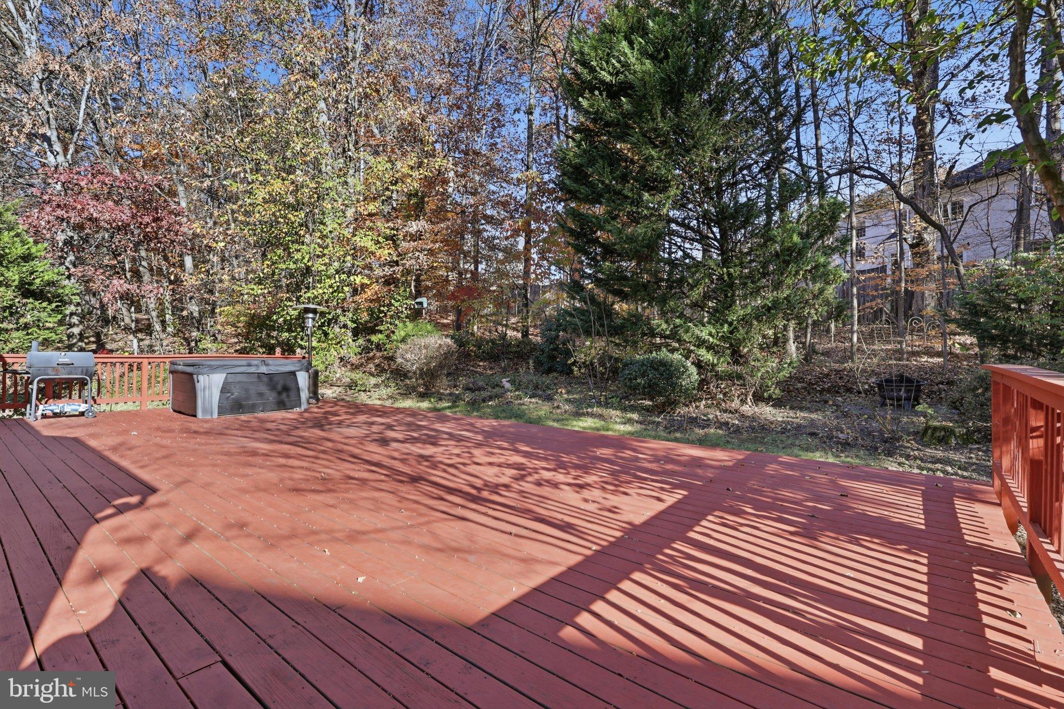
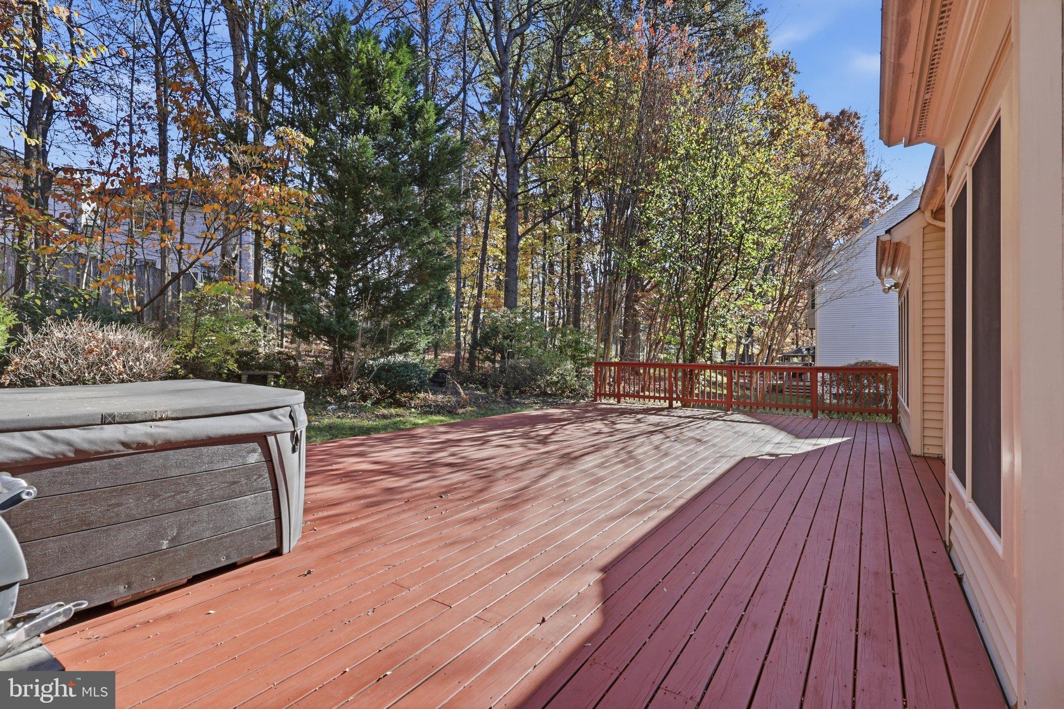
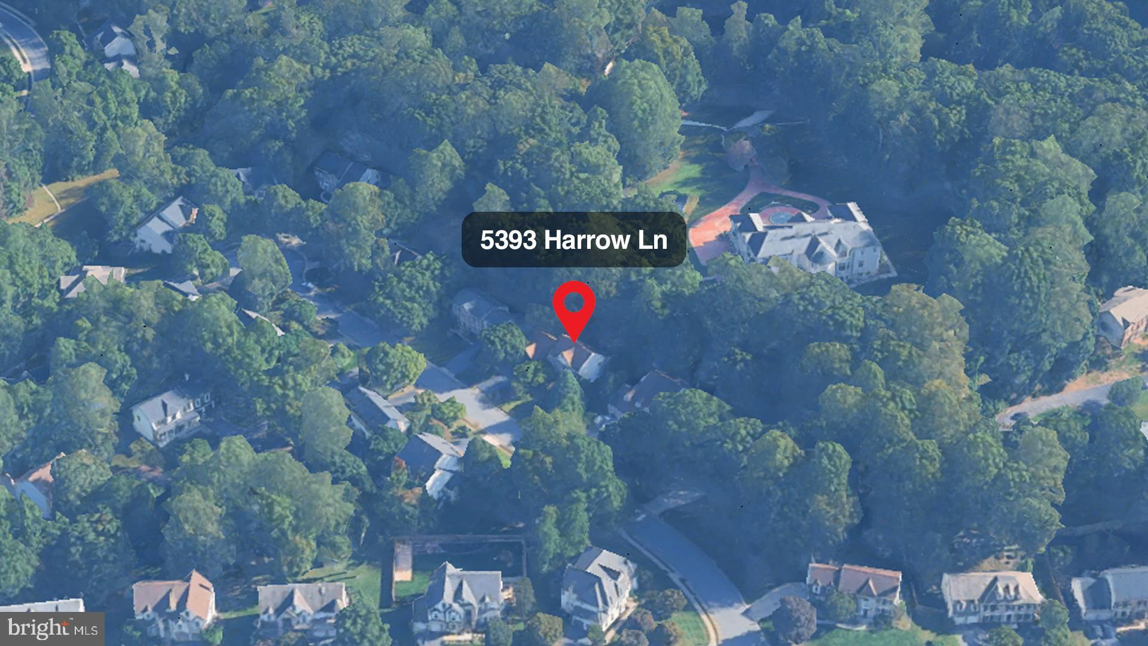
Step outside onto the expansive, freshly stained deck and enjoy your own peaceful retreat overlooking a private wooded backdrop The hot tub will be waiting for you after a long day at work. It's the perfect setting for morning coffee, outdoor dining, or simply unwinding at the end of the day.
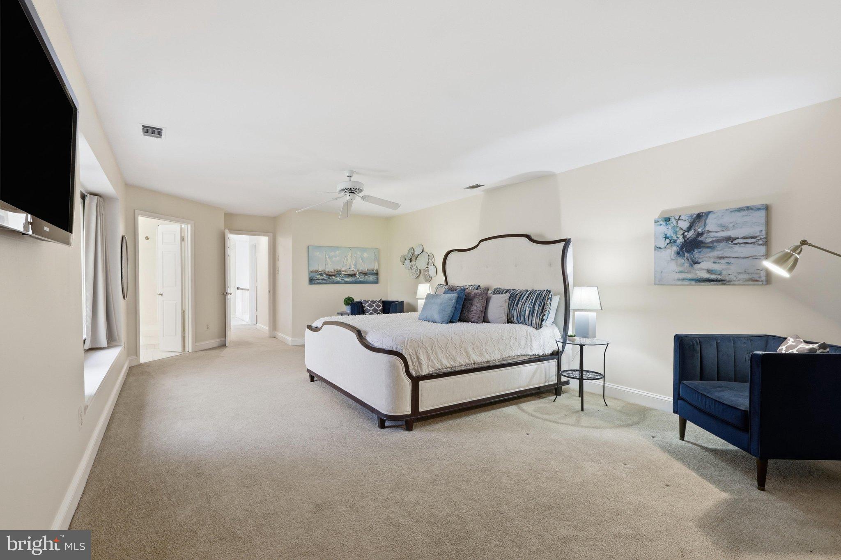
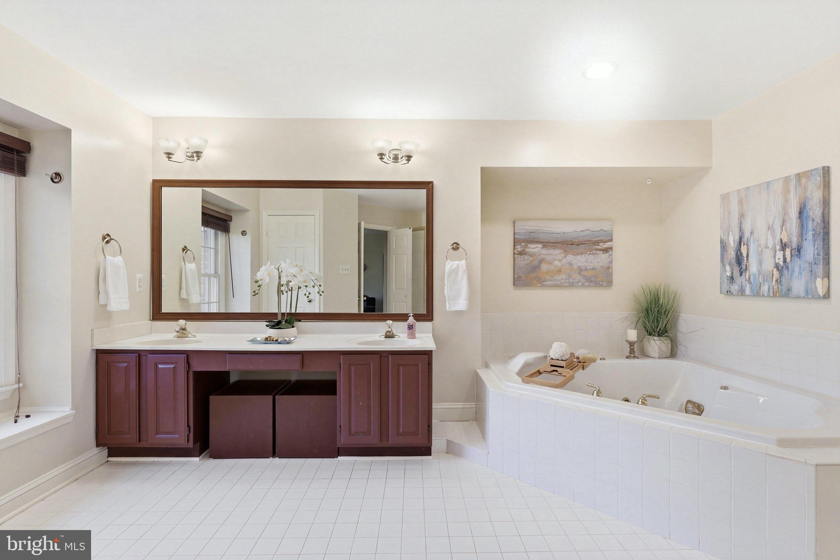
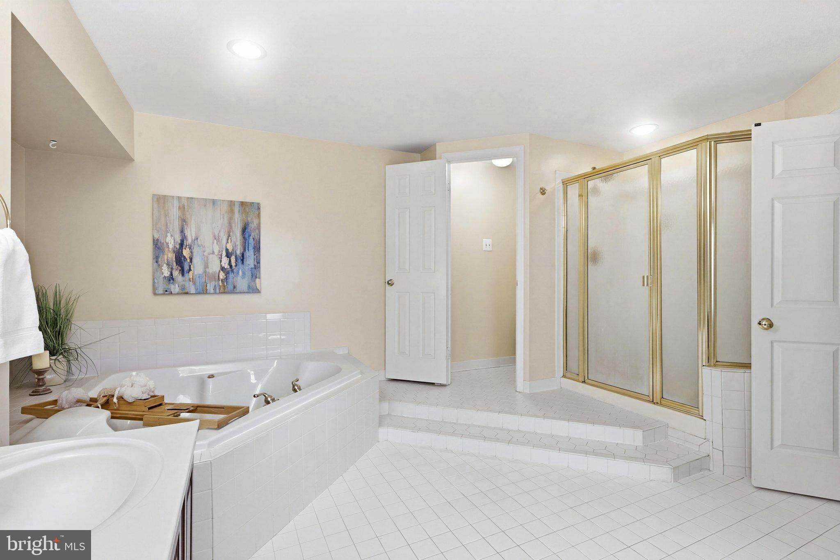
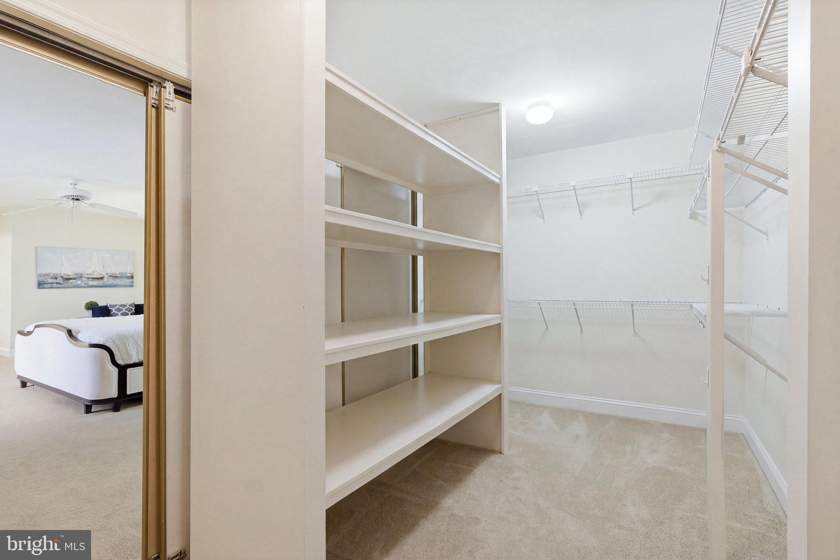
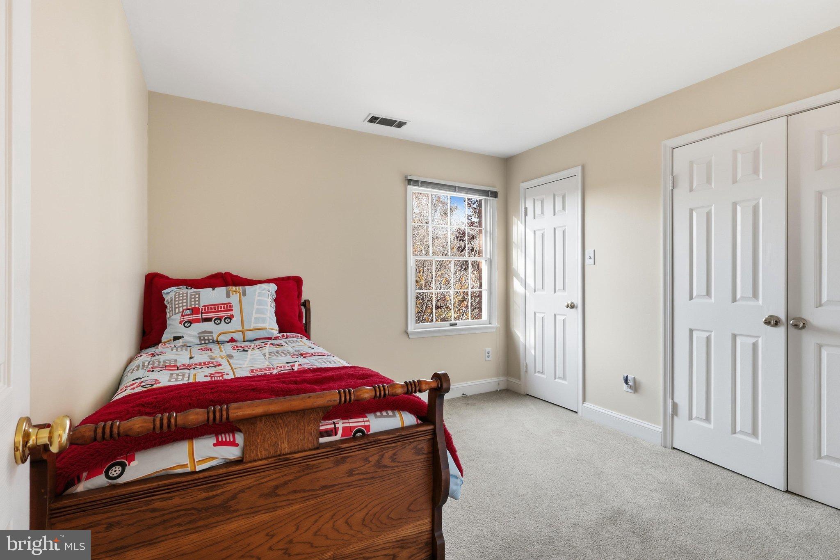
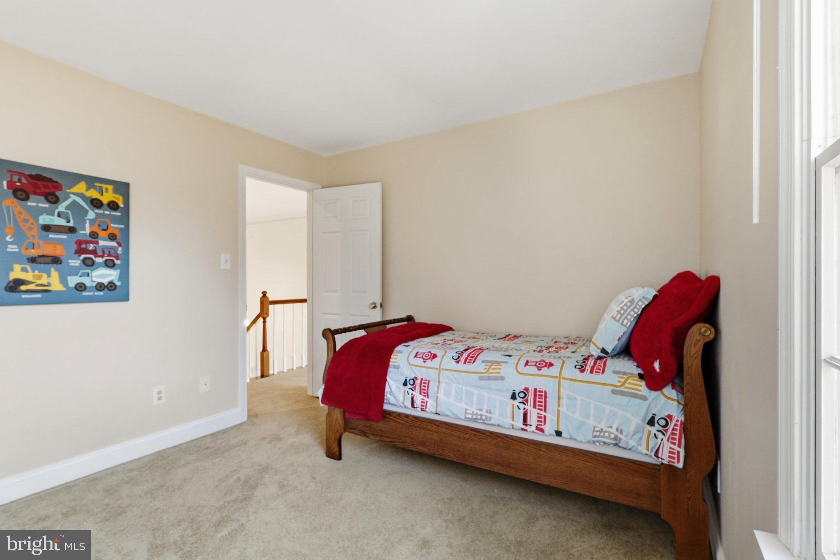
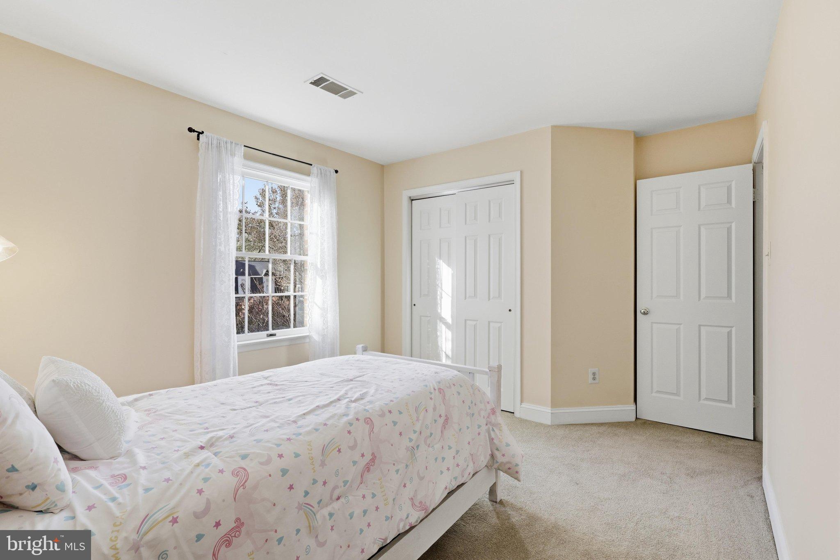
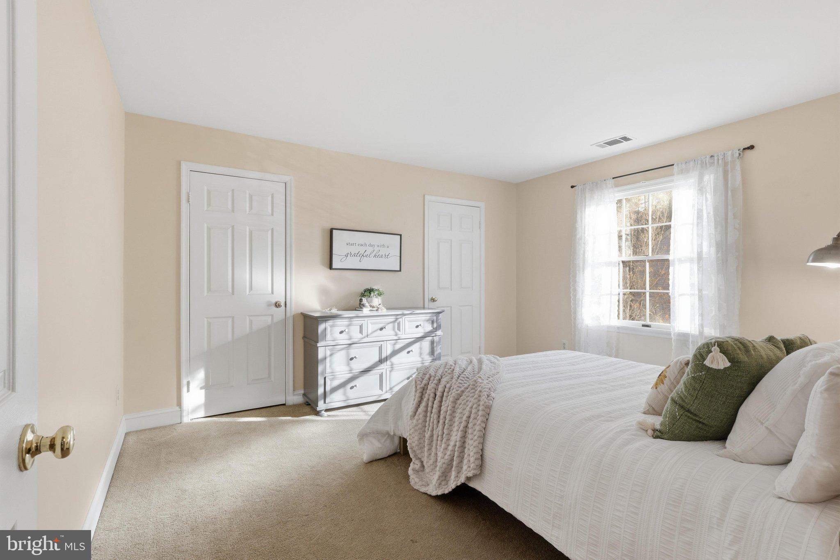
Upstairs, the spacious primary suite offers a relaxing escape with generous walk-in closet space and an ensuite bath featuring dual vanities, a corner jetted soaking tub, and an oversized walk-in shower. Three additional generously sized bedrooms offer ample closet space and share a full hall bath with dual sinks, a tub/shower combination, and updated fixtures.
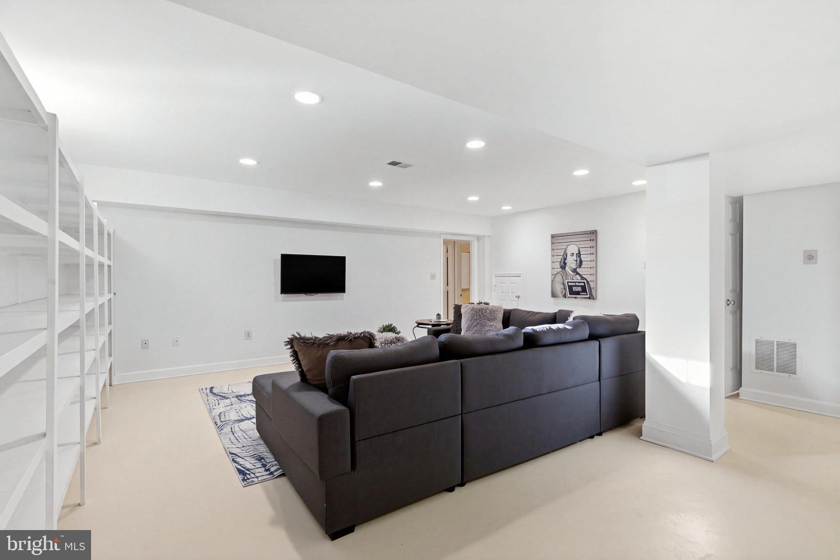
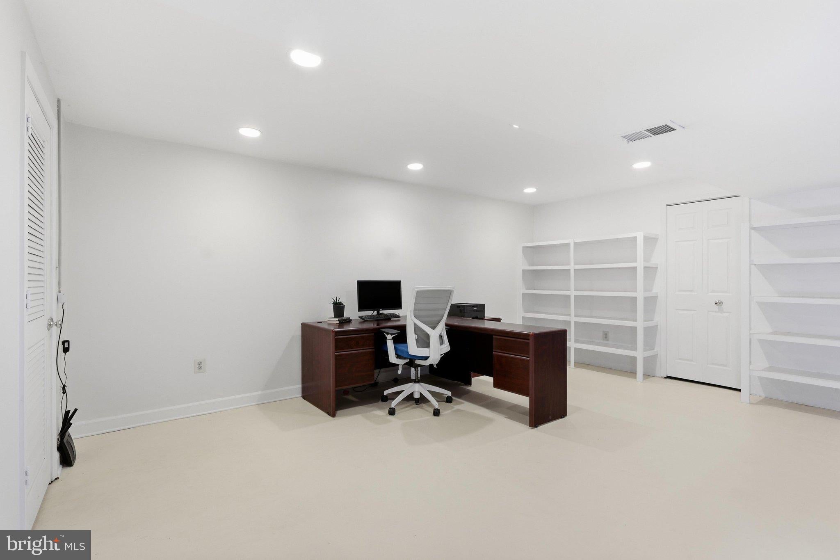
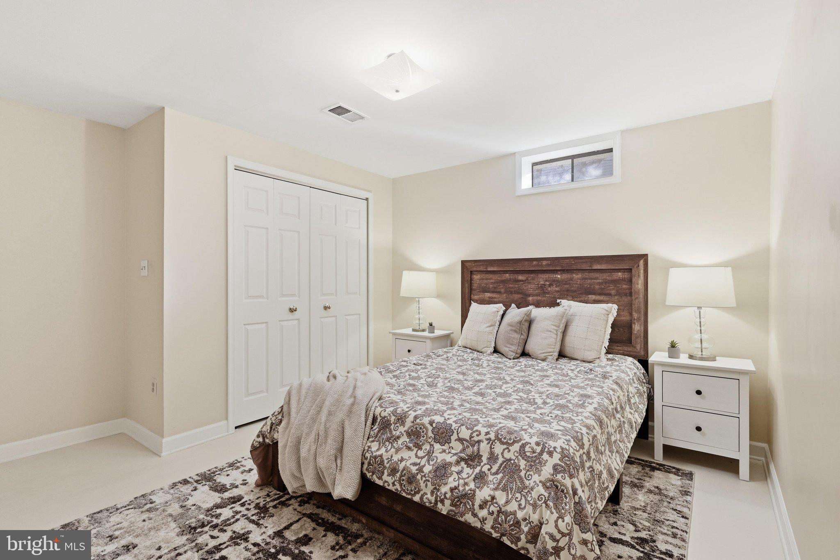
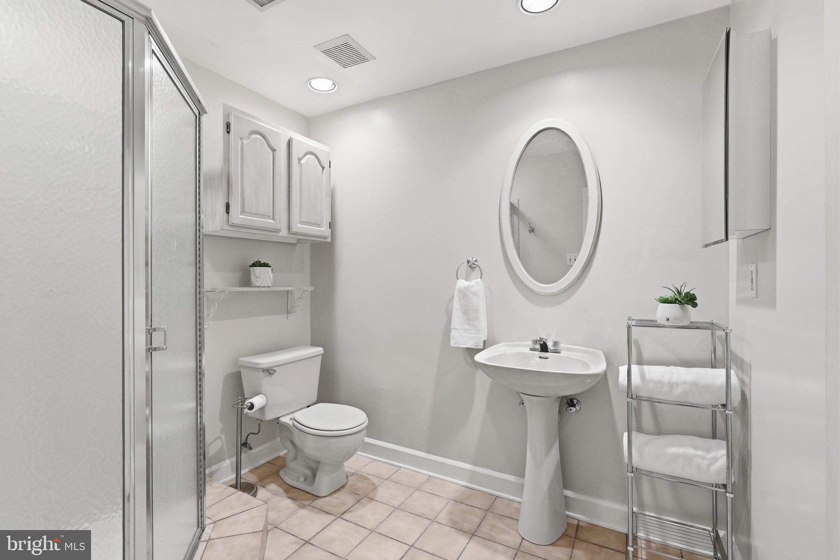
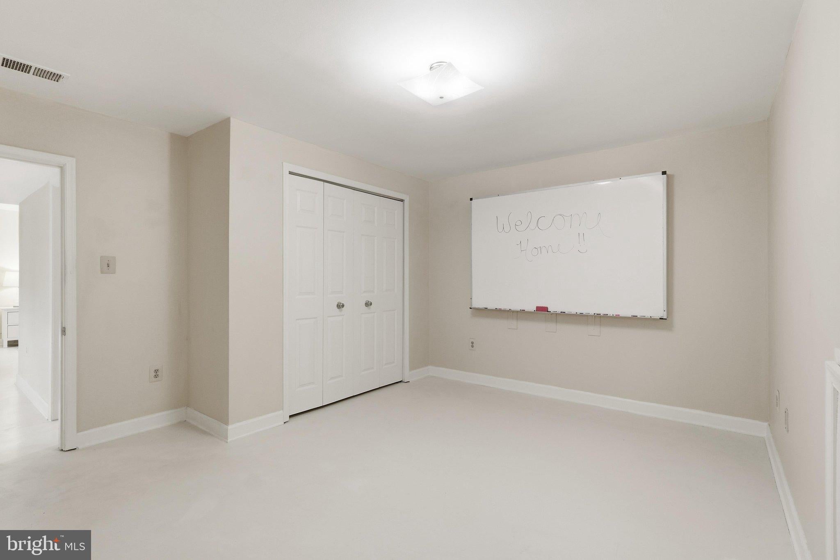
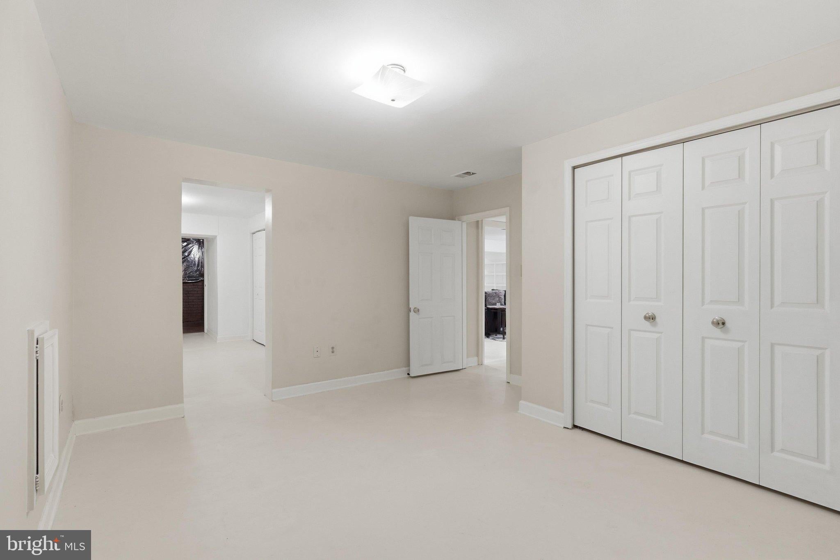
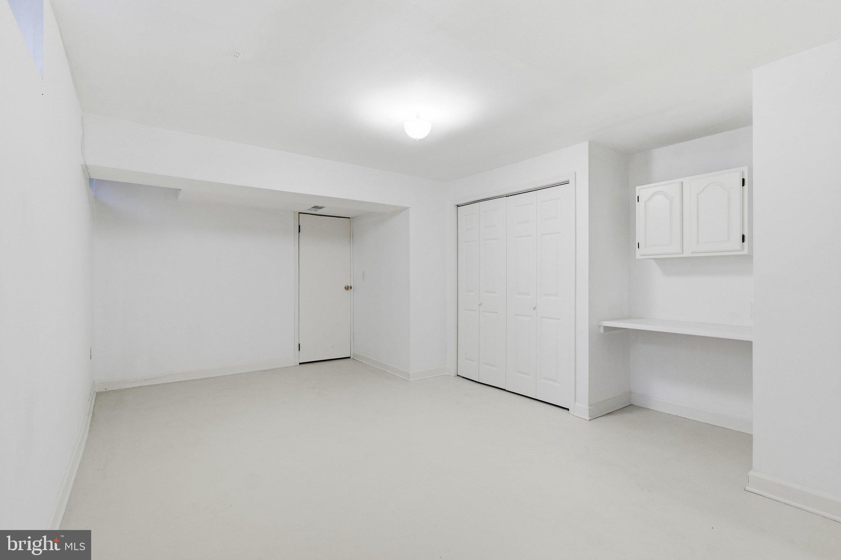
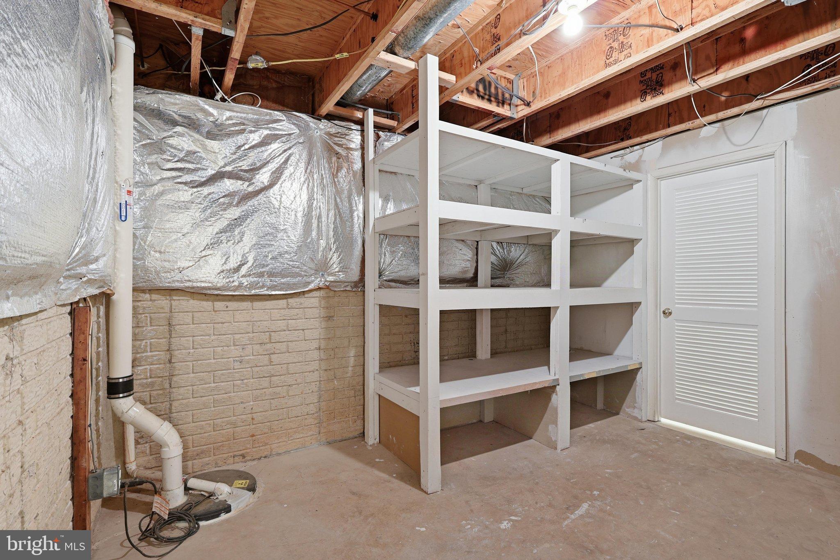
The fully finished lower level adds even more versatility, featuring a large recreation room perfect for movie nights, game days, or entertaining, plus two separate exercise, craft, den and/or guest rooms with access to a full bathroom. An oversized three-car garage, extra closet space and additional attic storage provide plenty of room for all your belongings.
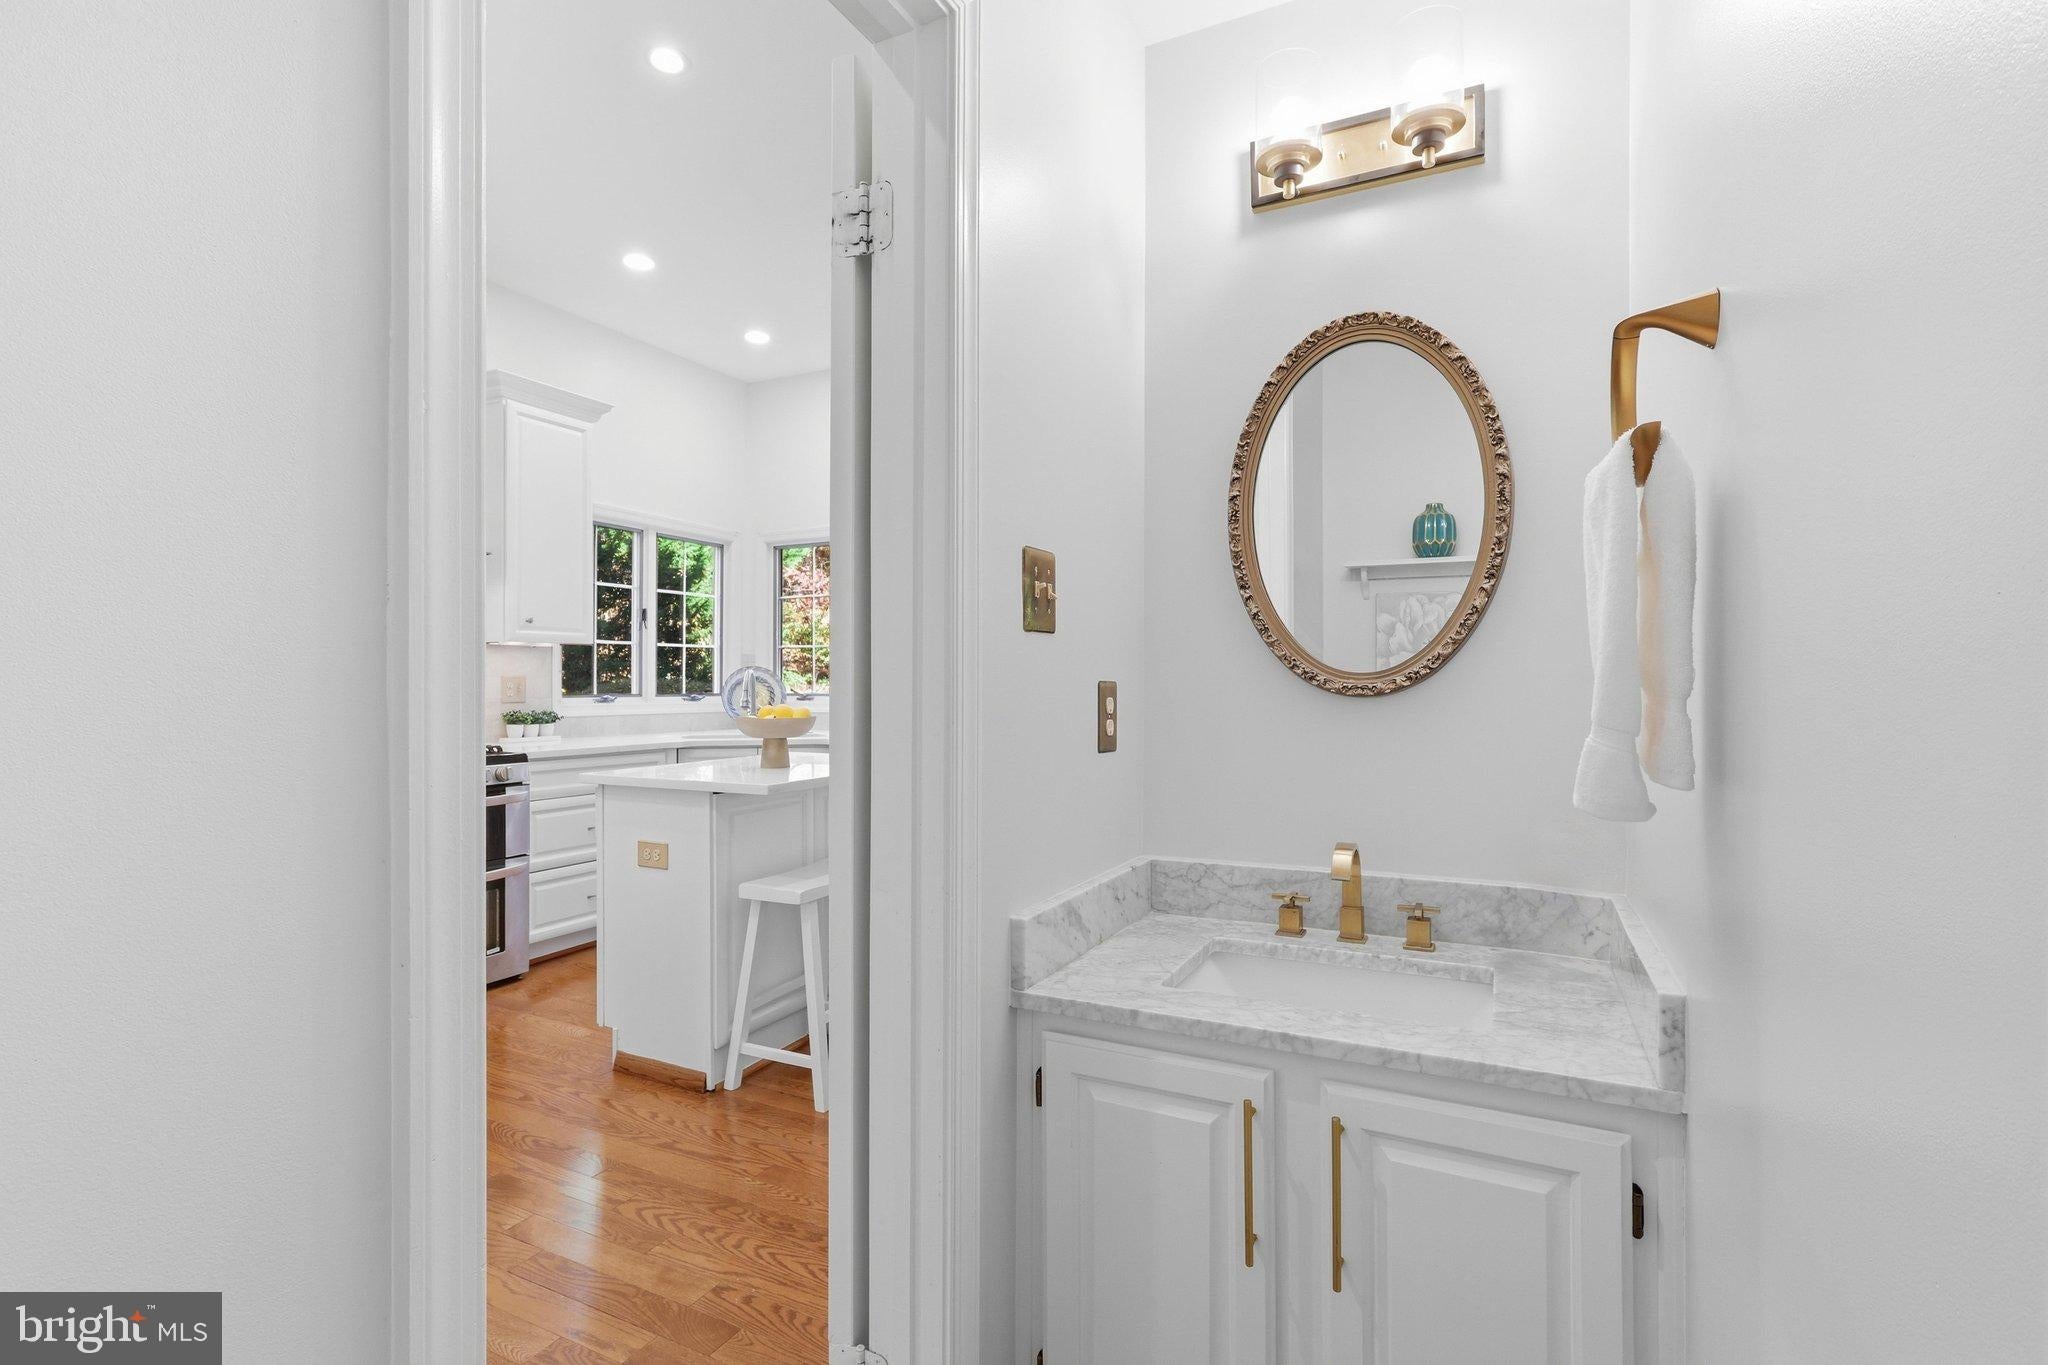
RECENT UPDATES INCLUDE: Fresh interior paint, updated foyer flooring, new marble family room flooring, refreshed powder room, newer refrigerator, freshly stained deck, and newer A/C unit.
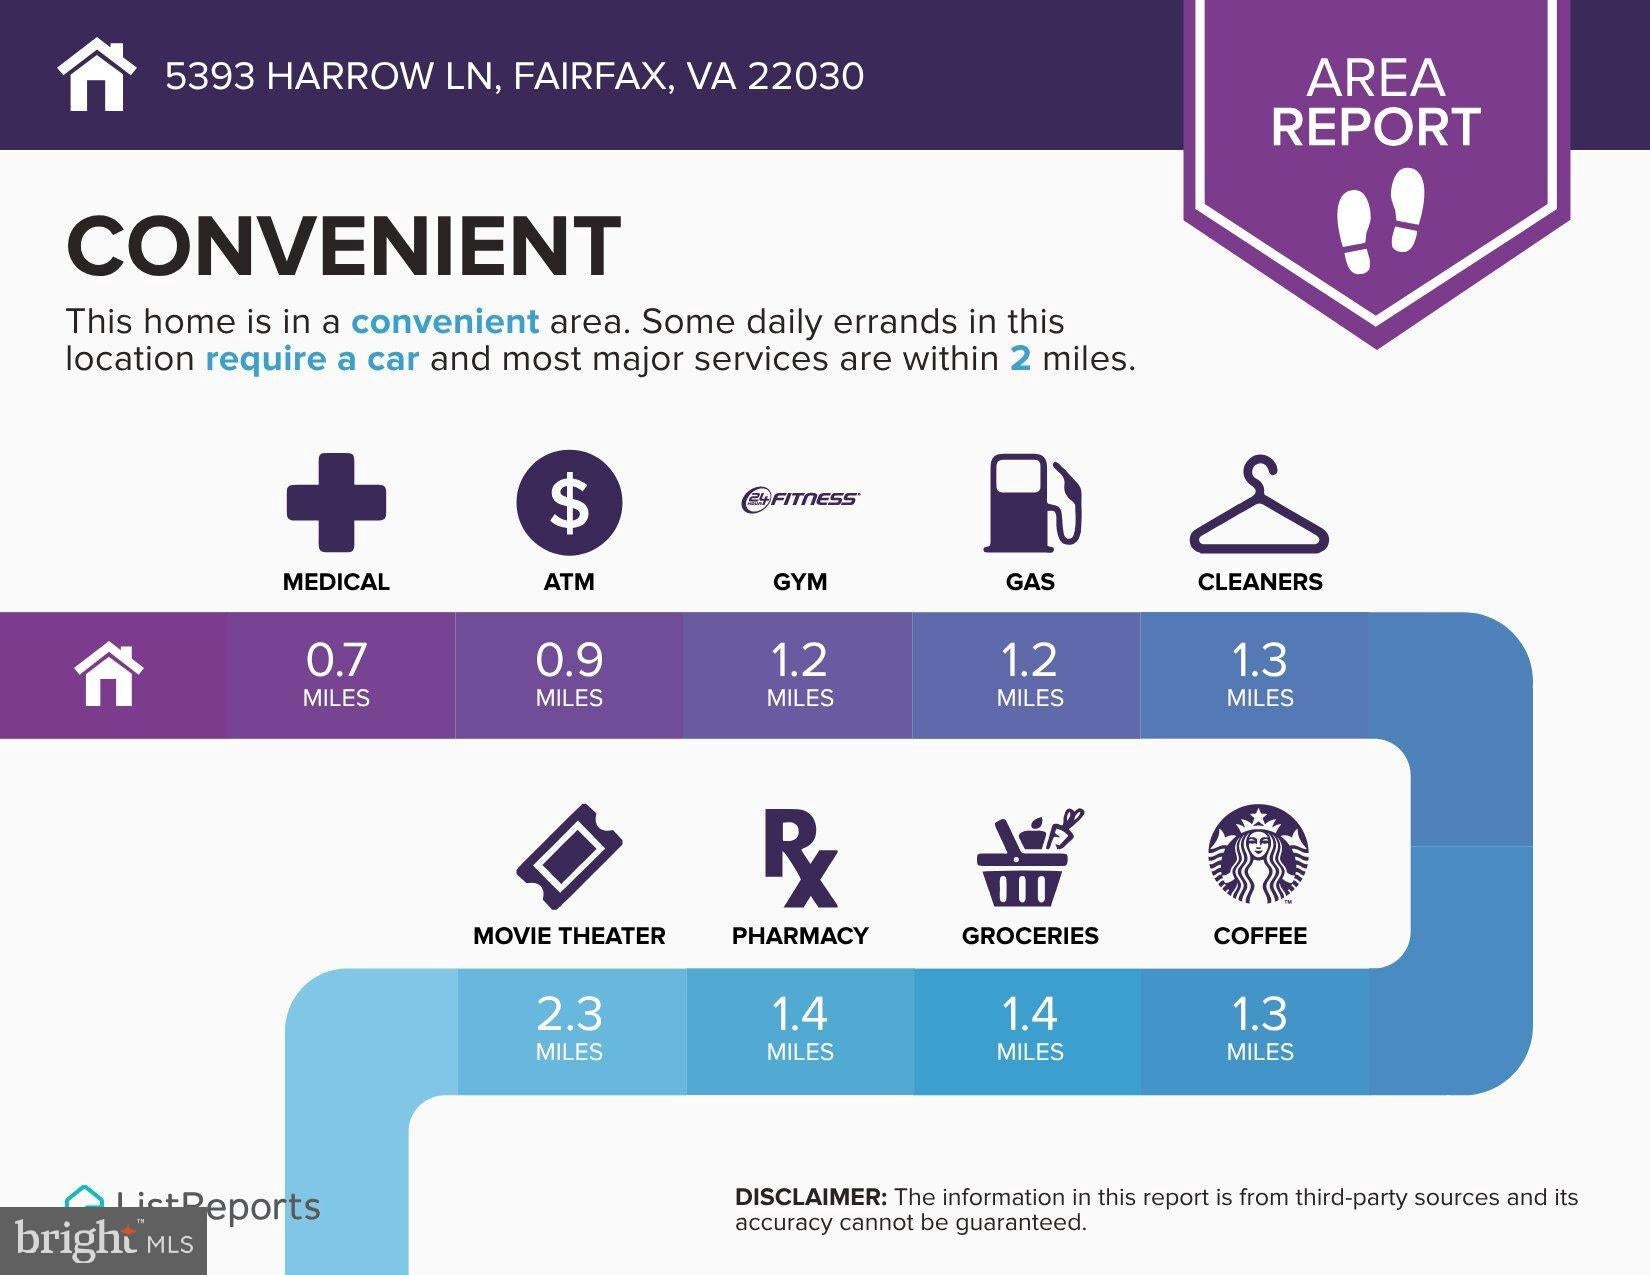
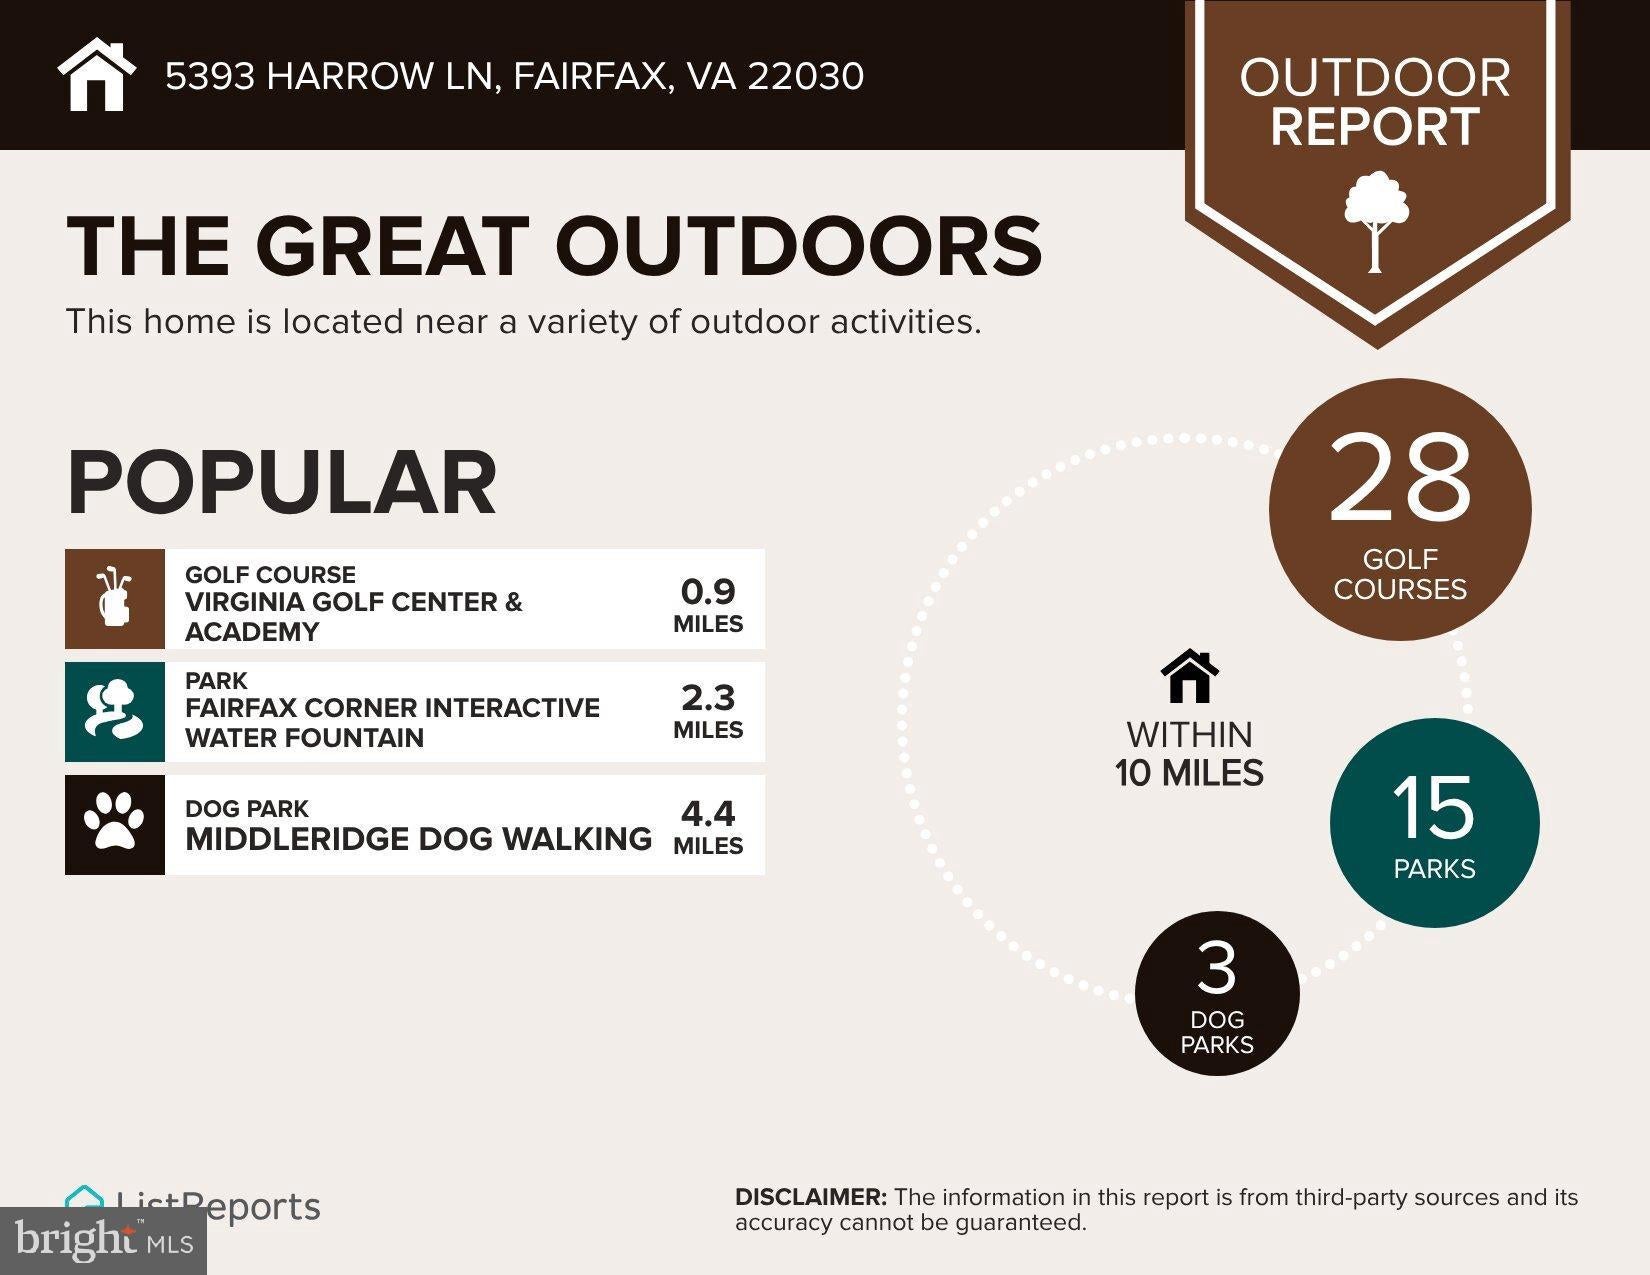
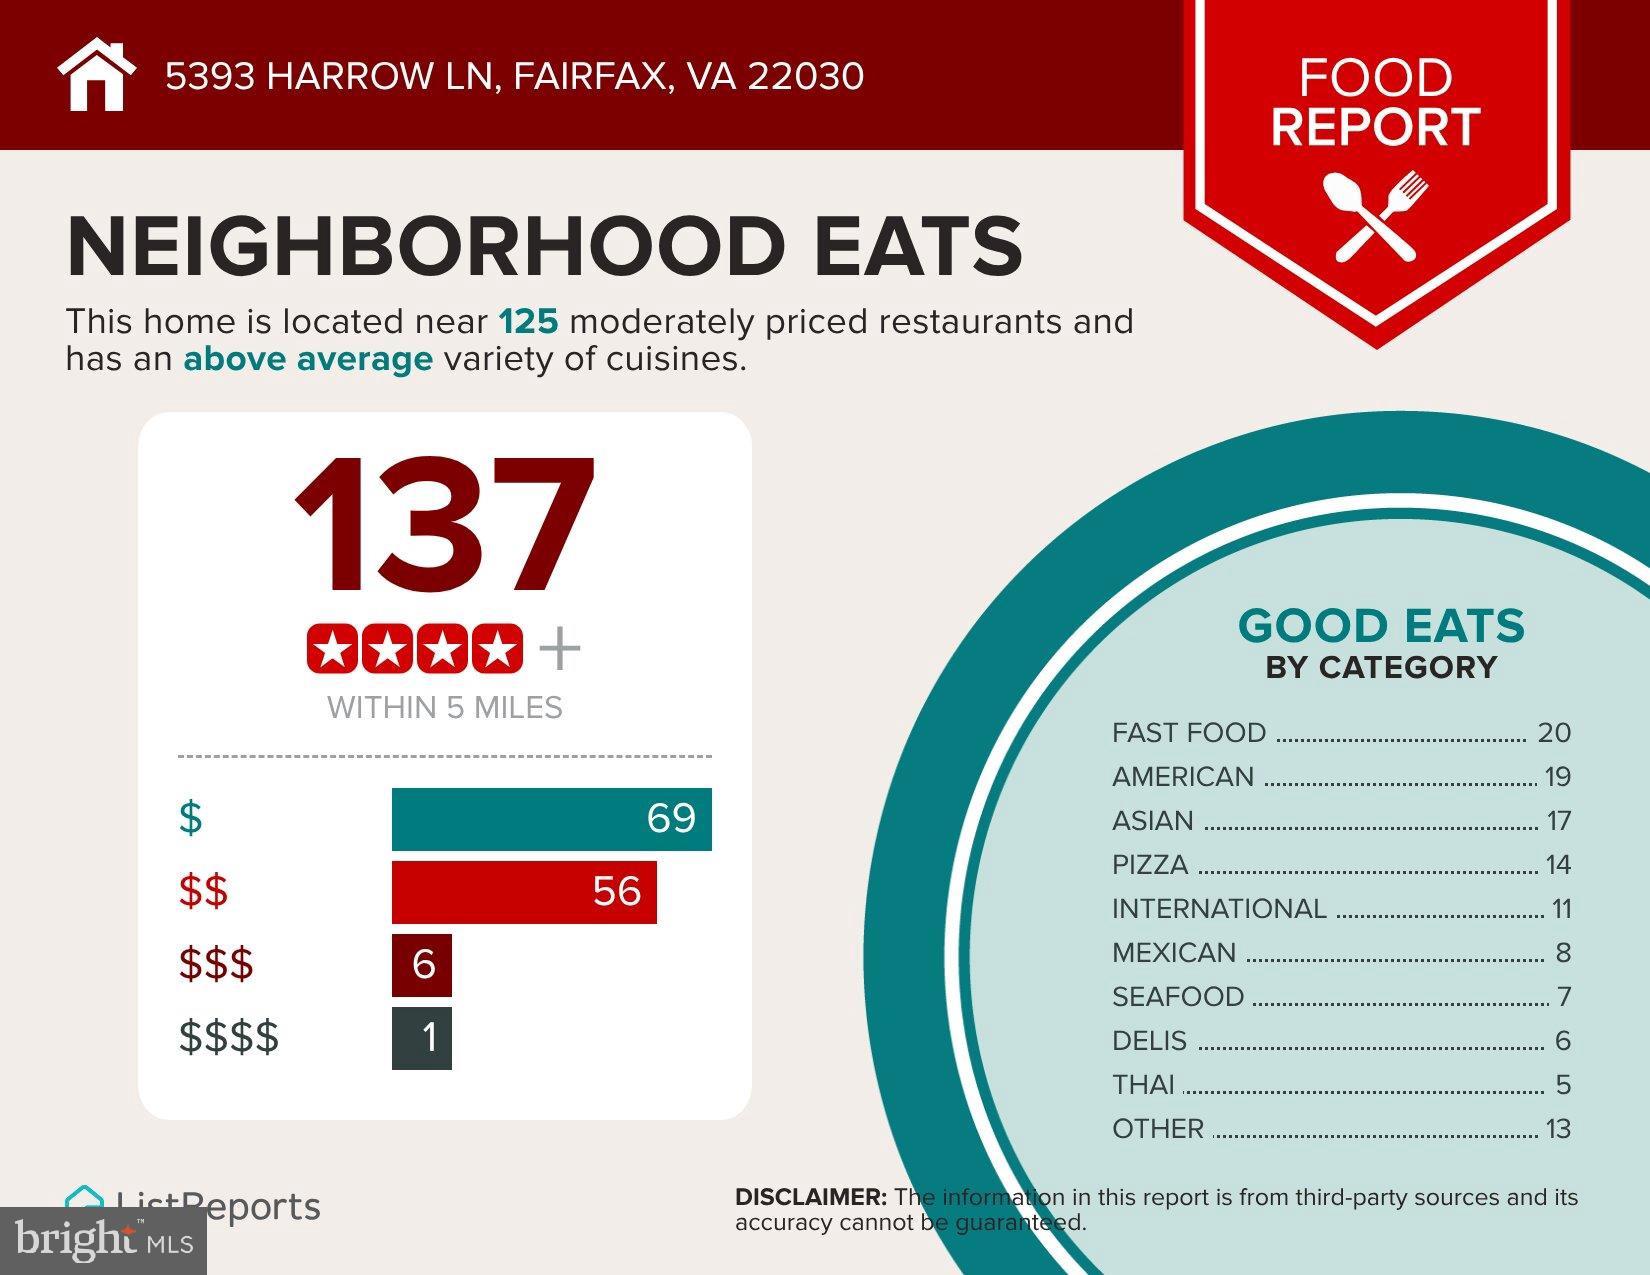
LOCATION, LOCATION, LOCATION! Ideally situated in the highly desirable Hampton Forest Community, this home is situated on a cul de sac and offers convenient access to I-66, Braddock Road, Route 29, and Fairfax County Parkway, with shopping, dining, parks, and everyday conveniences just minutes away.
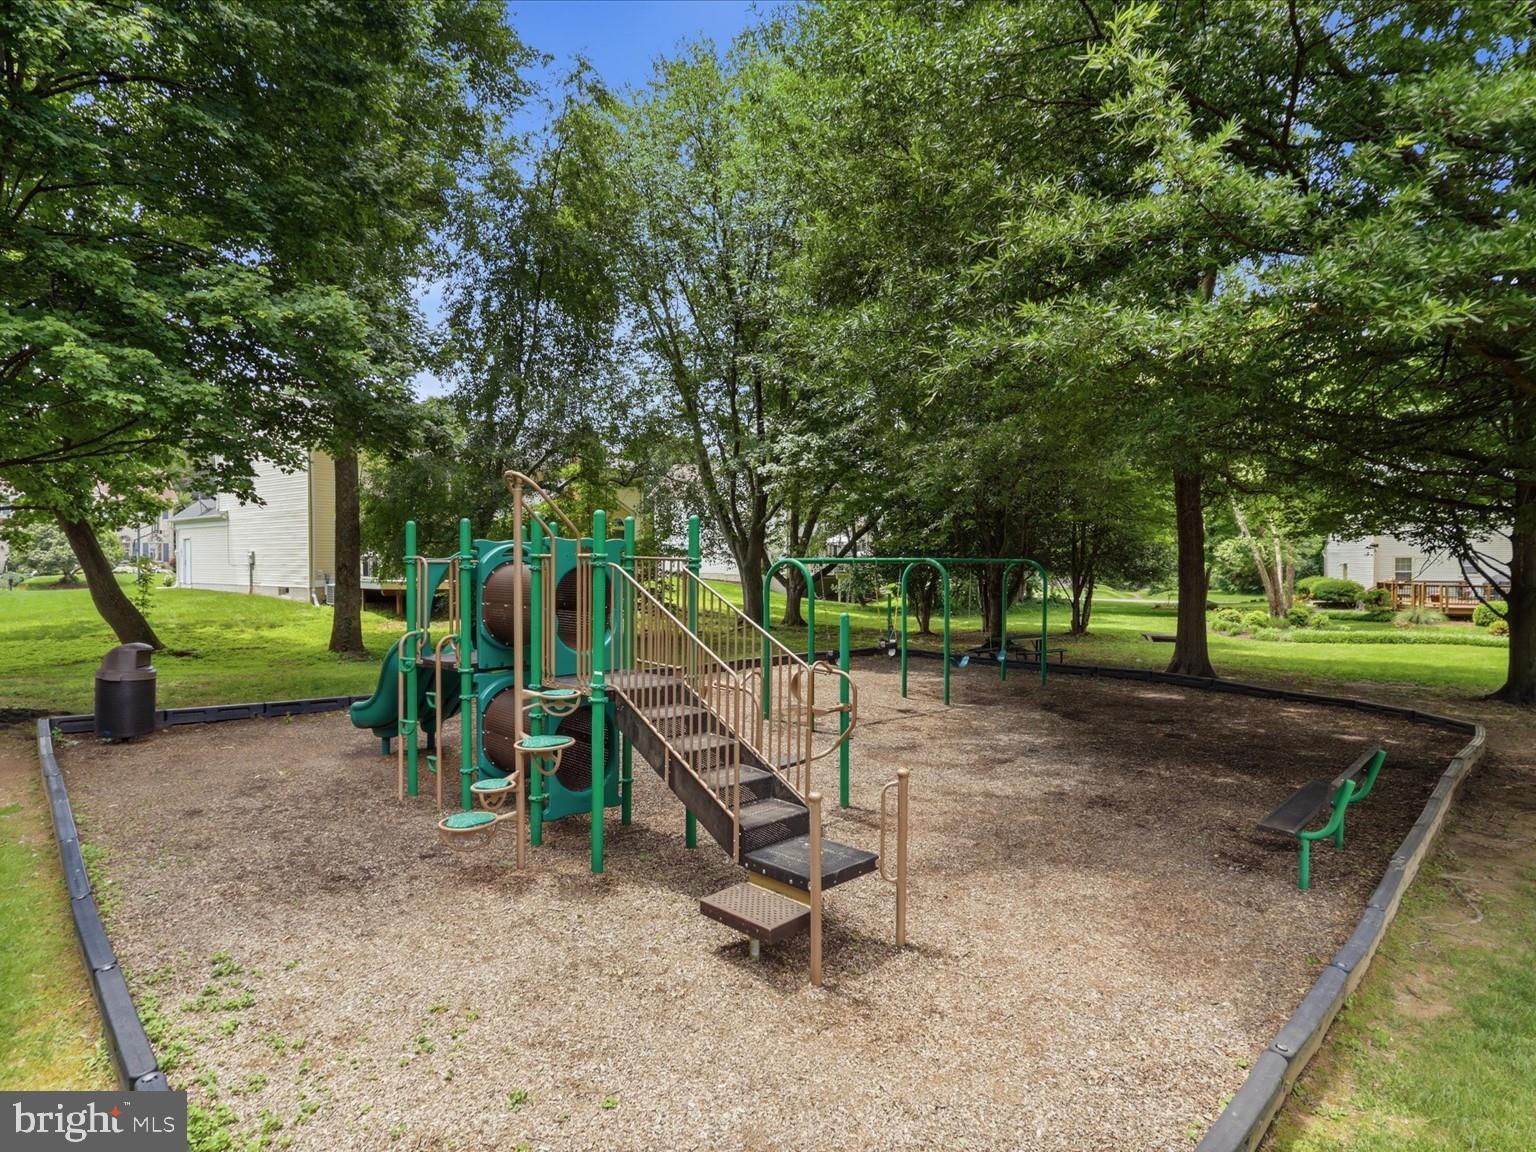
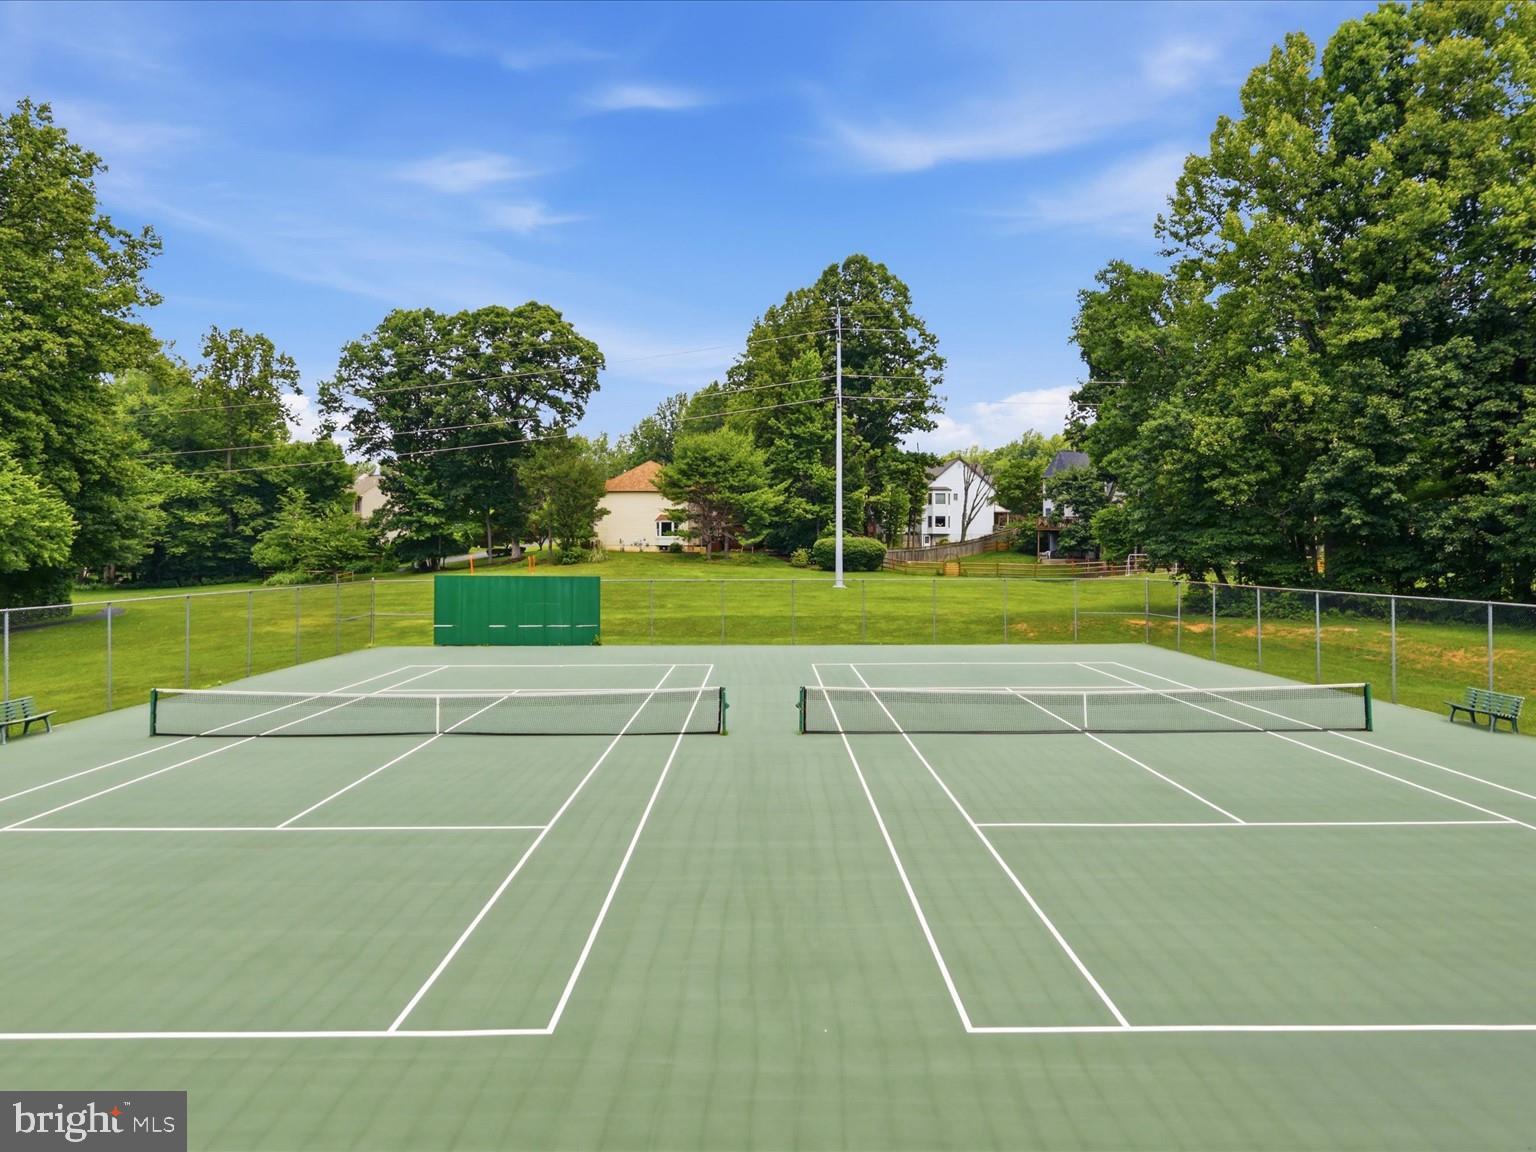
Enjoy Hampton Forest's wonderful community amenities, including swimming, tennis, pickleball, basketball, walking trails, and more!
Beautifully maintained, thoughtfully updated, and perfectly positioned in a fantastic community—this is the home you've been waiting for! Schedule your private showing today!
| Date | Event | Price | Source |
|---|---|---|---|
| listed (Coming Soon) | $1,279,000 | Bright #VAFX2350850 | |
| status changed (Active) | — | Bright #VAFX2350850 | |
| status changed (Active Under Contract) | — | Bright #VAFX2350850 |
Hi there — ask anything about this property or the area and the team will get right back to you.
Local real estate advisory services provided by agent with The Southside Group
Listed by Mary Mandrgoc with Long & Foster Real Estate, Inc.
The data relating to real estate for sale on this website appears in part through the BRIGHT Internet Data Exchange program, a voluntary cooperative exchange of property listing data between licensed real estate brokerage firms in which Mary Mandrgoc participates, and is provided by BRIGHT through a licensing agreement. The information provided by this website is for the personal, non-commercial use of consumers and may not be used for any purpose other than to identify prospective properties consumers may be interested in purchasing. Some properties which appear for sale on this website may no longer be available because they are under contract, have closed or are no longer being offered for sale. Information Deemed Reliable But Not Guaranteed. Copyright © 2026 Bright MLS. All rights reserved.
You agree to The Southside Group Terms of Use and Privacy Policy. By choosing to contact a property, you also agree that The Southside Group and its associates may call, text, or email you regarding any inquiries or activities you submit through our website. This may involve the use of automated means and prerecorded or artificial voices.
Step 1 of 2
You've reached the free preview limit. Create a free account to see this listing and everything else on the site.
Step 2 of 2
Tell us how to reach you about homes you like.
Enter your password to sign in as
You've reached the free preview limit. Create a free account to see this listing and everything else on the site.
Already have an account? Sign in
Sign in to your account.
New here? Create an account