
 Active Under Contract
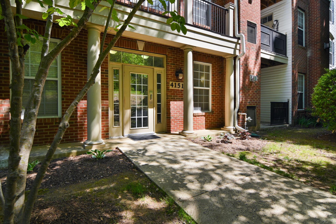
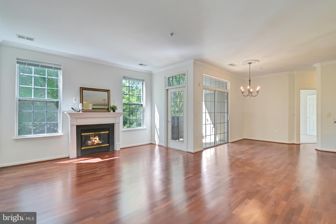
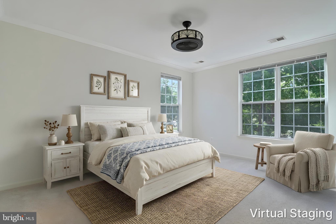
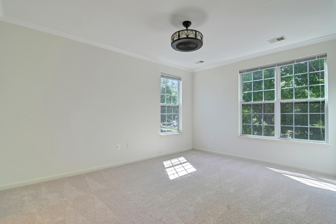
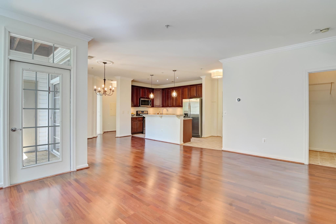
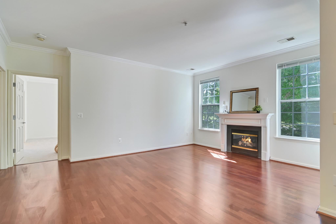
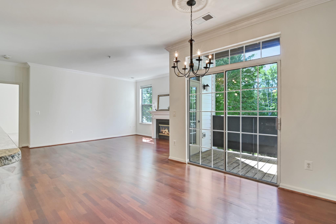
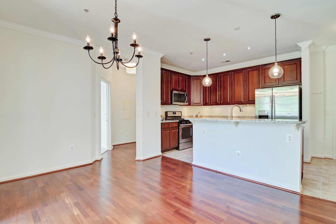
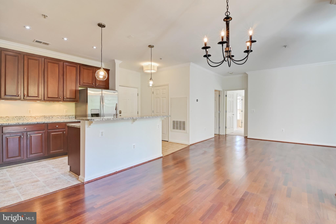
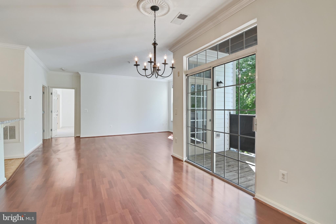
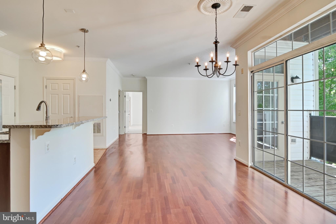
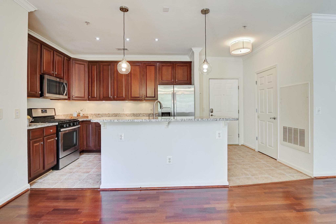
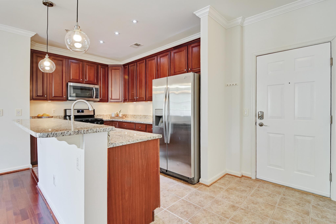
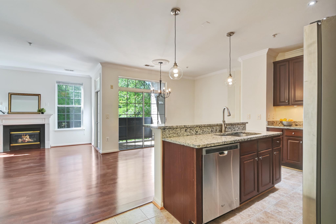
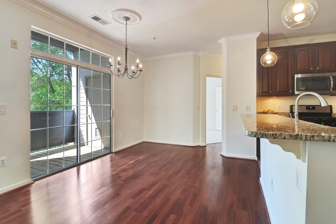
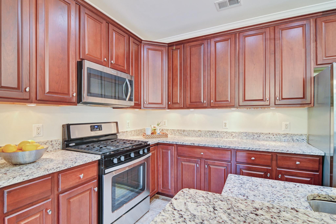
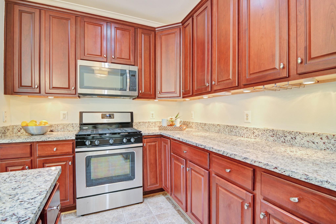
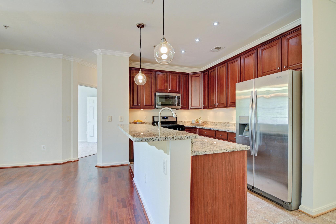
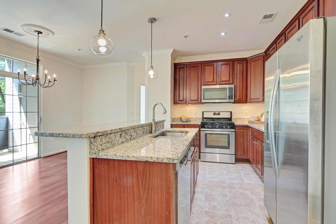
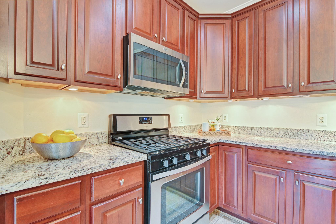
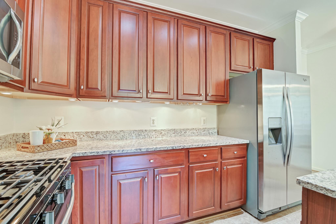
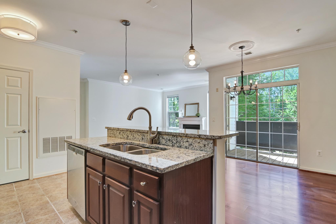
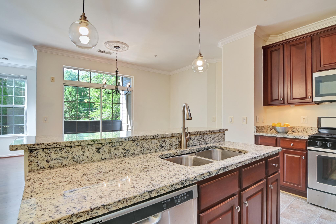
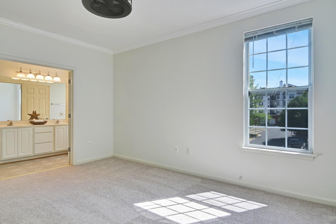
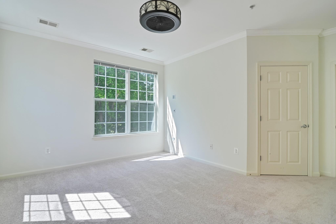
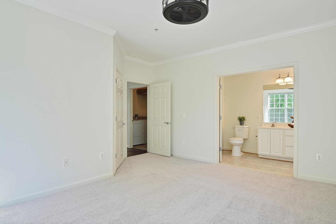
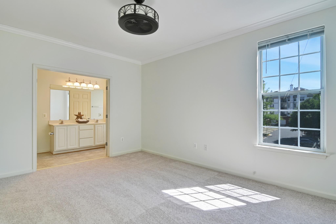
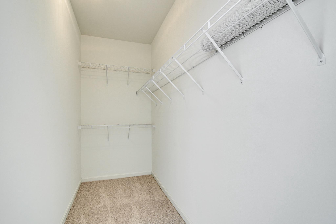
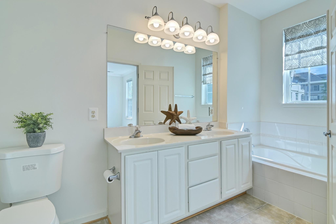
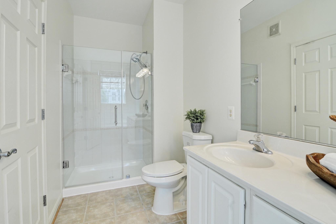
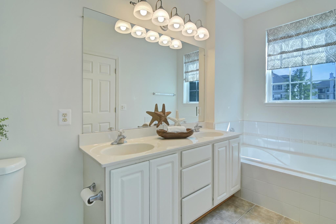
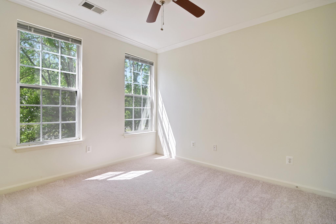
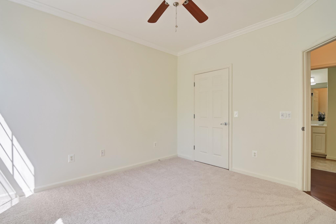
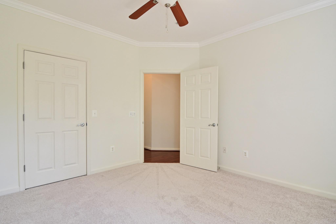
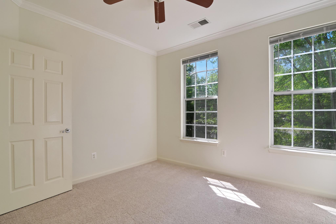
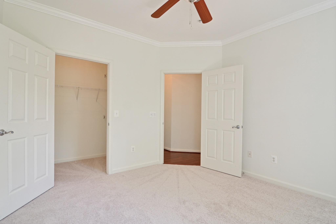
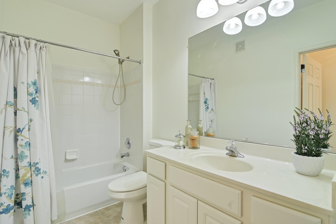
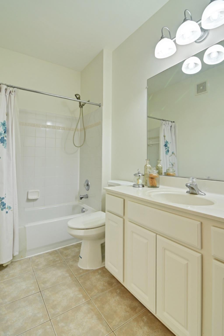
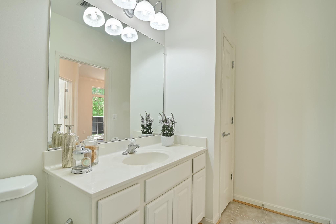
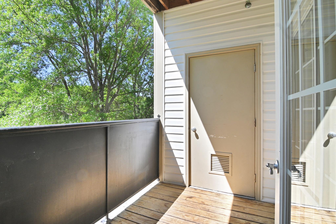
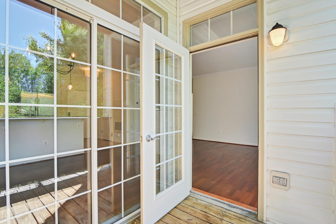
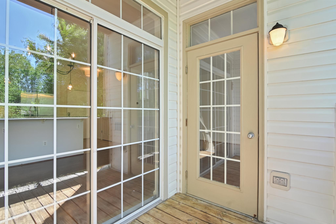
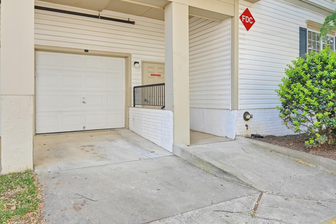
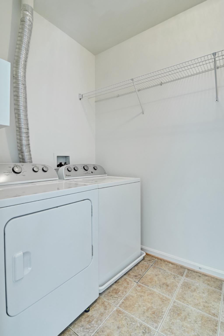
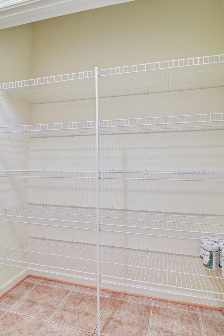
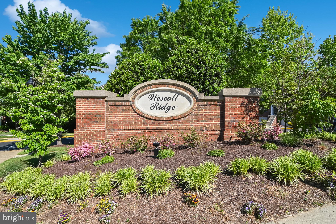
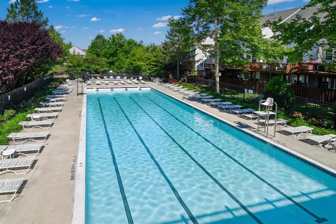
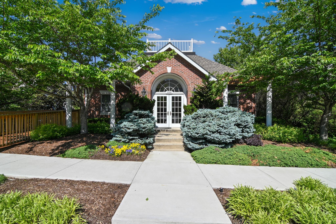
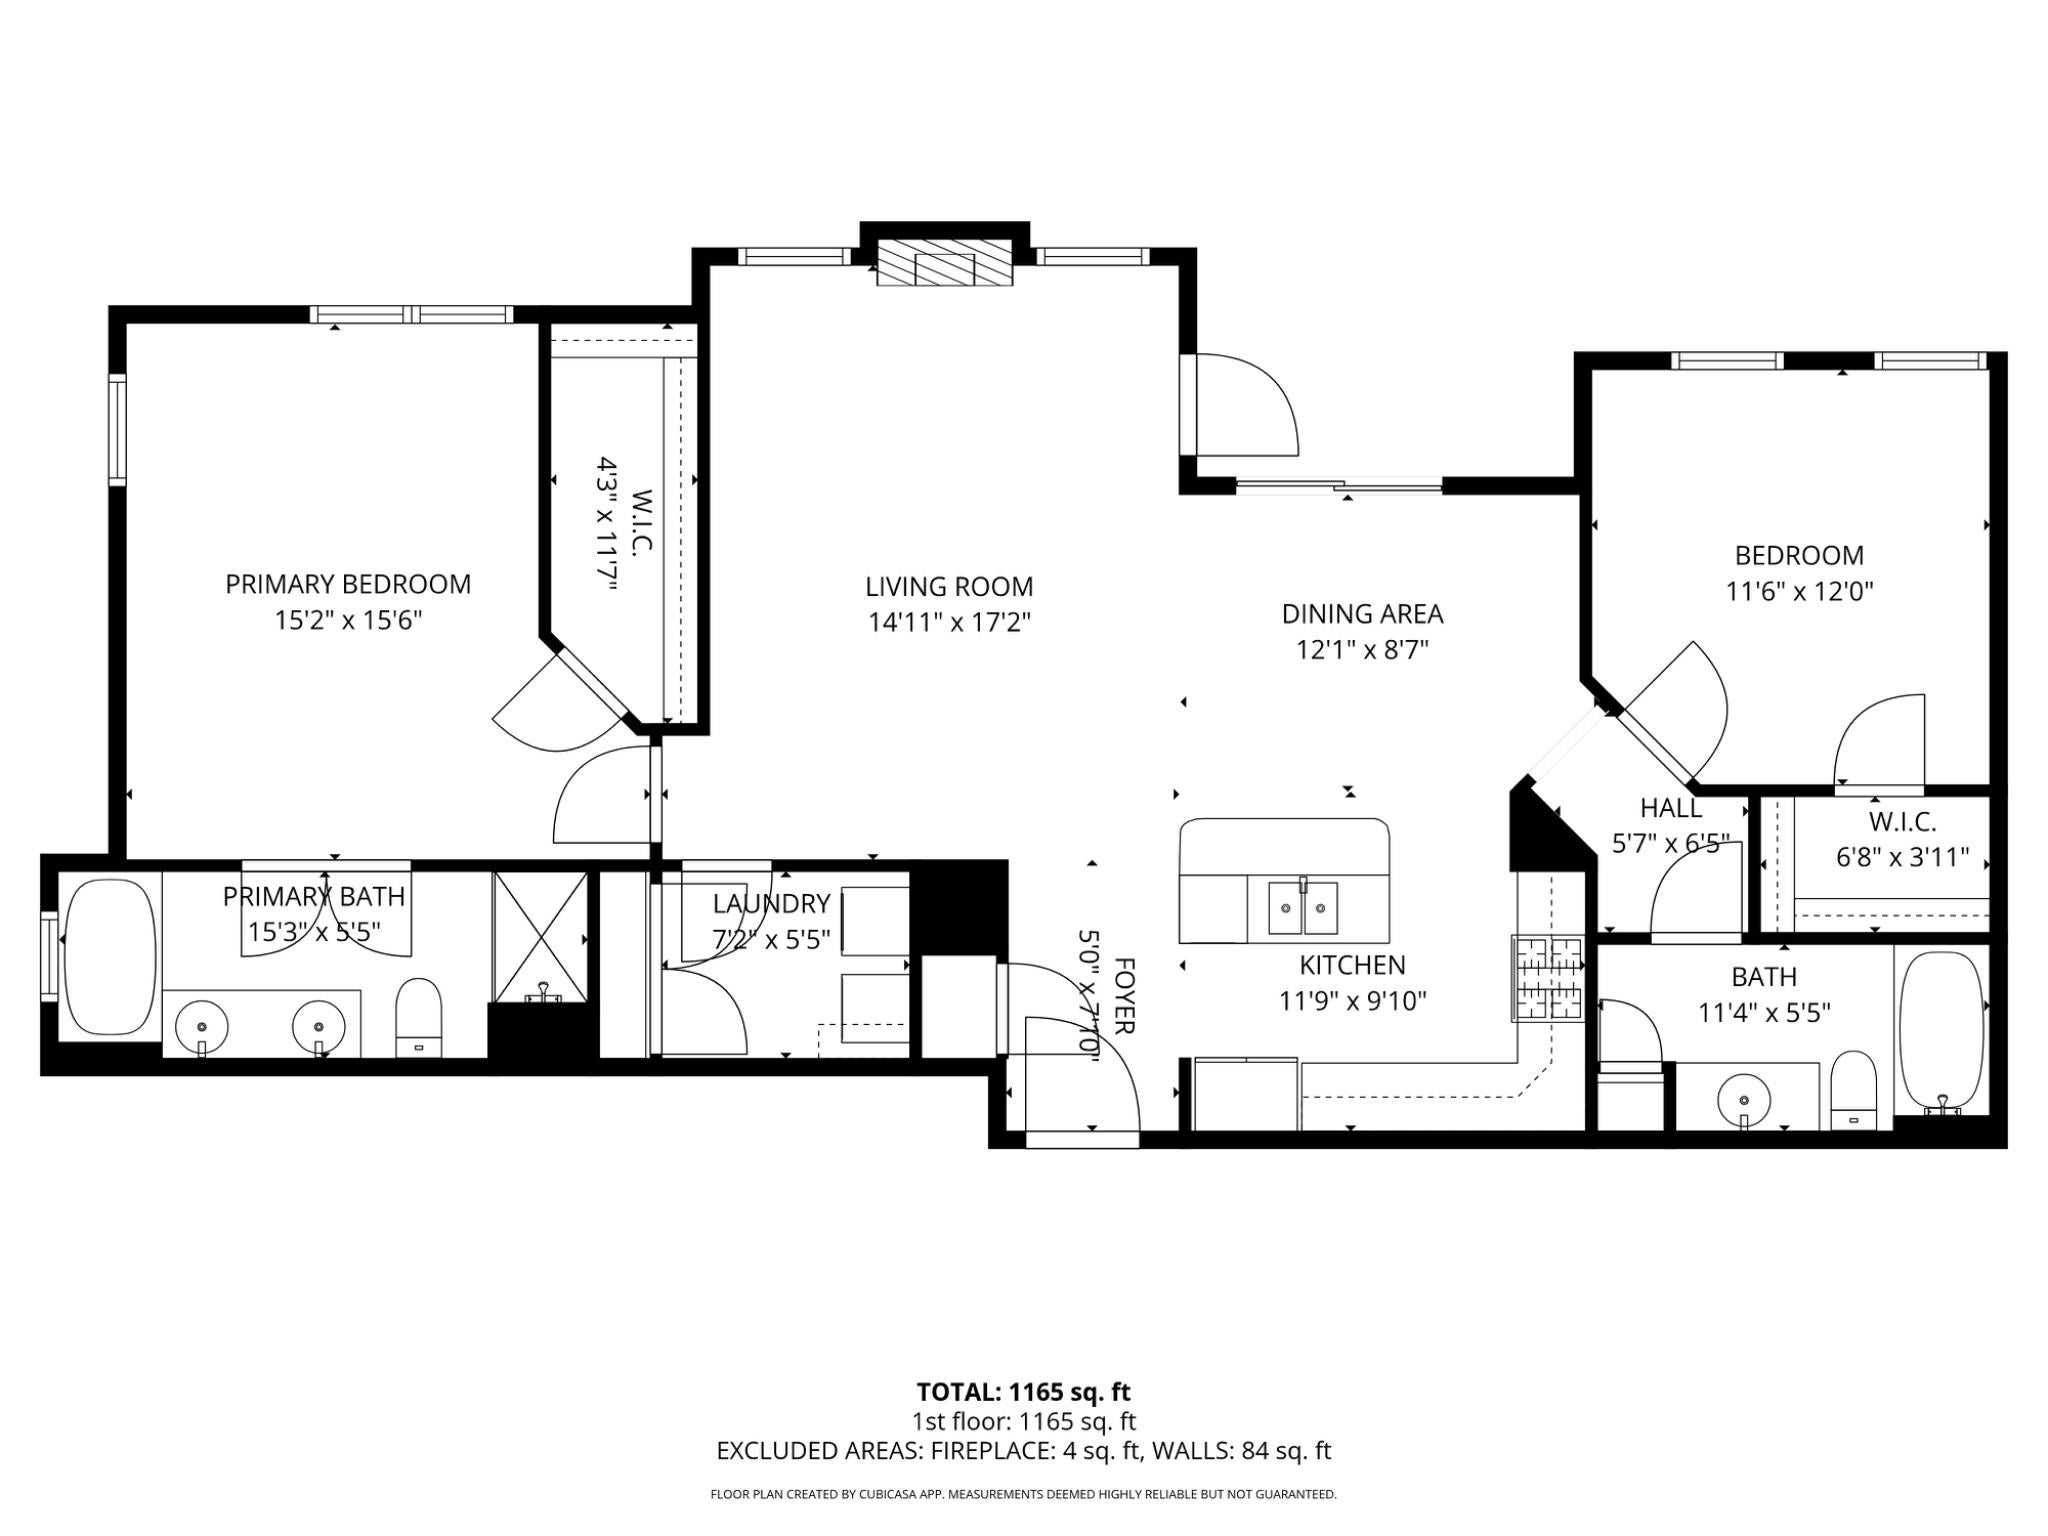
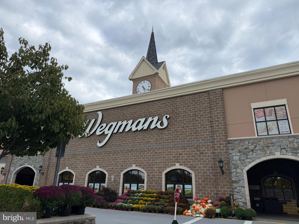
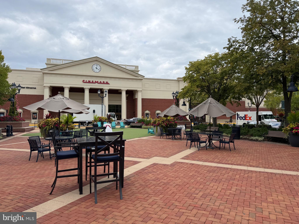
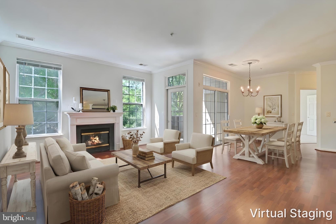
Discover this charming 2-bedroom, 2-bathroom unit located in the desirable Courts at Wescott Ridge. The unit has bright south-facing windows. There are many amenities that make living here enjoyable. This condo has a private garage where you can enter directly into the building and take the elevator to the 3rd floor. Built in 2004, this well-maintained garden-style apartment offers a spacious 1,181 sq. ft. of living space, perfect for modern living. Step inside to find a bright and inviting interior featuring luxury vinyl plank flooring and plush carpeting in both bedrooms. The open layout seamlessly connects the living area to the kitchen. Thoughtfully designed with bedrooms on either side of the living space, you will also have a little space to spread out. Enjoy cozy evenings by the gas fireplace in the living room, or unwind in the luxurious master bathroom equipped with a soaking tub and walk-in shower. This unit also includes convenient and sizable laundry room. Step out onto your private balcony for fresh air and relaxation. The community offers an array of amenities, including a fitness center, outdoor pool, basketball and tennis courts, and a community center, catering to an active lifestyle. Easy entrance to the HOV lanes on 66, close to 29, 50 and Fairfax County Parkway. Located close to Wegmans, Fairfax Corner and many shopping and dining options, this property provides the perfect blend of comfort and convenience in this lovely home. This home is freshly painted, has new carpet and is move-in ready. This is one you do not want to miss!
Saturday, November 21 · 1–3pm
In person · no appointment needed
| Date | Event | Price | Source |
|---|---|---|---|
| listed (Active) | $454,000 | Bright #VAFX2311136 | |
| price changed | $449,000 | Bright #VAFX2311136 | |
| status changed (Active Under Contract) | — | Bright #VAFX2311136 |
Hi there — ask anything about this property or the area and the team will get right back to you.
Local real estate advisory services provided by agent with The Southside Group
Listed by Tiffany Royce with Exp Realty, Llc
The data relating to real estate for sale on this website appears in part through the BRIGHT Internet Data Exchange program, a voluntary cooperative exchange of property listing data between licensed real estate brokerage firms in which Tiffany Royce participates, and is provided by BRIGHT through a licensing agreement. The information provided by this website is for the personal, non-commercial use of consumers and may not be used for any purpose other than to identify prospective properties consumers may be interested in purchasing. Some properties which appear for sale on this website may no longer be available because they are under contract, have closed or are no longer being offered for sale. Information Deemed Reliable But Not Guaranteed. Copyright © 2026 Bright MLS. All rights reserved.
You agree to The Southside Group Terms of Use and Privacy Policy. By choosing to contact a property, you also agree that The Southside Group and its associates may call, text, or email you regarding any inquiries or activities you submit through our website. This may involve the use of automated means and prerecorded or artificial voices.
Step 1 of 2
You've reached the free preview limit. Create a free account to see this listing and everything else on the site.
Step 2 of 2
Tell us how to reach you about homes you like.
Enter your password to sign in as
You've reached the free preview limit. Create a free account to see this listing and everything else on the site.
Already have an account? Sign in
Sign in to your account.
New here? Create an account