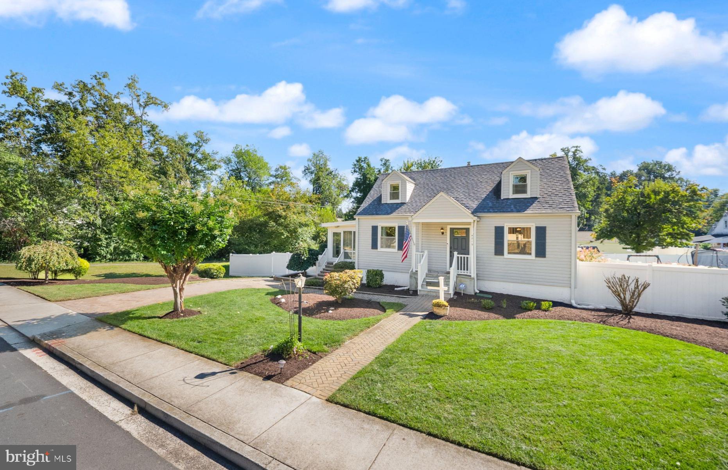
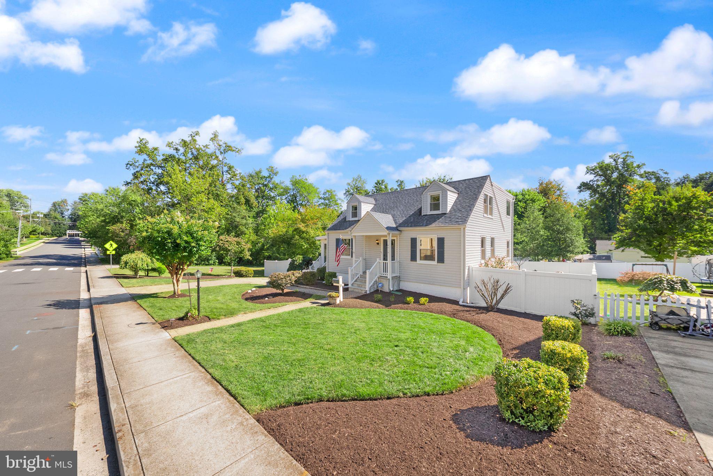
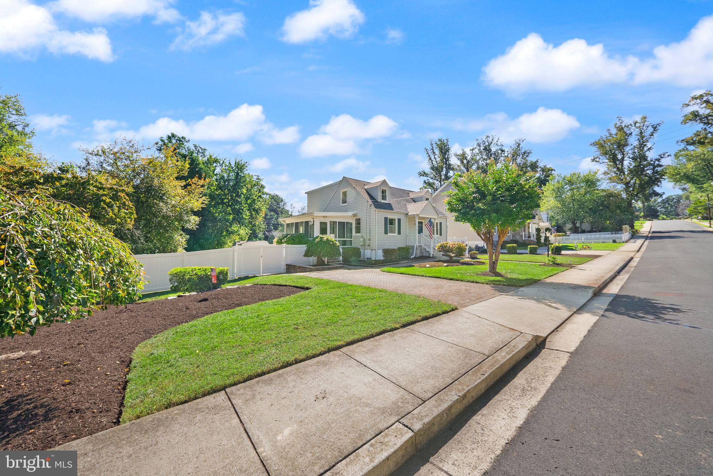
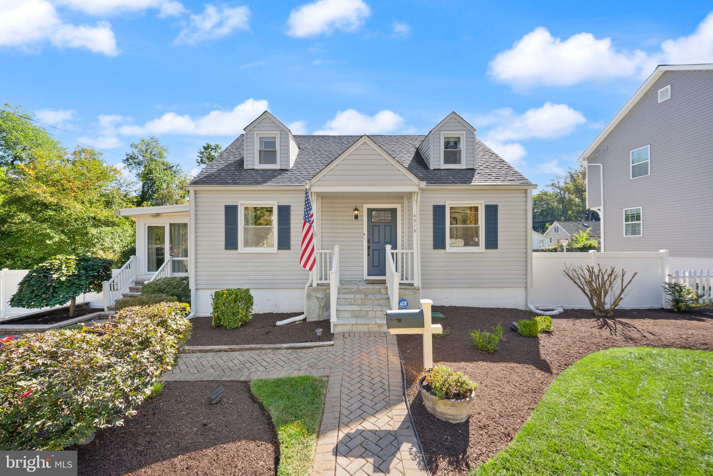
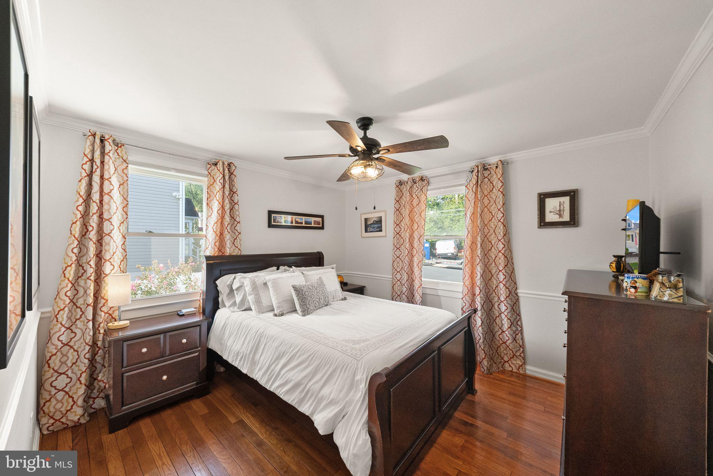
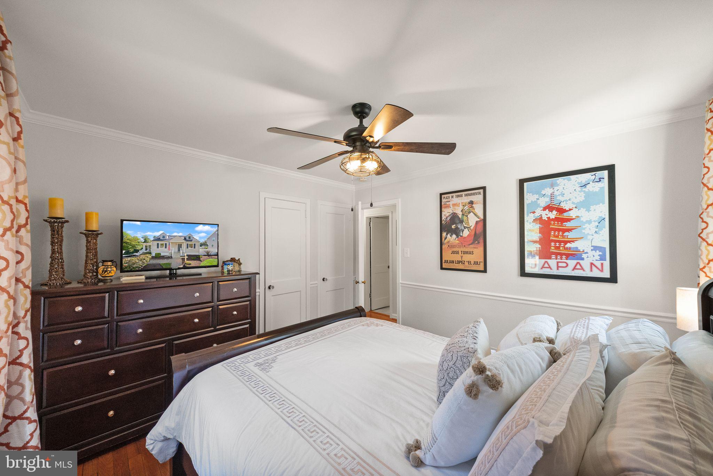
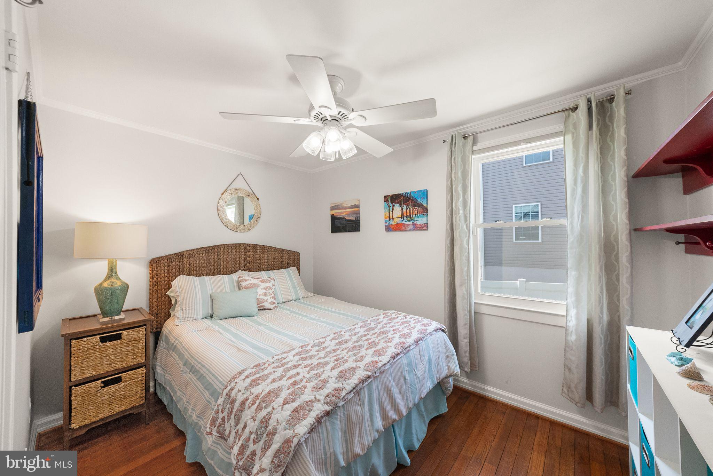
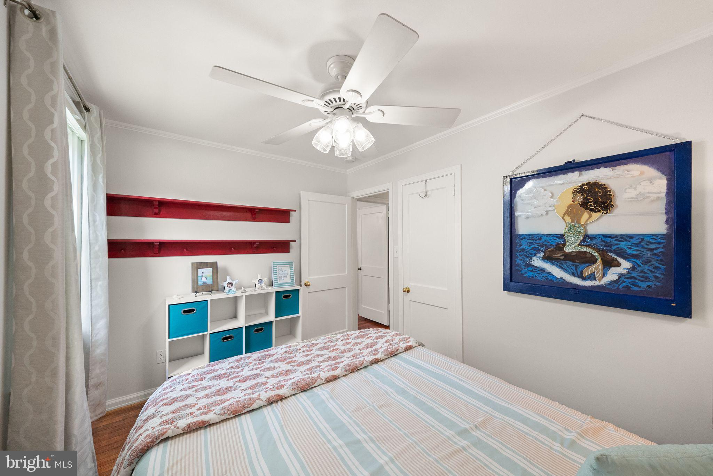
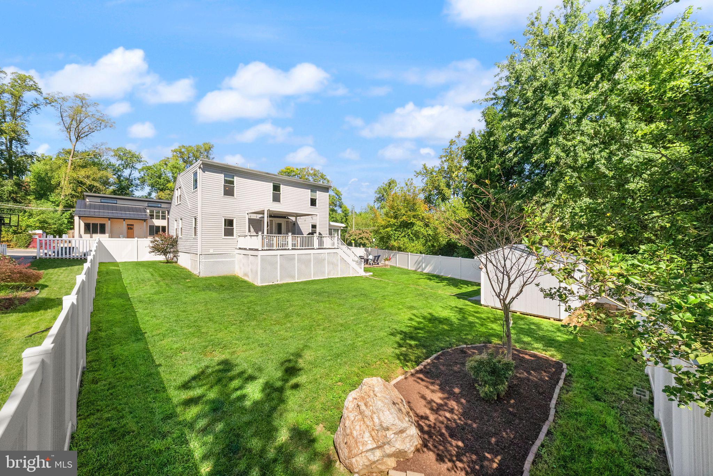
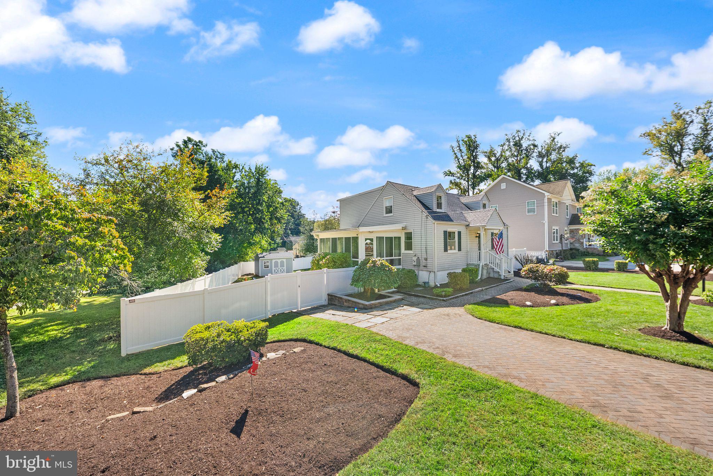
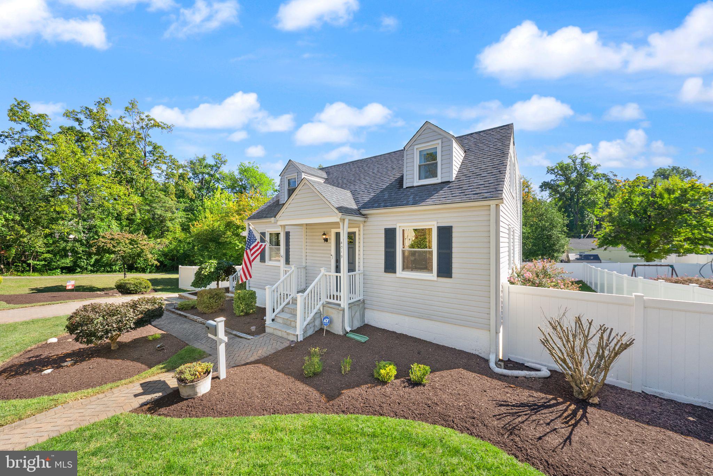
*** Below market assumable financing! 6.25% fixed rate. Save 1.25% compared to the market!! *** Welcome to this beautifully expanded Cape Cod tucked away on a quiet street in the heart of Fairfax City! Combining classic charm with thoughtful updates and an exceptionally versatile floor plan, this 4-bedroom, 3-bath home offers inviting living spaces, beautiful outdoor areas, and an unbeatable location close to everything Fairfax City has to offer.
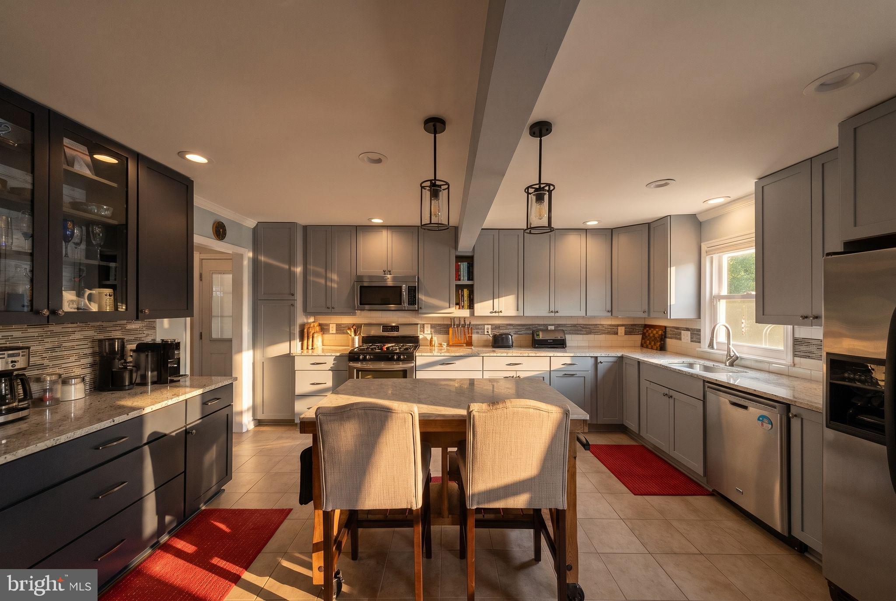
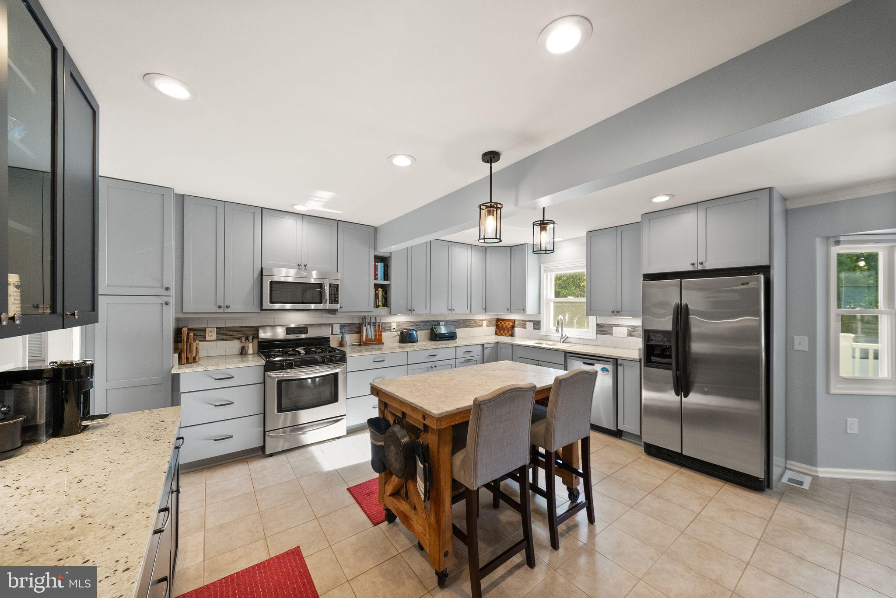
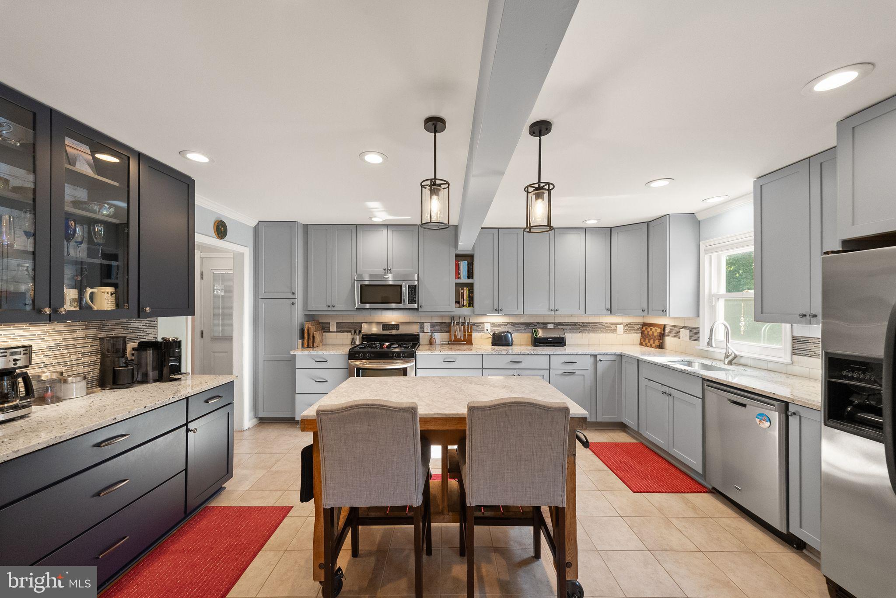
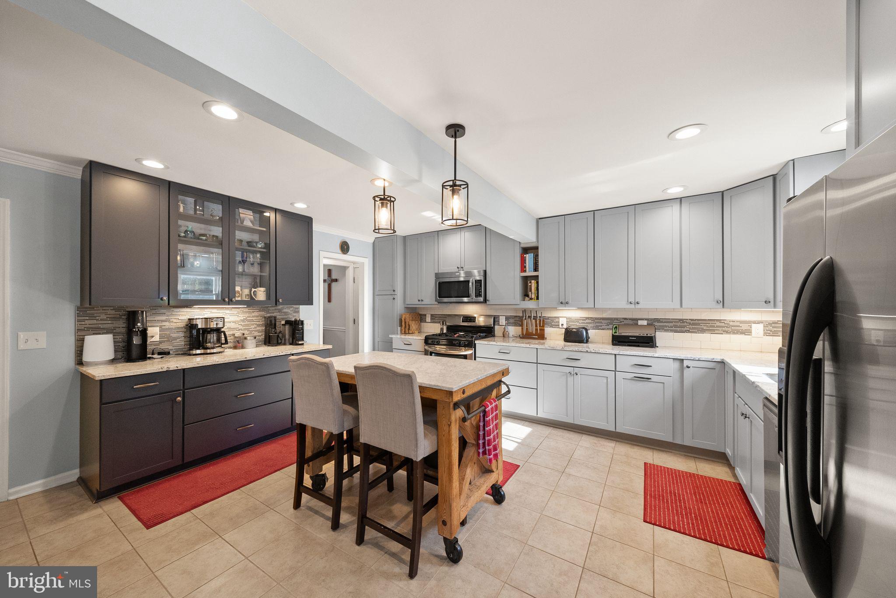
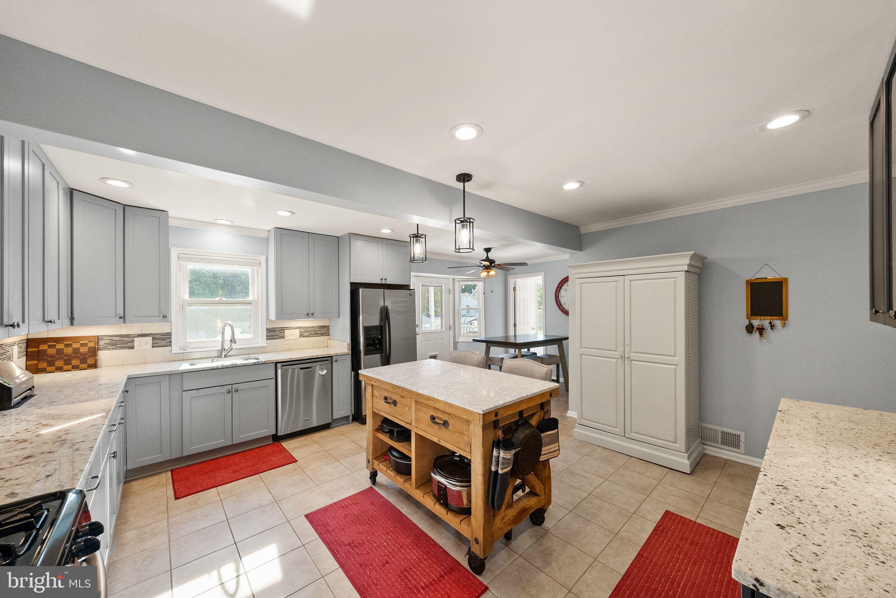
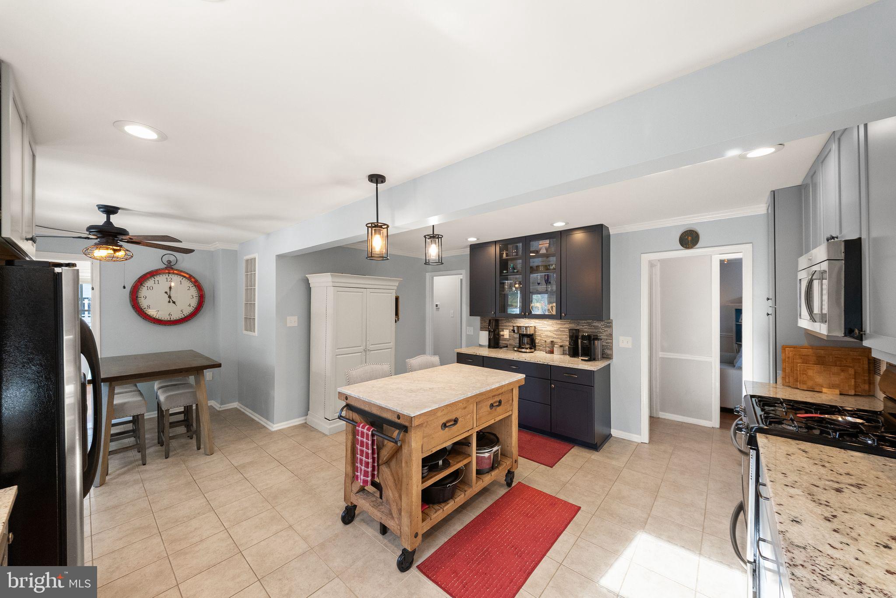
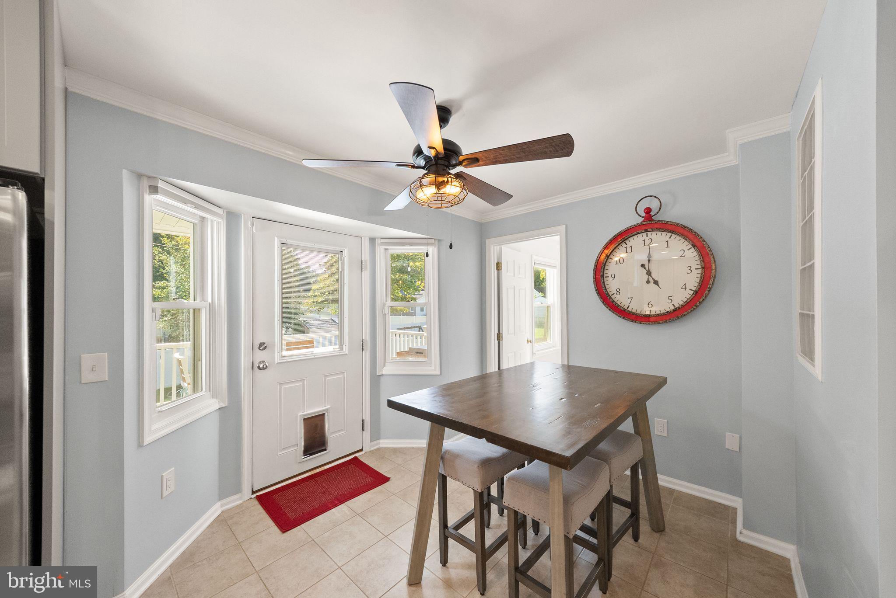
The heart of the home is the stunning expanded gourmet kitchen, renovated in 2020 and designed to be the perfect gathering place for family and friends. Stainless steel appliances, granite countertops, tile backsplash, soft-close cabinetry, a movable center island, abundant storage, and a sunny breakfast area make this kitchen as functional as it is beautiful.
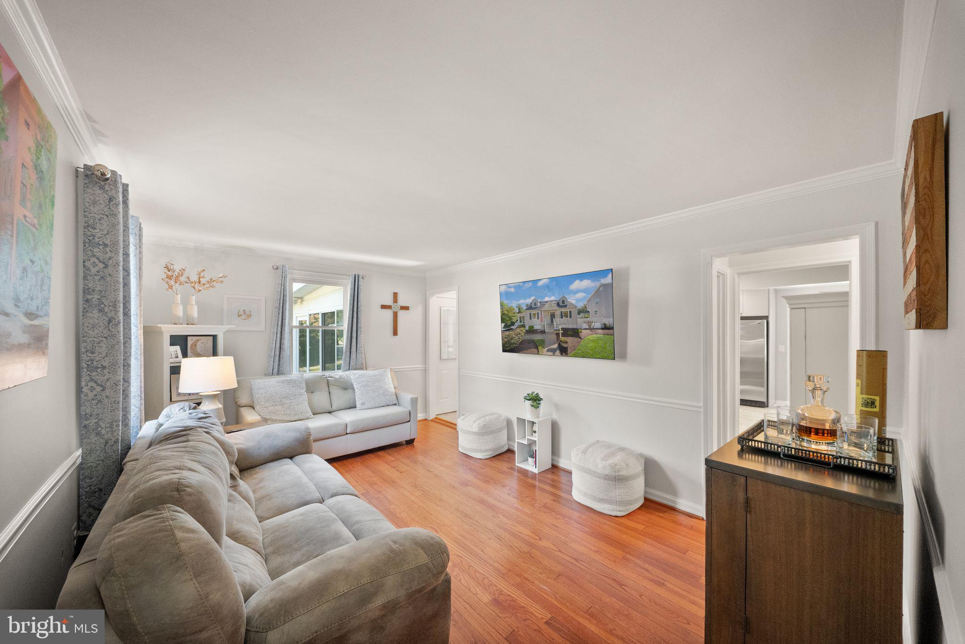
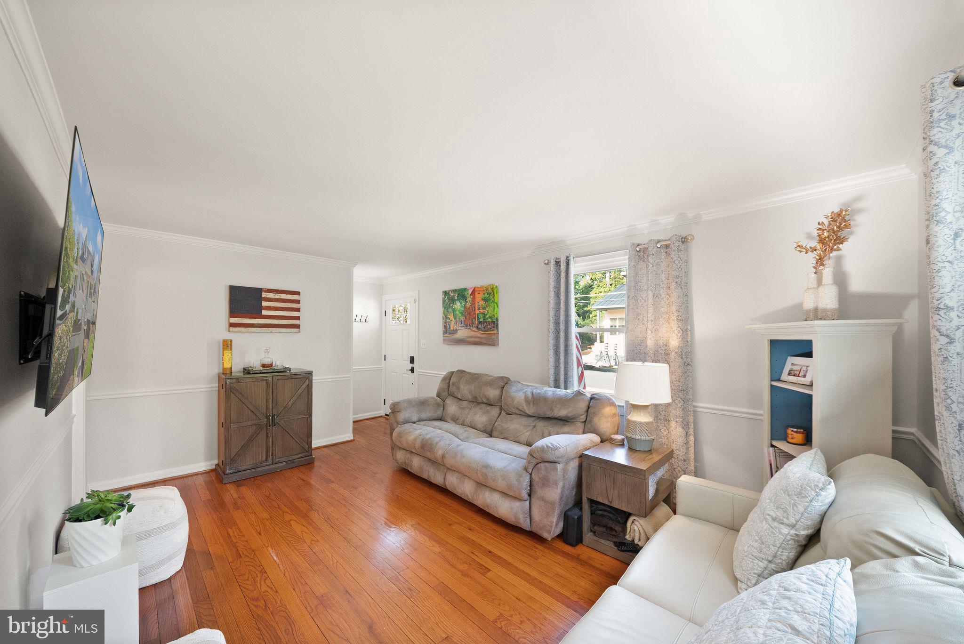
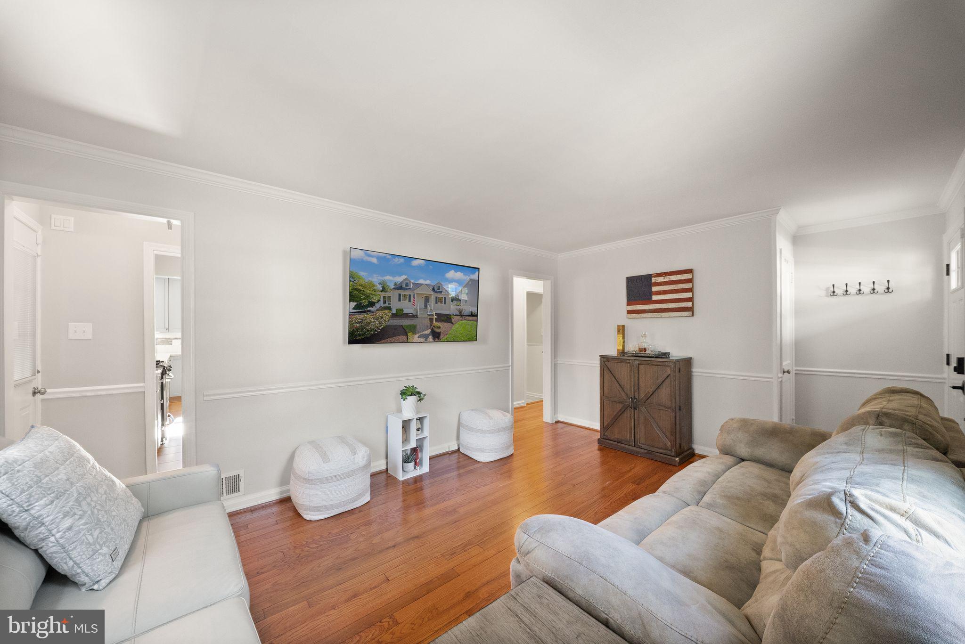
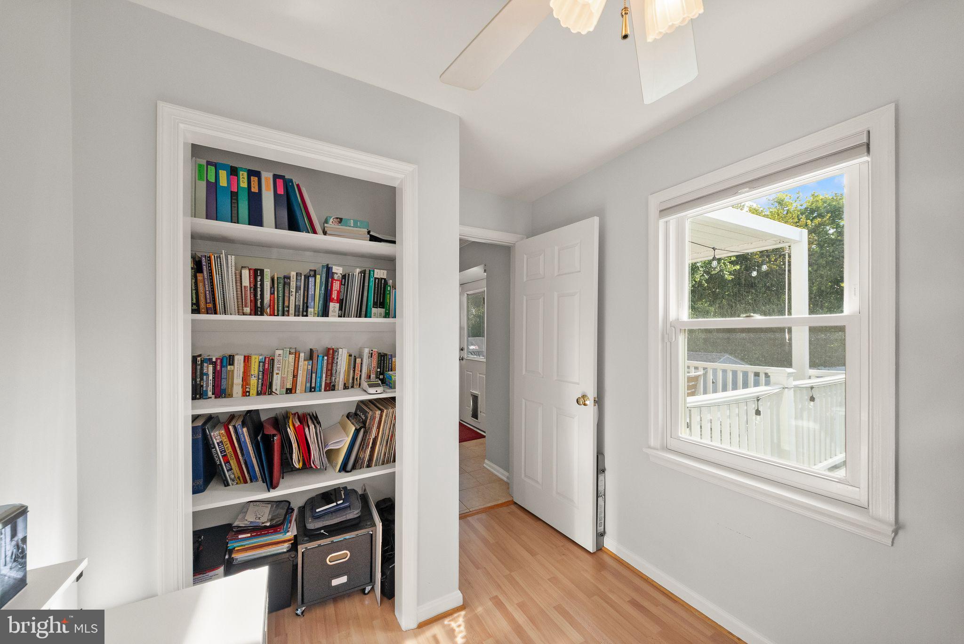
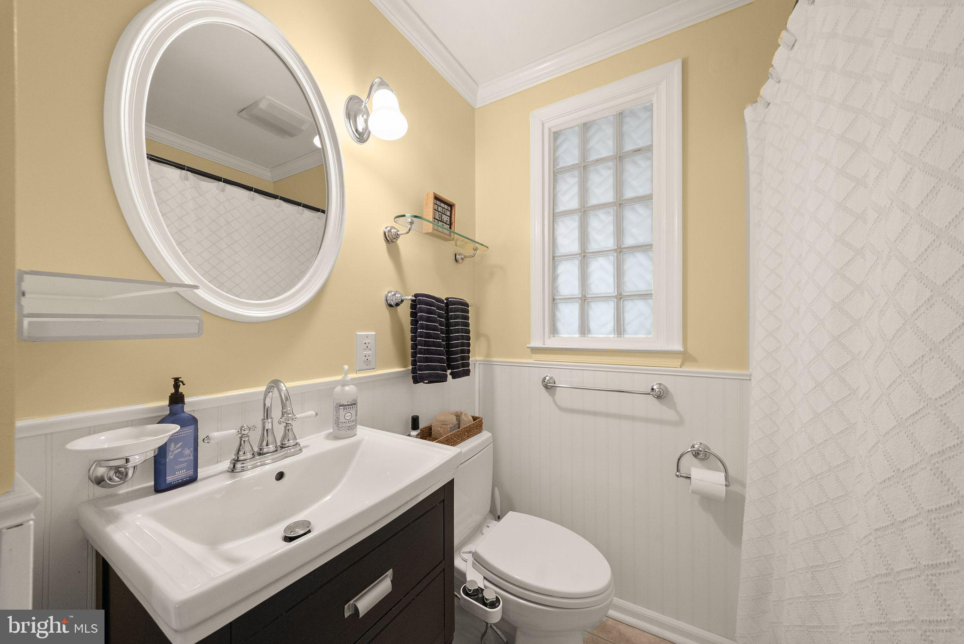
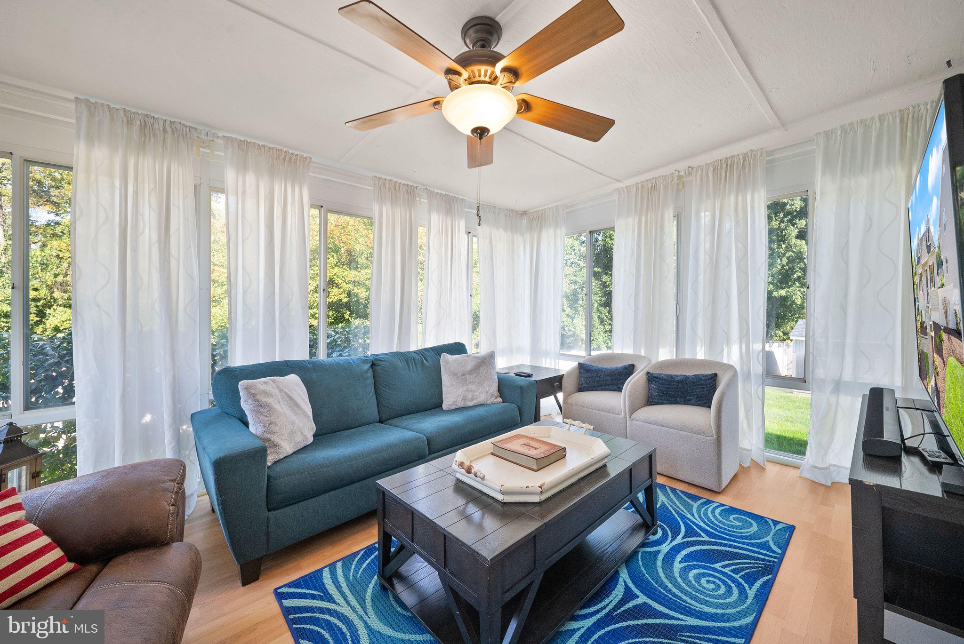
The main level features gleaming hardwood floors throughout, a welcoming living room, three bedrooms, one of which offers the flexibility to serve as a bedroom or home office, a full bath, and an enclosed sun room that provides an inviting space to relax and enjoy the changing seasons.
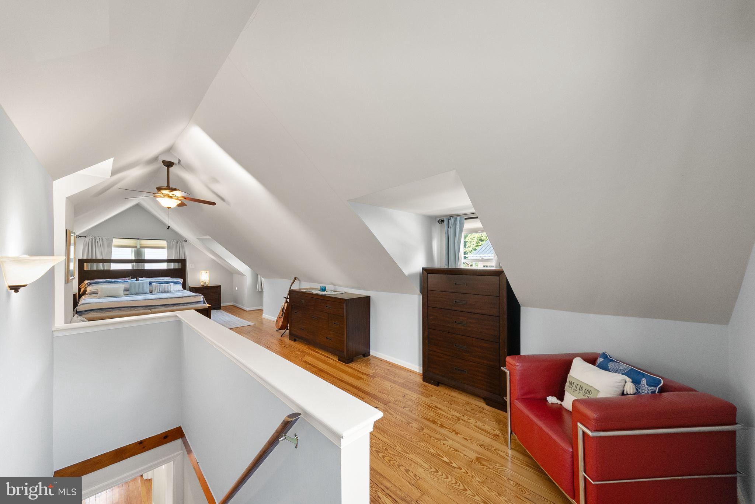
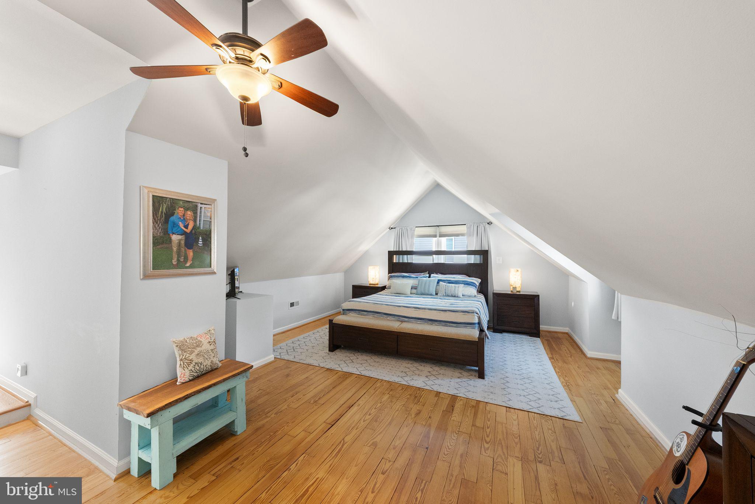
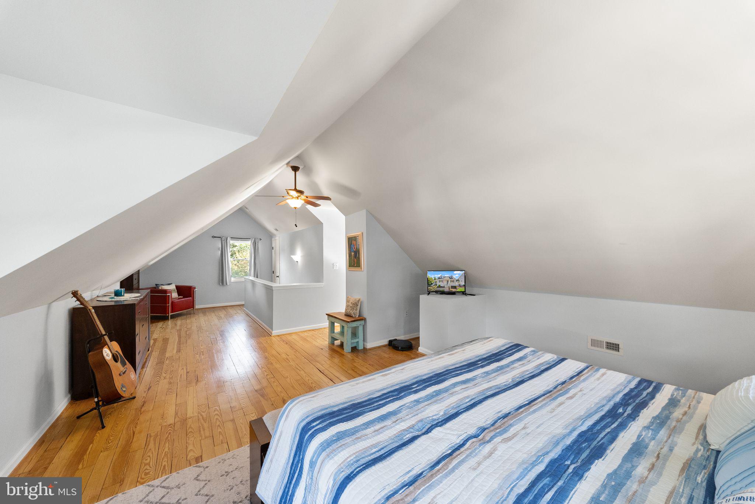
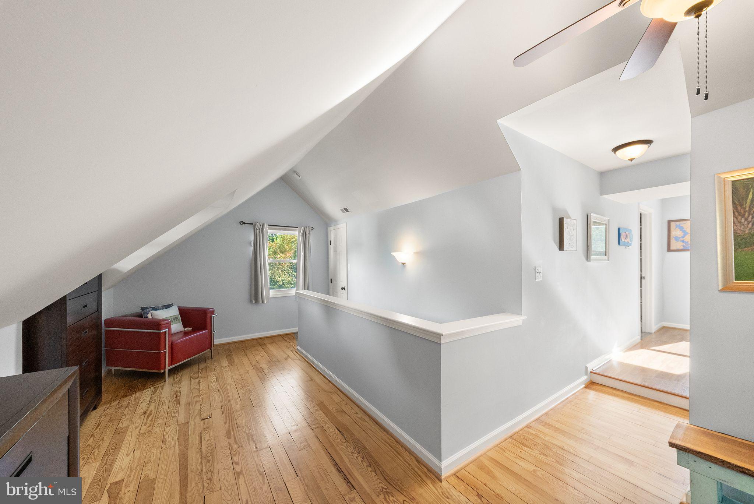
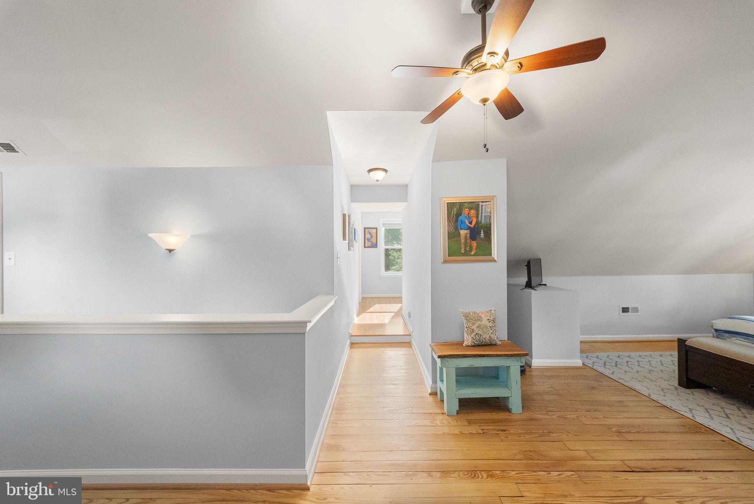
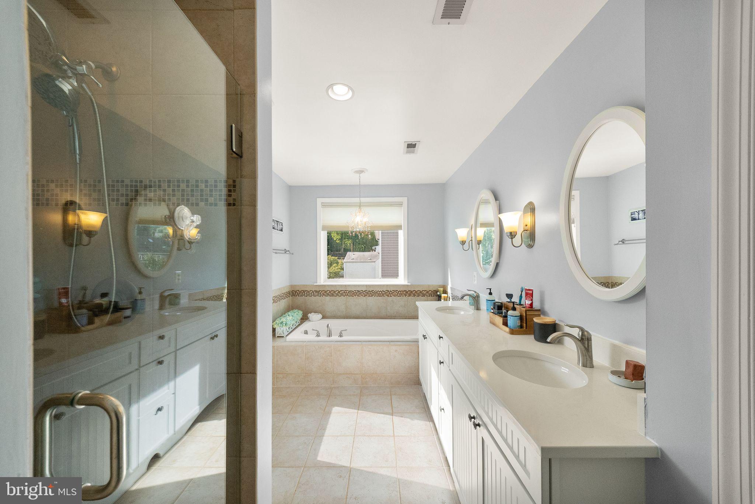
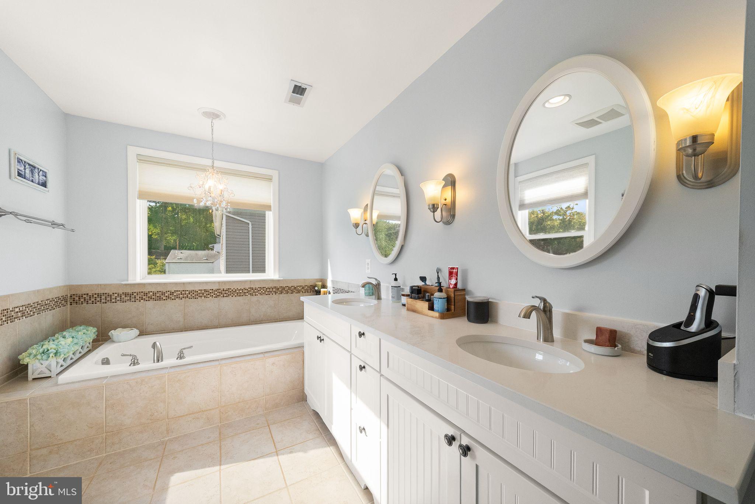
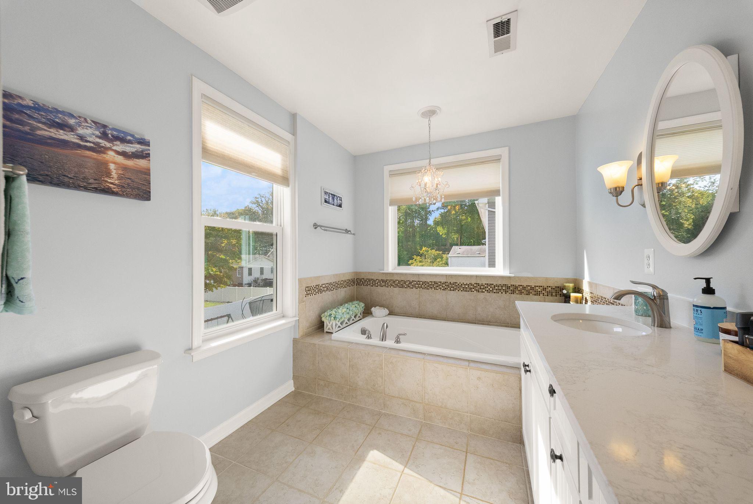
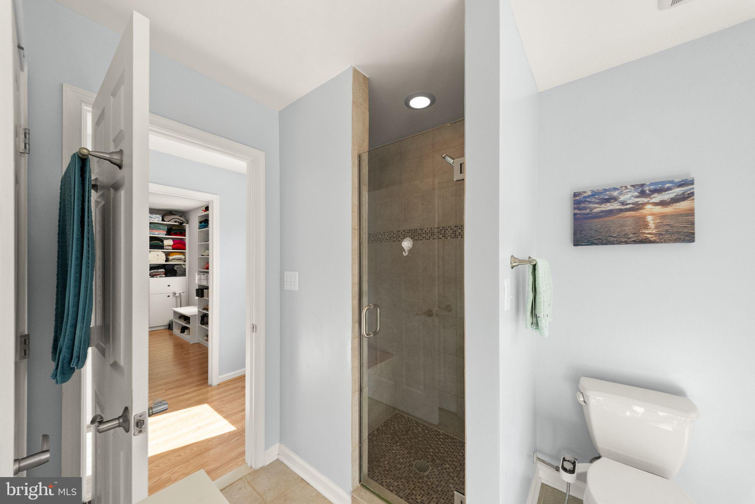
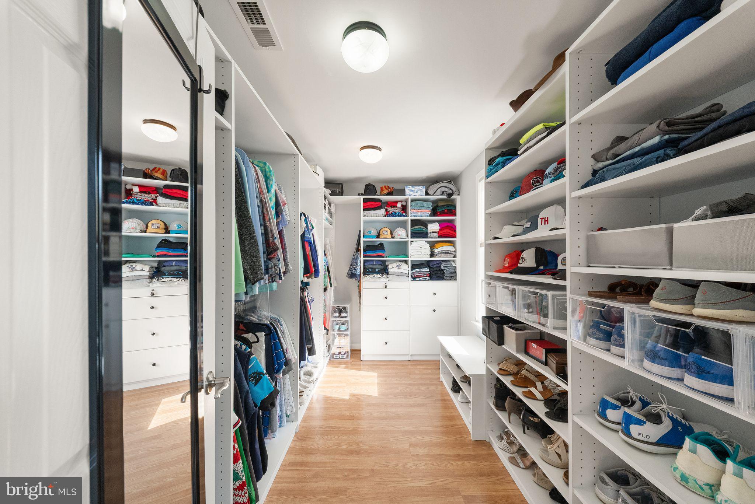
Upstairs, the entire top floor is an expanded primary suite offering a private retreat with hardwood flooring, a room-sized walk-in closet featuring a custom closet system, and a luxurious en-suite bath with a soaking tub, separate shower, and quartz-topped double vanity.
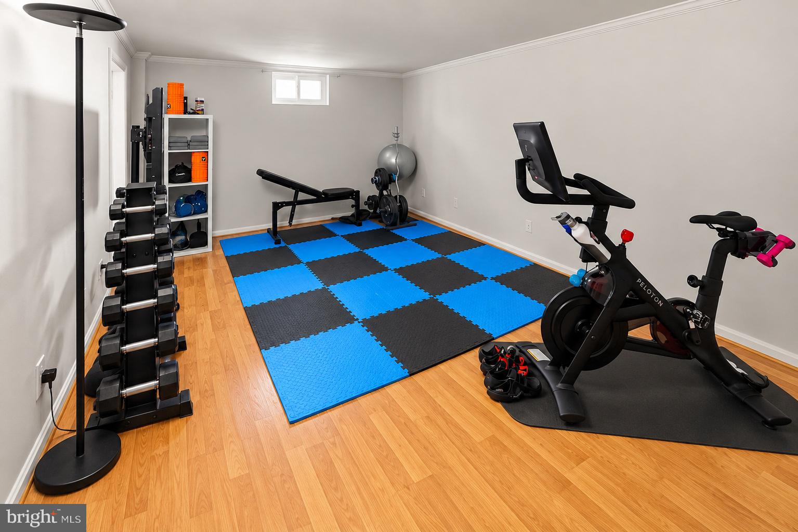
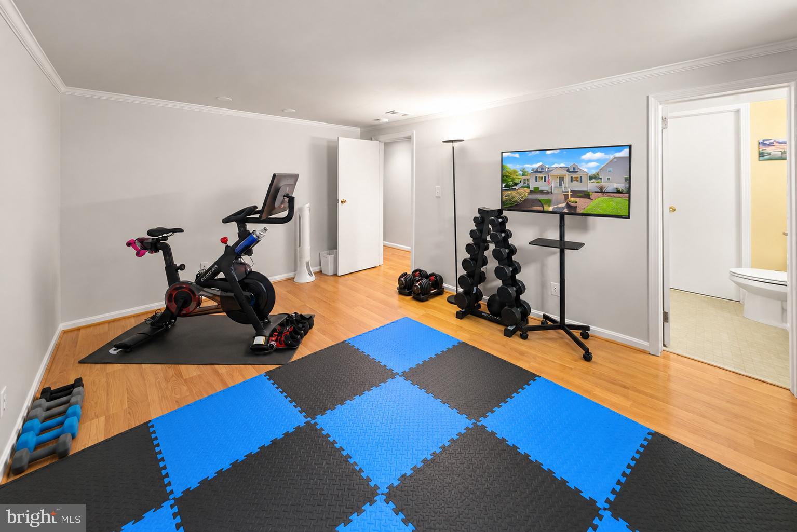
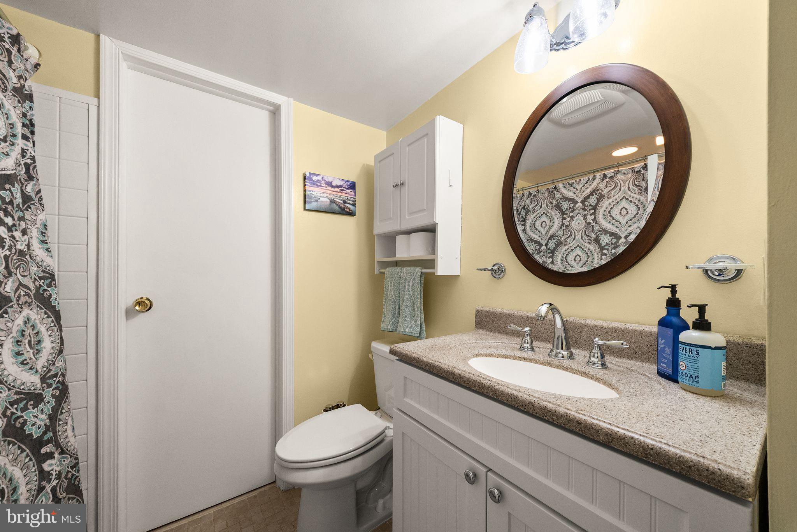
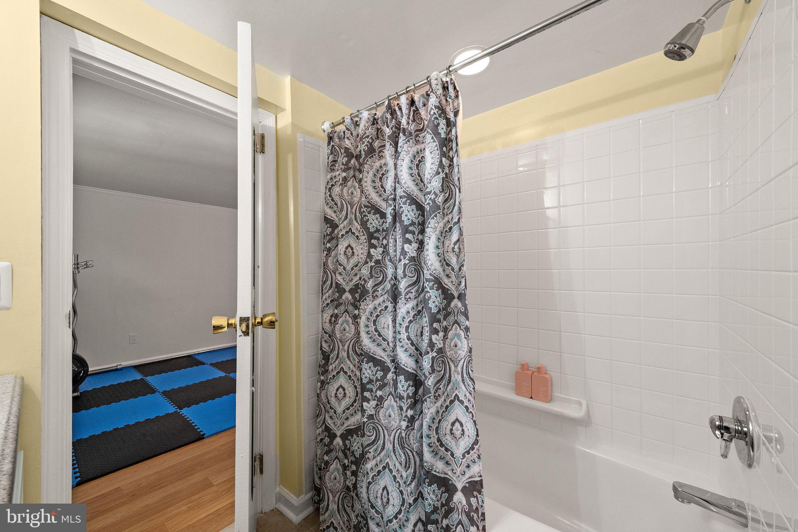
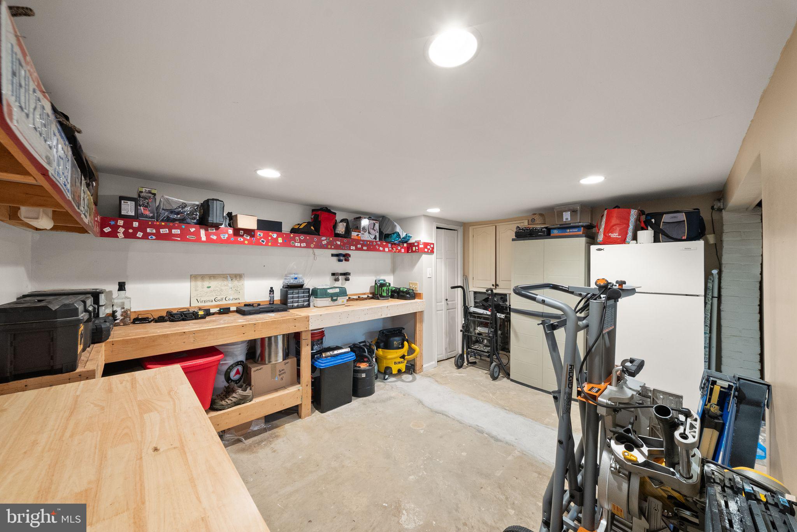
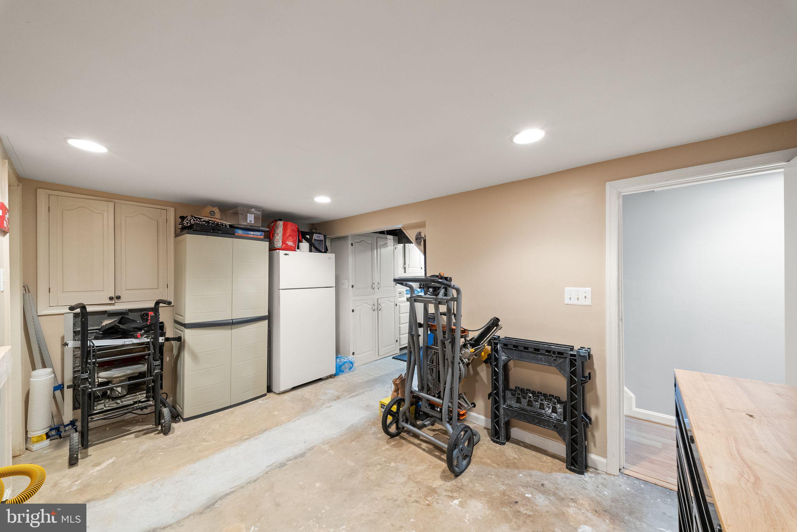
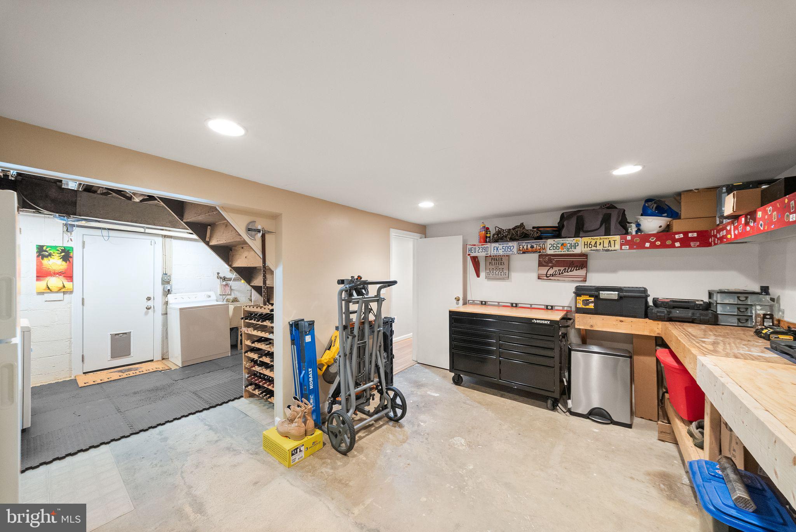
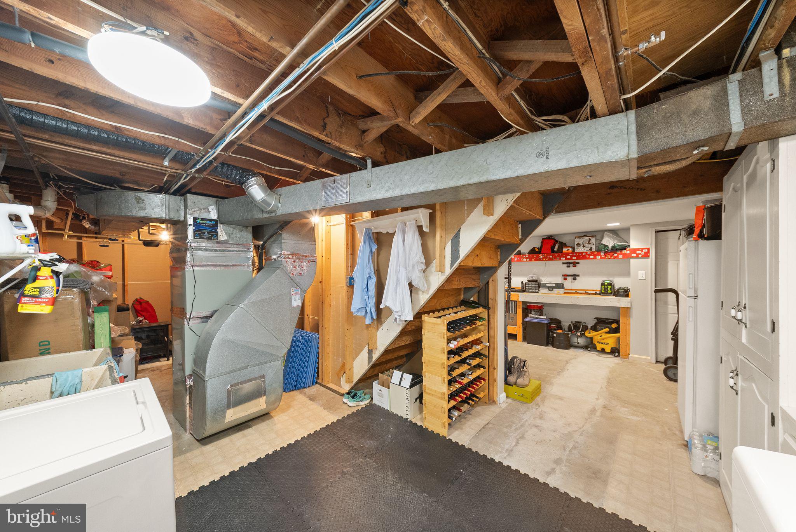
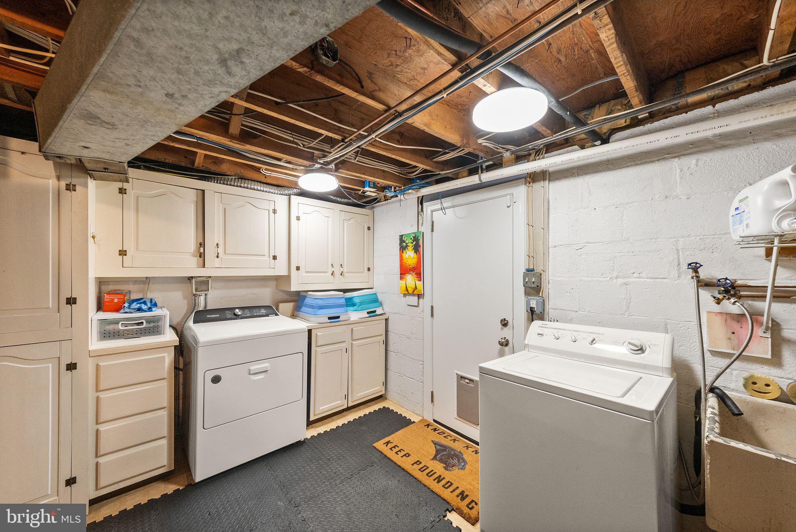
The lower level adds even more versatility with a comfortable den and private guest retreat, complete with its own full bath. A separate work or craft room provides additional space for hobbies and projects. Abundant storage is found throughout the home, including a large crawl space and shed.
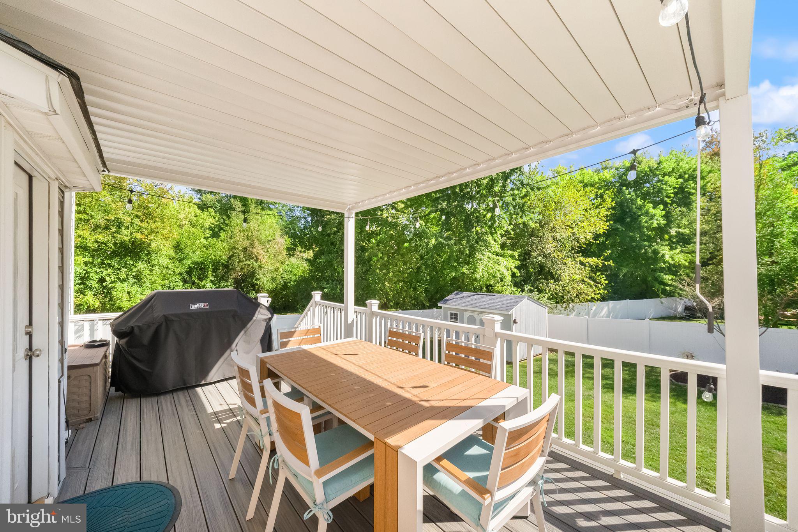
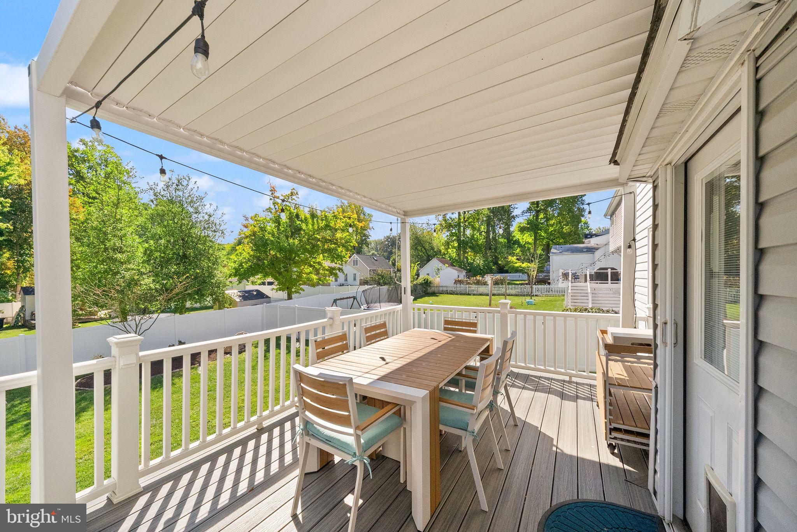
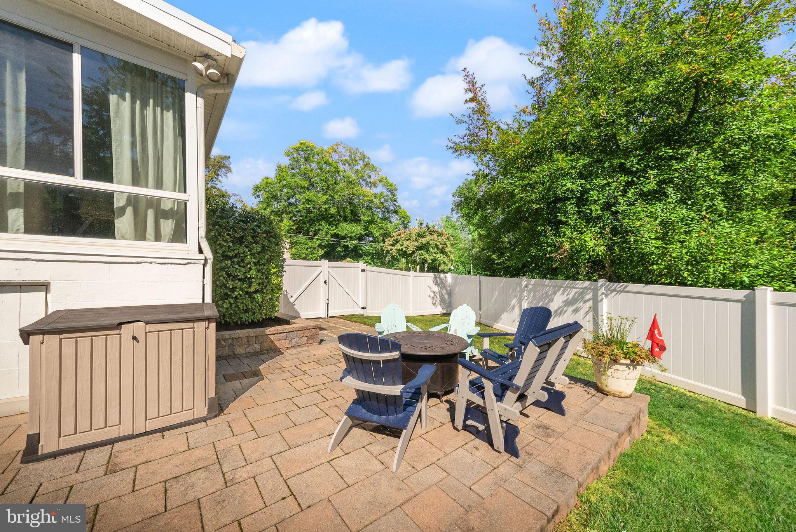
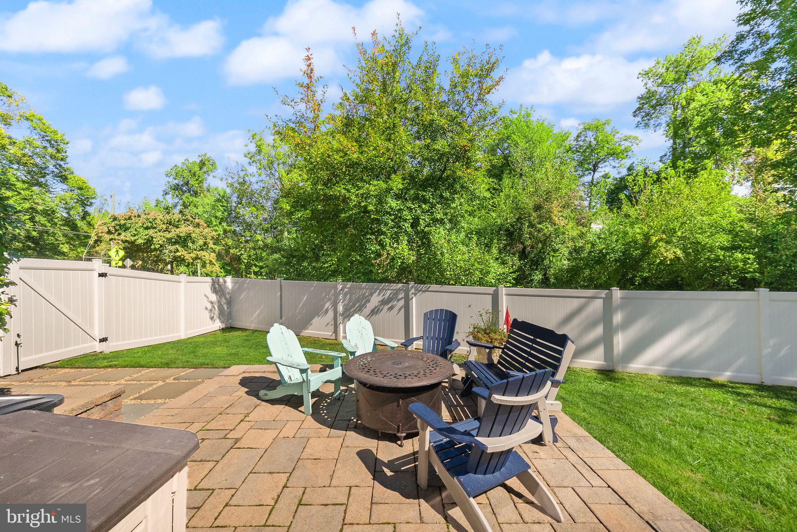
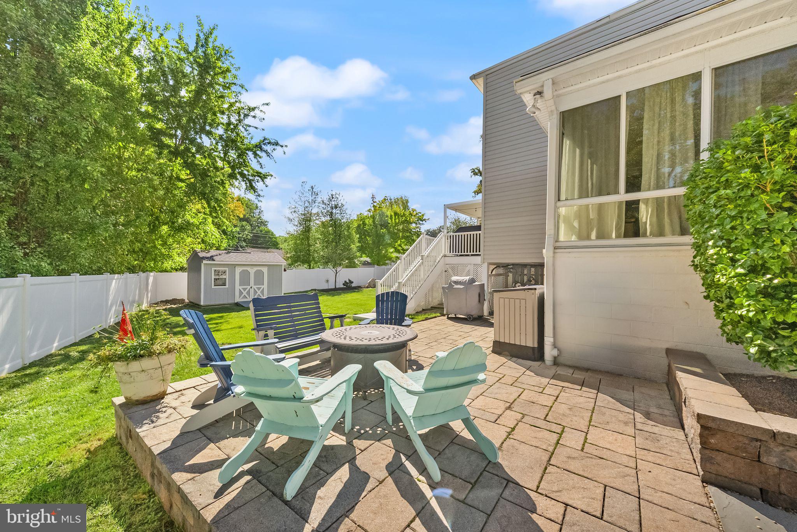
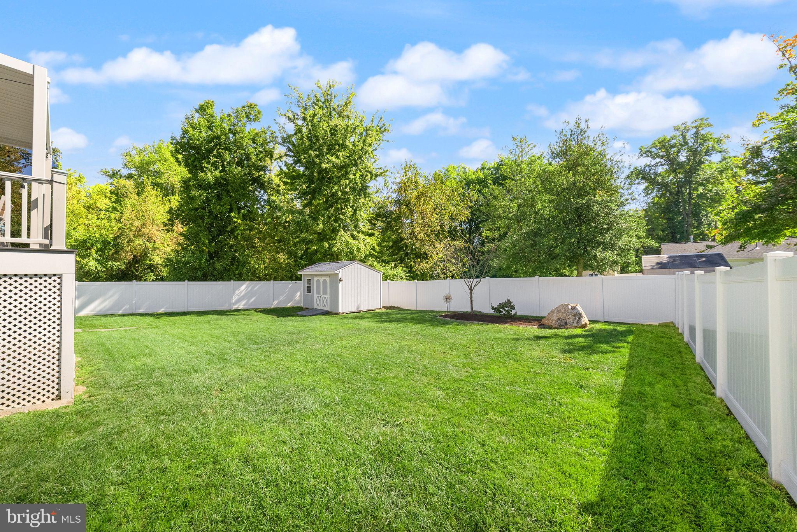
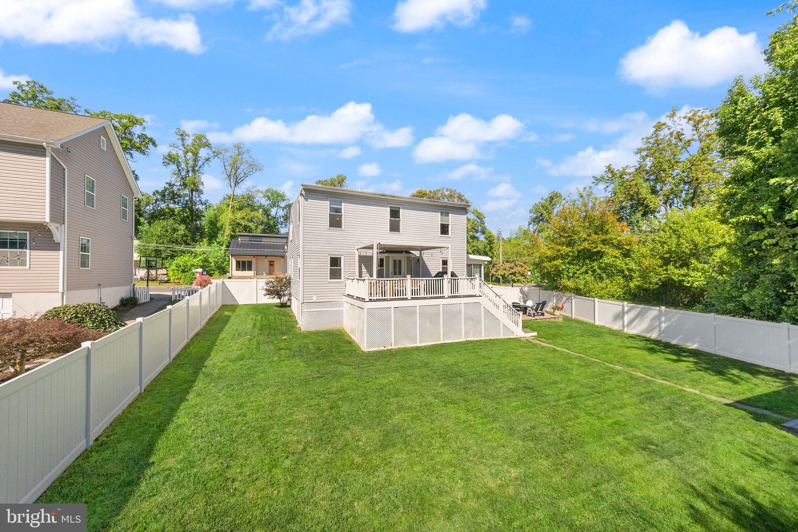
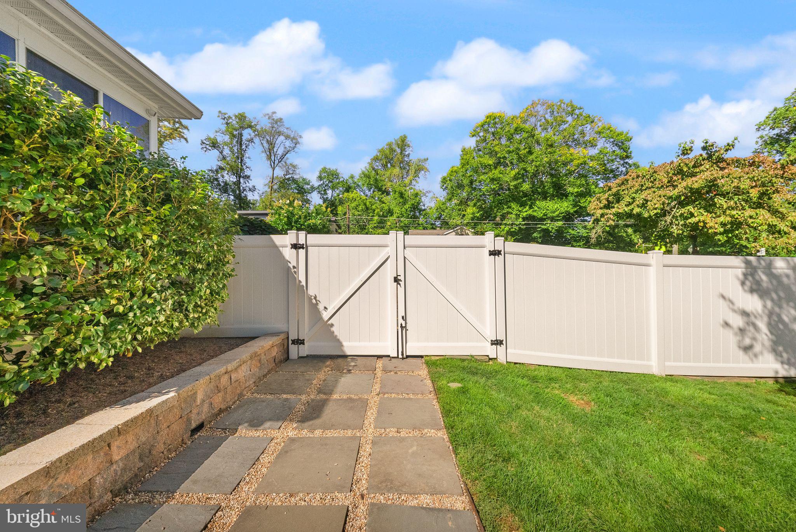
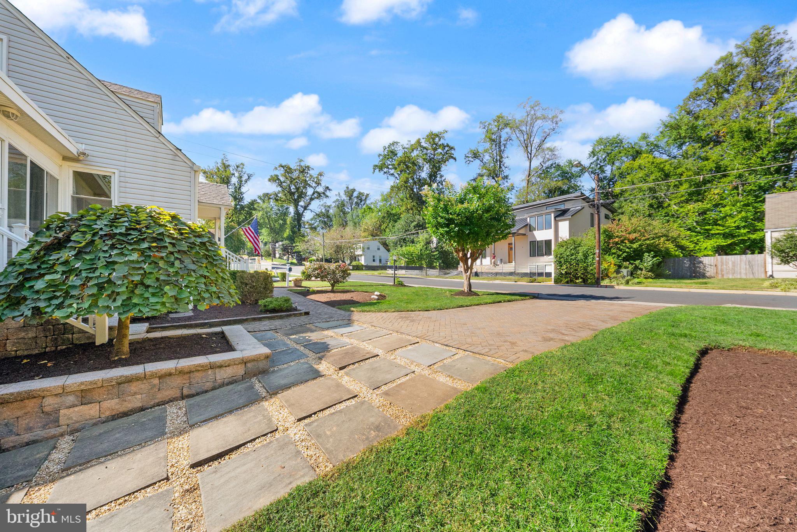
Step outside to enjoy professionally designed landscaping, low-maintenance composite decking, a custom brick paver driveway and paver patio, and a large, flat, fully fenced rear yard with a two-year-old fence.
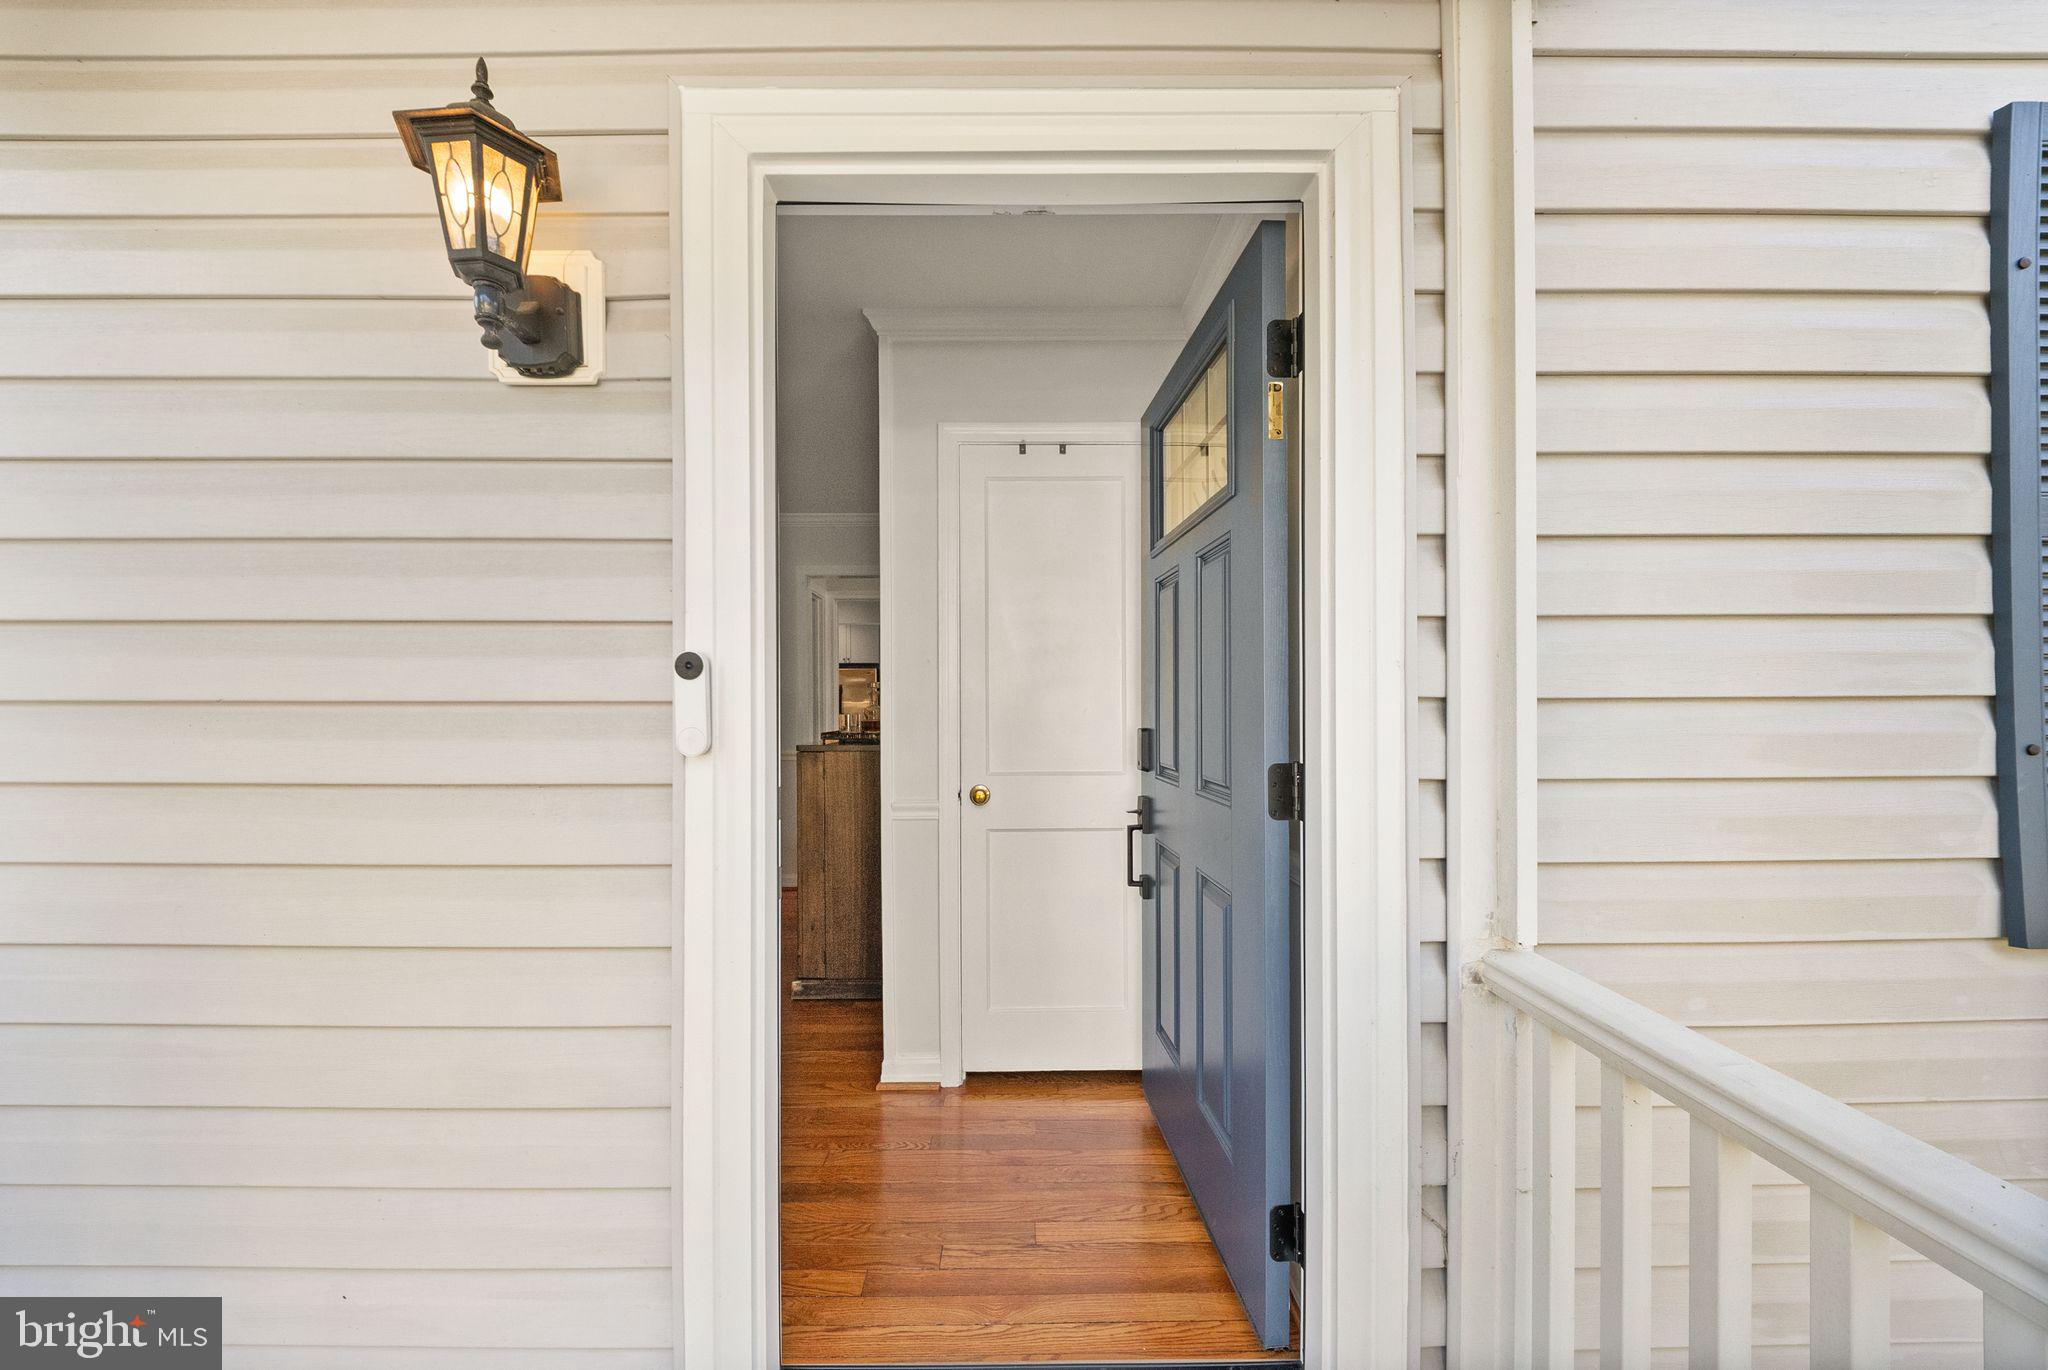
Enjoy peace of mind with major updates already taken care of, including a new shingle roof installed in 2020, a new main water line to the house, and a new front door replaced in 2025.
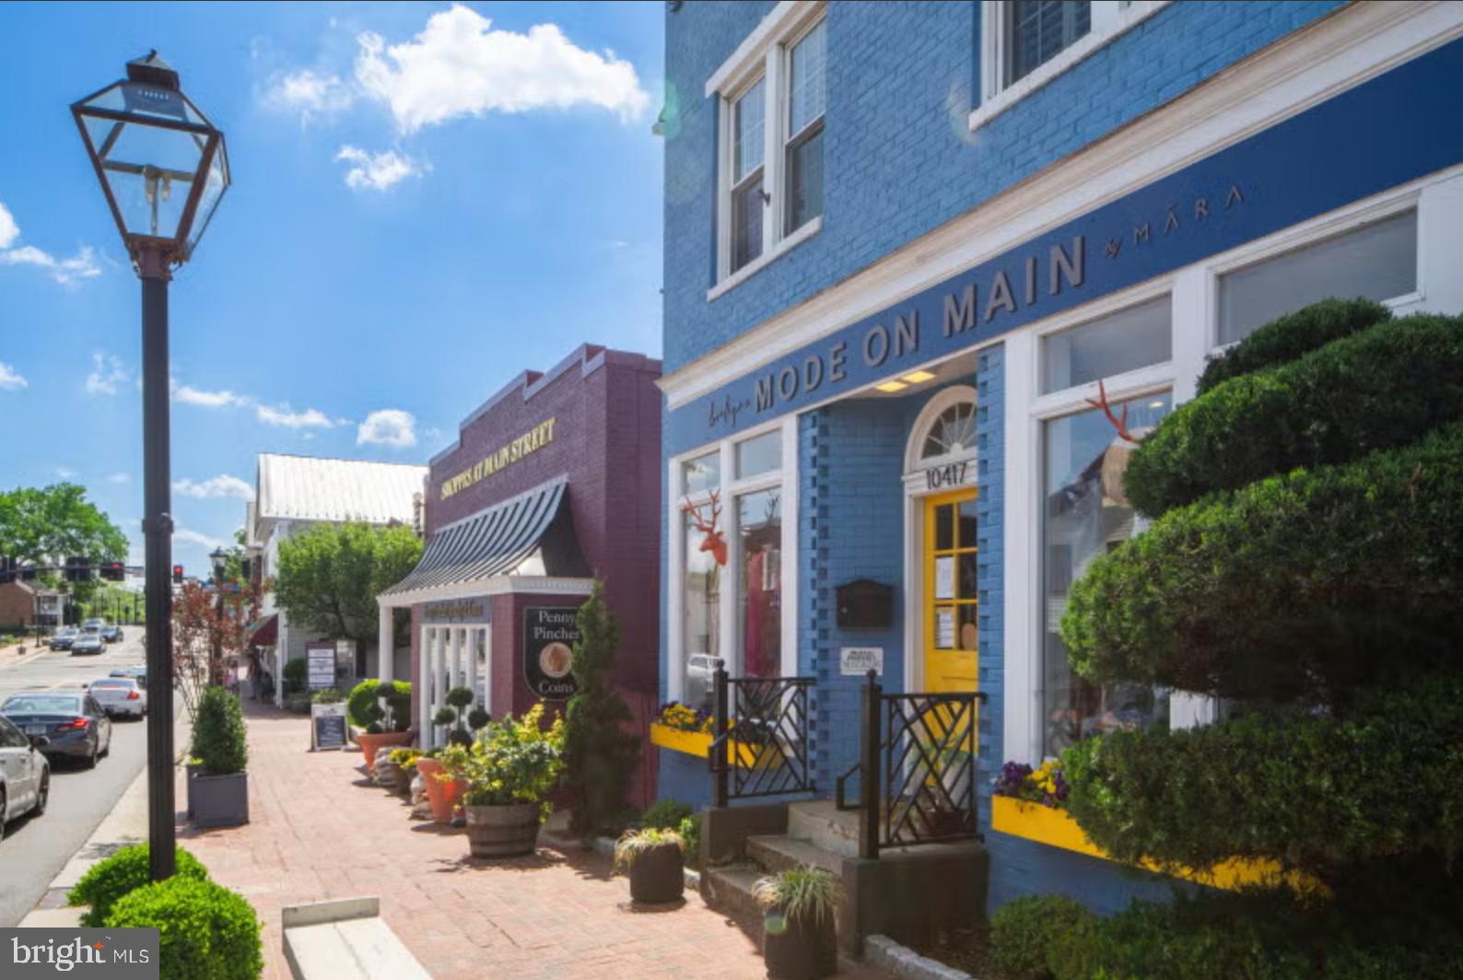
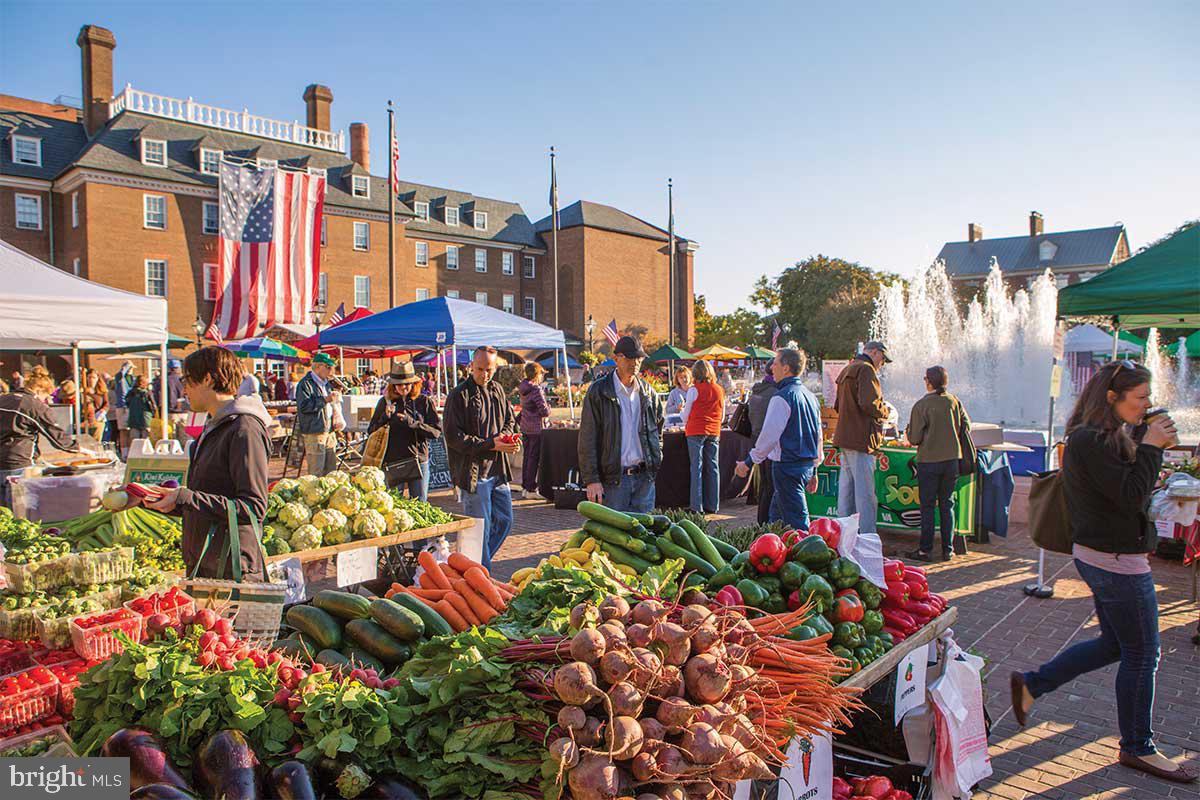
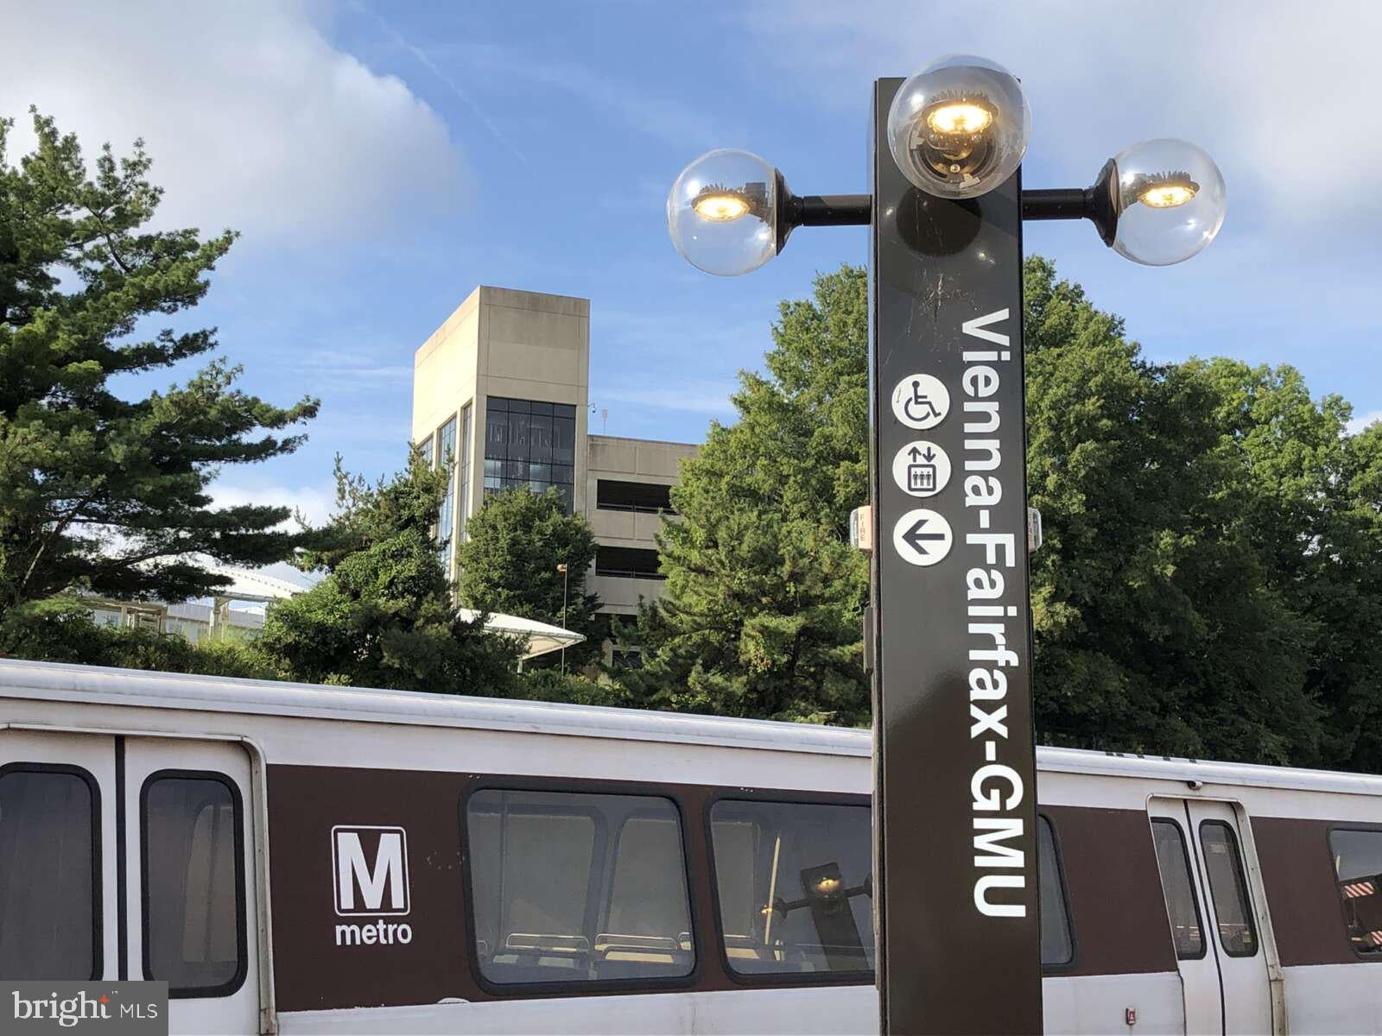
The location is truly hard to beat. Enjoy easy access to walking trails, parks, and a dog park, while the restaurants and shops of Old Town Fairfax City are just a couple minutes' walk away. Farmers markets, summer concerts in the square, the annual 4th of July parade and fireworks, Fall Fest, and other year-round city events provide endless opportunities to enjoy the vibrant community. Convenient to major shopping and Fair Oaks Mall, with easy access to major commuter routes, bus service to Vienna Metro, and 20 minutes or less to Washington, DC, Arlington, and Alexandria.
A rare combination of charm, space, updates, and location, this Fairfax City gem offers the flexibility to live, work, entertain, and enjoy everything Northern Virginia has to offer.
Saturday, November 21 · 12–2pm
In person · no appointment needed
| Date | Event | Price | Source |
|---|---|---|---|
| listed (Coming Soon) | $875,000 | Bright #VAFC2009336 | |
| status changed (Active) | — | Bright #VAFC2009336 | |
| price changed | $850,000 | Bright #VAFC2009336 |
Hi there — ask anything about this property or the area and the team will get right back to you.
Local real estate advisory services provided by agent with The Southside Group
Listed by Christopher P Dominick with Re/max Gateway, Llc
The data relating to real estate for sale on this website appears in part through the BRIGHT Internet Data Exchange program, a voluntary cooperative exchange of property listing data between licensed real estate brokerage firms in which Christopher P Dominick participates, and is provided by BRIGHT through a licensing agreement. The information provided by this website is for the personal, non-commercial use of consumers and may not be used for any purpose other than to identify prospective properties consumers may be interested in purchasing. Some properties which appear for sale on this website may no longer be available because they are under contract, have closed or are no longer being offered for sale. Information Deemed Reliable But Not Guaranteed. Copyright © 2026 Bright MLS. All rights reserved.
You agree to The Southside Group Terms of Use and Privacy Policy. By choosing to contact a property, you also agree that The Southside Group and its associates may call, text, or email you regarding any inquiries or activities you submit through our website. This may involve the use of automated means and prerecorded or artificial voices.
Step 1 of 2
You've reached the free preview limit. Create a free account to see this listing and everything else on the site.
Step 2 of 2
Tell us how to reach you about homes you like.
Enter your password to sign in as
You've reached the free preview limit. Create a free account to see this listing and everything else on the site.
Already have an account? Sign in
Sign in to your account.
New here? Create an account