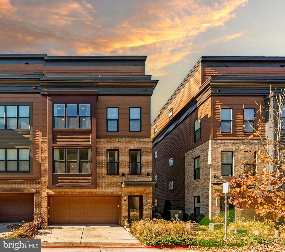
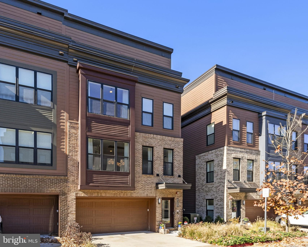
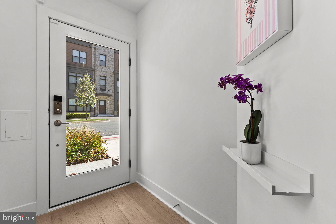
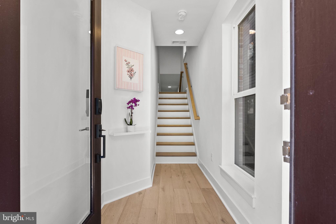
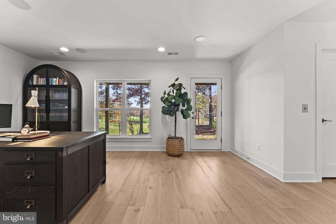
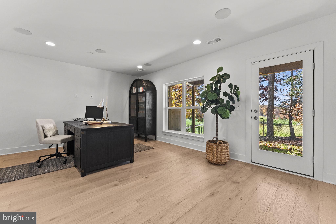
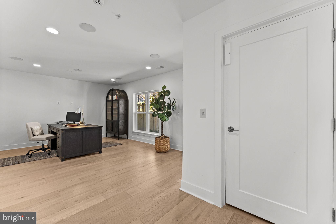
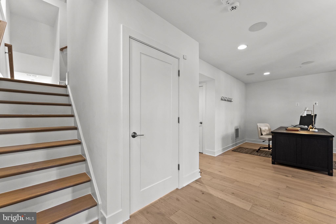
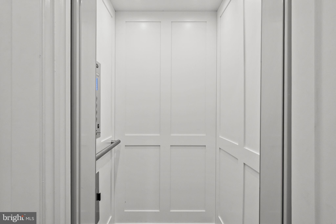
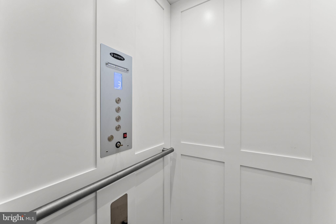
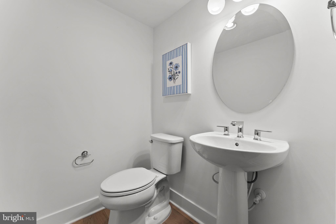
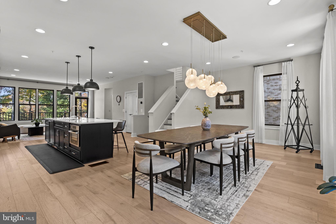
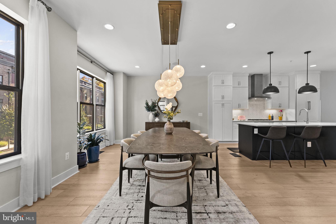
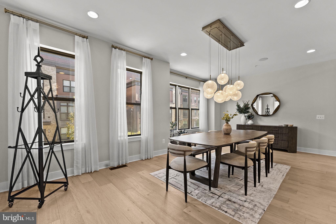
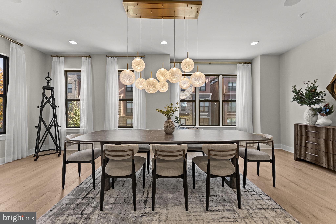
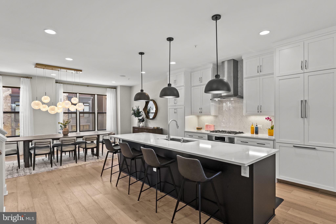
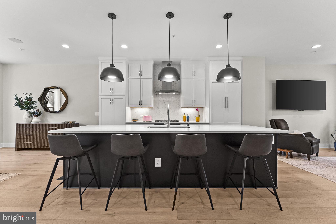
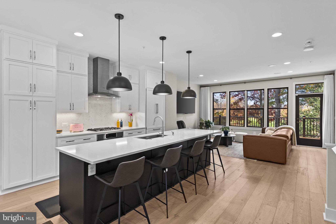
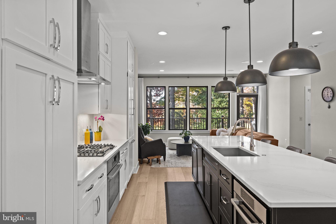
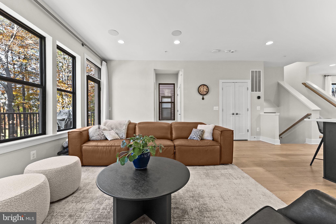
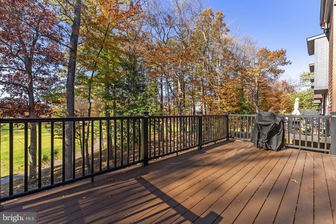
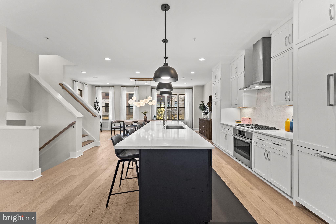
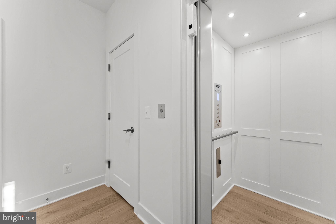
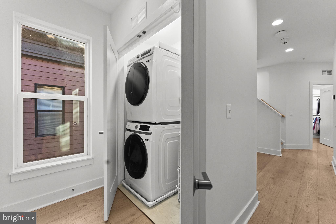
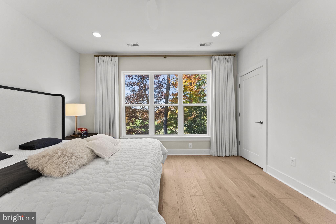
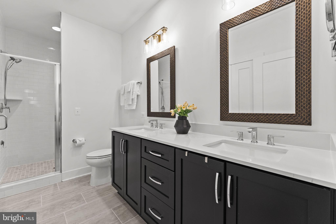
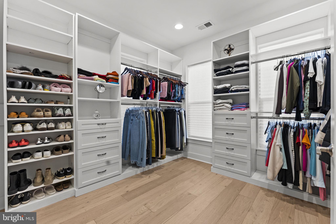
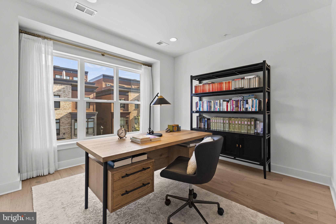
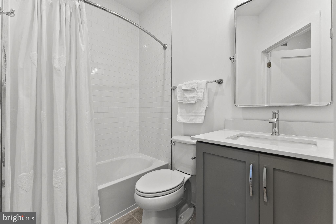
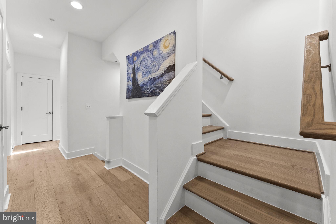
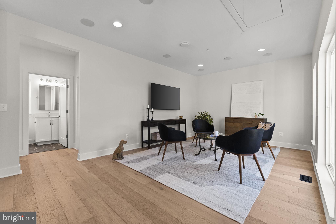
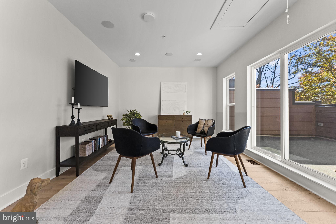
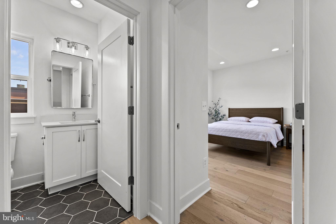
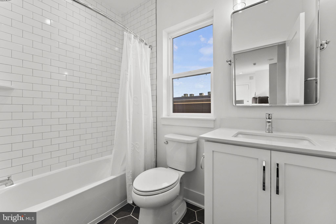
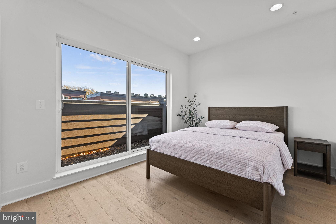
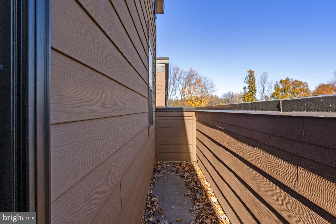
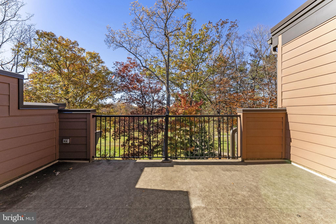
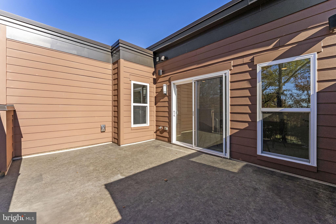
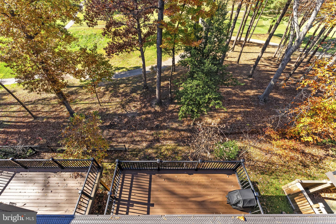
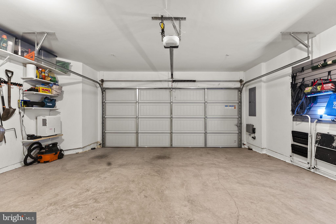
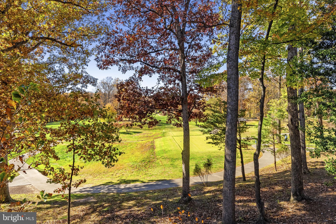
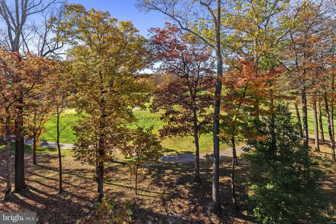
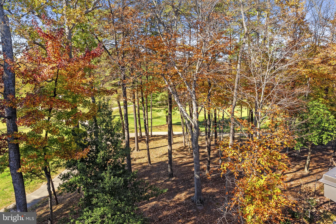
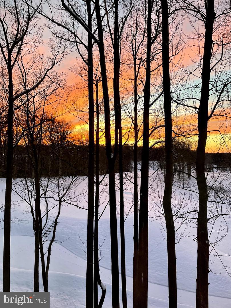
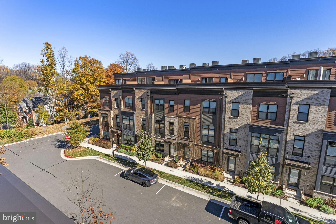
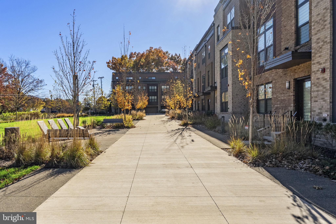
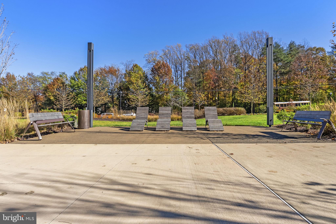
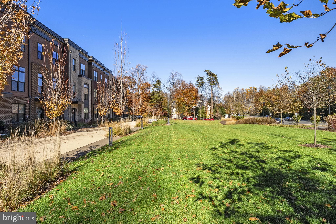
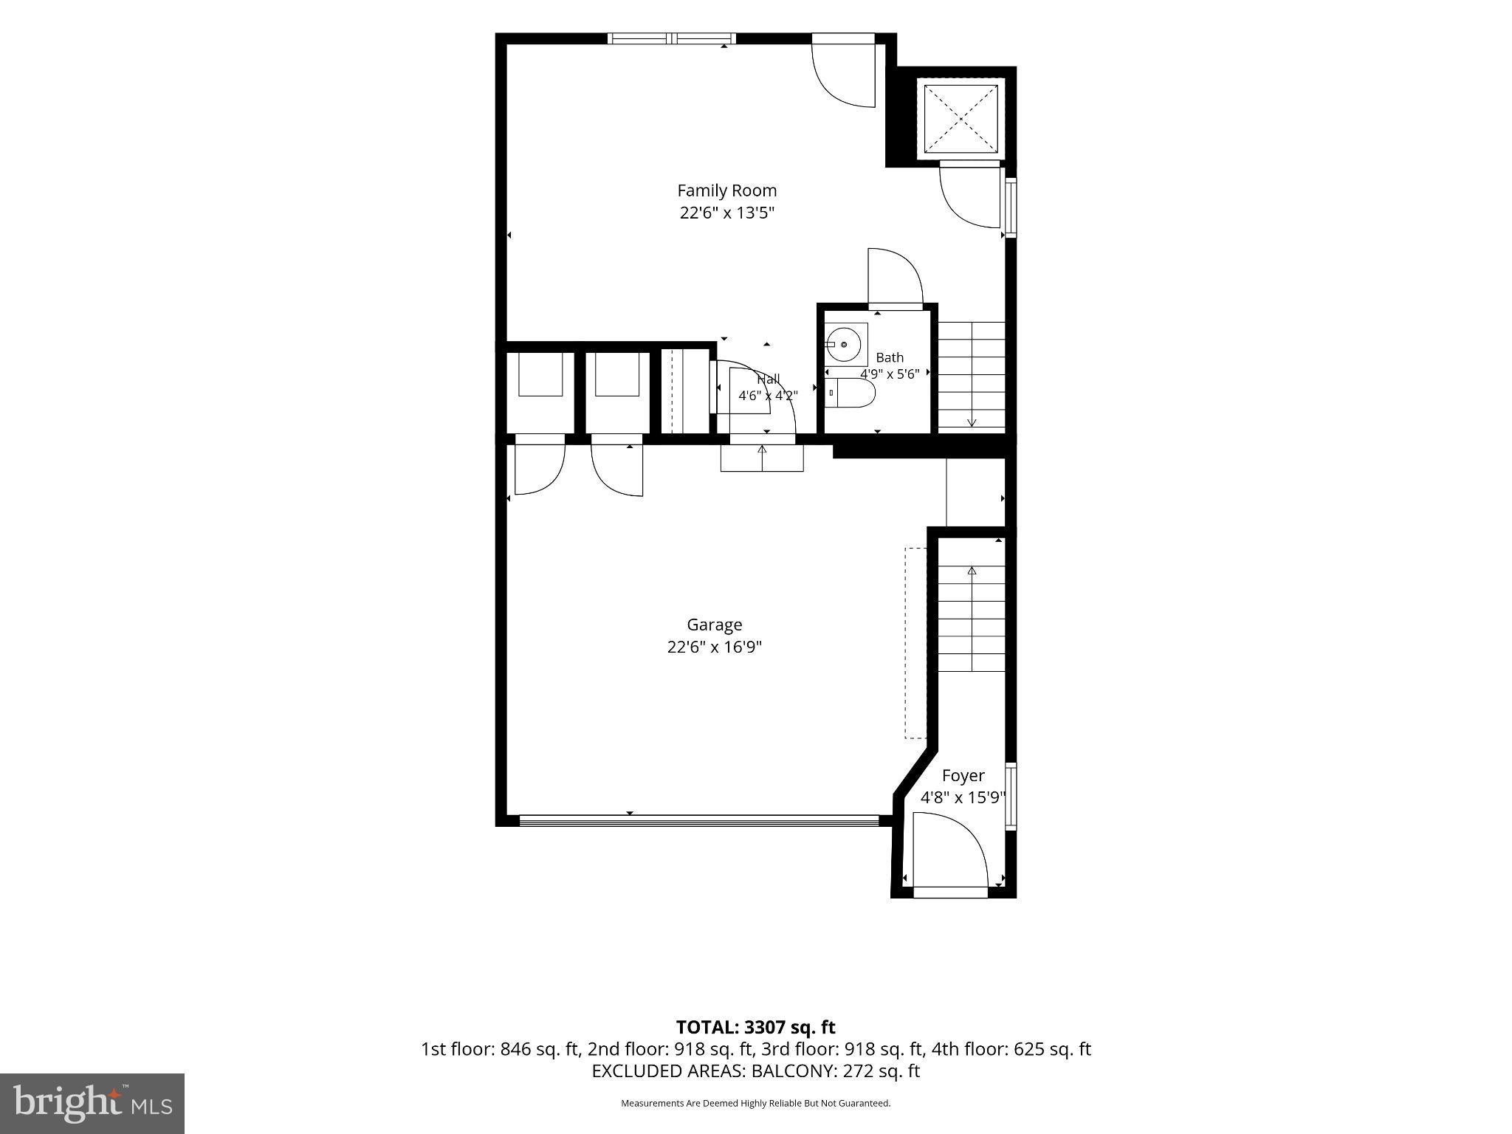
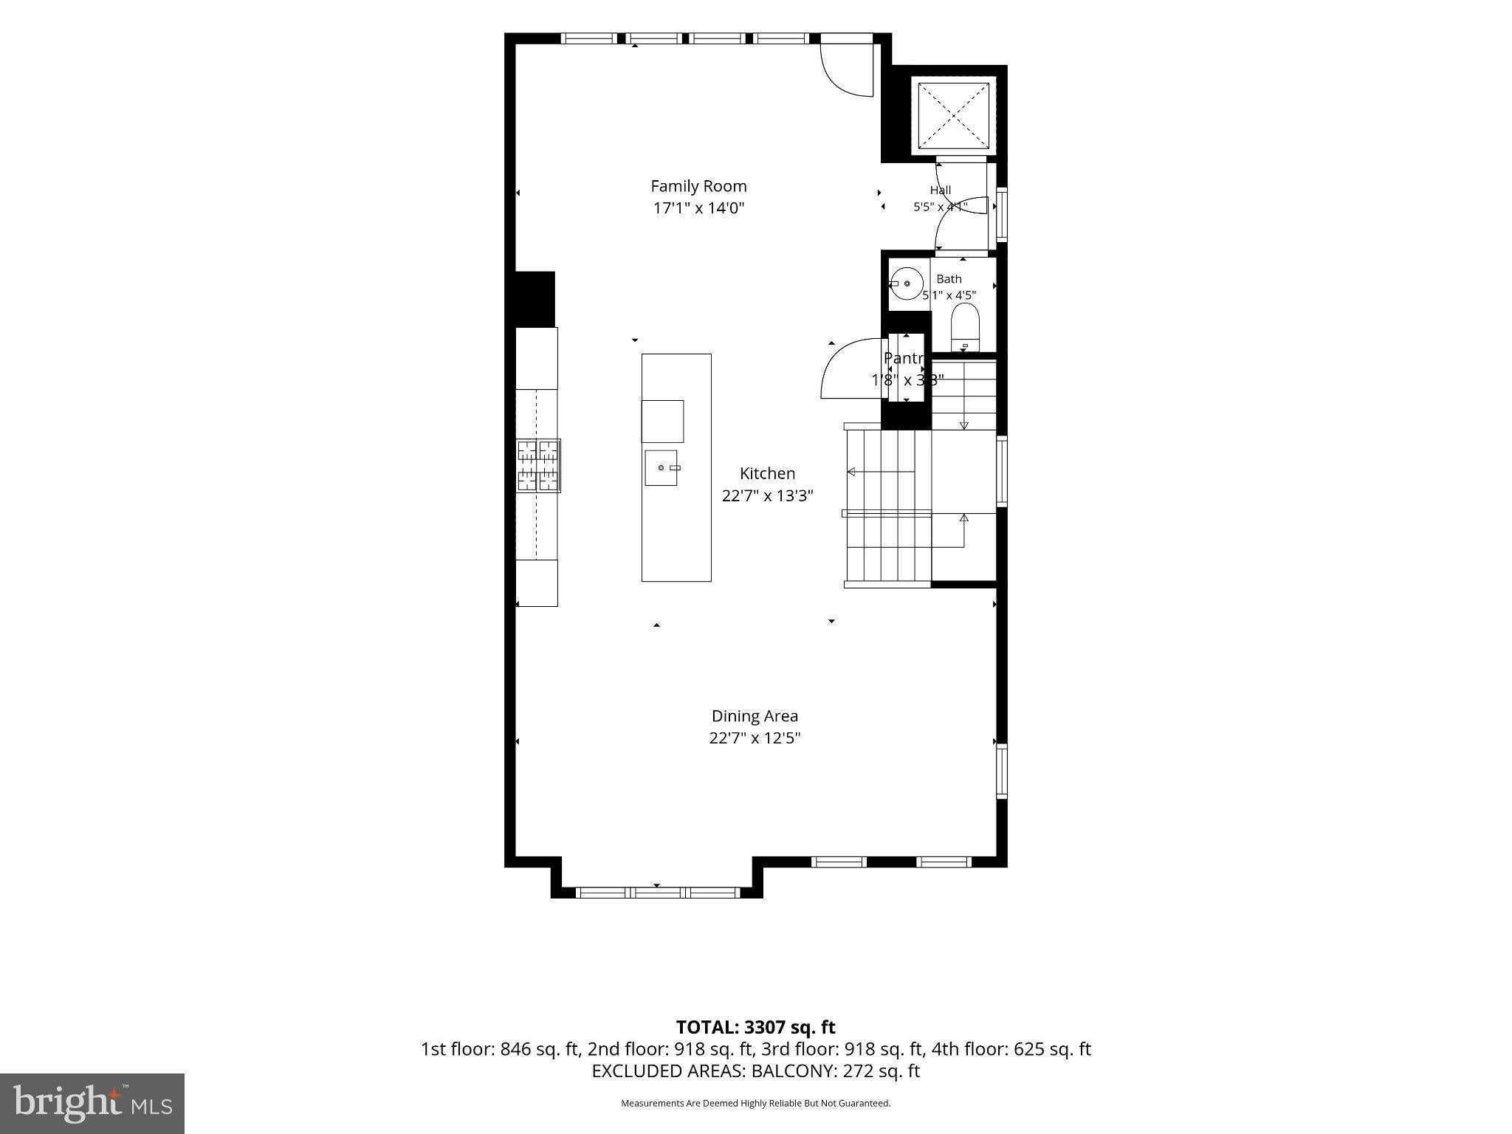
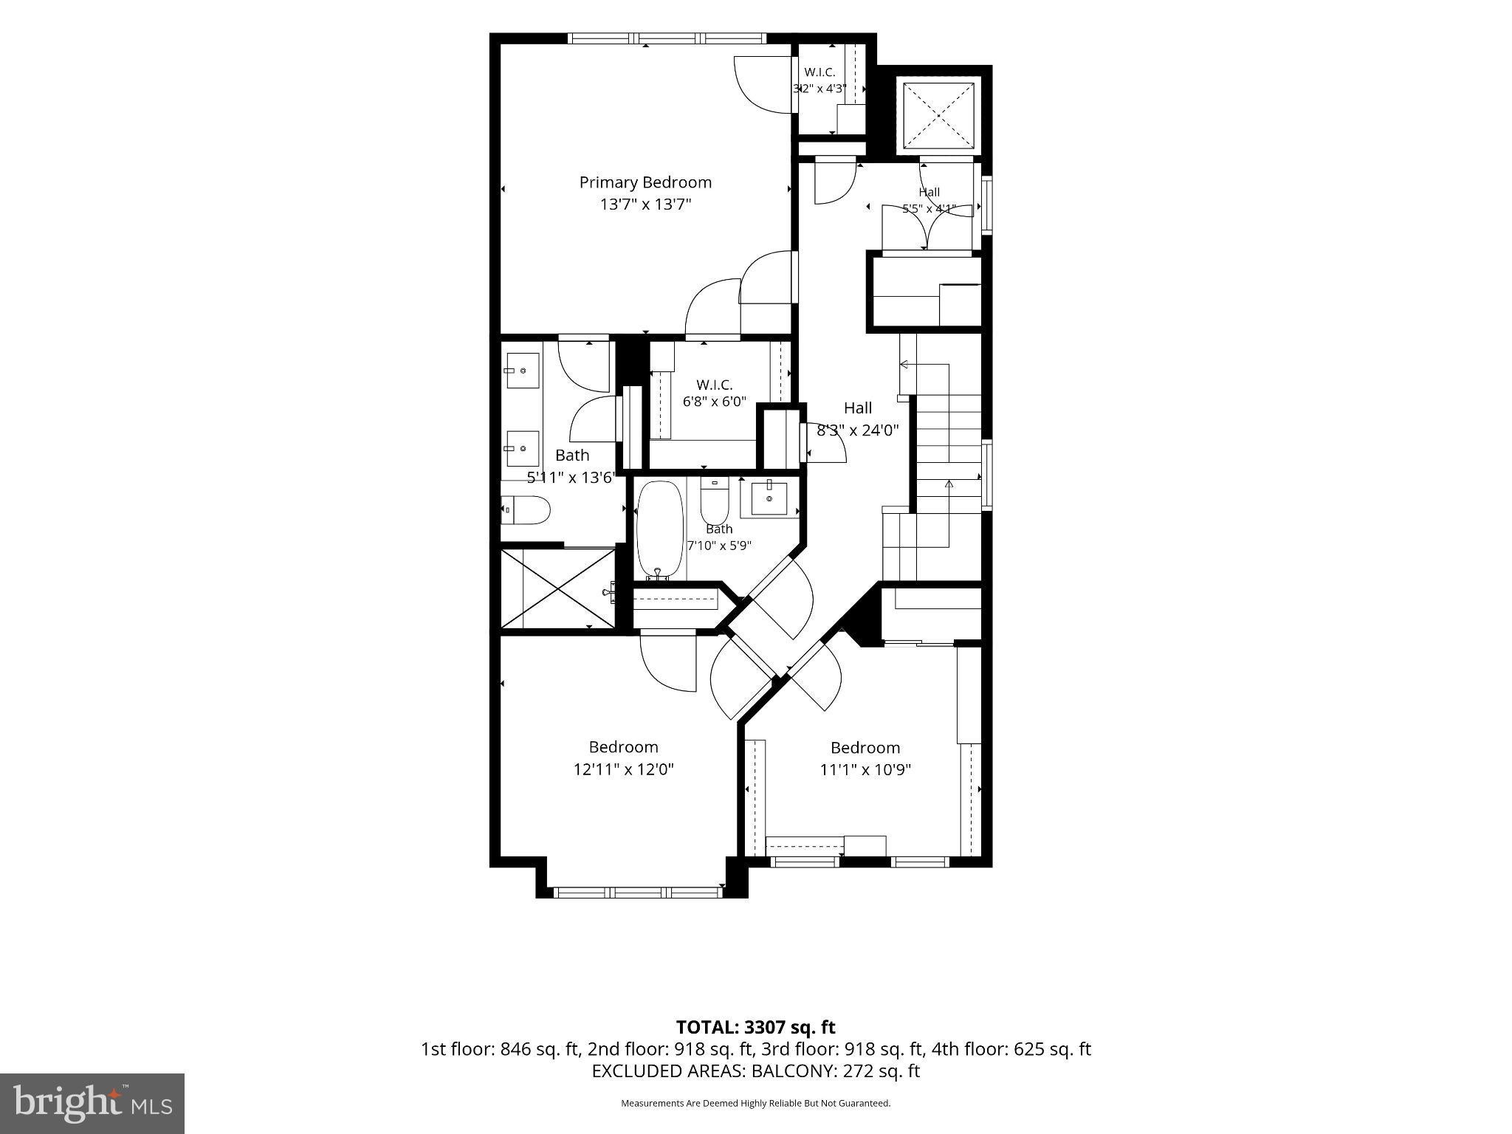
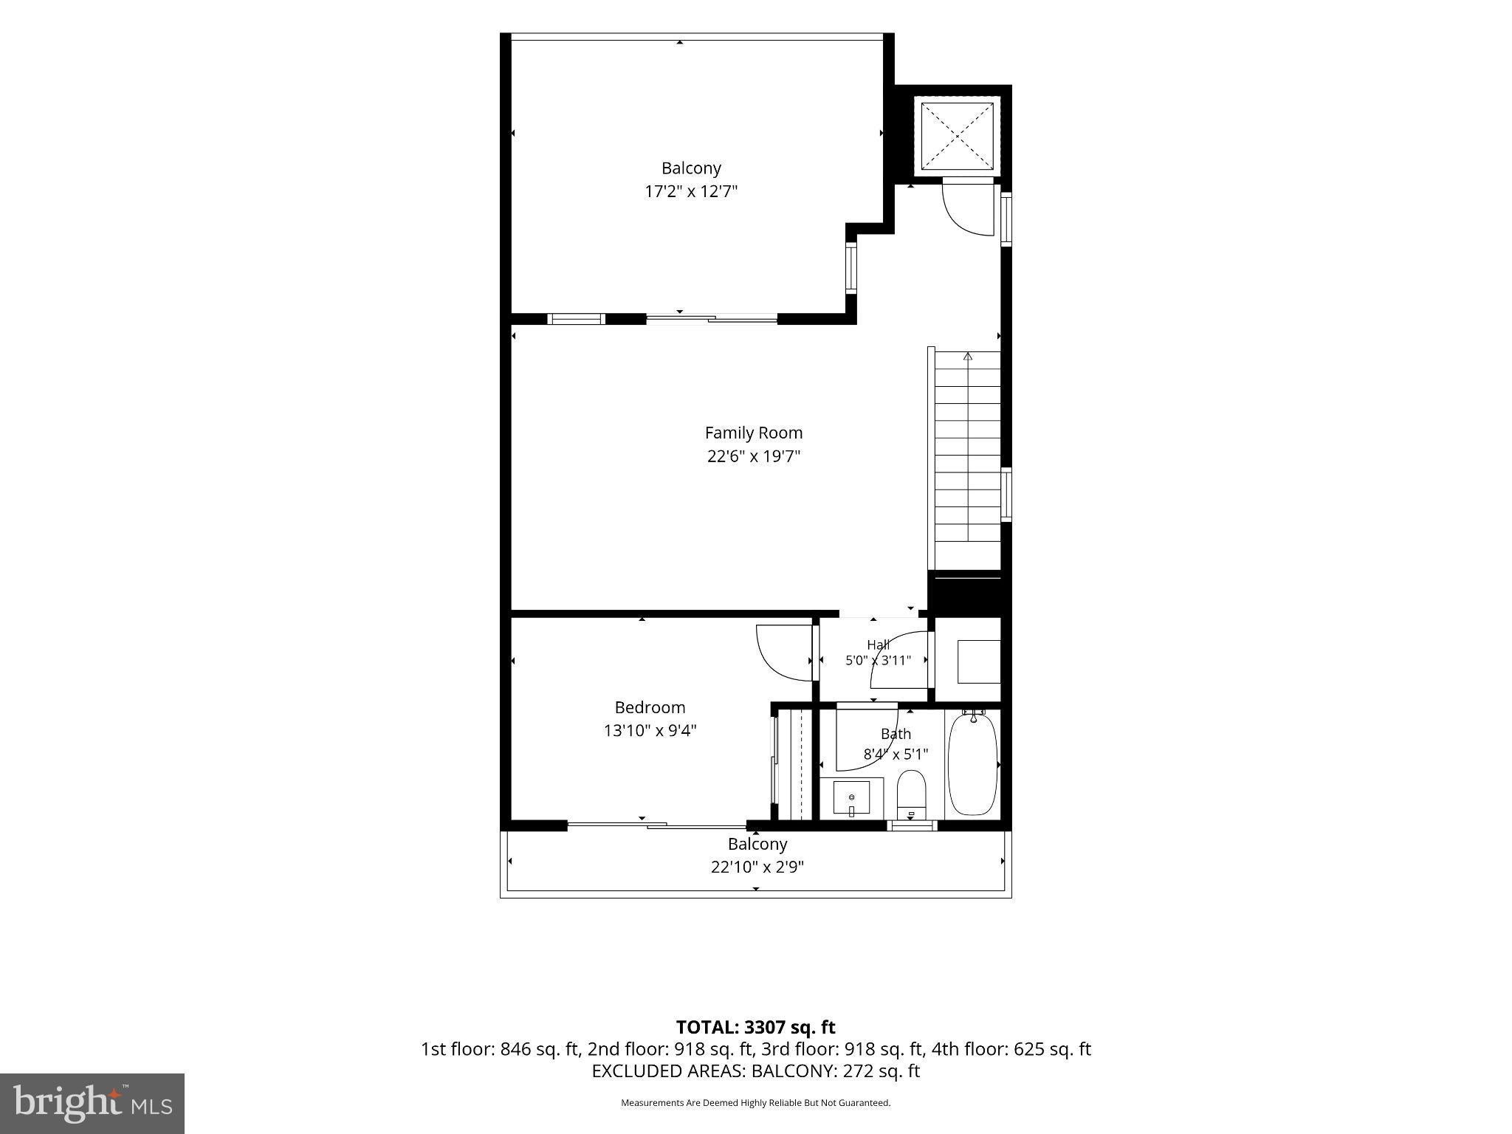
Nestled in the prestigious Sutton Heights community, this exquisite end-of-row townhouse offers a harmonious blend of contemporary design and luxurious living *******Built in 2023, this residence spans an impressive 3,092 square feet, showcasing high-end finishes and thoughtful details that create an inviting atmosphere + fabulous views + ELEVATOR!! + coveted location overlooking the Army/Navy Country Club Golf Course*******Four finished levels include an entry level office with access to a rear patio, a main level open concept living, dining, kitchen, family room + large outdoor deck, a bedroom level and a loft level with a private deck and panoramic views of the golf course*******Numerous luxury options include 7 ½” wide plank engineered wood flooring through-out, deluxe level kitchen with Shaker style cabinetry stacked to the ceiling, Bosch appliances and huge island with stainless undermount sink*******Three separate outdoor areas all with stunning views of the golf course. Two car garage, 2 car driveway plus ample on-street guest parking*******Sutton Heights is ideally located on the eastern edge of Fairfax City, just a few miles from the Vienna Metro, 495, 66, Tysons Corner, the Mosaic District and Fairfax Inova Hospital. Multiple options for shopping and dining are nearby. In addition, the 40-mile Cross County Trail can be accessed at the community ball fields just a short distance away.
Saturday, November 21 · 1–3pm
In person · no appointment needed
Sunday, November 22 · 1–3pm
In person · no appointment needed
| Date | Event | Price | Source |
|---|---|---|---|
| listed (Coming Soon) | $1,345,000 | Bright #VAFC2009474 | |
| status changed (Active) | — | Bright #VAFC2009474 |
Hi there — ask anything about this property or the area and the team will get right back to you.
Local real estate advisory services provided by agent with The Southside Group
Listed by Linda N French with Corcoran Mcenearney
The data relating to real estate for sale on this website appears in part through the BRIGHT Internet Data Exchange program, a voluntary cooperative exchange of property listing data between licensed real estate brokerage firms in which Linda N French participates, and is provided by BRIGHT through a licensing agreement. The information provided by this website is for the personal, non-commercial use of consumers and may not be used for any purpose other than to identify prospective properties consumers may be interested in purchasing. Some properties which appear for sale on this website may no longer be available because they are under contract, have closed or are no longer being offered for sale. Information Deemed Reliable But Not Guaranteed. Copyright © 2026 Bright MLS. All rights reserved.
You agree to The Southside Group Terms of Use and Privacy Policy. By choosing to contact a property, you also agree that The Southside Group and its associates may call, text, or email you regarding any inquiries or activities you submit through our website. This may involve the use of automated means and prerecorded or artificial voices.
Step 1 of 2
You've reached the free preview limit. Create a free account to see this listing and everything else on the site.
Step 2 of 2
Tell us how to reach you about homes you like.
Enter your password to sign in as
You've reached the free preview limit. Create a free account to see this listing and everything else on the site.
Already have an account? Sign in
Sign in to your account.
New here? Create an account