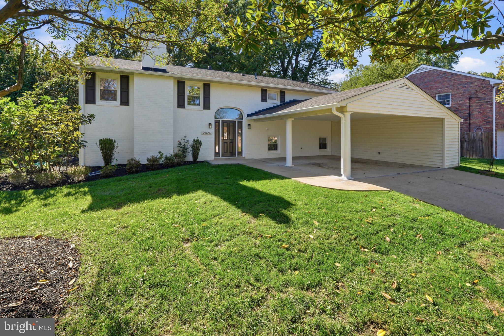
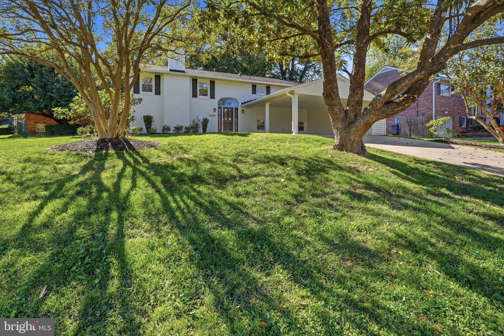
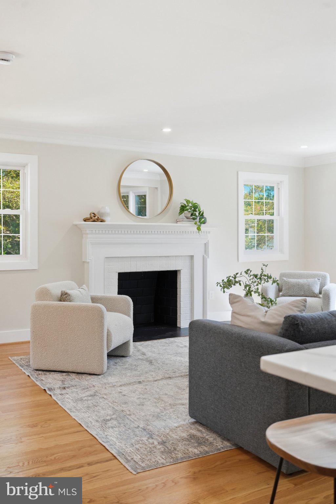
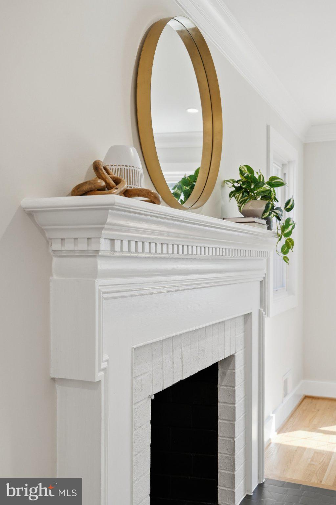
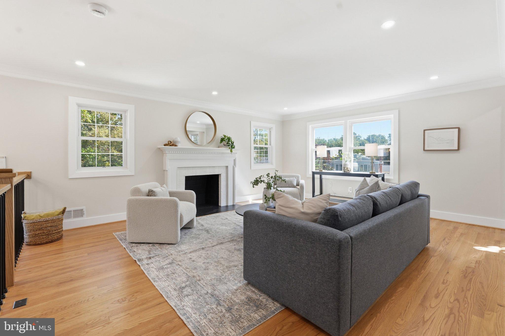
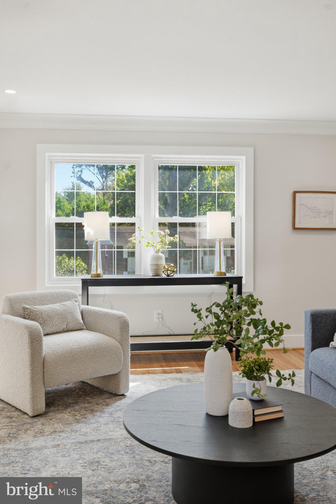
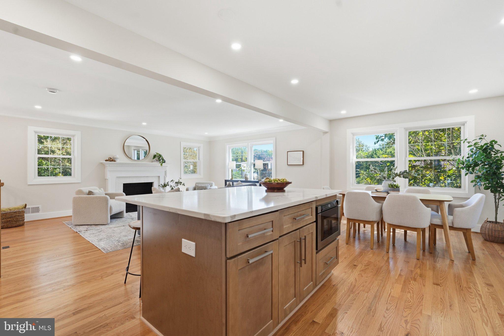
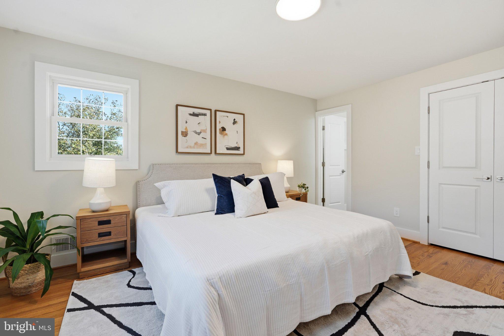
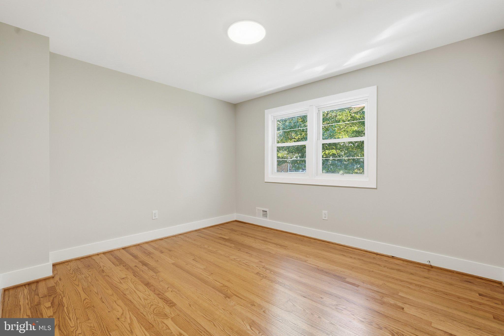
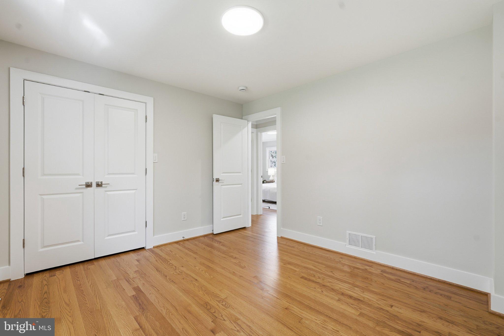
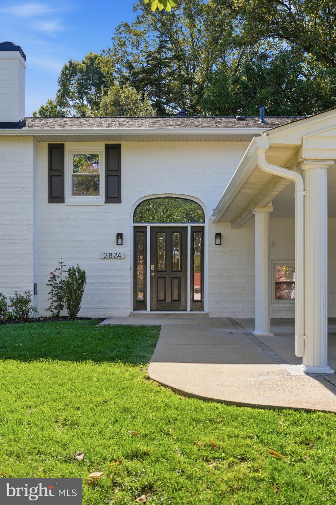
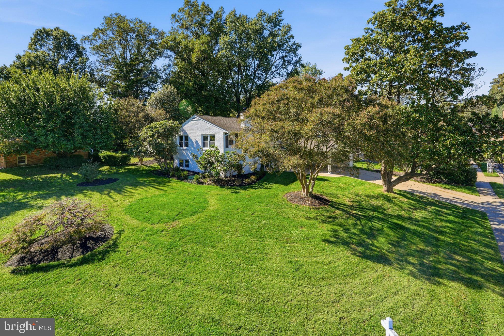
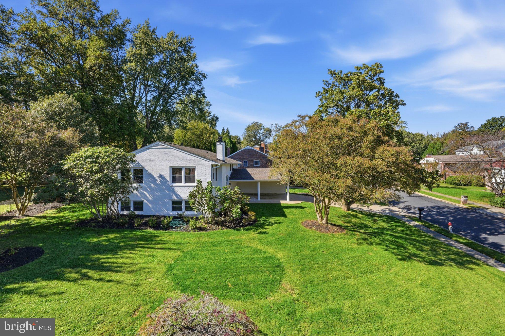
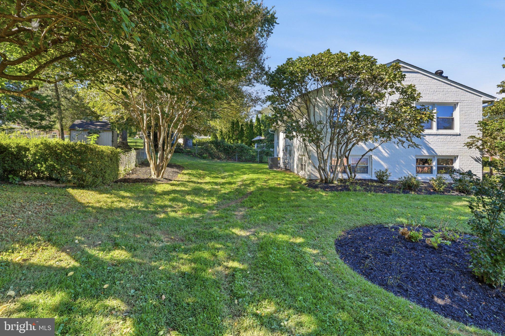
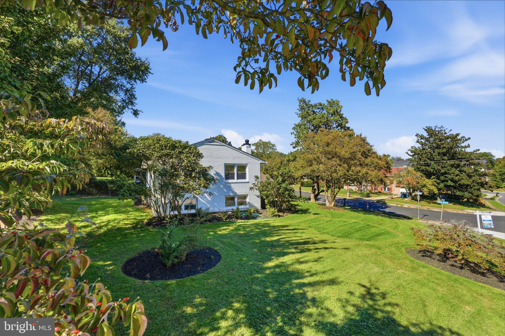
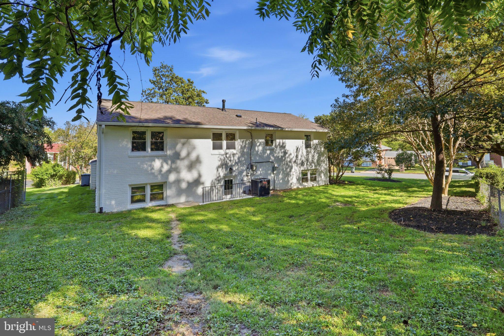
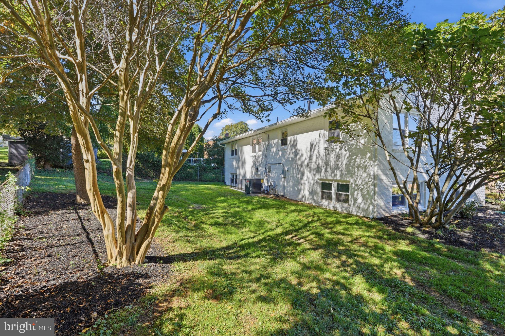
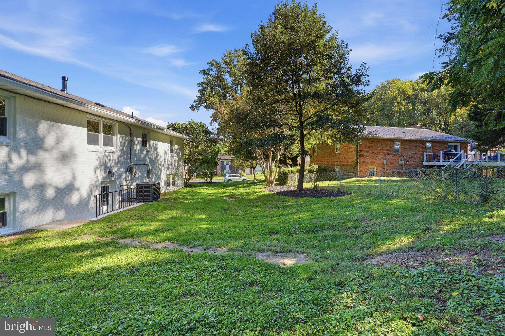
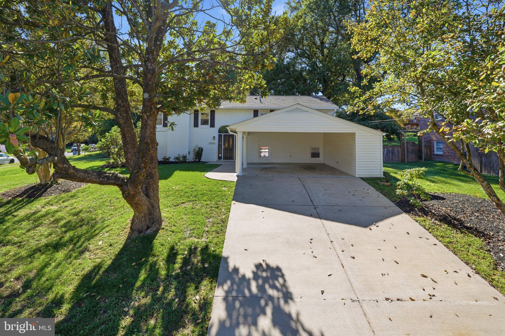
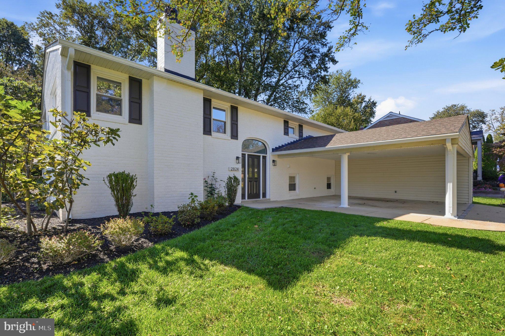
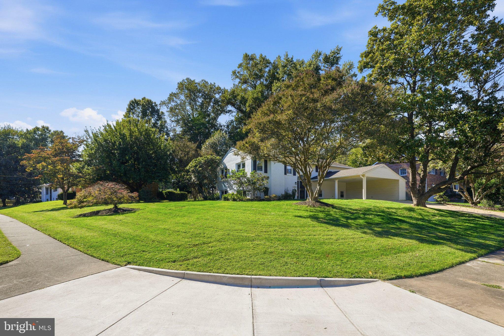
PRICED TO SELL! Welcome to 2824 Elsmore Street—a beautifully renovated 5-bedroom, 4-full-bath brick home on a spacious 0.30-acre corner lot in the desirable Hideaway Park neighborhood of Fairfax. Thoughtfully redesigned for today's lifestyle, this home combines generous living space, modern updates, exceptional outdoor potential, and an unbeatable commuter location.
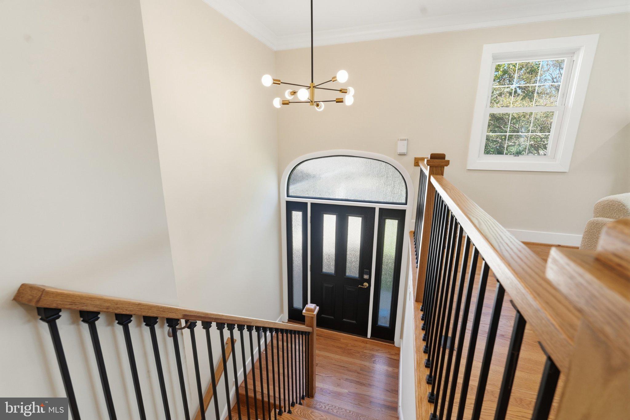
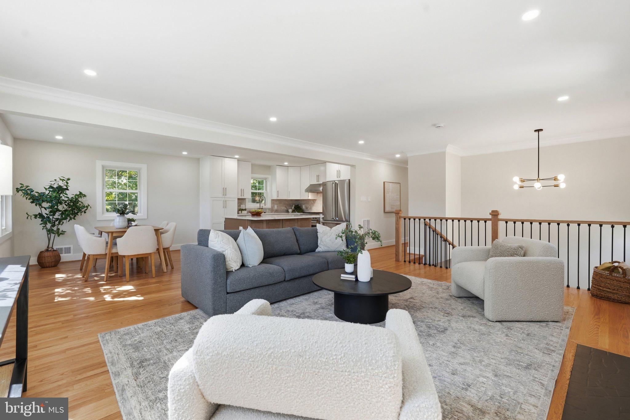
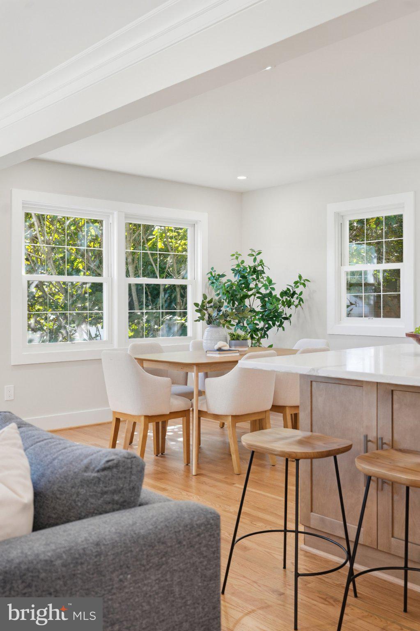
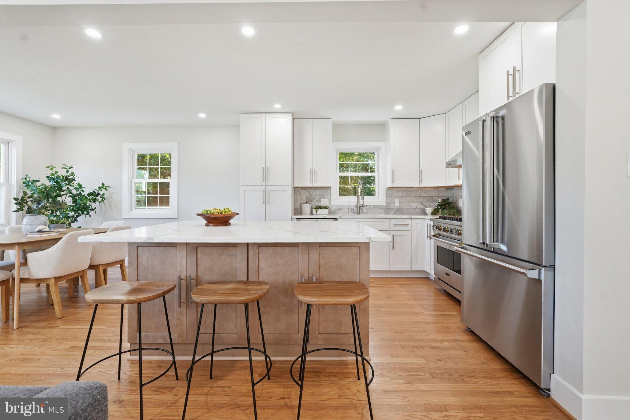
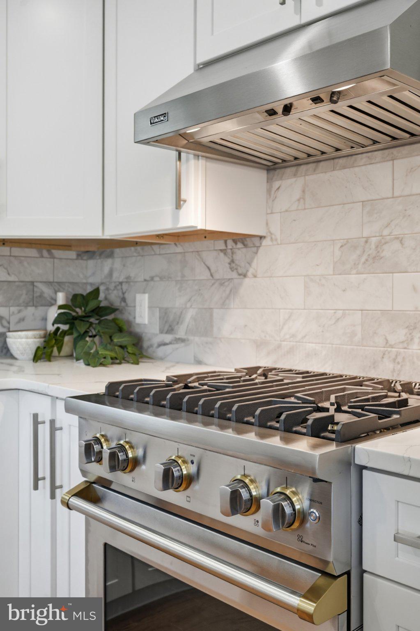
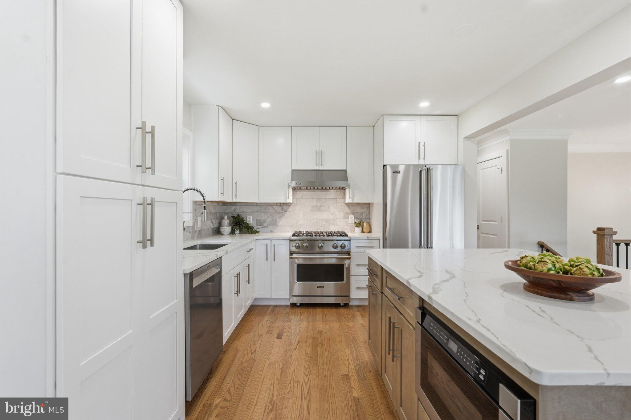
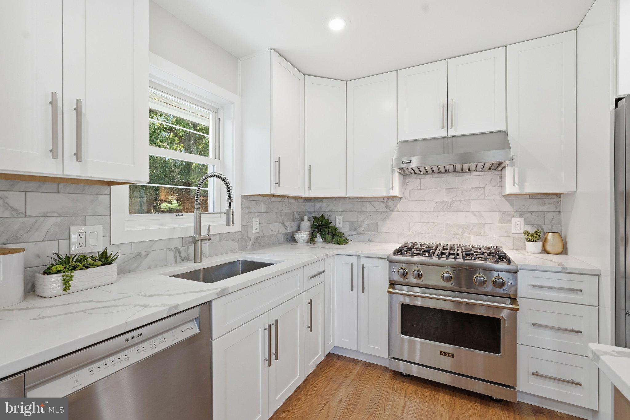
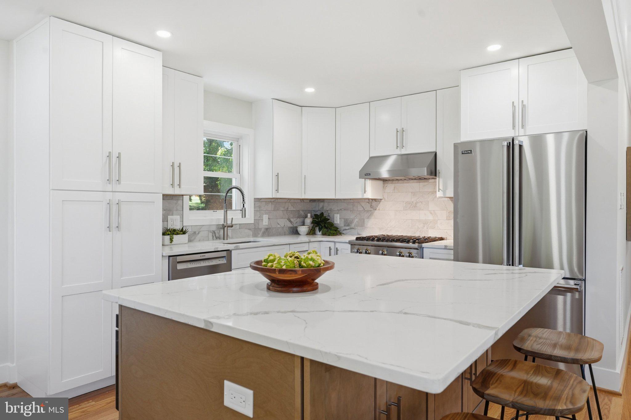
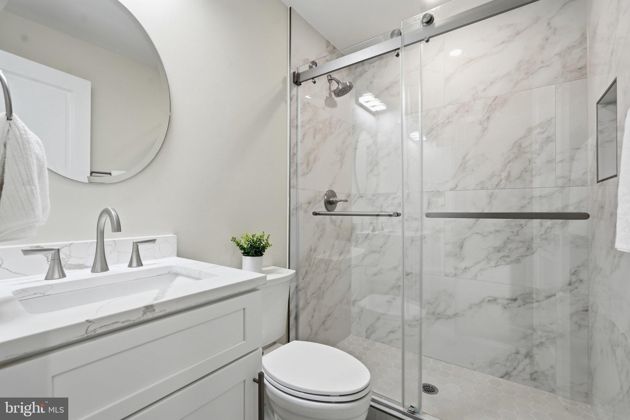
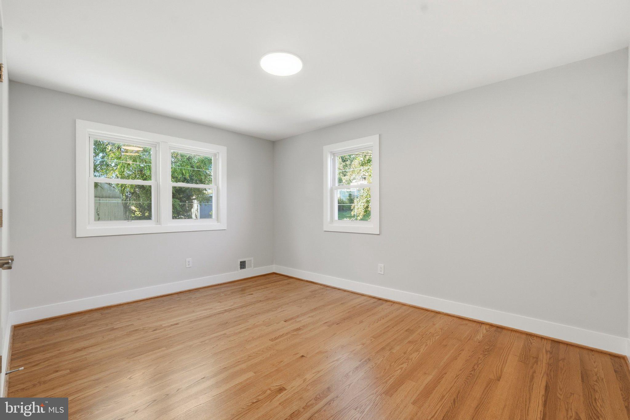
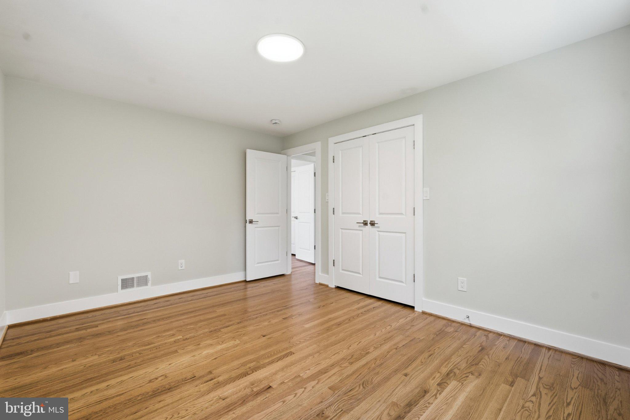
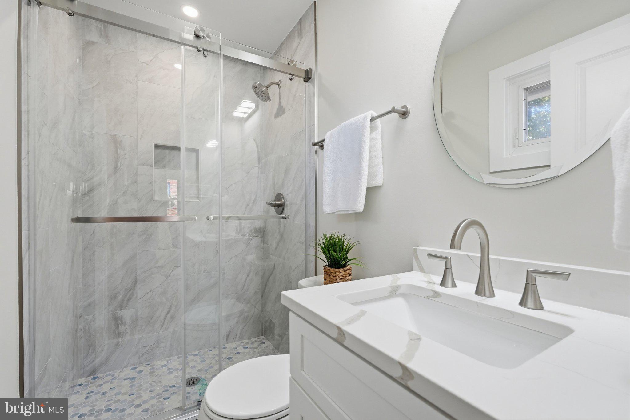
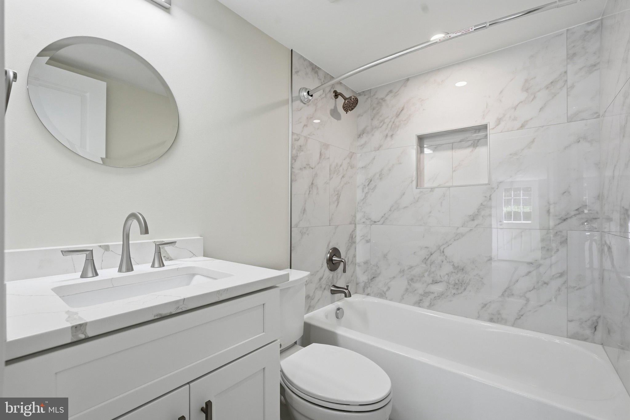
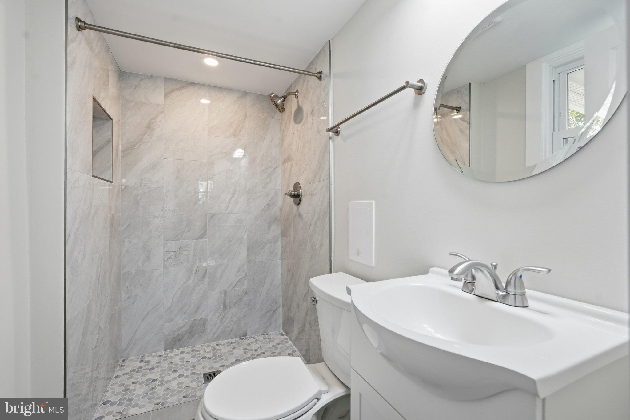
With more than $295,000 in recent renovations and improvements, this home has been extensively updated and is truly move-in ready, by one of the top high-end builders in the area. The refreshed interior features an impressive new kitchen with white shaker-style cabinetry, quartz countertops, Viking stainless-steel appliances, and an open layout perfect for entertaining. Beautifully updated bathrooms, recessed lighting, fresh paint, and an inviting combination of hardwood and modern finishes add to the home's appeal.
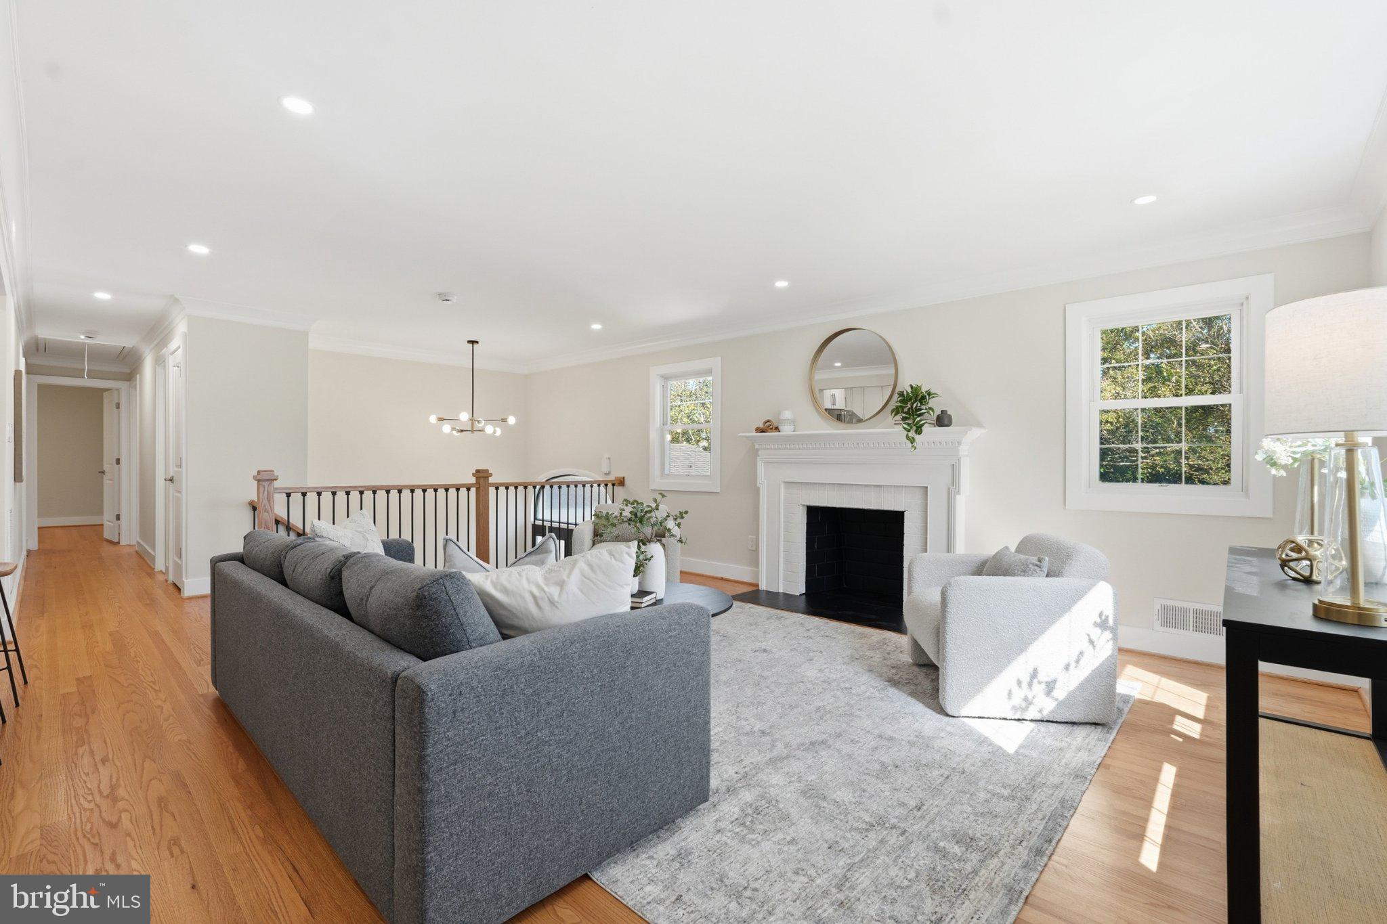
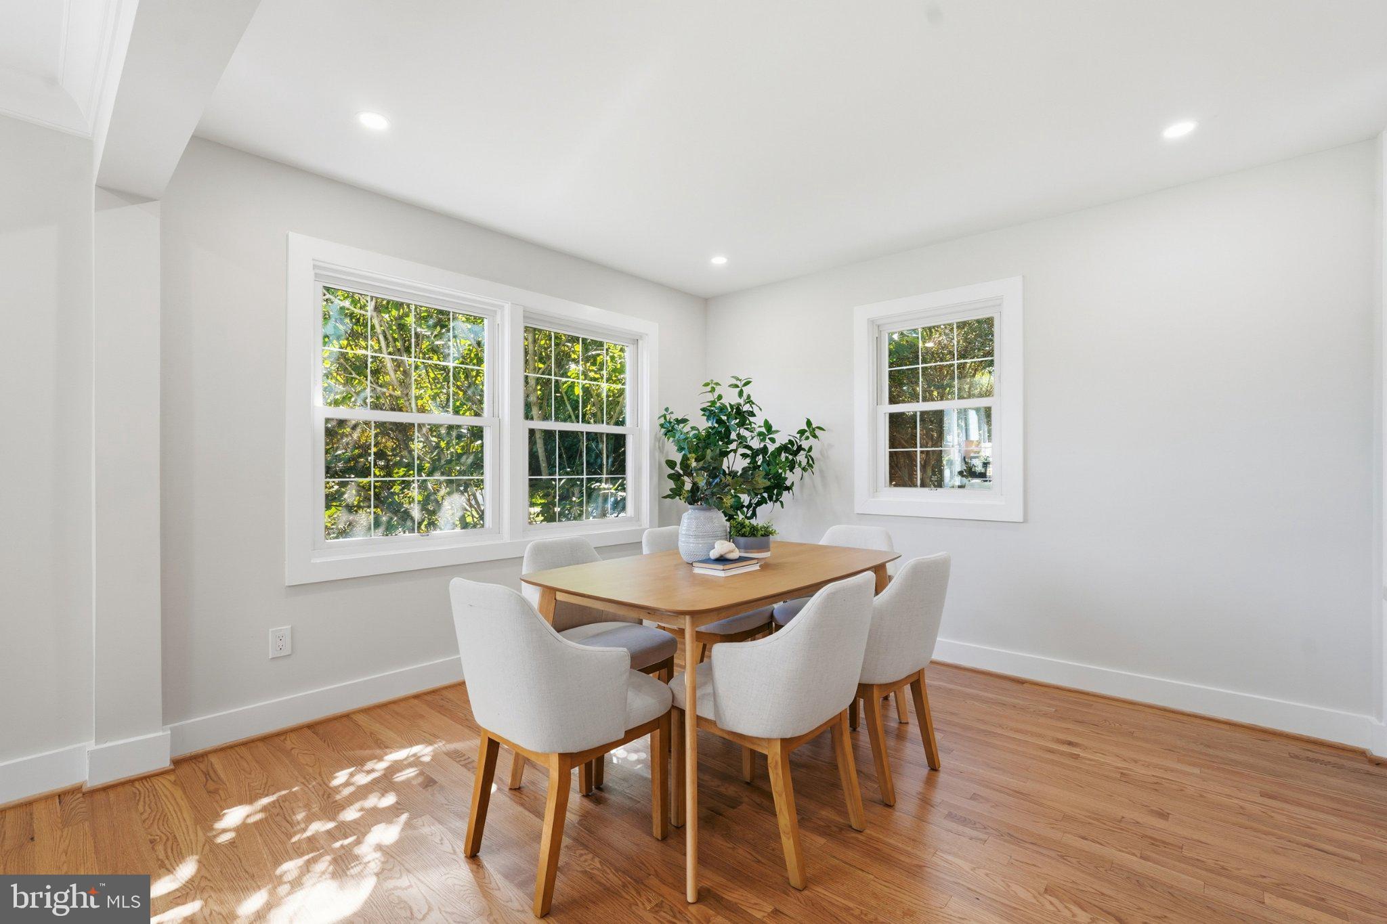
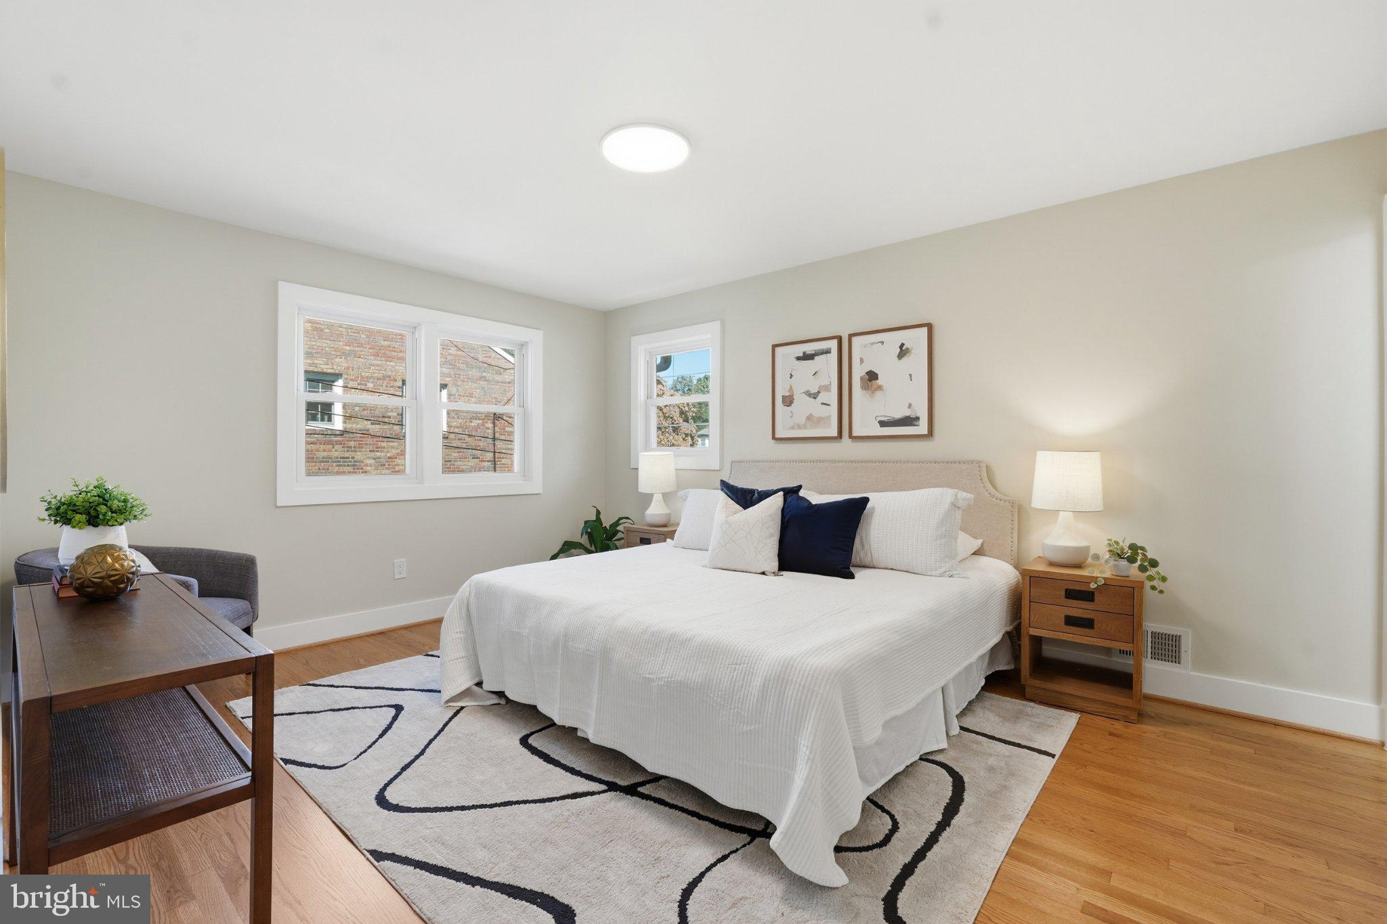
The main level offers a comfortable and versatile layout with multiple living and entertaining areas, along with three bedrooms and two full bathrooms. The primary bedroom includes its own en-suite bath, providing convenience and privacy.
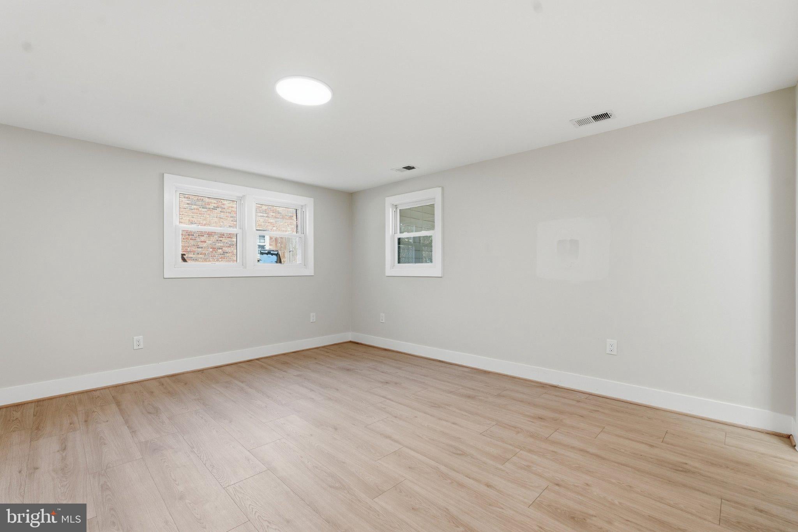
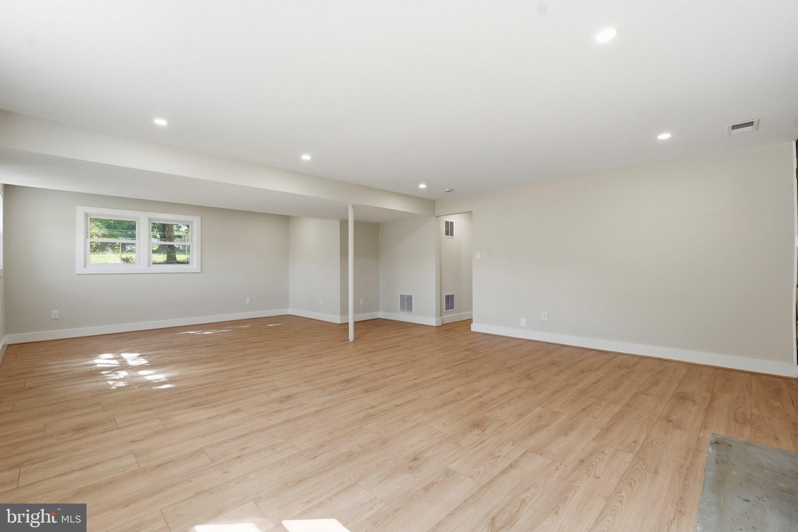
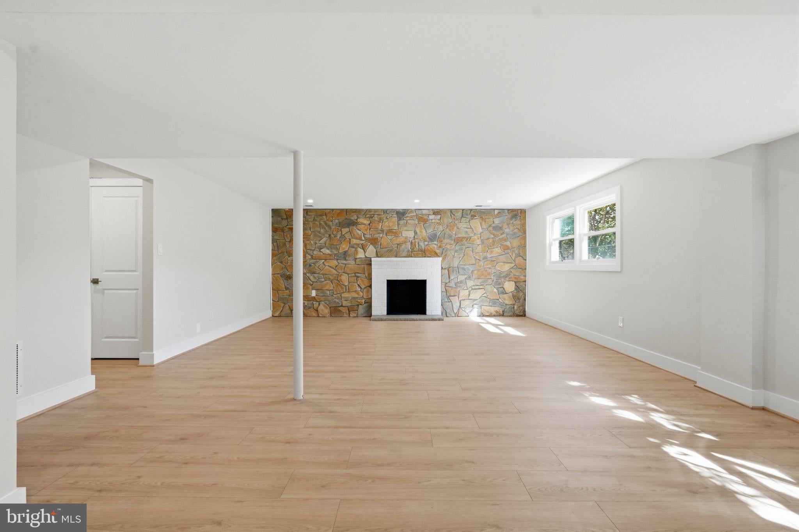
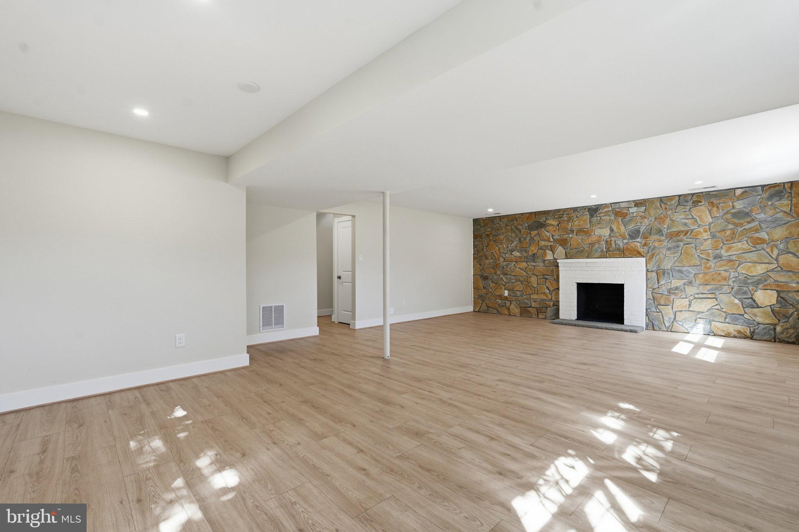
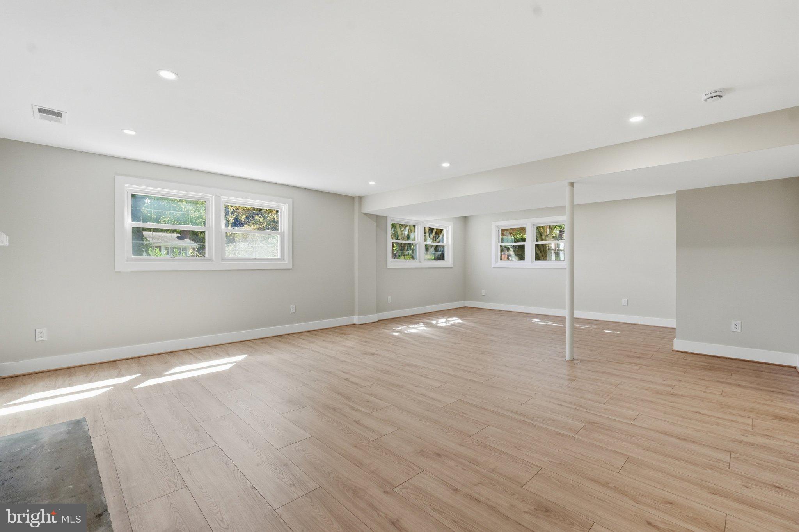
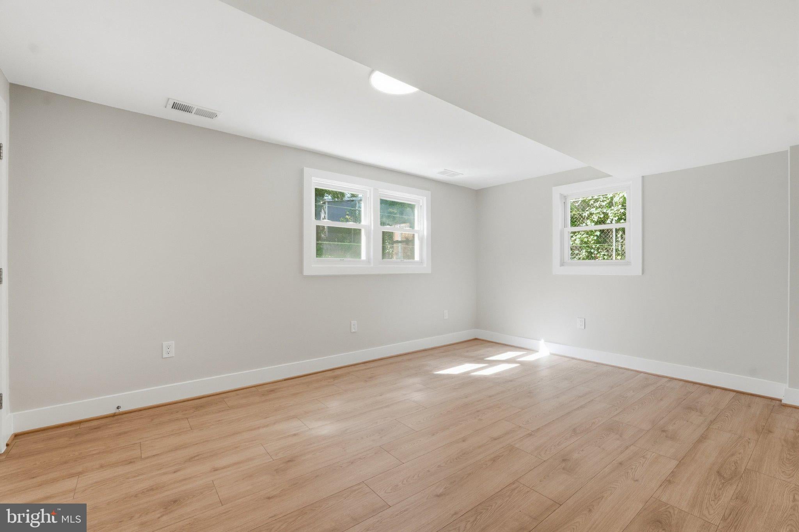
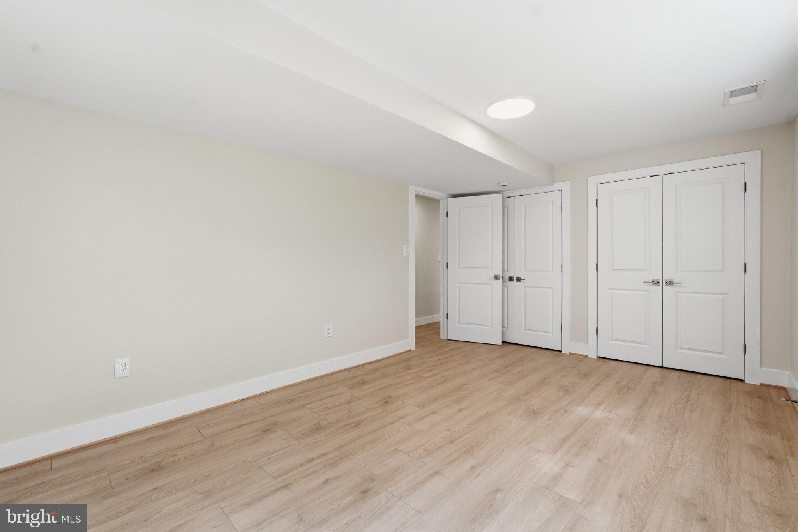
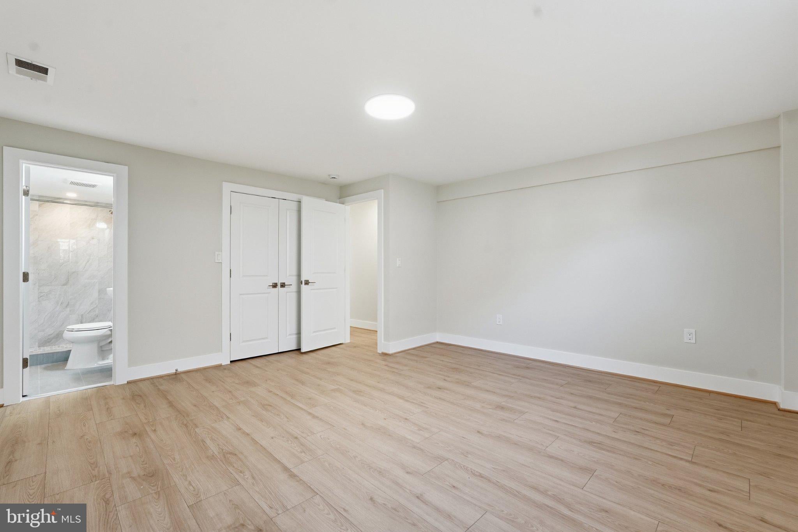
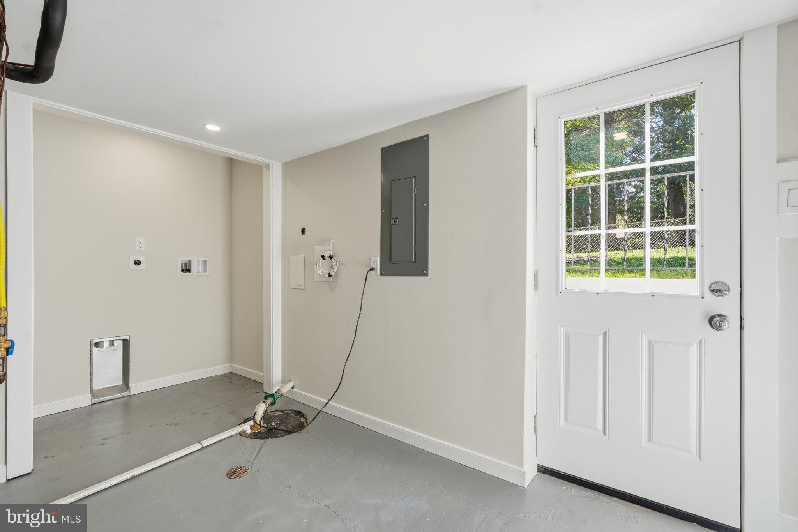
The lower level expands the living space with a spacious family/rec room featuring a fireplace, two additional bedrooms, 2 full bathroom, and flexible bonus space that can easily serve as a home office, guest area, gym, or additional living space. With five bedrooms and four full baths, there is room for everyone—and plenty of flexibility for guests, multigenerational living, or working from home.
Outside, the large, mature corner lot provides plenty of privacy, usable yard space, and parking.
Recent improvements include a new HVAC system (2026), water heater (2024) and roof (2018), along with the extensive interior renovations.
The location is hard to beat. Enjoy approximately a 1-mile walk or bike ride to the Vienna/Fairfax-GMU Metro Station and about 2.5 miles to Dunn Loring-Merrifield Metro. Easy access to I-66, Route 50, Route 29, and I-495 makes commuting throughout Northern Virginia and into Washington, D.C. a breeze.
You'll also be close to some of the area's most popular destinations, including Mosaic District, downtown Vienna, Trader Joe's, Wegmans, Whole Foods, and countless restaurants, shops, and entertainment options.
And there is one more special feature that truly sets this home apart: every July 4th, enjoy an incredible view of the Vienna fireworks from the comfort of your own home. The unobstructed view from Yeonas Park makes celebrating Independence Day easy and memorable.
Spacious. Renovated. Move-in ready. Conveniently located. And filled with possibilities.
Sunday, November 22 · 1–3pm
In person · no appointment needed
| Date | Event | Price | Source |
|---|---|---|---|
| listed (Coming Soon) | $1,074,999 | Bright #VAFX2343060 | |
| status changed (Active) | — | Bright #VAFX2343060 |
Hi there — ask anything about this property or the area and the team will get right back to you.
Local real estate advisory services provided by agent with The Southside Group
Listed by Sam H. Misleh with Samson Properties
The data relating to real estate for sale on this website appears in part through the BRIGHT Internet Data Exchange program, a voluntary cooperative exchange of property listing data between licensed real estate brokerage firms in which Sam H. Misleh participates, and is provided by BRIGHT through a licensing agreement. The information provided by this website is for the personal, non-commercial use of consumers and may not be used for any purpose other than to identify prospective properties consumers may be interested in purchasing. Some properties which appear for sale on this website may no longer be available because they are under contract, have closed or are no longer being offered for sale. Information Deemed Reliable But Not Guaranteed. Copyright © 2026 Bright MLS. All rights reserved.
You agree to The Southside Group Terms of Use and Privacy Policy. By choosing to contact a property, you also agree that The Southside Group and its associates may call, text, or email you regarding any inquiries or activities you submit through our website. This may involve the use of automated means and prerecorded or artificial voices.
Step 1 of 2
You've reached the free preview limit. Create a free account to see this listing and everything else on the site.
Step 2 of 2
Tell us how to reach you about homes you like.
Enter your password to sign in as
You've reached the free preview limit. Create a free account to see this listing and everything else on the site.
Already have an account? Sign in
Sign in to your account.
New here? Create an account