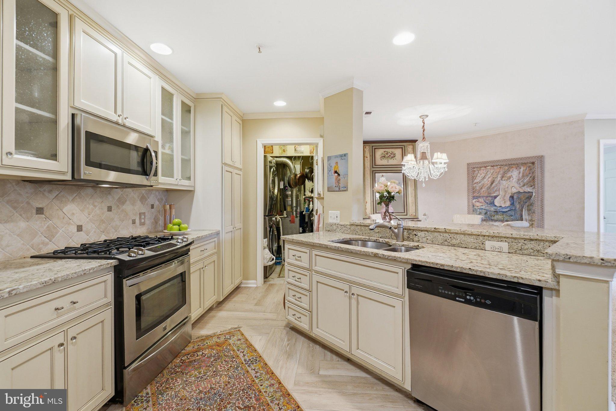
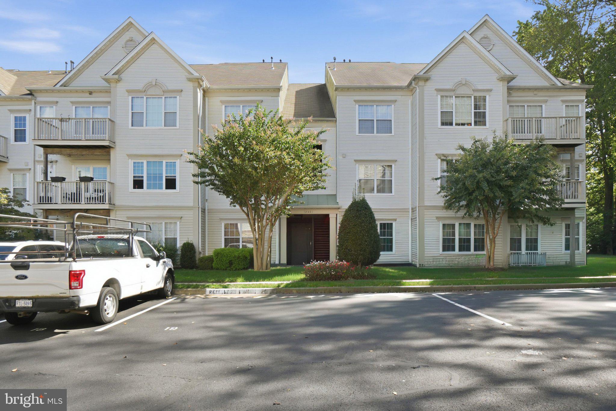
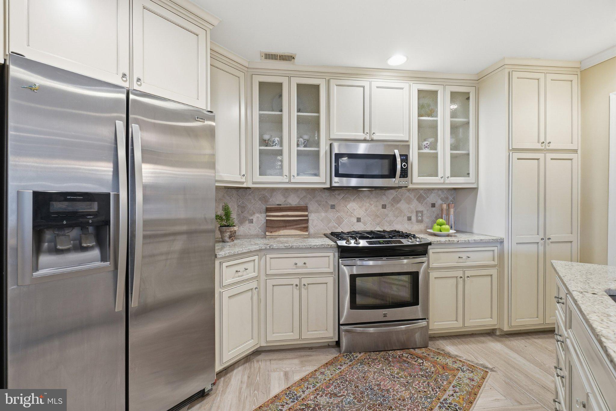
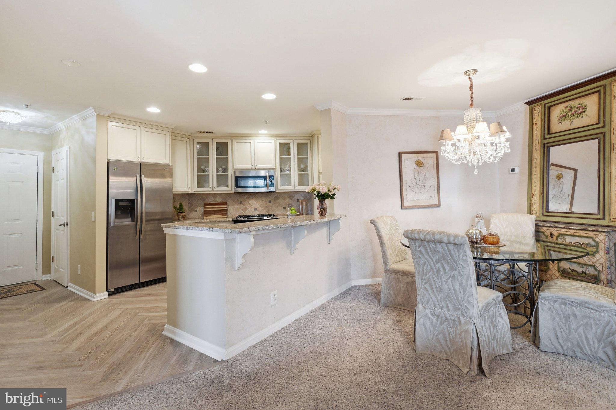
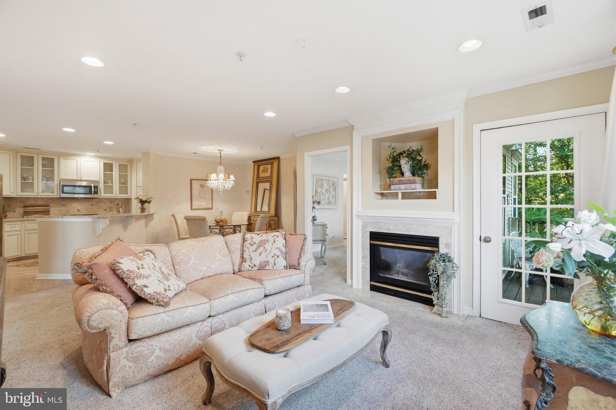
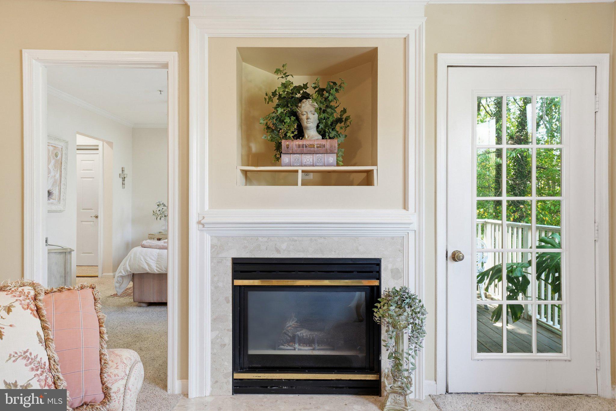
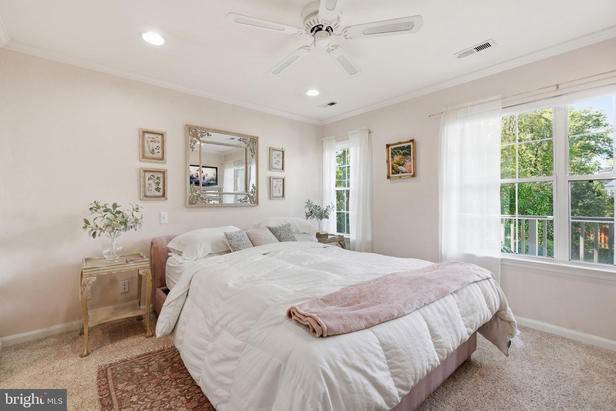
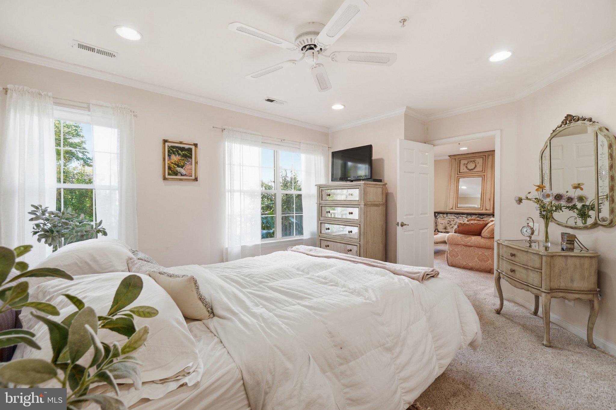
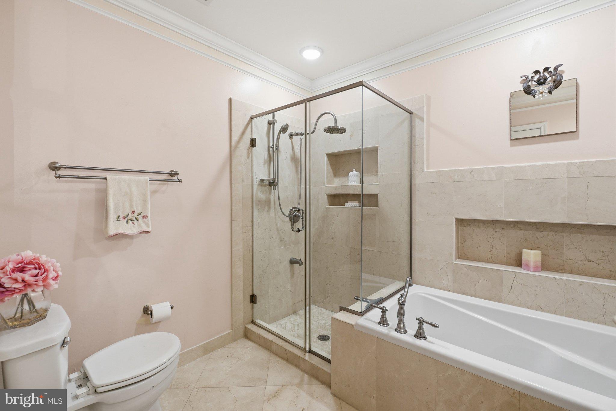
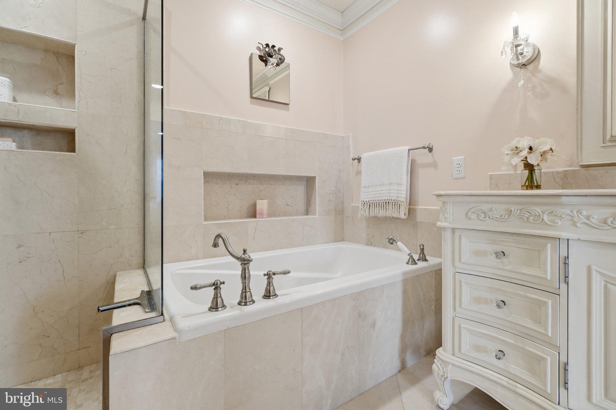
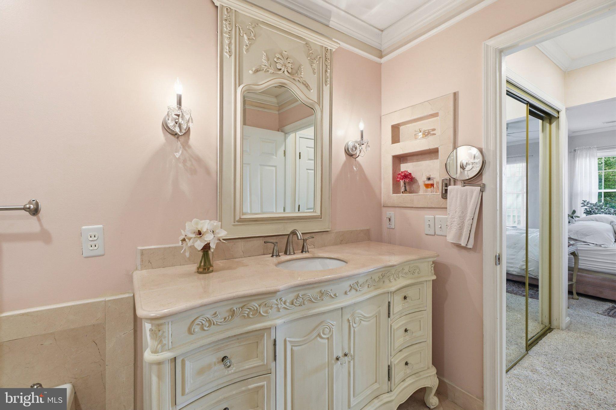
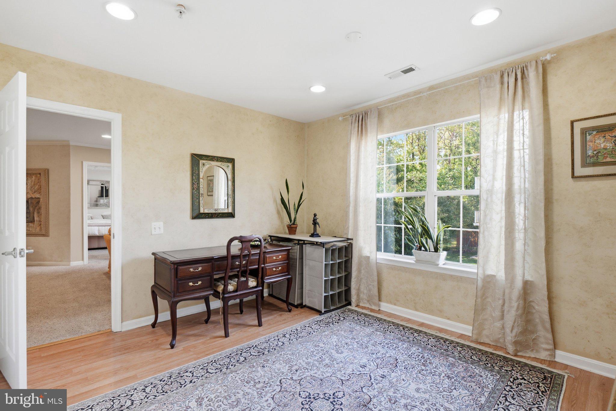
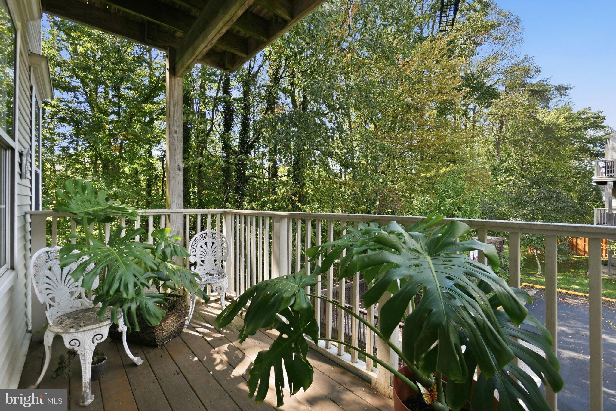
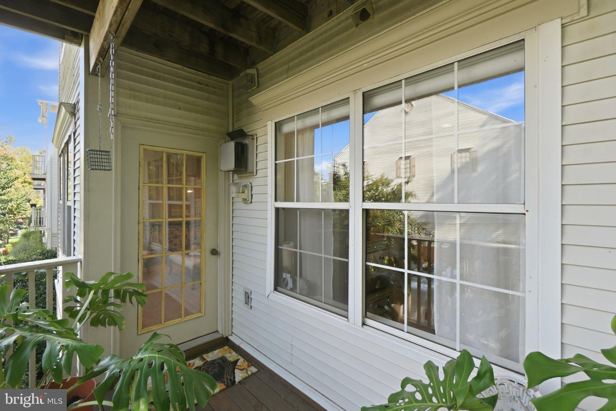
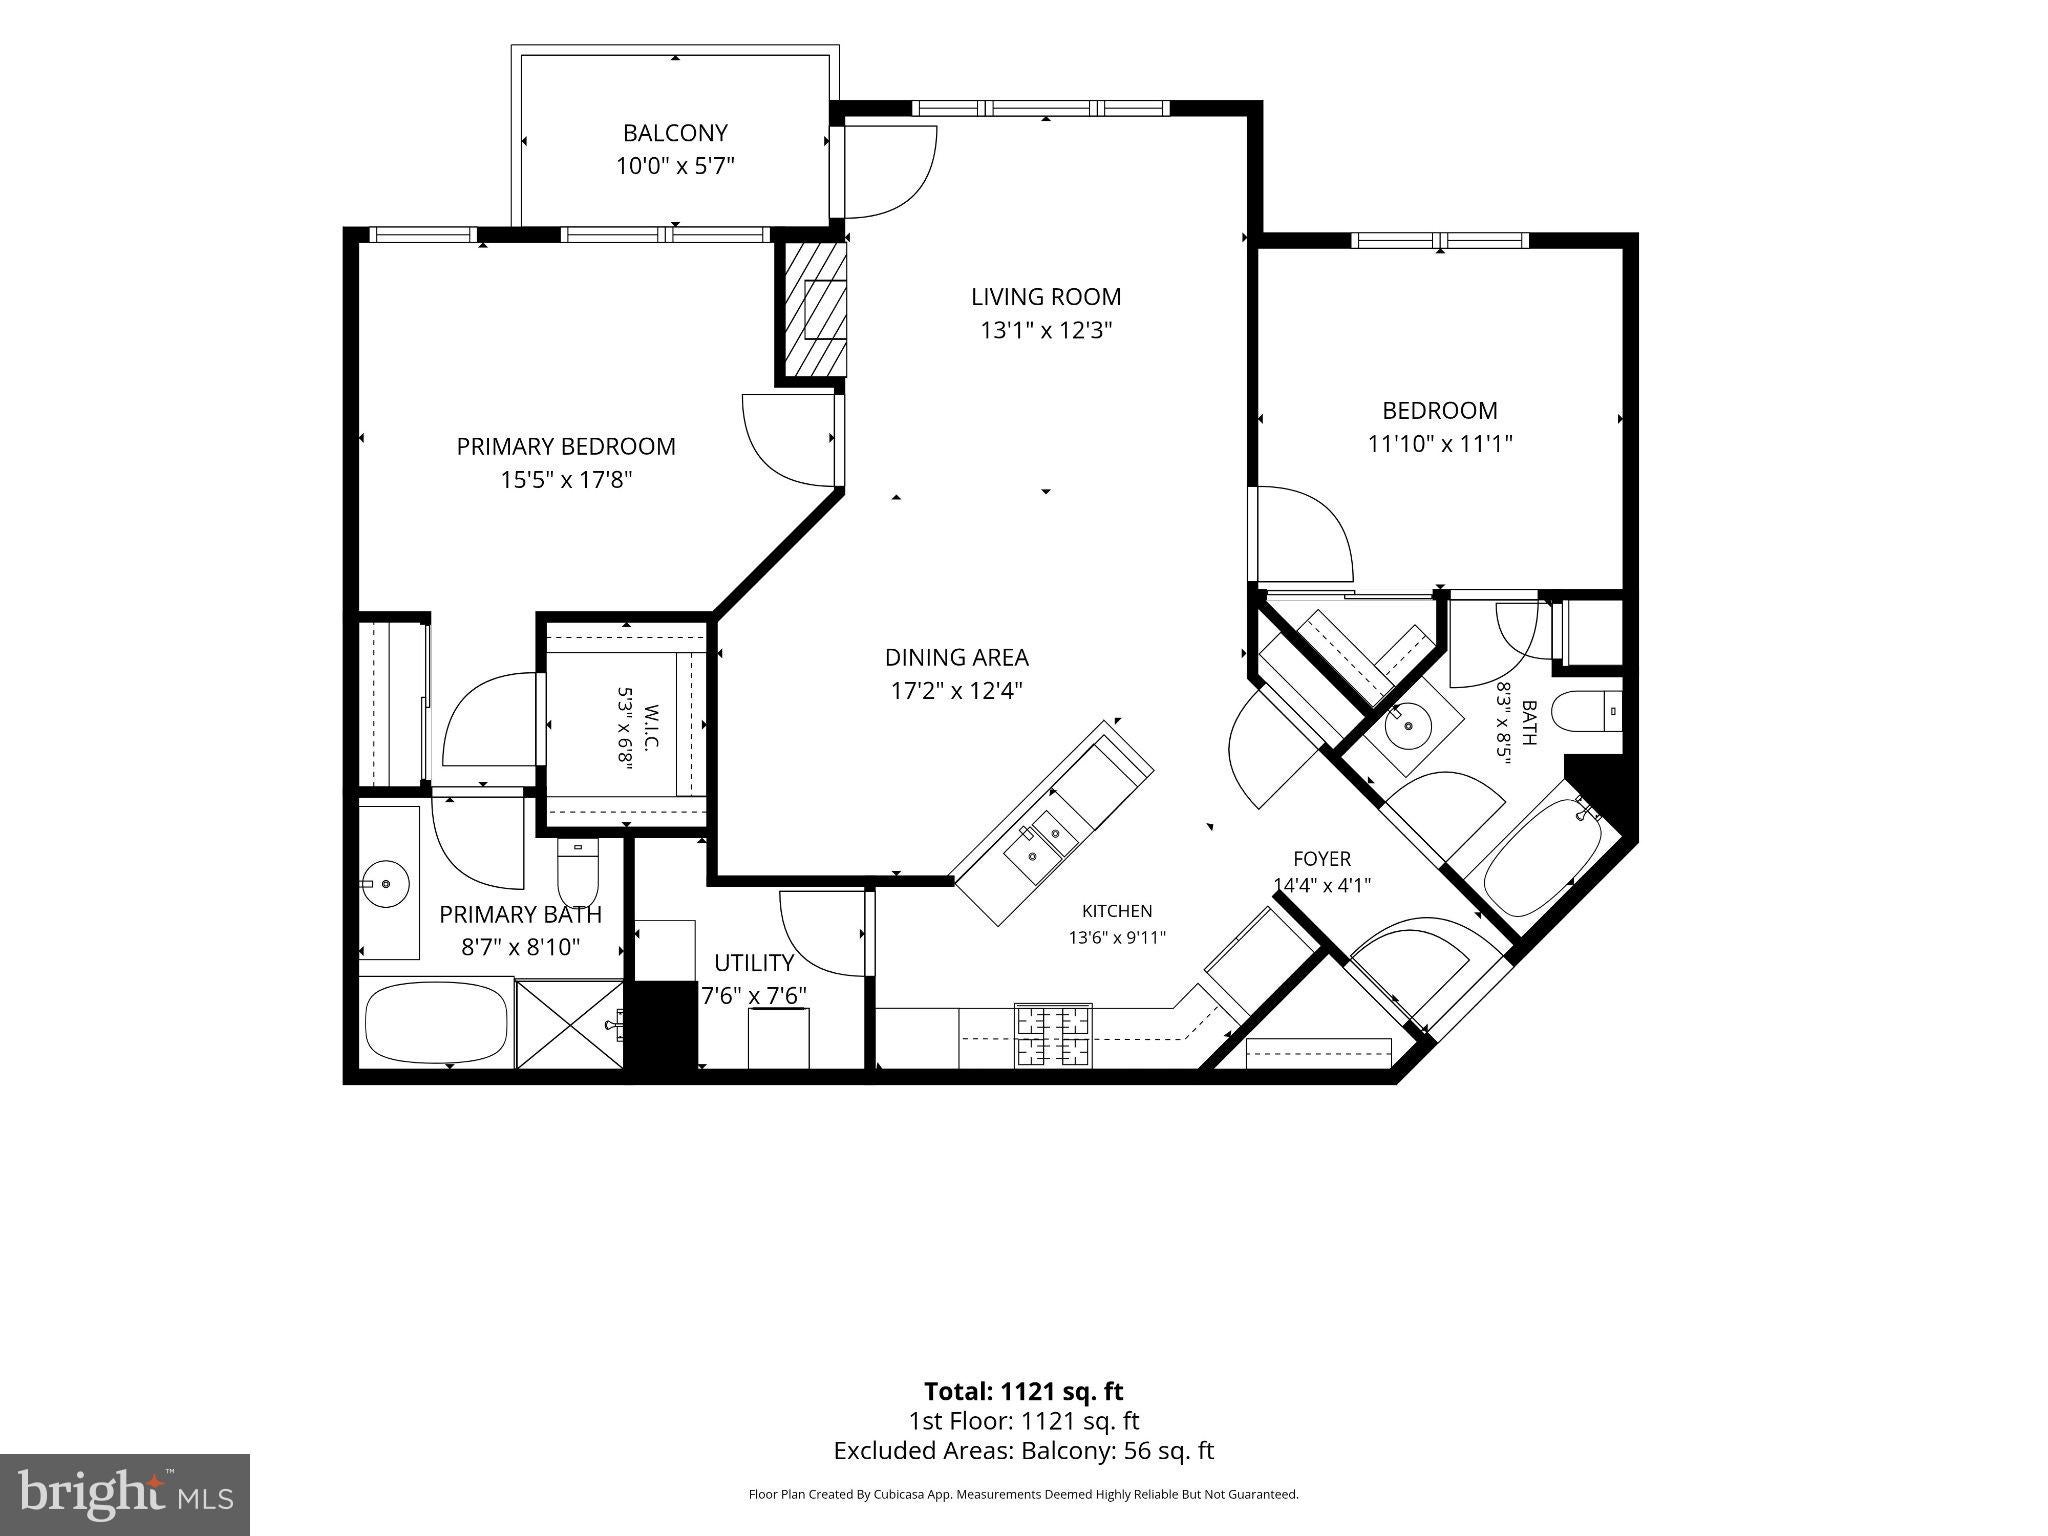
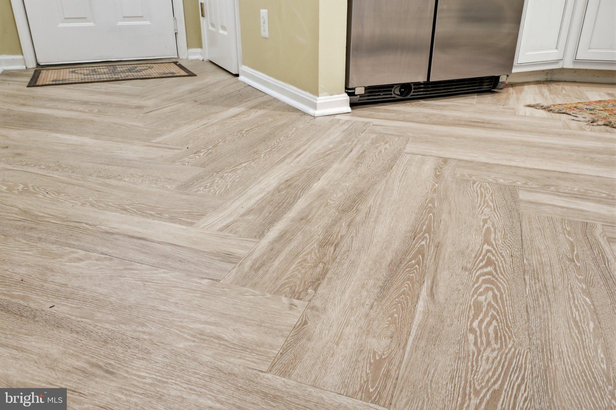
Beautifully upgraded and exceptionally well-maintained condo in the sought-after Cedar Lakes community! This home stands out with timeless, high-quality finishes including crown molding, recessed lighting, custom cabinetry, marble, and elegant details throughout.
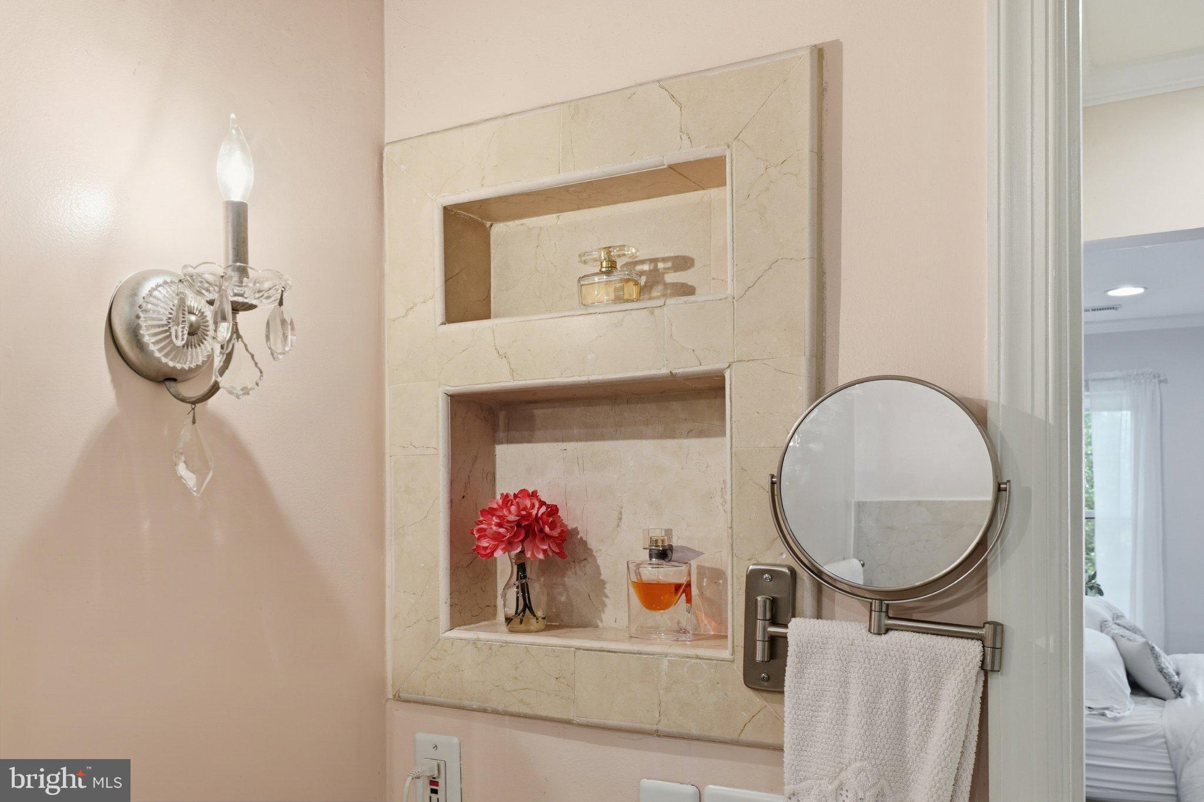
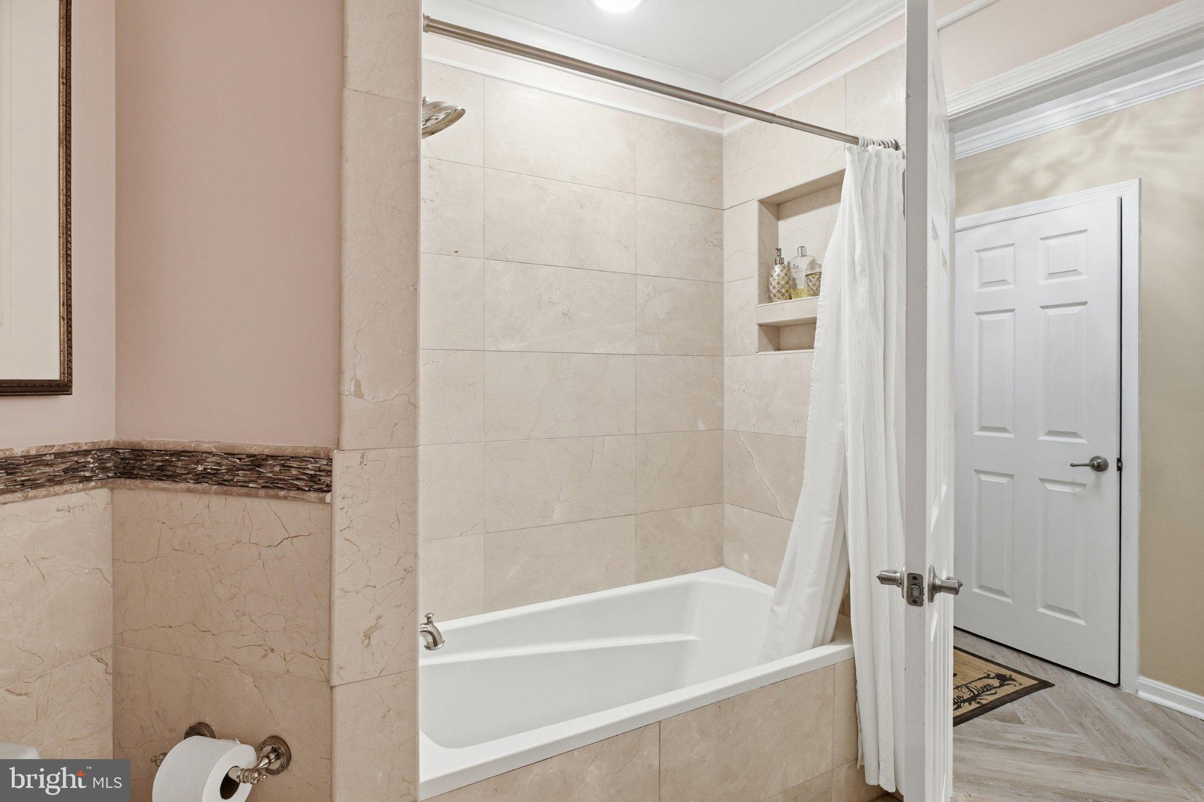
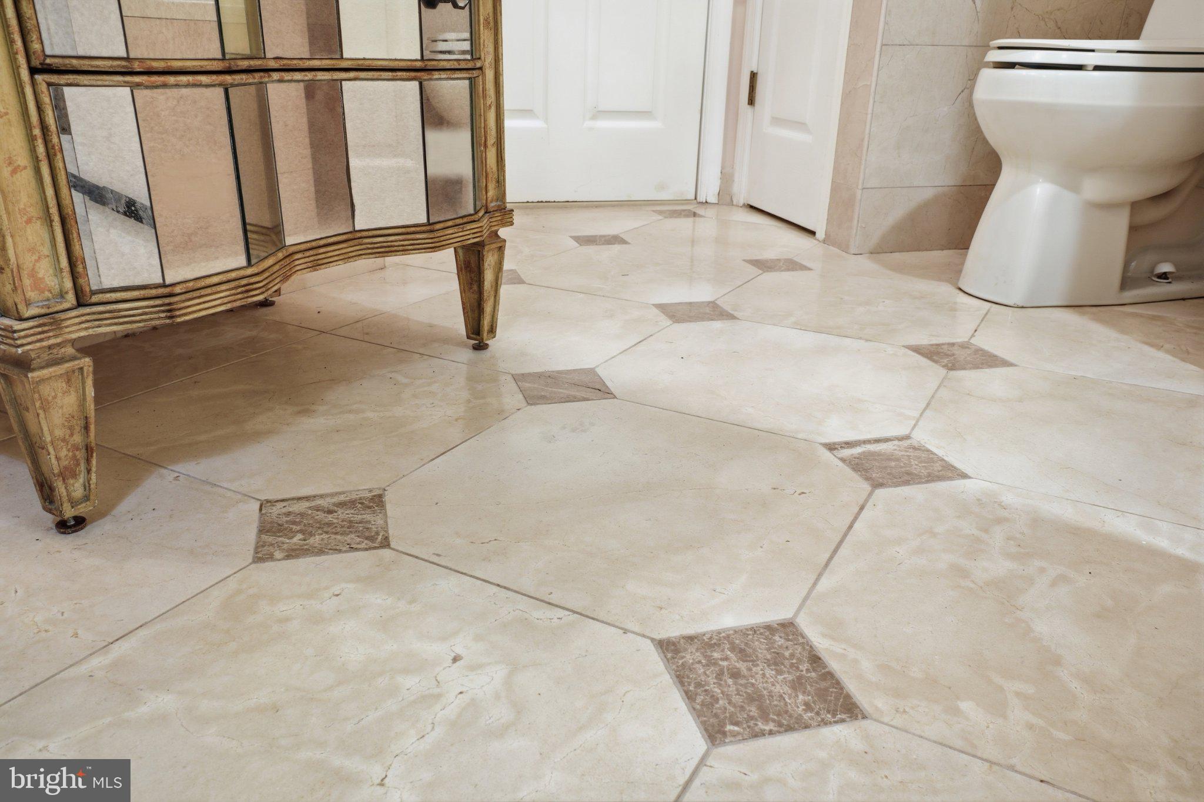
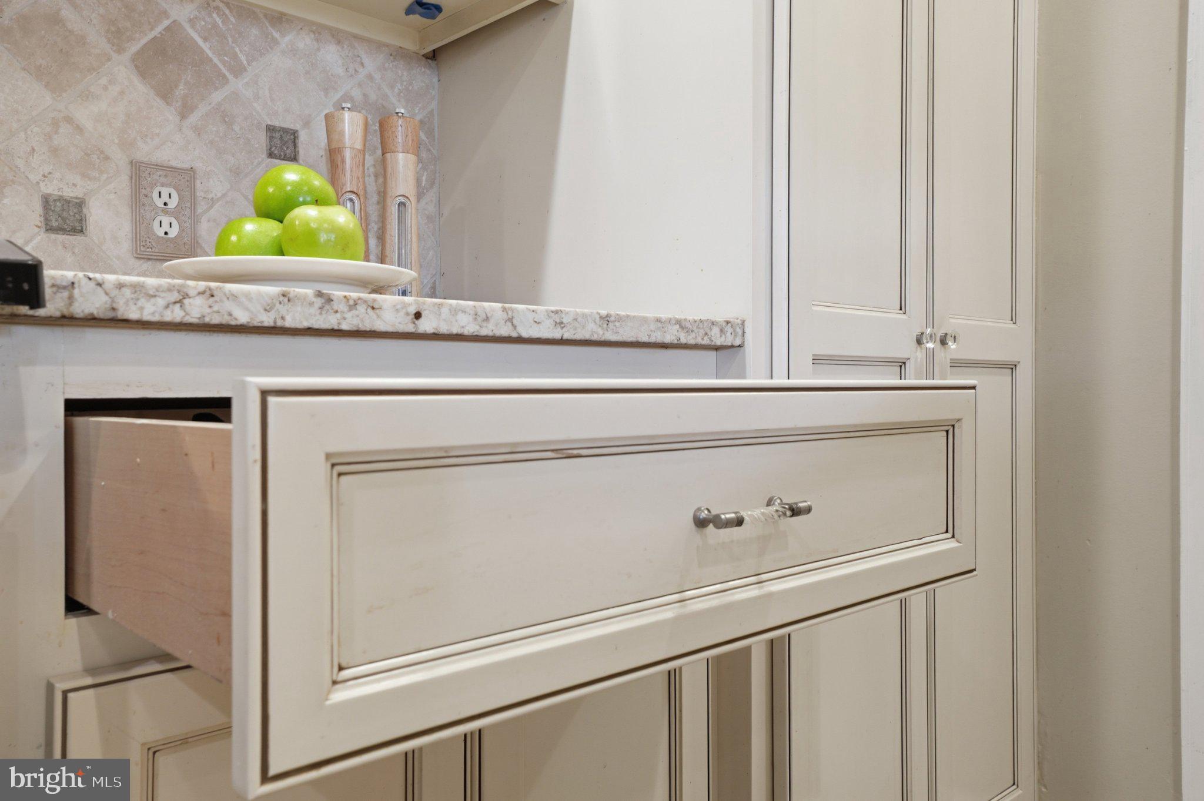
The upgraded kitchen features white granite countertops, custom maple cabinetry with soft-close doors and drawers, glass-front accents, and a redesigned pantry with convenient pull-out storage. Both bathrooms have been extensively renovated with beautiful Crema Marfil marble. The spacious primary bath includes an enlarged glass-enclosed marble shower, three built-in niches, upgraded vanity and mirror, crystal sconces, and dimmable recessed lighting.
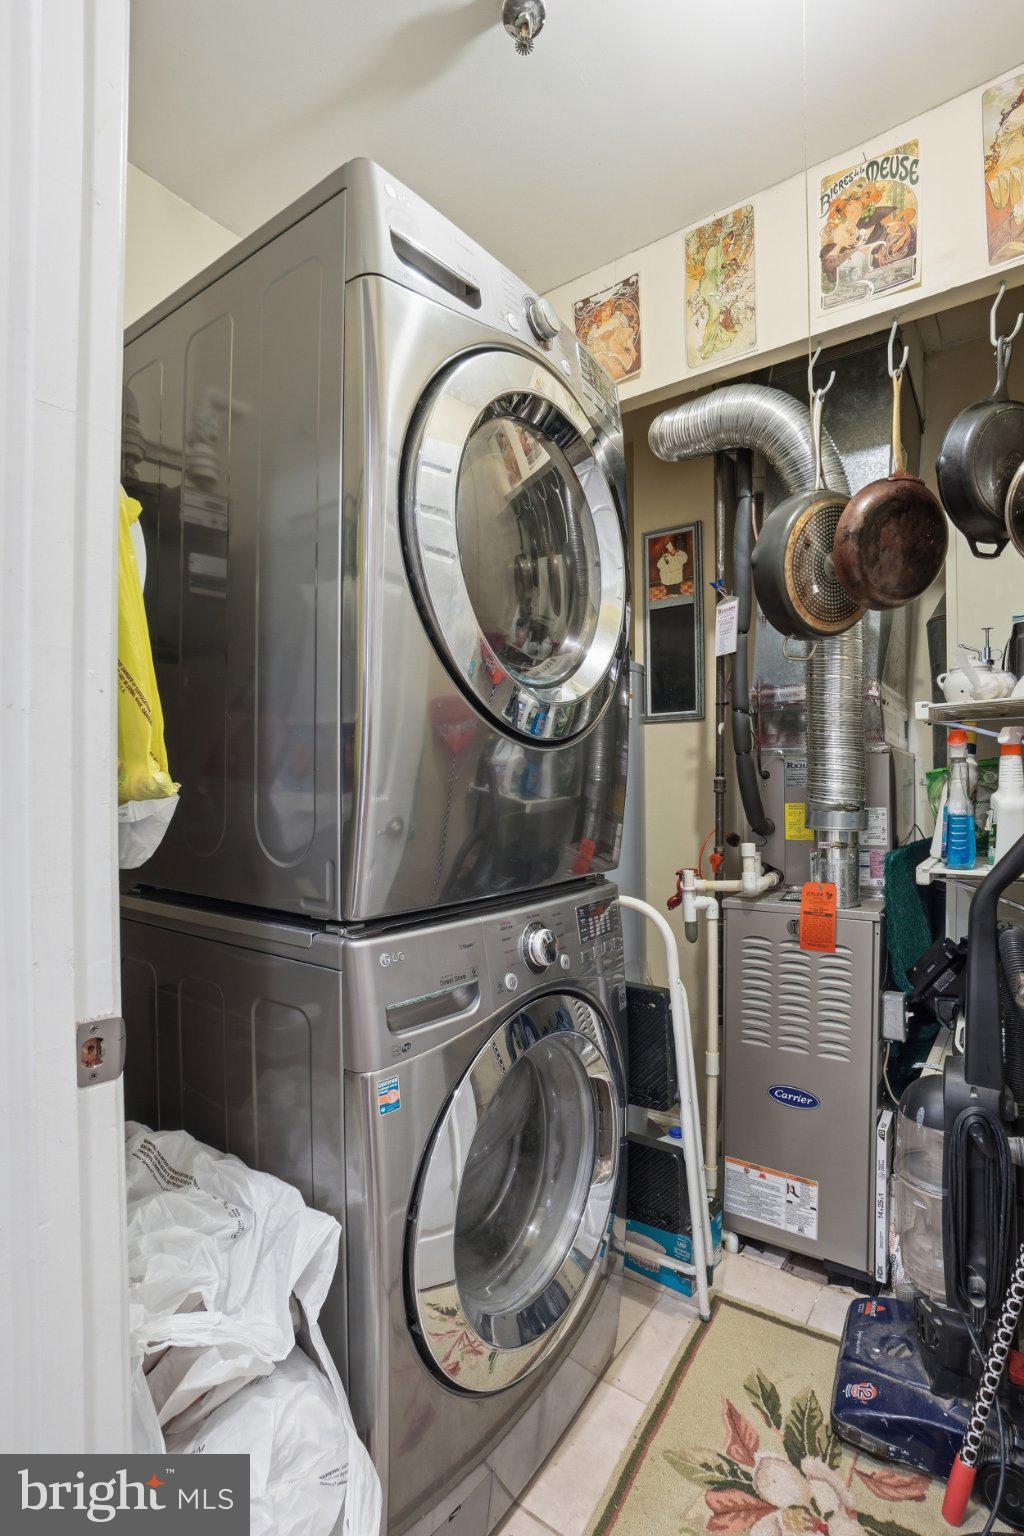
Additional upgrades include a Carrier furnace, A. O. Smith gas water heater replaced in 2020, and LG over-under washer and dryer. Lightly lived in and meticulously cared for, this home is truly move-in ready.
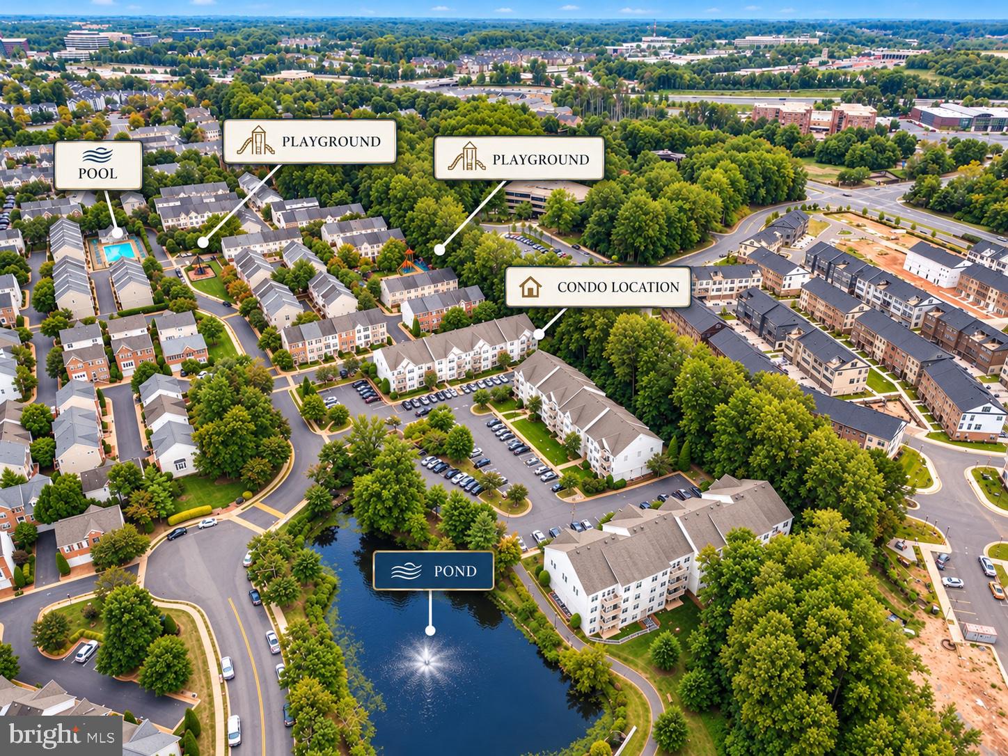
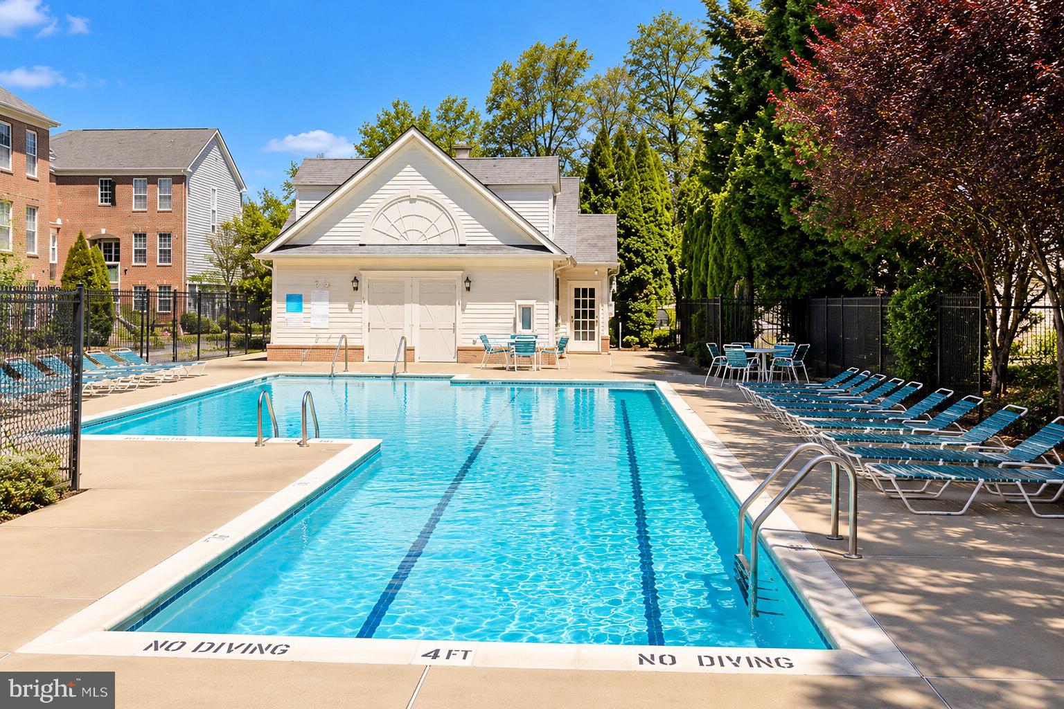
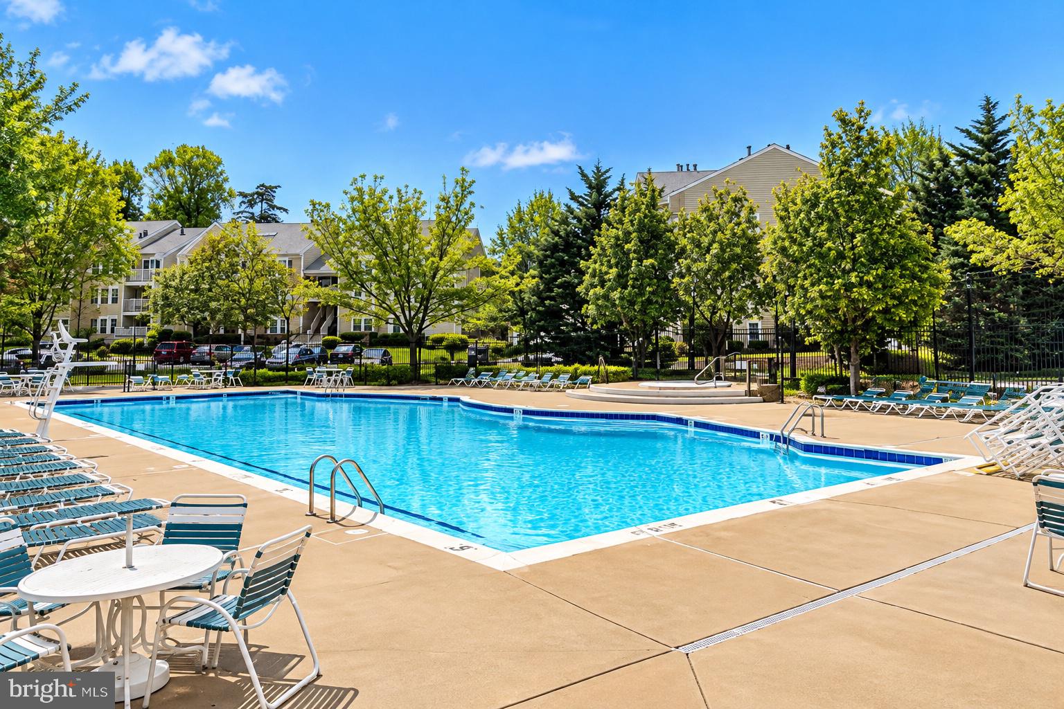
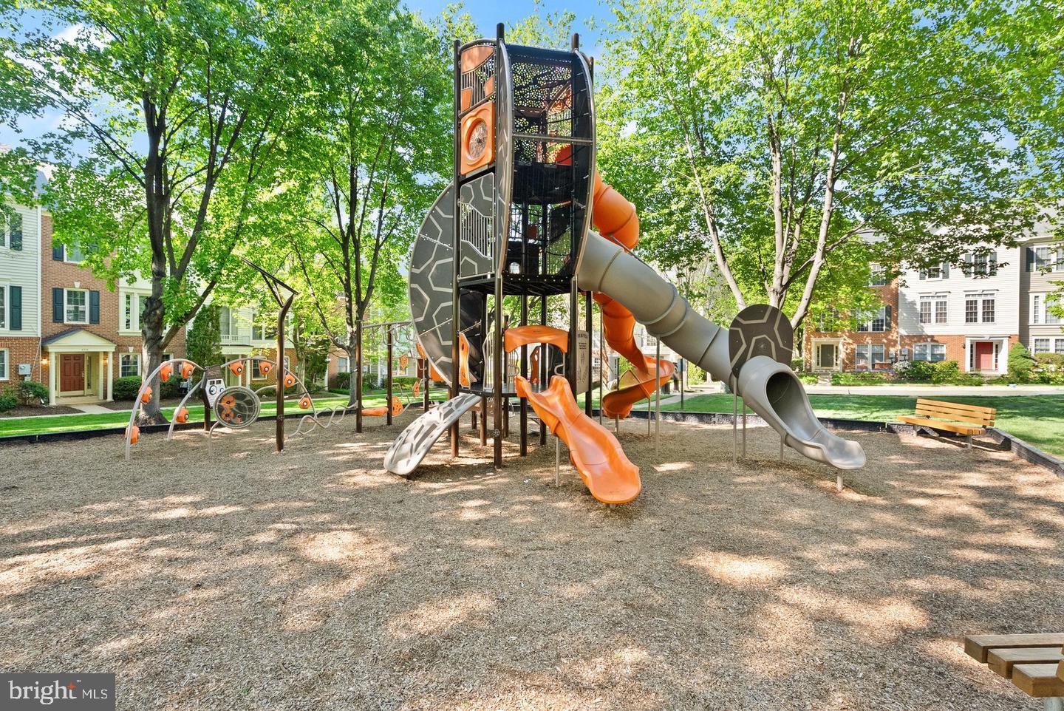
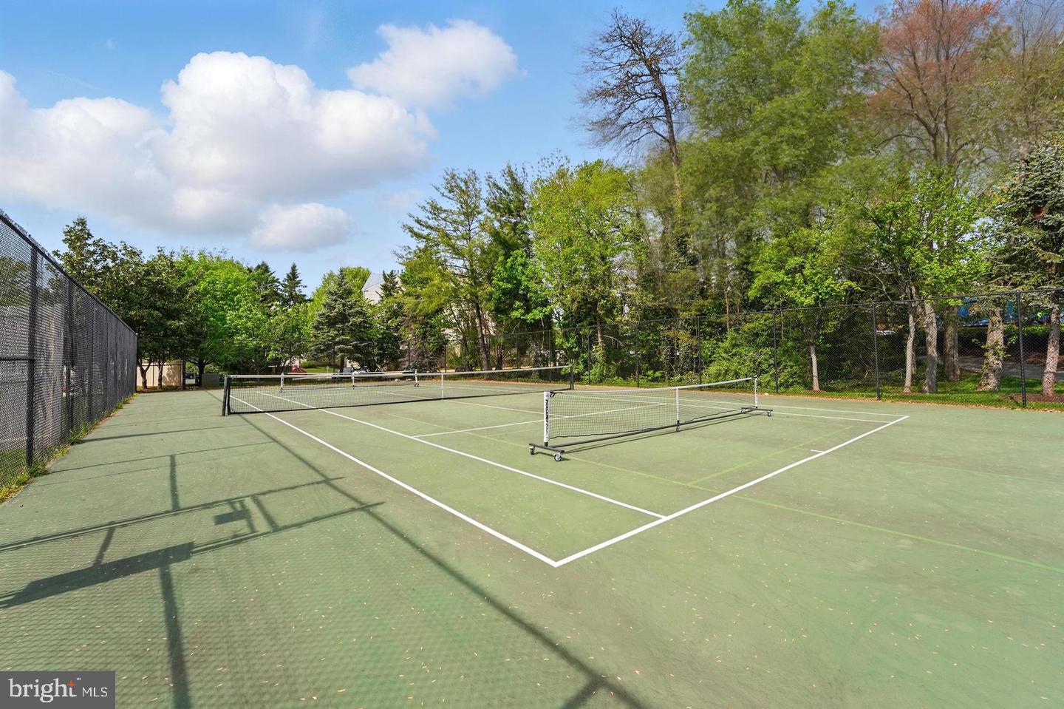
Enjoy the convenience and amenities of Cedar Lakes, with shopping, dining, walking trails, Whole Foods, and Fair Oaks Mall nearby, plus easy access to I-66 and major commuter routes. A unique opportunity for buyers who appreciate quality craftsmanship, classic style, and a fantastic Fairfax location!
| Date | Event | Price | Source |
|---|---|---|---|
| listed (Coming Soon) | $449,900 | Bright #VAFX2345154 | |
| status changed (Active) | — | Bright #VAFX2345154 | |
| price changed | $434,900 | Bright #VAFX2345154 |
Hi there — ask anything about this property or the area and the team will get right back to you.
Local real estate advisory services provided by agent with The Southside Group
Listed by Kathryn Emily DeWitt with Samson Properties
The data relating to real estate for sale on this website appears in part through the BRIGHT Internet Data Exchange program, a voluntary cooperative exchange of property listing data between licensed real estate brokerage firms in which Kathryn Emily DeWitt participates, and is provided by BRIGHT through a licensing agreement. The information provided by this website is for the personal, non-commercial use of consumers and may not be used for any purpose other than to identify prospective properties consumers may be interested in purchasing. Some properties which appear for sale on this website may no longer be available because they are under contract, have closed or are no longer being offered for sale. Information Deemed Reliable But Not Guaranteed. Copyright © 2026 Bright MLS. All rights reserved.
You agree to The Southside Group Terms of Use and Privacy Policy. By choosing to contact a property, you also agree that The Southside Group and its associates may call, text, or email you regarding any inquiries or activities you submit through our website. This may involve the use of automated means and prerecorded or artificial voices.
Step 1 of 2
You've reached the free preview limit. Create a free account to see this listing and everything else on the site.
Step 2 of 2
Tell us how to reach you about homes you like.
Enter your password to sign in as
You've reached the free preview limit. Create a free account to see this listing and everything else on the site.
Already have an account? Sign in
Sign in to your account.
New here? Create an account