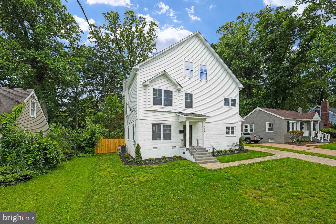
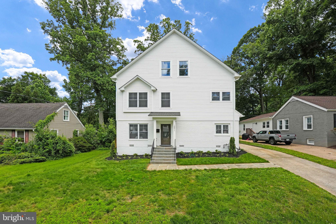
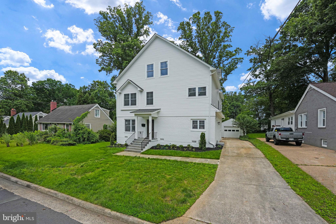
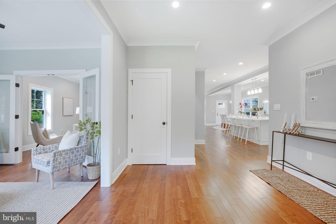
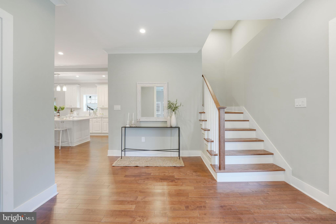
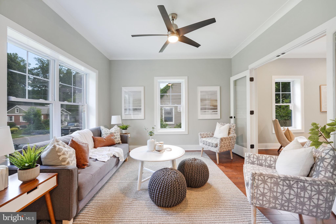
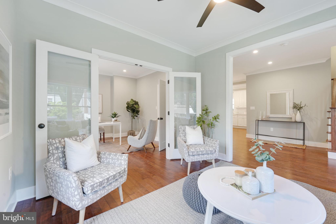
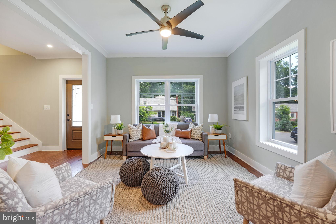
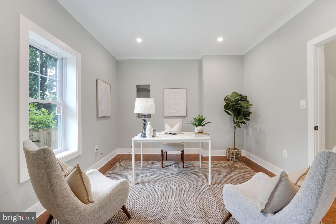
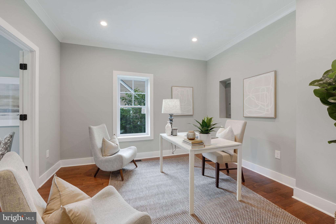
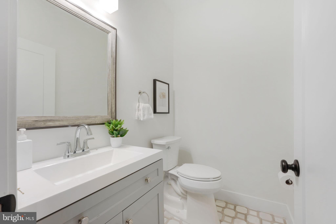
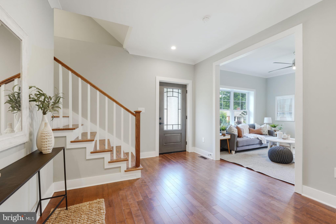
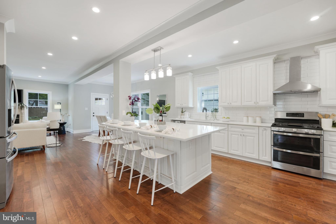
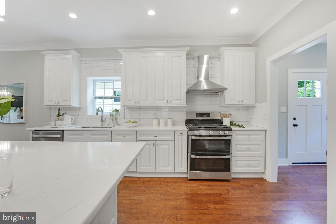
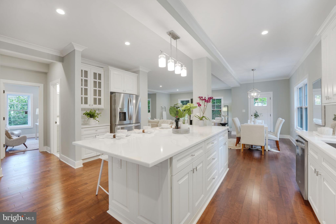
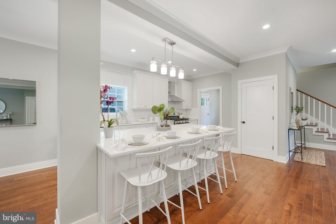
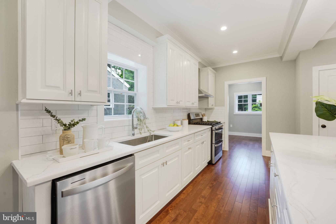
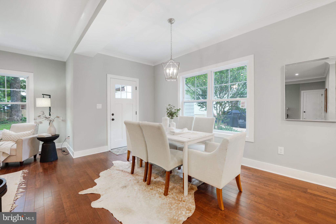
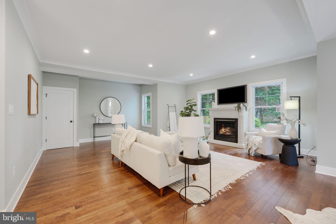
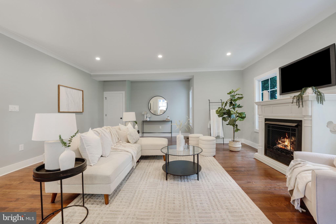
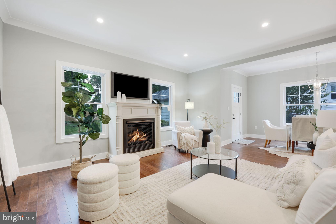
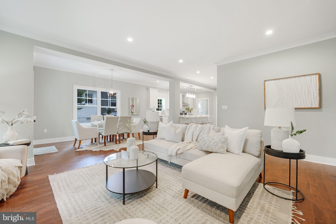
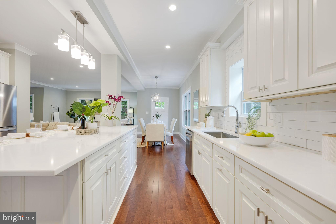
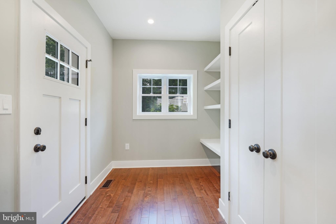
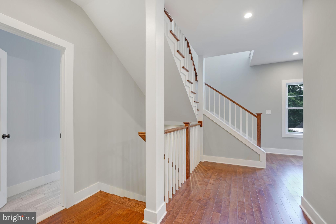
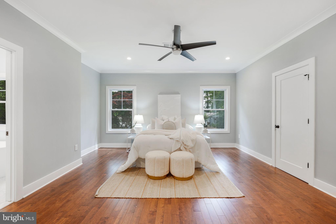
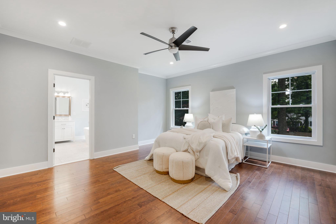
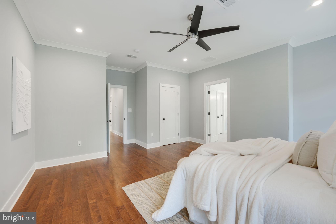
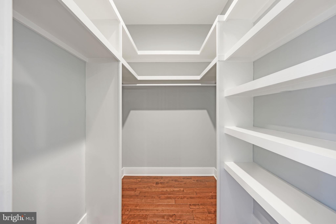
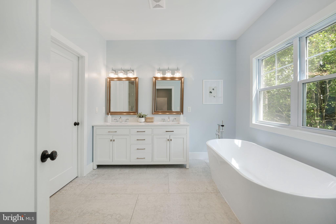
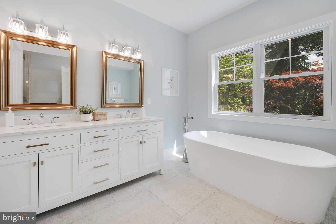
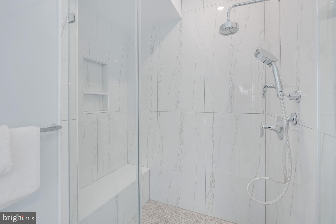
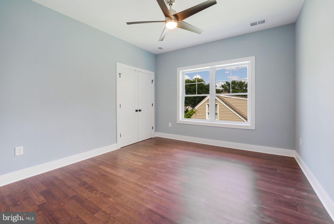
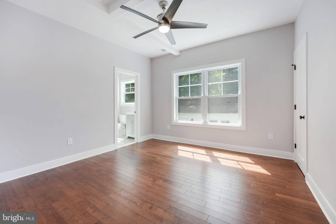
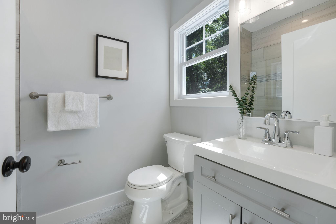
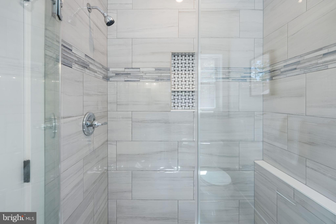
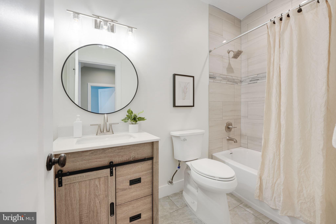
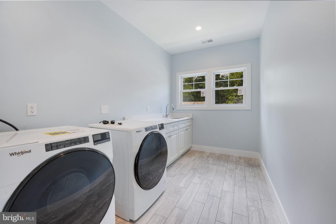
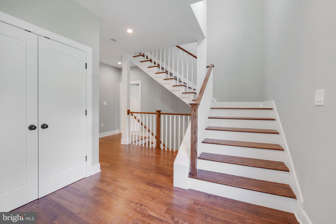
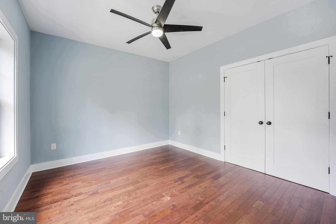
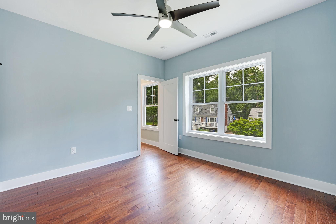
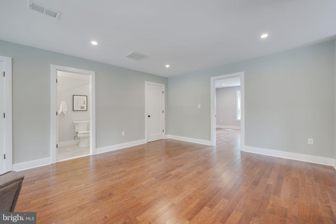
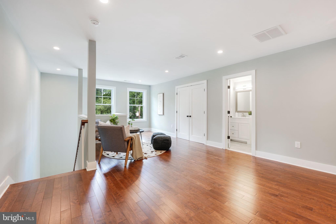
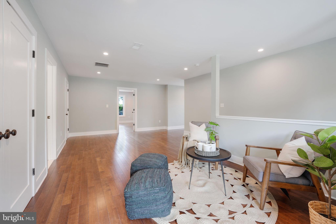
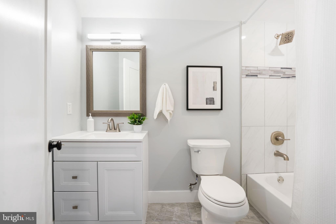
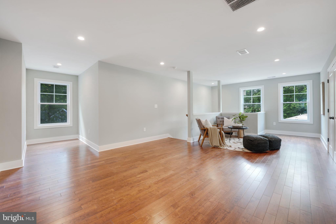
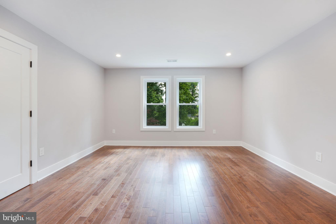
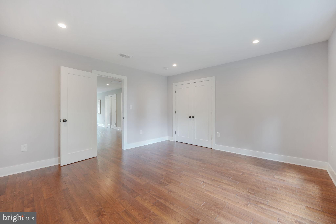
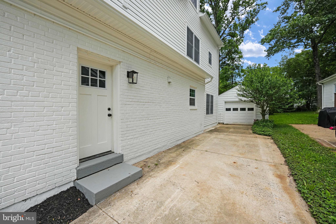
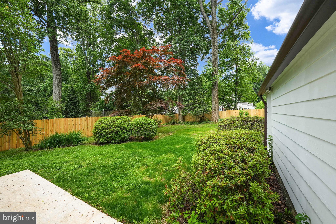
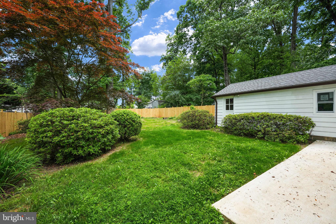
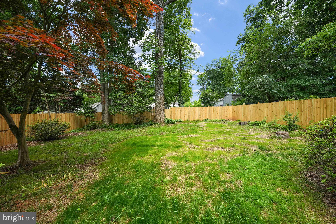
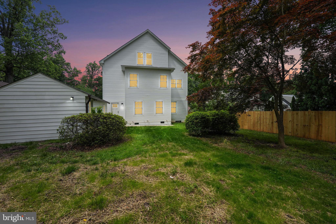
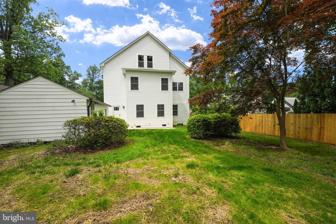
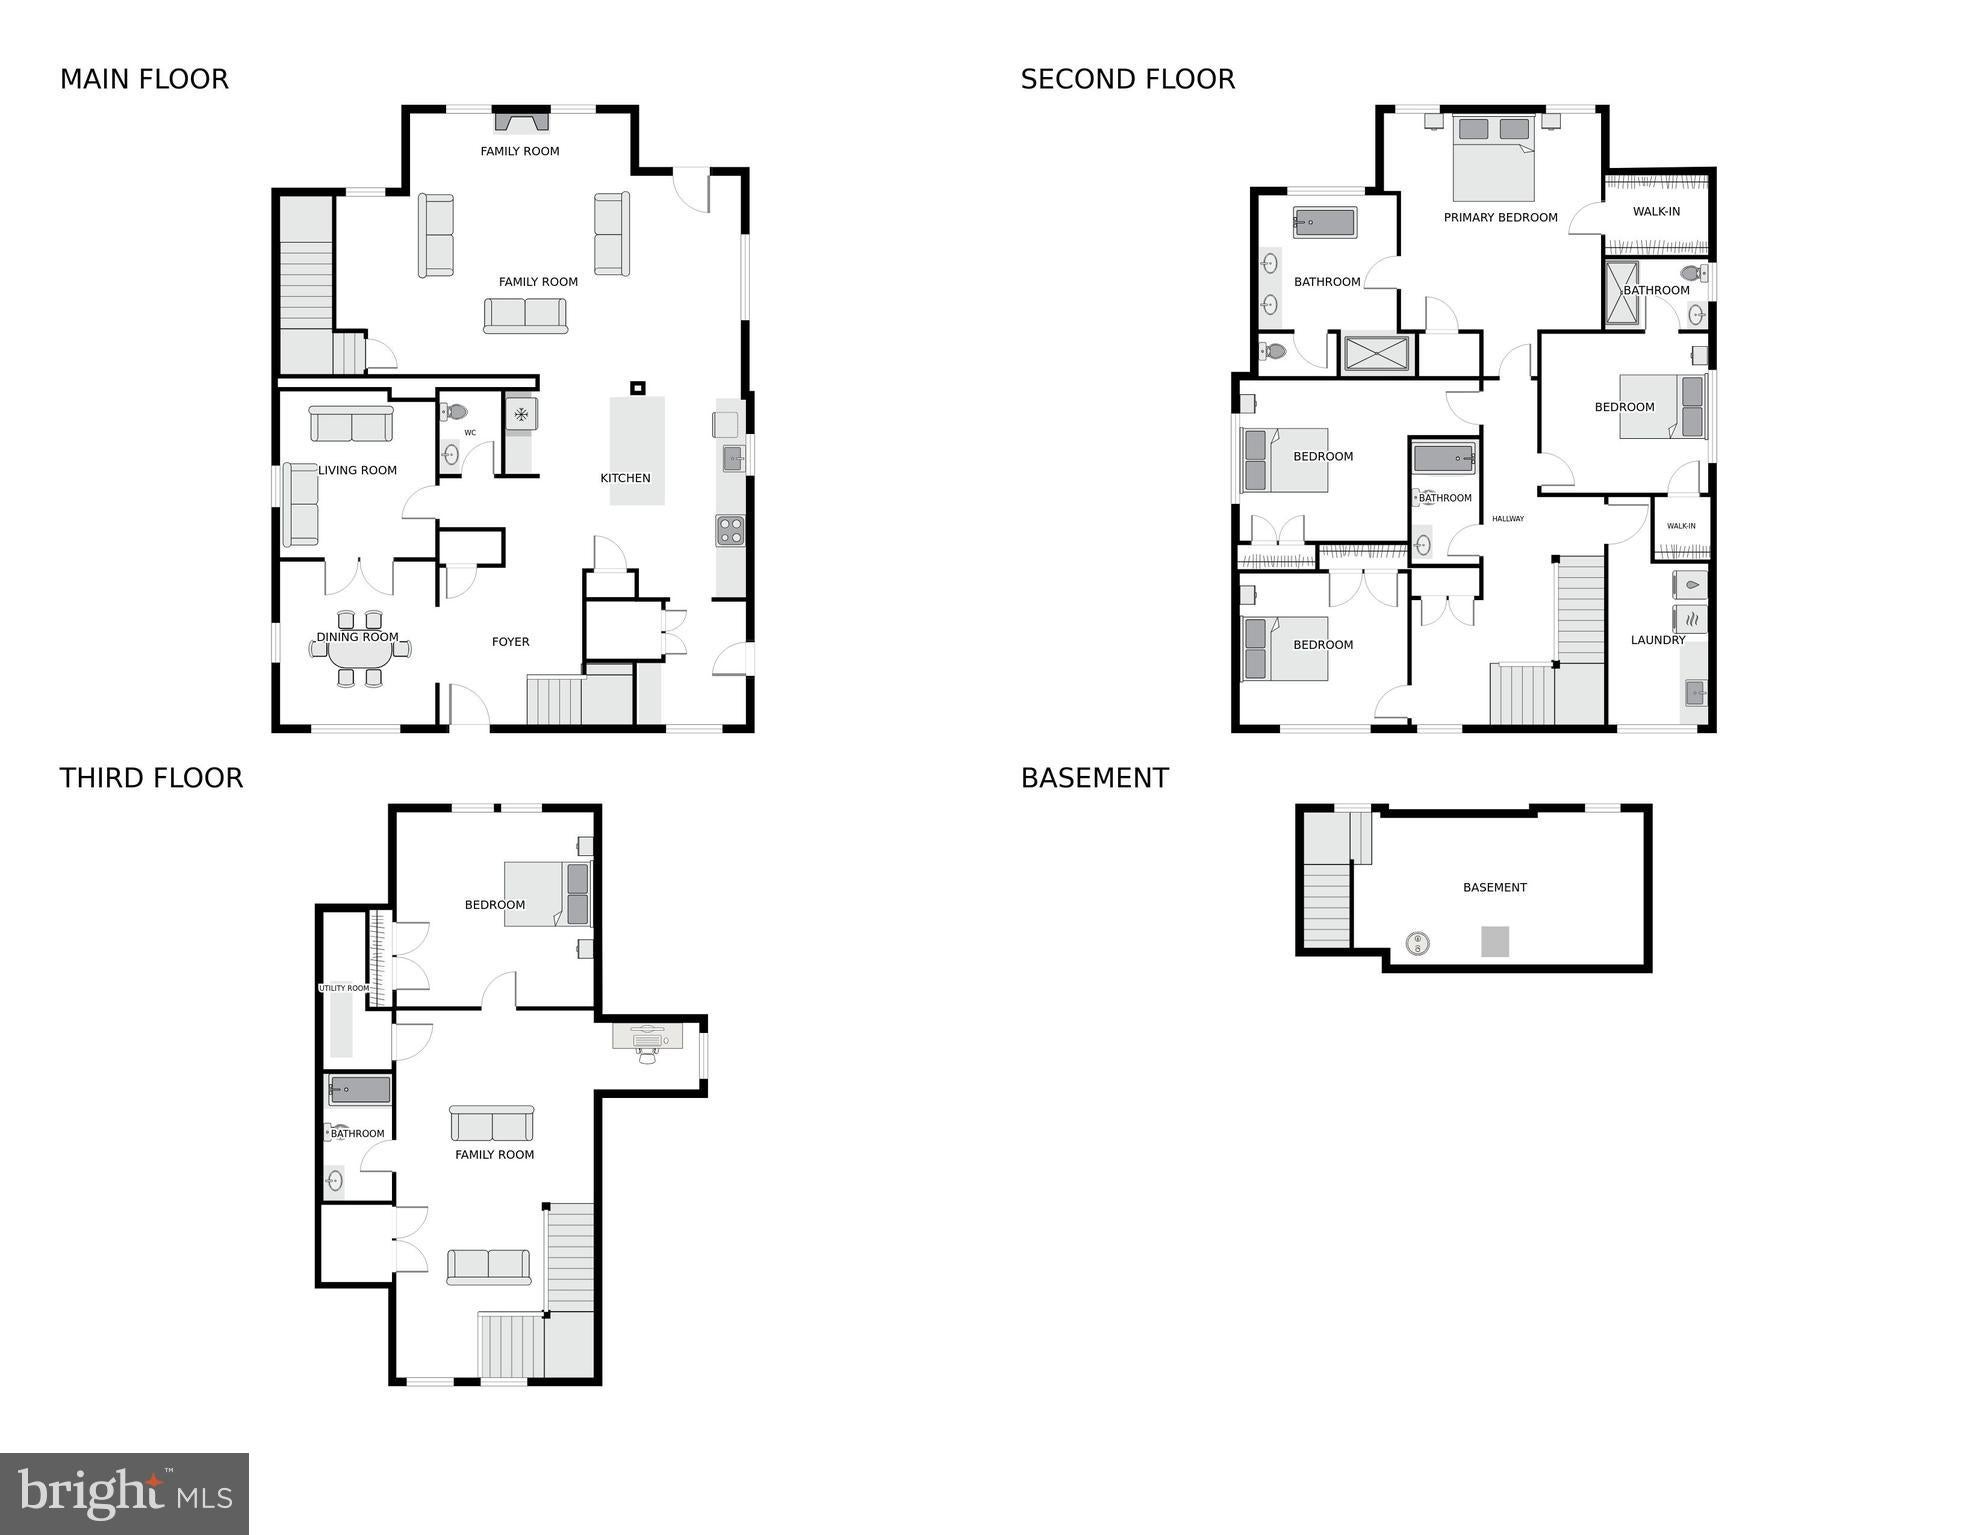
Welcome to 10811 Scott Dr, newly-completed single home in 2023! Step into a Welcome to 10811 Scott Dr! Step into a world of elegance and comfort with this meticulously crafted 3900 square-foot home. Nestled on a flat lot, it offers a harmonious blend of modern amenities and timeless charm. From the moment you step through the inviting foyer, you will discover a serene and open living space that invites relaxation and comfort. To the left, you will find an inviting living room, separated by a set of French doors, you will transition into a very nice office space. A few steps further to the right, the kitchen beckons. The abundant cabinet space, a central kitchen island, and seamless flow into the dining and open entertaining areas create a culinary haven. Gas cooking and double oven cater to any cooking style. Large windows flood the entire home with sunlight, creating a cheerful ambiance. Ascend the wide staircase to the 2nd floor, where 4 generously sized bedrooms and 3 full bathrooms await, each bathed in natural light. The main bedroom offers a stylist ensuite bath with freestanding tub & double sink vanity, walk-in closets. The laundry room is conveniently located on this level with granite counter, cabinet, and laundry sink for optimal organization and functionality. Journey to the top level, where another main suite awaits—a spacious bedroom, another stylish bathroom, and an open living area perfect for entertainment. It also offers a very nice space for a reading nook or a 2nd office if you are working from home. The exterior features a detached garage, deep driveway for two cars, and a flat fenced-in back yard provides ample space for outdoor enjoyment. The side entrance and mudroom add more functional living to this home. Additional storage space in the basement is a plus, 300+ sq ft. No HOA. Conveniently situated in the heart of Fairfax City, you’re just a short walk away from public parks, playgrounds, shops, restaurants, and public transportation. Staging photos. Recently-installed blinds are included. Tenants moved out, showing anytime!!!
| Date | Event | Price | Source |
|---|---|---|---|
| listed (Active) | $1,249,000 | Bright #VAFC2008506 | |
| price changed | $1,195,000 | Bright #VAFC2008506 | |
| price changed | $1,145,000 | Bright #VAFC2008506 | |
| price changed | $1,125,000 | Bright #VAFC2008506 |
Hi there — ask anything about this property or the area and the team will get right back to you.
Local real estate advisory services provided by agent with The Southside Group
Listed by Diep H Chu with Samson Properties
The data relating to real estate for sale on this website appears in part through the BRIGHT Internet Data Exchange program, a voluntary cooperative exchange of property listing data between licensed real estate brokerage firms in which Diep H Chu participates, and is provided by BRIGHT through a licensing agreement. The information provided by this website is for the personal, non-commercial use of consumers and may not be used for any purpose other than to identify prospective properties consumers may be interested in purchasing. Some properties which appear for sale on this website may no longer be available because they are under contract, have closed or are no longer being offered for sale. Information Deemed Reliable But Not Guaranteed. Copyright © 2026 Bright MLS. All rights reserved.
You agree to The Southside Group Terms of Use and Privacy Policy. By choosing to contact a property, you also agree that The Southside Group and its associates may call, text, or email you regarding any inquiries or activities you submit through our website. This may involve the use of automated means and prerecorded or artificial voices.
Step 1 of 2
You've reached the free preview limit. Create a free account to see this listing and everything else on the site.
Step 2 of 2
Tell us how to reach you about homes you like.
Enter your password to sign in as
You've reached the free preview limit. Create a free account to see this listing and everything else on the site.
Already have an account? Sign in
Sign in to your account.
New here? Create an account