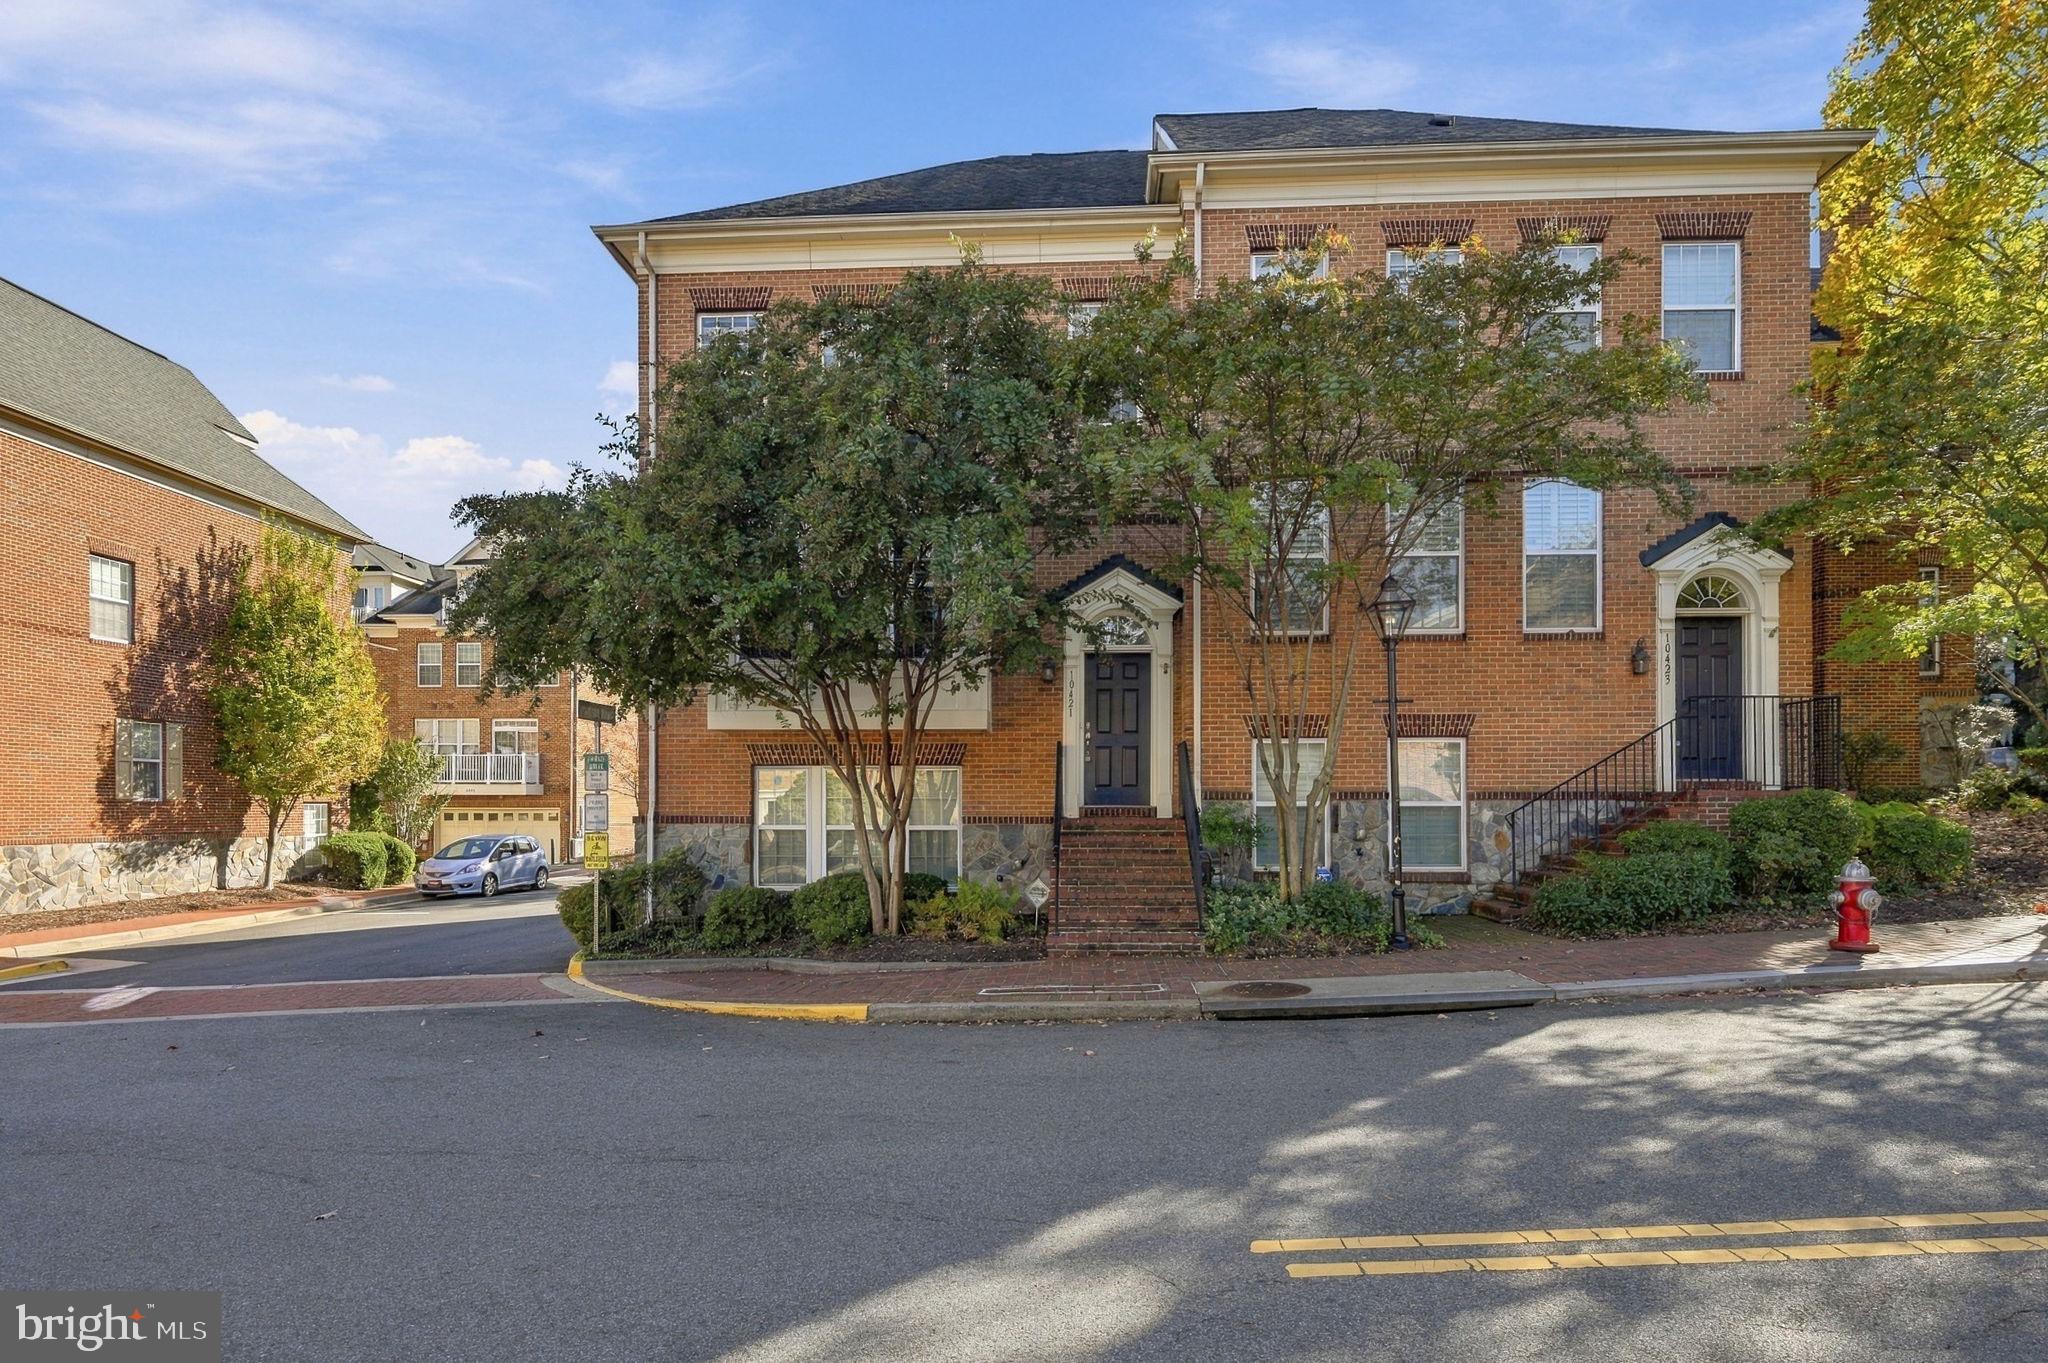
Historic Fairfax City living, just one block from downtown. Enjoy the convenience of restaurants, cafés, shopping, and year-round community events just steps from your front door, while returning home to a spacious four-level end-unit residence with a two-car garage.
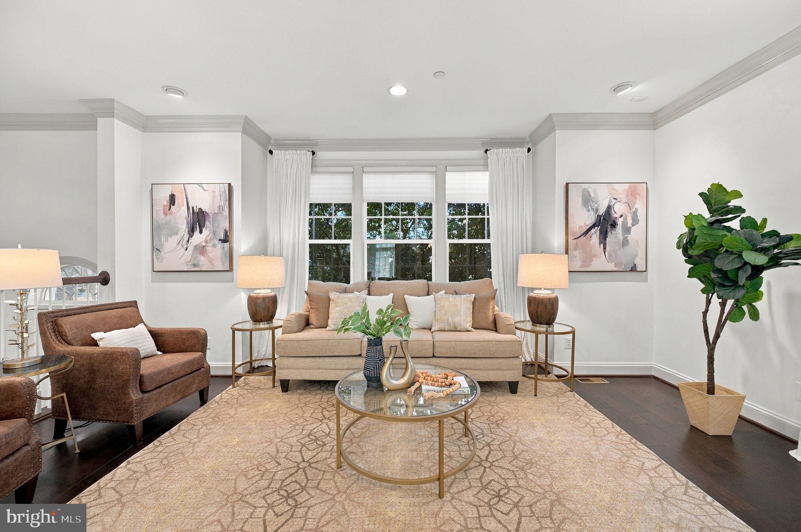
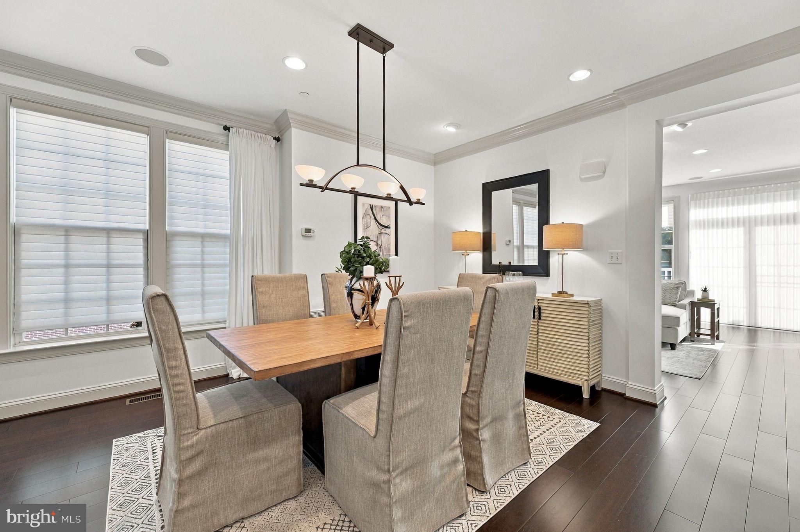
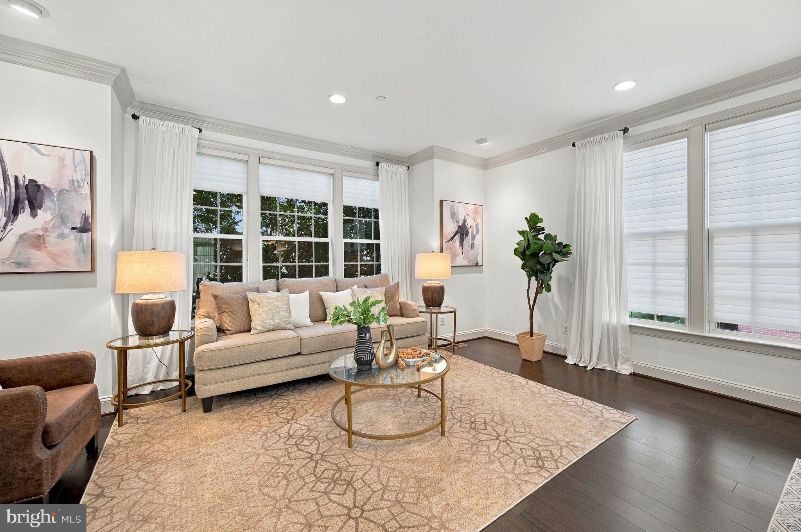
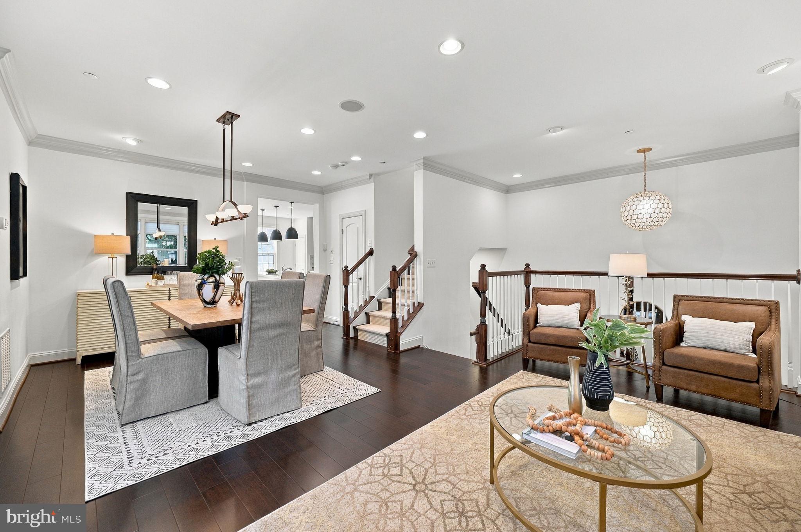
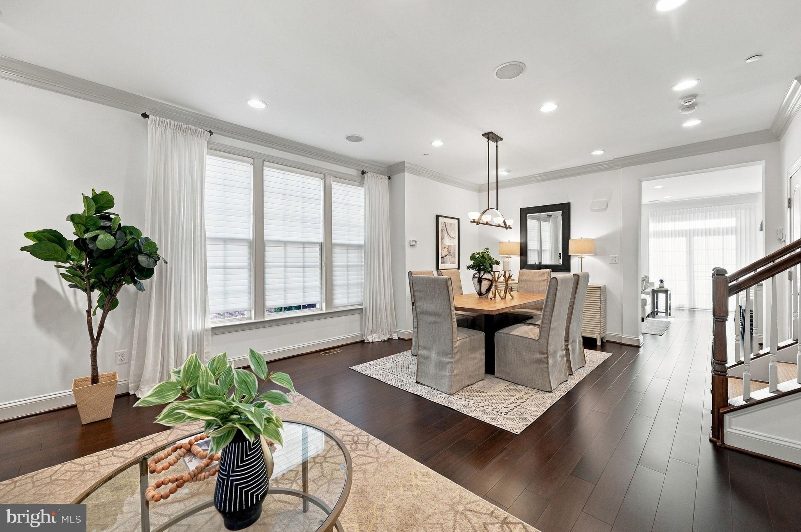
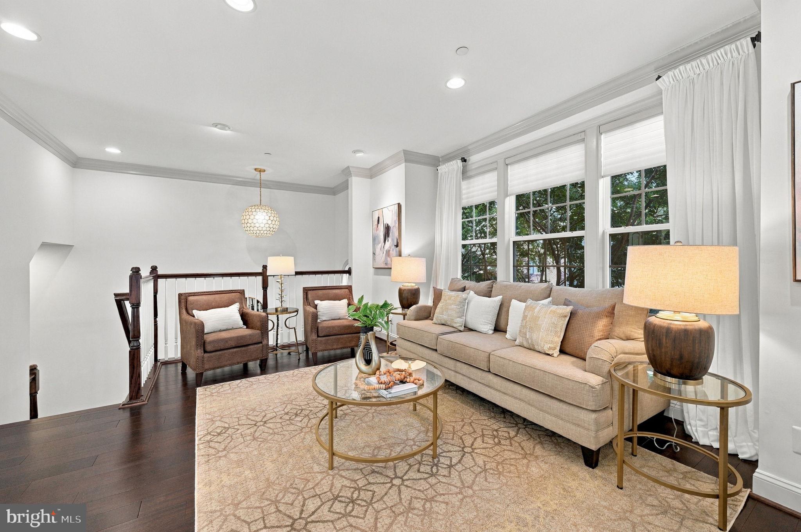
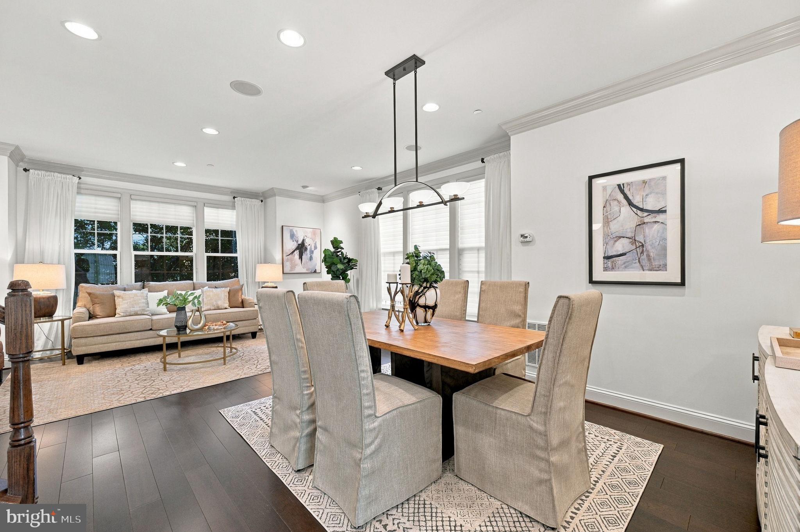
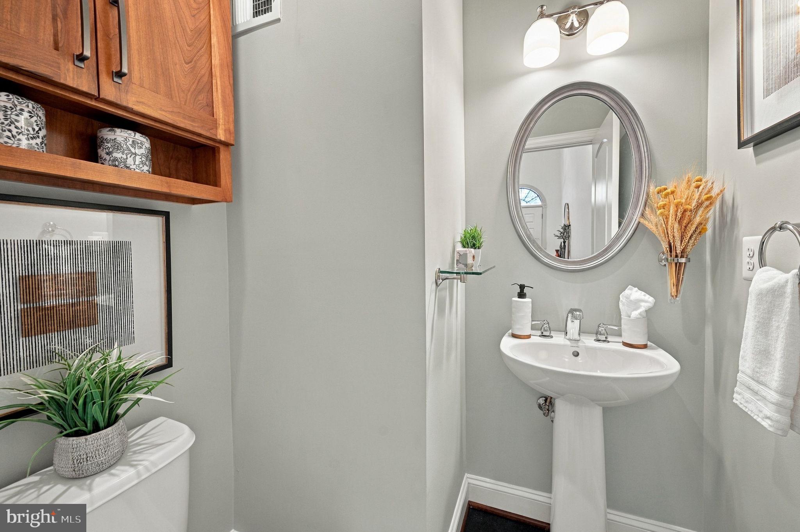
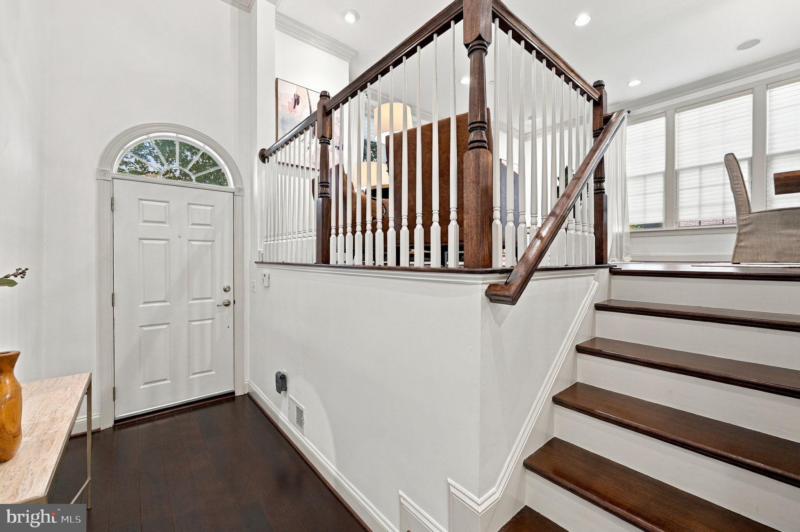
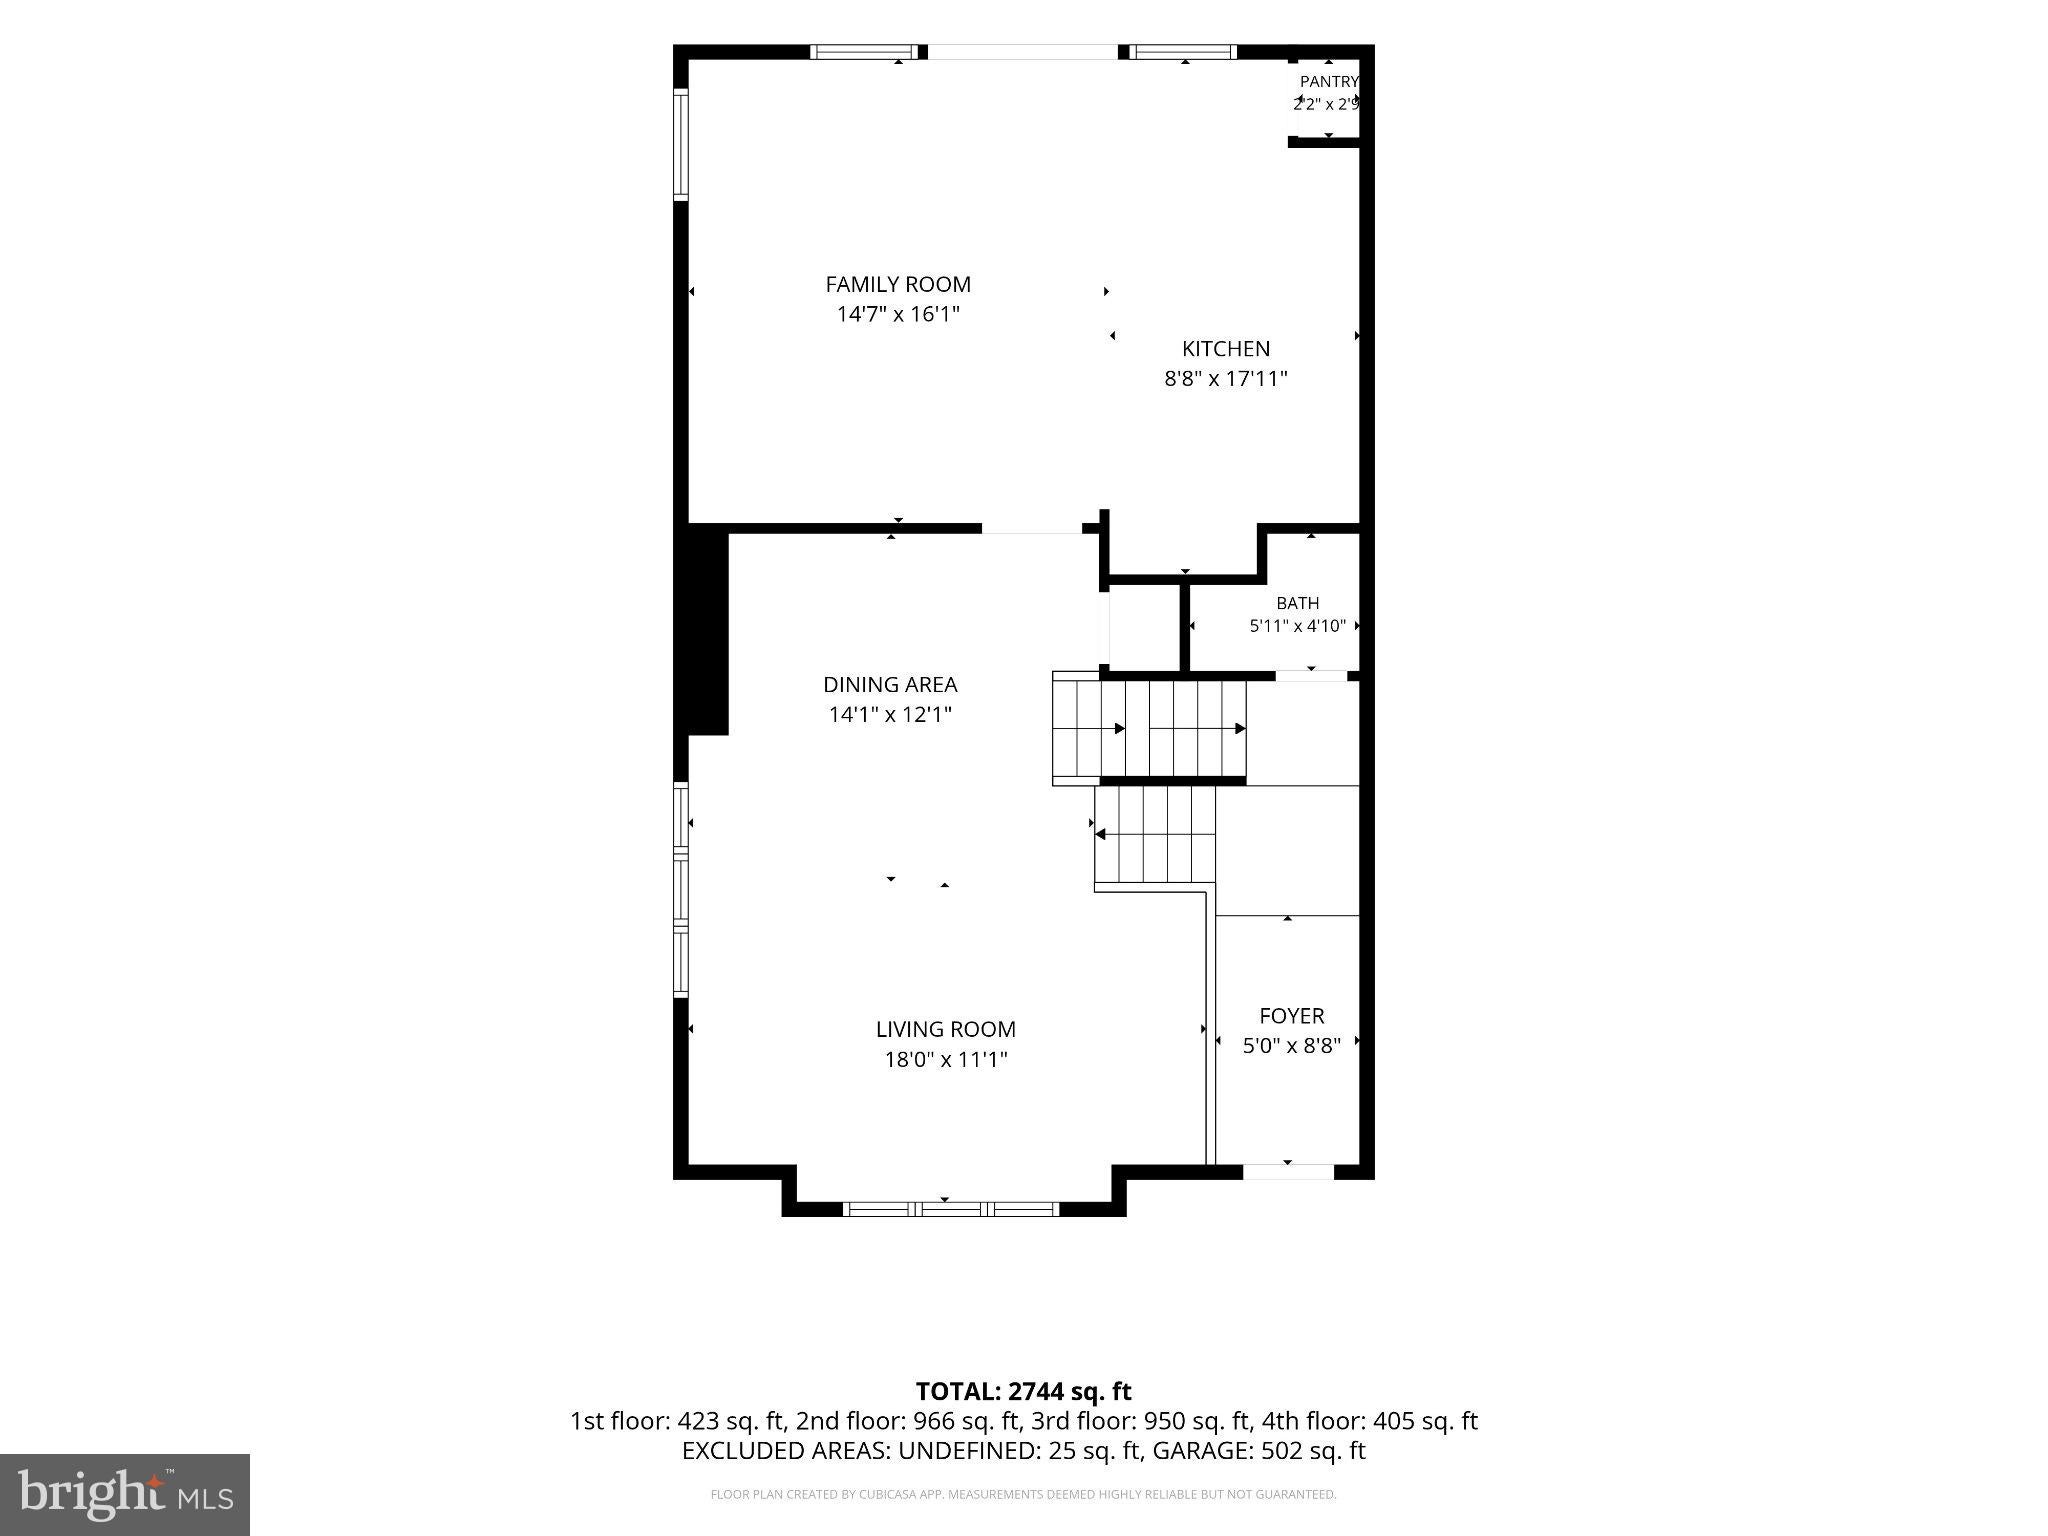
With its handsome brick and stone exterior, abundant natural light, and thoughtfully designed living spaces, this Colonial-style home offers a wonderful blend of classic architecture and modern comfort. Step inside to a welcoming foyer with hardwood flooring that continues throughout the main living levels. Just beyond the entry and convenient powder room, a few steps lead to the expansive living room, where high ceilings, crown molding, recessed lighting, and oversized windows along the front and side of the home create a bright and inviting space. The adjoining formal dining room flows seamlessly from the living area, offering generous space for a six-person dining table and sideboard, making it ideal for both everyday meals and entertaining. A built-in speaker system helps create the atmosphere.
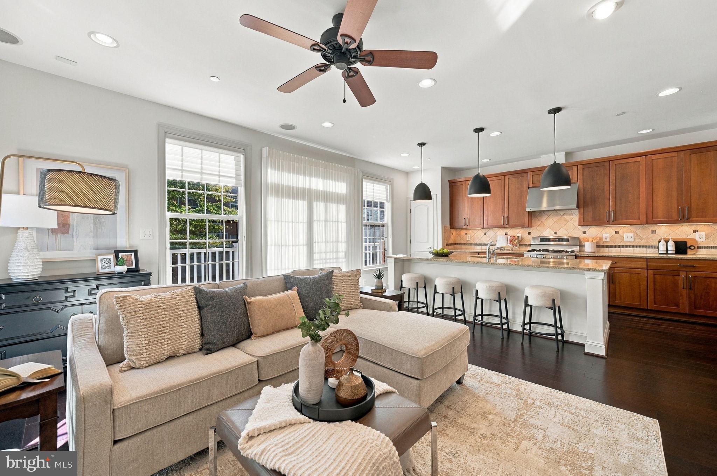
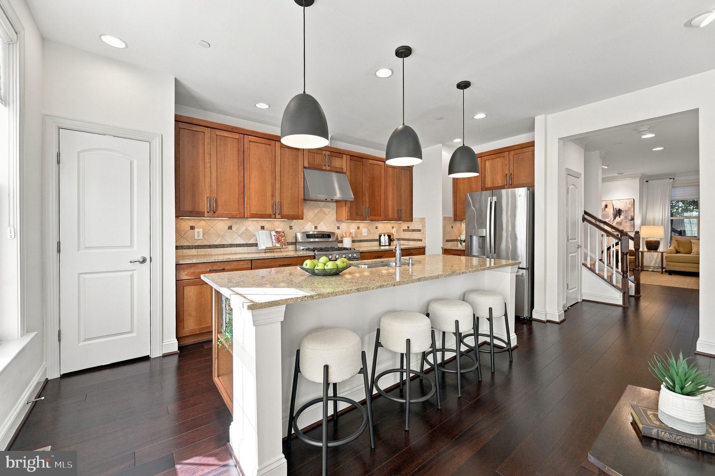
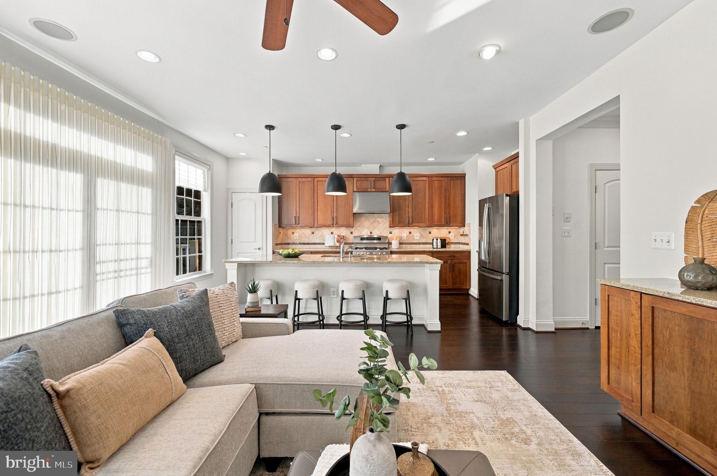
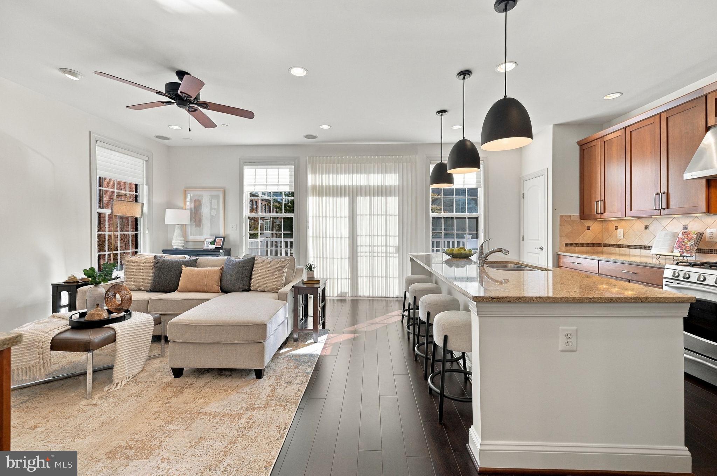
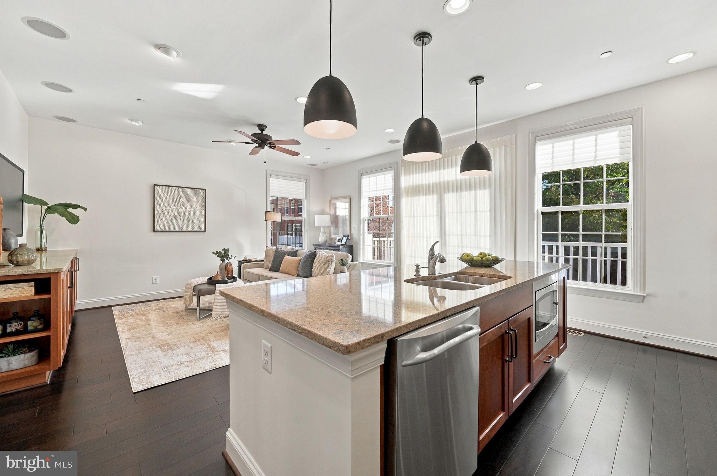
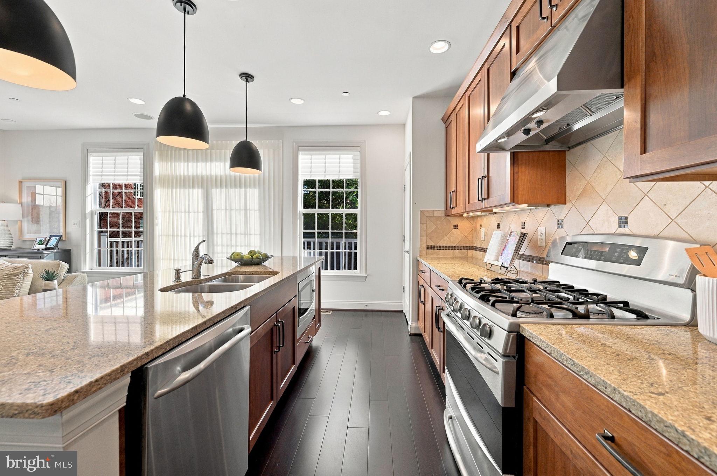
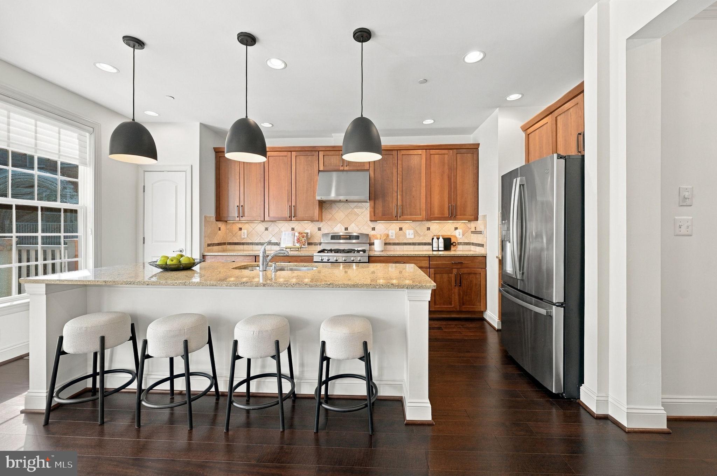
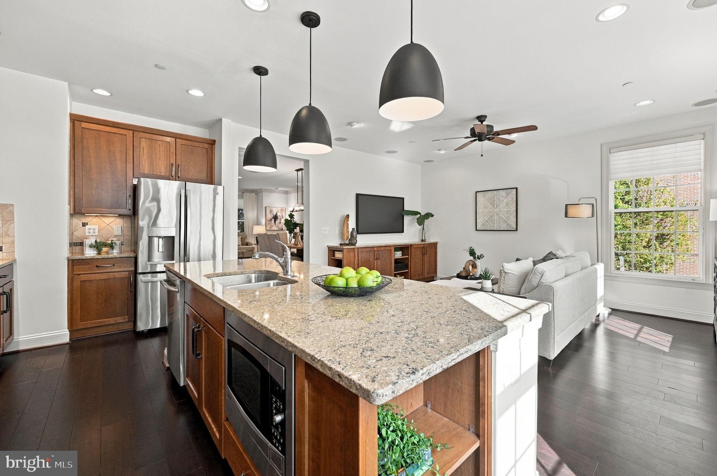
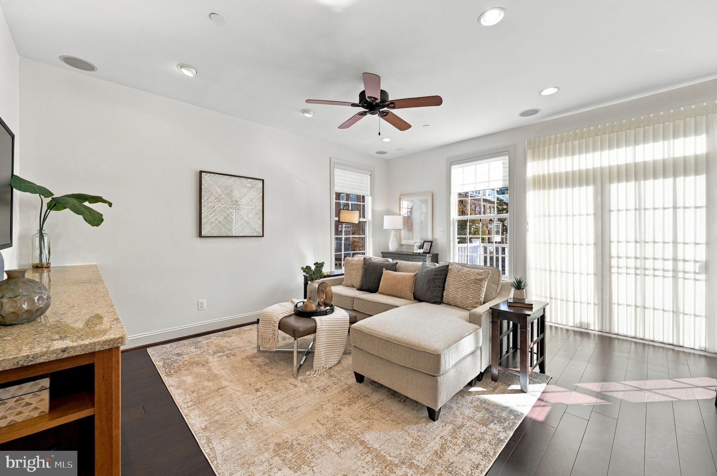
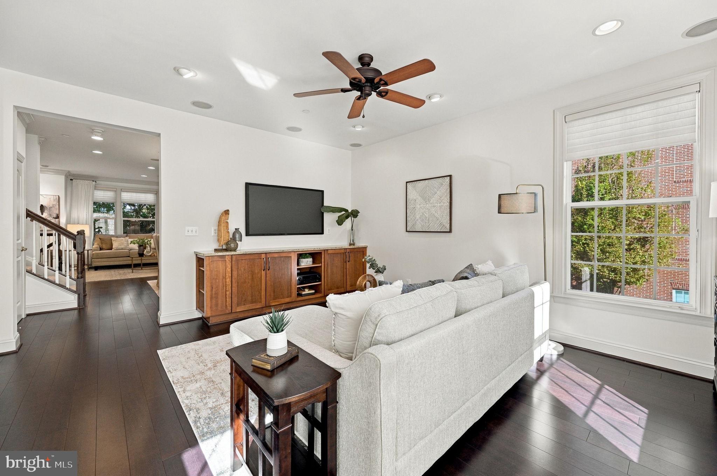
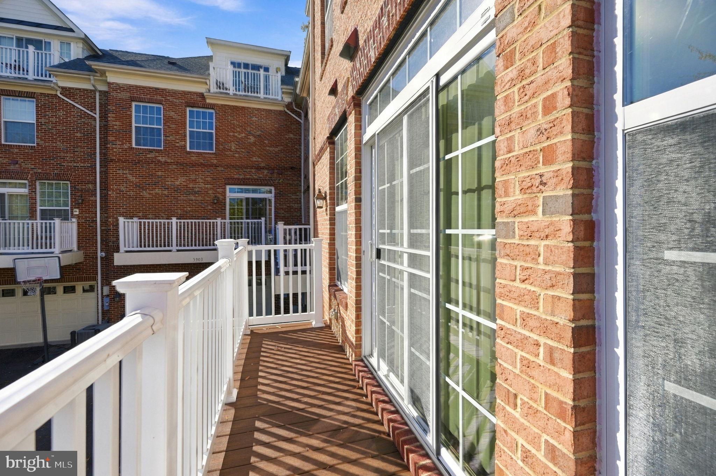
Toward the rear of the home, the gourmet kitchen serves as the heart of the house. A wall of windows fills the space with natural light, while an expansive center island features a sink, seating for four, and oversized pendant lighting. Stainless steel appliances, gas cooking, and abundant cabinetry make this kitchen as functional as it is beautiful. Open to the kitchen, the inviting family room features coordinating built-in cabinetry, creating a cohesive space for gatherings. Sliding glass doors lead to an outdoor balcony, offering a wonderful extension of the living space. Hardwood flooring continues throughout this level, and a conveniently located hall closet provides additional storage.
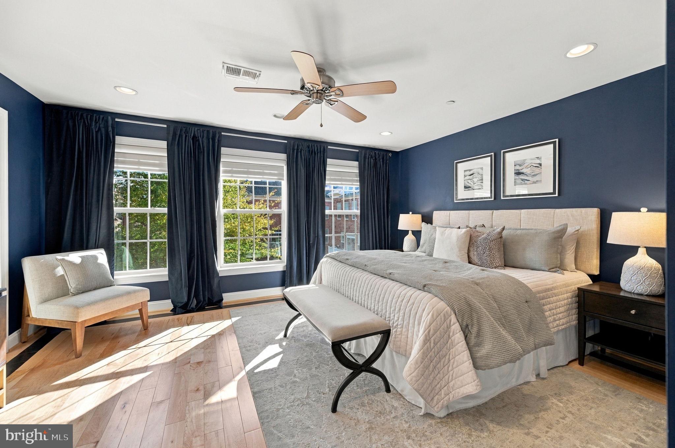
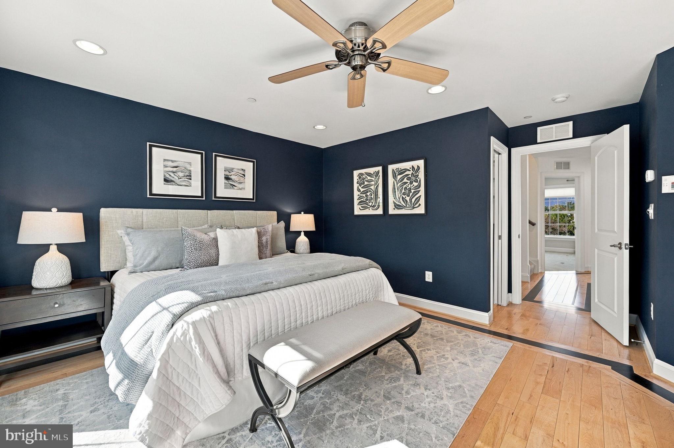
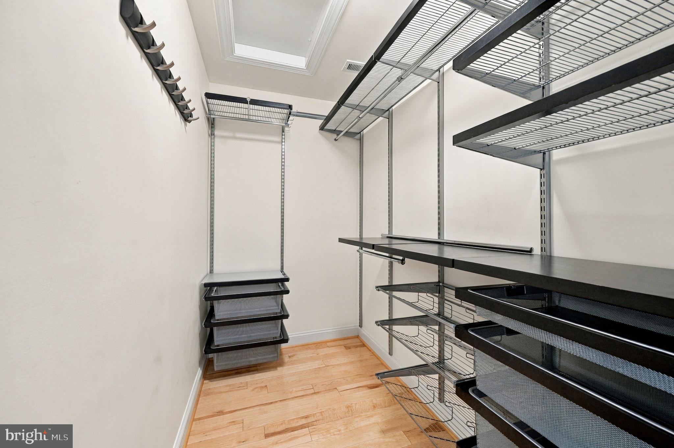
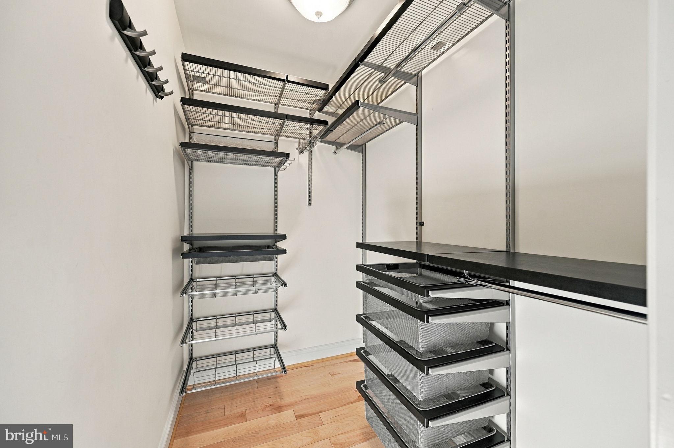
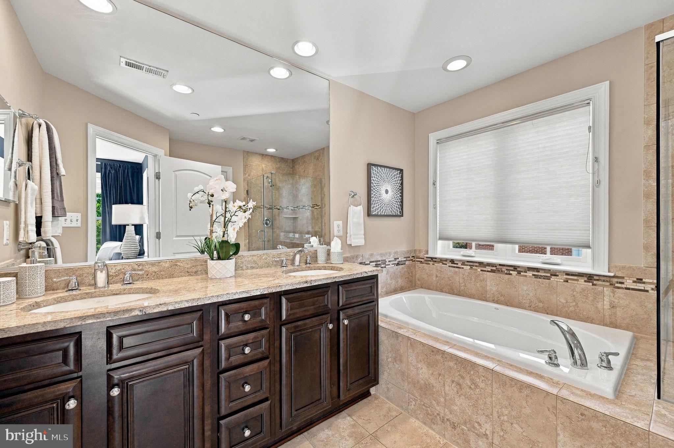
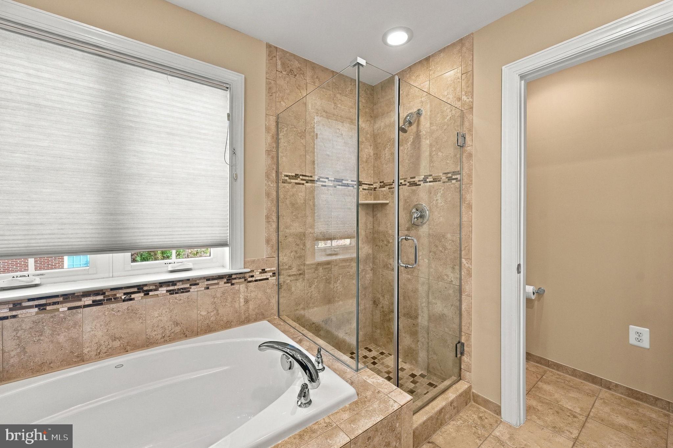
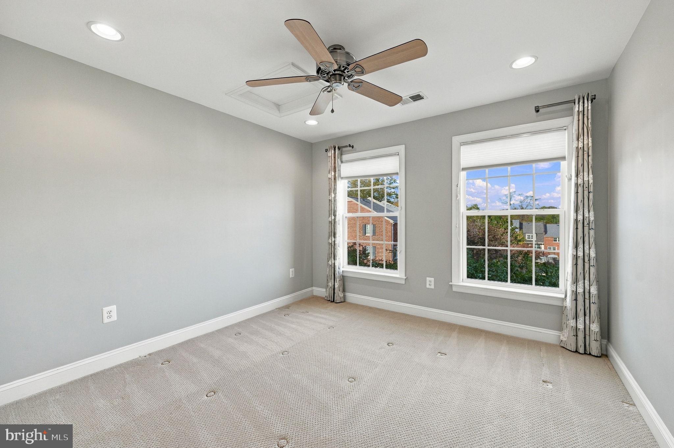
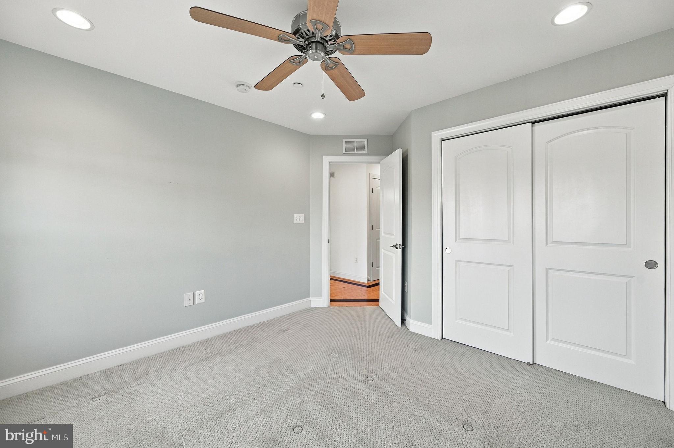
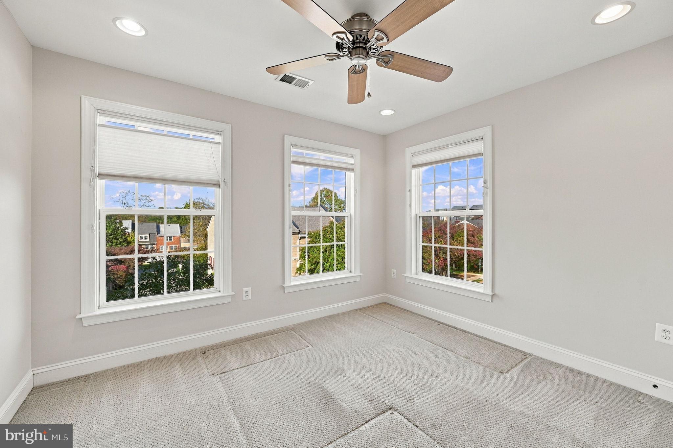
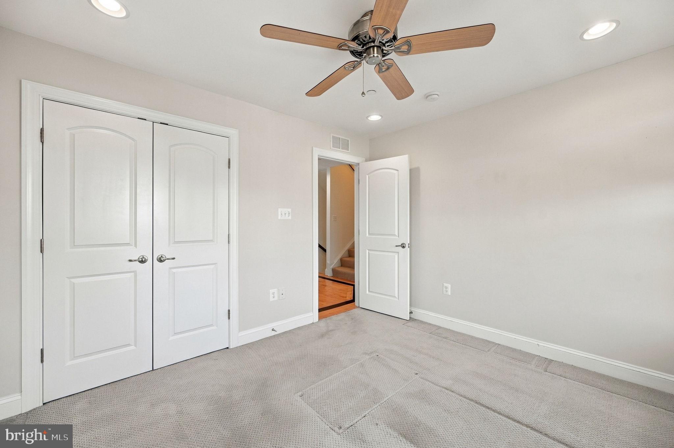
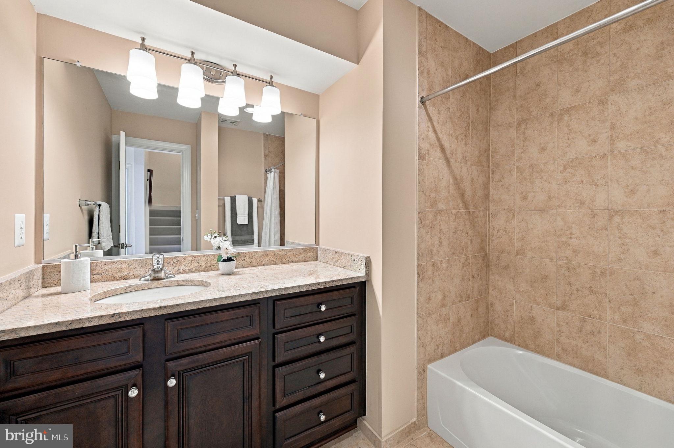
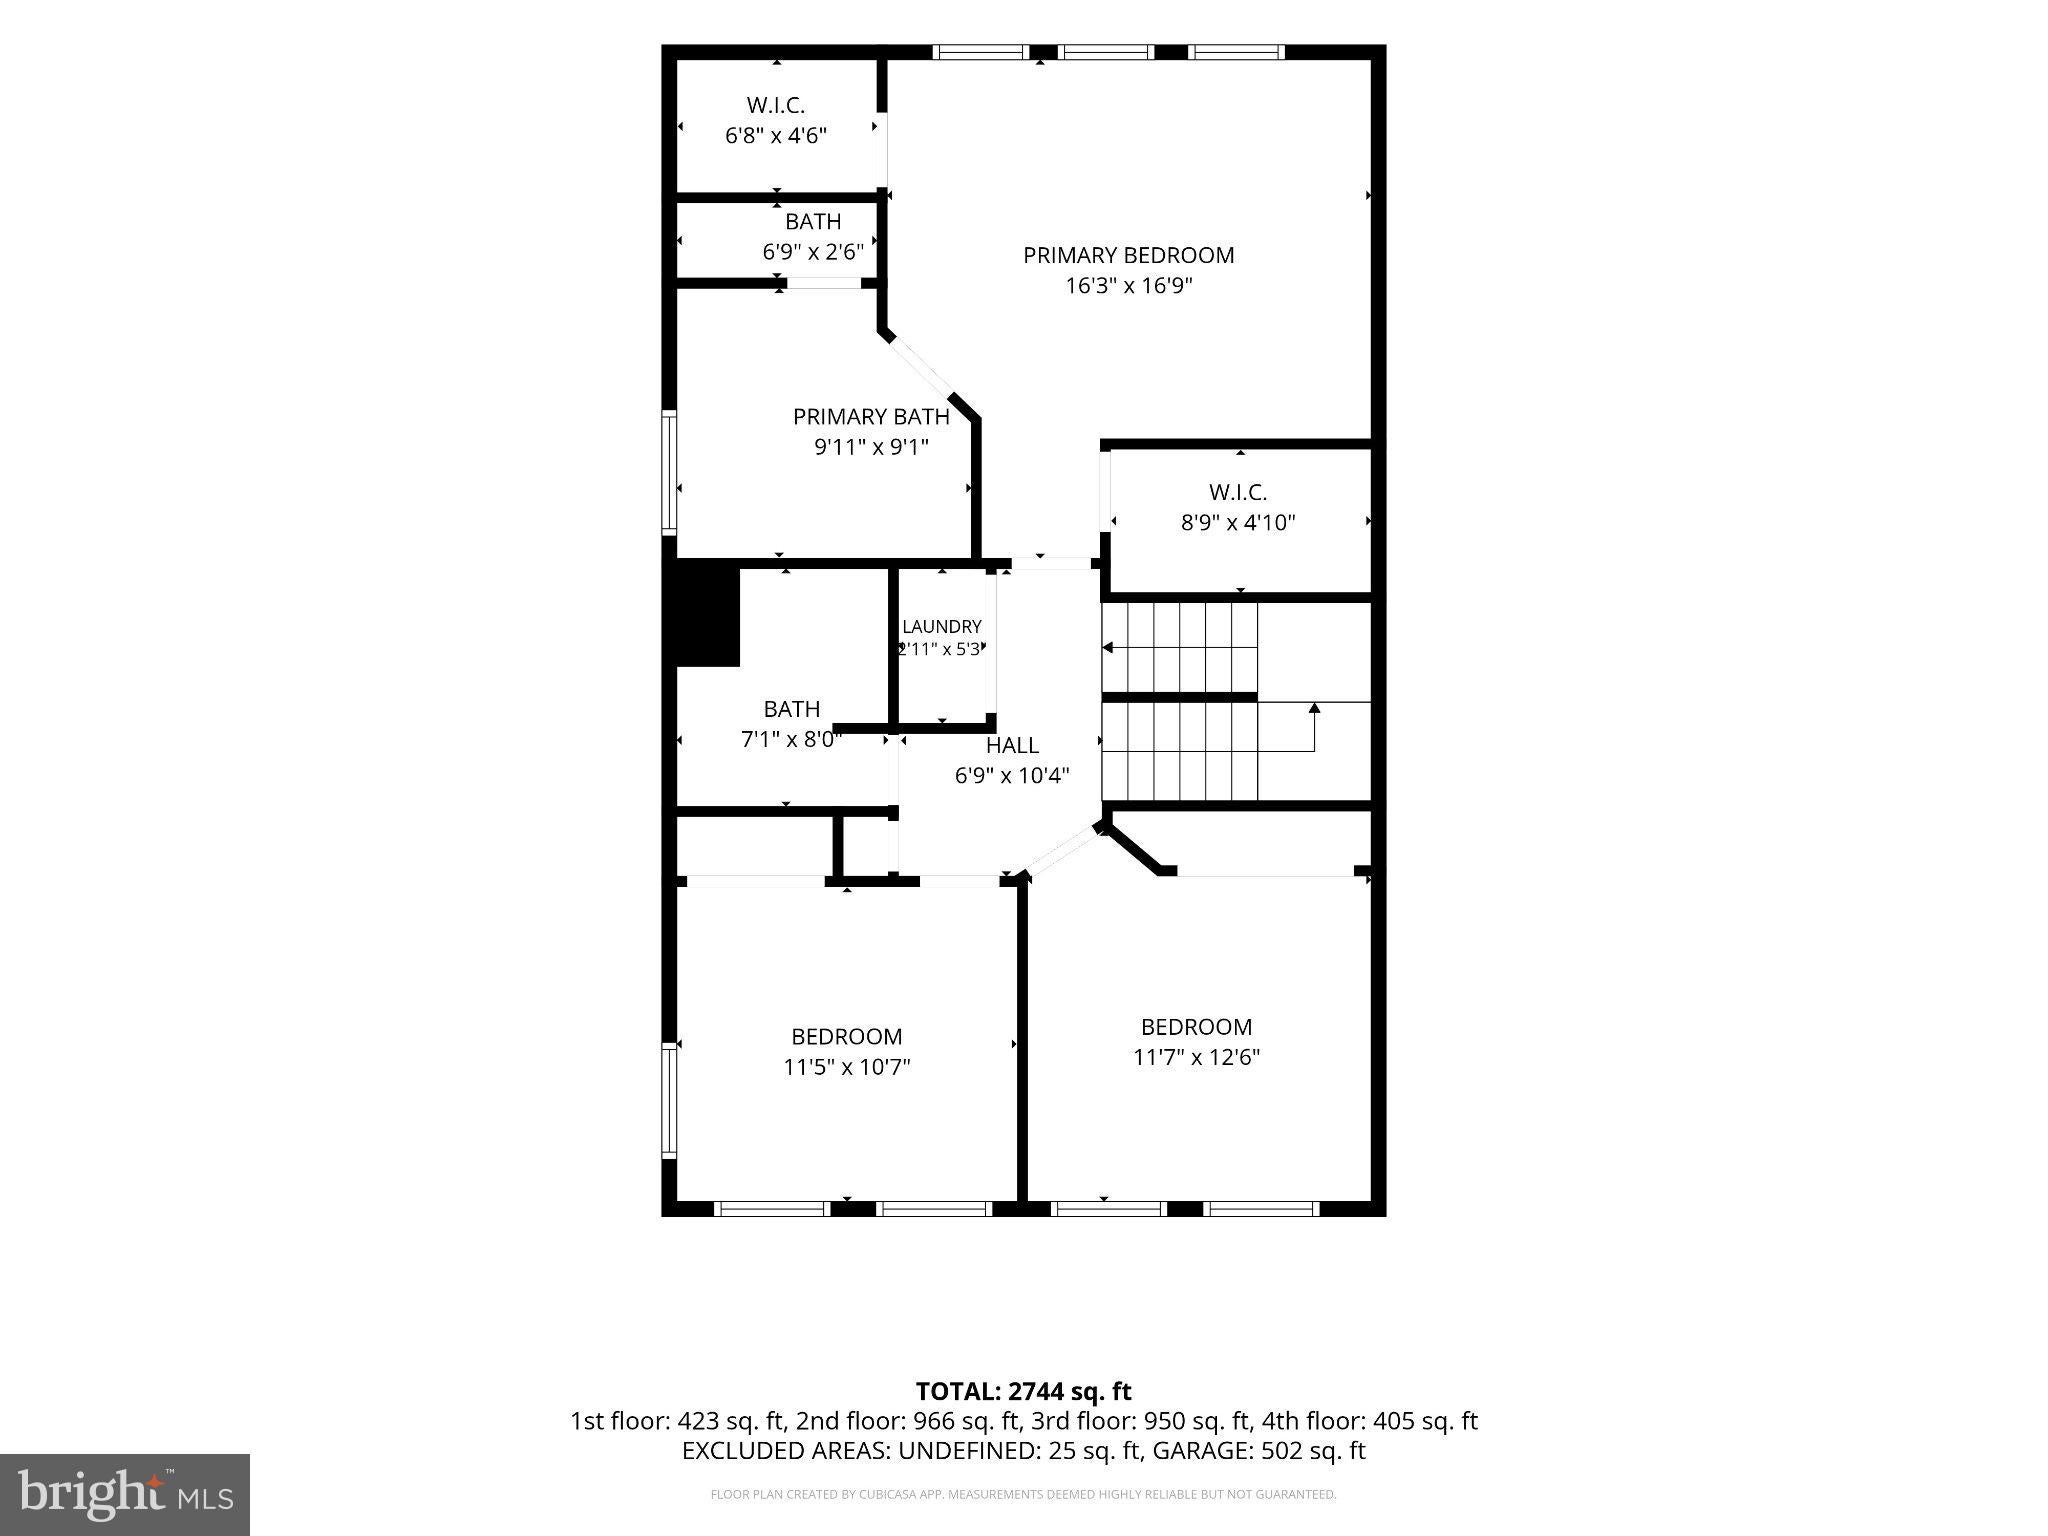
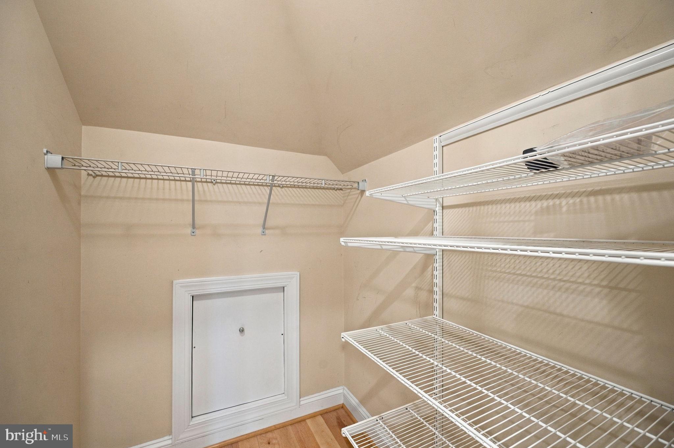
Upstairs, the spacious primary suite offers a private retreat complete with hardwood flooring, two walk-in closets outfitted with custom organizational systems, and a beautifully appointed en-suite bathroom. Double sink, comfort-height vanity, a separate tub, glass-enclosed shower, and private water closet complete the space. Two additional bedrooms, both with carpeting, share a full hall bathroom, while the conveniently located laundry makes everyday living that much easier.
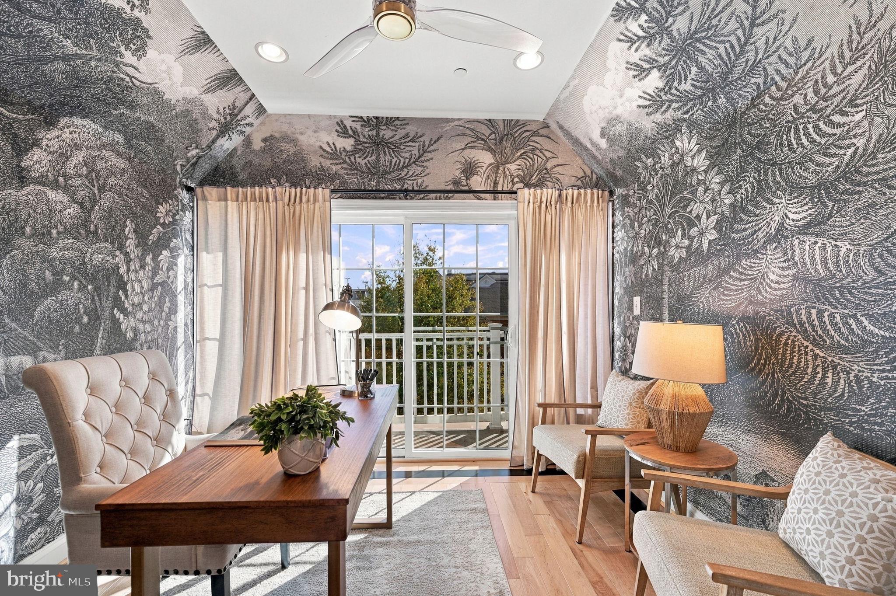
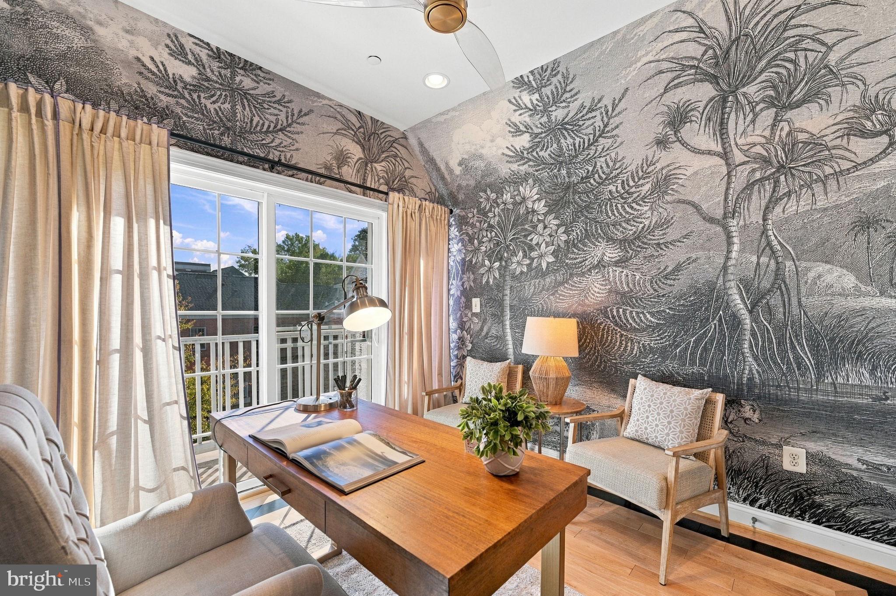
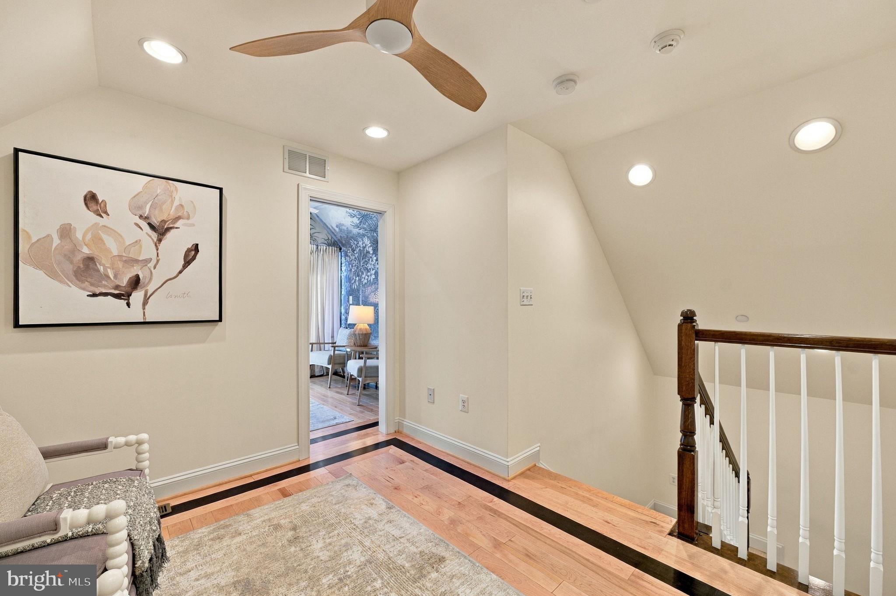
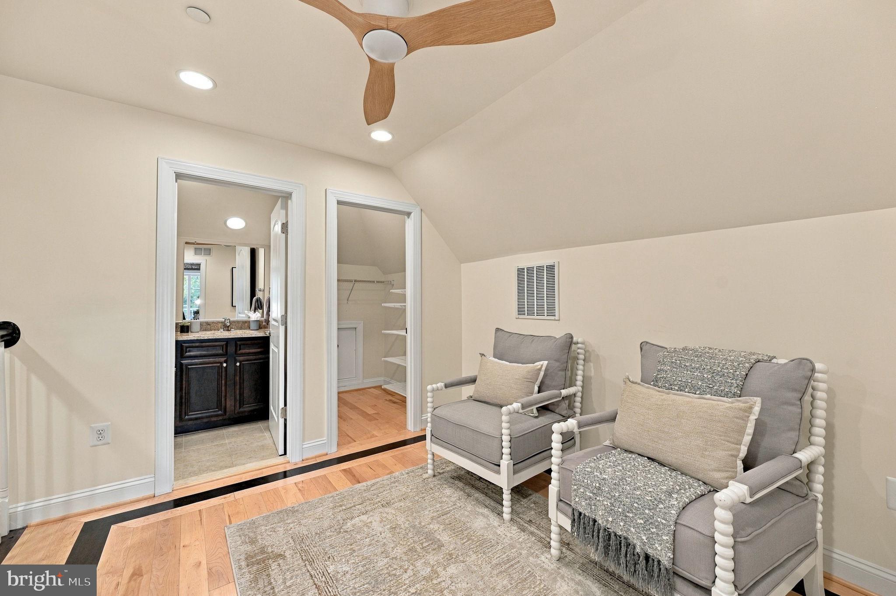
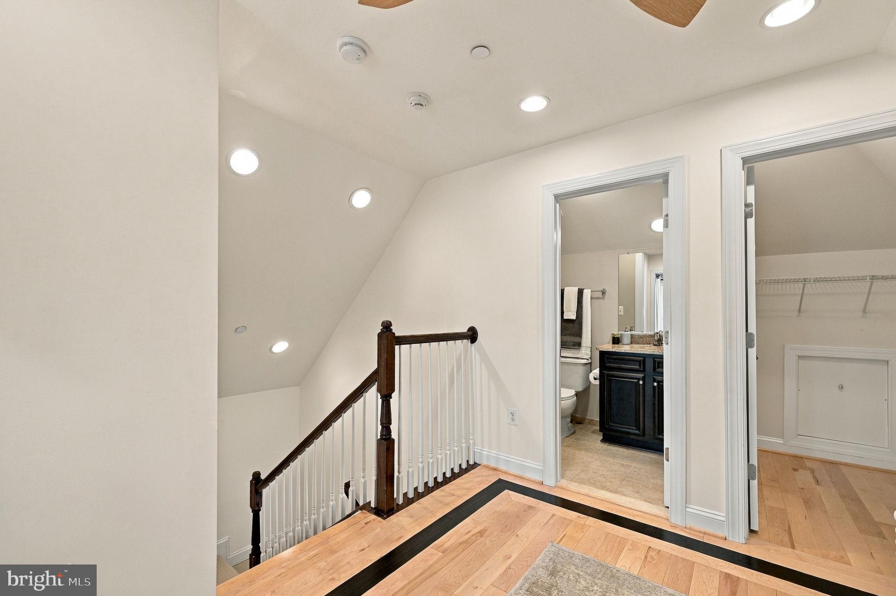
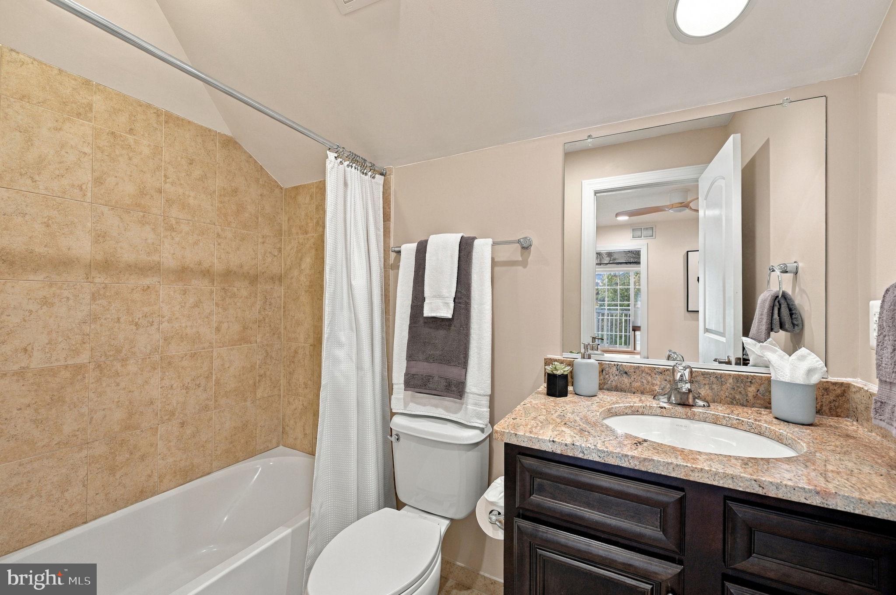
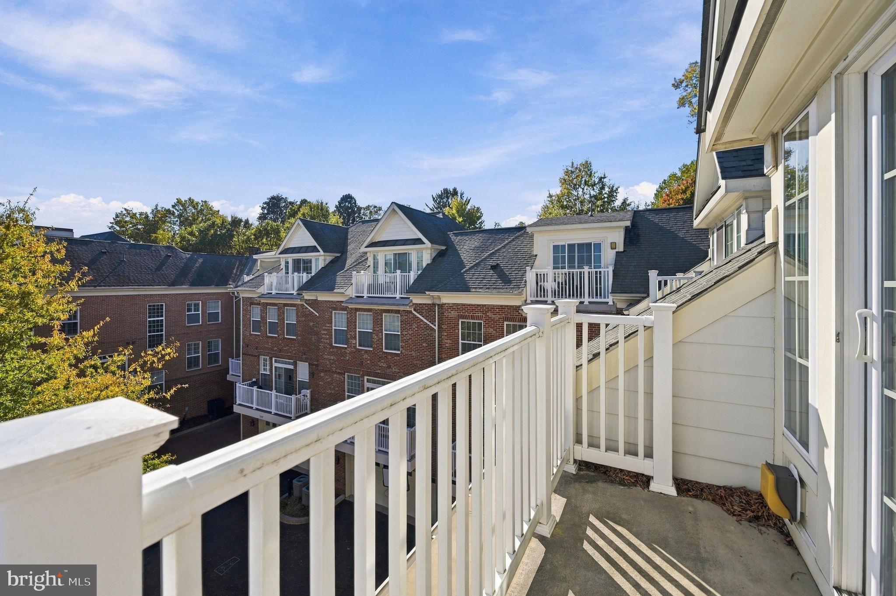
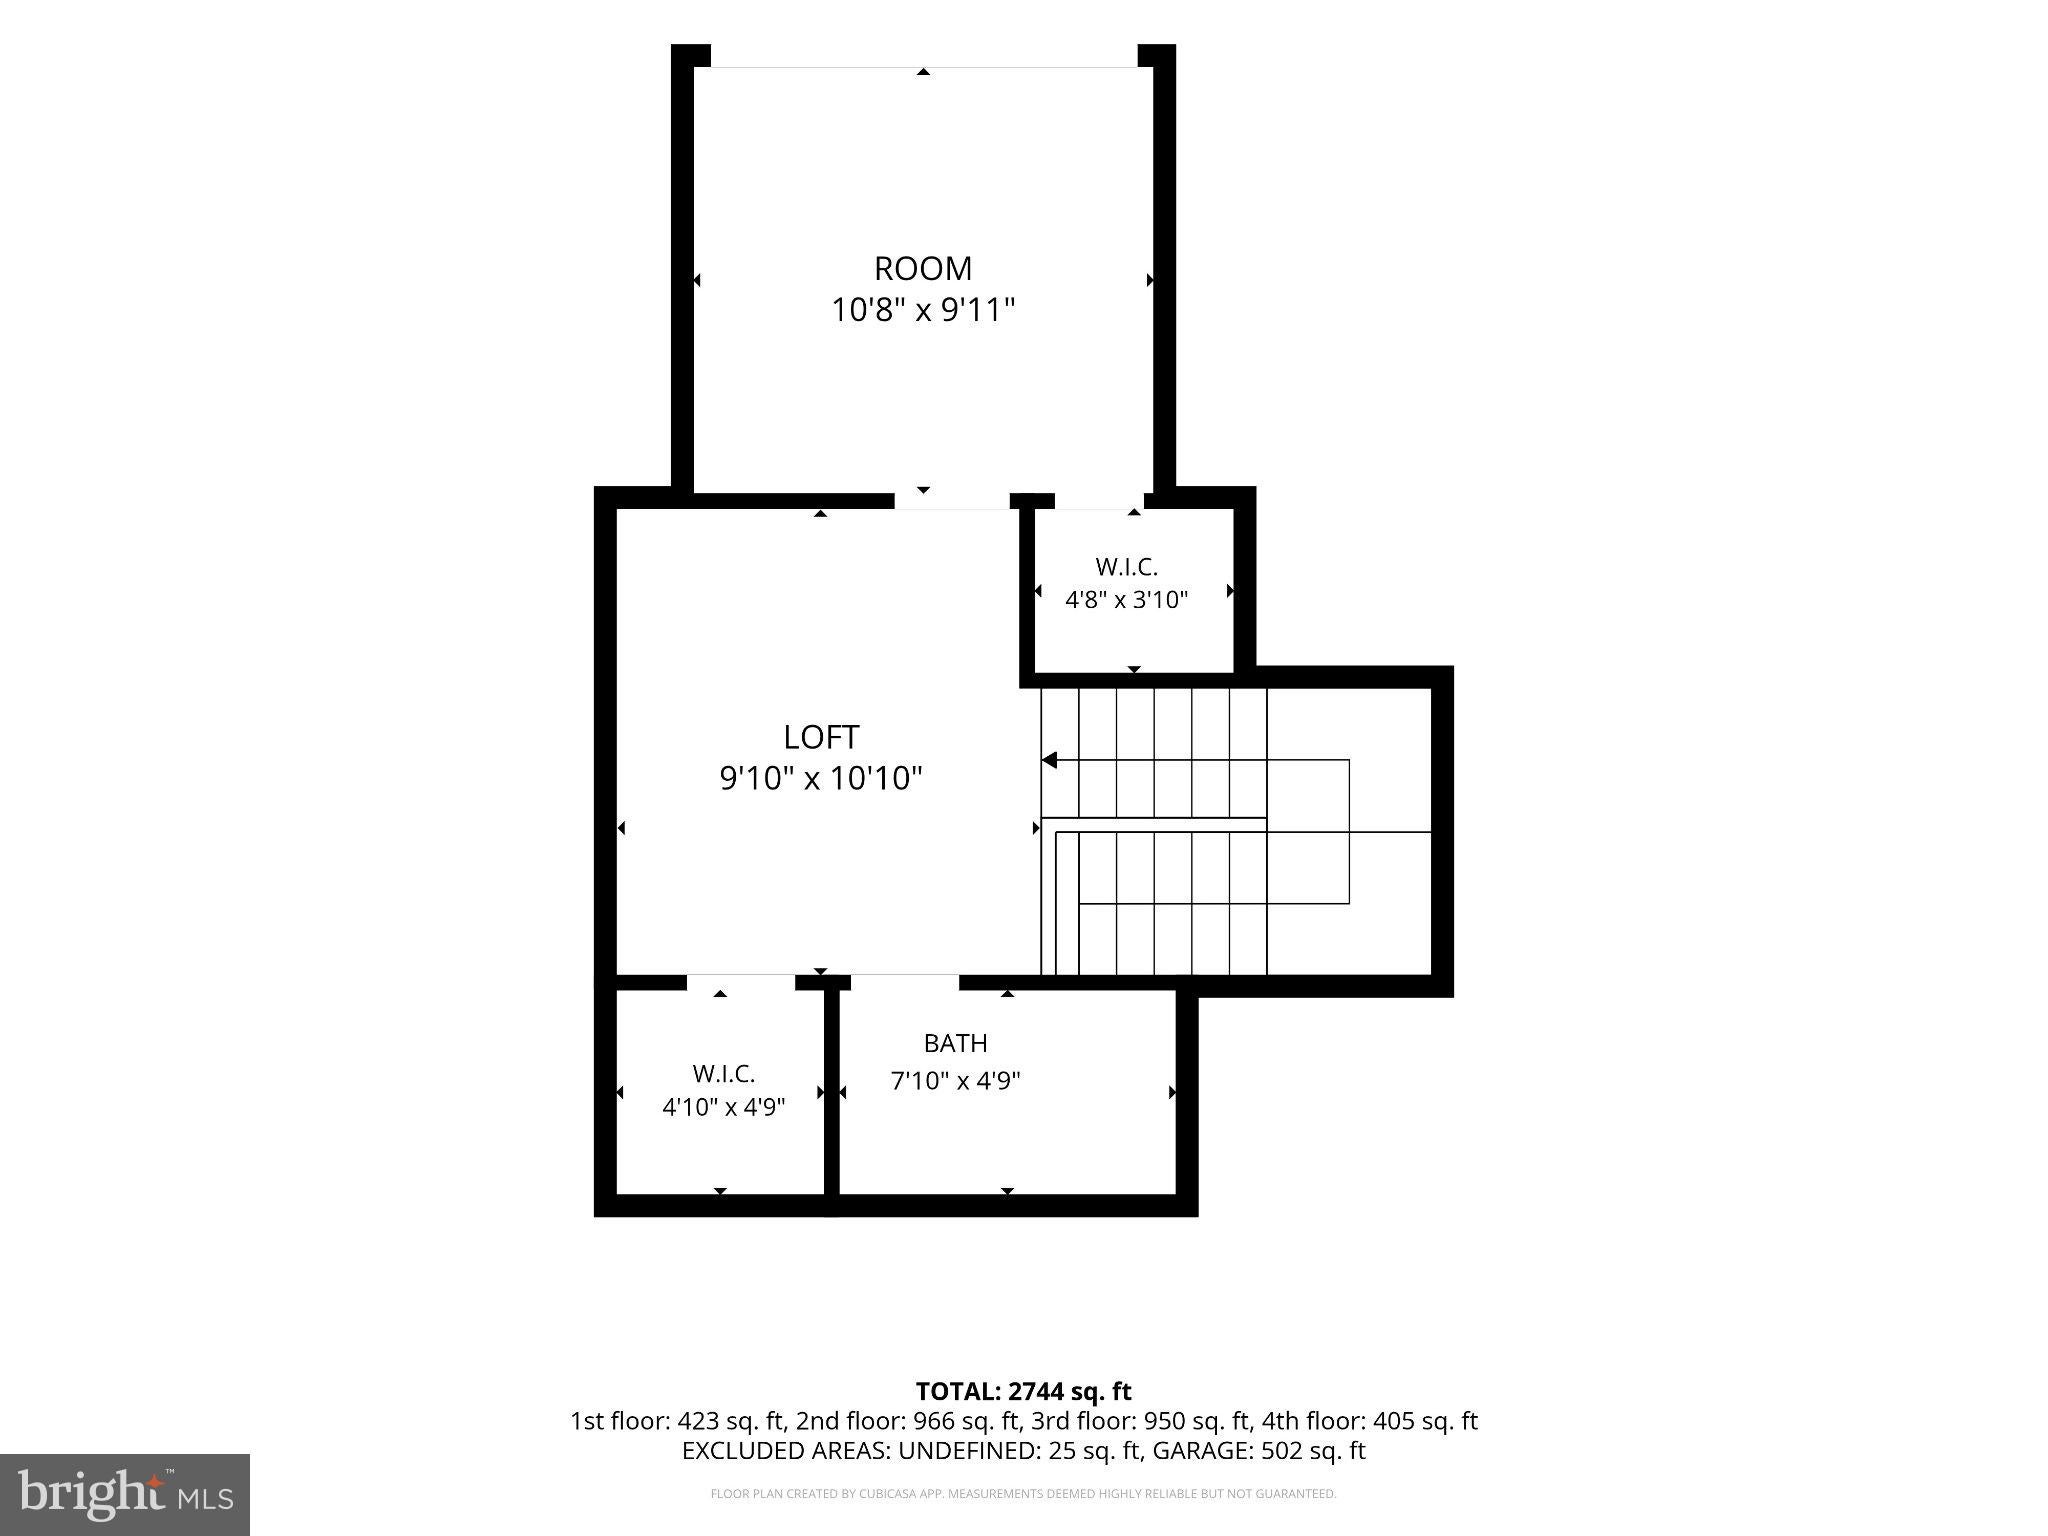
The fourth level adds exceptional flexibility with a private bedroom, full bathroom, walk-in closet, and separate living area. Whether used as a guest retreat, home office, or additional gathering space, this level offers an abundance of possibilities. Best of all, the bedroom opens directly onto a second balcony, providing another outdoor space to enjoy.
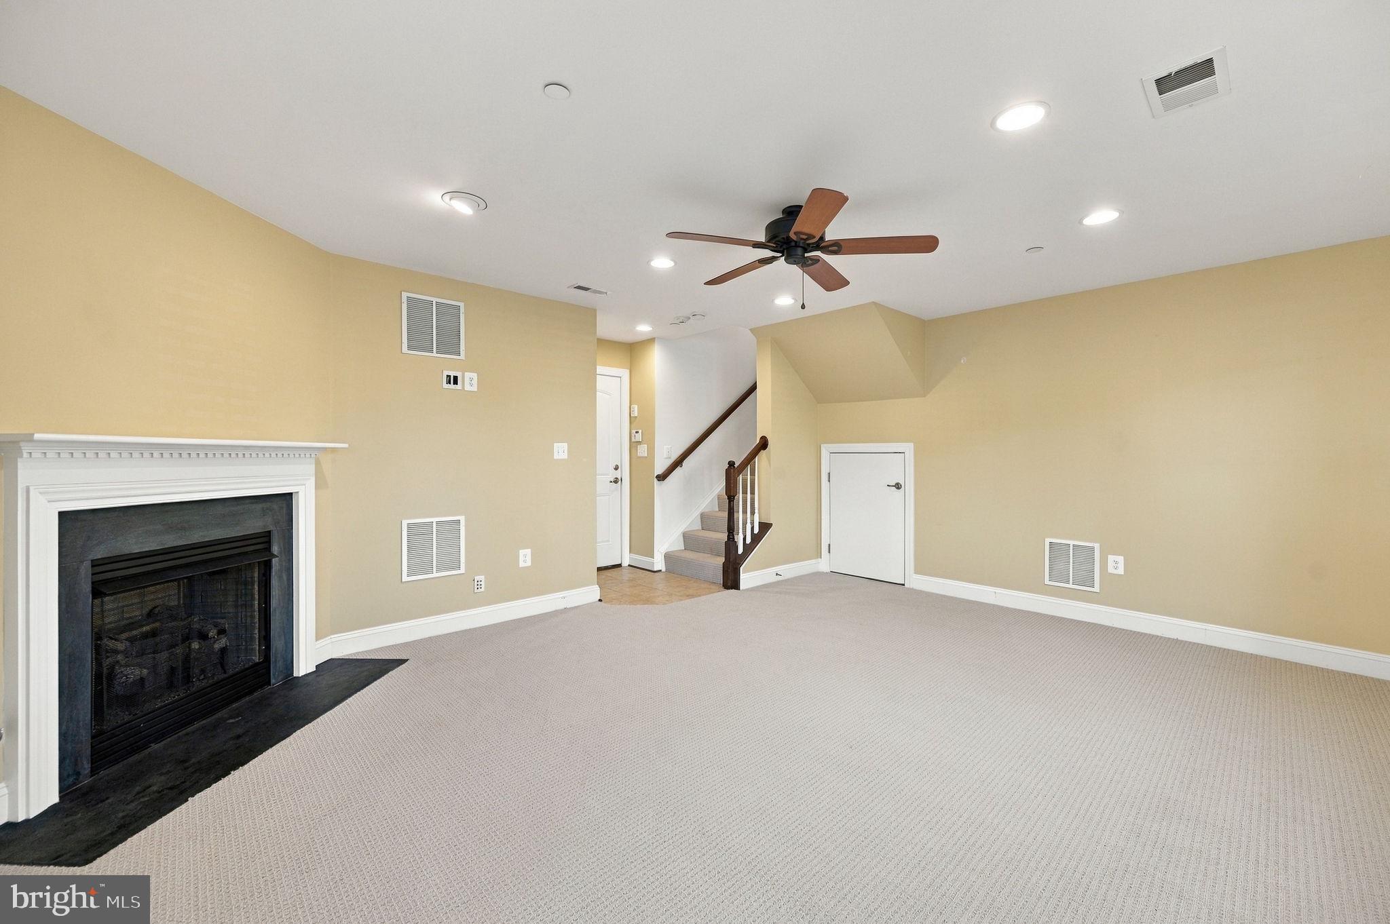
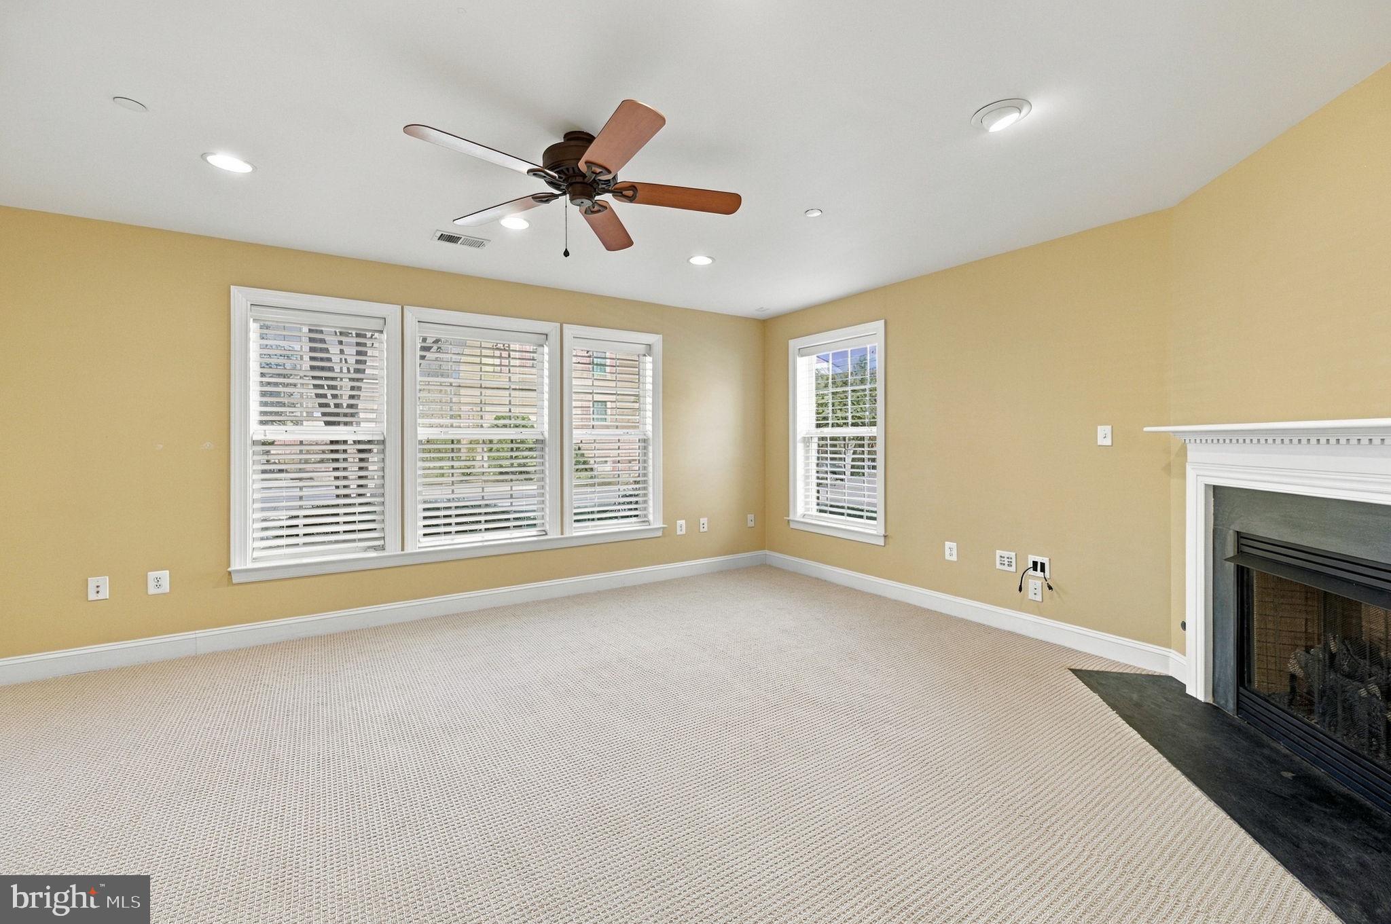
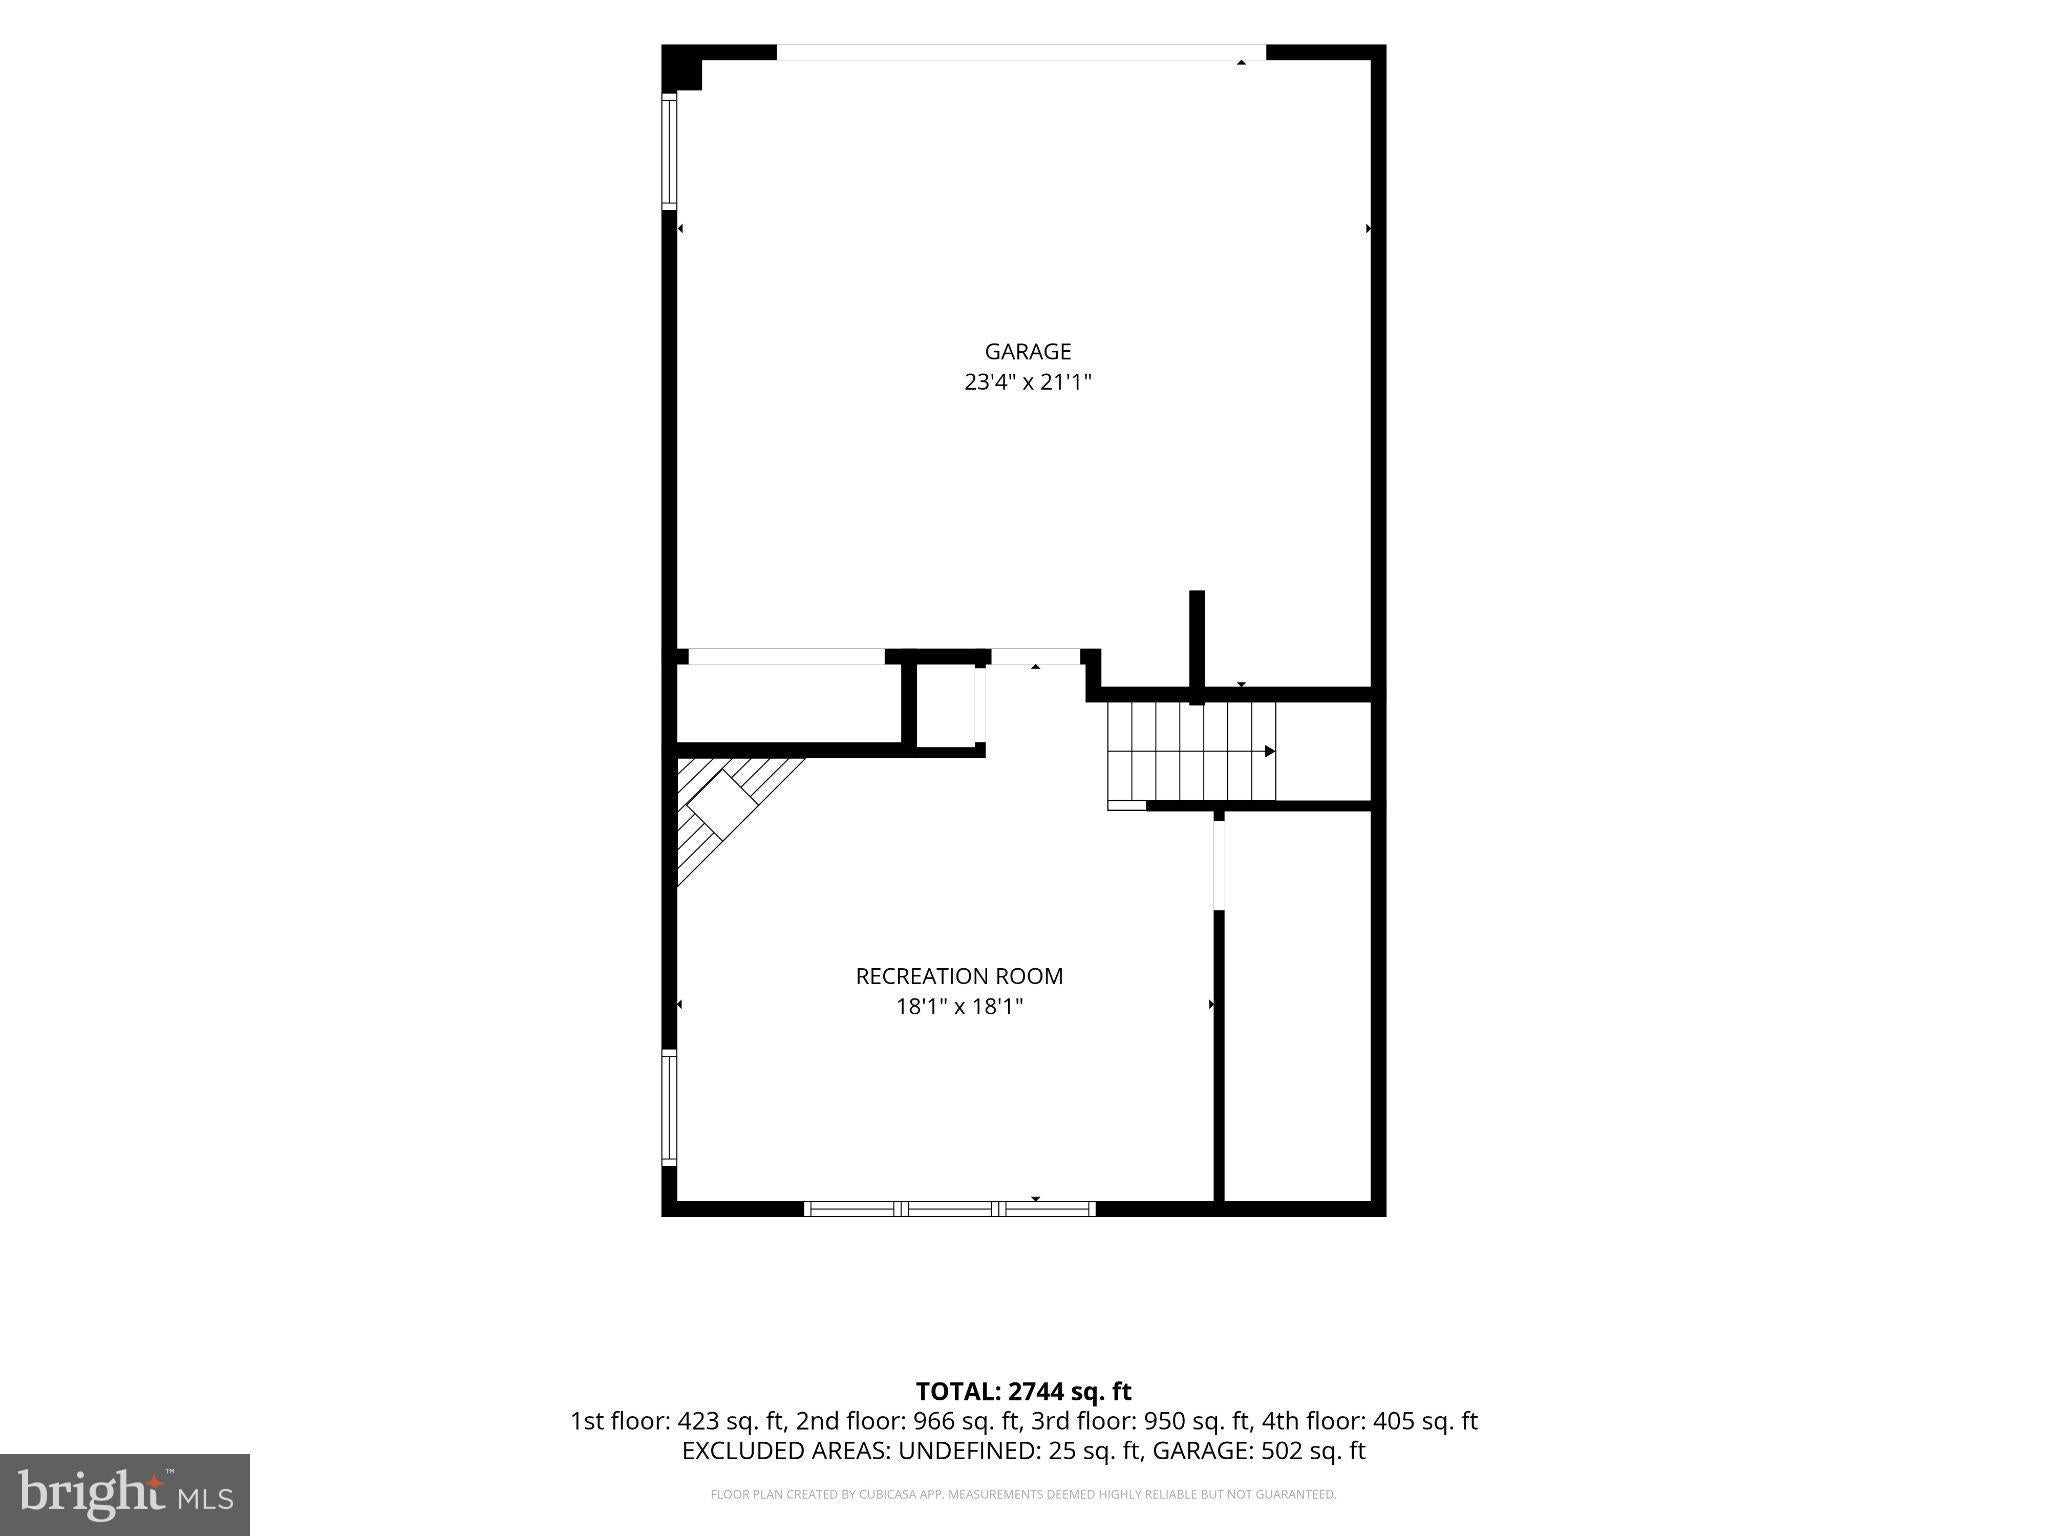
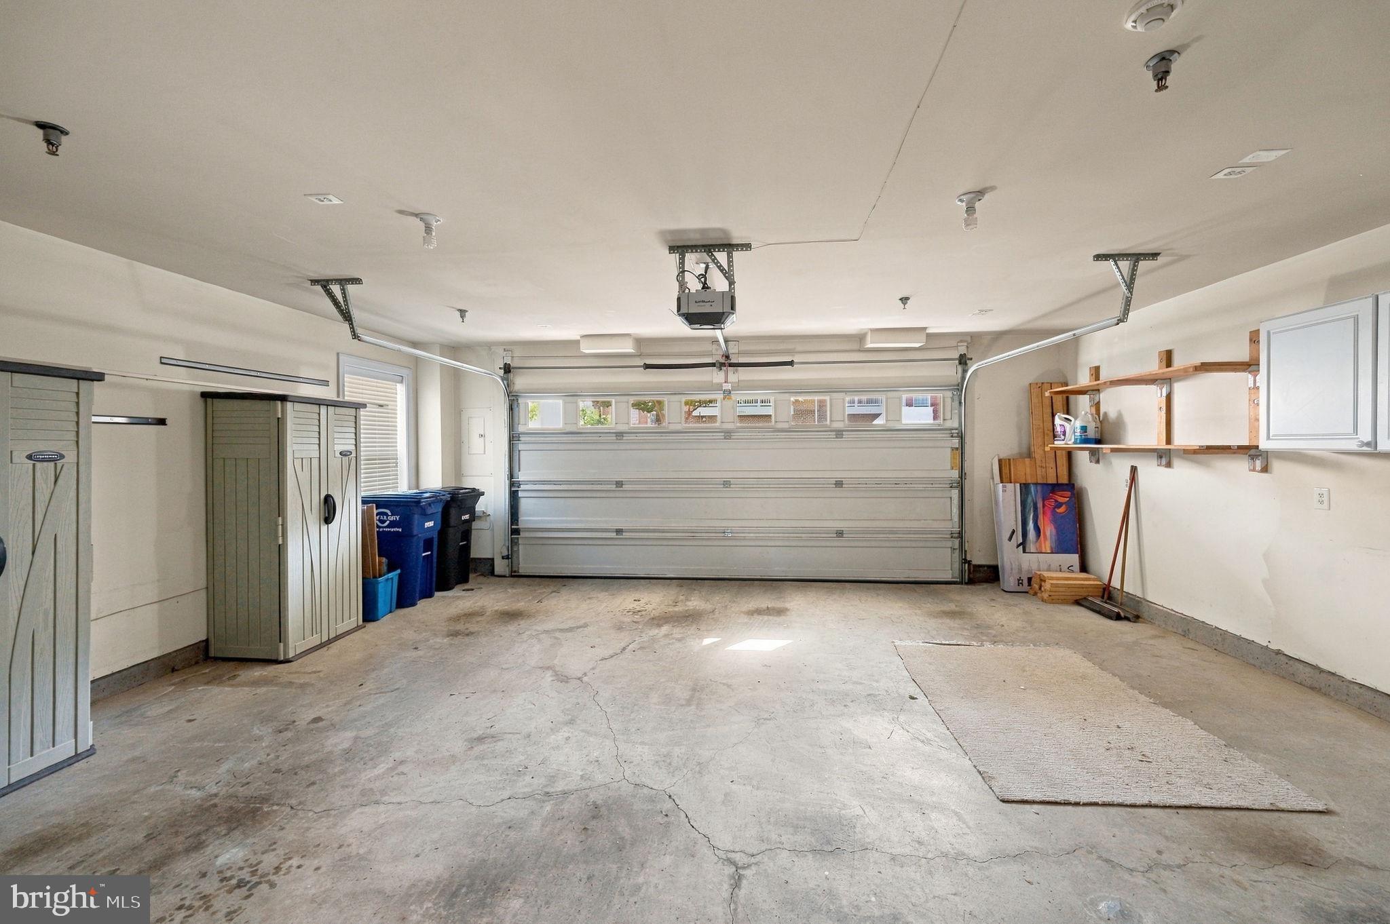
On the lower level, a generously sized recreation room features brand-new carpeting, full-sized windows, and a gas fireplace, creating yet another comfortable space to relax or entertain. A hall closet, additional storage, and direct access to the spacious two-car garage round out this thoughtfully designed home.
And while the home itself offers plenty of reasons to stay in, its location makes it just as appealing to step outside. Historic Downtown Fairfax is moments away, with its locally owned restaurants, coffee shops, boutiques, and a vibrant calendar of community events throughout the year. Enjoy the charm of an established downtown neighborhood without sacrificing the space, flexibility, and conveniences of modern living. ***UPDATES & FEATURES: 2026: new basement and stair carpets, main level deck, garage opener; 2018: HVAC with 2 damper system, humidifier, UV light filter; 2011: water heater; soundproof party wall; Hunter Douglass window treatments; built-in speaker system
Saturday, November 21 · 11:30am–1pm
In person · no appointment needed
| Date | Event | Price | Source |
|---|---|---|---|
| listed (Coming Soon) | $990,000 | Bright #VAFC2009422 | |
| status changed (Active) | — | Bright #VAFC2009422 | |
| price changed | $974,990 | Bright #VAFC2009422 |
Hi there — ask anything about this property or the area and the team will get right back to you.
Local real estate advisory services provided by agent with The Southside Group
Listed by Lynn Maximilian Norusis with Century 21 Redwood Realty
The data relating to real estate for sale on this website appears in part through the BRIGHT Internet Data Exchange program, a voluntary cooperative exchange of property listing data between licensed real estate brokerage firms in which Lynn Maximilian Norusis participates, and is provided by BRIGHT through a licensing agreement. The information provided by this website is for the personal, non-commercial use of consumers and may not be used for any purpose other than to identify prospective properties consumers may be interested in purchasing. Some properties which appear for sale on this website may no longer be available because they are under contract, have closed or are no longer being offered for sale. Information Deemed Reliable But Not Guaranteed. Copyright © 2026 Bright MLS. All rights reserved.
You agree to The Southside Group Terms of Use and Privacy Policy. By choosing to contact a property, you also agree that The Southside Group and its associates may call, text, or email you regarding any inquiries or activities you submit through our website. This may involve the use of automated means and prerecorded or artificial voices.
Step 1 of 2
You've reached the free preview limit. Create a free account to see this listing and everything else on the site.
Step 2 of 2
Tell us how to reach you about homes you like.
Enter your password to sign in as
You've reached the free preview limit. Create a free account to see this listing and everything else on the site.
Already have an account? Sign in
Sign in to your account.
New here? Create an account