**Ask about our aggressive buyer incentives.**
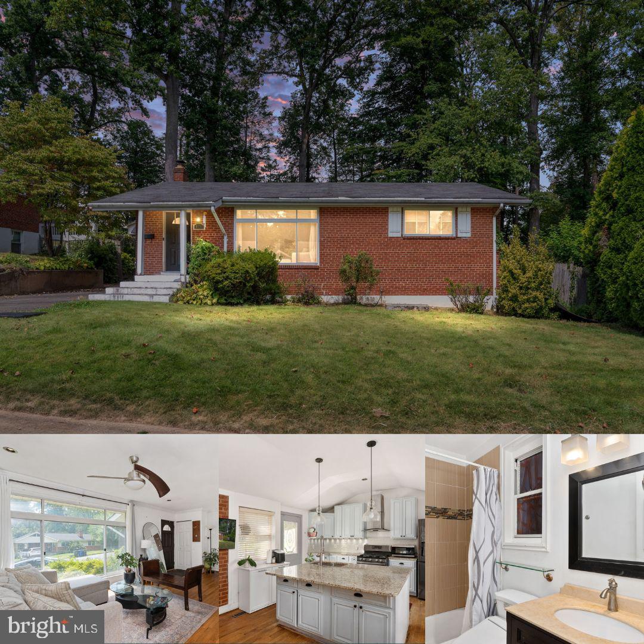
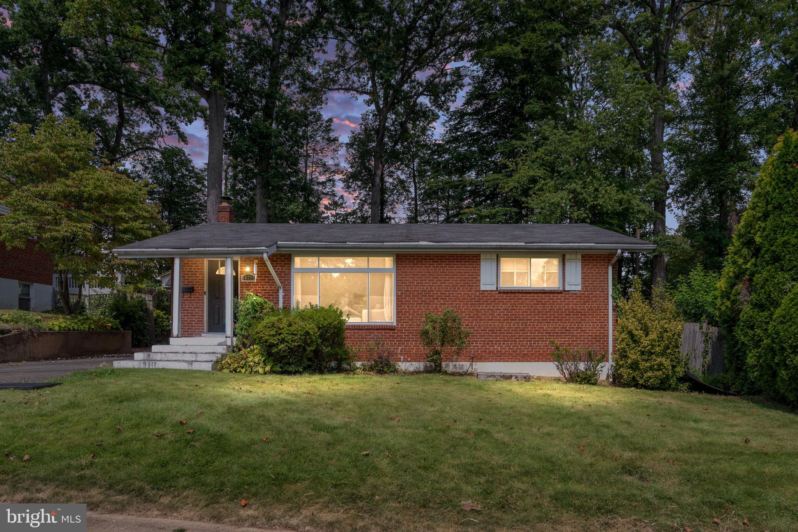
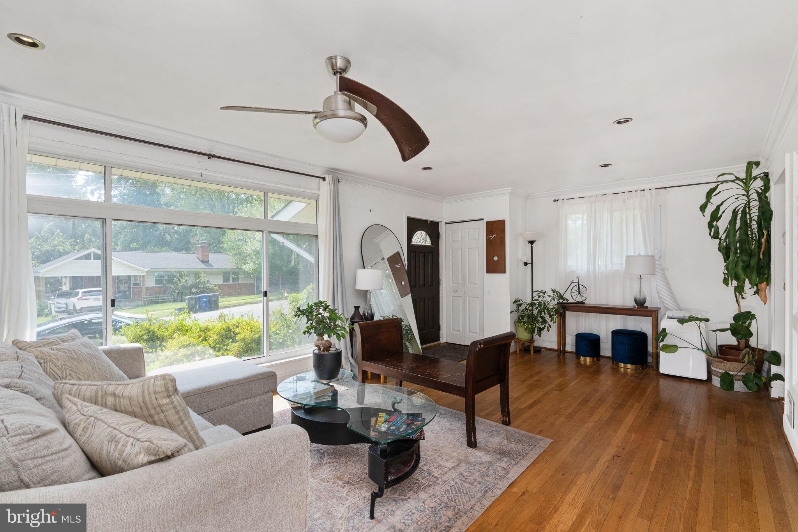
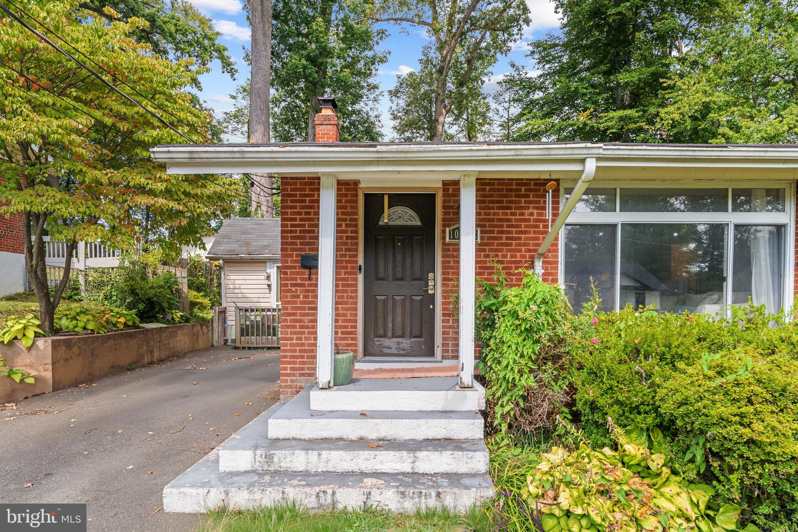
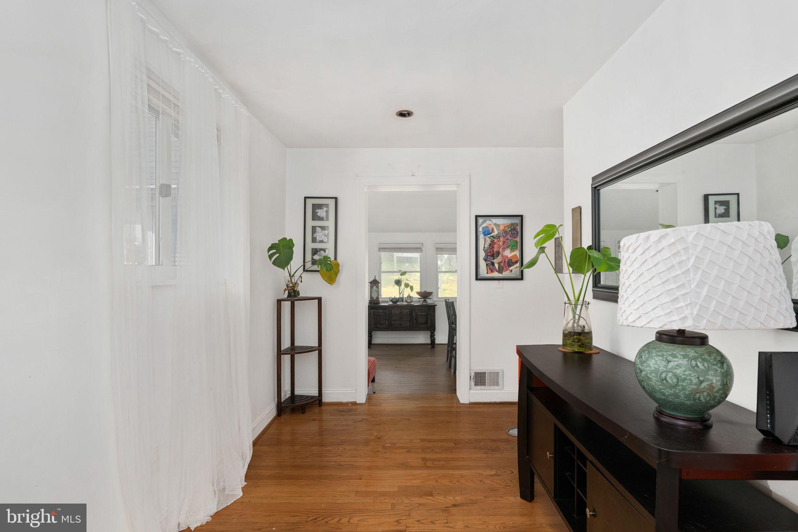
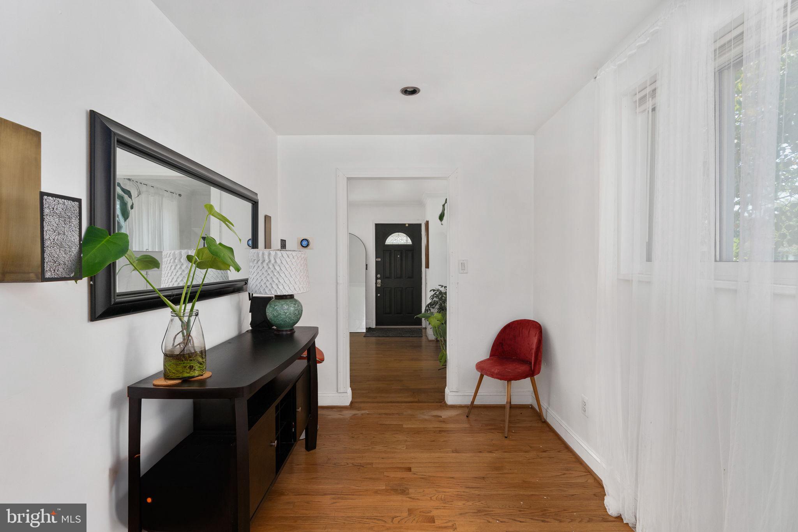
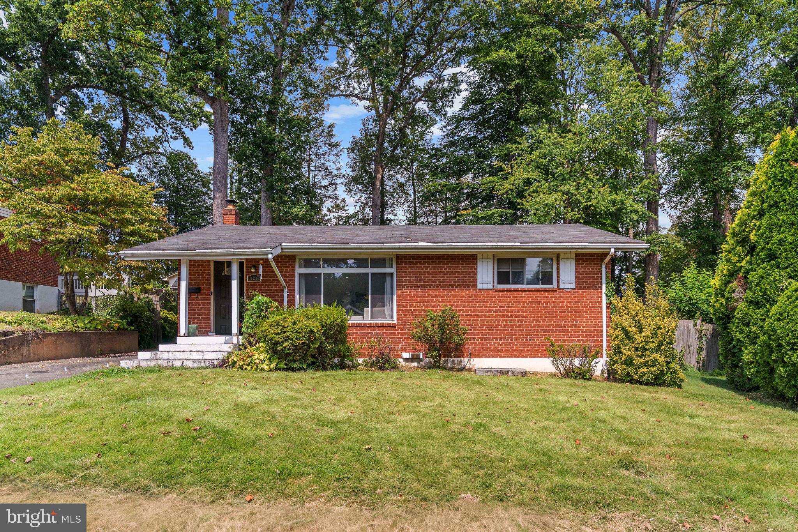
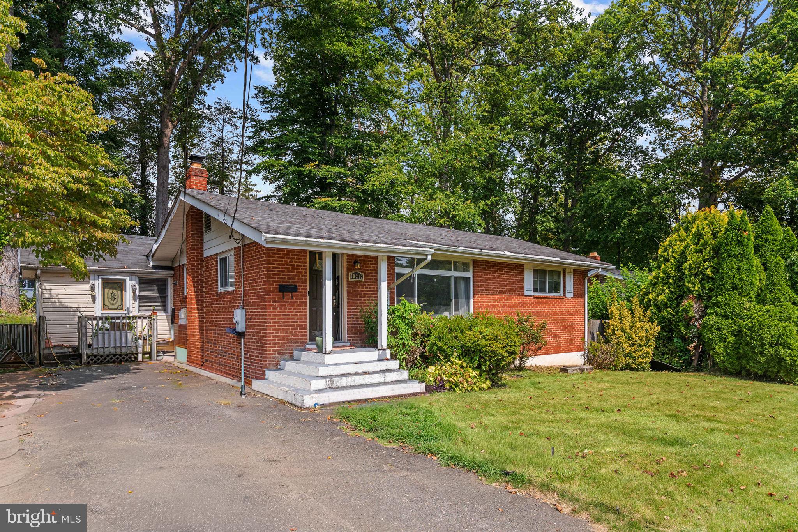
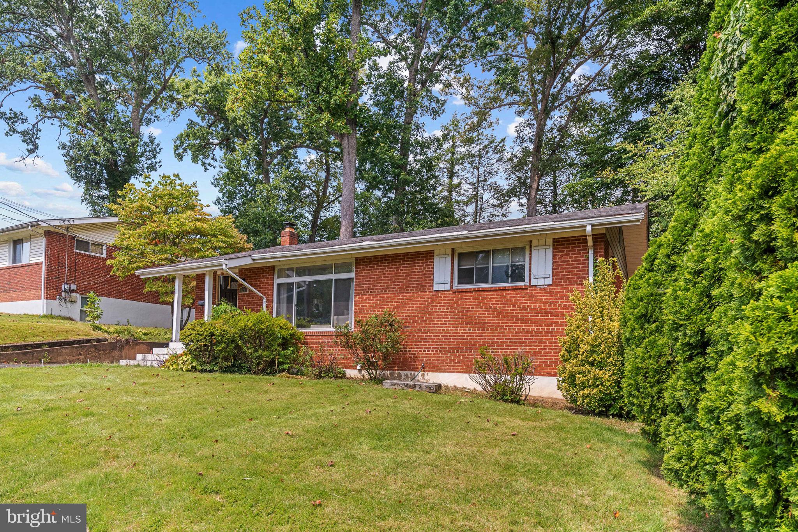
Welcome to 10212 Stratford Avenue, a spacious single-family home in Fairfax offering a flexible layout, abundant natural light, and an exceptional location for commuting and everyday convenience. Hardwood floors extend throughout much of the main level, while large windows bring natural light into the living spaces.
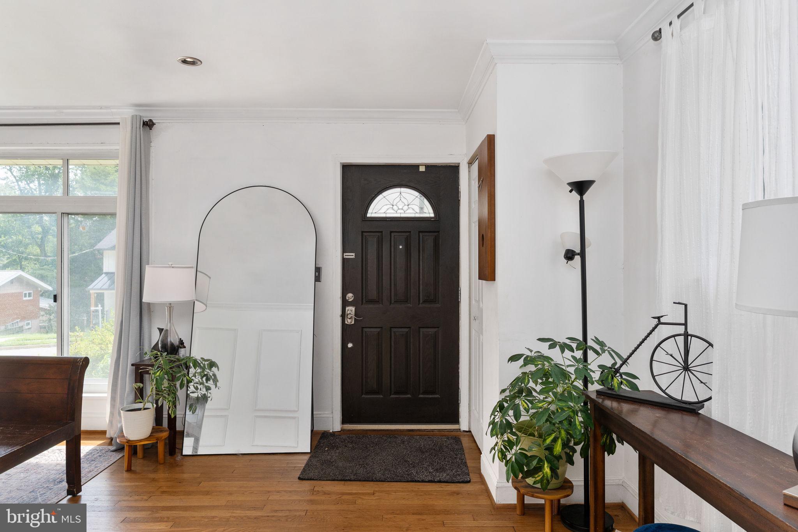
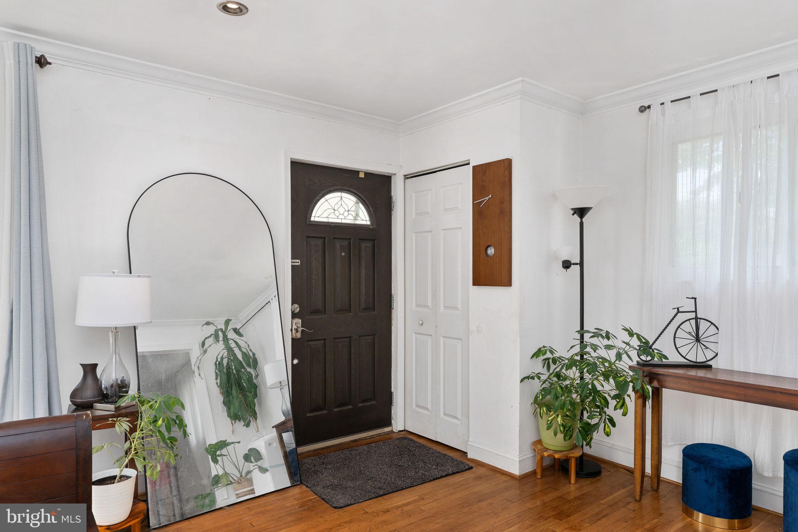
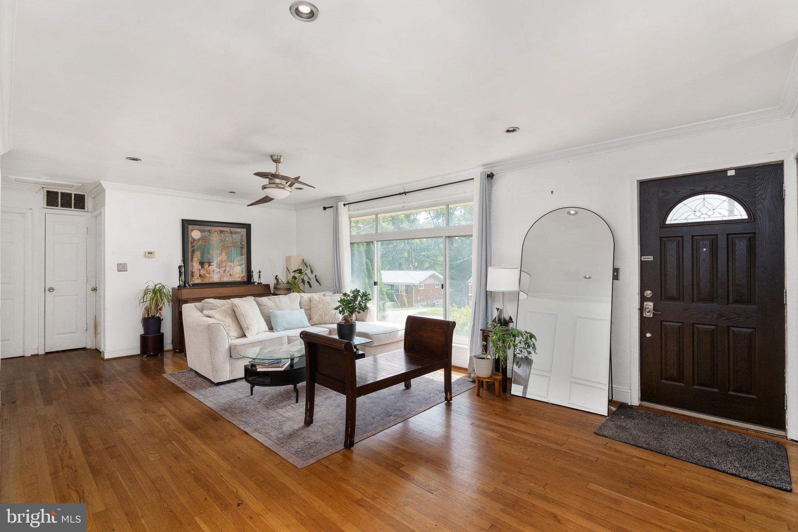
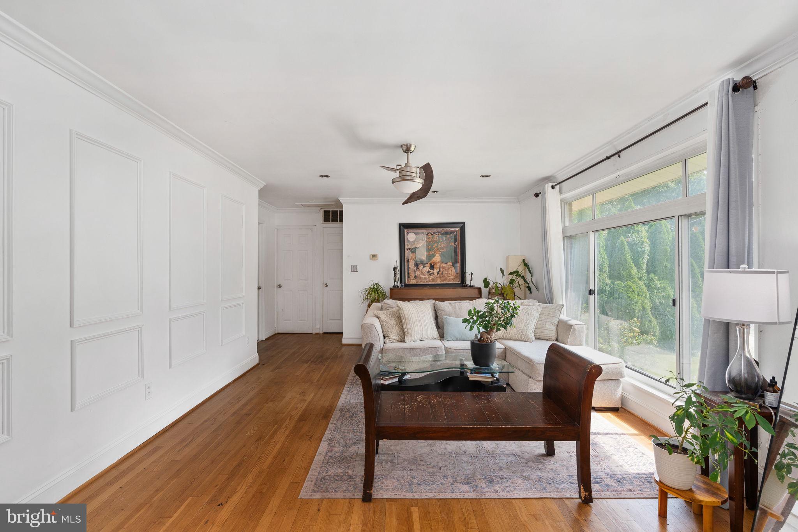
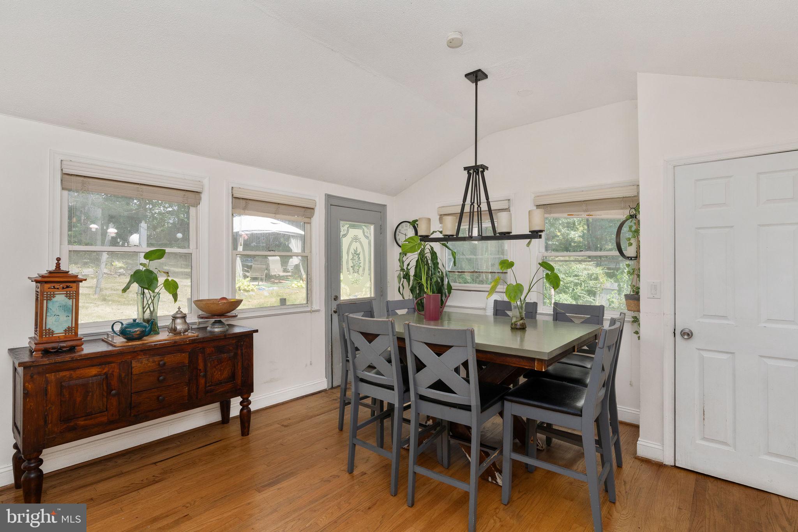
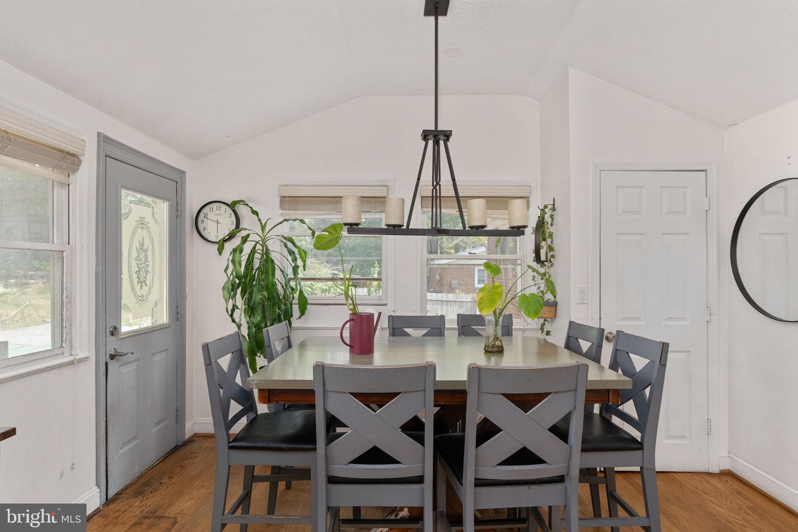
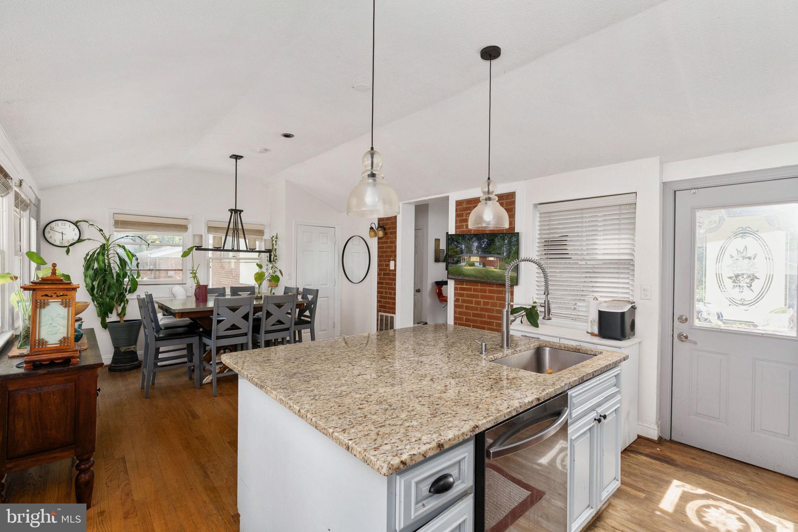
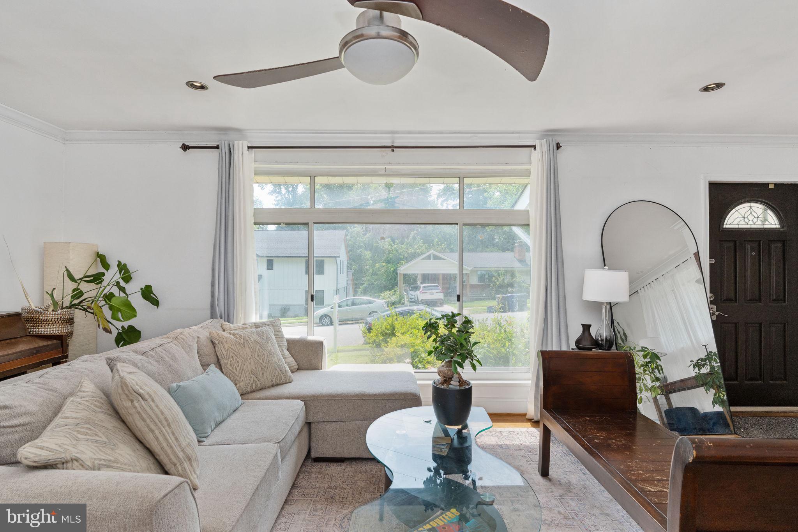
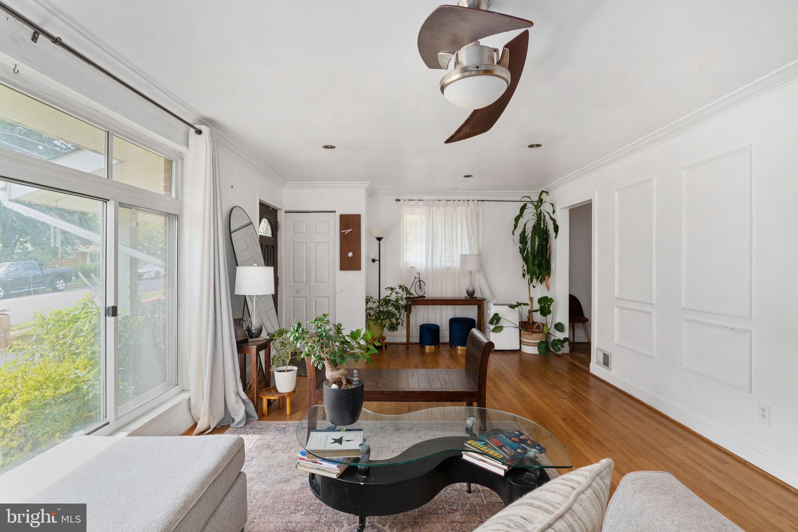
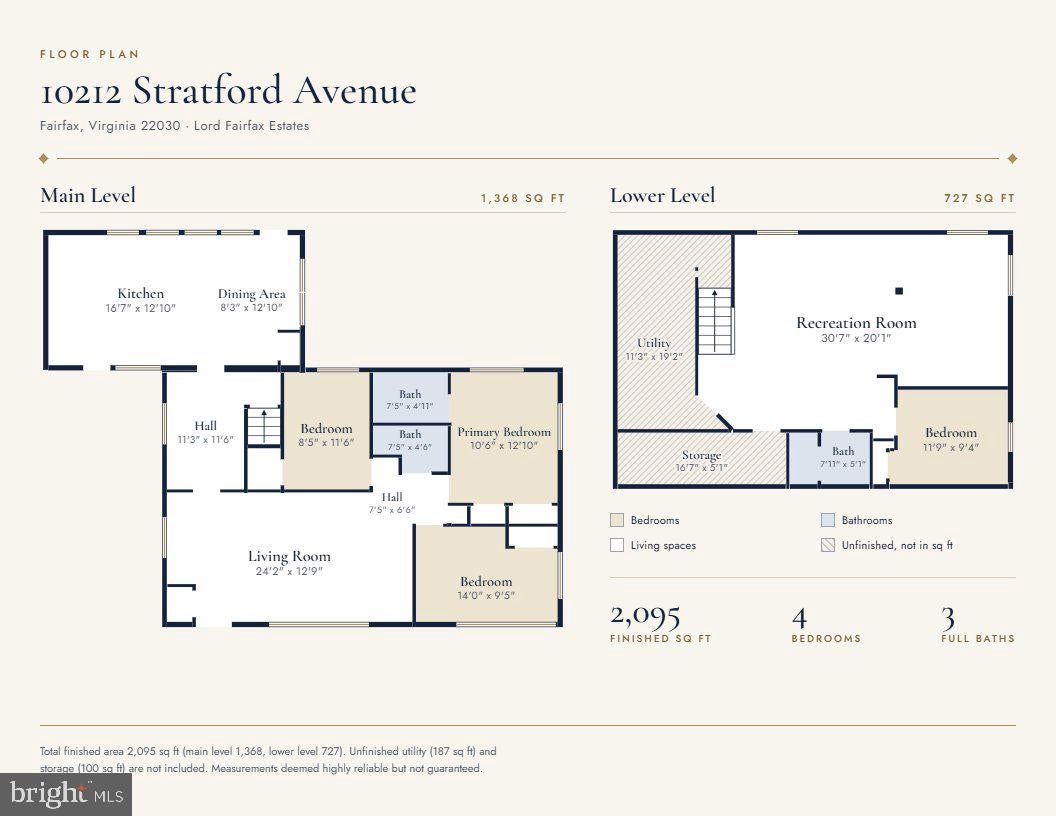
As you enter, you’re welcomed into a bright living room highlighted by an oversized front window, hardwood flooring, crown molding, and decorative wall trim. The open flow continues toward the dining area and kitchen, creating an easy connection between the home’s main gathering spaces. The dining area is surrounded by windows and offers direct access to the backyard, making it a comfortable spot for everyday meals or entertaining.
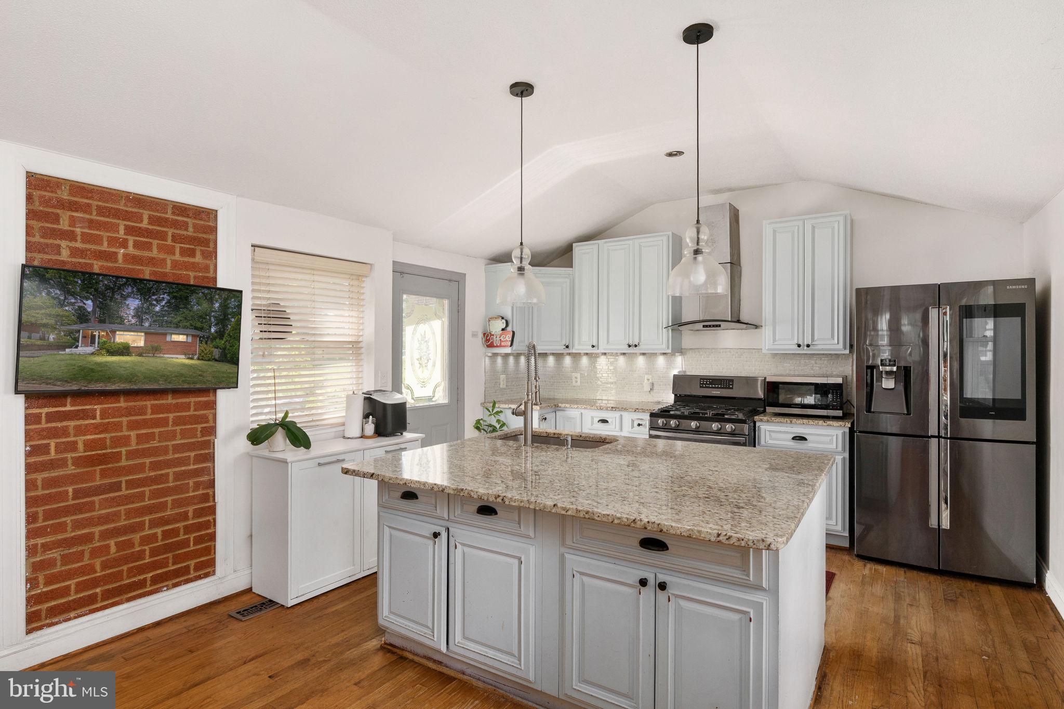
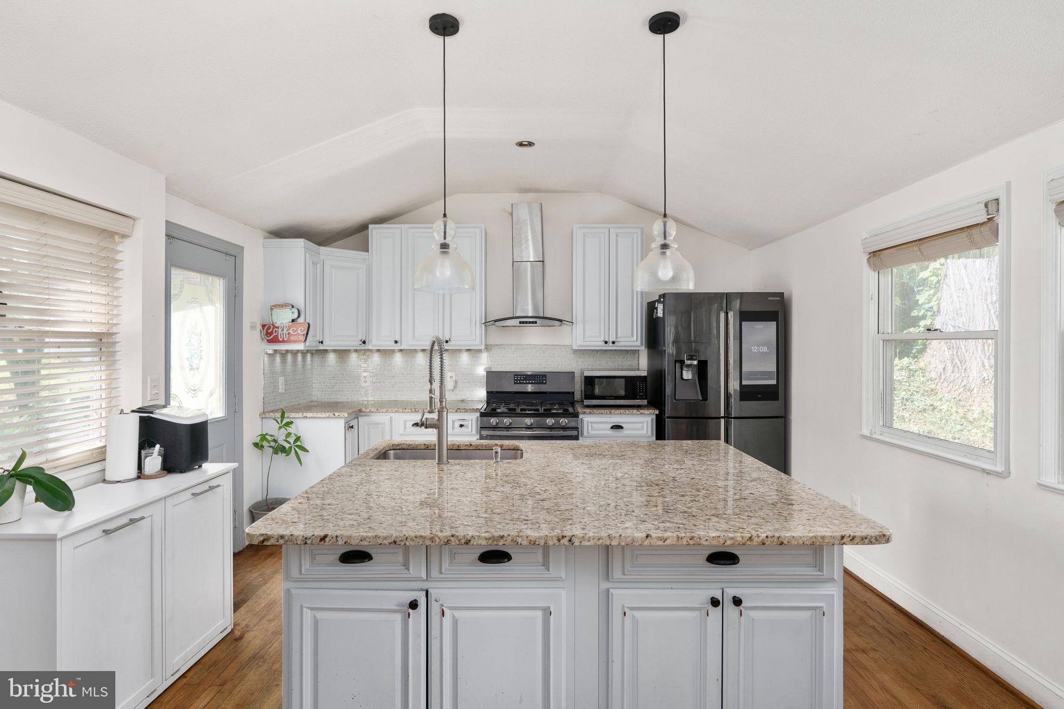
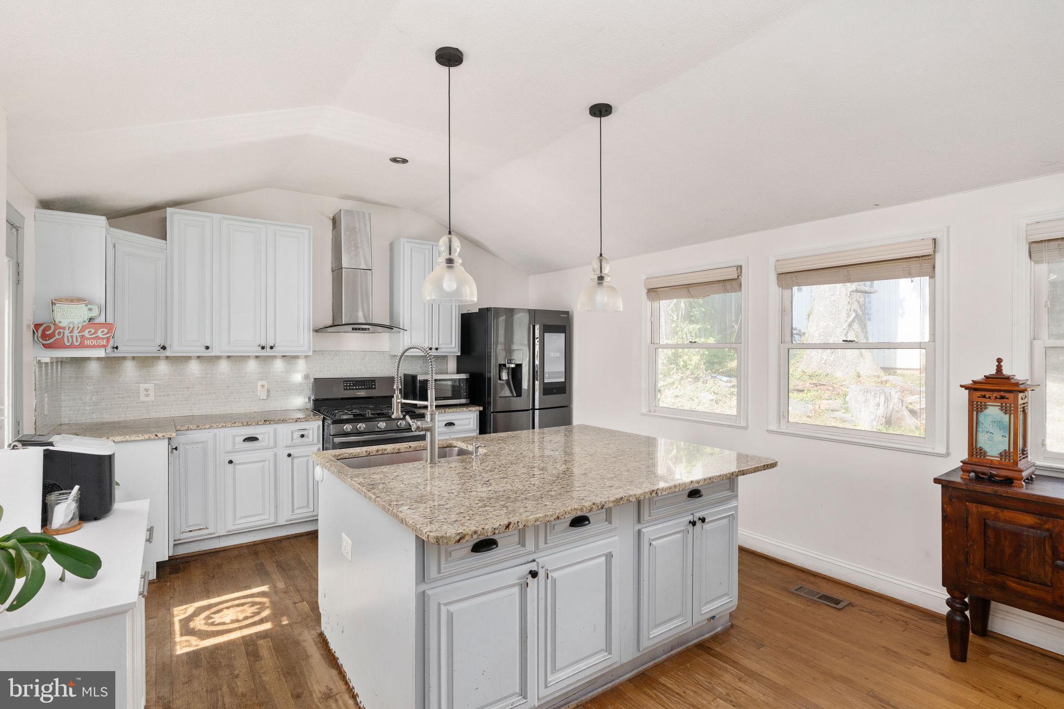
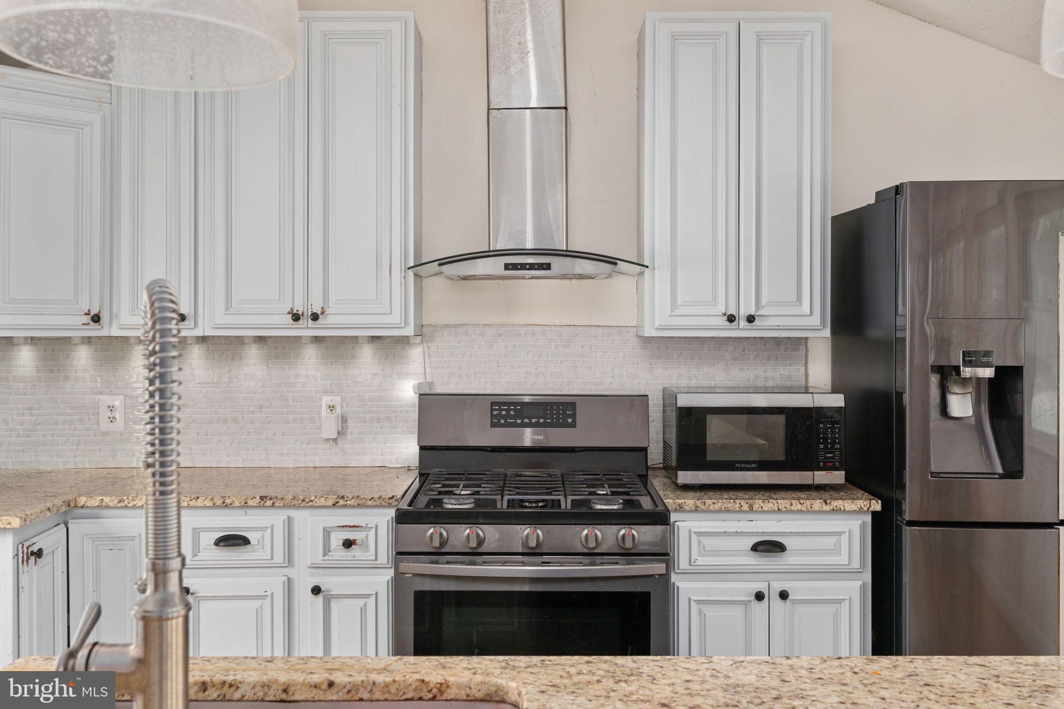
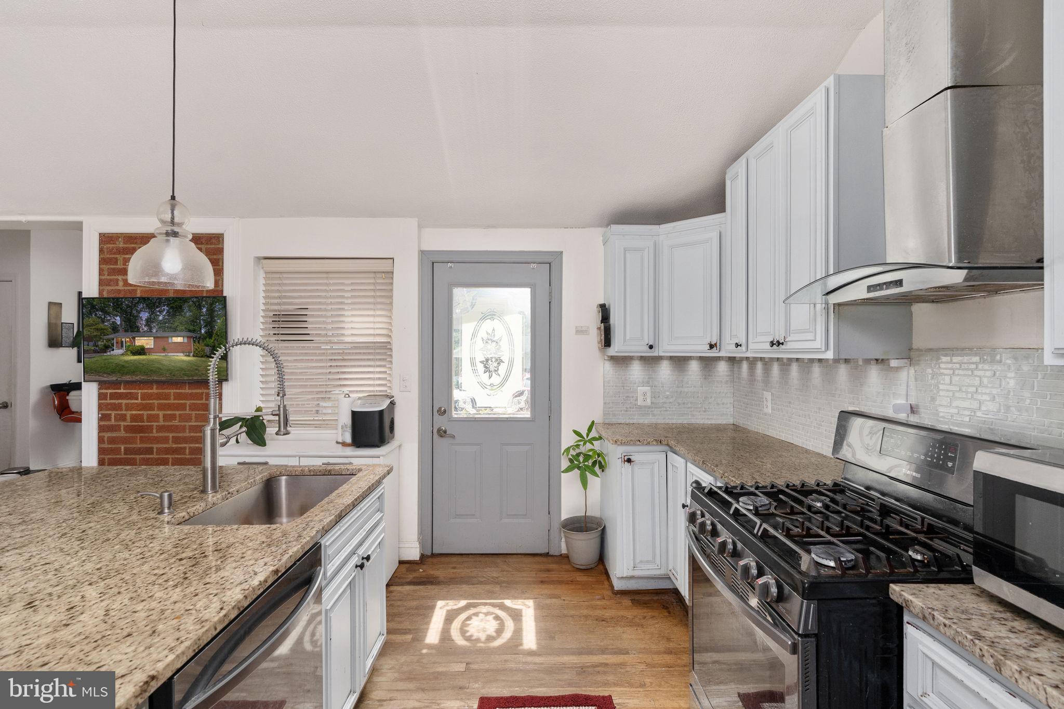
The kitchen provides generous workspace with white cabinetry, granite countertops, stainless steel appliances, pendant lighting, and a large center island with additional cabinetry, prep space, and seating potential. Multiple windows add even more natural light, while the adjoining dining area keeps the kitchen connected to the rest of the home.
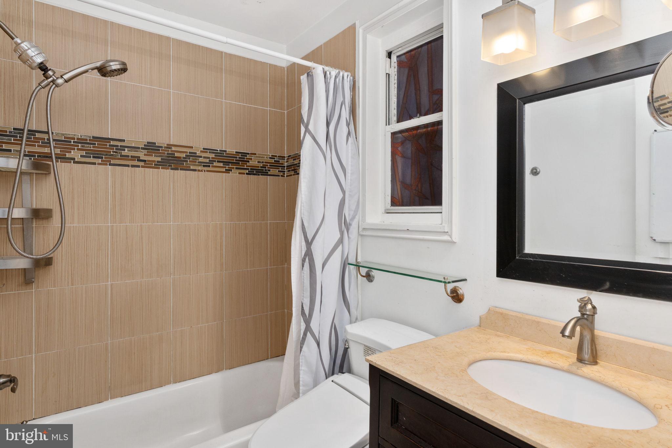
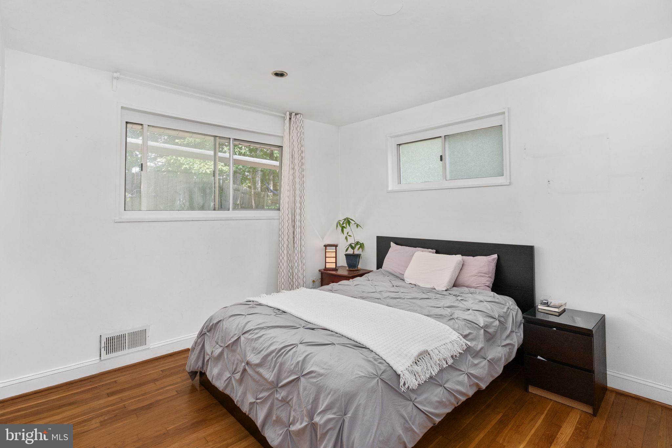
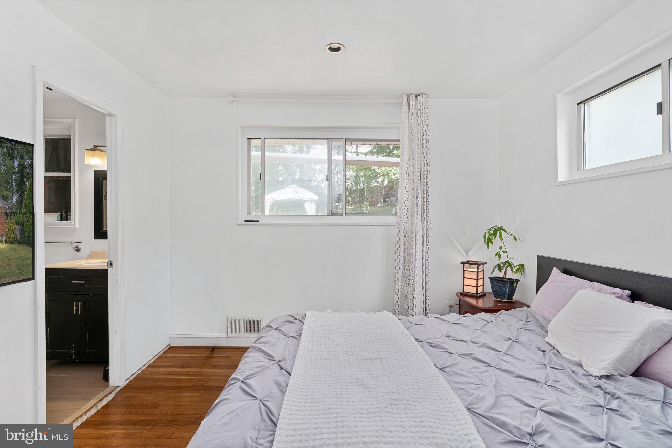
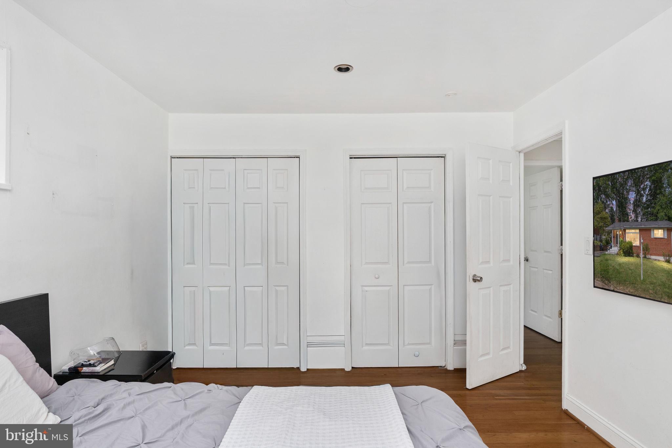
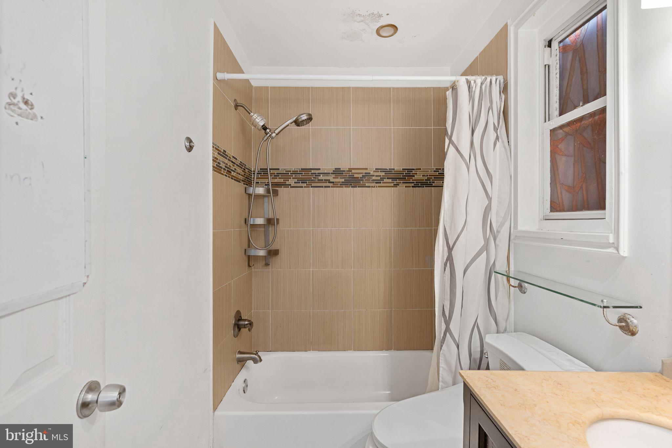
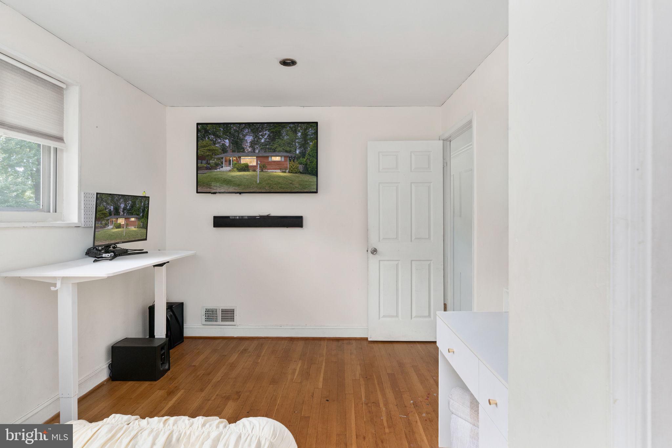
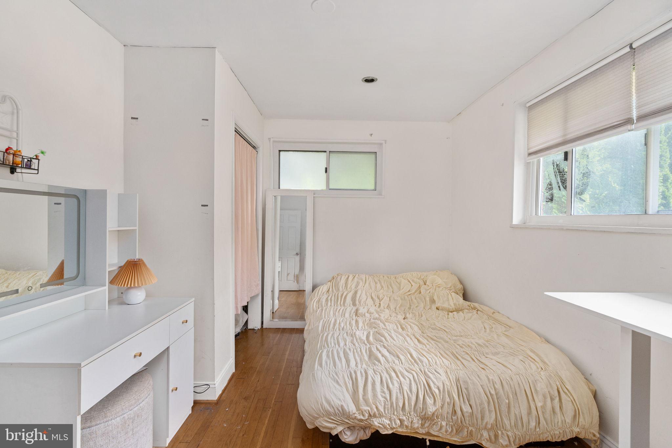
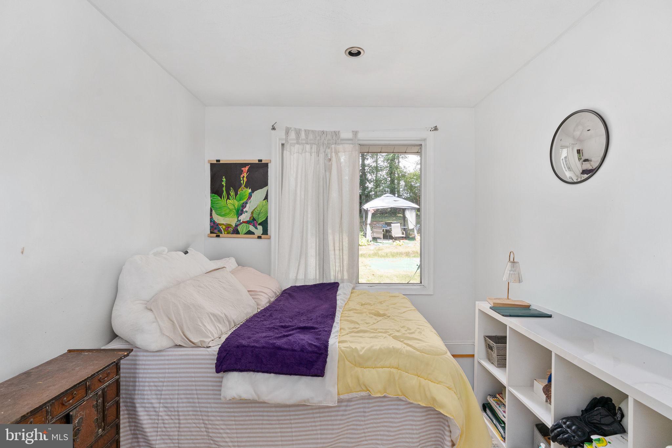
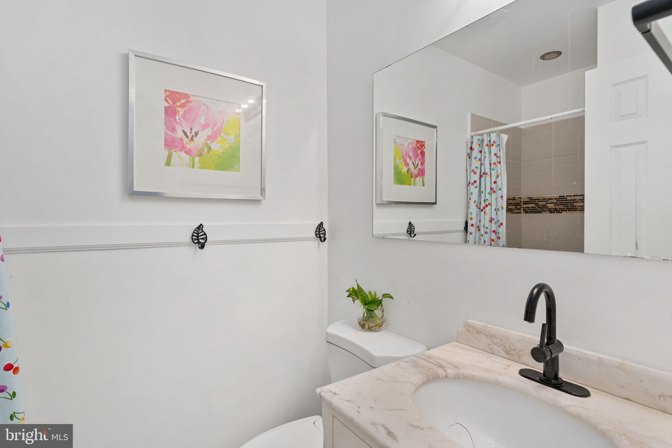
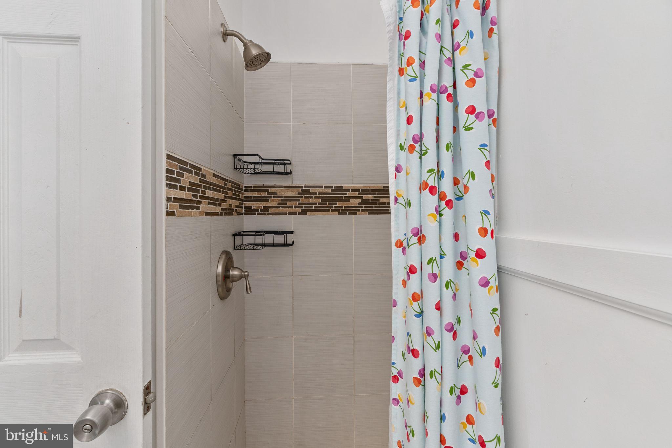
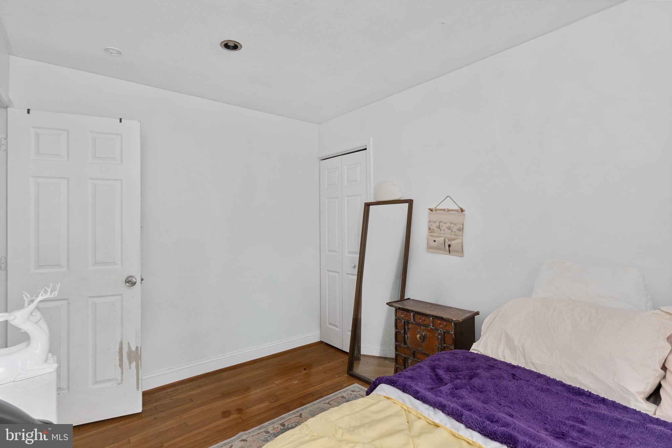
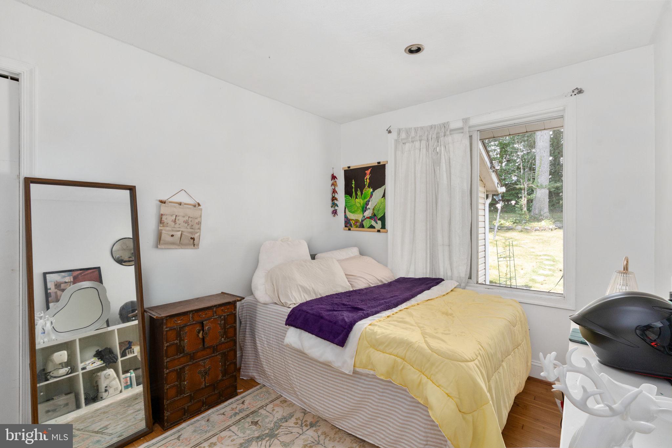
Three bedrooms and two full baths complete the main level. The bedrooms feature hardwood flooring and offer flexibility for sleeping space, a home office, or other needs. The bathrooms include tiled tub and shower surrounds, while the main-level configuration makes day-to-day living especially convenient.
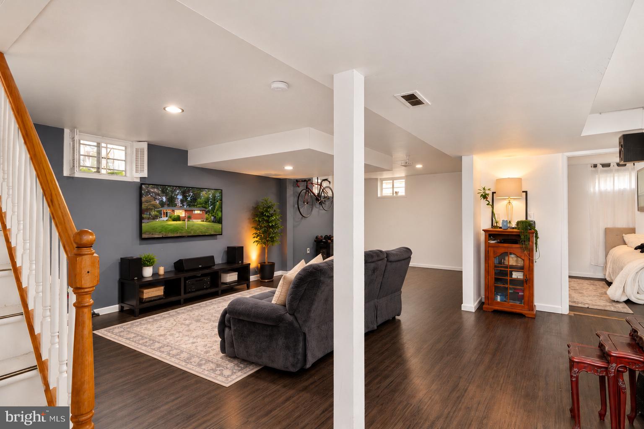
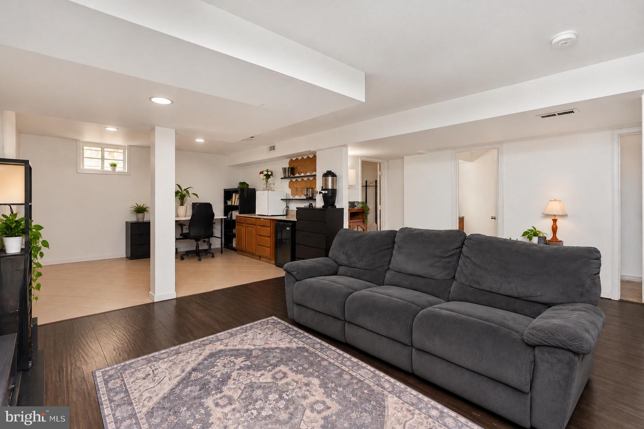
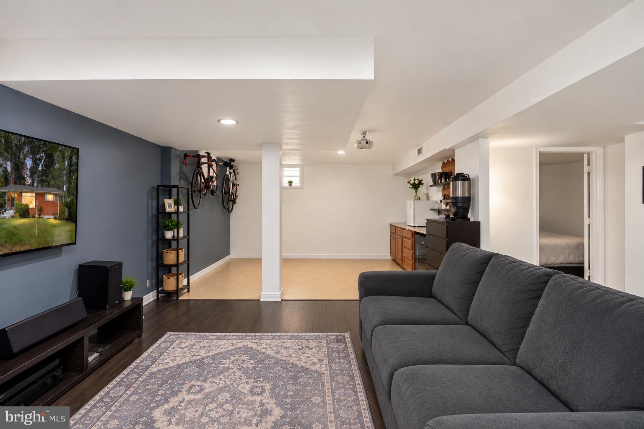
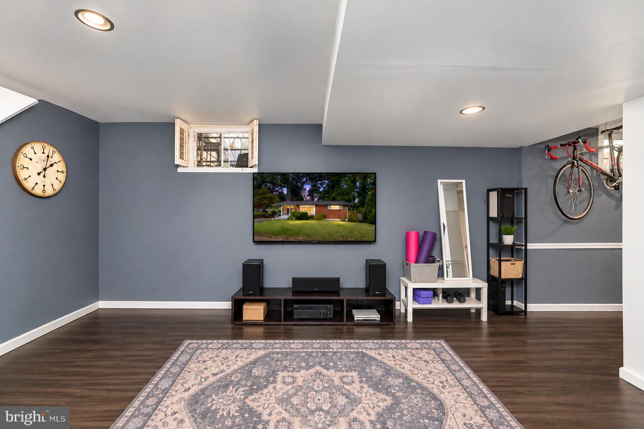
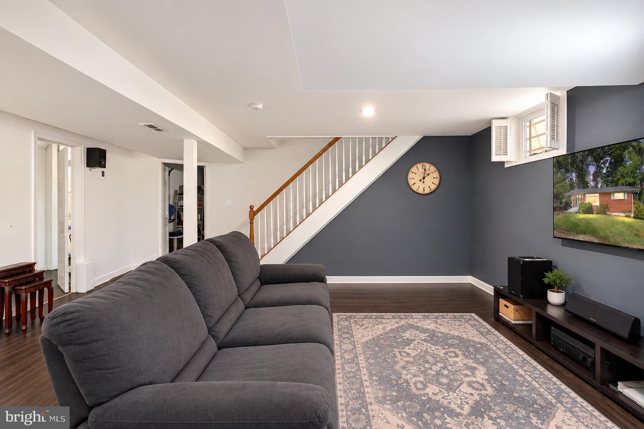
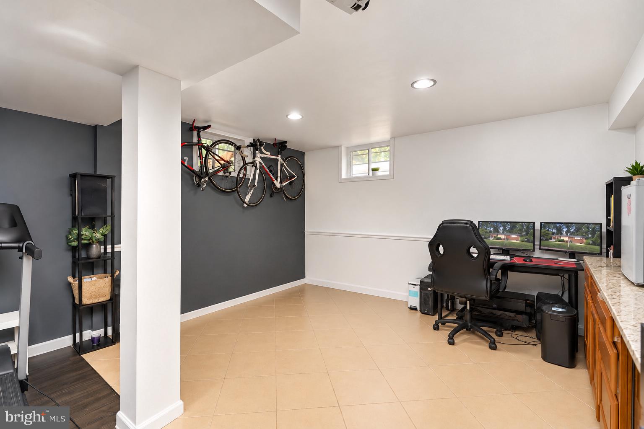
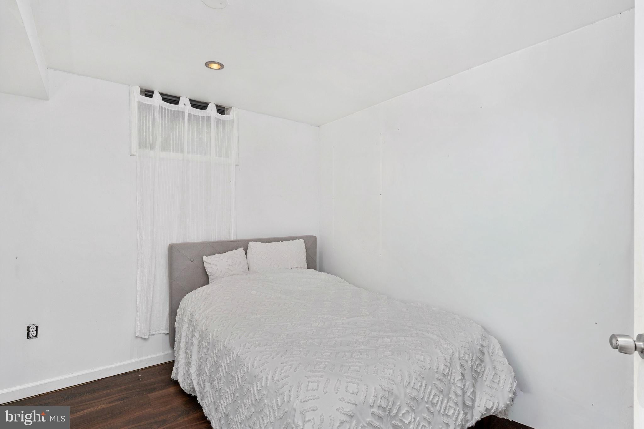
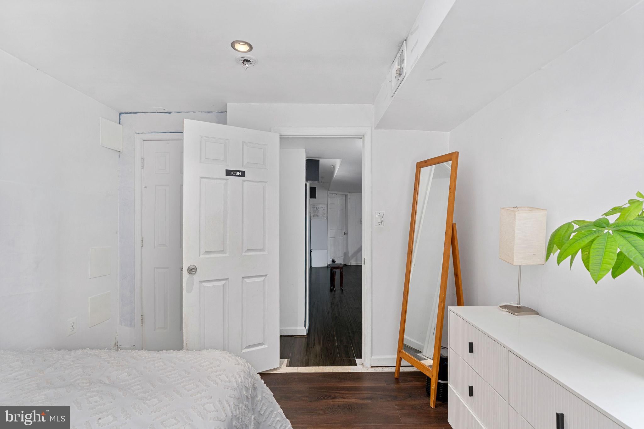
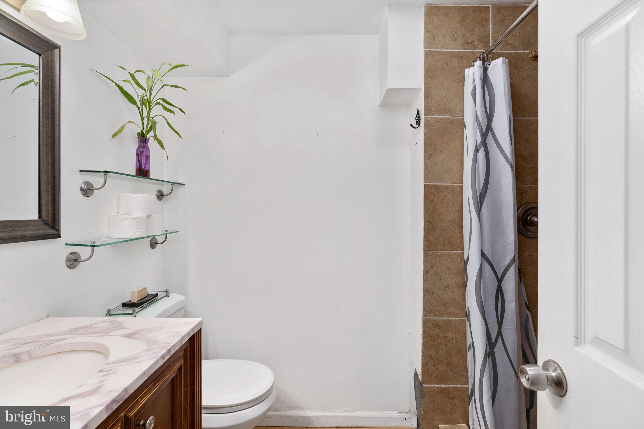
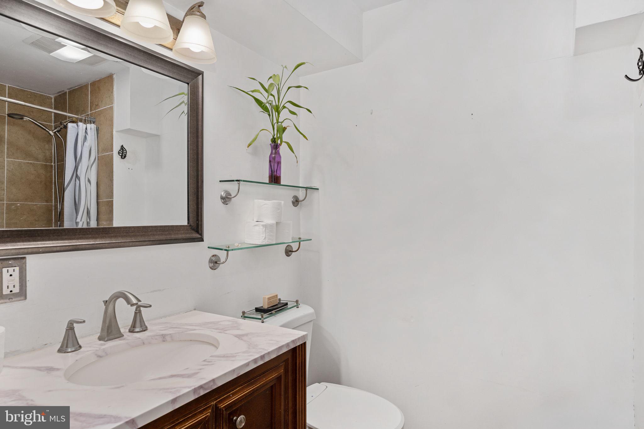
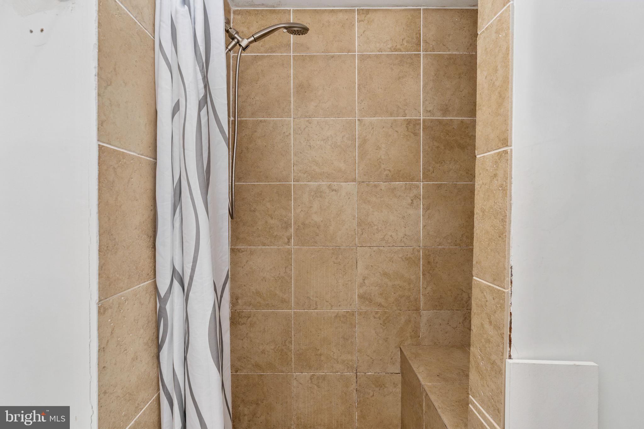
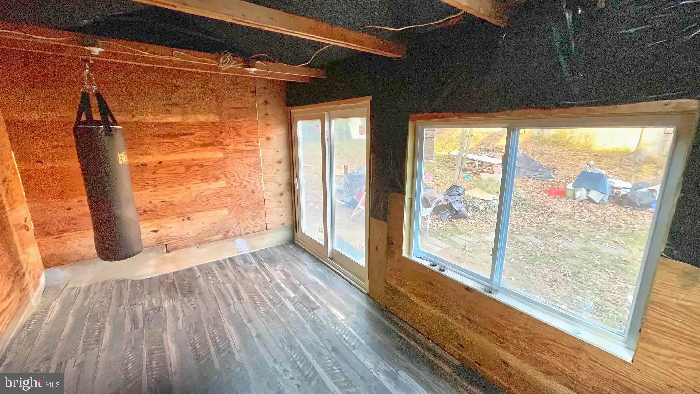
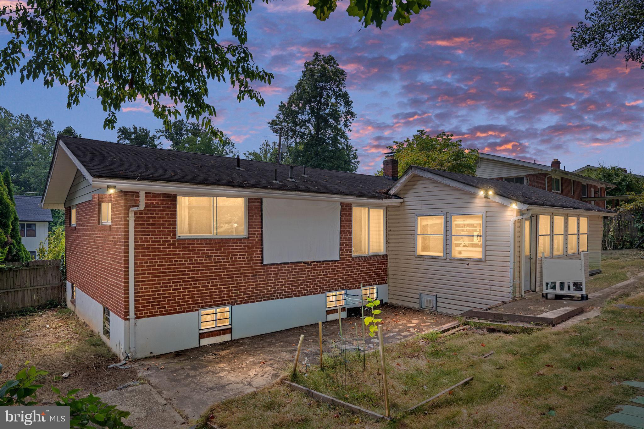
Downstairs, the finished walk-up lower level significantly expands the home’s usable space. The large recreation area can accommodate multiple uses at once, with room for a family room, entertainment area, fitness equipment, workspace, or hobbies. An additional bedroom and full bathroom on this level provide even greater flexibility for guests, extended living arrangements, or a private office setup. A secondary counter and cabinet area adds functionality to the space.
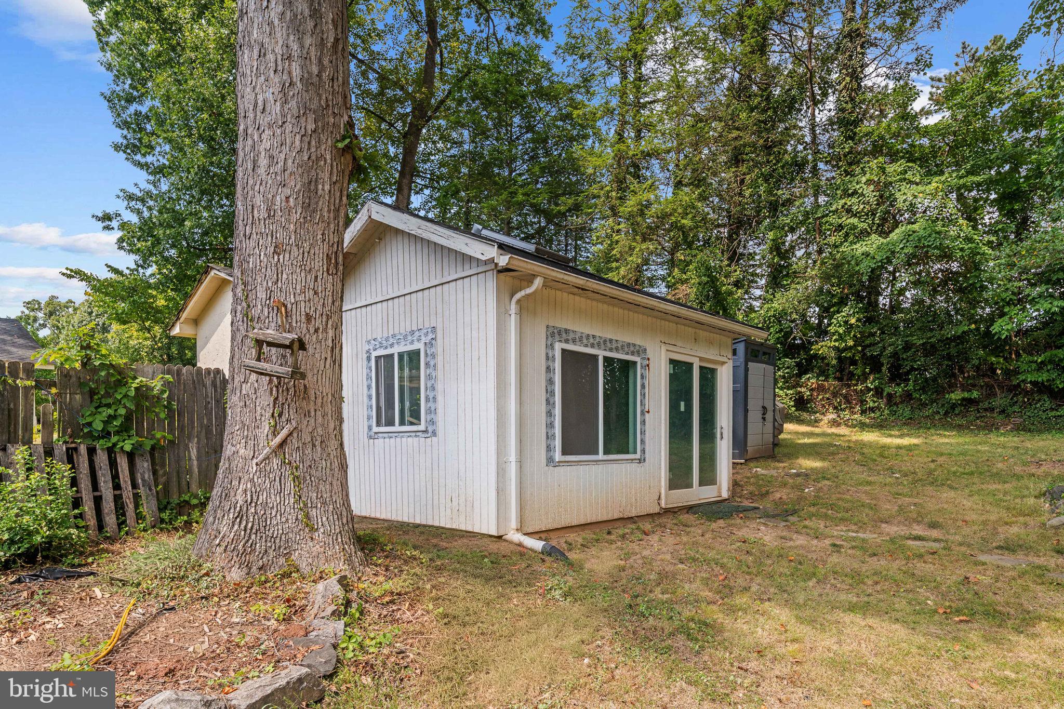
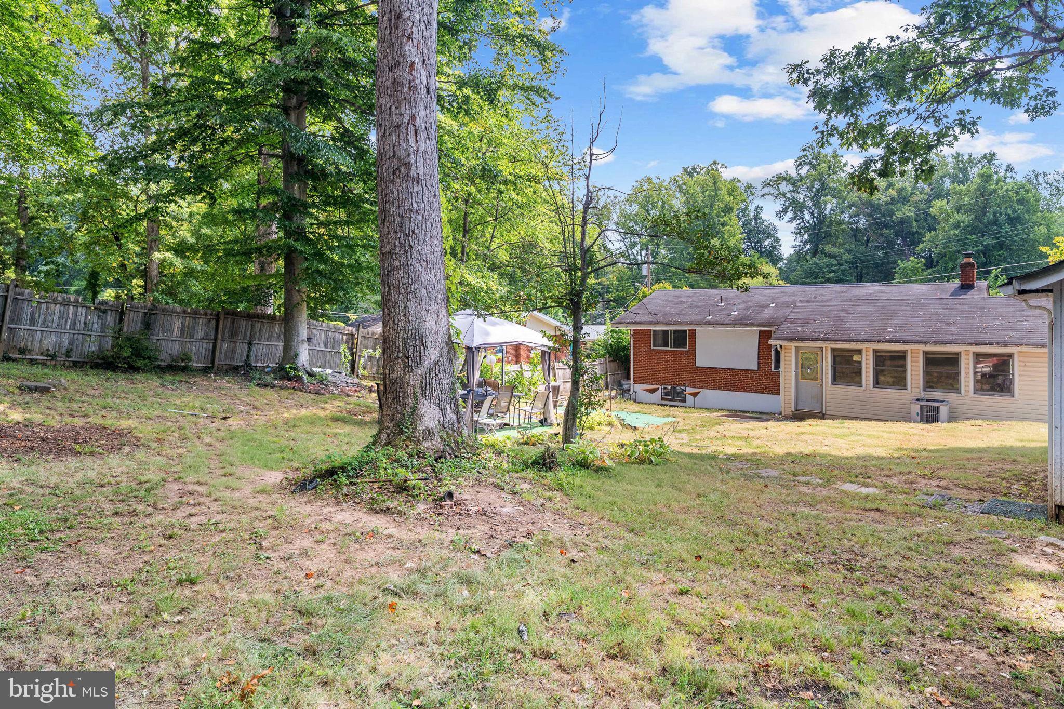
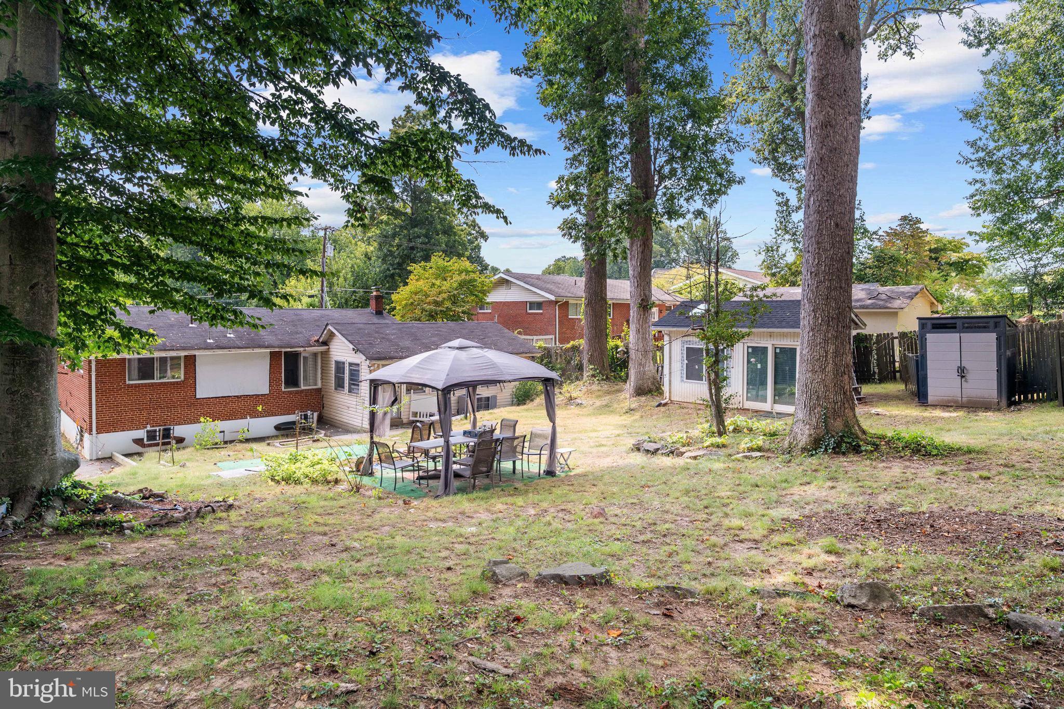
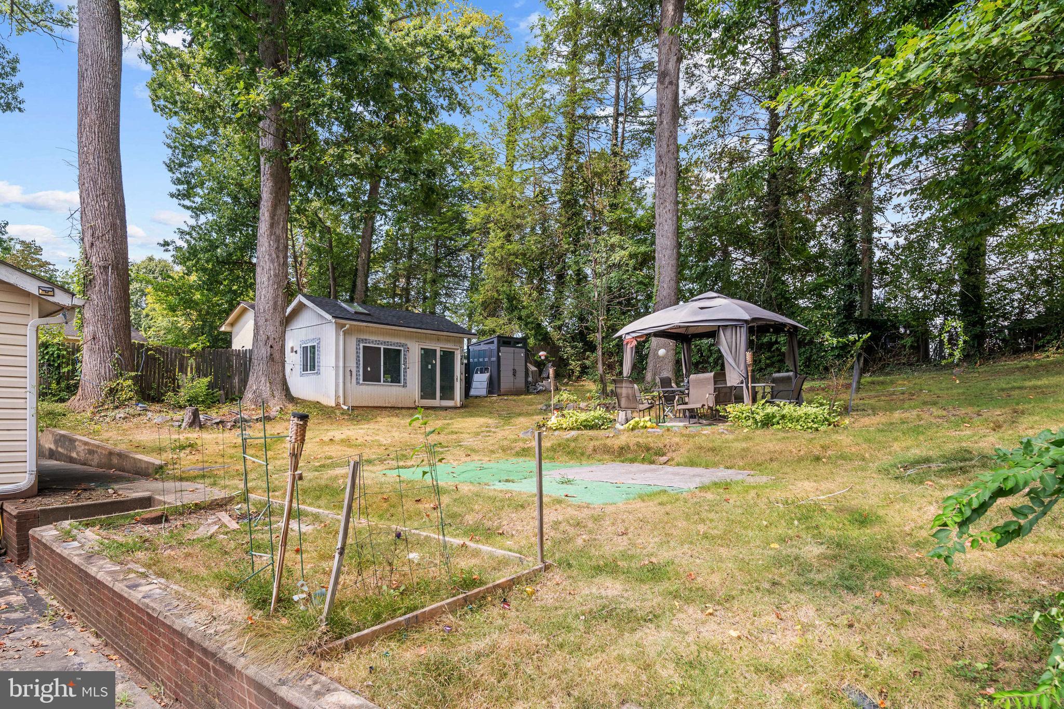
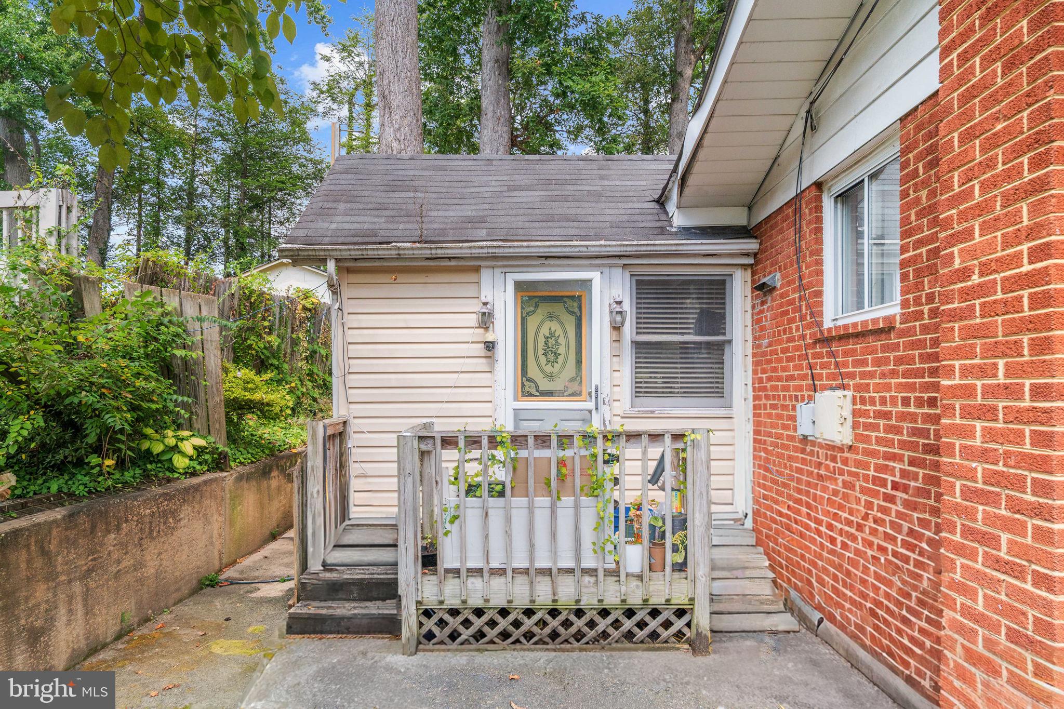
Outside, the property offers a spacious backyard surrounded by mature trees, providing plenty of room to enjoy the outdoors. A detached outbuilding adds additional possibilities for storage, hobbies, a workshop, or other uses.
The location is another standout, with excellent commuter access—approximately 5 minutes to the Vienna Metro, 30 minutes to Washington Dulles International Airport, and 31 minutes to Ronald Reagan Washington National Airport. Conveniently located near Daniels Run Elementary, Katherine Johnson Middle School, and Fairfax High School, as well as shopping, dining, parks, and everything Fairfax City has to offer.
With generous living space, a versatile finished lower level, a spacious backyard, and a convenient Fairfax location, 10212 Stratford Avenue offers plenty of opportunity to make the home your own. Schedule your showing today!
| Date | Event | Price | Source |
|---|---|---|---|
| listed (Coming Soon) | $724,999 | Bright #VAFC2009012 | |
| status changed (Active) | — | Bright #VAFC2009012 | |
| price changed | $714,900 | Bright #VAFC2009012 | |
| price changed | $699,900 | Bright #VAFC2009012 | |
| price changed | $699,901 | Bright #VAFC2009012 | |
| price changed | $699,900 | Bright #VAFC2009012 | |
| price changed | $699,901 | Bright #VAFC2009012 | |
| price changed | $699,900 | Bright #VAFC2009012 | |
| price changed | $649,900 | Bright #VAFC2009012 | |
| price changed | $649,901 | Bright #VAFC2009012 | |
| price changed | $649,900 | Bright #VAFC2009012 | |
| price changed | $649,901 | Bright #VAFC2009012 | |
| price changed | $649,900 | Bright #VAFC2009012 | |
| price changed | $649,901 | Bright #VAFC2009012 | |
| price changed | $649,900 | Bright #VAFC2009012 | |
| price changed | $649,901 | Bright #VAFC2009012 | |
| price changed | $649,900 | Bright #VAFC2009012 |
Hi there — ask anything about this property or the area and the team will get right back to you.
Local real estate advisory services provided by agent with The Southside Group
Listed by Nathan Daniel Johnson with Keller Williams Capital Properties
The data relating to real estate for sale on this website appears in part through the BRIGHT Internet Data Exchange program, a voluntary cooperative exchange of property listing data between licensed real estate brokerage firms in which Nathan Daniel Johnson participates, and is provided by BRIGHT through a licensing agreement. The information provided by this website is for the personal, non-commercial use of consumers and may not be used for any purpose other than to identify prospective properties consumers may be interested in purchasing. Some properties which appear for sale on this website may no longer be available because they are under contract, have closed or are no longer being offered for sale. Information Deemed Reliable But Not Guaranteed. Copyright © 2026 Bright MLS. All rights reserved.
You agree to The Southside Group Terms of Use and Privacy Policy. By choosing to contact a property, you also agree that The Southside Group and its associates may call, text, or email you regarding any inquiries or activities you submit through our website. This may involve the use of automated means and prerecorded or artificial voices.
Step 1 of 2
You've reached the free preview limit. Create a free account to see this listing and everything else on the site.
Step 2 of 2
Tell us how to reach you about homes you like.
Enter your password to sign in as
You've reached the free preview limit. Create a free account to see this listing and everything else on the site.
Already have an account? Sign in
Sign in to your account.
New here? Create an account