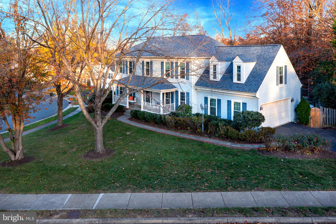
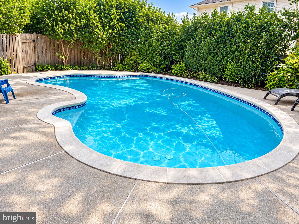
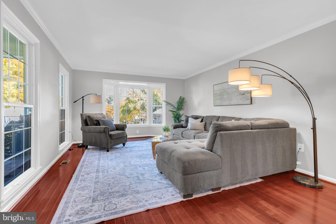
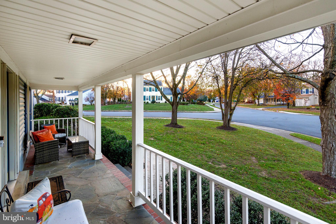
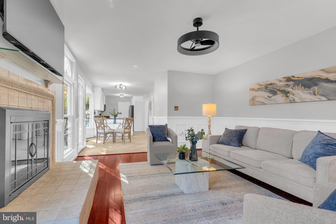
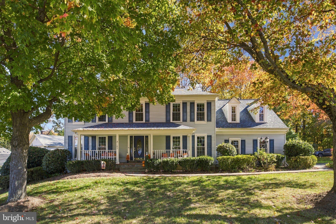
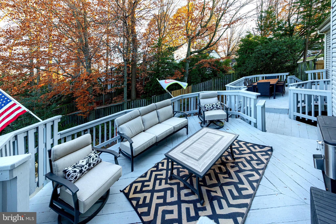
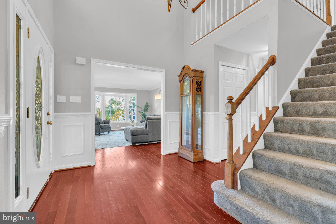
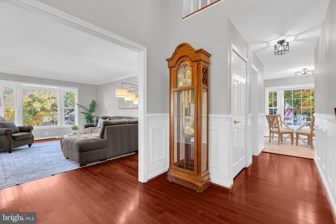
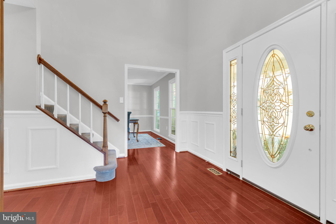
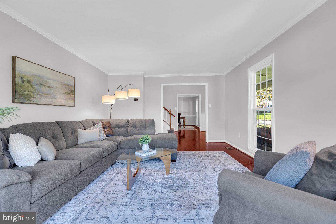
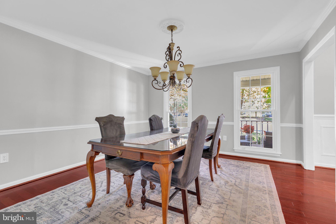
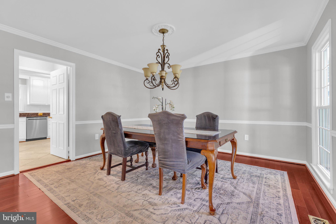
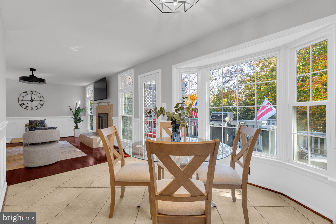
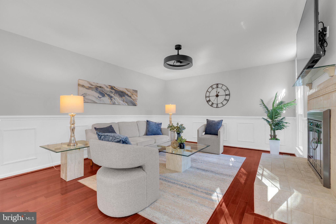
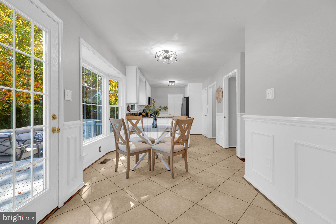
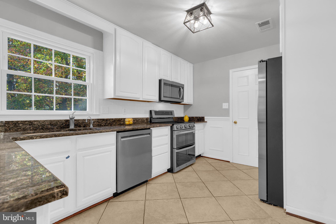
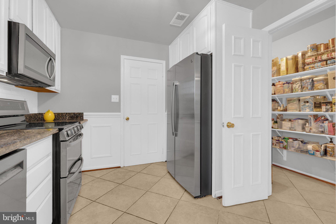
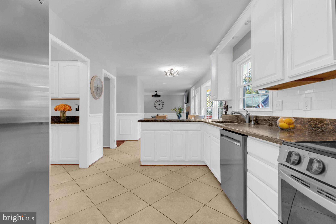
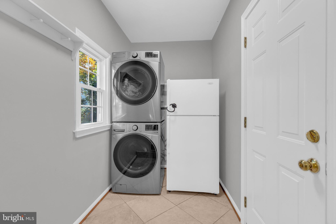
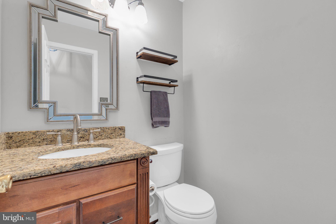
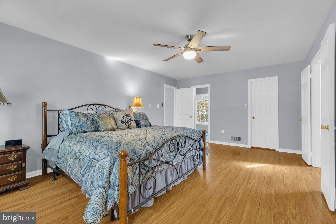
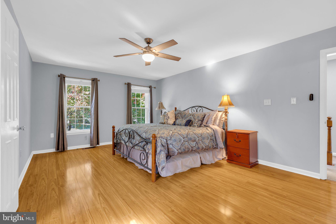
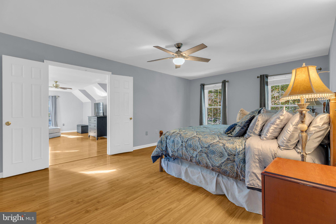
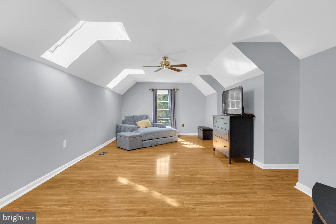
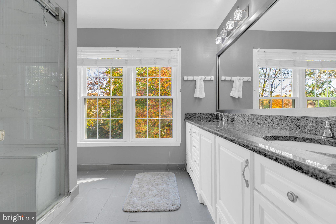
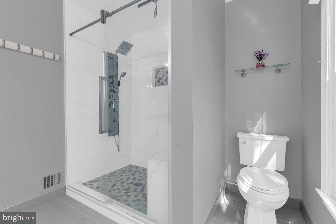
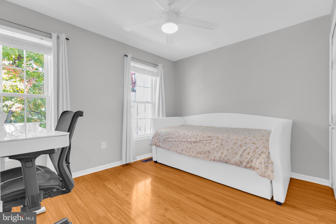
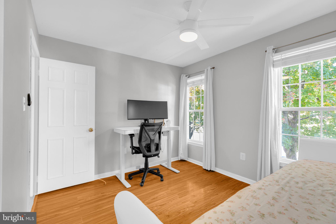
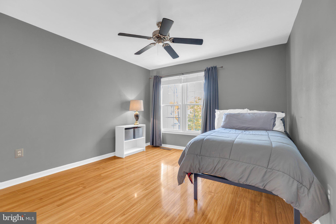
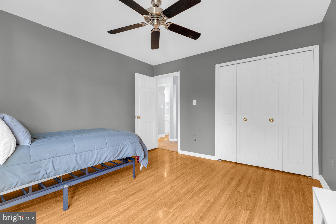
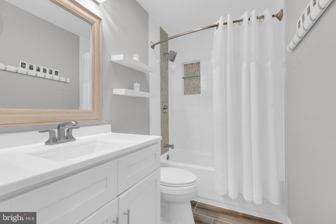
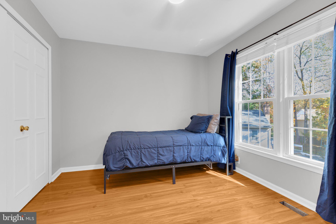
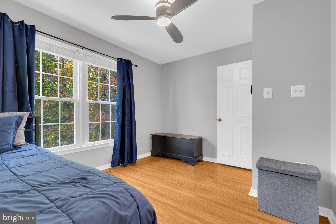
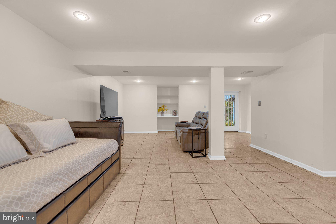
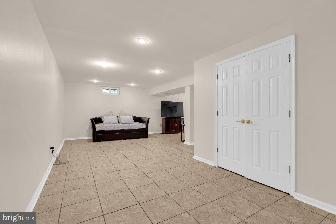
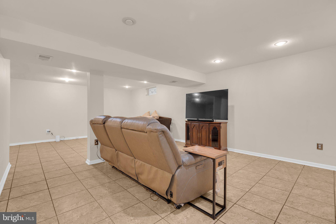
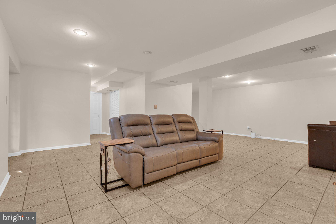
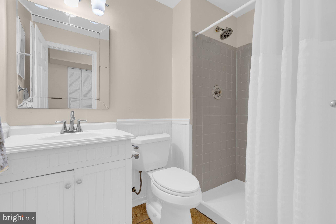
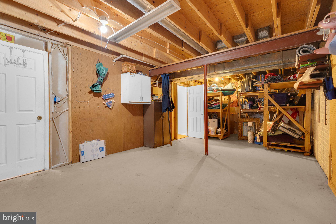
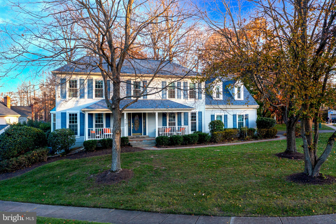
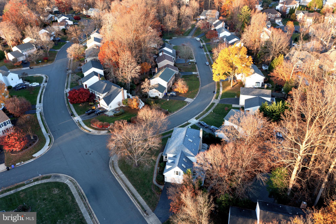
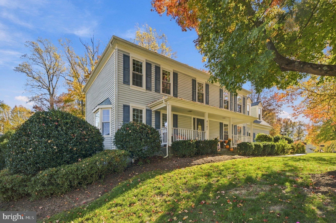
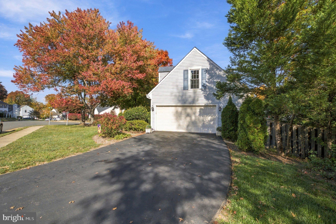
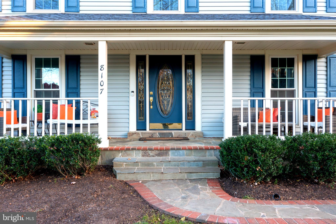
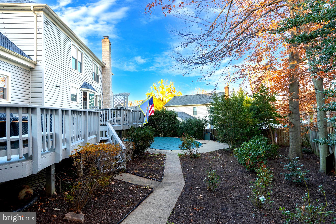
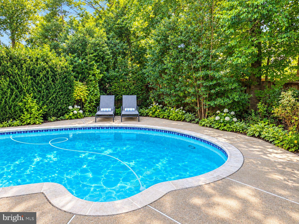
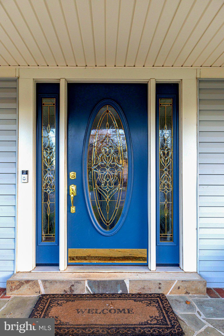
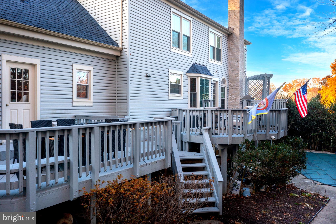
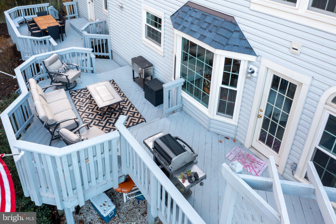
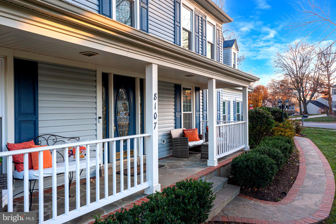
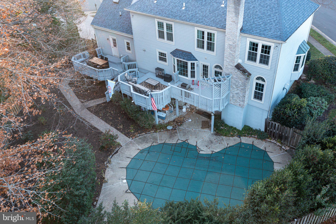
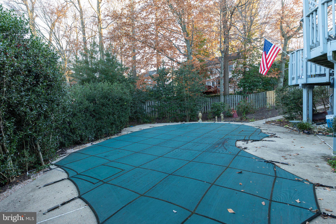
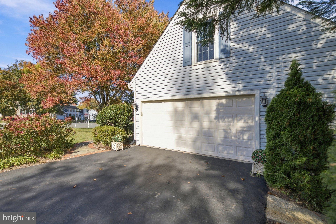
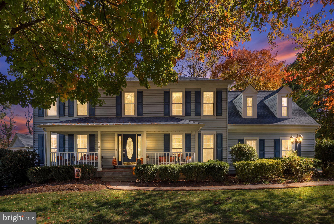
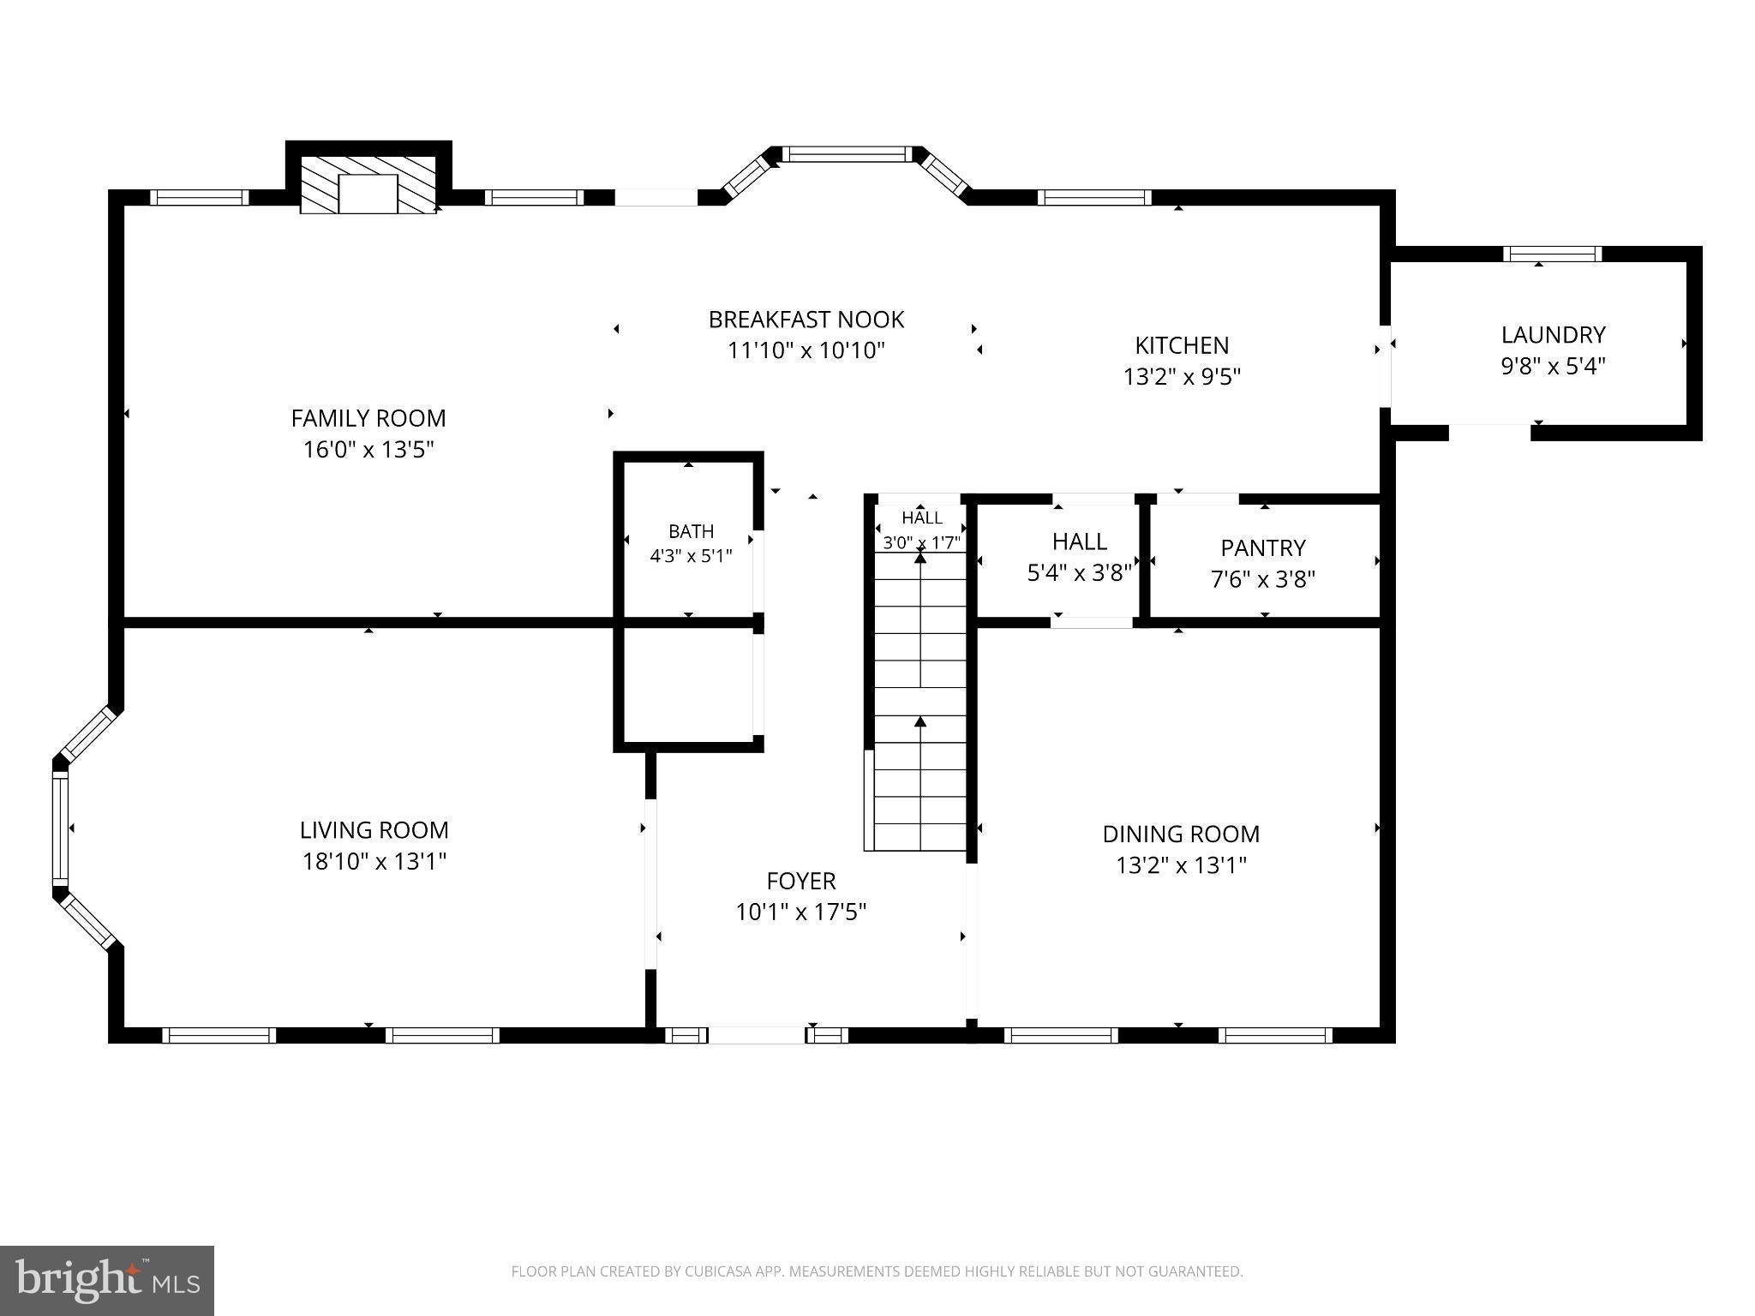
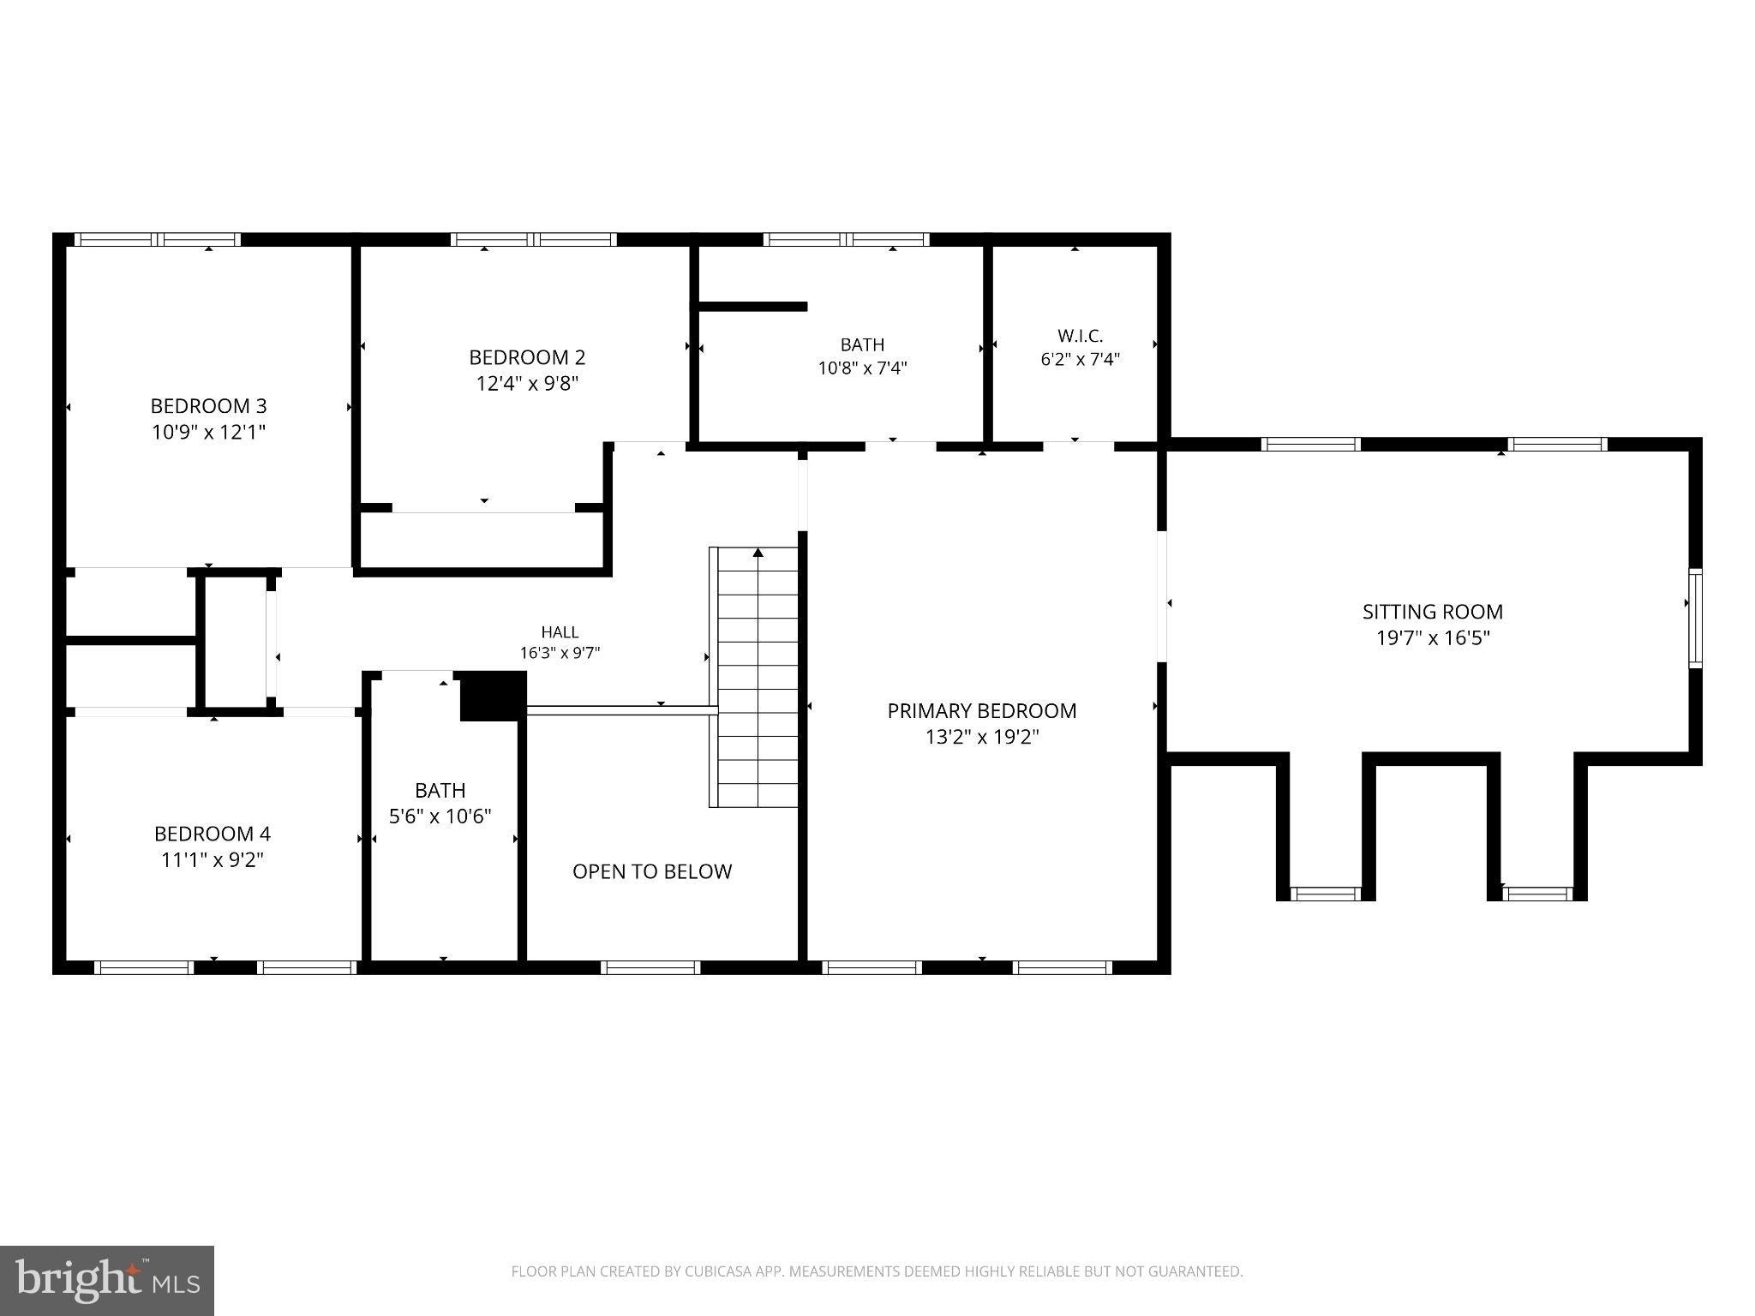
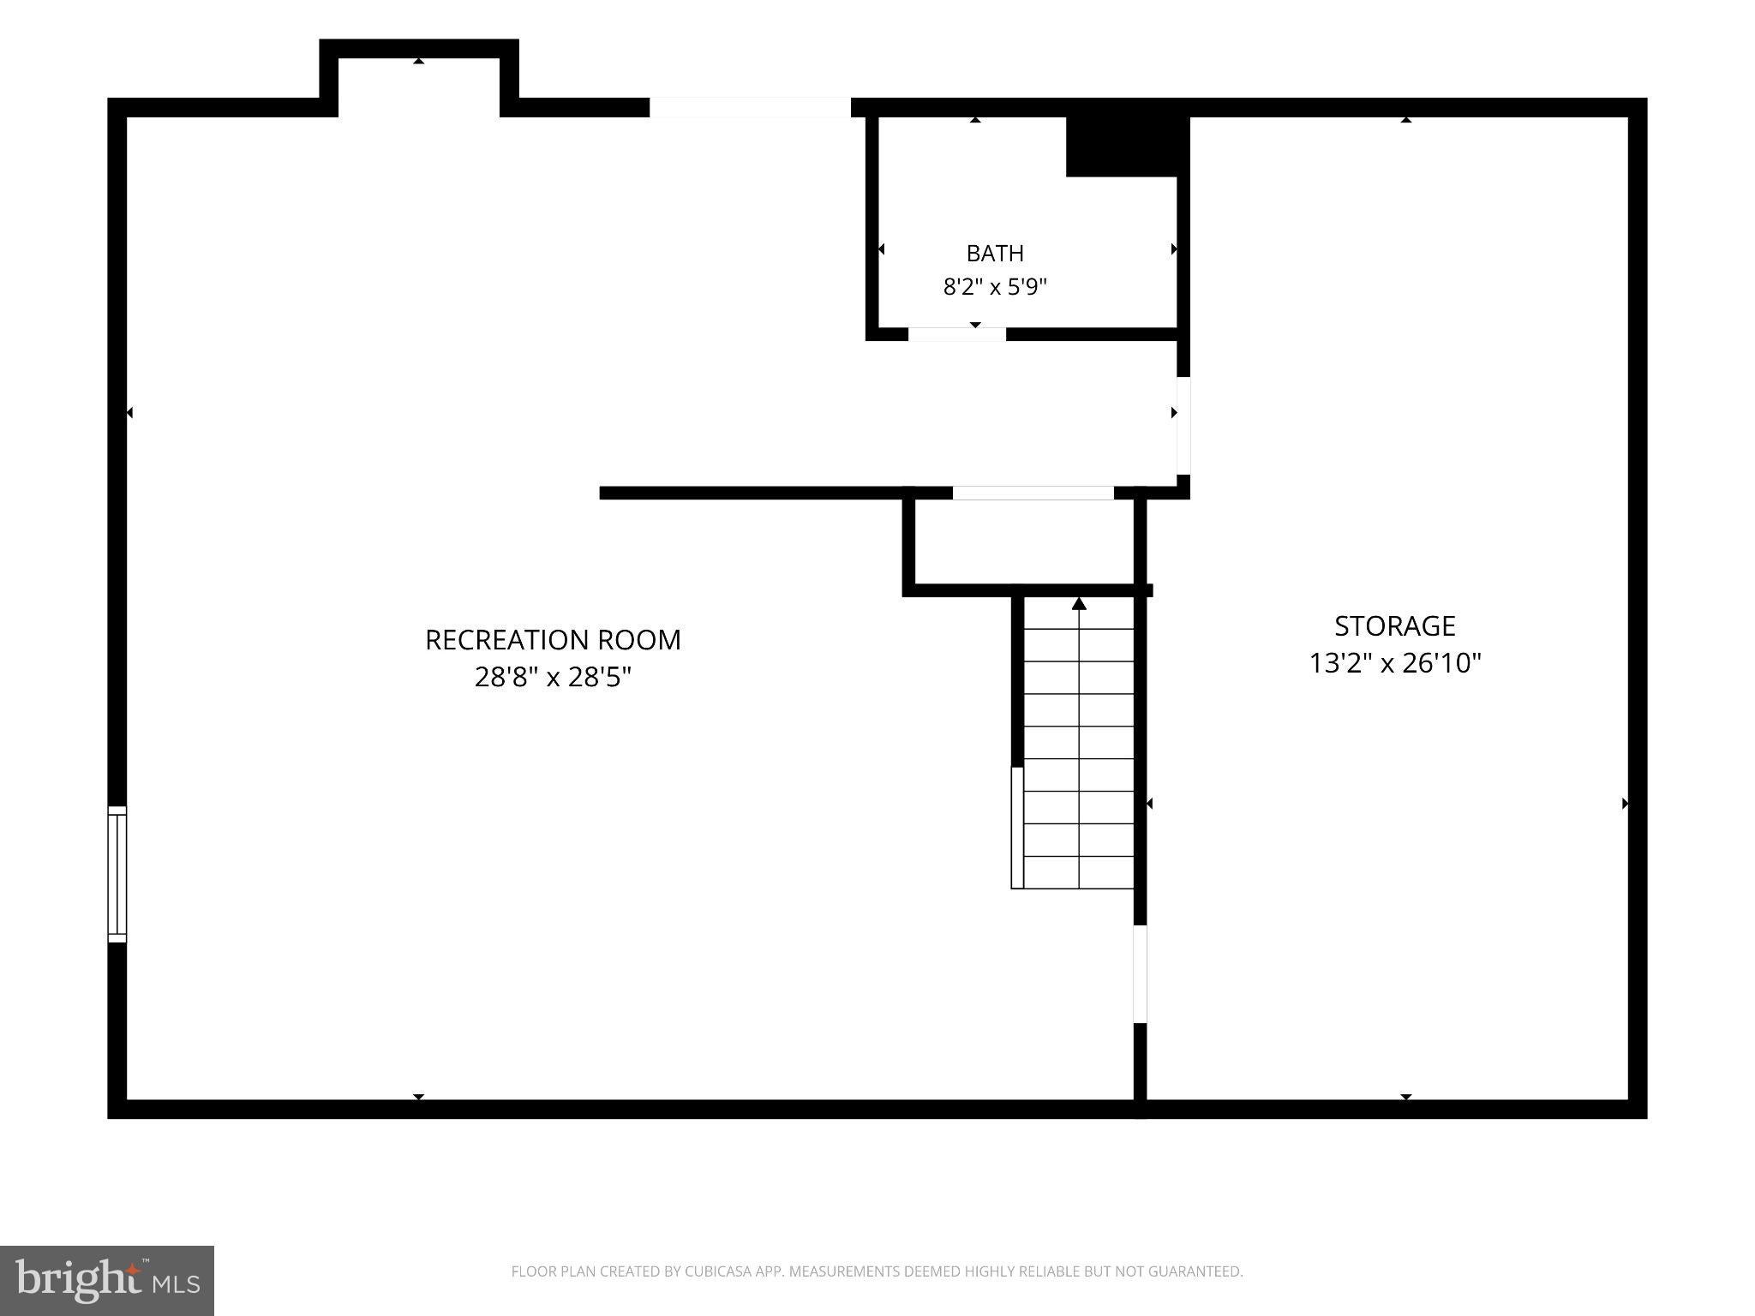
WELCOME HOME TO SOUTH RUN OAKS — WHERE UPDATED LIVING MEETS AN EXCEPTIONAL LOCATION! Perfectly perched on a gorgeous corner cul-de-sac lot in sought-after Fairfax Station, this beautifully maintained 4-bedroom, 3.5-bath transitional colonial offers the perfect blend of comfort, thoughtful updates & spectacular outdoor living, complete with your very own PRIVATE IN-GROUND HEATED POOL! From the moment you arrive, the inviting covered front porch welcomes you to sit, sip your morning coffee & enjoy the charm of this friendly, active neighborhood. Step inside the dramatic two-story foyer, where abundant natural light, beautiful hardwood floors & fresh neutral paint create a warm & welcoming atmosphere. THE BIG-TICKET UPDATES HAVE ALREADY BEEN DONE! Enjoy peace of mind with ALL NEW WINDOWS (2022), BRAND NEW HVAC (2026), NEW HOT WATER HEATER (2025), NEW ROOF (2019)! The beautifully appointed kitchen features stainless steel appliances, instant Hot Water & a BRAND NEW REFRIGERATOR (2026), NEW STOVE (2025), NEW ATTIC FAN (2025) & NEW DISHWASHER (2024), while the adjoining family room offers a cozy wood-burning fireplace perfect for gathering with family & friends. Upstairs, you’ll discover four spacious bedrooms, including a generously sized primary retreat, along with beautifully updated bathrooms. Hardwood, ceramic tile & luxury vinyl plank flooring throughout most of the home, with carpeting limited to the staircases & upper hallway, provide attractive, easy-care living. YOUR OWN BACKYARD RESORT AWAITS! Imagine summer afternoons spent relaxing beside your sparkling in-ground pool, entertaining on the expansive TWO-TIER DECK or enjoying evenings on the spacious surrounding patio. The pool has been thoughtfully maintained with a new Robotic Vacuum (2026 still in box), new filter (2025), replastered (2019), & a new heater (2019). With no community pool in South Run Oaks, this exceptional private outdoor oasis is truly a standout feature! The FULLY FINISHED WALKOUT LOWER LEVEL adds wonderful flexibility with an expansive recreation room, nicely updated full bathroom & generous storage space. LOCATION, LOCATION, LOCATION! South Run Oaks is beloved for its welcoming neighborhood atmosphere, active community activities & extraordinary access to outdoor recreation. Enjoy nearby Lake Mercer, the scenic Burke Lake trail system & miles of beautiful paved pathways for walking, running & cycling. The South Run Recreation Center is approximately 0.9 mile away, with convenient paved trail access, offering even more opportunities for recreation & fitness. Proudly located within the Silverbrook Elementary & South County High School pyramid, this home also enjoys exceptional commuter convenience near Route 123, Lee Chapel Road & the Fairfax County Parkway, with access to Fort Belvoir, the Pentagon, Washington, DC, Metro connections & commuter bus options. A BEAUTIFUL HOME, A PRIVATE POOL, MAJOR SYSTEMS UPDATED & AN INCREDIBLE FAIRFAX STATION LOCATION — ALL JUST IN TIME TO CELEBRATE THE HOLIDAYS IN YOUR NEW HOME!
Saturday, November 21 · 2–4pm
In person · no appointment needed
| Date | Event | Price | Source |
|---|---|---|---|
| listed (Coming Soon) | $1,099,900 | Bright #VAFX2347696 | |
| status changed (Active) | — | Bright #VAFX2347696 | |
| price changed | $1,074,900 | Bright #VAFX2347696 |
Hi there — ask anything about this property or the area and the team will get right back to you.
Local real estate advisory services provided by agent with The Southside Group
Listed by Jennifer Christoff with Kw Metro Center
The data relating to real estate for sale on this website appears in part through the BRIGHT Internet Data Exchange program, a voluntary cooperative exchange of property listing data between licensed real estate brokerage firms in which Jennifer Christoff participates, and is provided by BRIGHT through a licensing agreement. The information provided by this website is for the personal, non-commercial use of consumers and may not be used for any purpose other than to identify prospective properties consumers may be interested in purchasing. Some properties which appear for sale on this website may no longer be available because they are under contract, have closed or are no longer being offered for sale. Information Deemed Reliable But Not Guaranteed. Copyright © 2026 Bright MLS. All rights reserved.
You agree to The Southside Group Terms of Use and Privacy Policy. By choosing to contact a property, you also agree that The Southside Group and its associates may call, text, or email you regarding any inquiries or activities you submit through our website. This may involve the use of automated means and prerecorded or artificial voices.
Step 1 of 2
You've reached the free preview limit. Create a free account to see this listing and everything else on the site.
Step 2 of 2
Tell us how to reach you about homes you like.
Enter your password to sign in as
You've reached the free preview limit. Create a free account to see this listing and everything else on the site.
Already have an account? Sign in
Sign in to your account.
New here? Create an account