$2,900,000

269 Ben Lomond Road, Dunnsville, VA 22454

5beds
5.5baths5 full baths + 1 half bath
7,788sqft
Quick facts
Single Family Residence Built in 1730 $372.37/sqft 2,803,522 sq ft

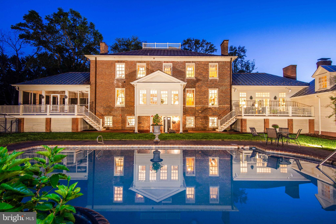
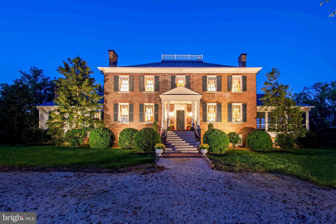
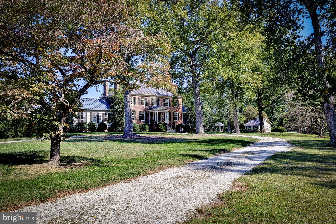
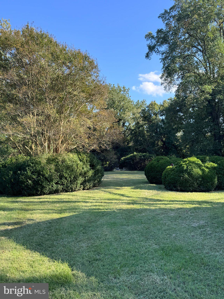
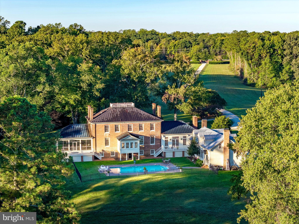
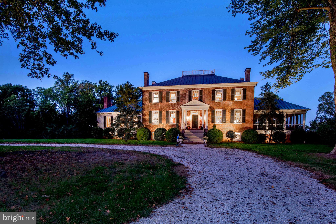
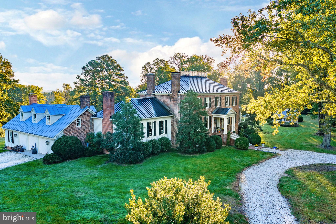
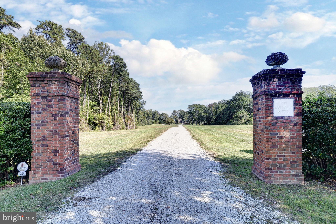
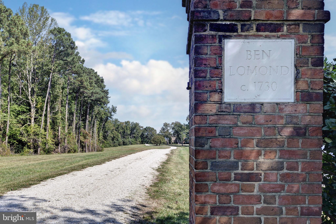
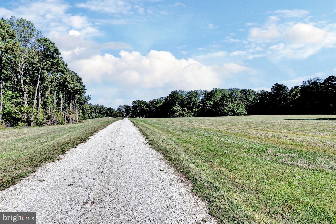
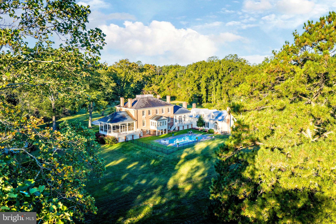
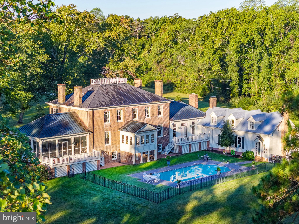
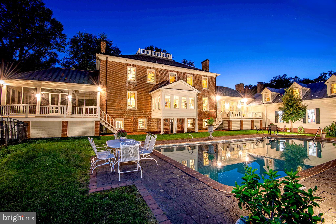
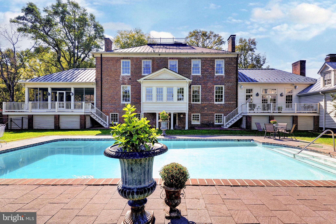
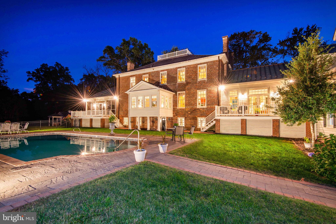
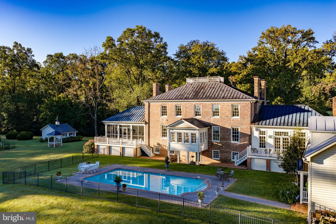
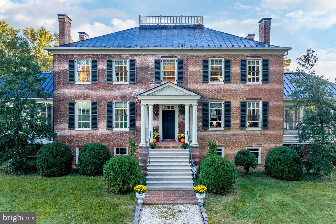
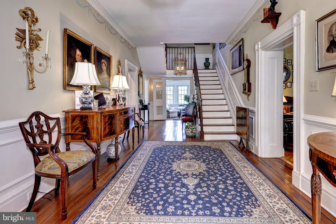
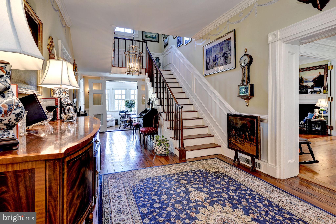
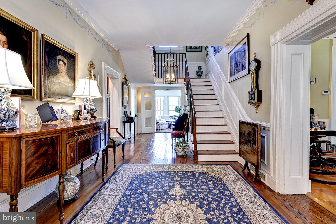
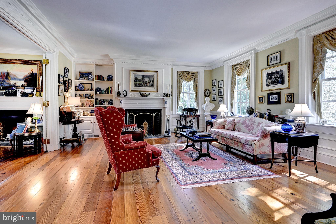
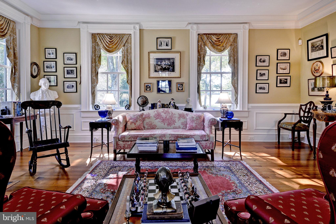
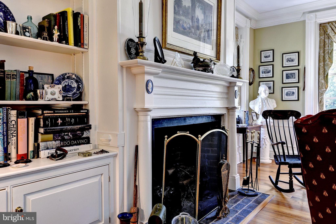
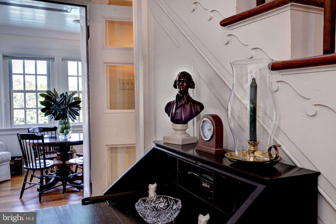
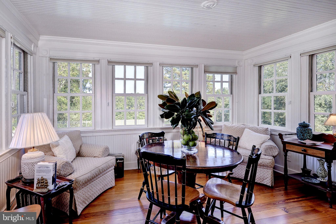
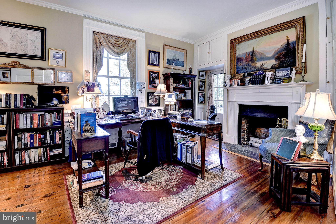
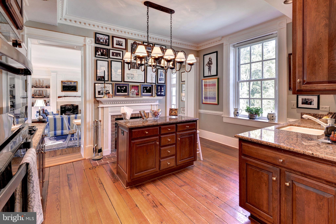
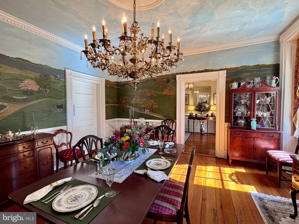
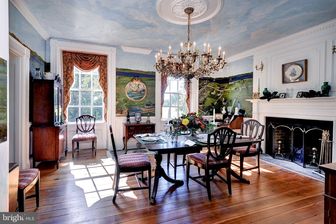
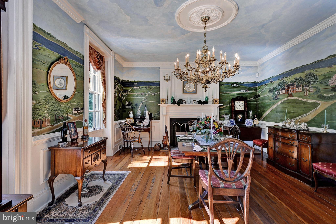
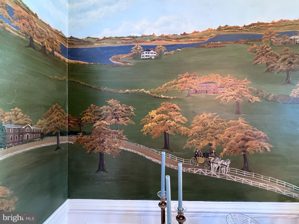
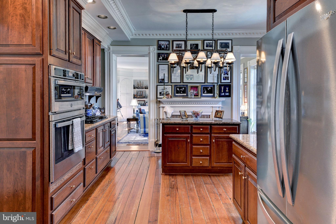
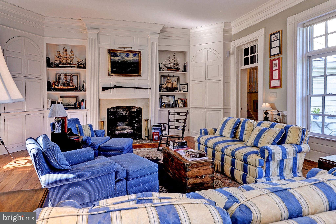
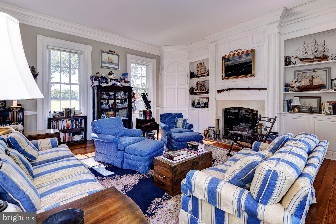
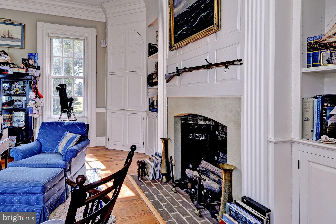
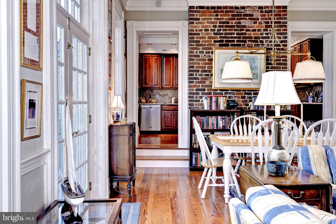
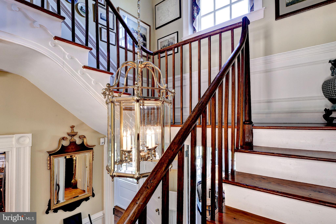
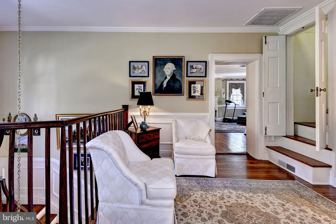
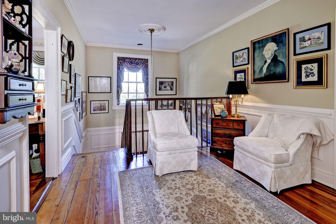
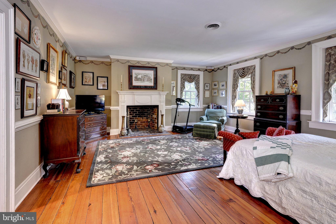
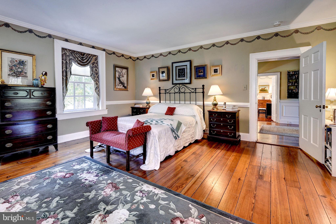
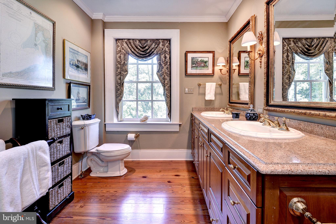
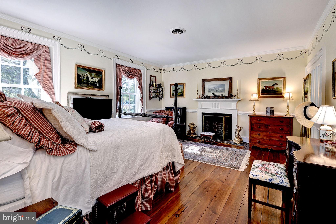
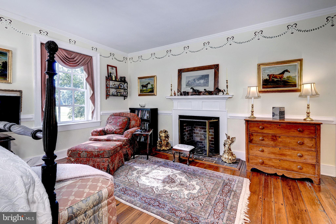
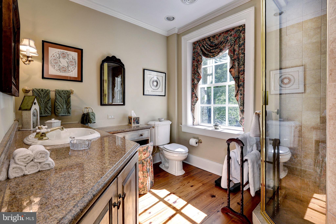
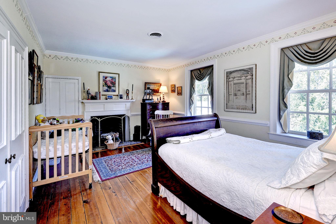
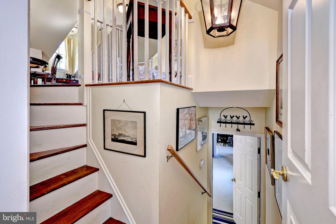
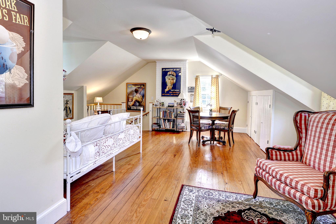
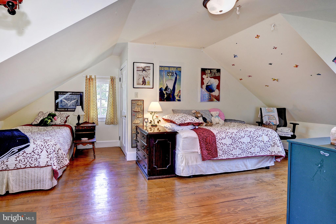
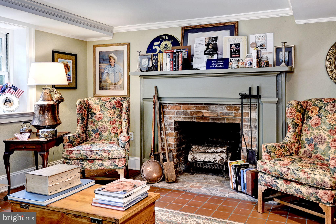
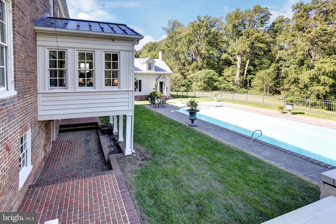
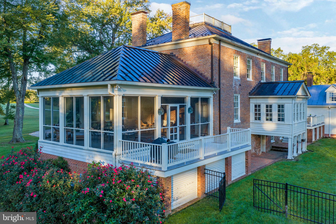
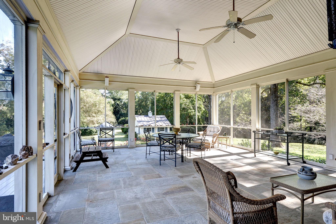
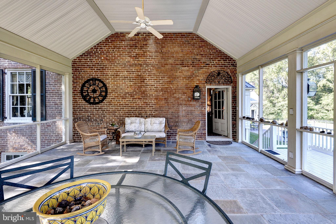
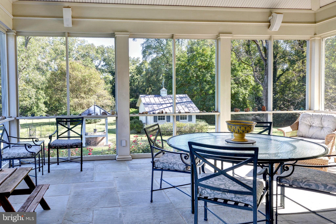
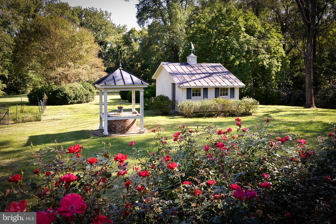
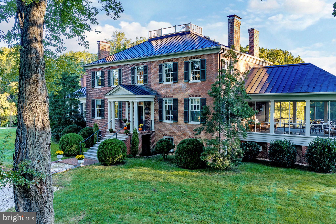
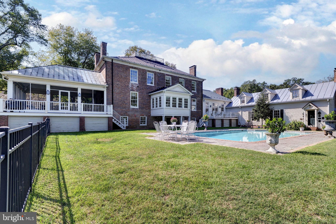
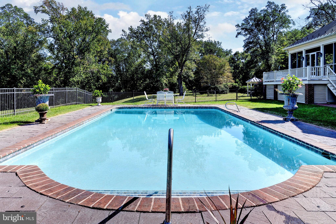
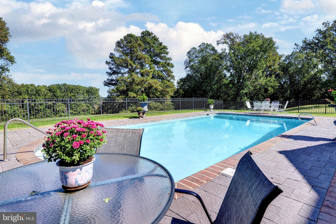
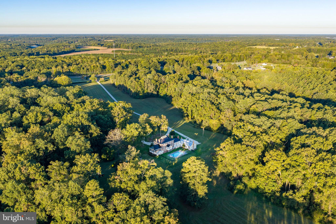
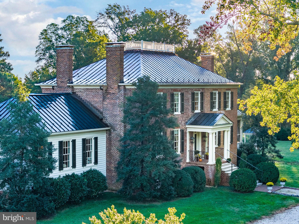
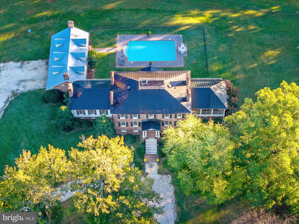
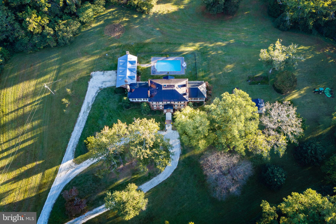
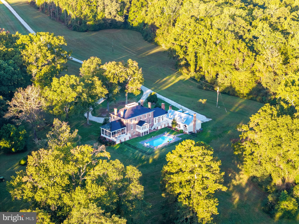
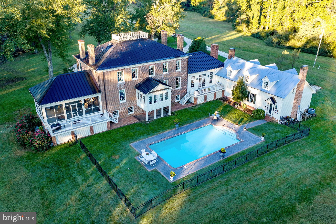
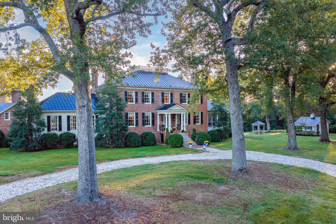
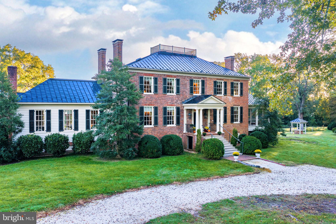
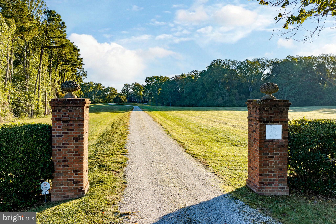
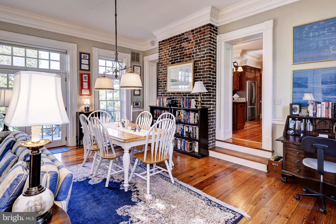
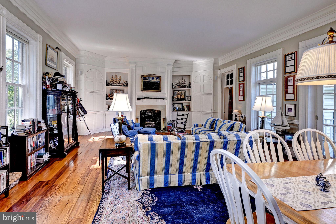
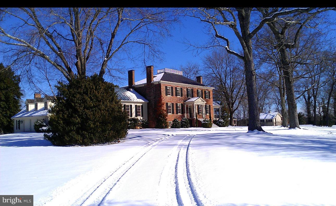
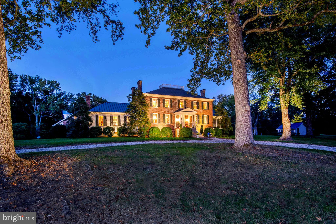
Ben Lomond, circa 1730 - 1735, is a historically significant estate of classic Georgian proportions in Essex County, Virginia, 4.9 miles south of Tappahannock. The manor house is beautifully sited on a high hill above the Rappahannock River Valley, with views still visible from the rooftop observatory and second-story windows. Vast lawns and ancient, towering trees, including several varieties of magnolia, oak, walnut, holly trees, dogwood and rivers of daffodils, define the grounds and are among the hallmarks of this exceptional property. Originally built as a side-hall Federal, with two stories above a high English basement, Ben Lomond was enlarged and transformed around 1840 by its then-owner, Muscoe Garnett, who added the east-end additions, mirrored chimneys, hip roof and Georgian elements visible today. This truly elegant country home is a serene oasis with 18- to 24-inch-thick brick walls, updated systems, deep window wells, and welcoming interior spaces that truly captivate. Copper roof on the main house, copper gutters, fenced 20-by-40-foot in-ground Gunite pool, extensive hardscape, and an unforgettable screened porch with bluestone floor further distinguish this property from all others currently offered in the region. VCU Tappahannock Hospital, medical facilities, shopping, full-service marinas, fine and casual dining, golf, art galleries, antiques, historic sites, wineries, farmers' markets, and a regional airport are all within minutes. The property is conveniently located for travel to Richmond, Fredericksburg, Williamsburg, the Northern Neck, and less than two hours from Washington, D.C. This extraordinary property has witnessed the founding of a nation and has welcomed visitors and friends for over 290 years. Offered for purchase in two parcels totaling 64.36 acres. Previously featured in Virginia Living magazine, a previous site of Rappahannock Community College's Preakness Party, and also previously on Virginia’s Historic Garden Week tour. A true historic treasure on the Middle Peninsula of Virginia.
Location of 269 Ben Lomond Road

Map showing 269 Ben Lomond Road, Dunnsville, VA 22454 $2,900,000
See more listings in Dunnsville

269 Ben Lomond Road property details

Interior

Bedrooms & Bathrooms

  • Bedrooms: 5
  • Bathrooms: 6
  • Full Bathrooms: 5

Appliances

  • Included: Range, Oven, Electric Range, Electric Oven, Gas Range, Gas Oven, Cooktop, Electric Water Heater, Built-In Range, Dishwasher, Dryer, Humidifier, Microwave, Range Hood, Refrigerator, Stainless Steel Appliance(s), Washer, Water Heater
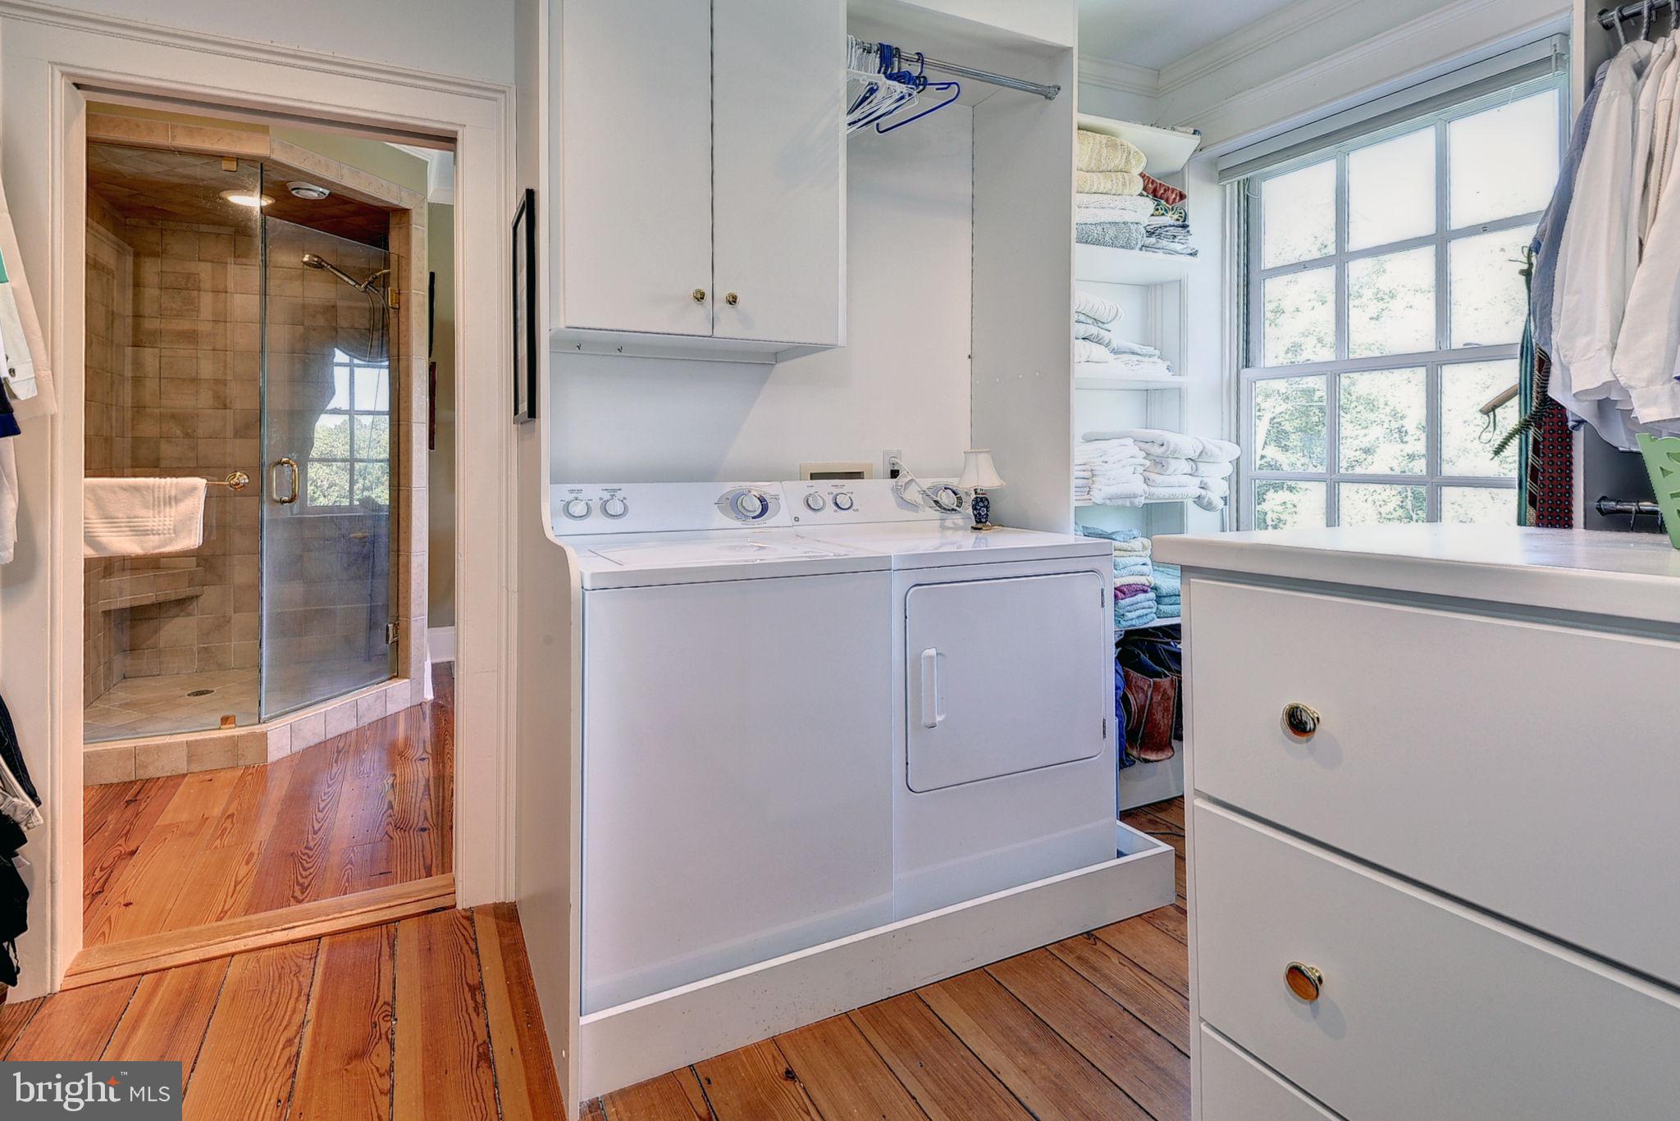
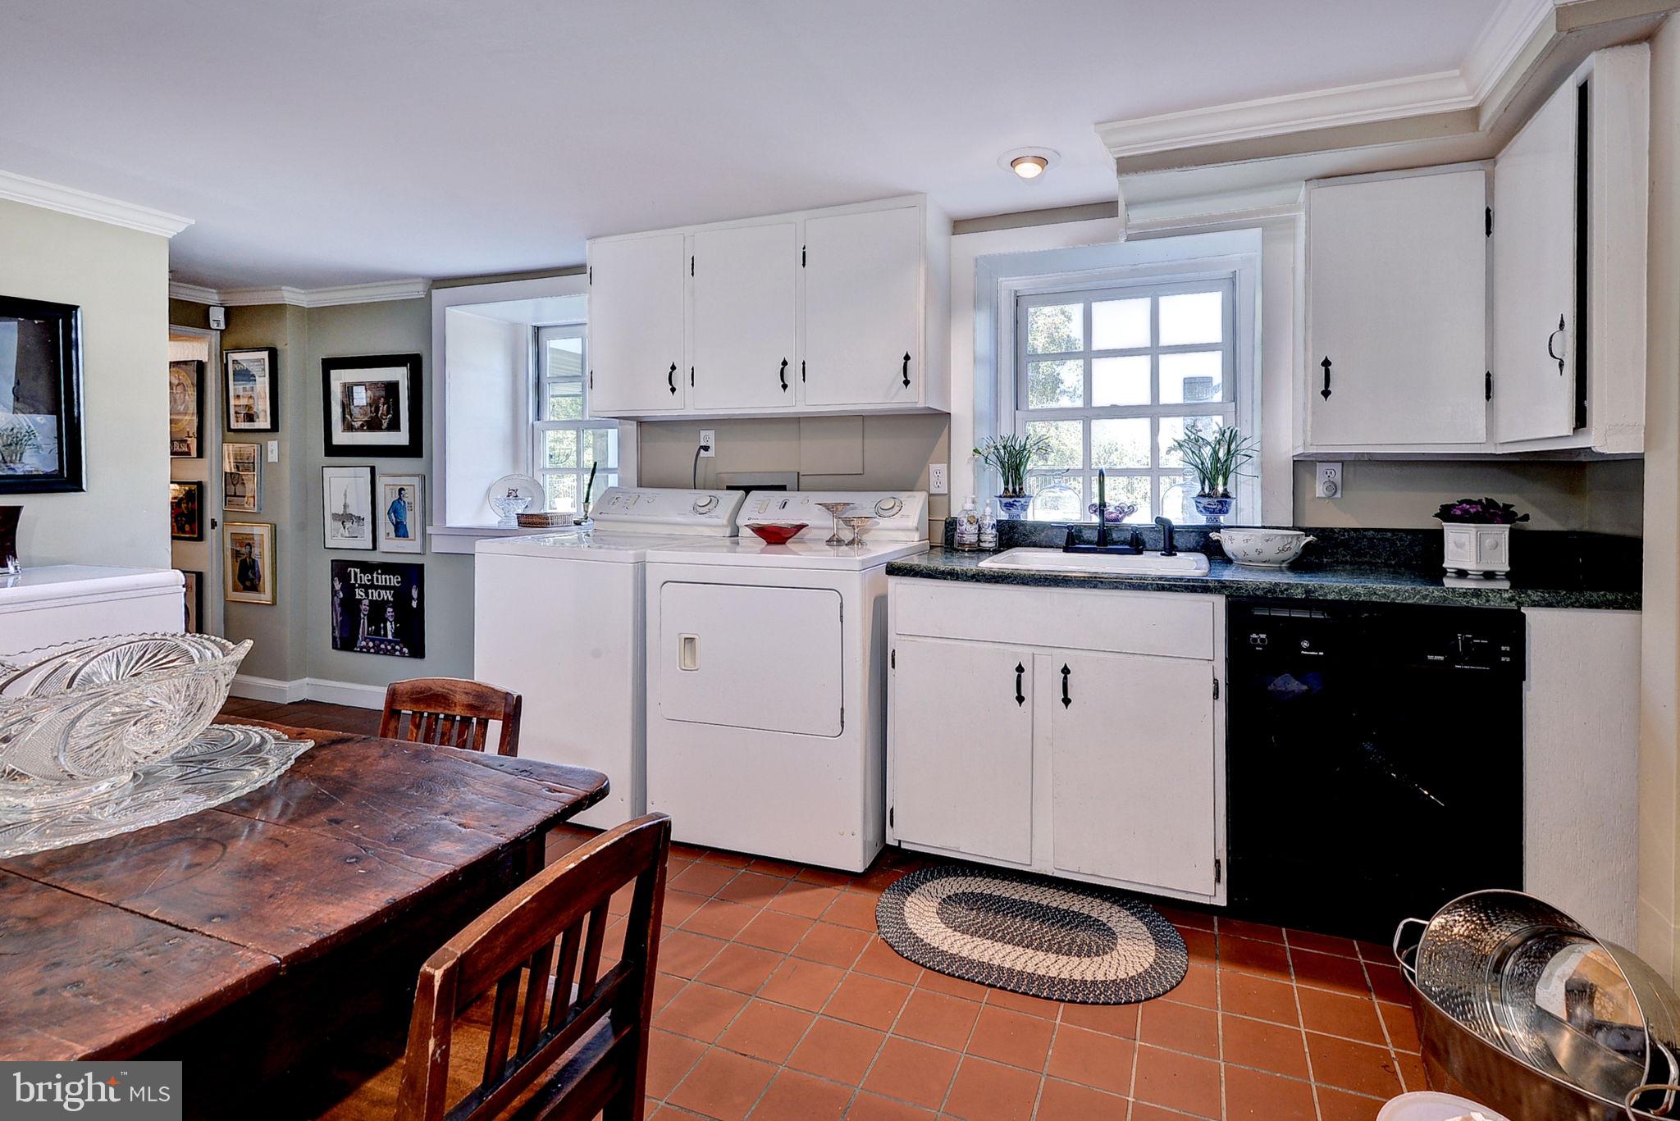
  • Laundry: Laundry Room, Upper Level

Heating

  • Heating: Central, Electric, Oil, Heat Pump

Cooling

  • Cooling: Central Air, Heat Pump, Electric

Features

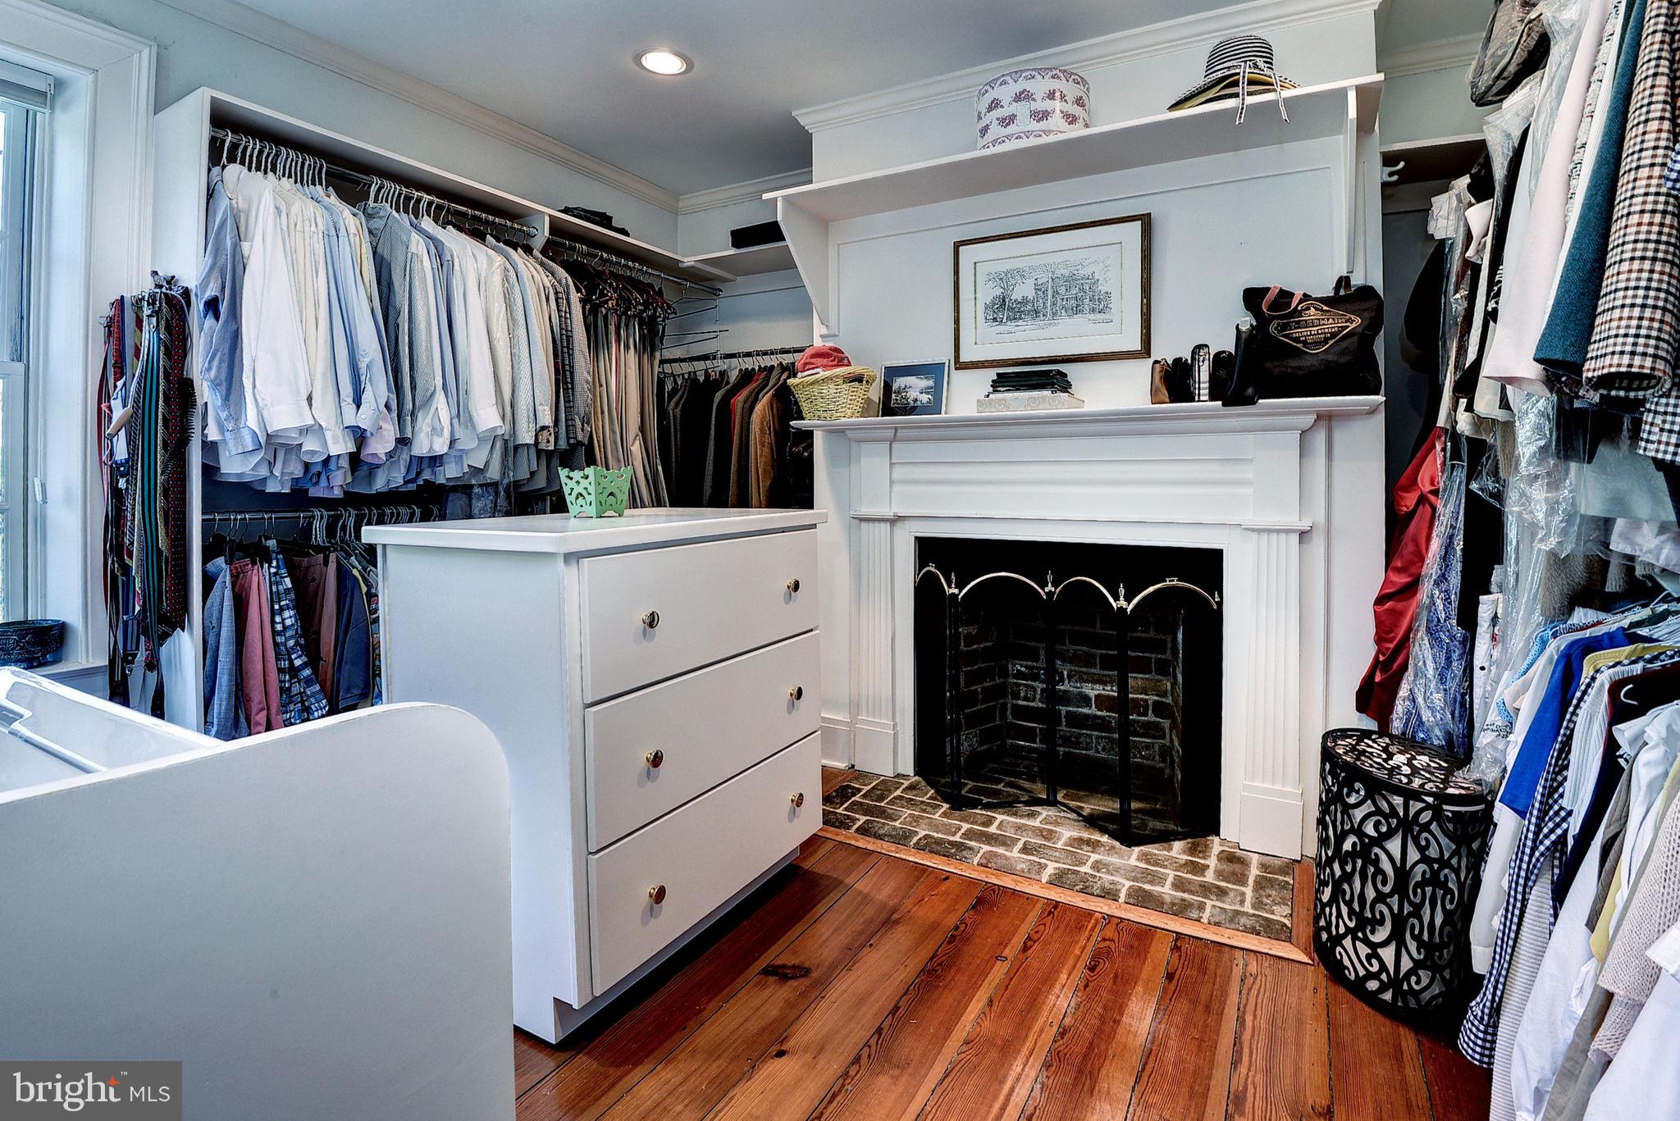
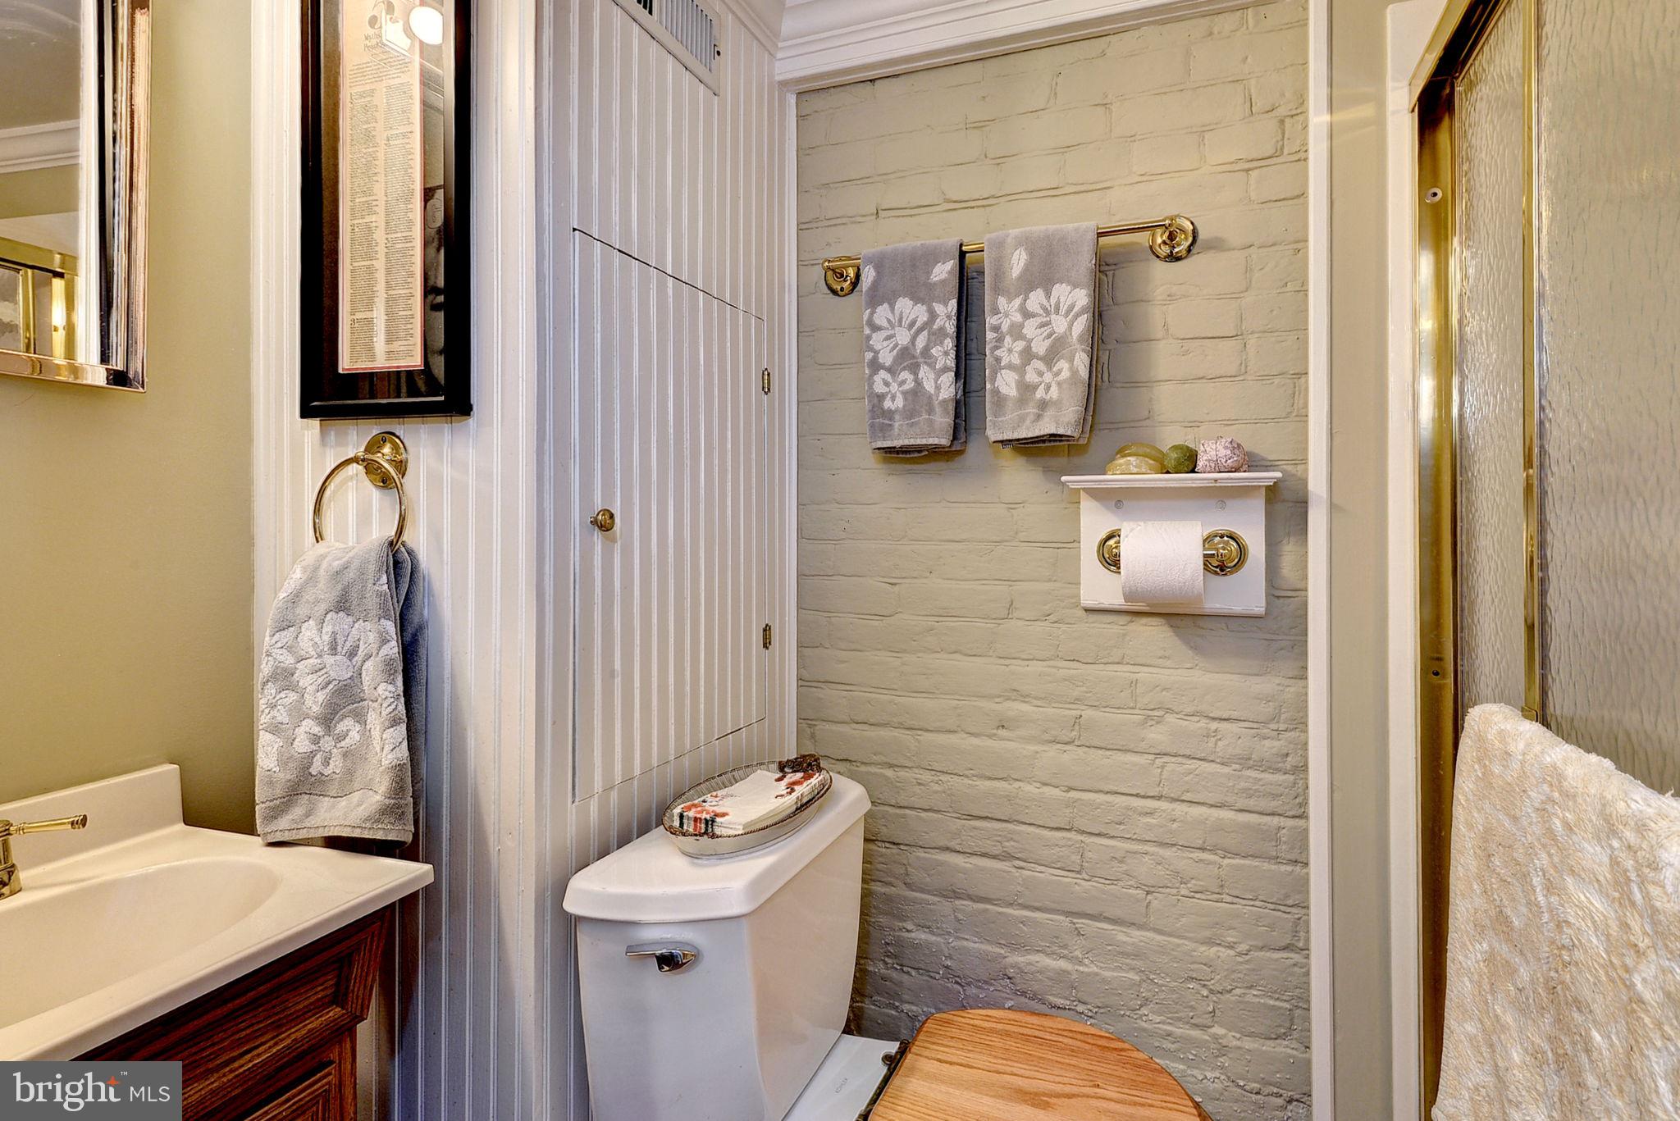
  • Interior Features: Kitchen Island, Pantry, Recessed Lighting, Walk-In Closet(s), Other, High Ceilings, Built-in Features, Crown Molding, Soaking Tub
  • Window Features: Skylight(s), Window Coverings, Double Pane Windows, Window Treatments, Wood Frames
  • Flooring: Wood, Ceramic Tile
  • Fireplace: Yes
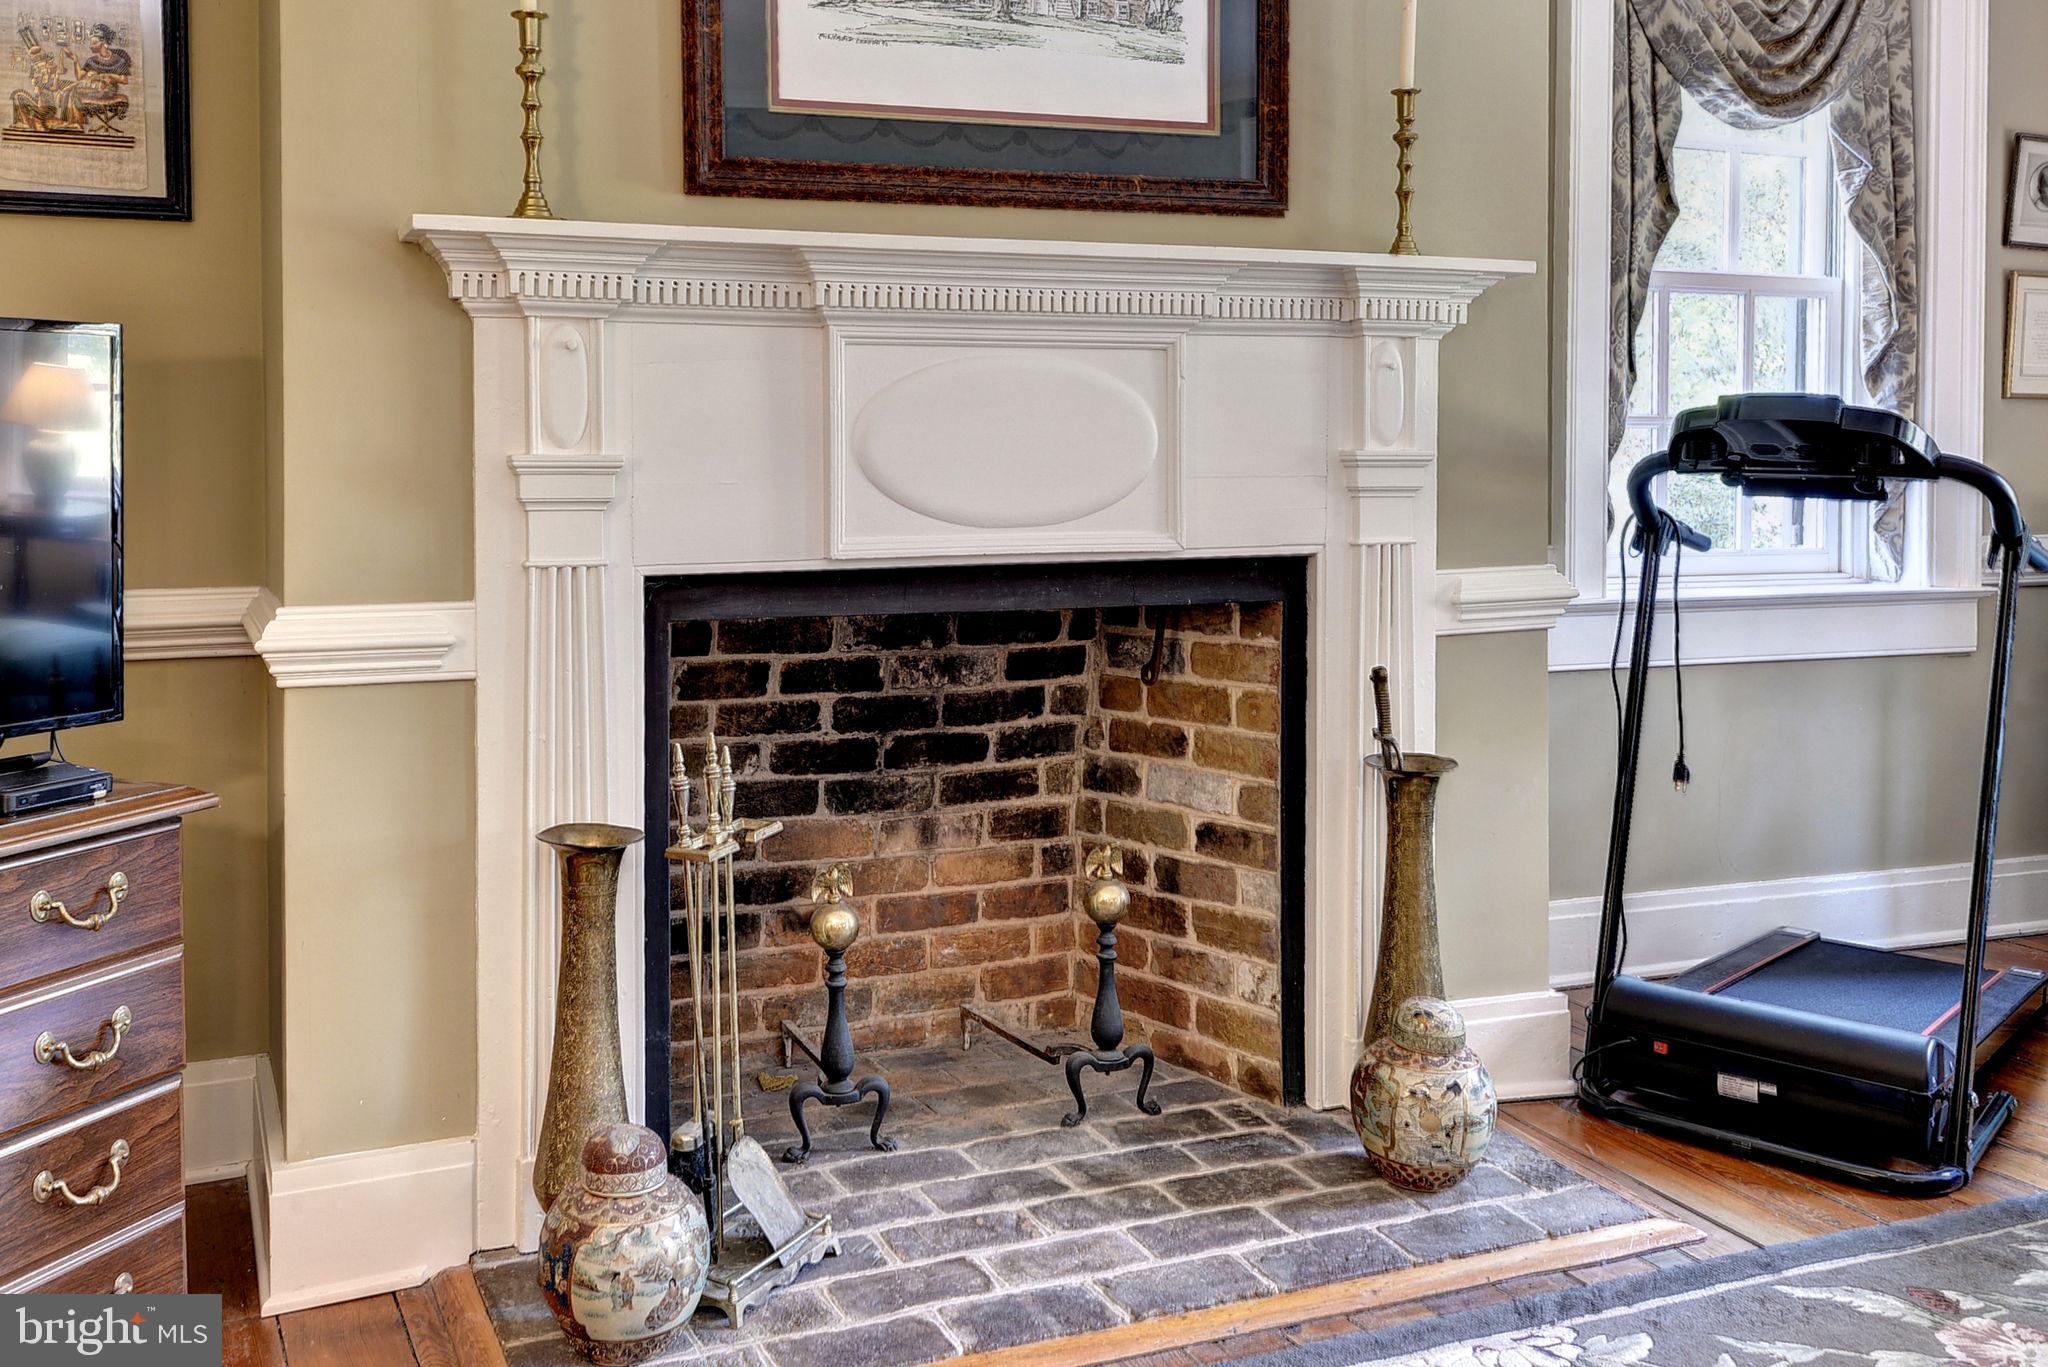
  • Fireplaces Total: 11
  • Fireplace Features: Masonry, Wood Burning, Other

Interior Area

  • Total Living Area: 7788
  • Source: Estimated

Video & Virtual Tour

Rooms & Dimensions

In-Law/auPair/Suite

  • Level: Upper 1
  • Features: Crown Molding

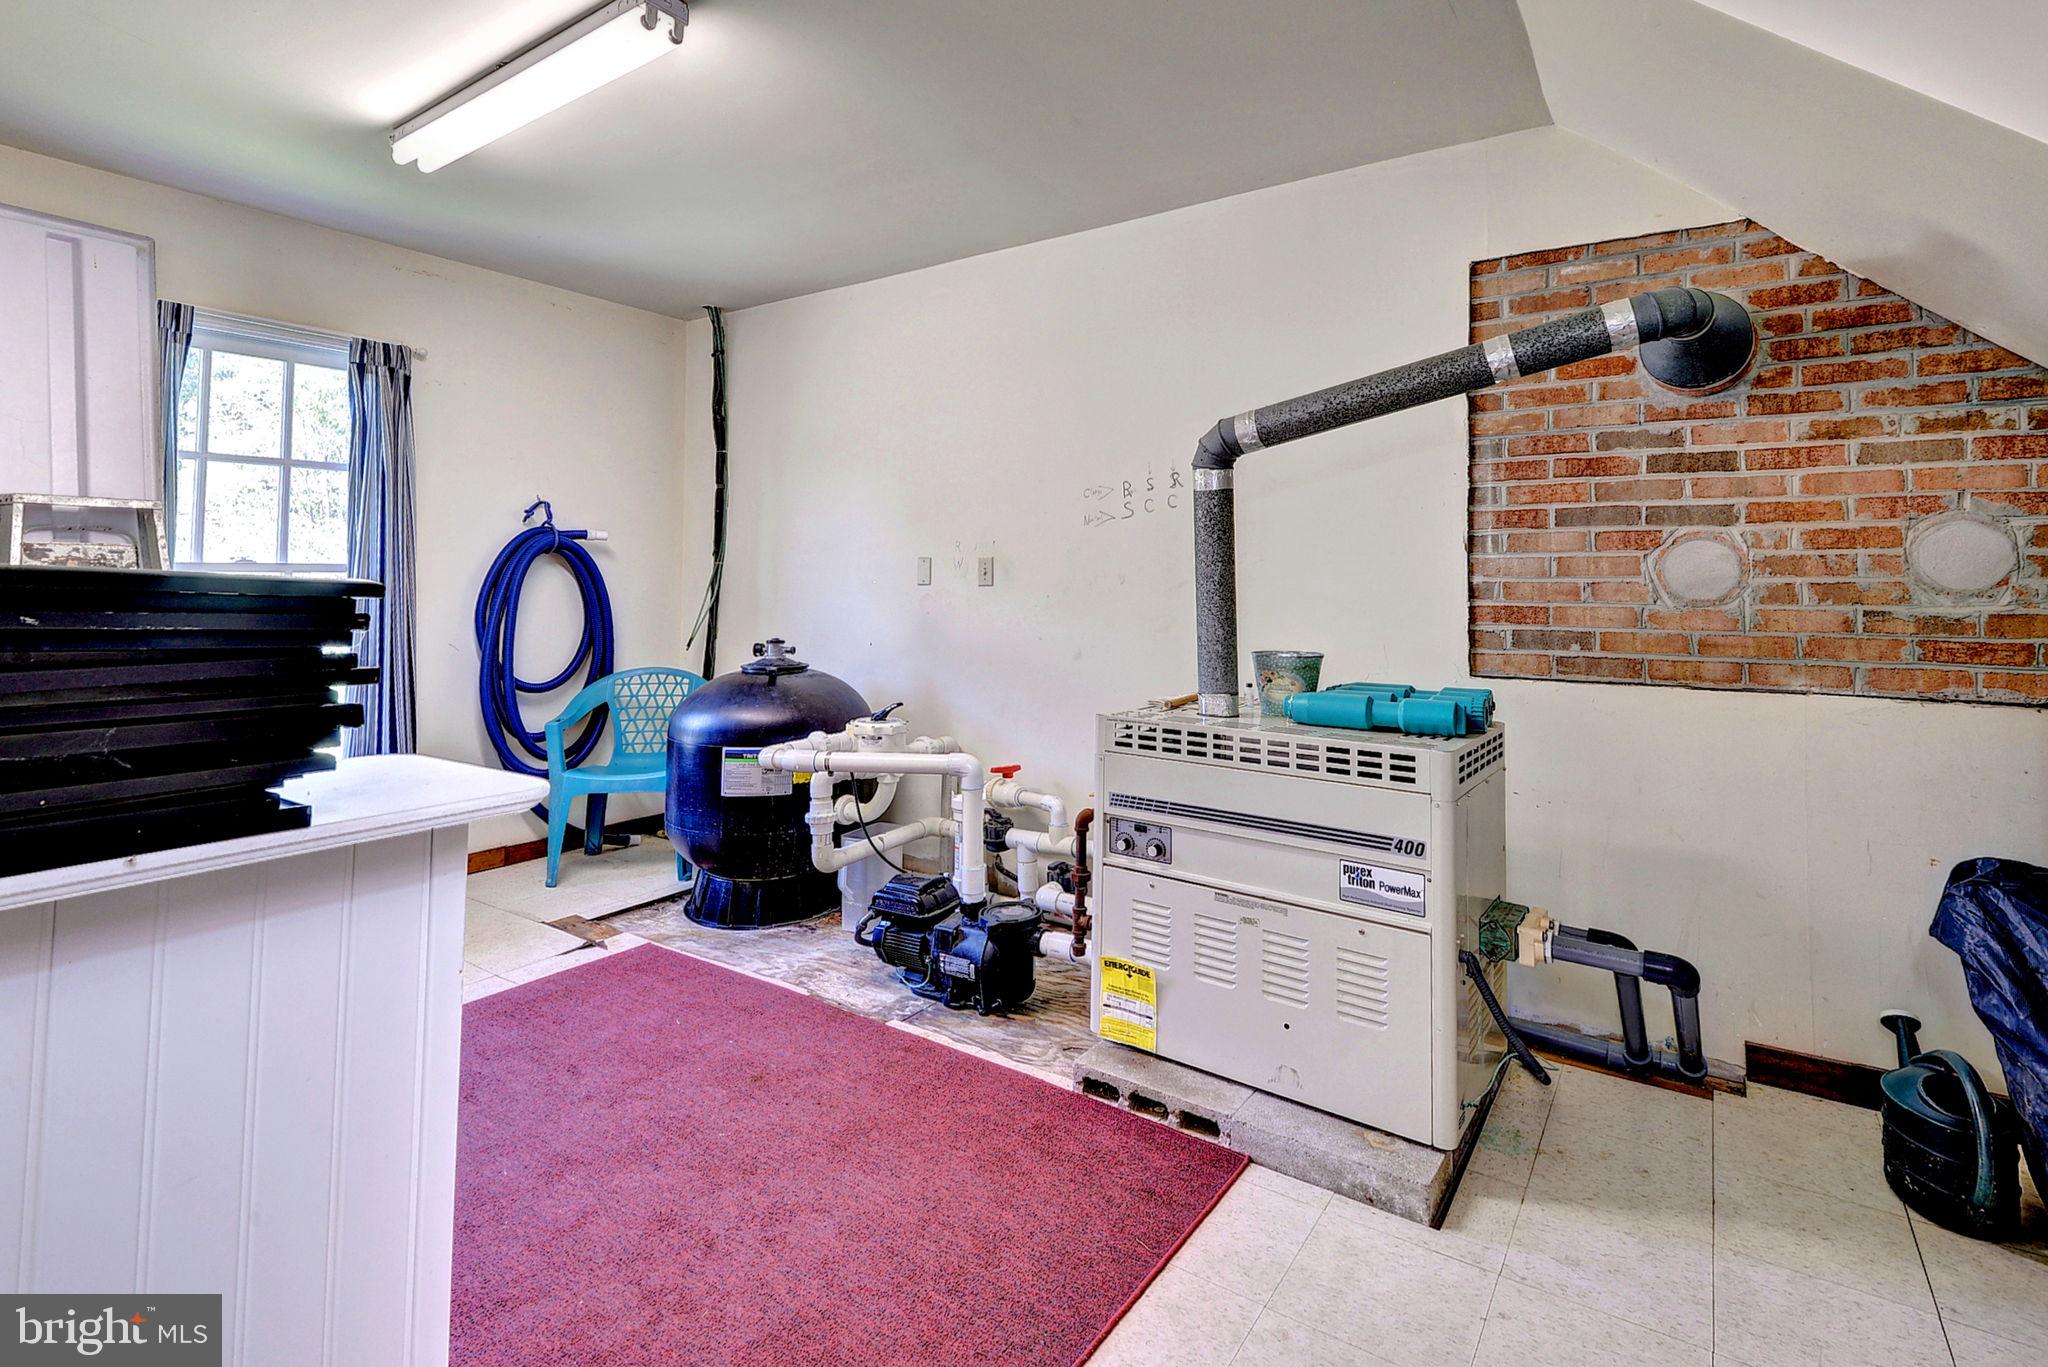
Utility Room

  • Level: Lower 1

In-Law/auPair/Suite

  • Level: Upper 1
  • Features: Crown Molding

Sun/Florida Room

  • Level: Main
  • Features: Crown Molding

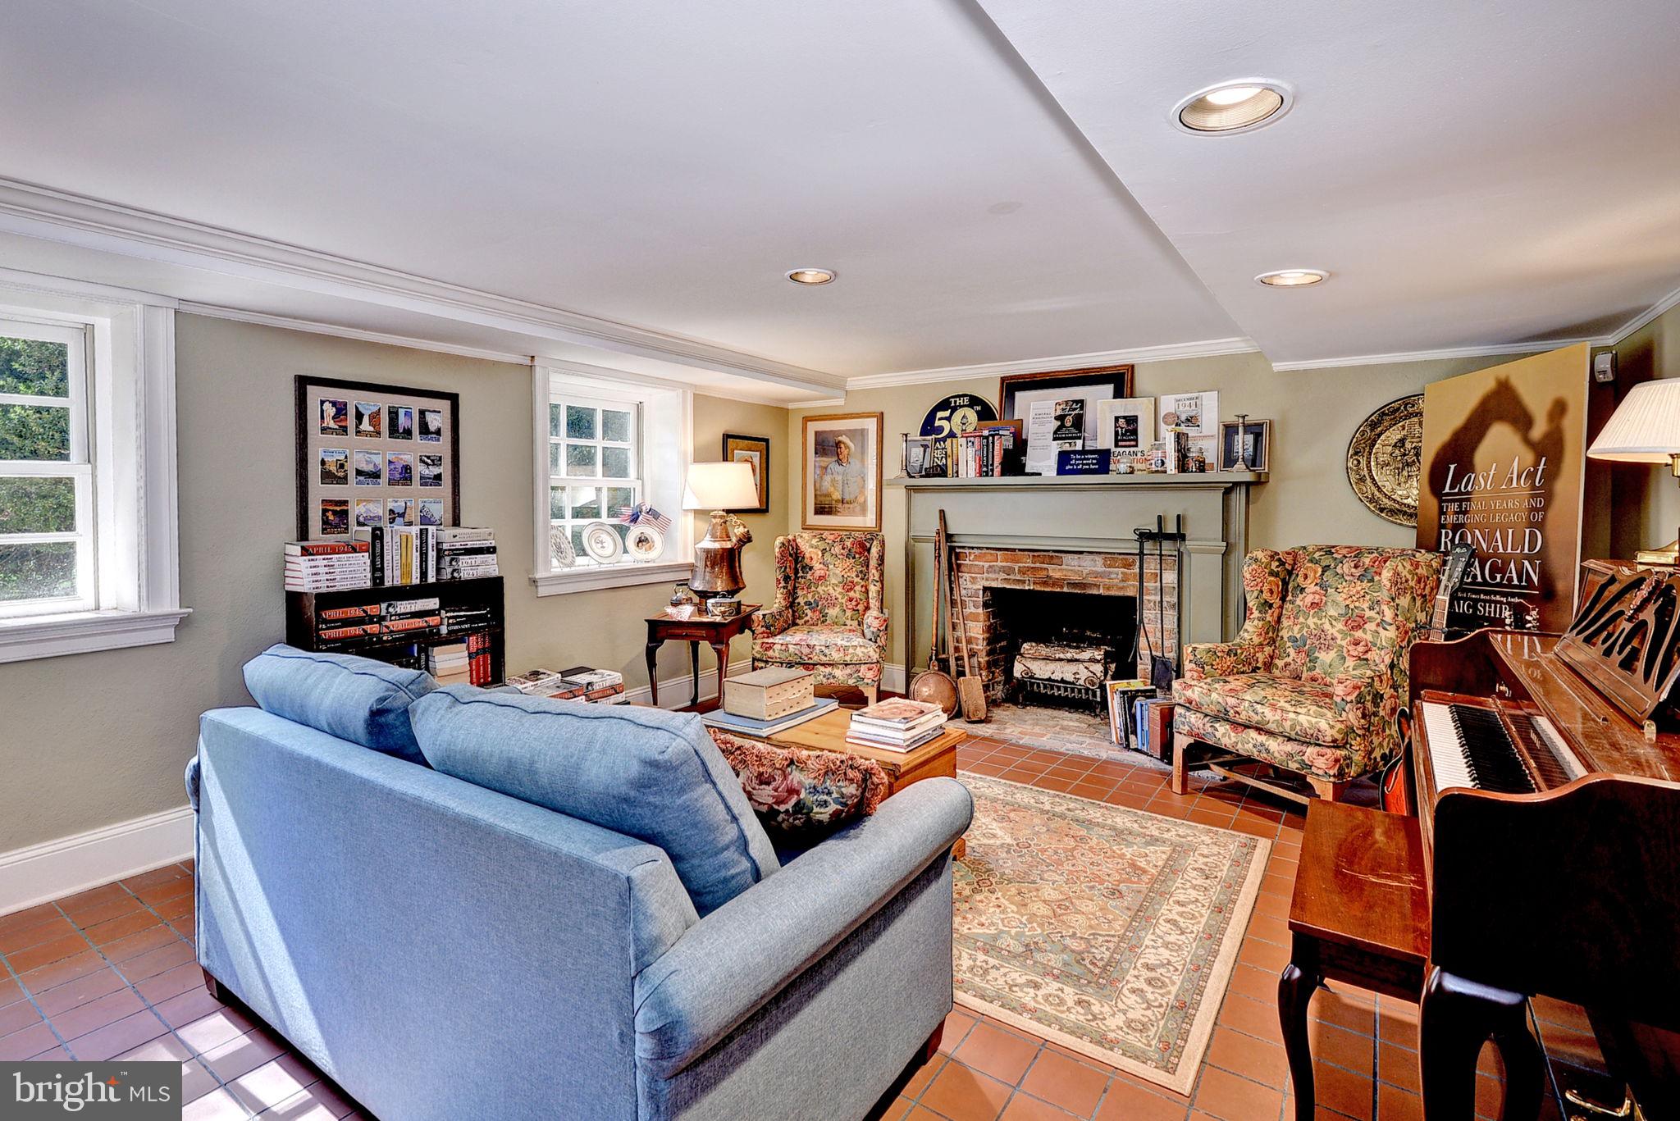
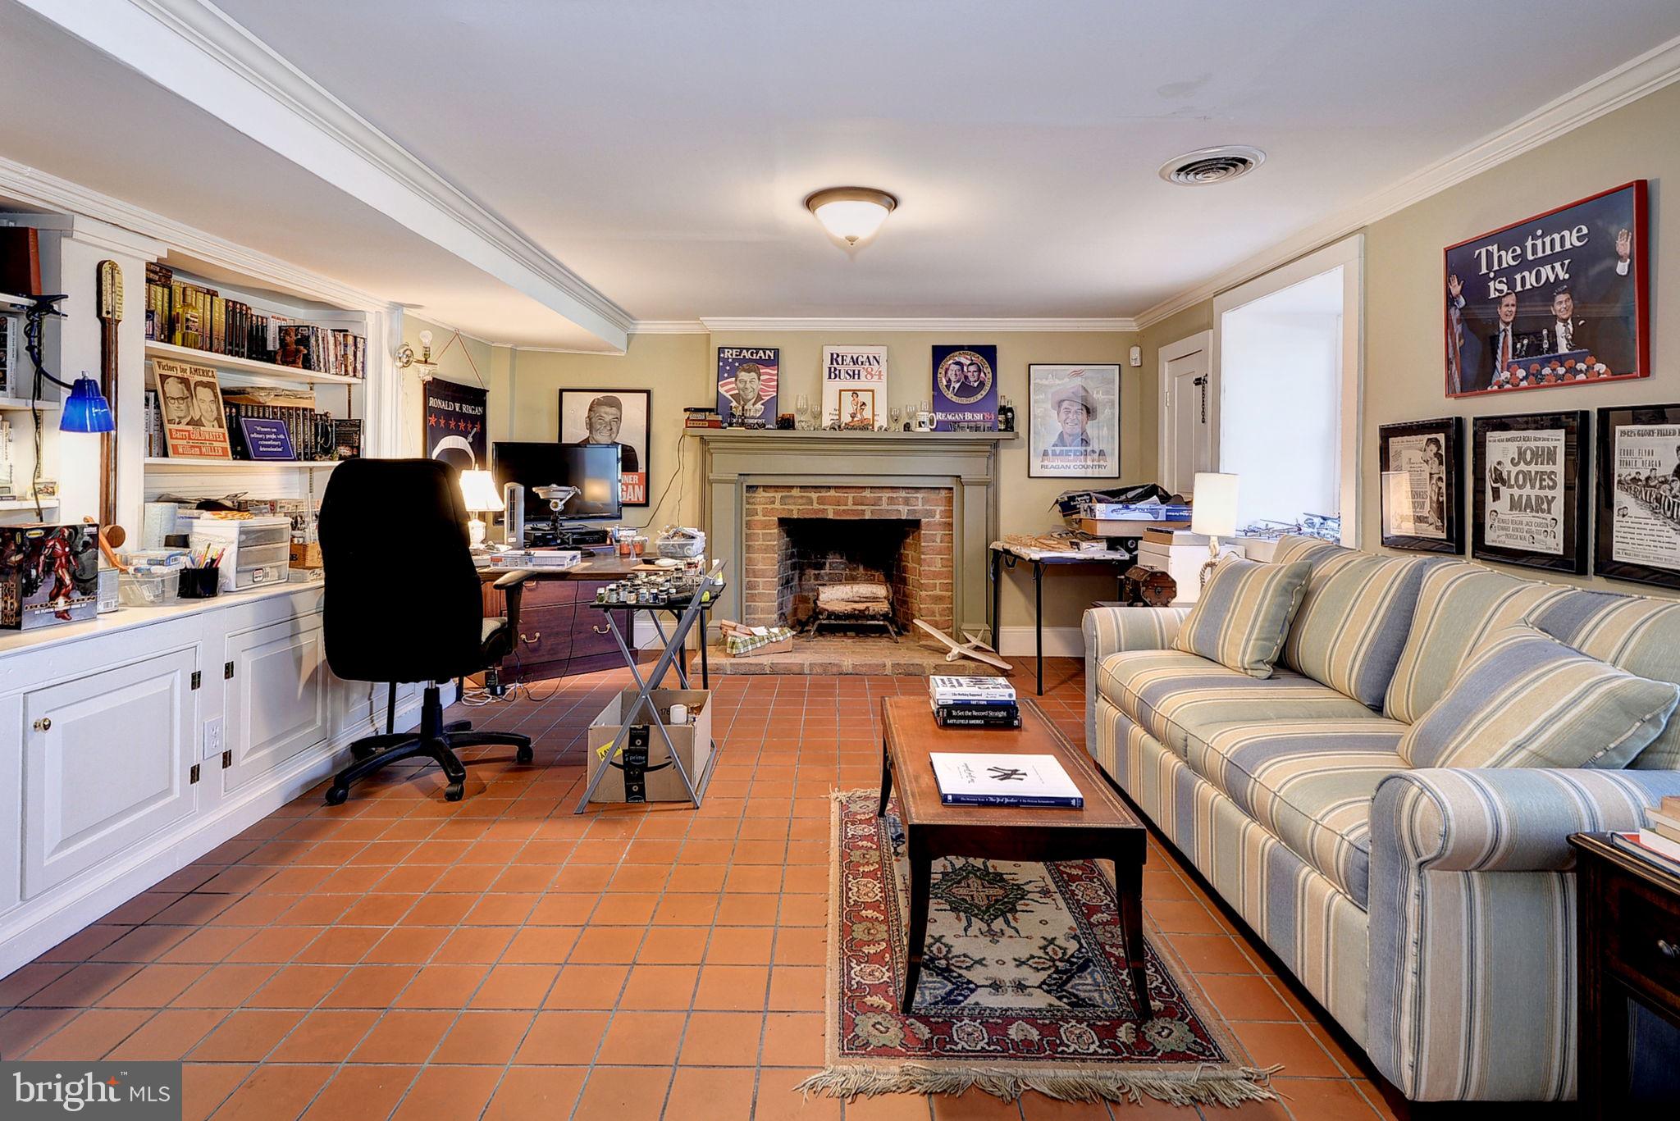
Family Room

  • Level: Lower 1
  • Features: Crown Molding

Great Room

  • Level: Main
  • Features: Crown Molding

Dining Room

  • Level: Main
  • Features: Crown Molding

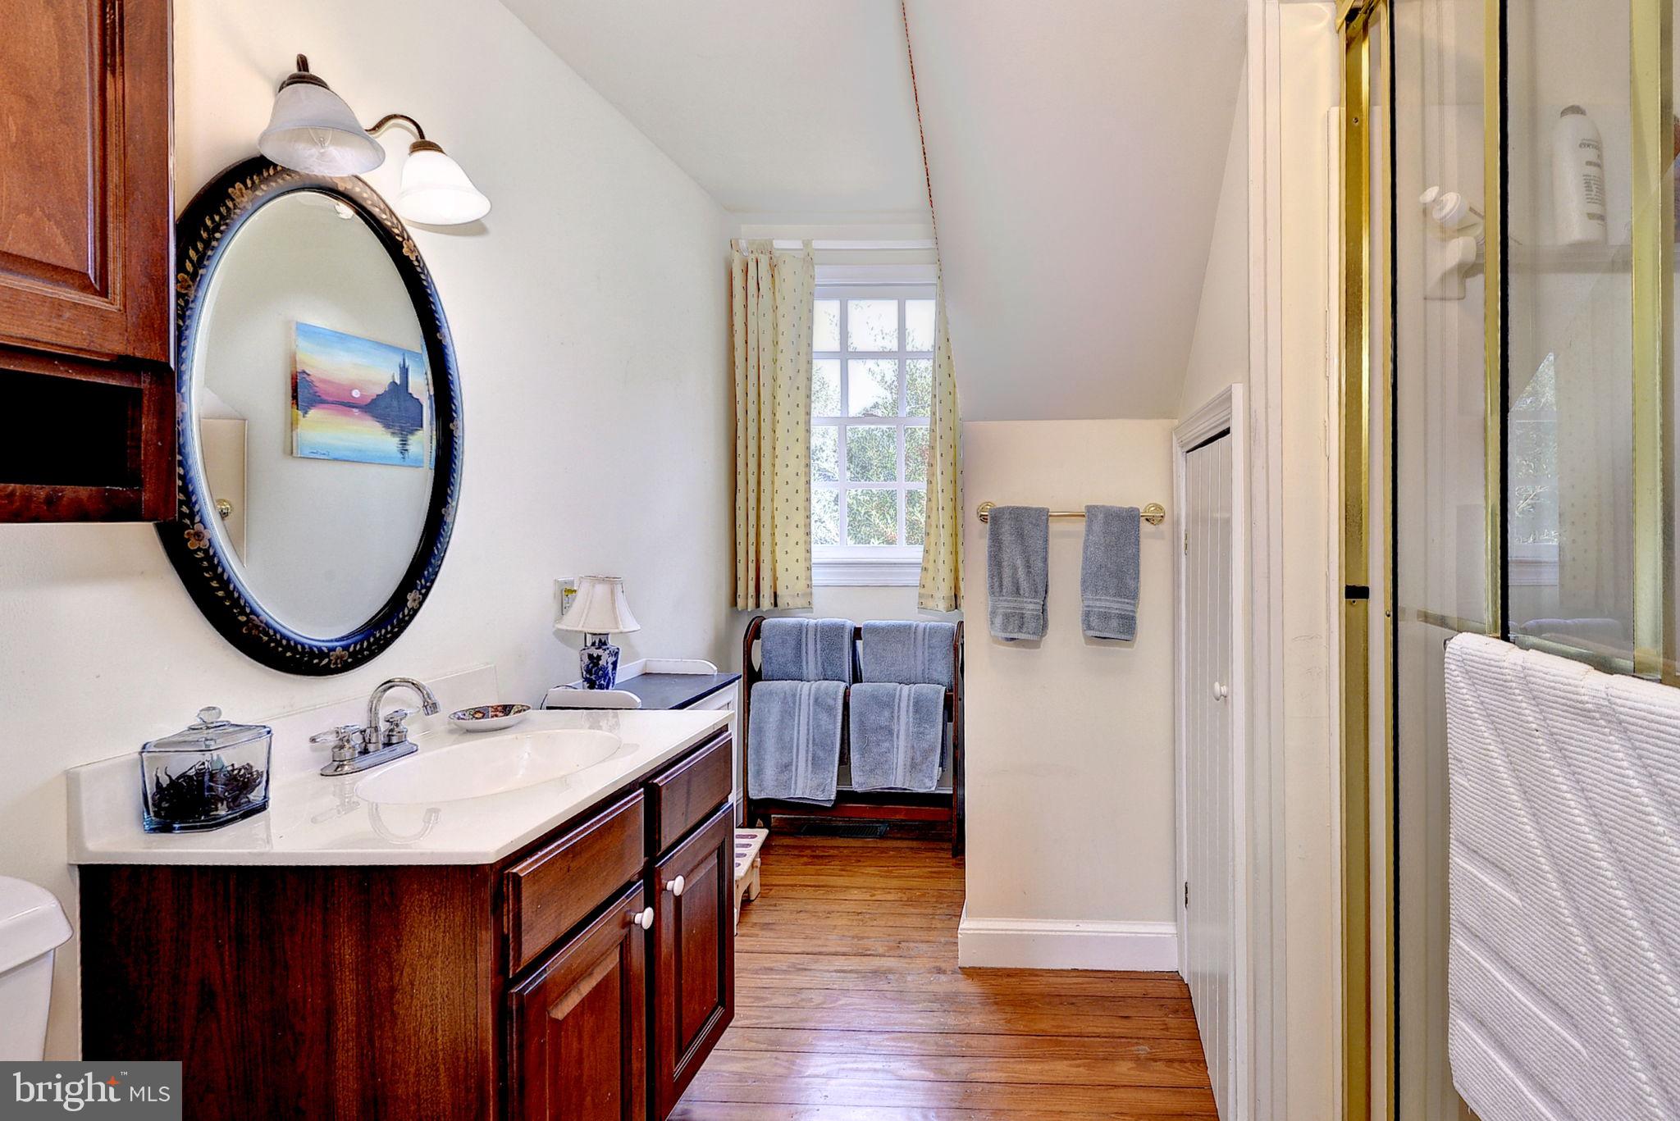
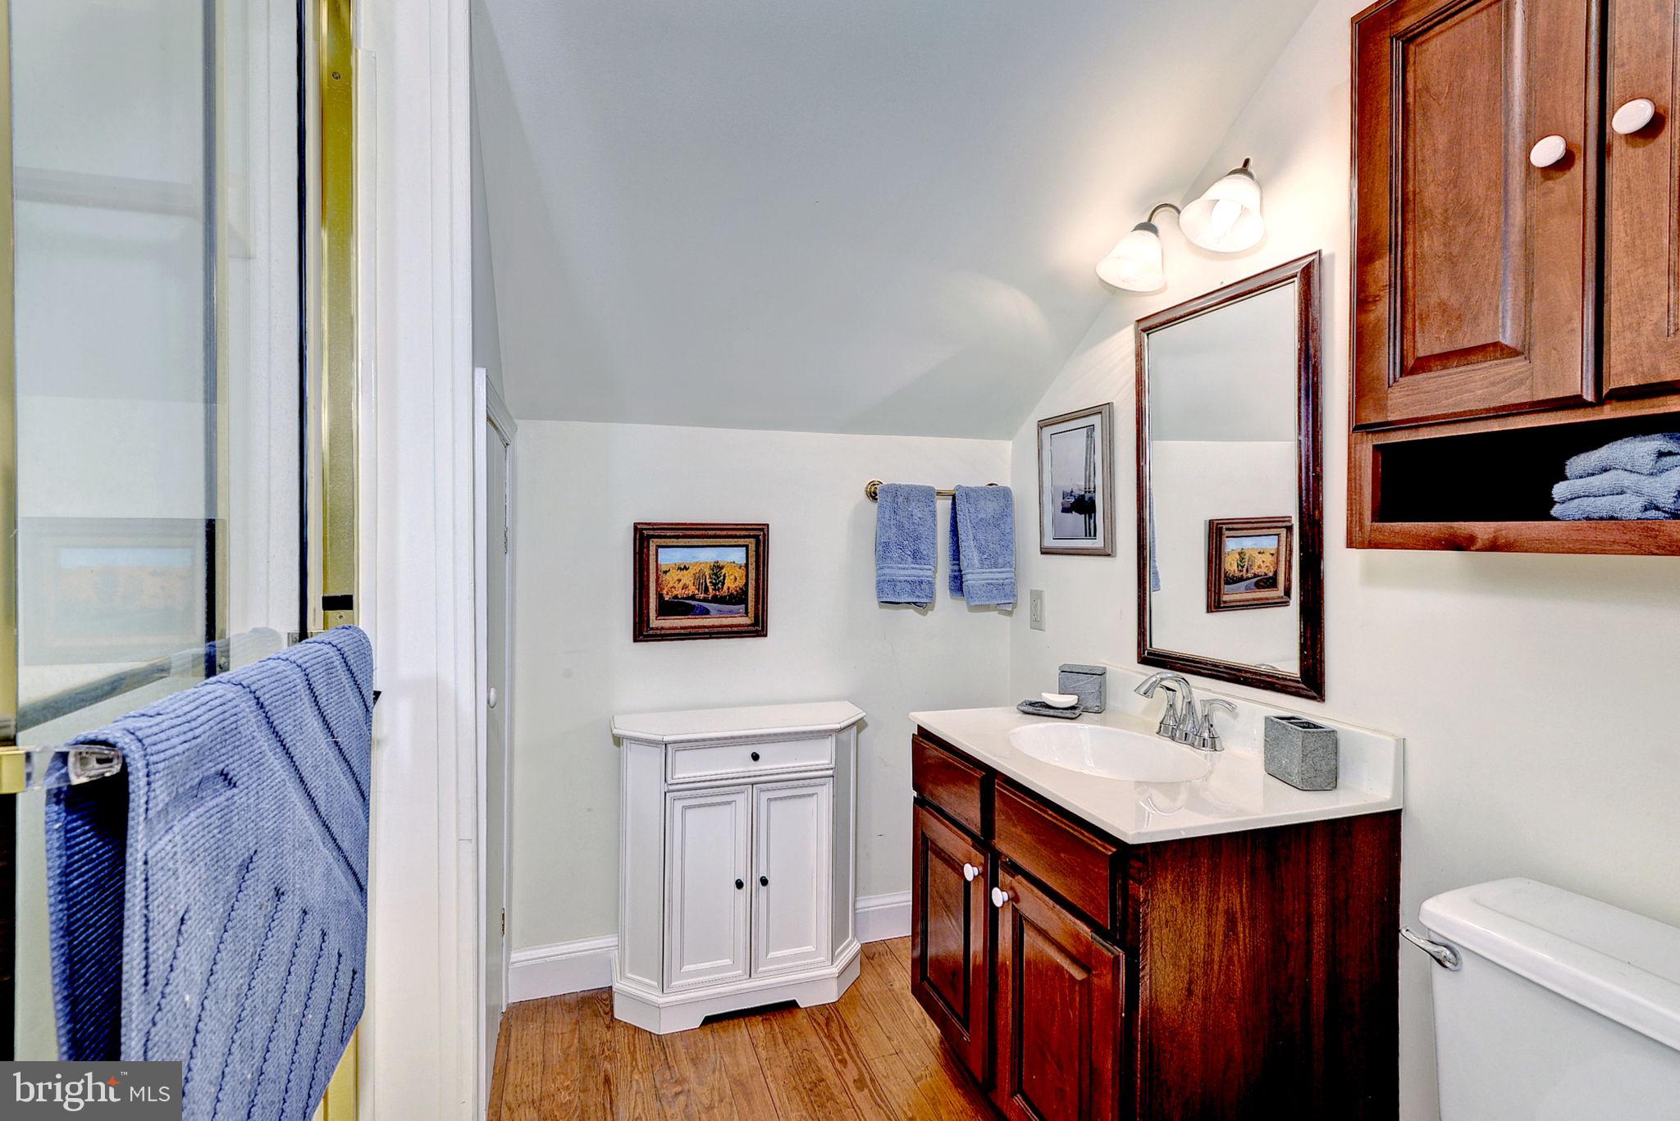
Bathroom 2

  • Level: Upper 1
  • Features: Crown Molding

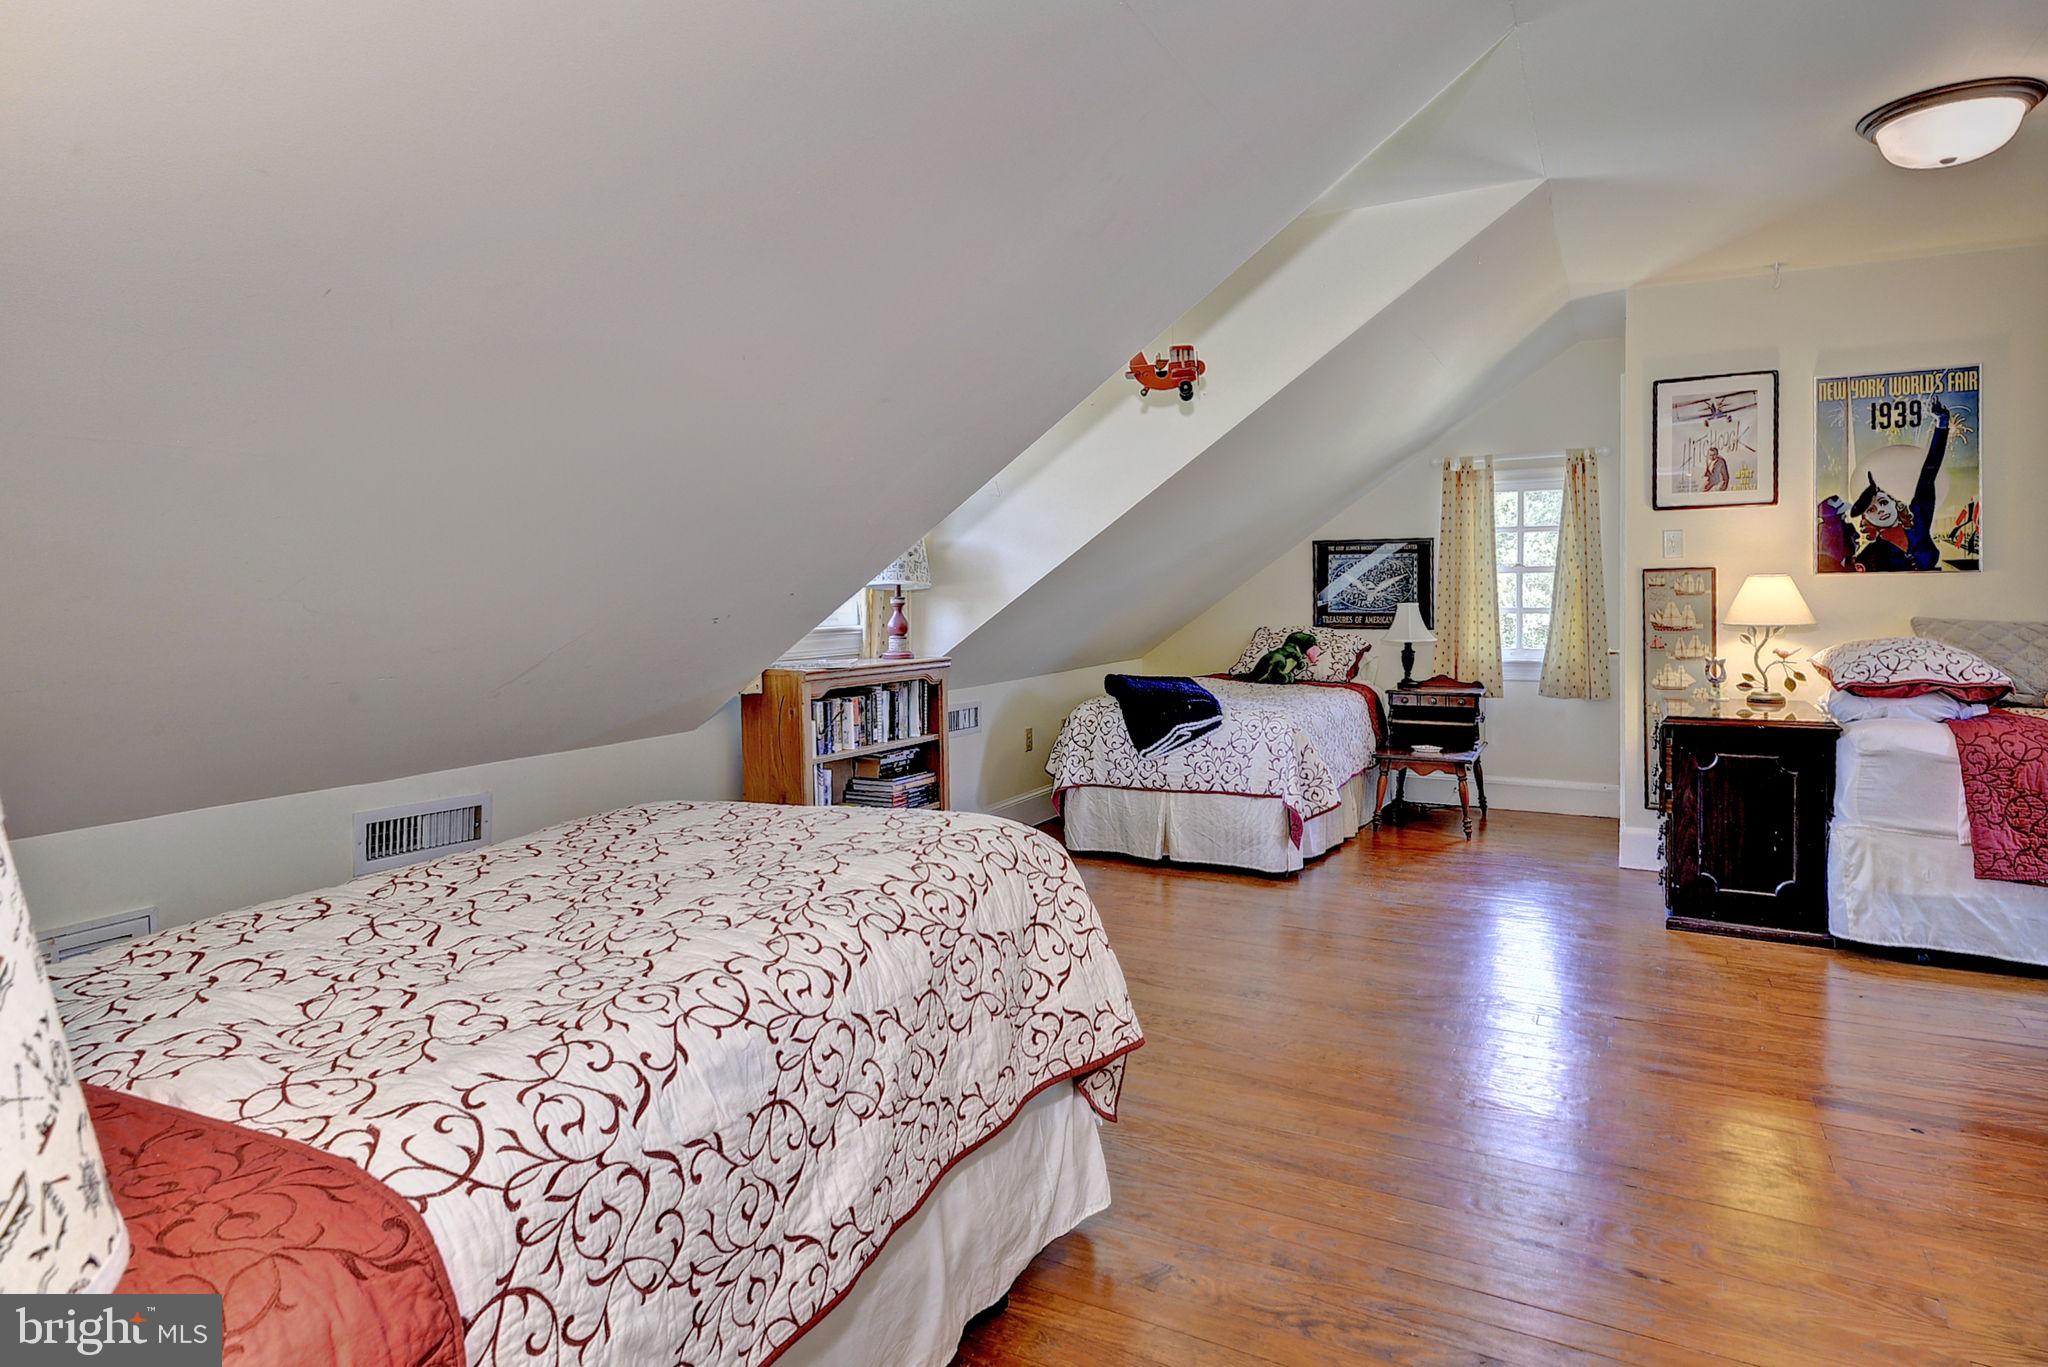
Additional Bedroom

  • Level: Upper 1
  • Features: Crown Molding

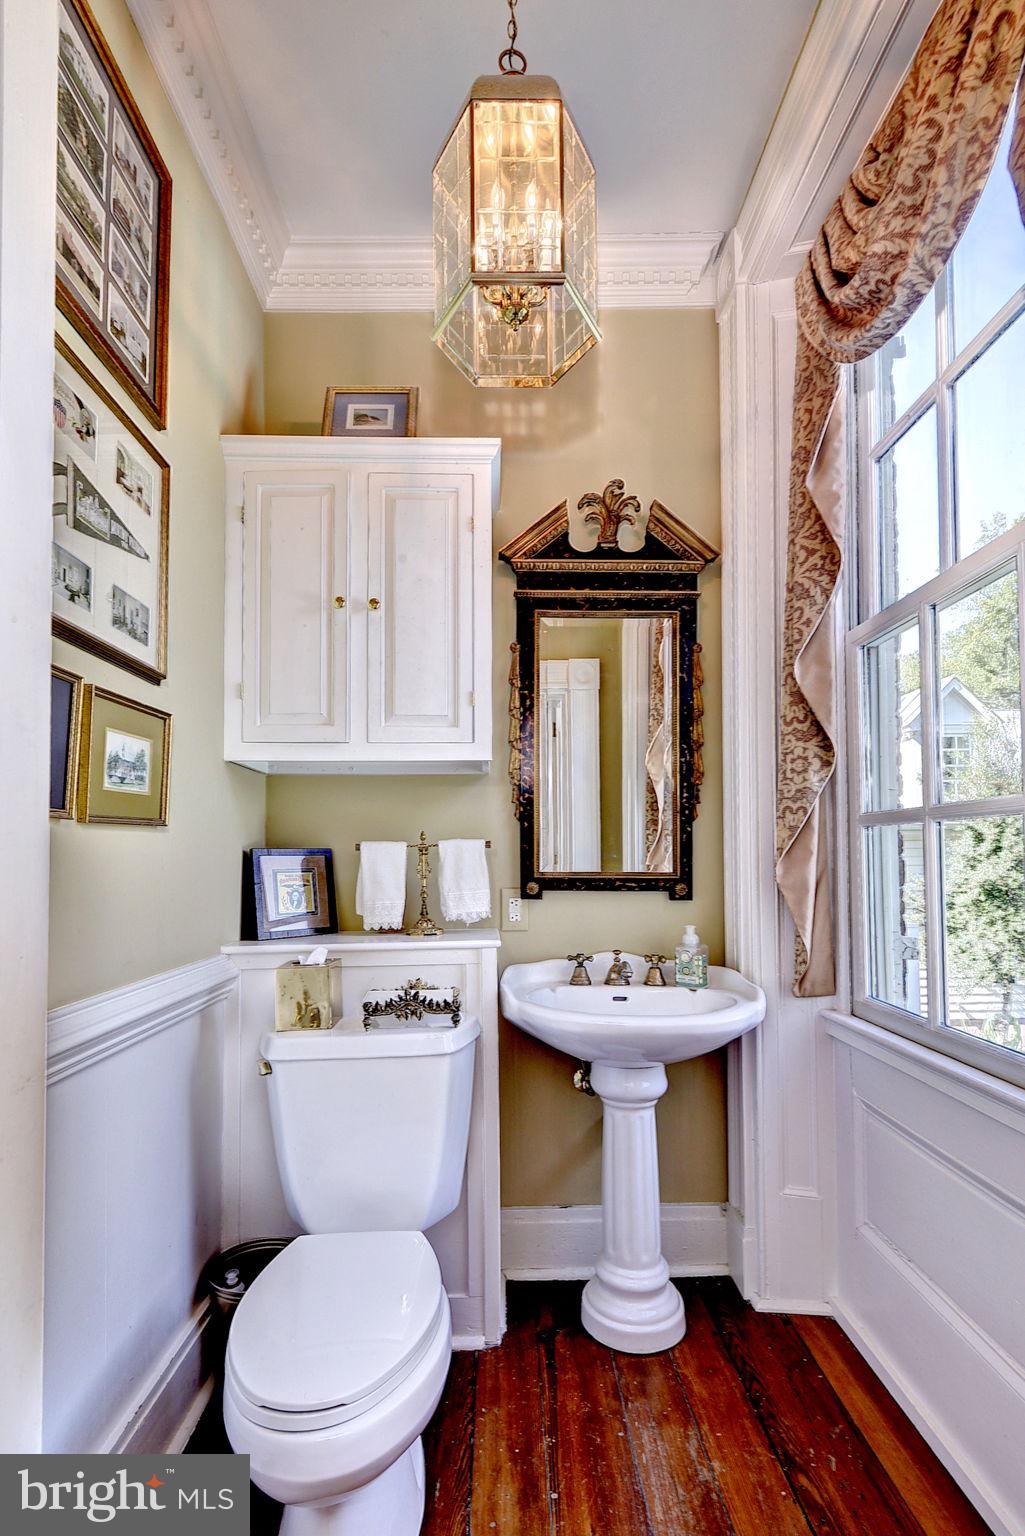
Bathroom 3

  • Level: Main

Primary Bedroom

  • Level: Upper 1
  • Features: Crown Molding, Walk-In Closet(s)

Kitchen

  • Level: Main
  • Features: Crown Molding, Pantry

Foyer

  • Level: Main
  • Features: Crown Molding

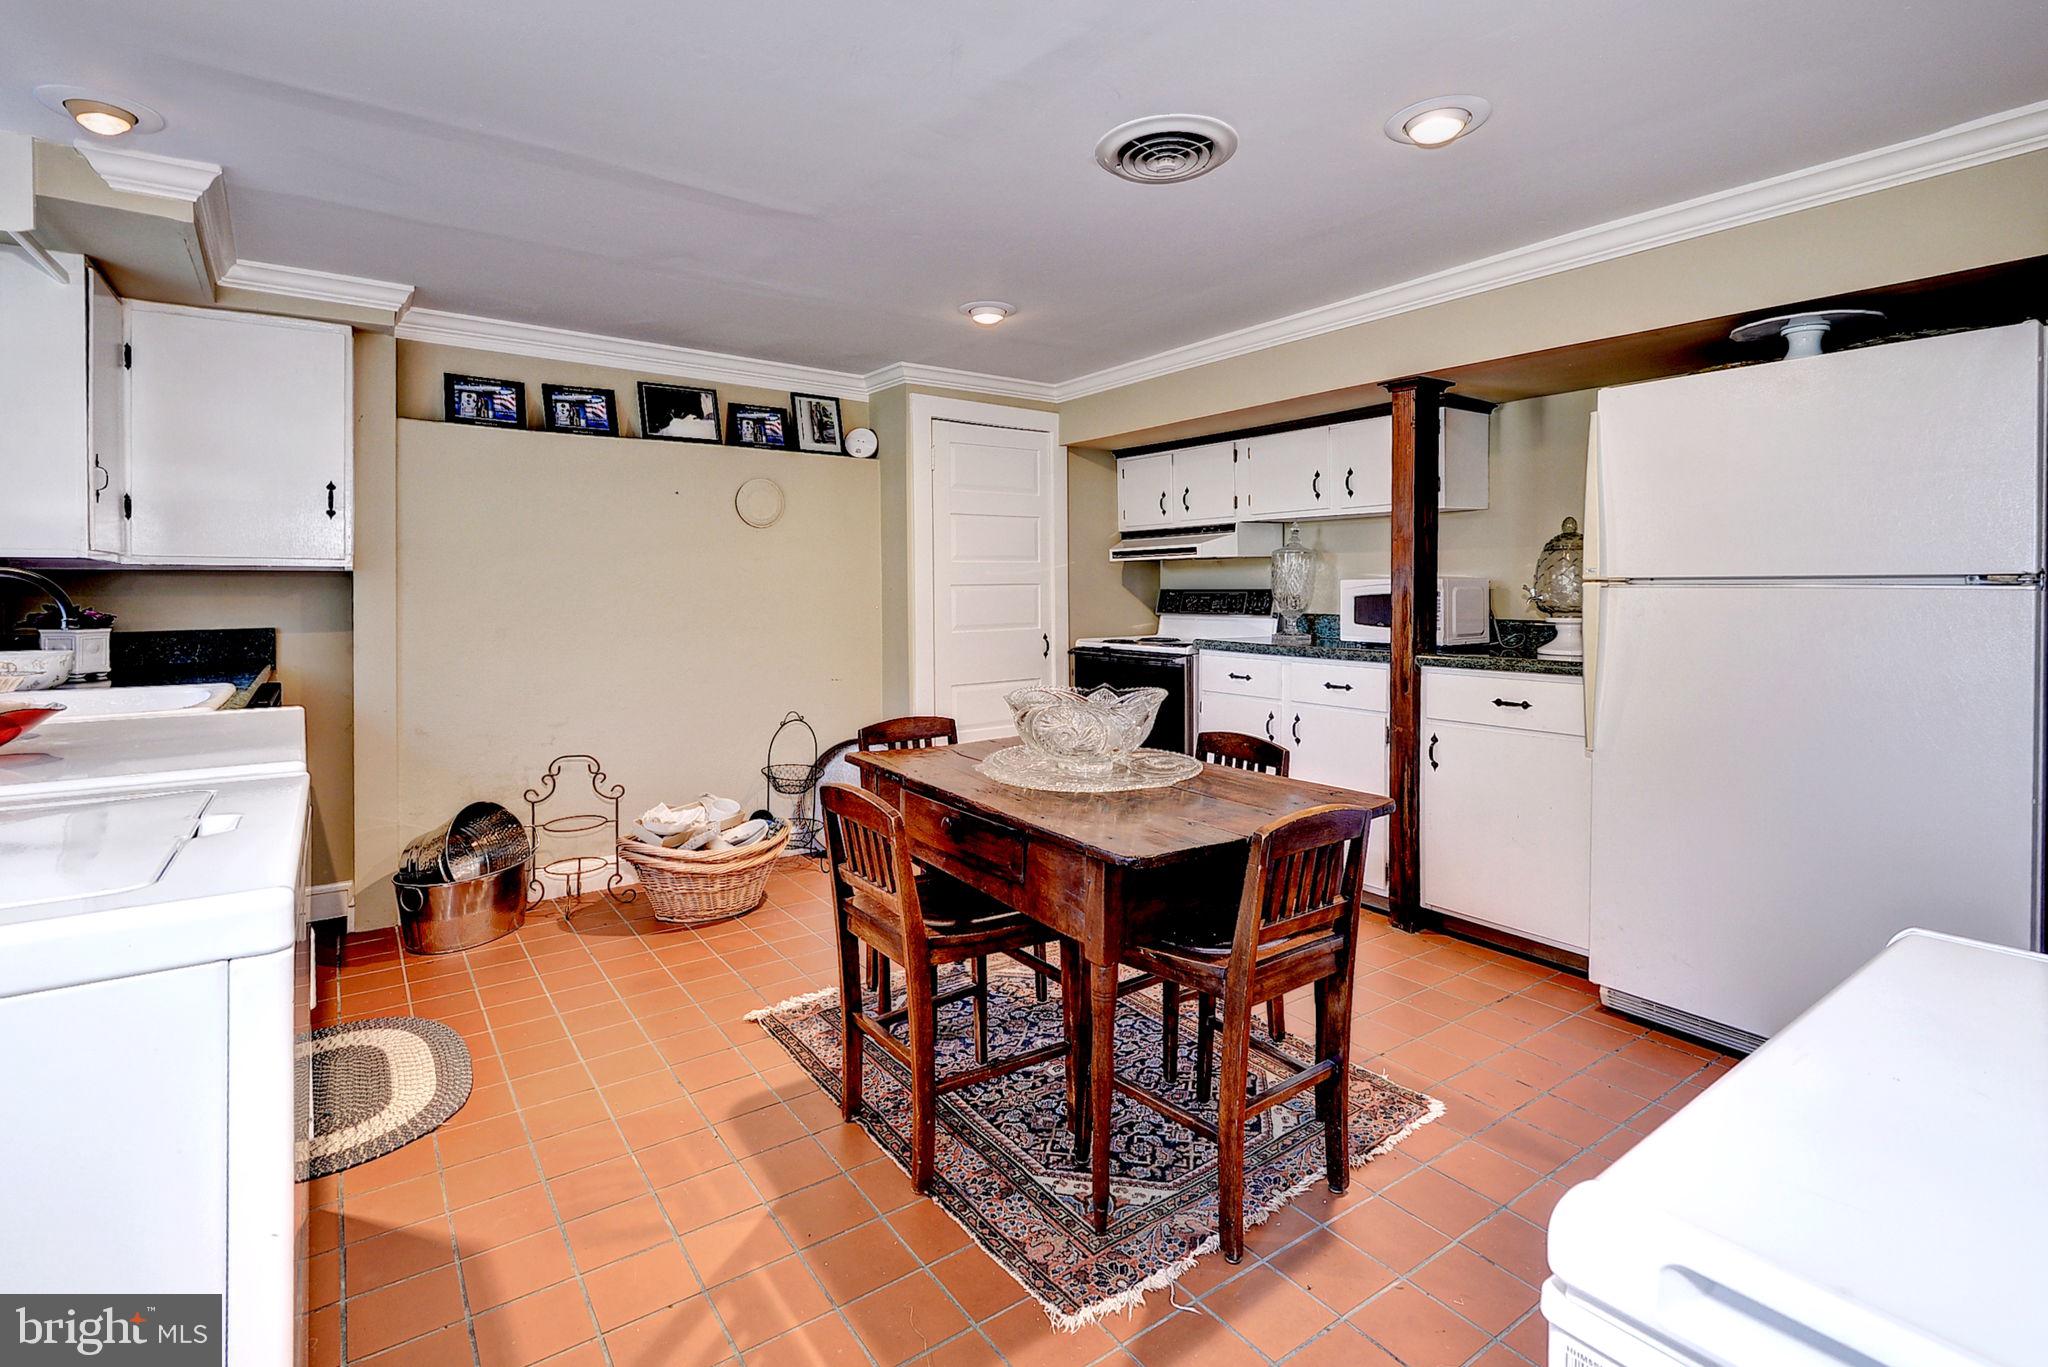
Kitchen

  • Level: Lower 1
  • Features: Walk-In Closet(s), Crown Molding

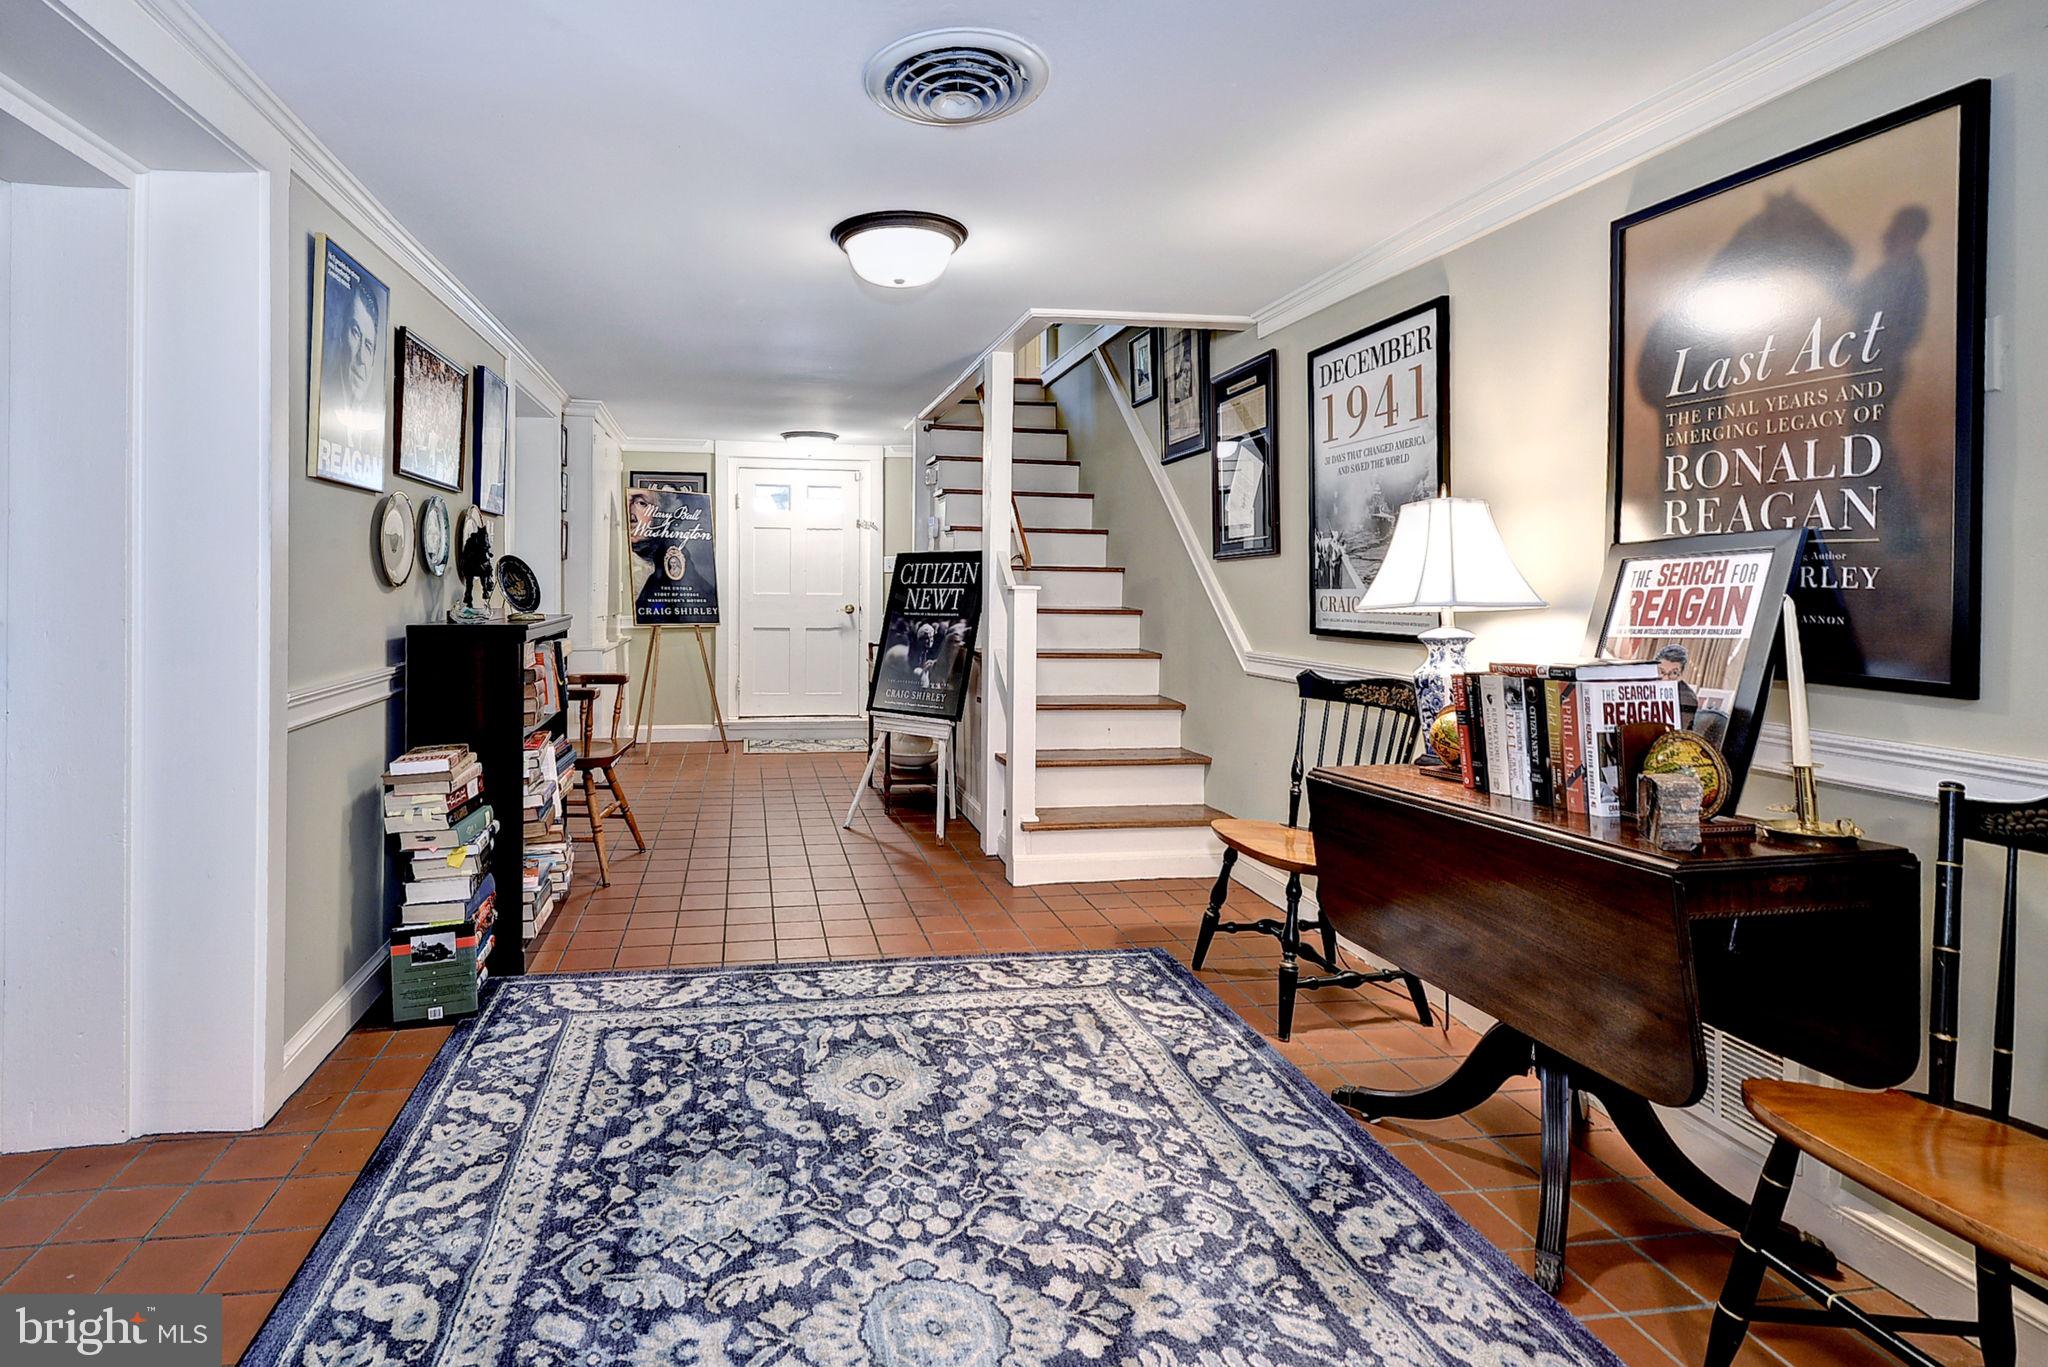
Foyer

  • Level: Lower 1
  • Features: Crown Molding

Laundry

  • Level: Lower 1

Living Room

  • Level: Main
  • Features: Crown Molding

Additional Bedroom

  • Level: Upper 1
  • Features: Crown Molding

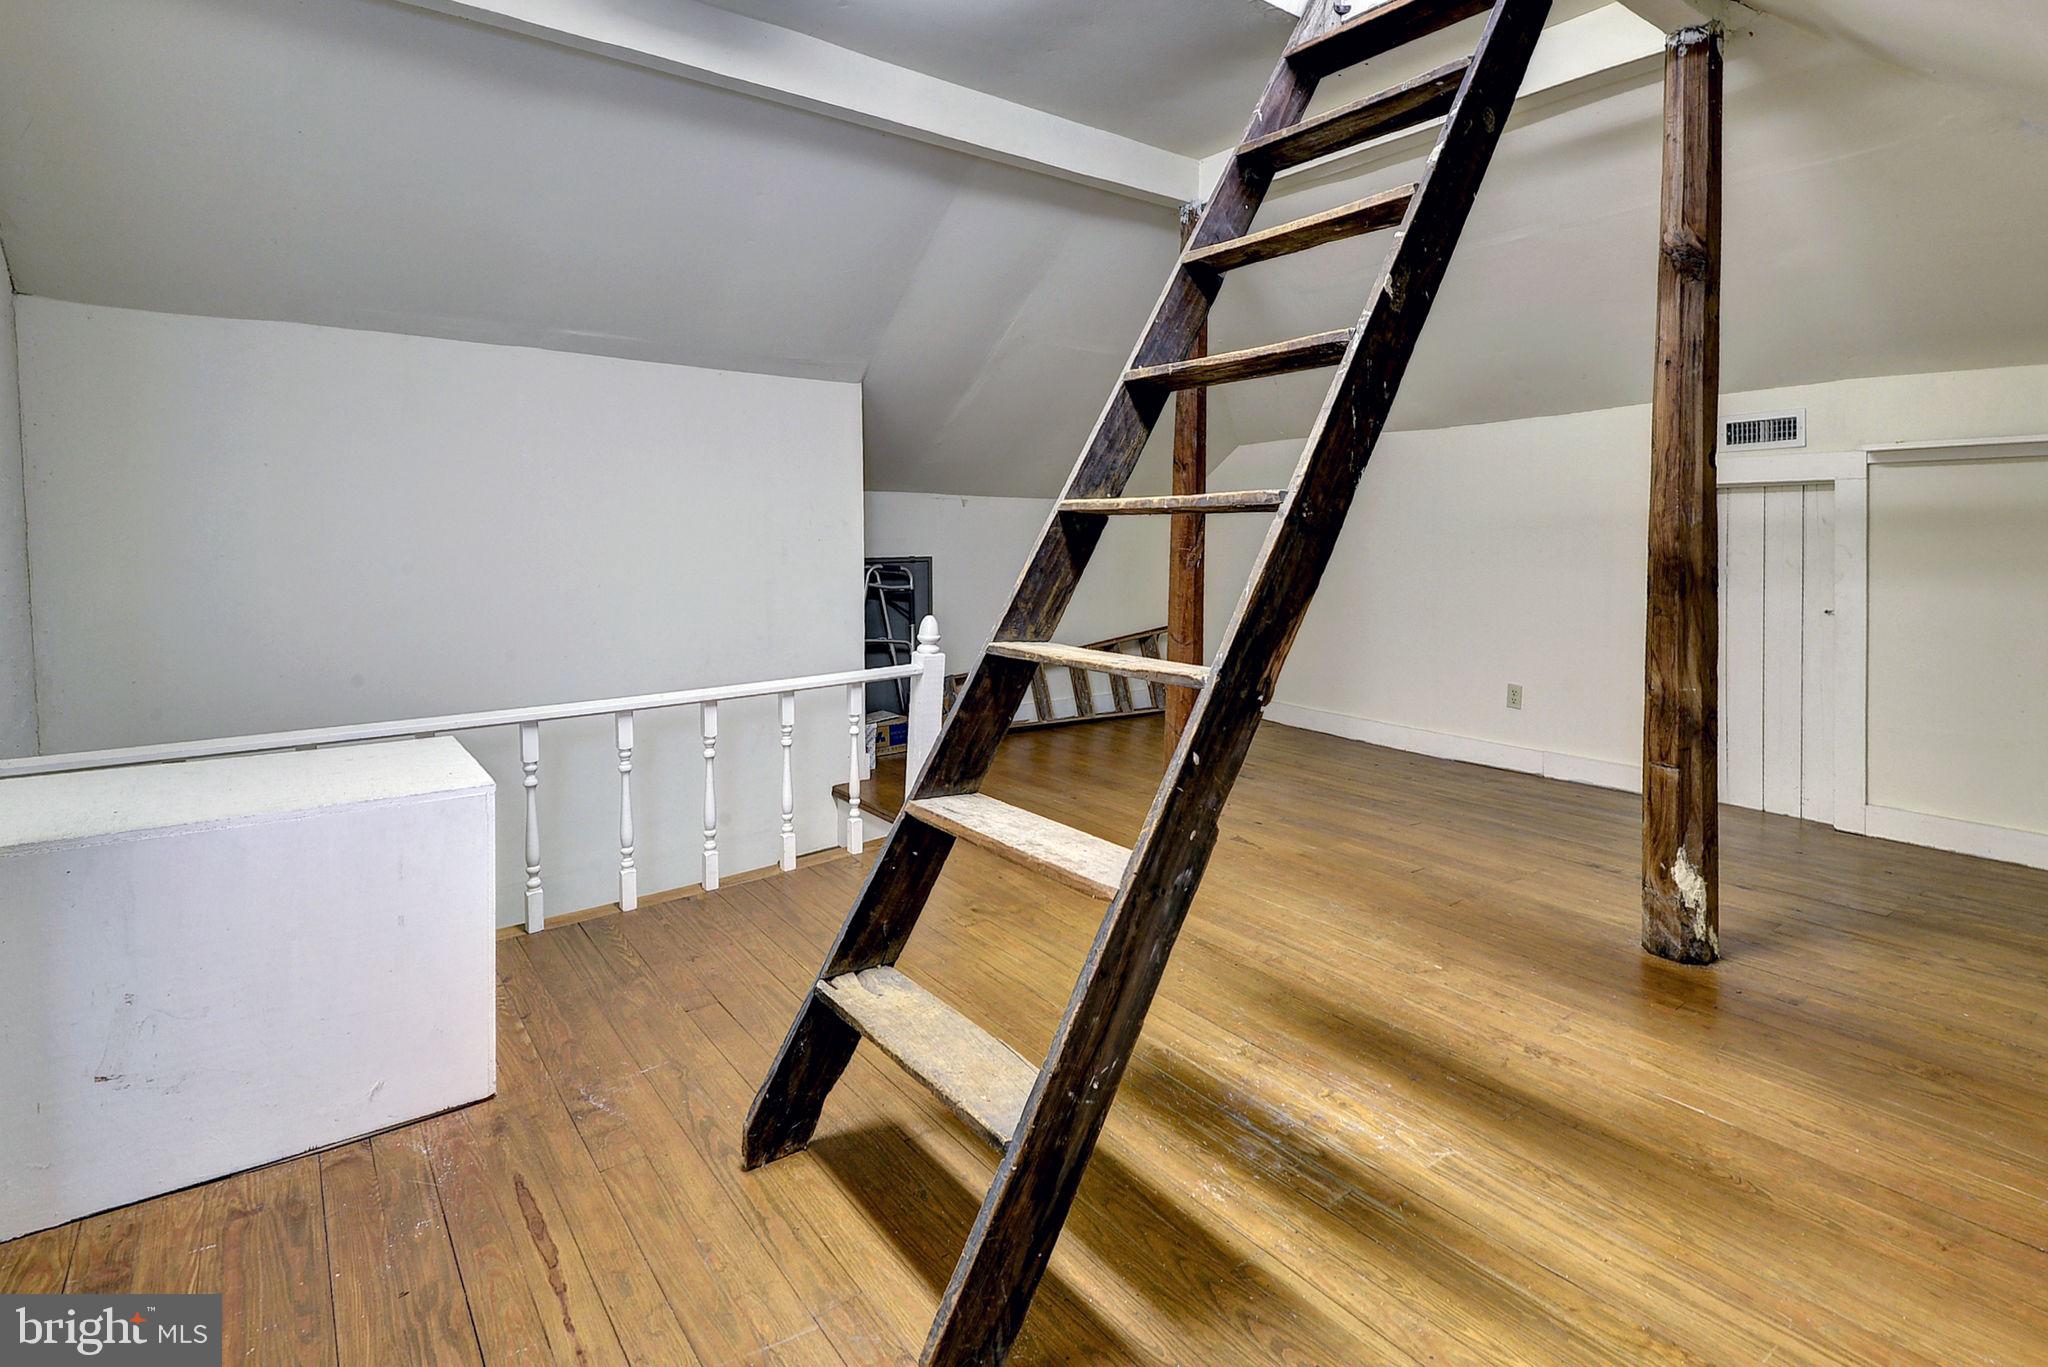
Attic

  • Level: Upper 2
  • Features: Crown Molding

Office

  • Level: Main
  • Features: Crown Molding

Library

  • Level: Lower 1
  • Features: Crown Molding

Property

Features

  • Exterior Features: Barbecue, Other, Lighting, Rain Gutters, Storage
  • Security Features: Smoke Detector(s), Security System, Security Lights
  • Has Private Pool: Yes
  • Pool Features: Gunite, Heated, In Ground, Other, Private
  • Has Spa: No
  • Fencing: Wrought Iron, Other
  • Horses: No
  • Other: Negotiable

View

  • Has View: Yes
  • View: Panoramic, Pasture, Trees/Woods, Garden, Scenic

Lot

  • Size: 2,803,522 sq ft
  • Acres: 64.36
  • Features: Wooded, Private, Secluded, Other, Cleared, Few Trees

Accessibility

  • Levels: Three Or More
  • Accessibility Features: Accessible Doors, Accessible Hallway(s)

Parking

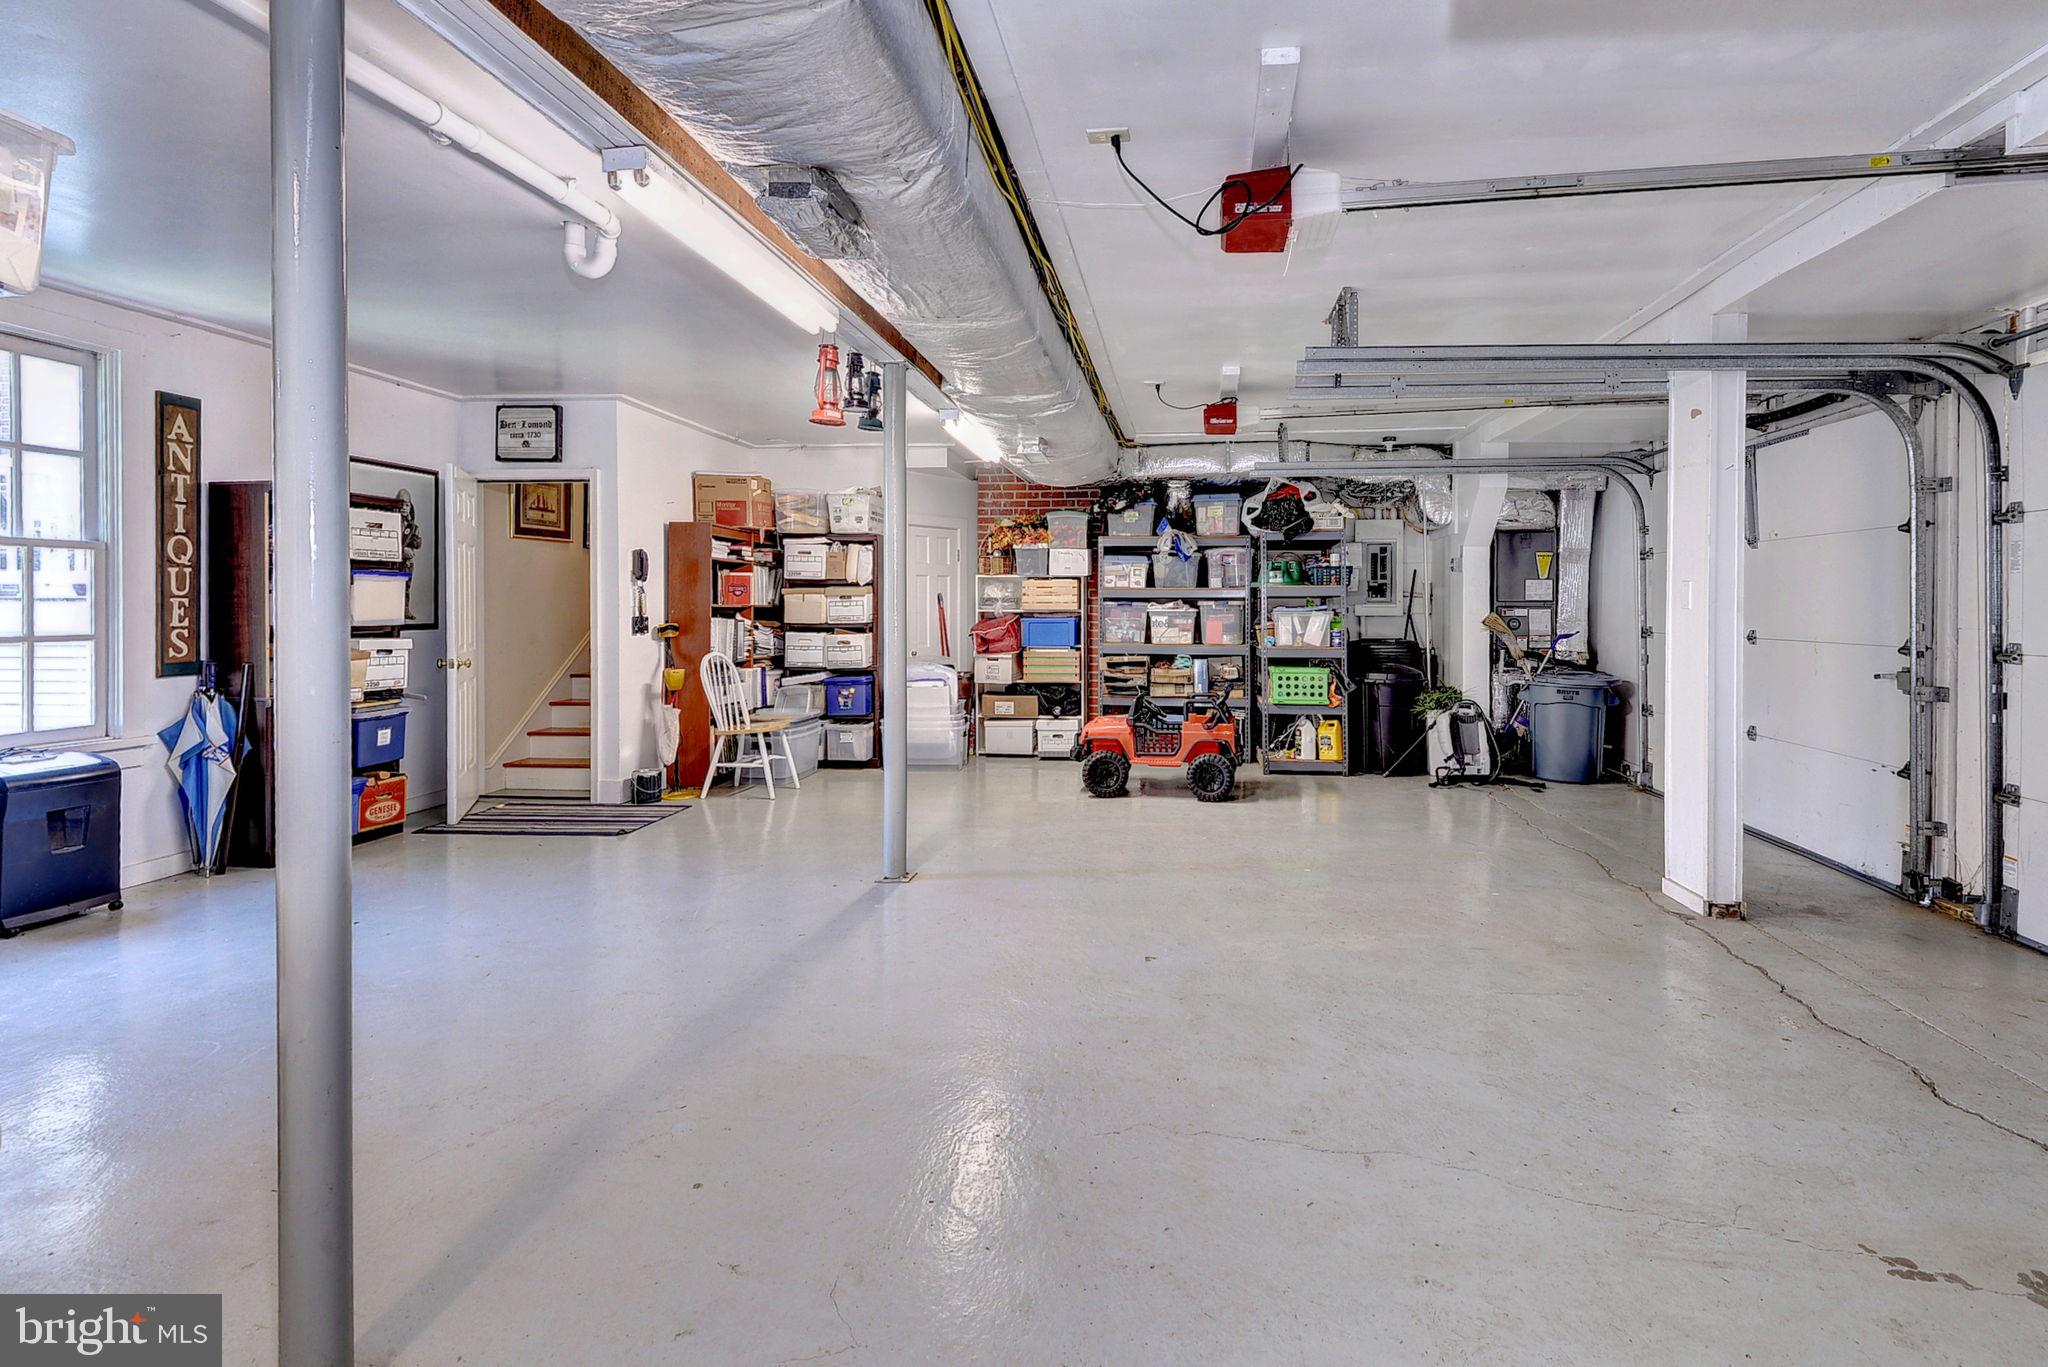
  • Garage: Yes
  • Total Spaces: 3
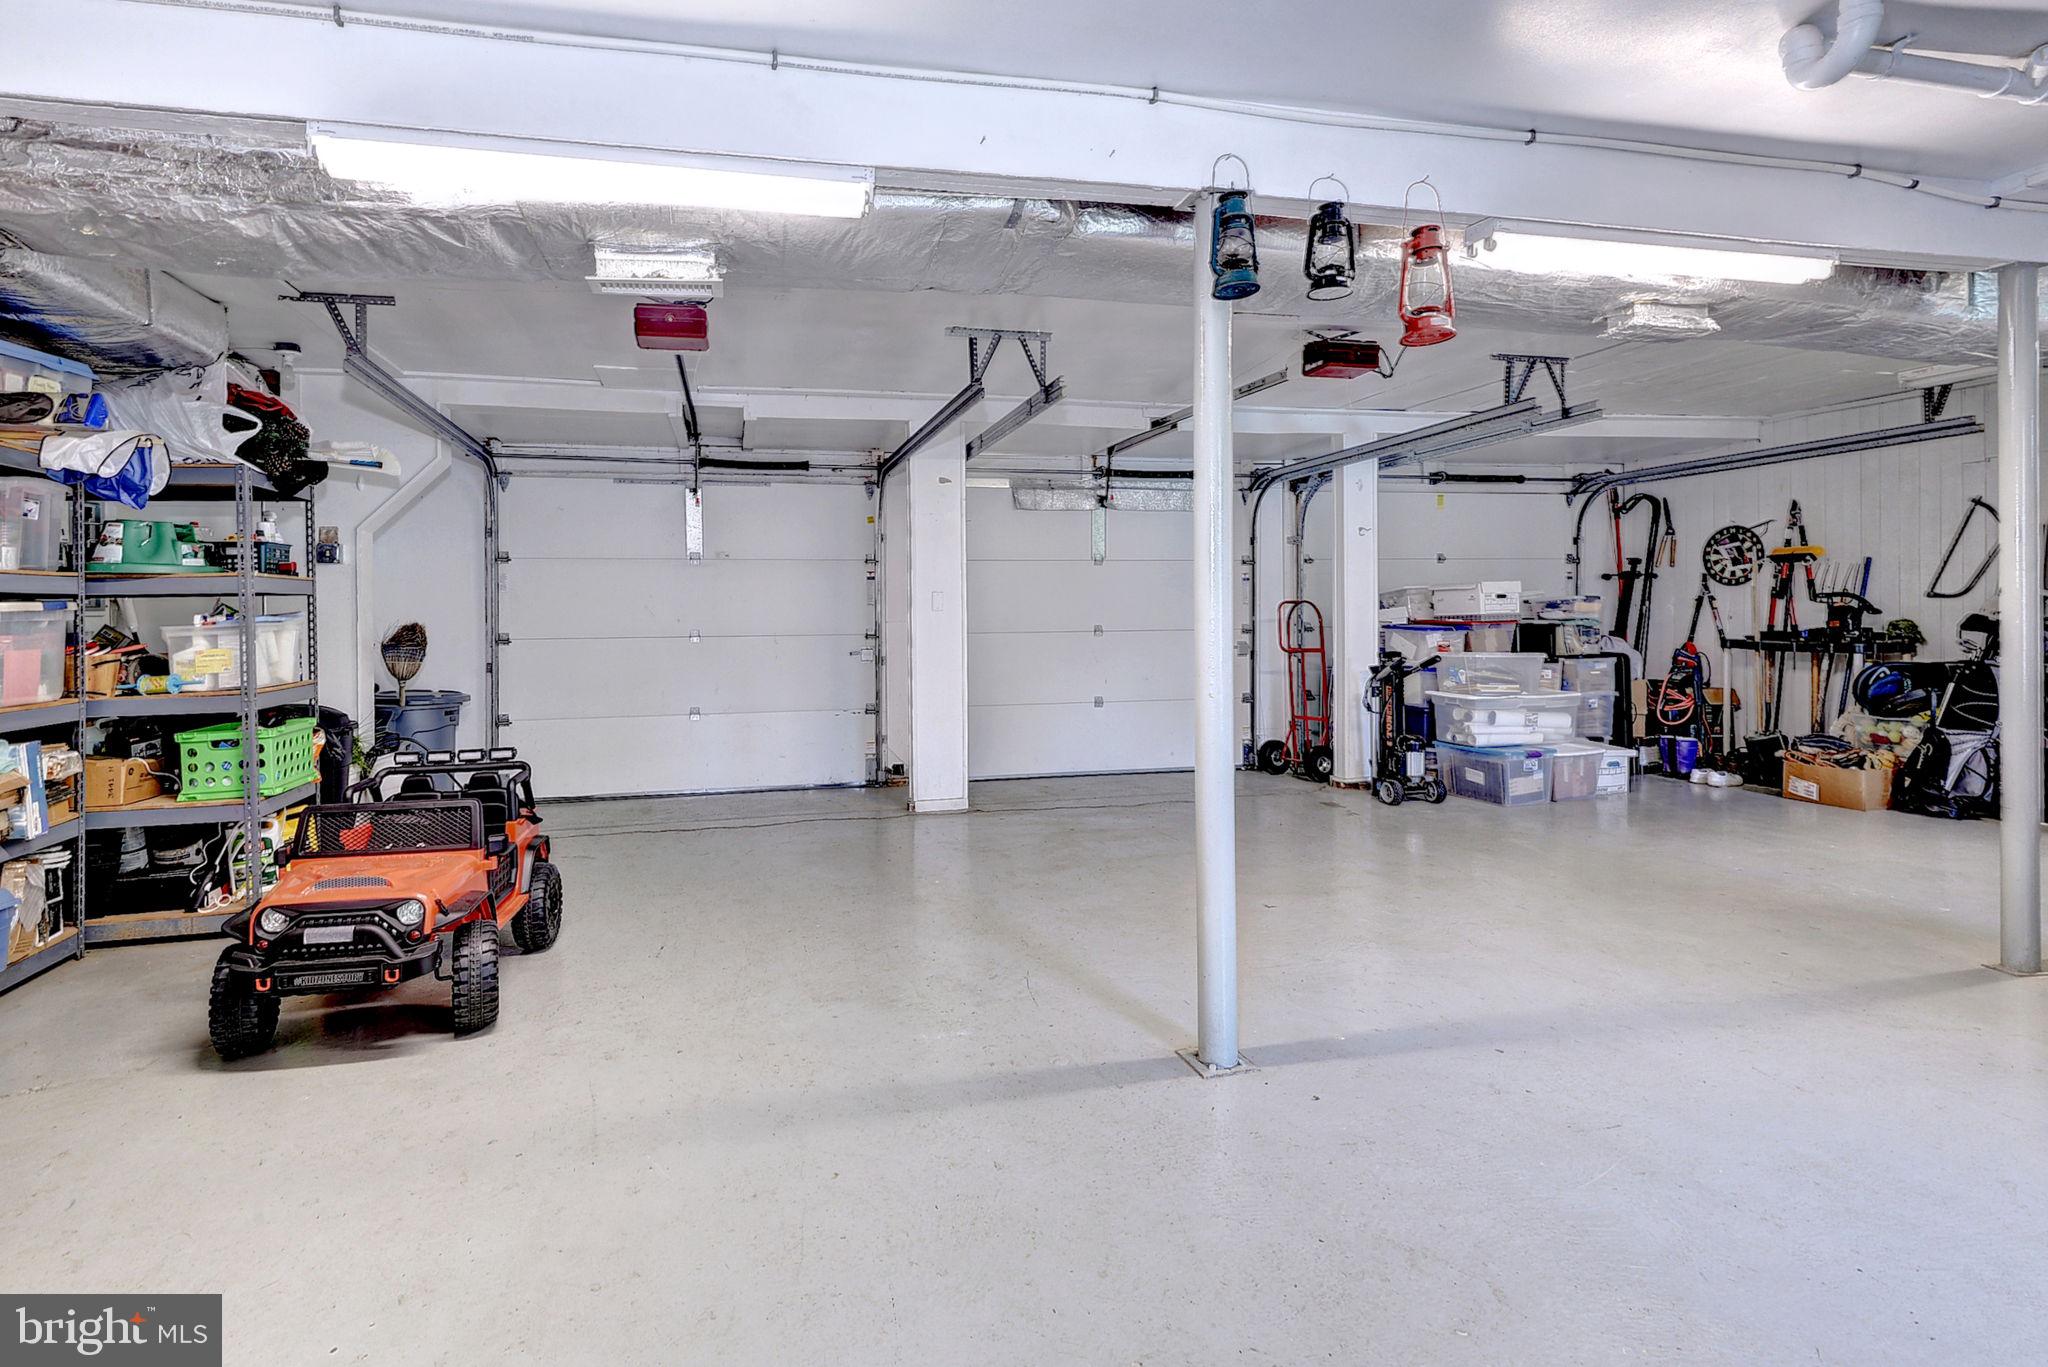
  • Parking Features: Oversized, Garage Door Opener, Gravel, Circular Driveway, Lighted, Garage, Driveway, Other, Inside Entrance, Attached
  • Carport: No
  • Open Parking: No

Waterfront

  • Has Waterfront: No

Basement

  • Basement: Yes
  • Features: Finished, Exterior Entry, Walk-Out Access, Crawl Space, Daylight, Full, Interior Entry
  • Below Grade Finished Area: 1088
  • Below Grade Units: Square Feet
  • Below Grade Source: Estimated

Mobile Home

  • Mobile Home Remains: No

Construction

Type & Style

  • Home Type: Residential
  • Architectural Style: Colonial, Federal, Georgian
  • Property Sub Type: Single Family Residence
  • Structure Type: House

Materials

  • Construction Materials: Brick, Wood Siding, Other
  • Foundation: Brick/Mortar, Permanent
  • Roof: Copper, Metal

Builder / Condition

  • Year Built: 1730
  • New Construction: No

Building

  • Building Area Total: 7788
  • Building Area Source: Estimated

Utilities & Green Energy

Utilities

  • Electric on Property: No
  • Electric: 200+ Amp Service
  • Water: Well
  • Sewer: Septic Tank
  • Utilities: Underground Utilities, Propane, Other, Electricity Available

Green Energy

  • Energy Efficient: No

Community & HOA

Community

HOA

  • Has HOA: No
  • Senior Community: No

Pets

  • Pets Allowed: Yes

Location

  • Longitude: -76.800901
  • Latitude: 37.850858
  • Directions: From Tappahannock: Proceed about 4.9 miles on US 17 South. Left at Fairfield Rd. Immediate Right onto Ben Lomond Rd. Left through the Brick Gated Entrance. Follow the private drive to the end. No sign on the property.

Land Lease

  • Land Lease: No

School

School District

Elementary

Middle or Junior

Highschool

Tax, Financial & Listing Details

Listing Details

  • List Price: $2,900,000
  • Price Per Square Foot: $372.37
  • Home Warranty: No
  • Rent Control: No
  • Status: Active

MLS Details

  • MLS: Bright
  • Listing ID: VAES2002242

Tax Details

  • Tax Assessed Value: 1078300
  • Annual Tax Amount: $5,931
  • Tax Year: 2026

Price history for 269 Ben Lomond Road

DateEventPriceSource
listed (Active)$2,900,000Bright #VAES2002242Source

Ask a question about 269 Ben Lomond Road

Hi there — ask anything about this property or the area and the team will get right back to you.

Last checked Source: BrightMLS# VAES2002242

Local real estate advisory services provided by agent with The Southside Group

Listed by Karin J Andrews with Shaheen, Ruth, Martin & Fonville Real Estate

The data relating to real estate for sale on this website appears in part through the BRIGHT Internet Data Exchange program, a voluntary cooperative exchange of property listing data between licensed real estate brokerage firms in which Karin J Andrews participates, and is provided by BRIGHT through a licensing agreement. The information provided by this website is for the personal, non-commercial use of consumers and may not be used for any purpose other than to identify prospective properties consumers may be interested in purchasing. Some properties which appear for sale on this website may no longer be available because they are under contract, have closed or are no longer being offered for sale. Information Deemed Reliable But Not Guaranteed. Copyright © 2026 Bright MLS. All rights reserved.

You agree to The Southside Group Terms of Use and Privacy Policy. By choosing to contact a property, you also agree that The Southside Group and its associates may call, text, or email you regarding any inquiries or activities you submit through our website. This may involve the use of automated means and prerecorded or artificial voices.

Listings near 269 Ben Lomond Road