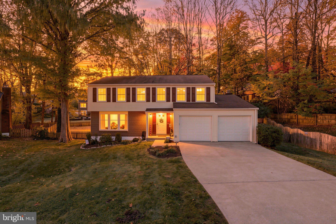
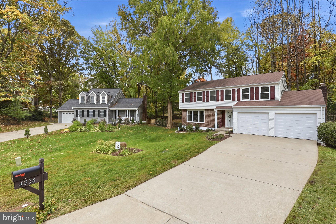
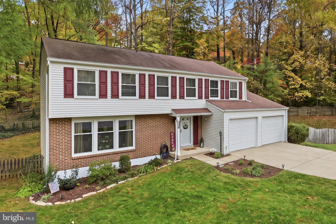
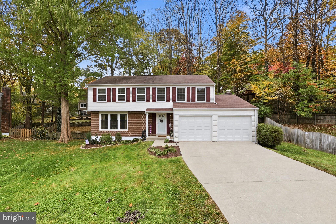
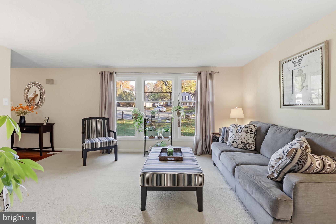
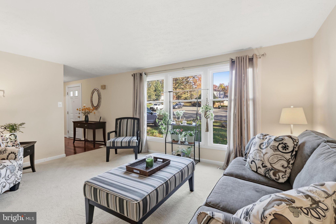
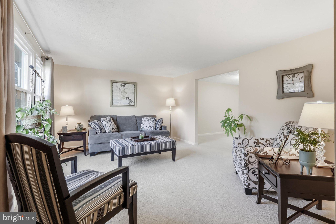
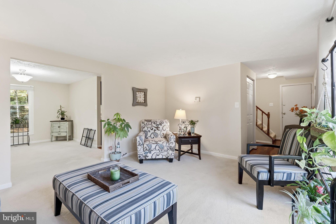
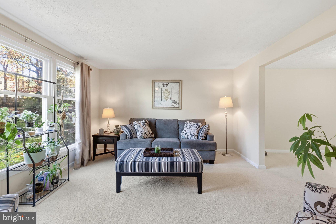
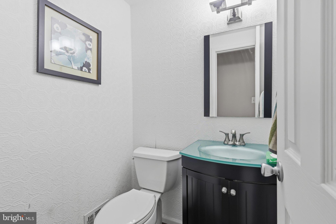
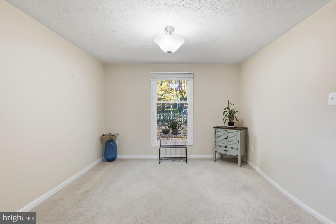
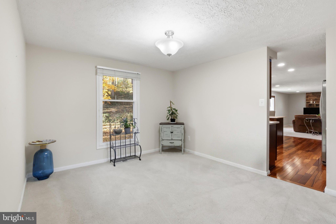
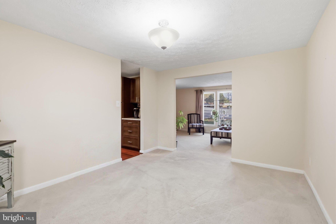
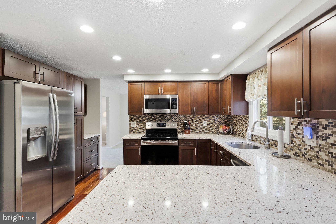
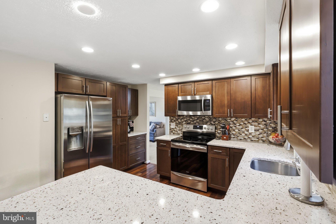
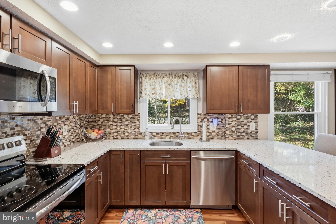
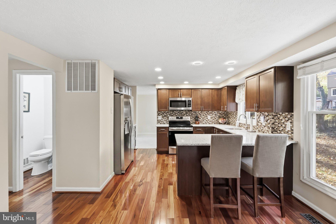
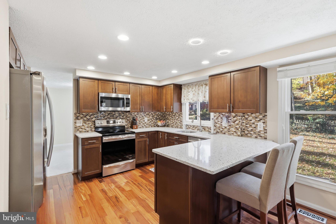
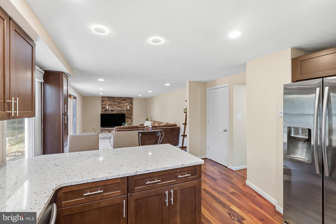
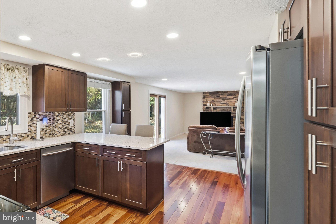
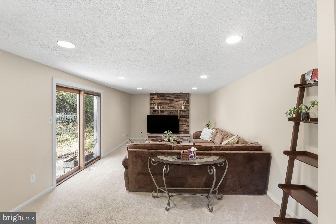
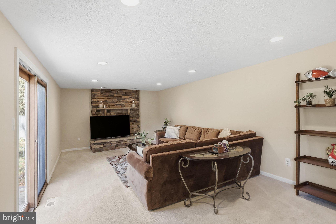
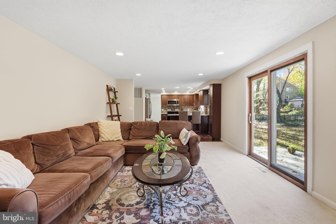
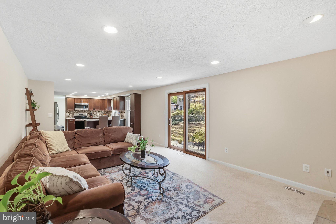
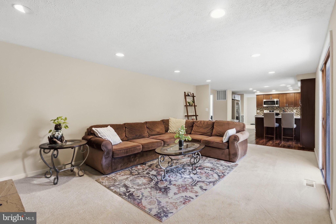
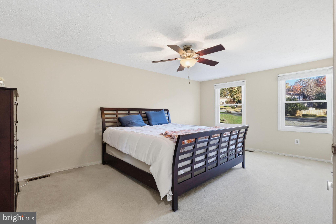
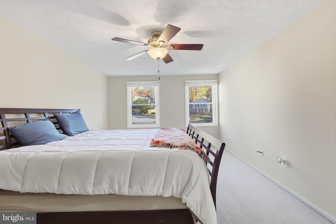
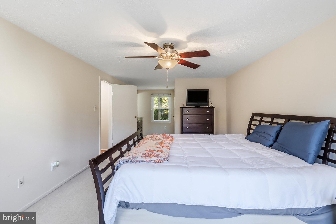
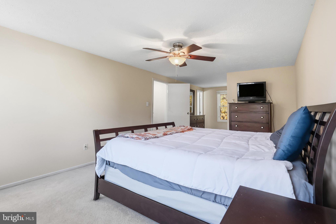
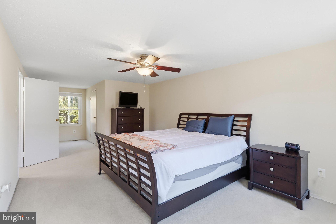
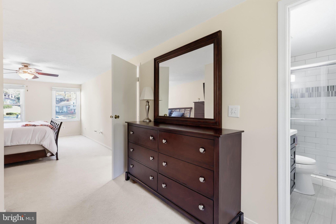
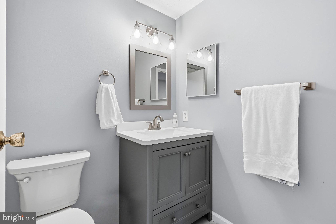
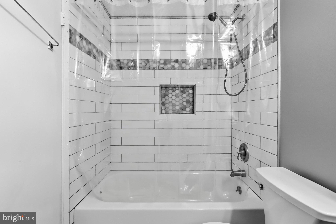
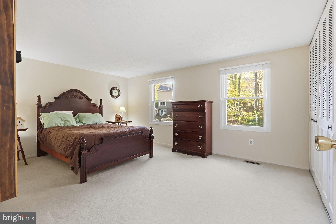
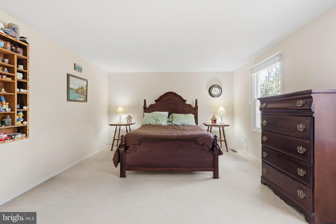
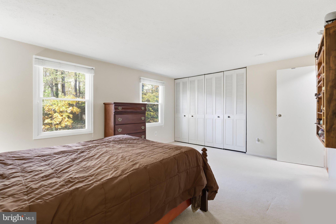
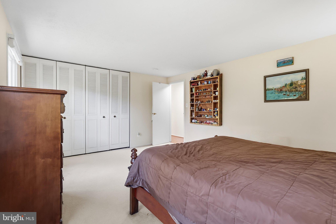
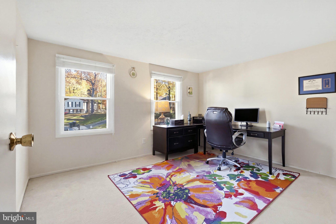
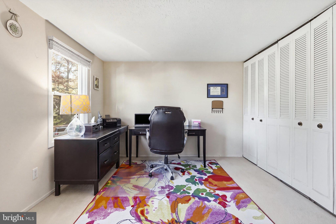
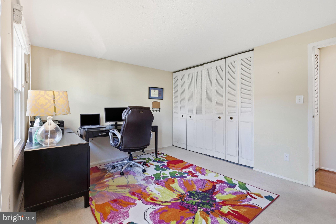
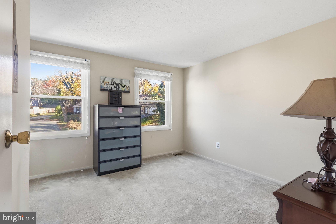
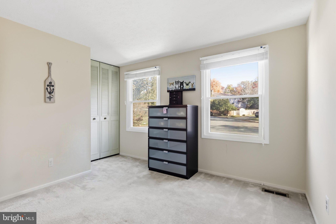
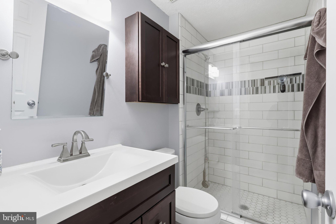
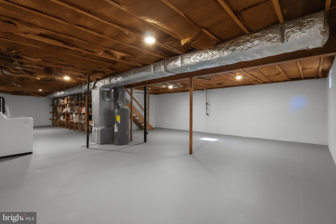
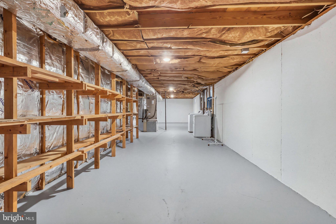
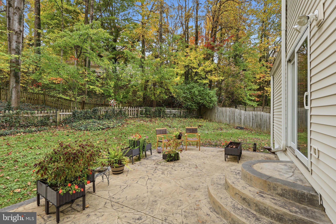
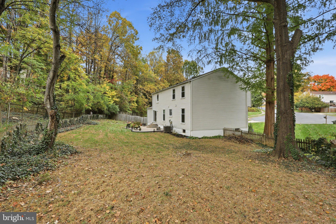
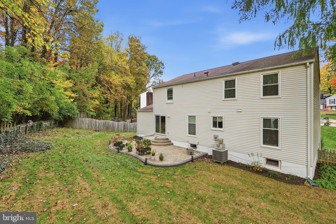
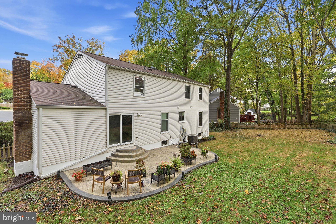
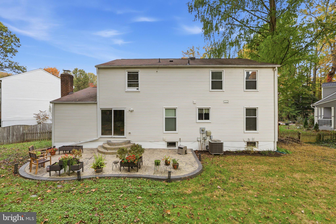
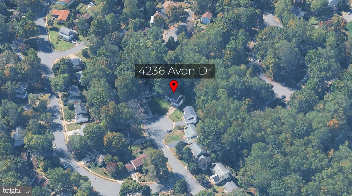
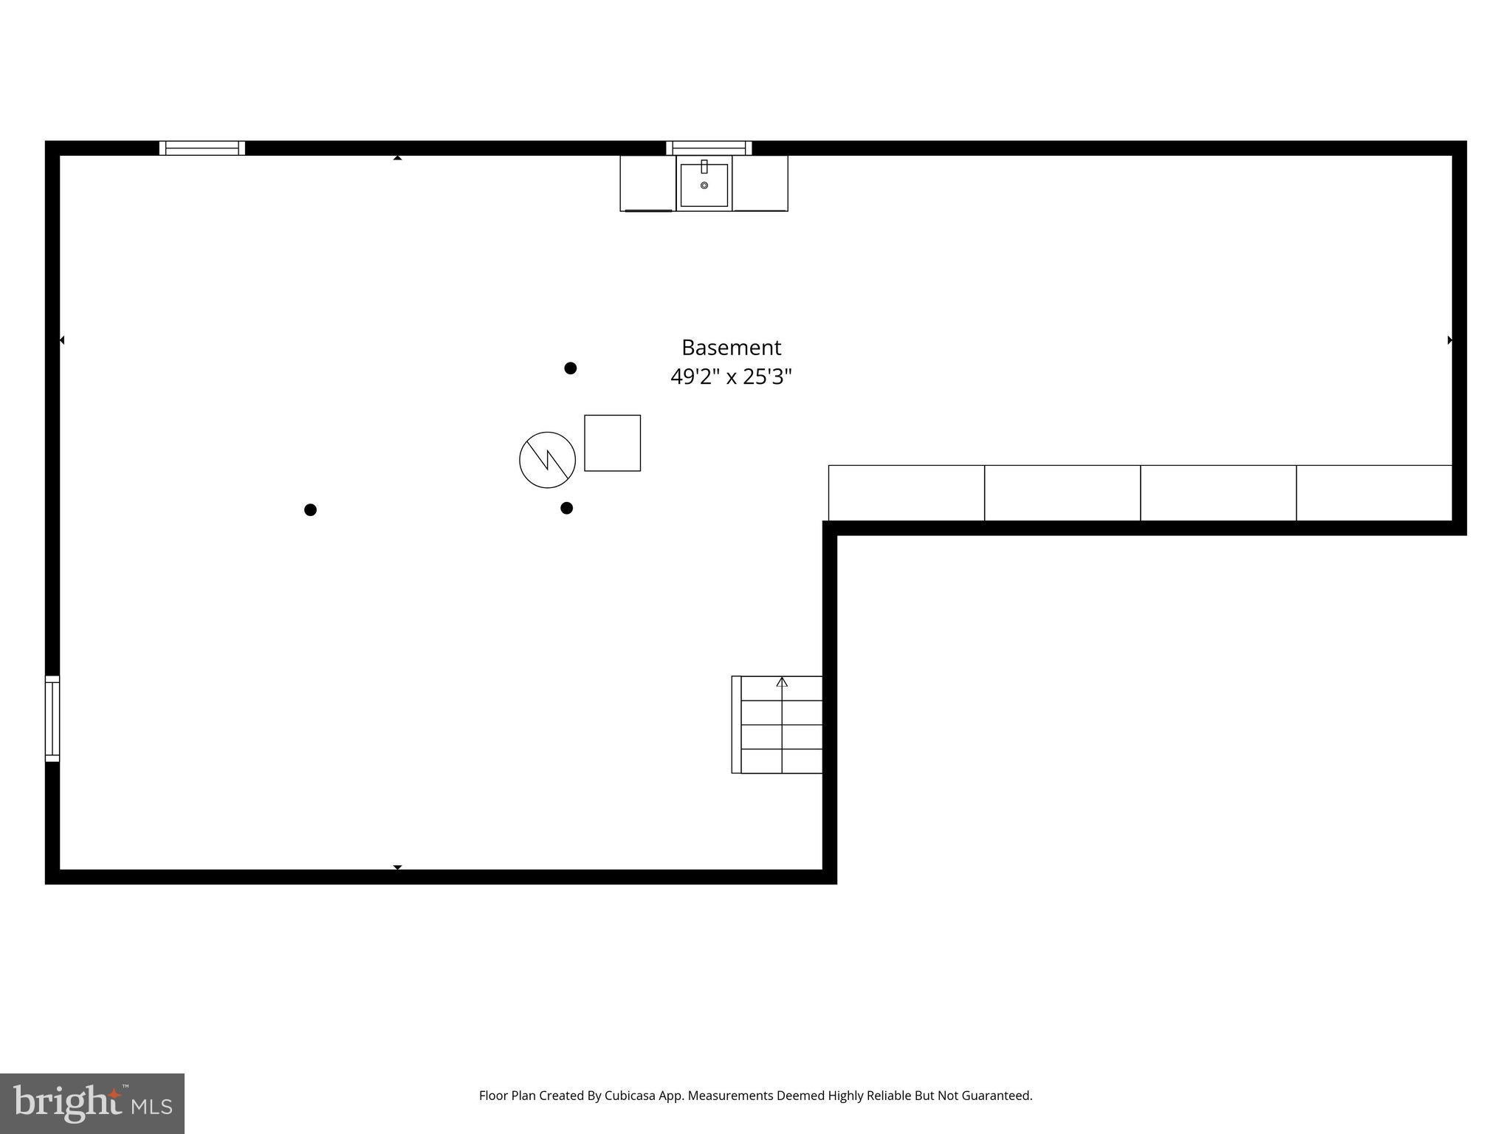
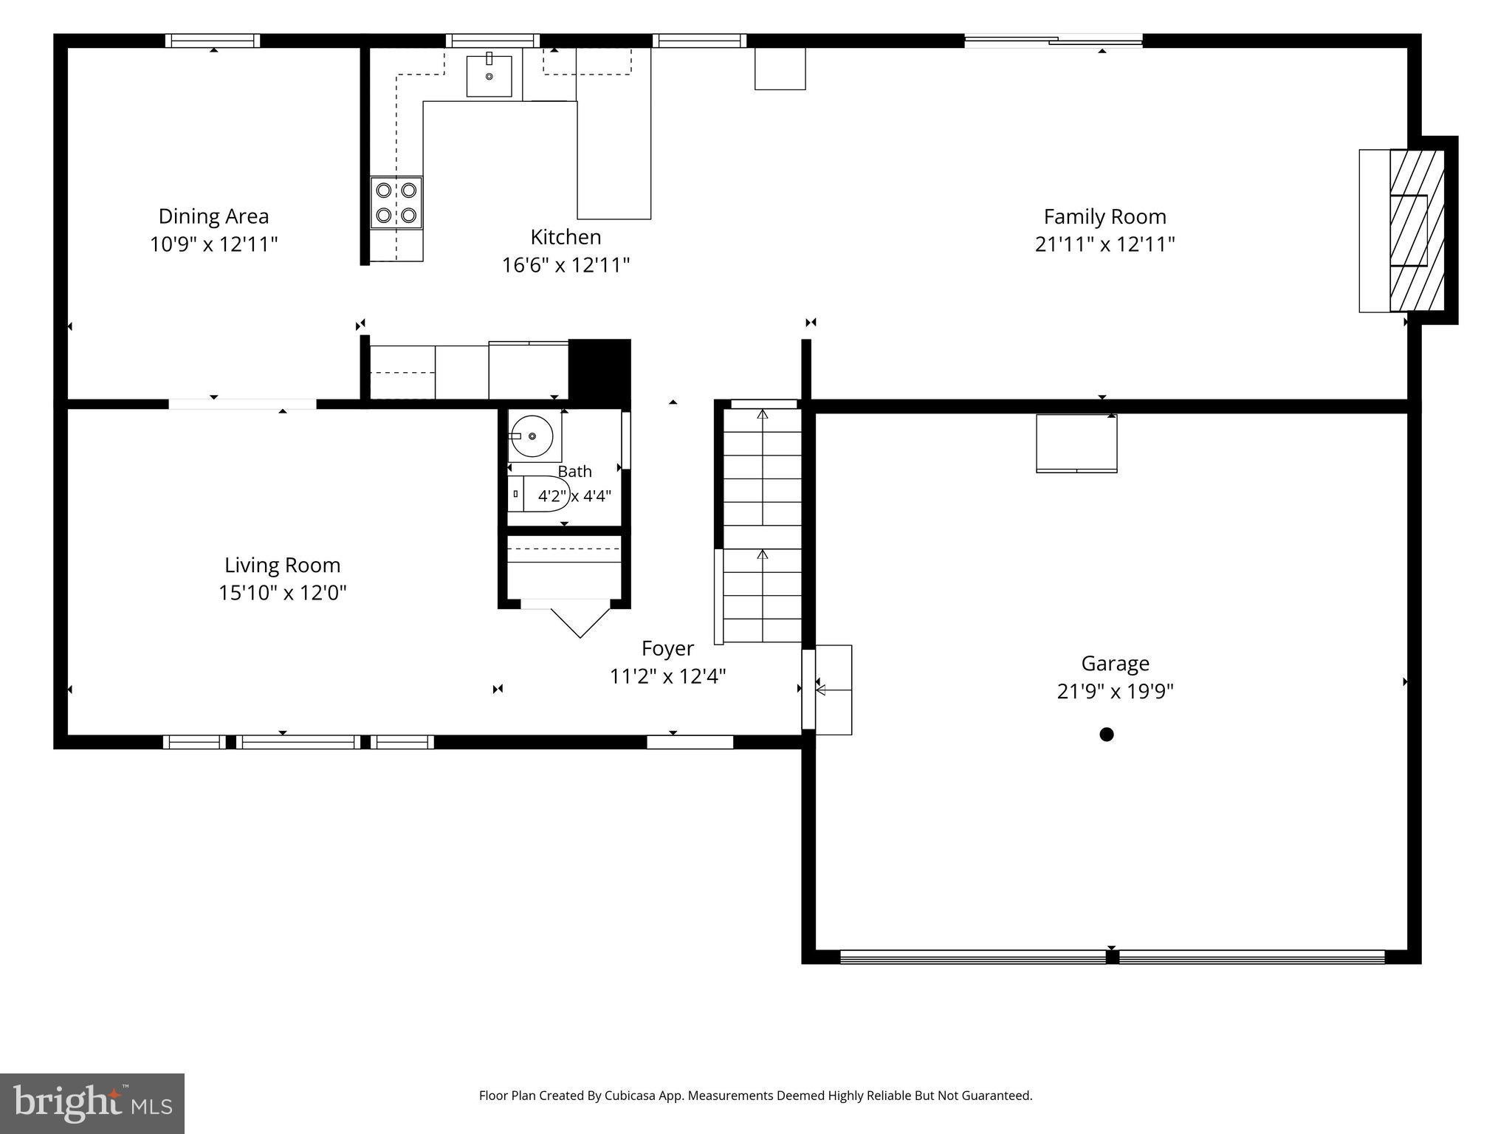
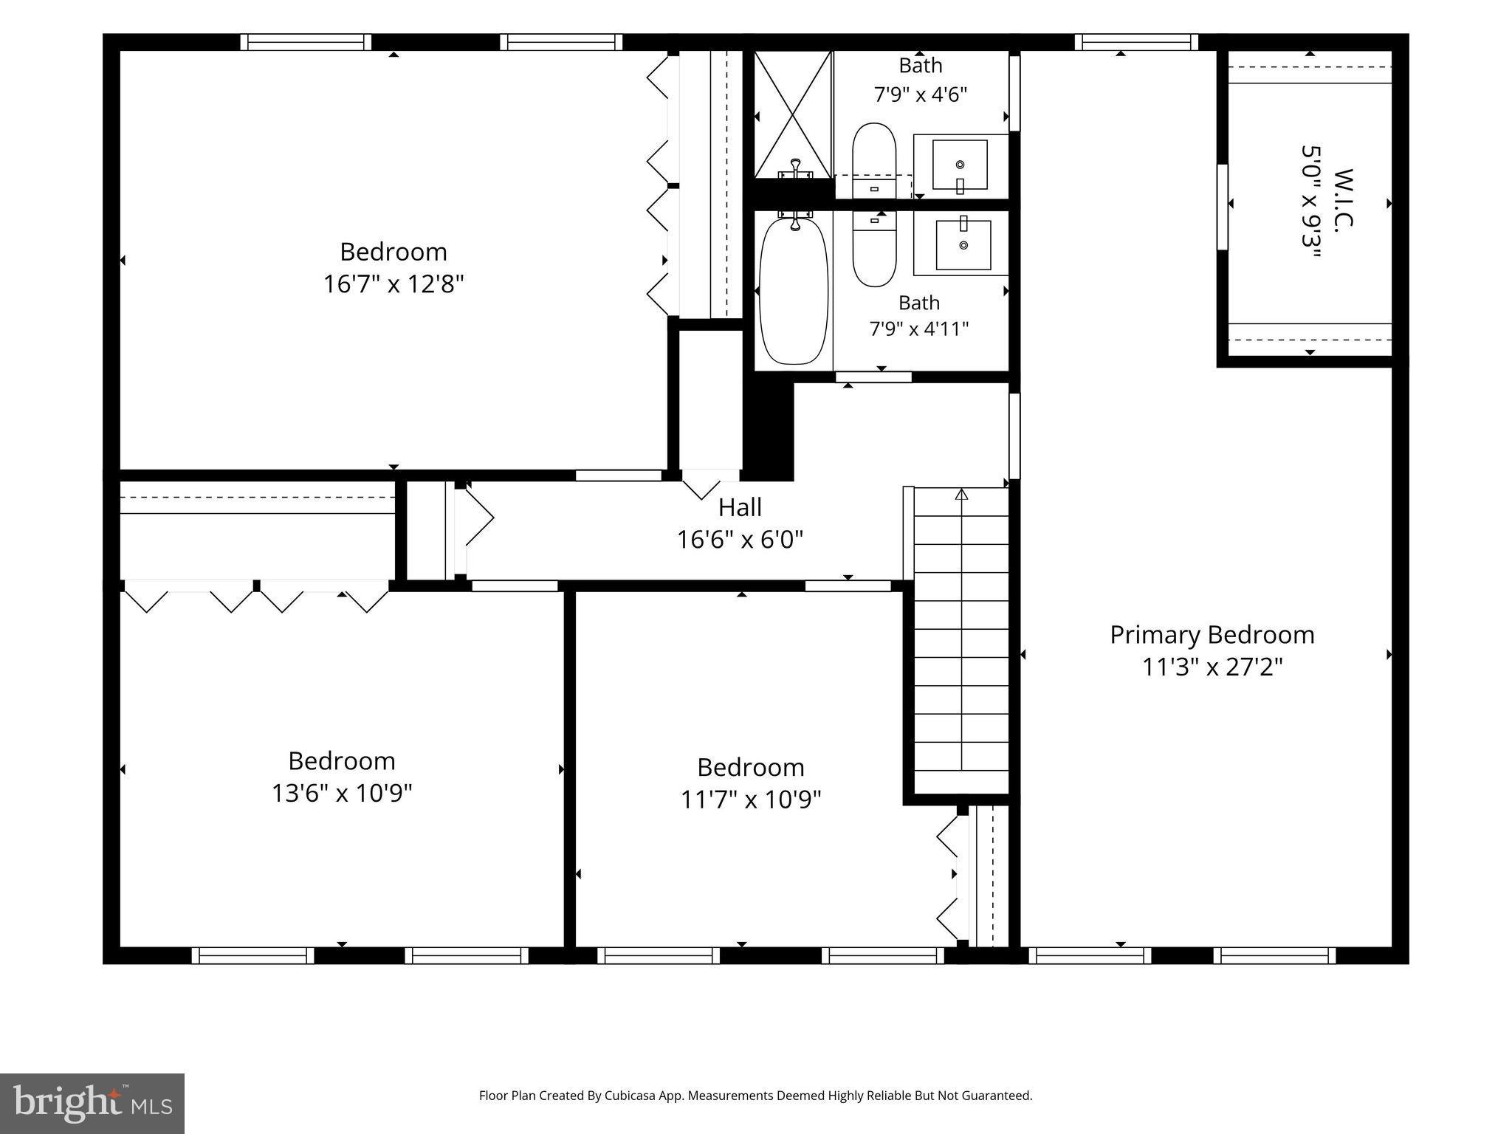
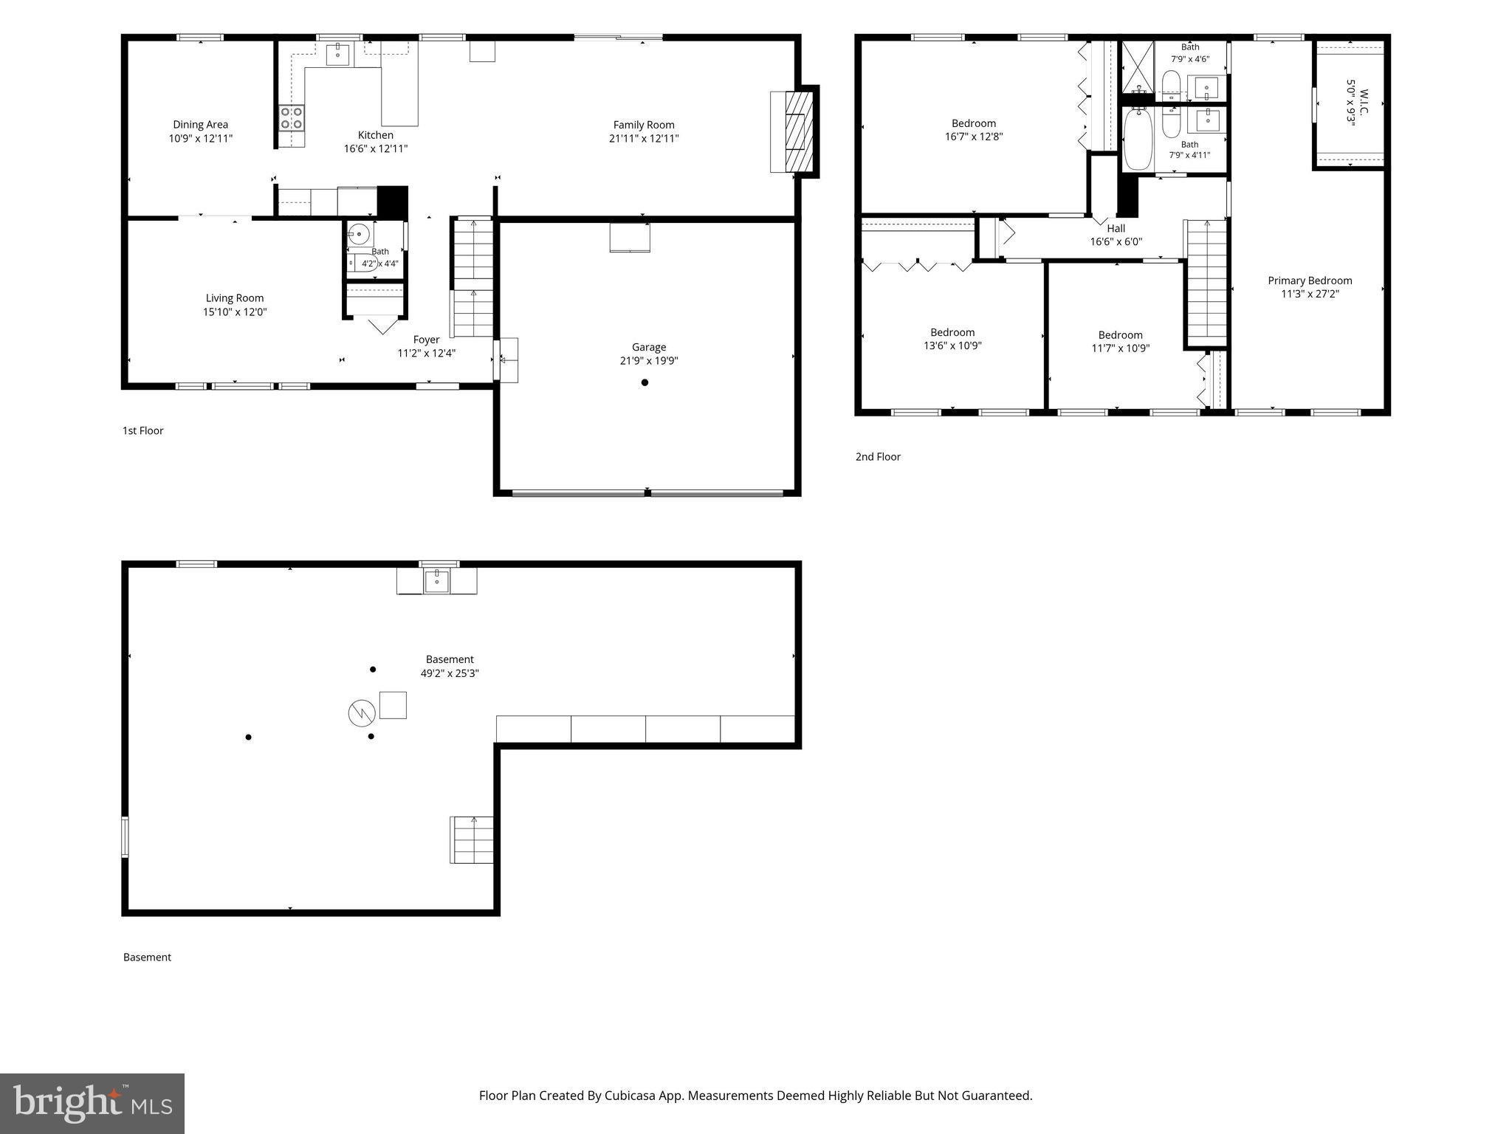
Spend the morning fishing on Lake Montclair and the evening grilling with friends on your own private patio. This refreshed, move-in-ready 4-bedroom Colonial offers three levels of living space, hardwood floors, and updated baths. The updated kitchen sits right off the family room, where you can step directly onto the patio for dinner outdoors. It’s an easy layout for hosting, with generous living areas inside and room to keep the gathering going outside. A two-car garage and oversized concrete parking pad give guests plenty of room to park.
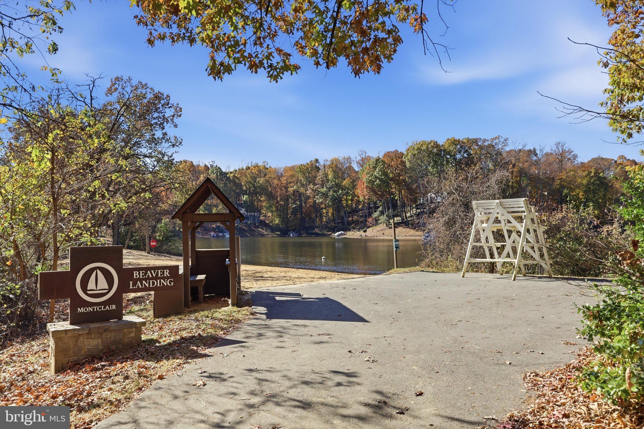
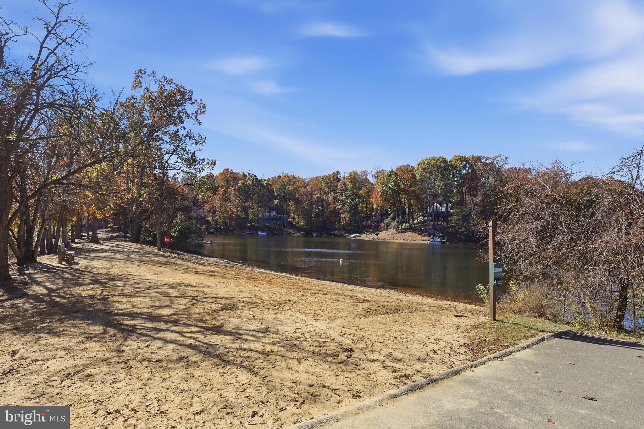
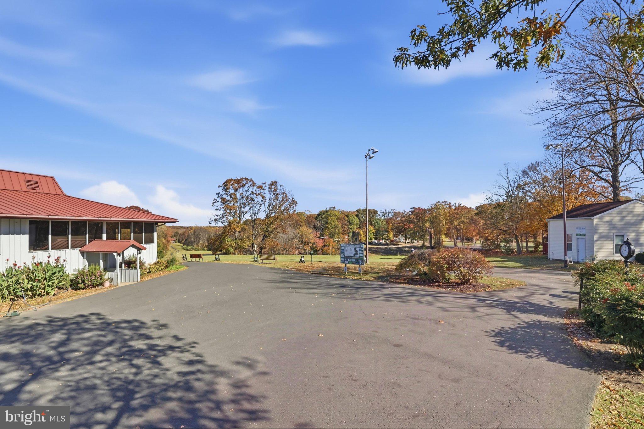
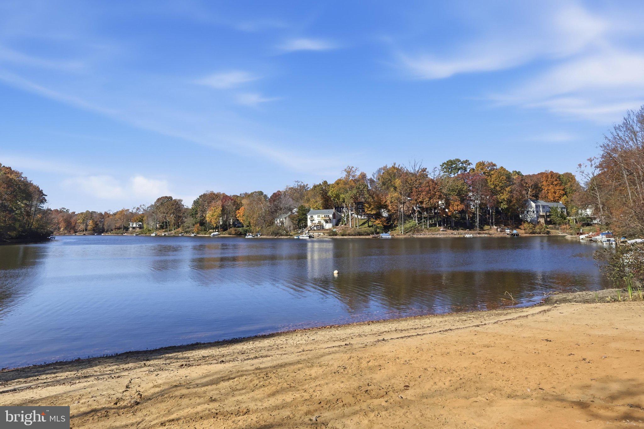
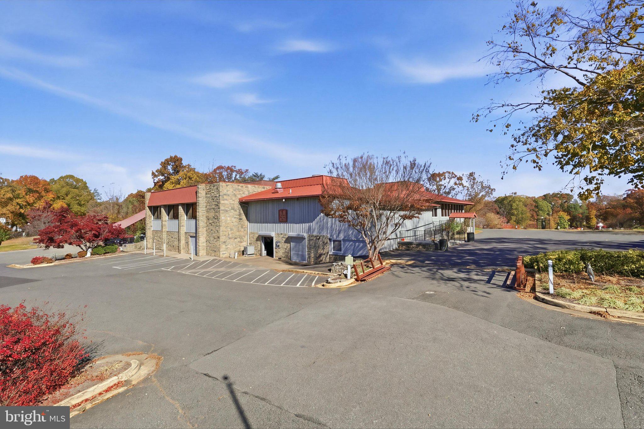
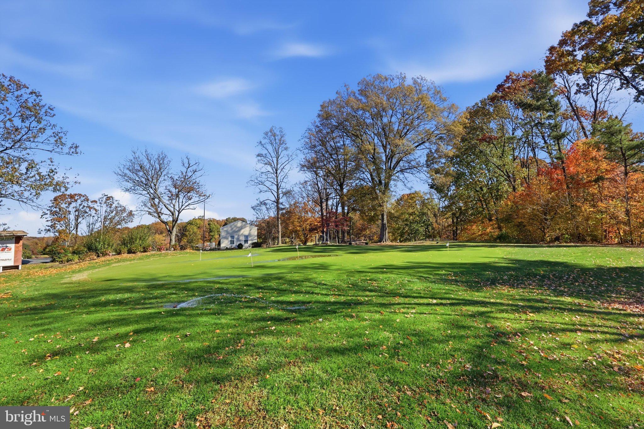
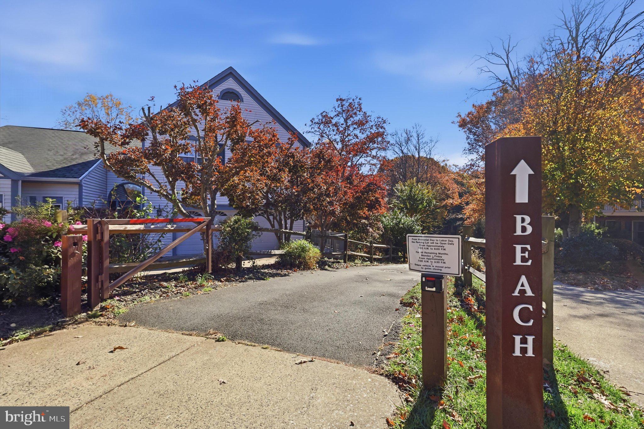
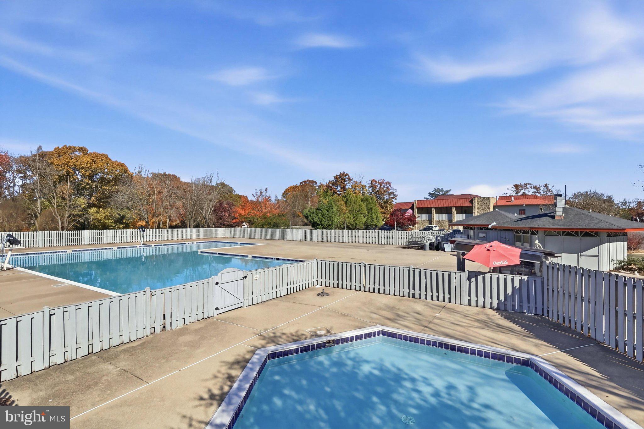
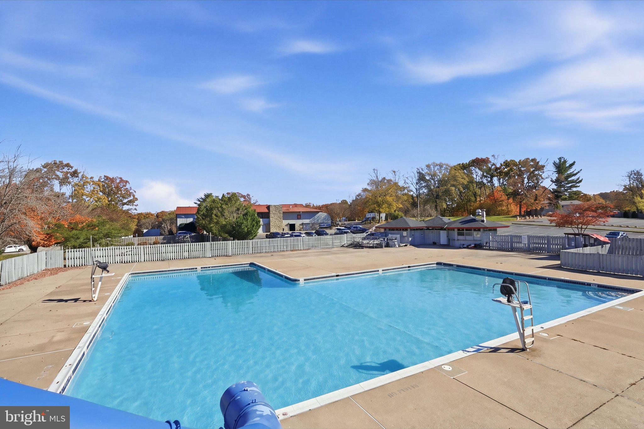
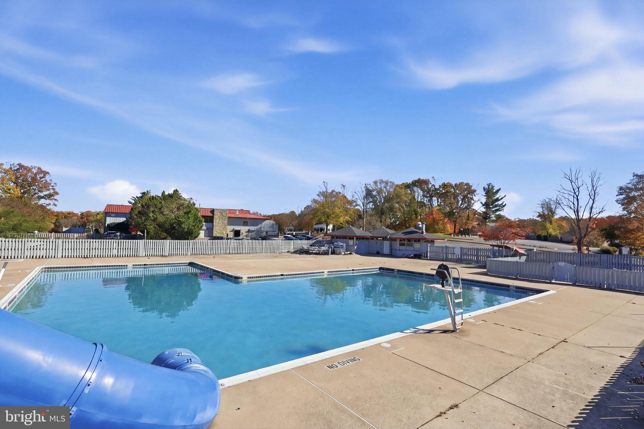
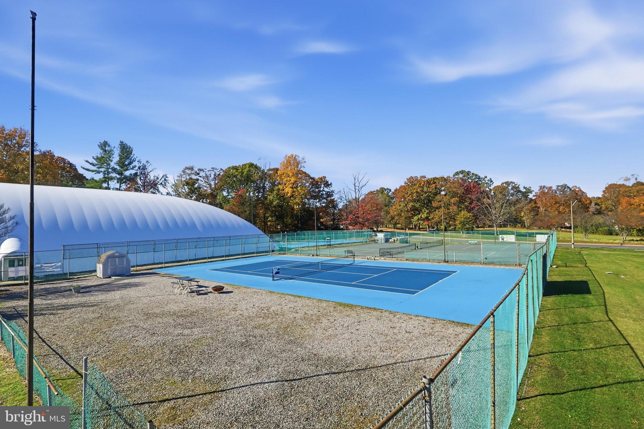
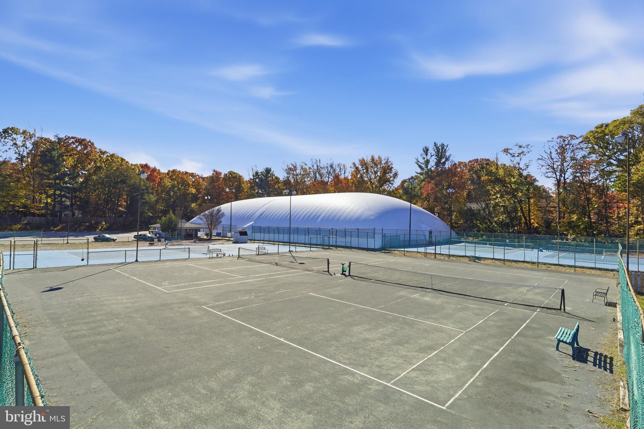
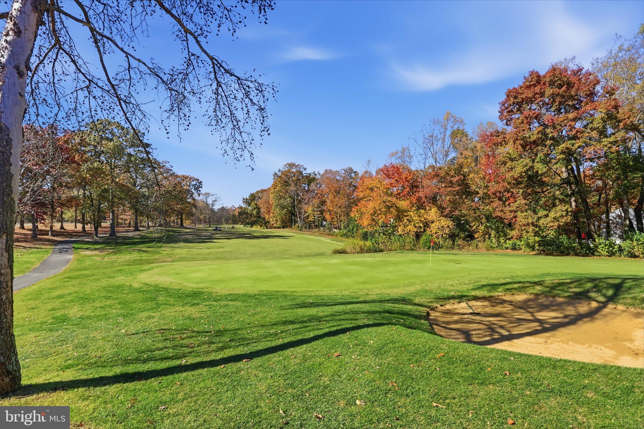
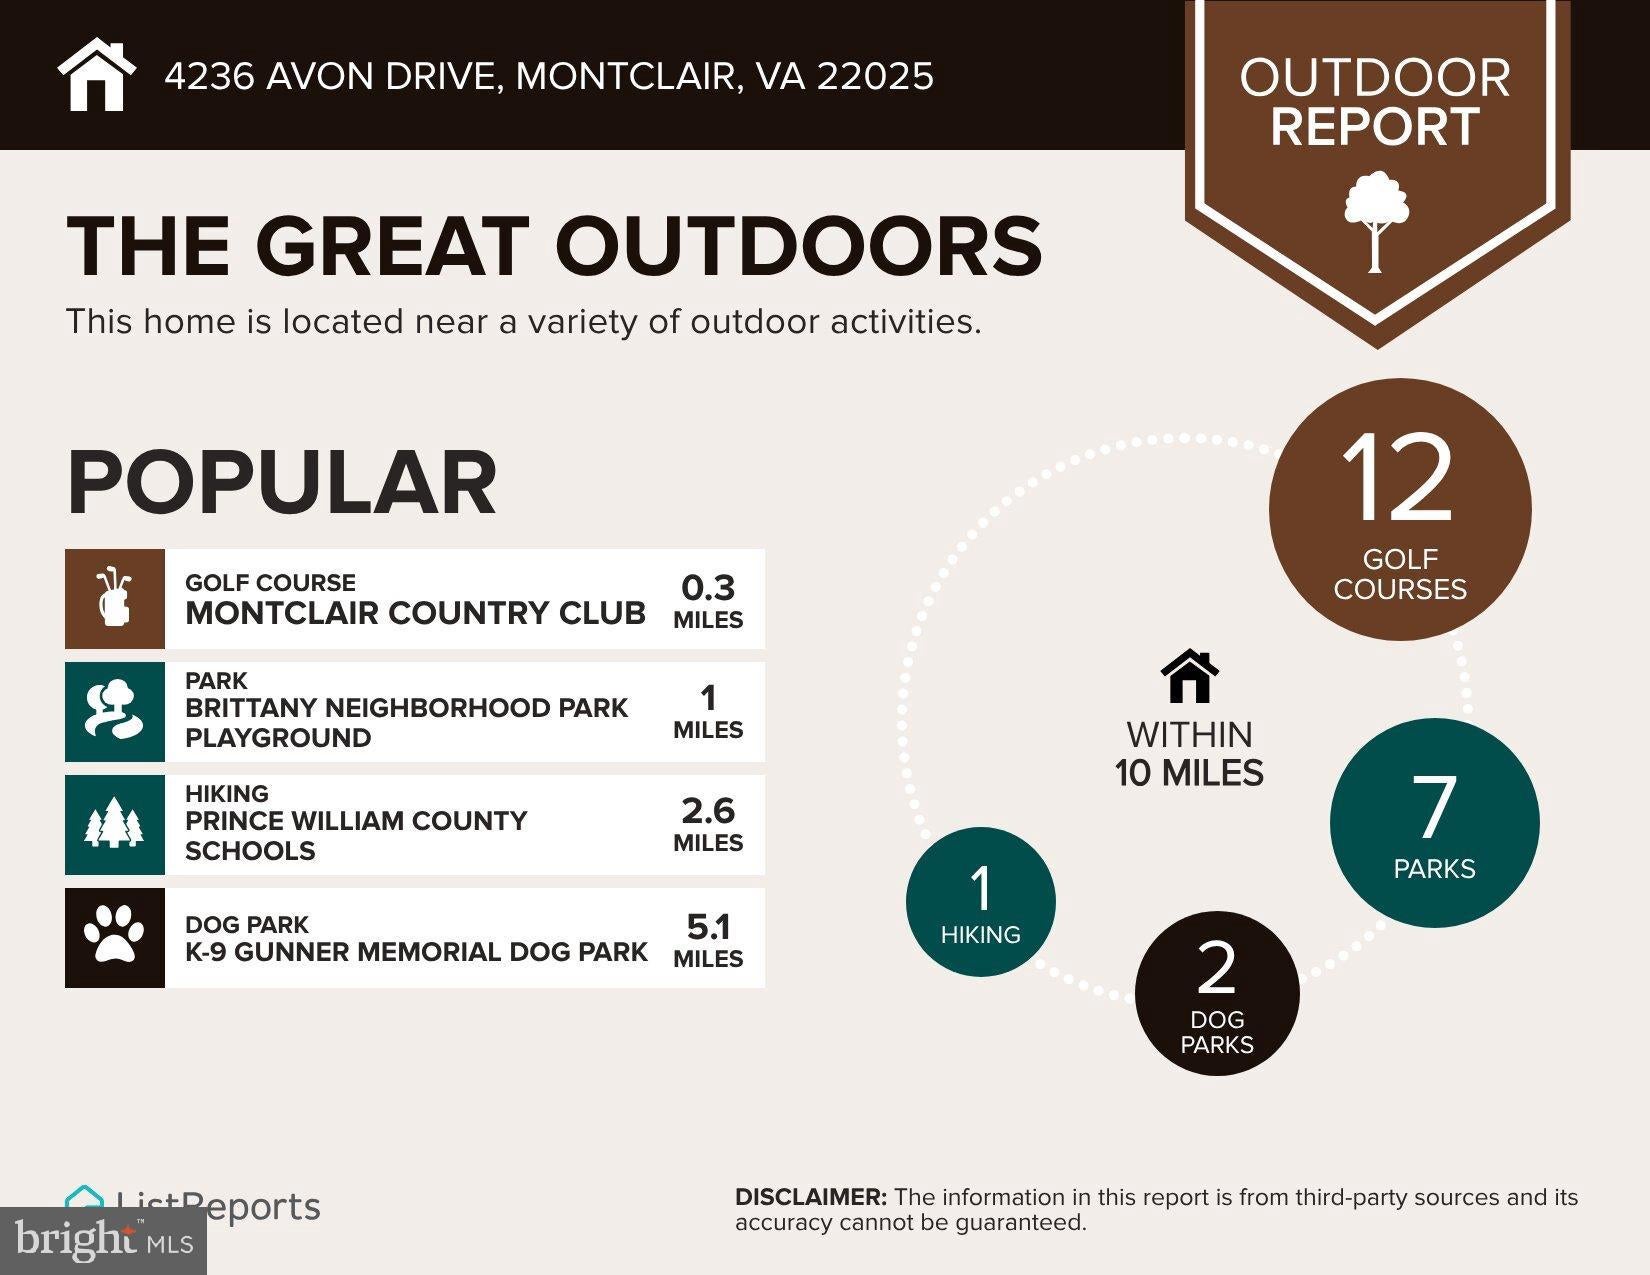
Lake Montclair’s 109-acre stocked lake is a highlight of the community, with sandy beaches, fishing piers, a boat ramp, and boat storage. Take the dog to the new dog park, get in a walk on the trails, or make use of the playgrounds, ball fields, basketball courts, and outdoor exercise stations. The 18-hole golf course and full-service clubhouse at Montclair Country Club are also nearby.
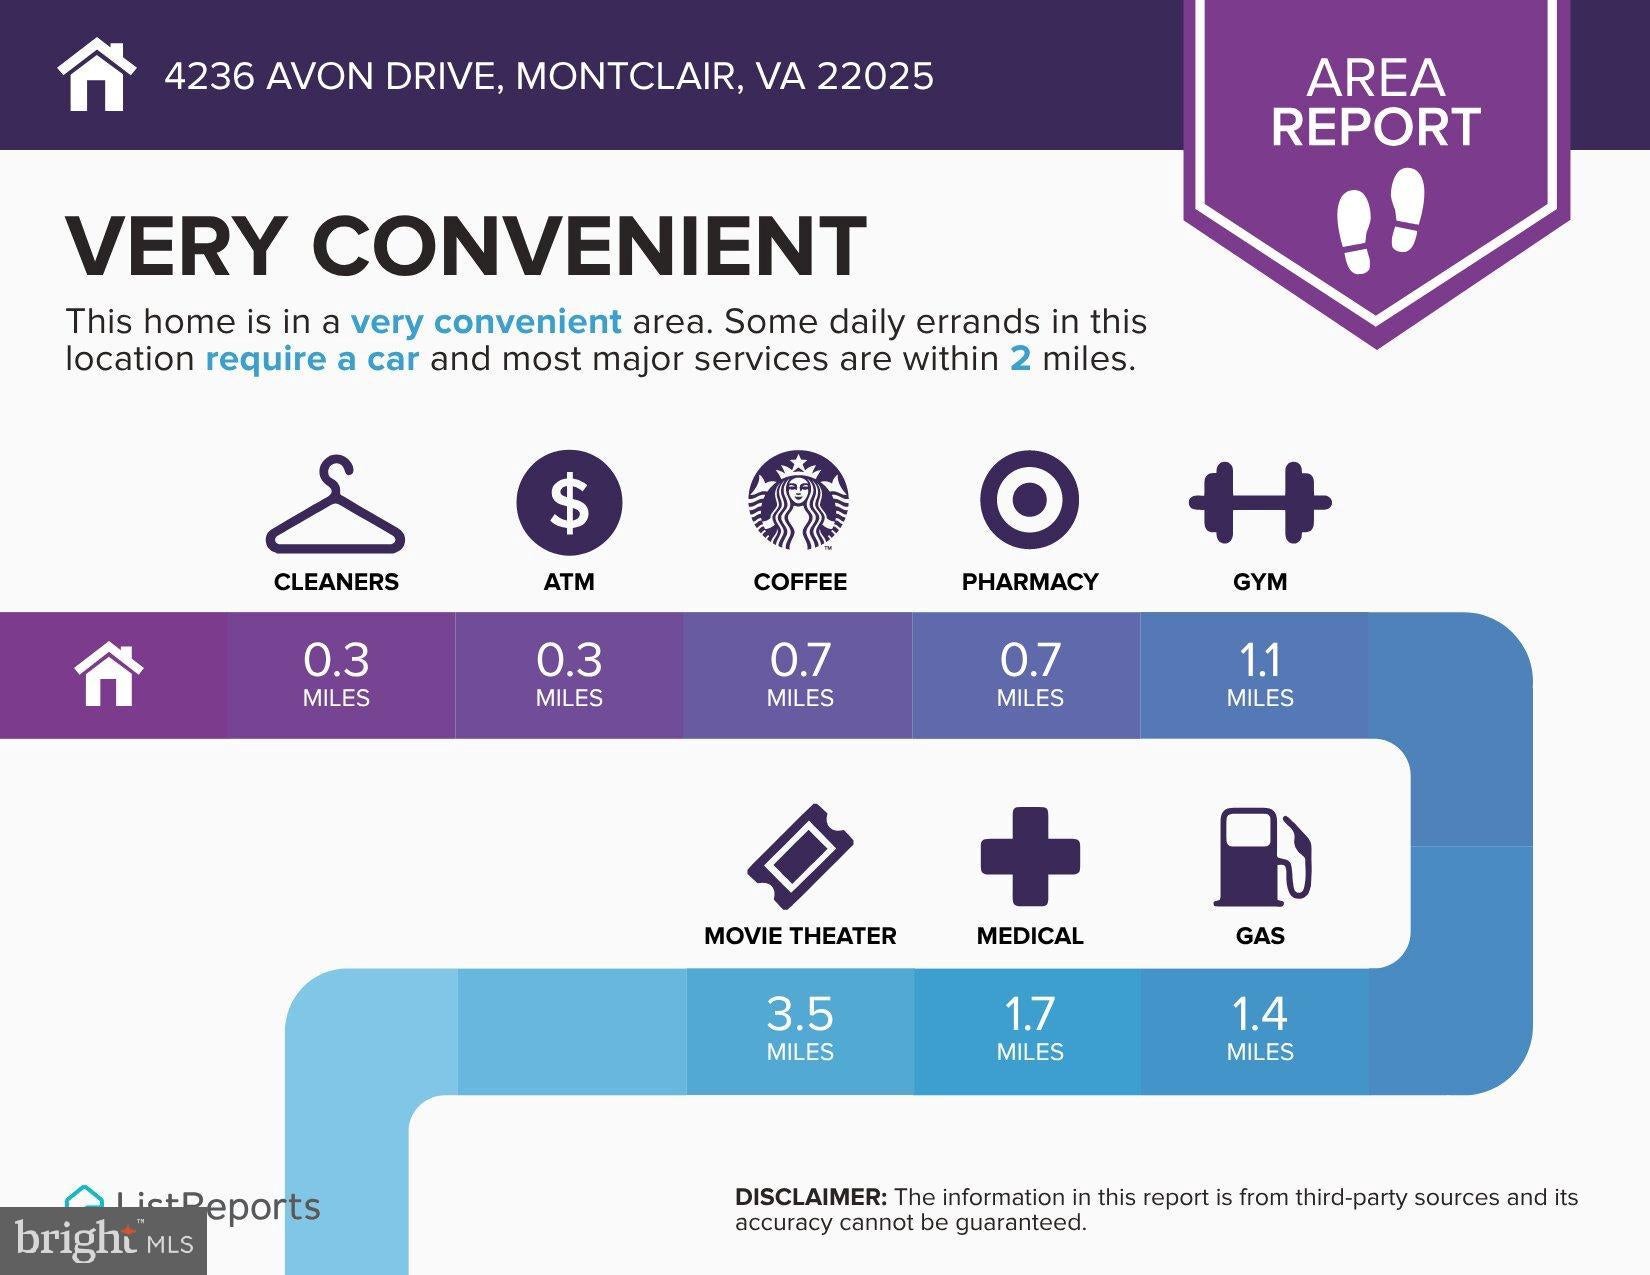
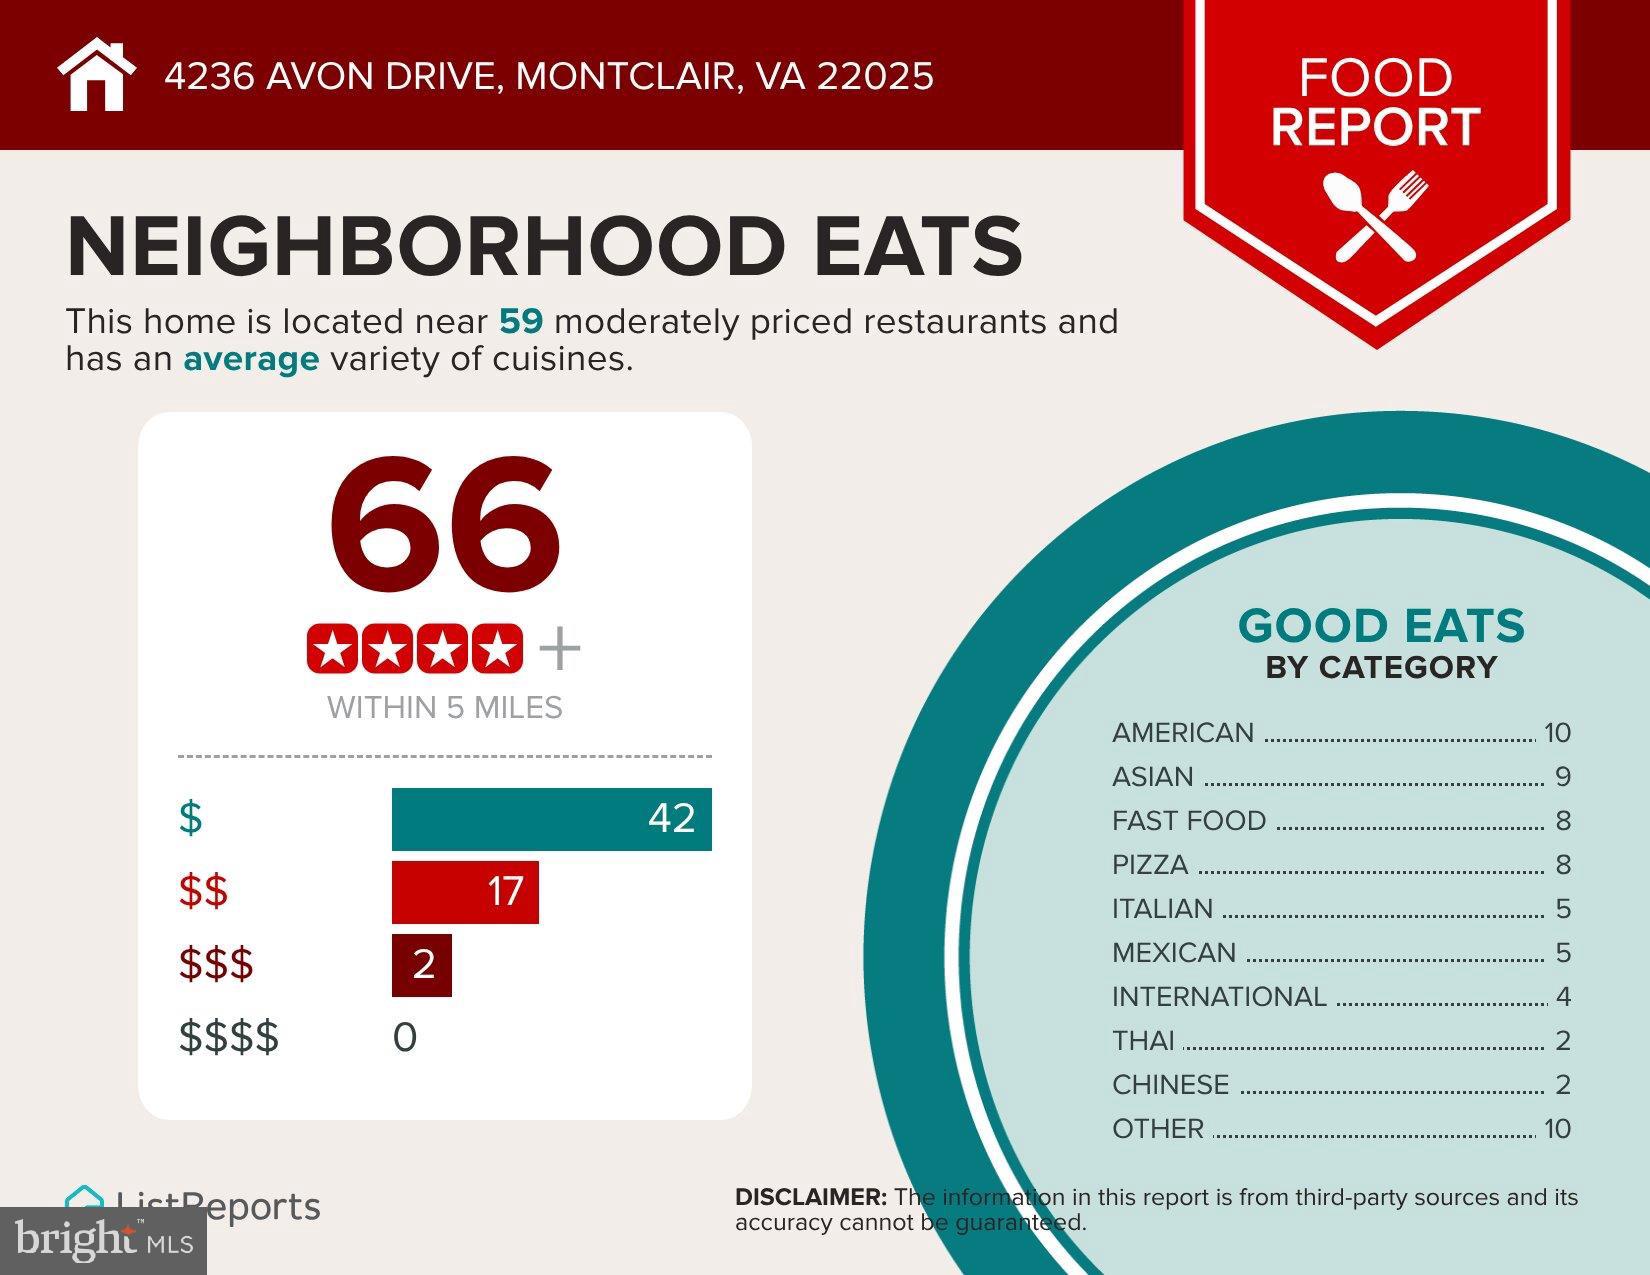
Groceries, restaurants, and everyday shopping are close by, with easy access to I-95 and commuter lots and bus service for trips to the Pentagon, D.C., and beyond.
| Date | Event | Price | Source |
|---|---|---|---|
| listed (Active) | $575,000 | Bright #VAPW2134028 |
Hi there — ask anything about this property or the area and the team will get right back to you.
Local real estate advisory services provided by agent with The Southside Group
Listed by Erik J Weisskopf with Re/max Distinctive Real Estate, Inc.
The data relating to real estate for sale on this website appears in part through the BRIGHT Internet Data Exchange program, a voluntary cooperative exchange of property listing data between licensed real estate brokerage firms in which Erik J Weisskopf participates, and is provided by BRIGHT through a licensing agreement. The information provided by this website is for the personal, non-commercial use of consumers and may not be used for any purpose other than to identify prospective properties consumers may be interested in purchasing. Some properties which appear for sale on this website may no longer be available because they are under contract, have closed or are no longer being offered for sale. Information Deemed Reliable But Not Guaranteed. Copyright © 2026 Bright MLS. All rights reserved.
You agree to The Southside Group Terms of Use and Privacy Policy. By choosing to contact a property, you also agree that The Southside Group and its associates may call, text, or email you regarding any inquiries or activities you submit through our website. This may involve the use of automated means and prerecorded or artificial voices.
Step 1 of 2
You've reached the free preview limit. Create a free account to see this listing and everything else on the site.
Step 2 of 2
Tell us how to reach you about homes you like.
Enter your password to sign in as
You've reached the free preview limit. Create a free account to see this listing and everything else on the site.
Already have an account? Sign in
Sign in to your account.
New here? Create an account