Now Offered at $475,000 – A $25,000 Price Reduction!
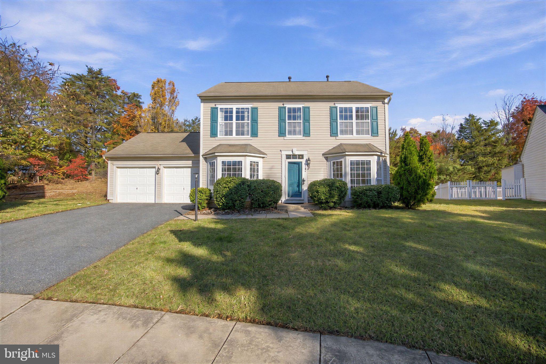
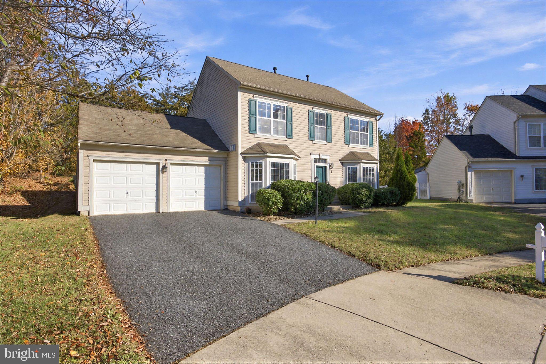
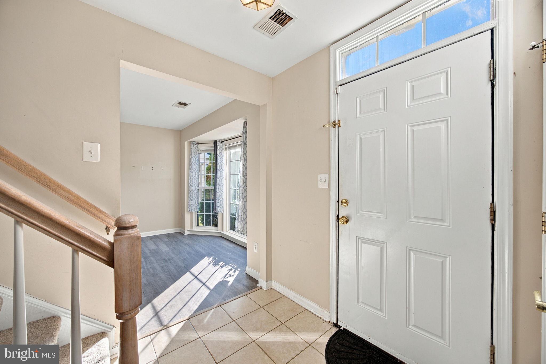
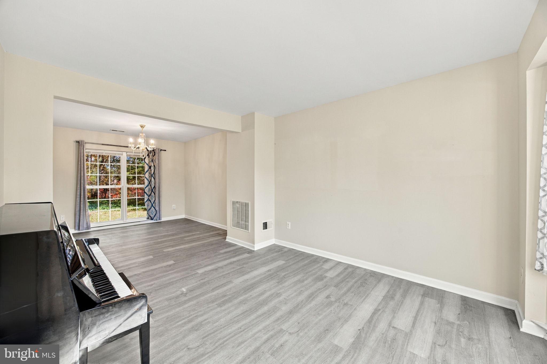
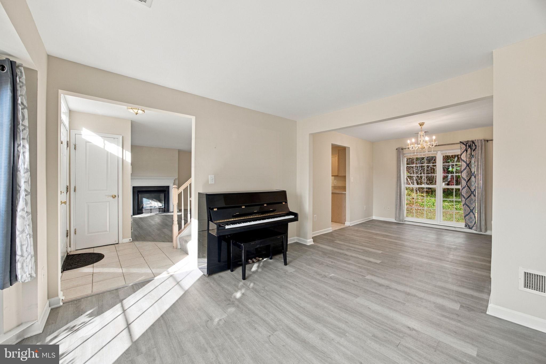
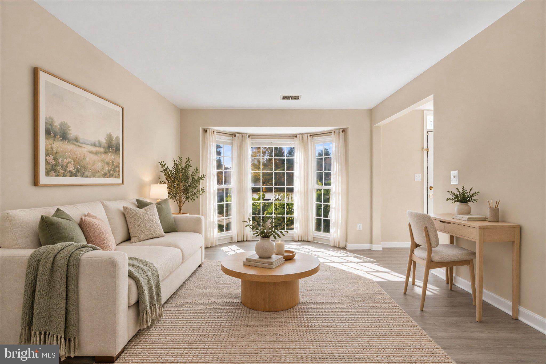
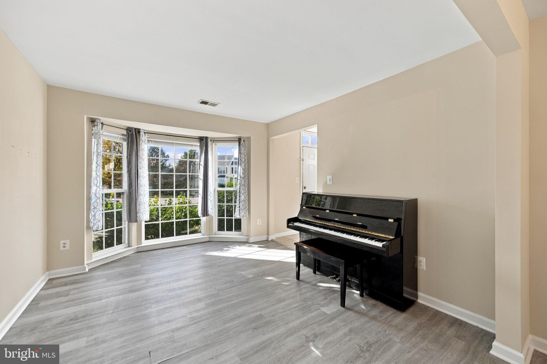
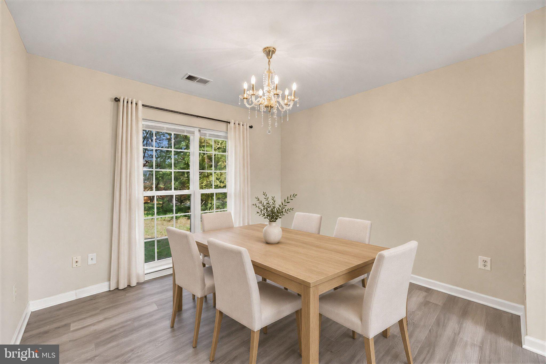
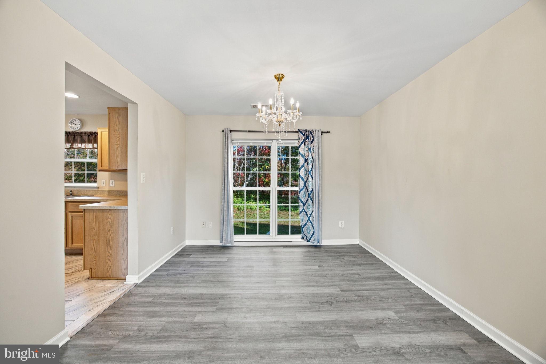
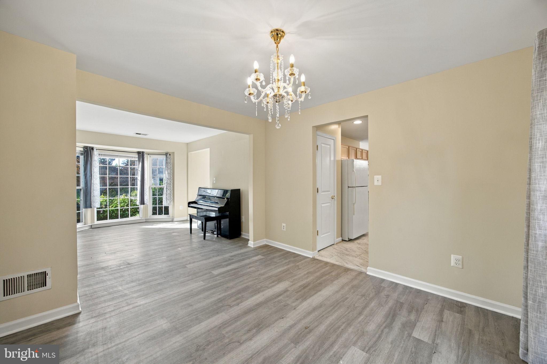
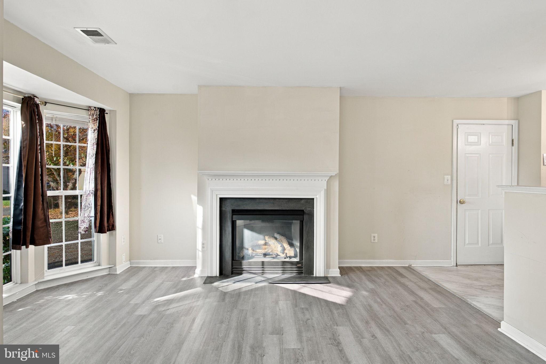
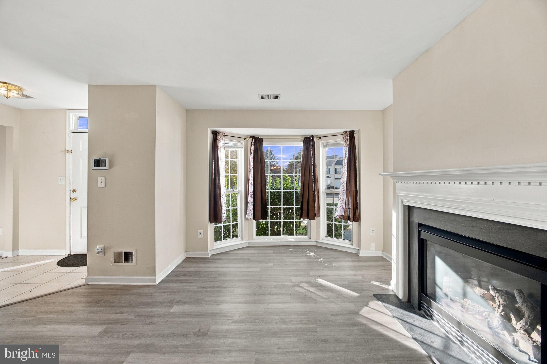
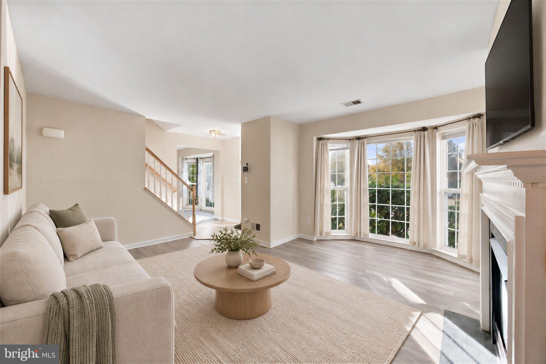
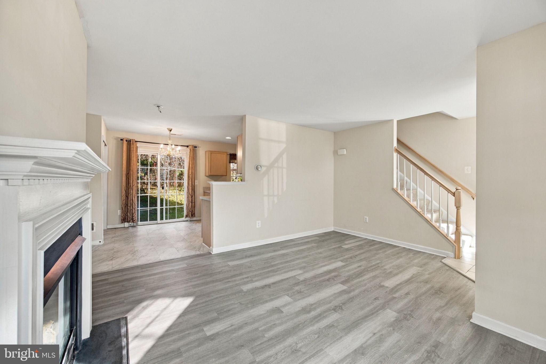
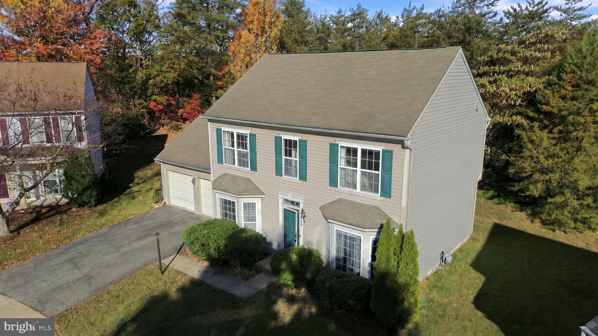
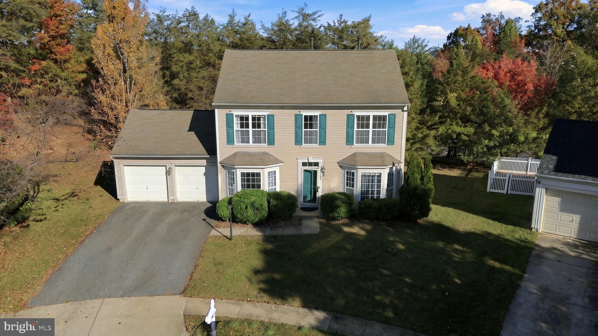
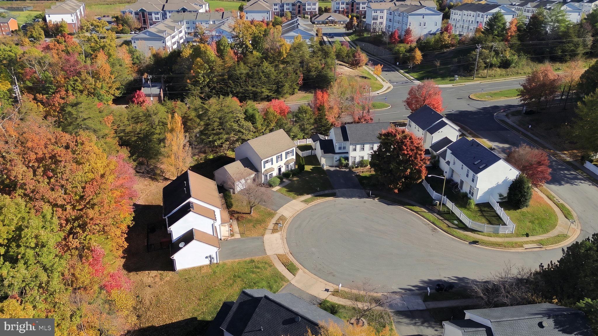
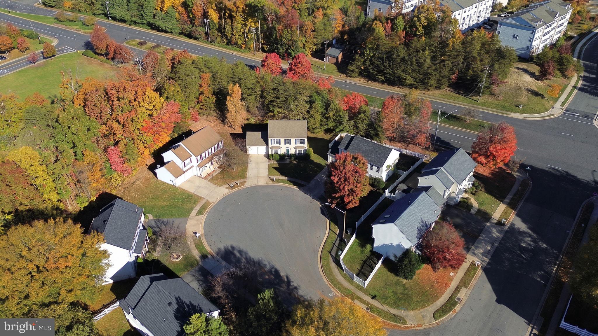
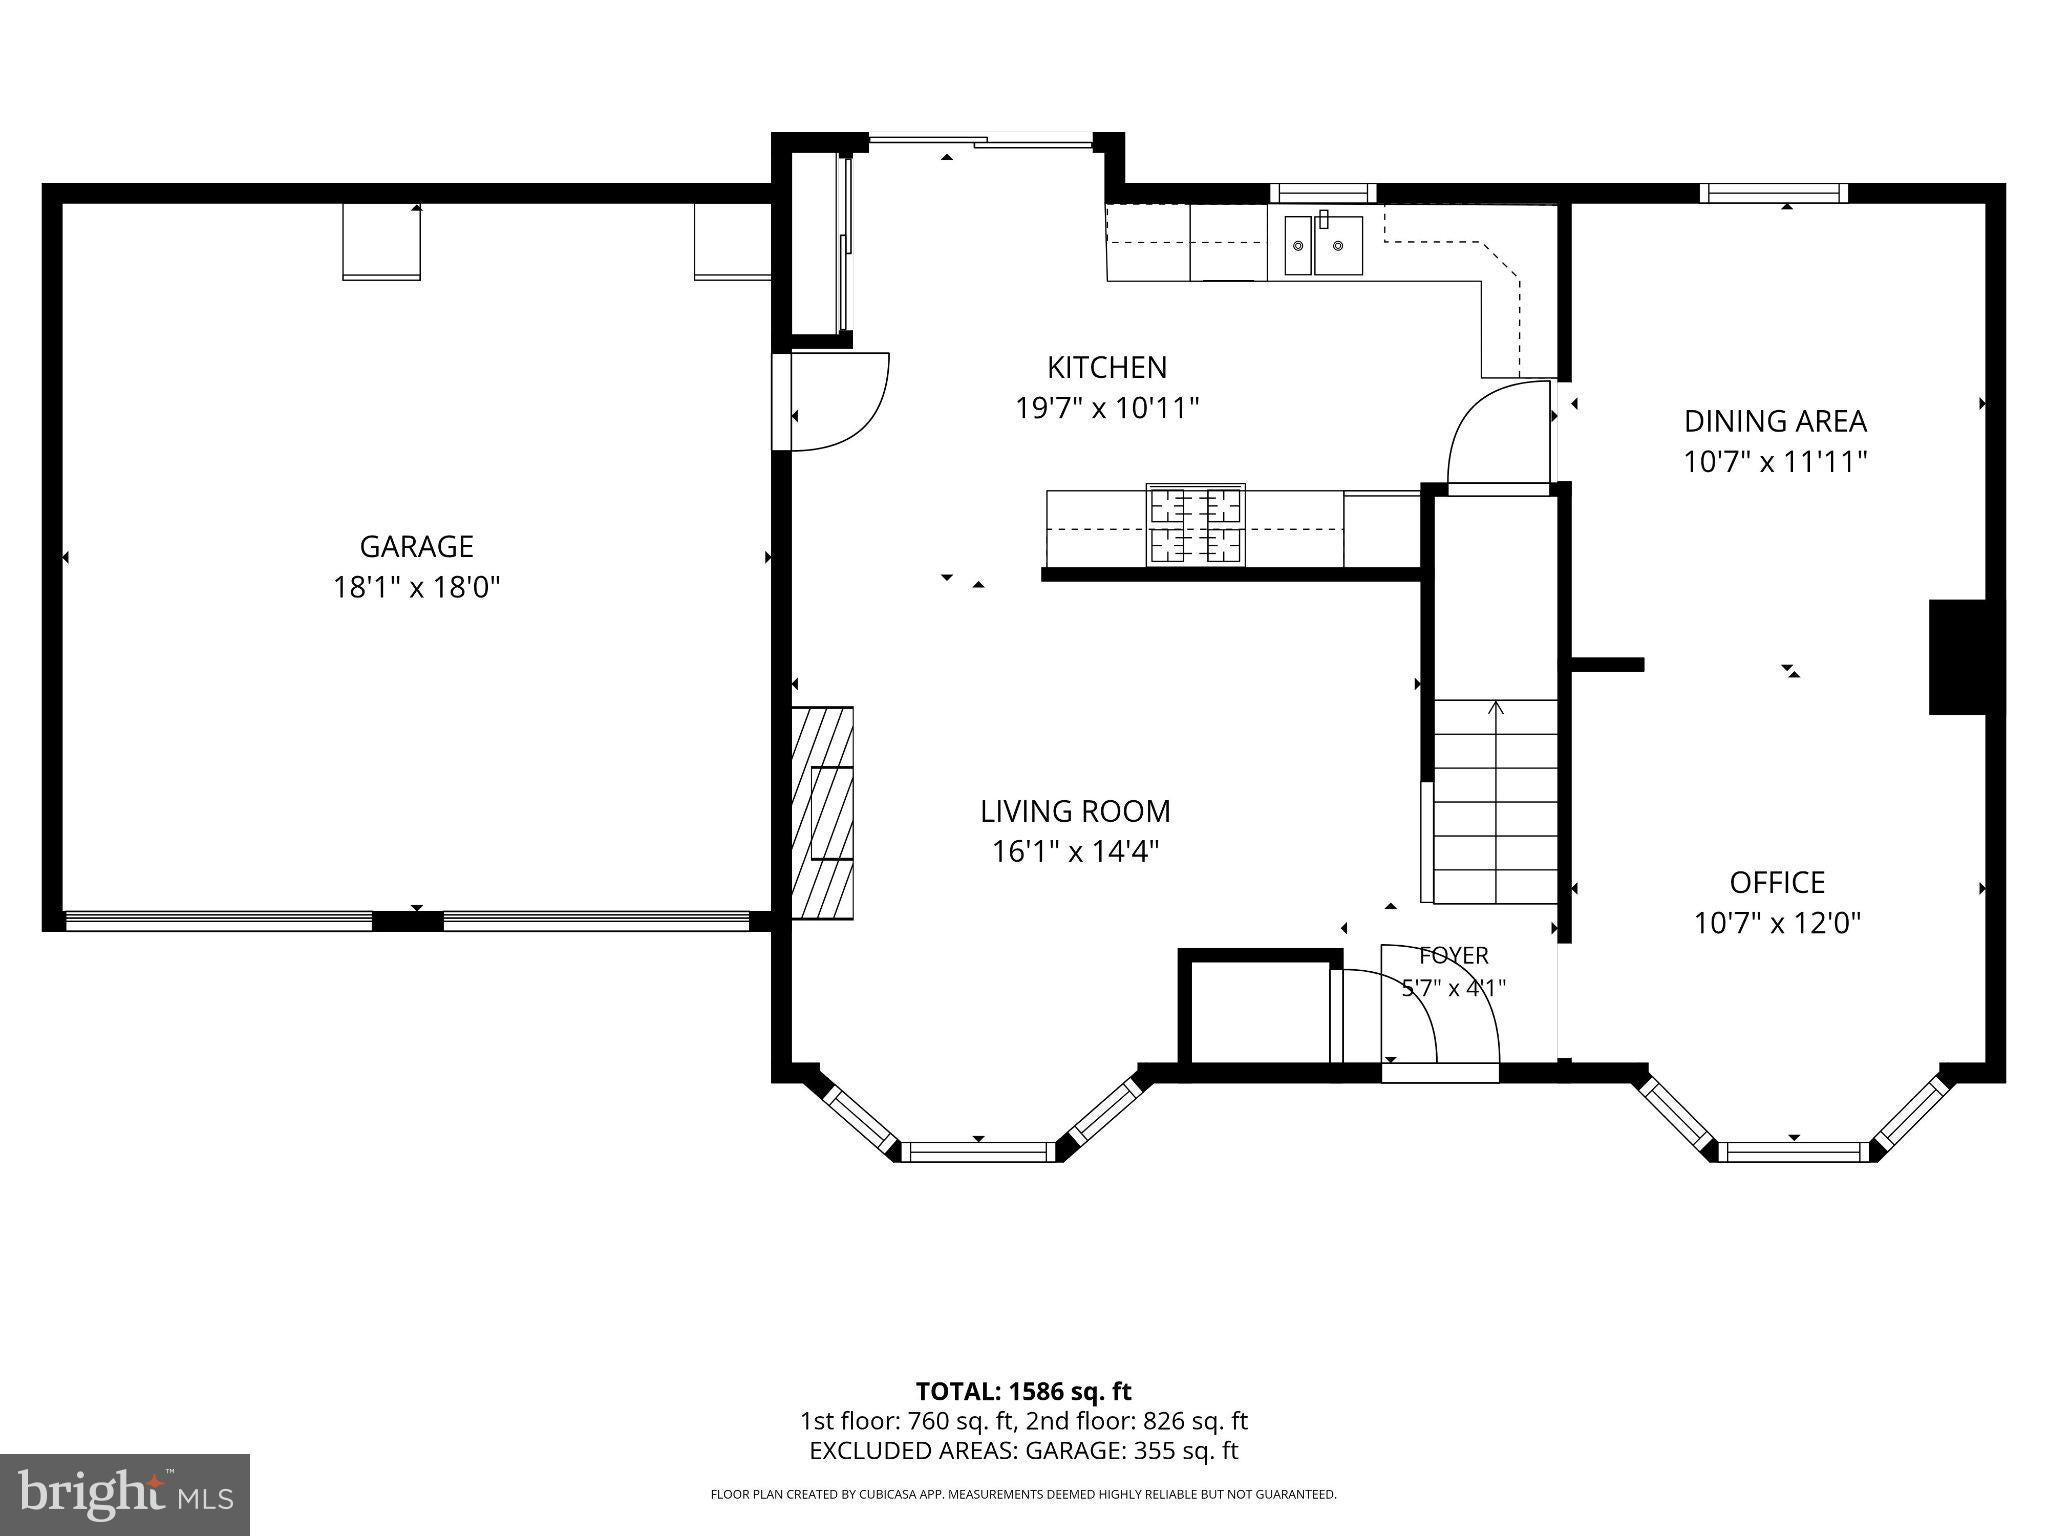
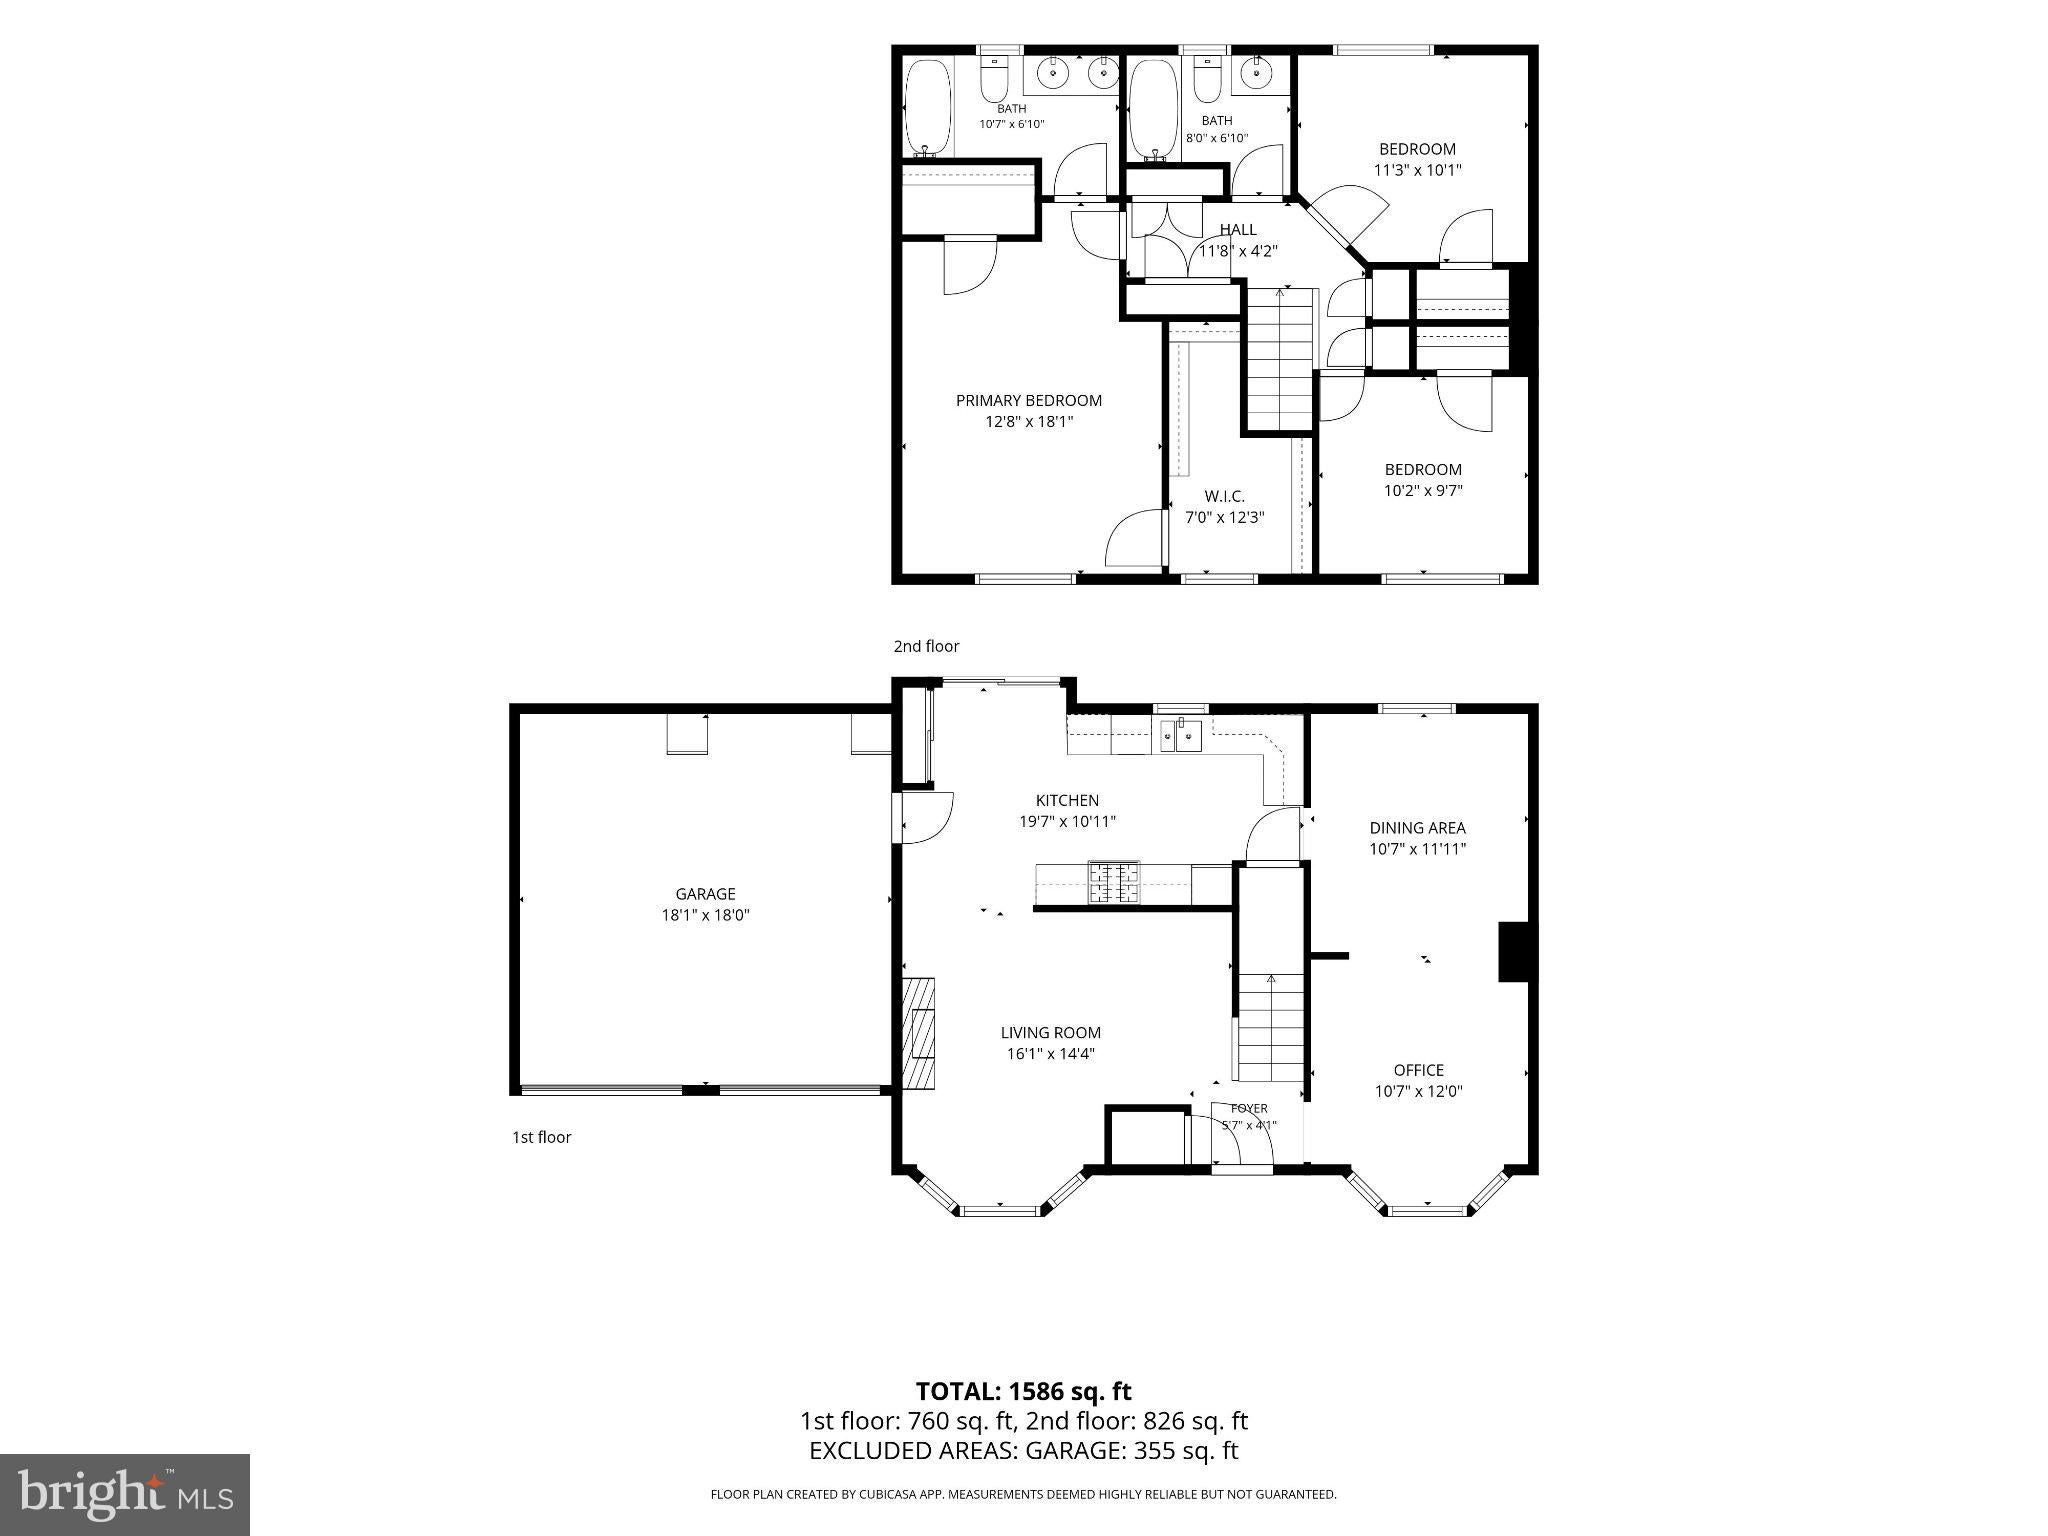
Welcome to this inviting Dumfries residence, where spacious interiors, natural light, and desirable community amenities come together to create a wonderful place to call home. Tucked away on a cul-de-sac, this two-level home offers a thoughtfully arranged layout with a separate dining room and a spacious family room, both enhanced by large windows that invite in an abundance of natural light. The family room’s fireplace creates a warm and inviting focal point, perfect for relaxing evenings or gathering with guests.
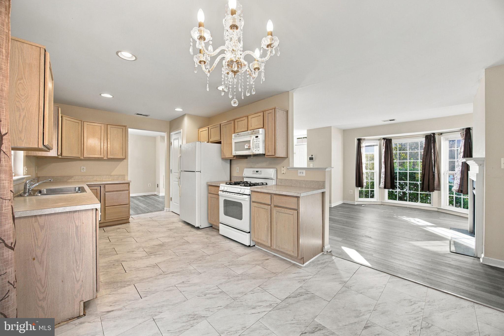
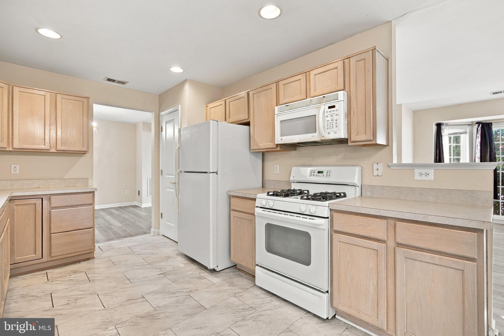
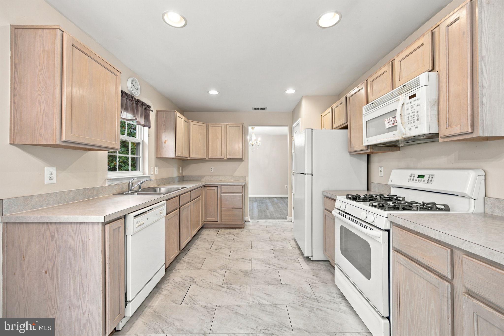
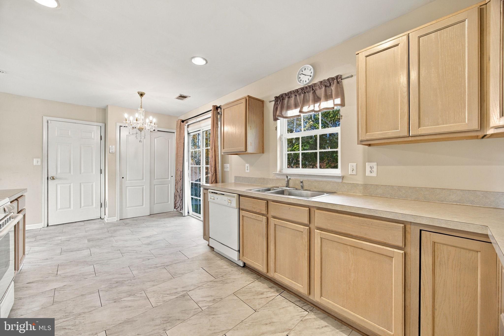
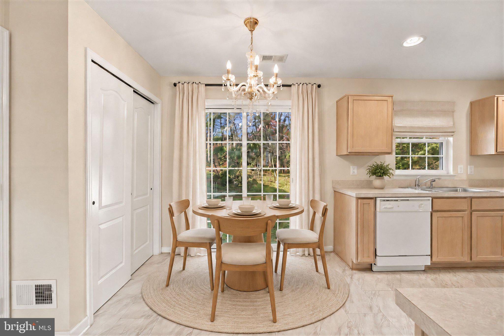
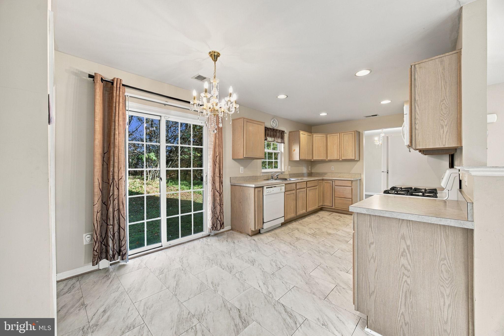
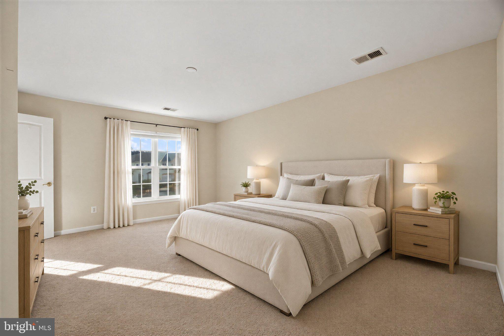
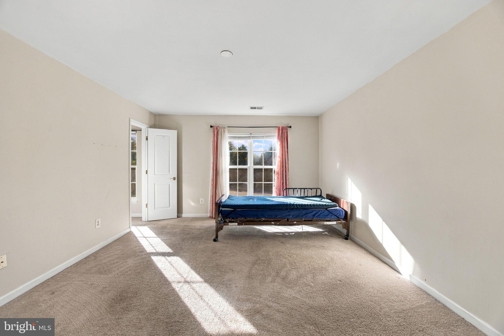
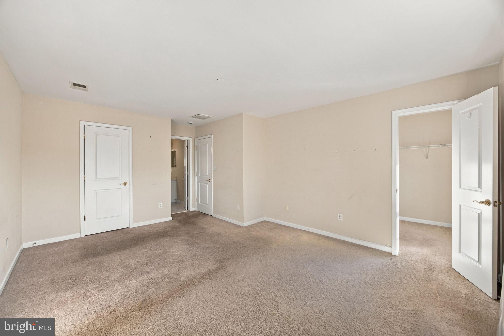
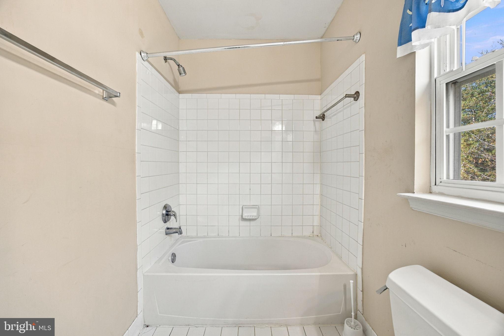
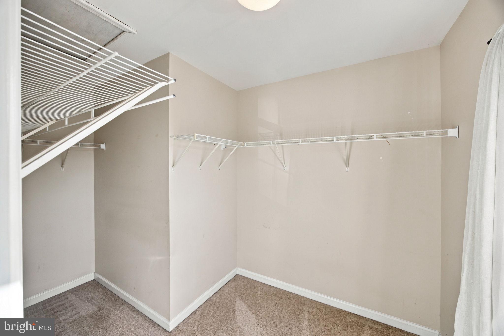
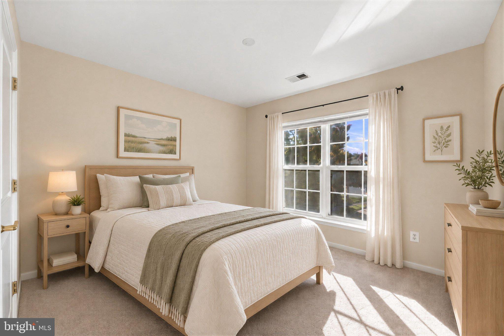
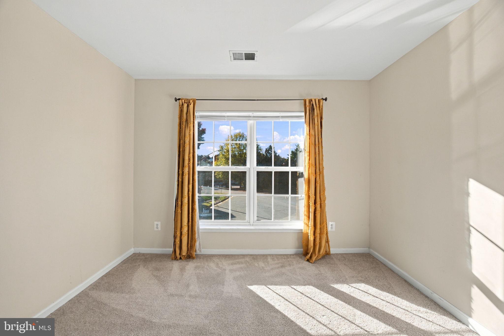
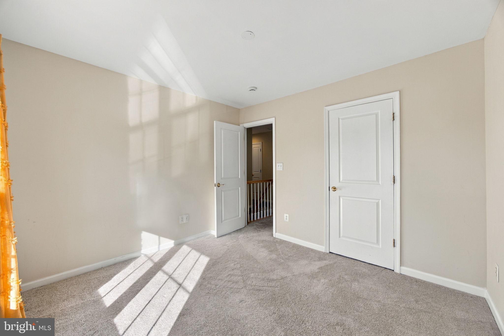
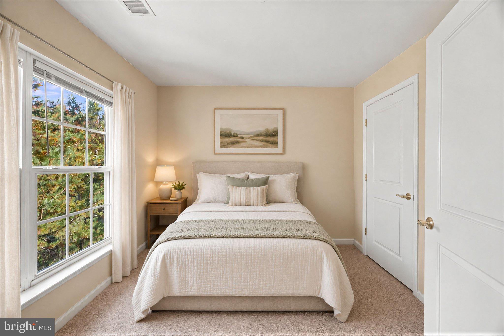
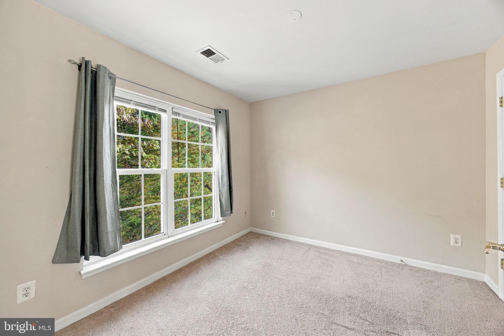
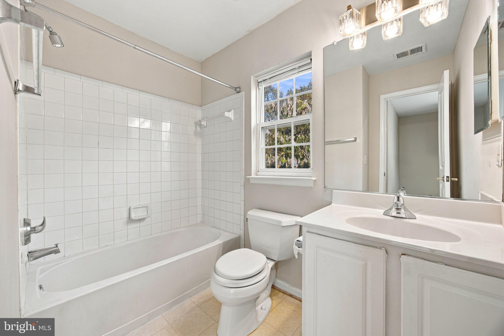
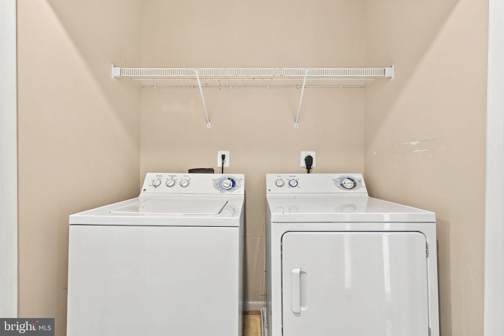
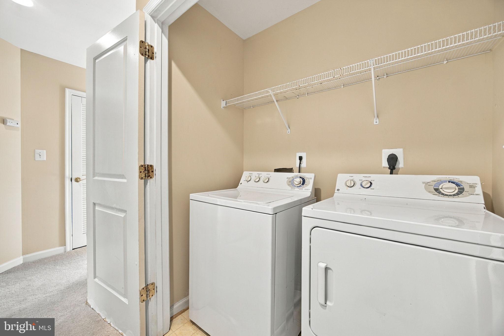
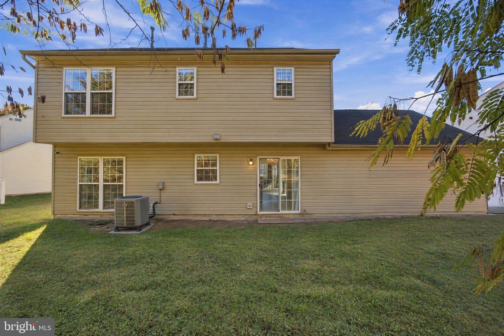
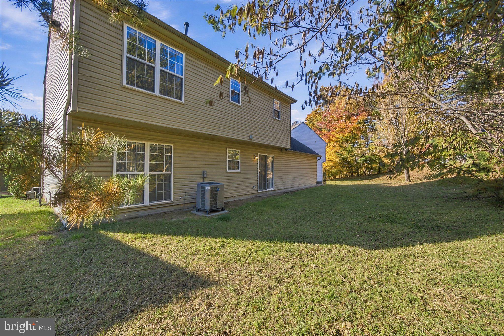
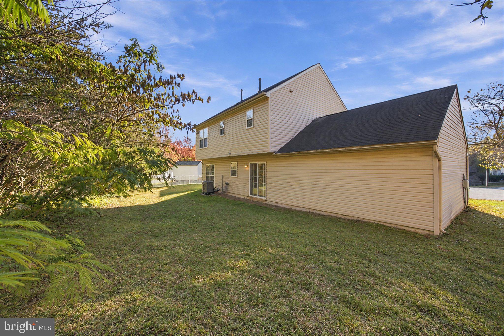
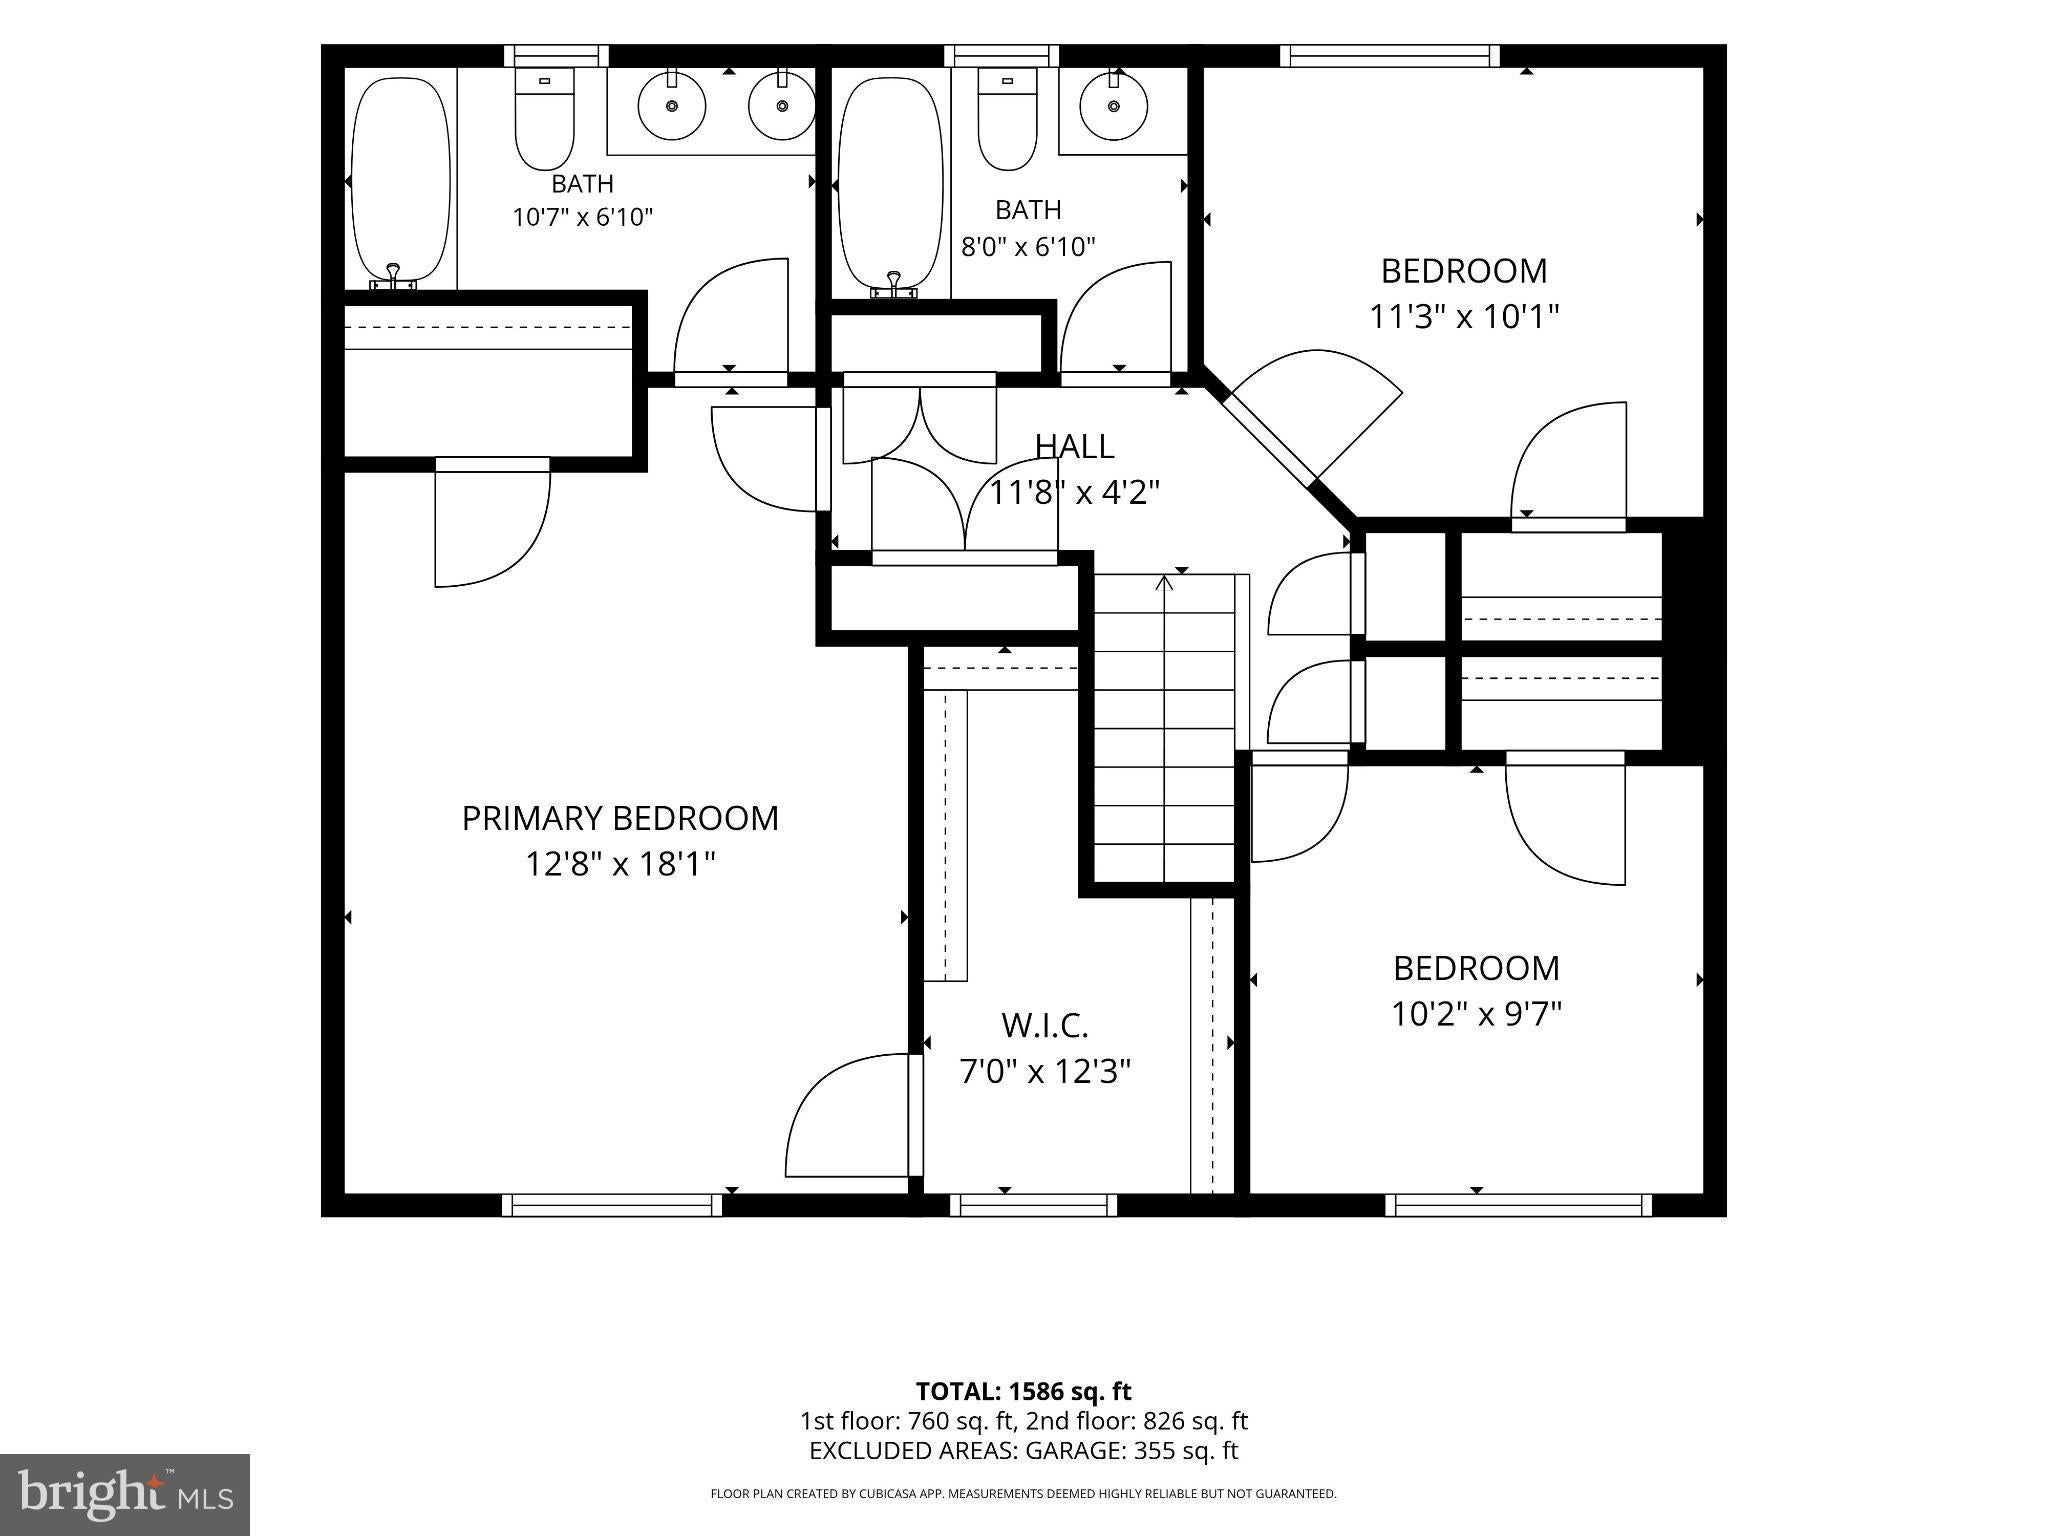
The kitchen offers space for a breakfast table and features a sliding glass door leading directly to the backyard, providing convenient access for outdoor enjoyment and effortless indoor-outdoor living. Upstairs, the bedrooms feature walk-in closets, while both full bathrooms offer windows for natural light. One bathroom also includes a double vanity for added functionality. An in-home washer and dryer add everyday convenience.
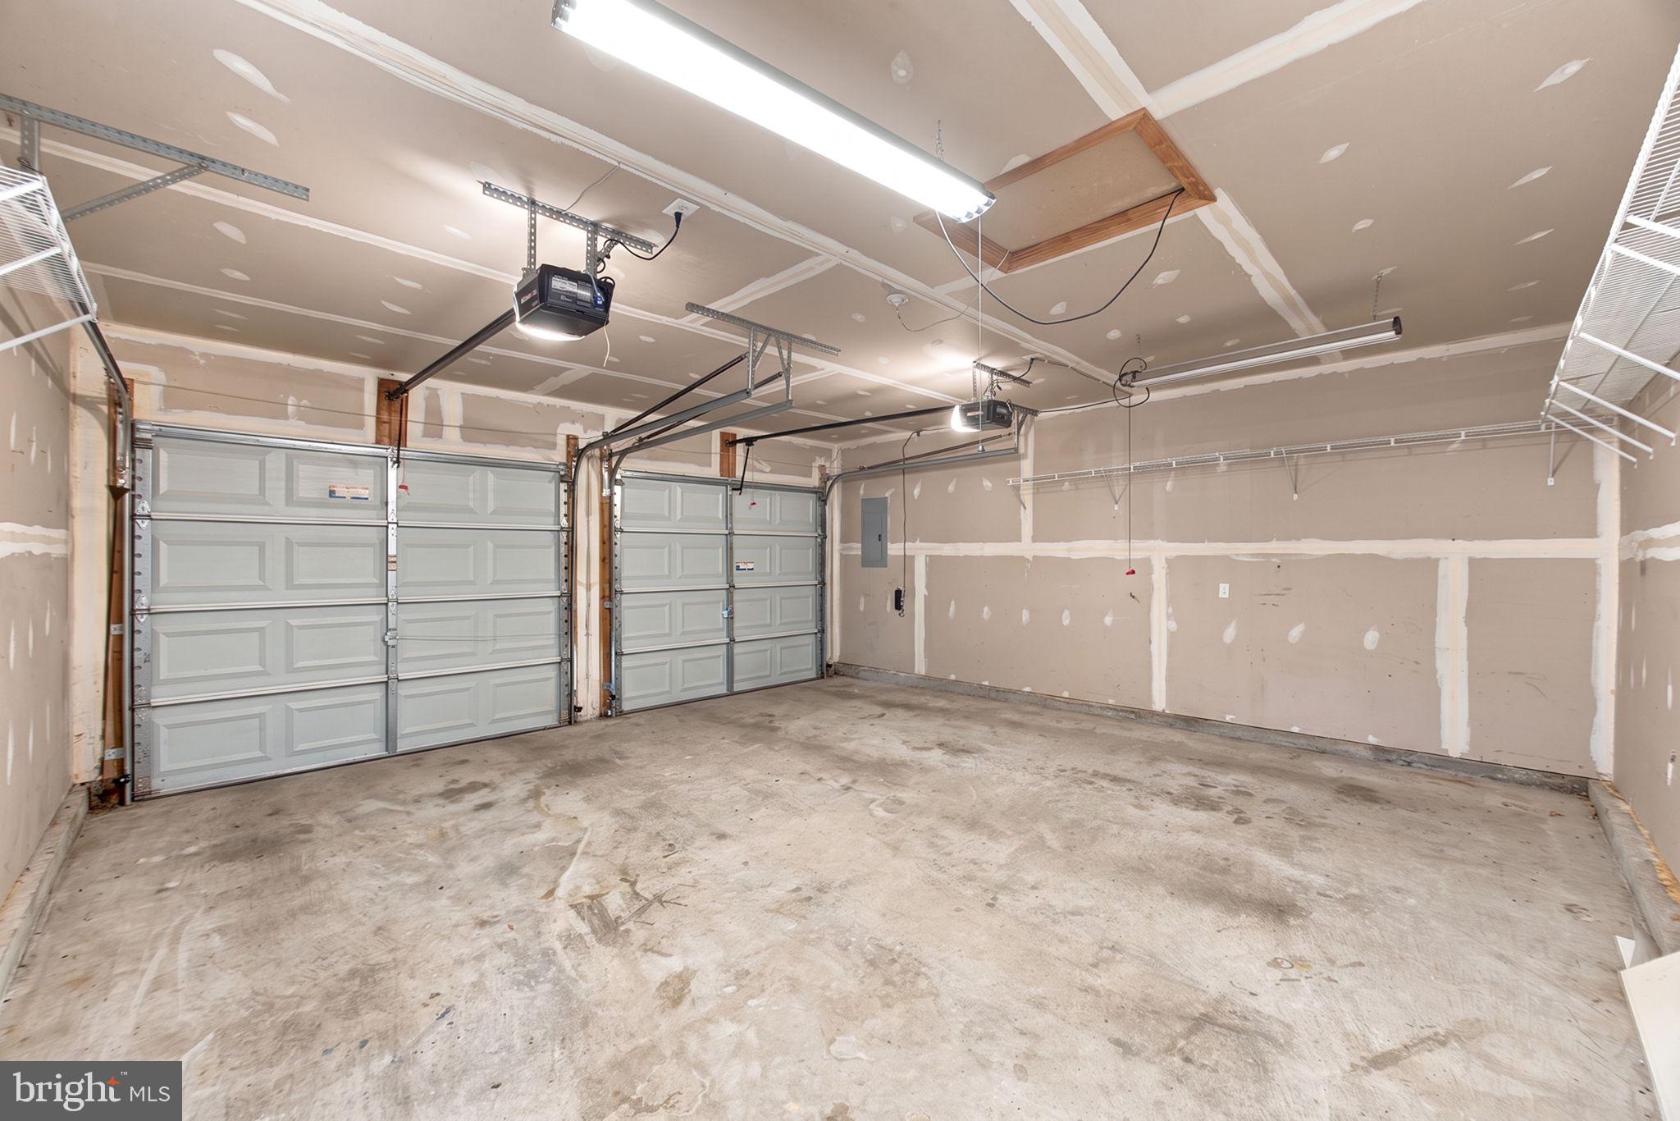
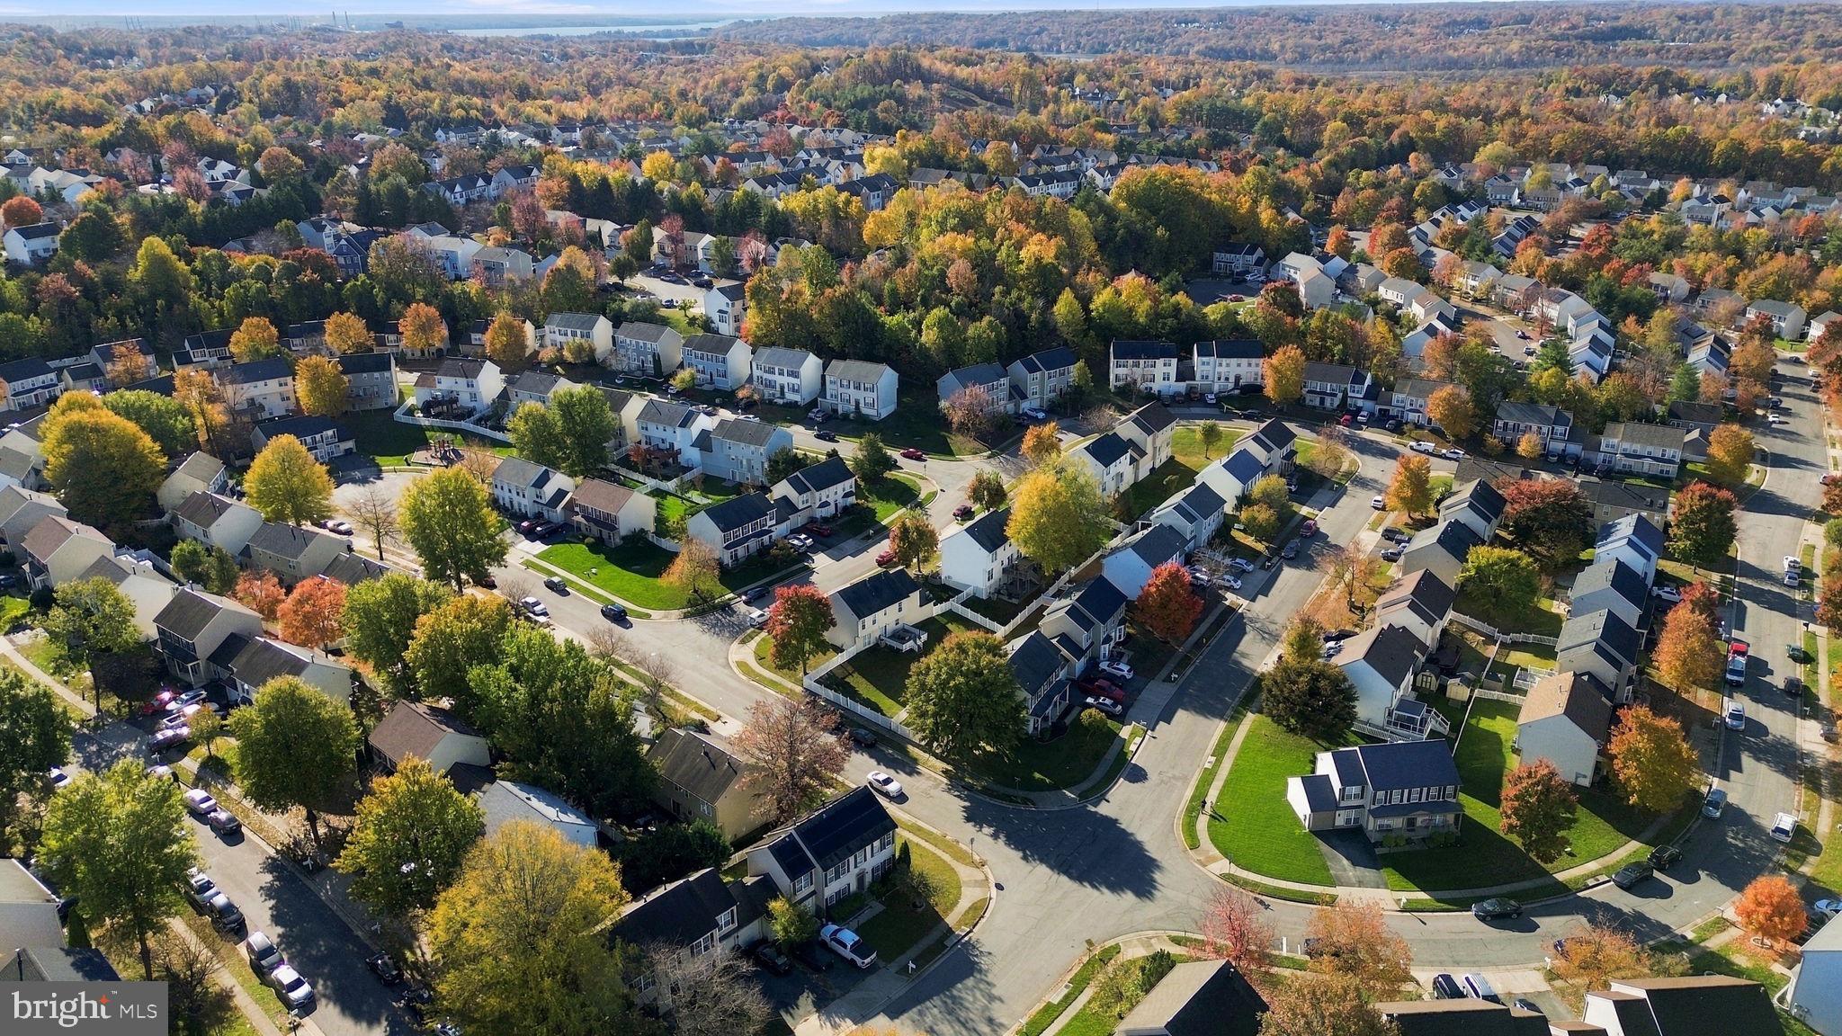
Additional highlights include an oversized two-car garage, a driveway accommodating up to four vehicles, and additional street parking in front of the home. Residents can also enjoy community amenities including a swimming pool, tennis courts, and playground. Conveniently located near Walmart, Potomac Mills, restaurants, shopping, parks, and major commuter routes, this home offers a blend of space, comfort, and accessibility. With a little TLC and a personal touch, this home offers wonderful potential to become something truly special.
This property is being offered as a short sale.
| Date | Event | Price | Source |
|---|---|---|---|
| listed (Active) | $500,000 | Bright #VAPW2131790 | |
| price changed | $475,000 | Bright #VAPW2131790 |
Hi there — ask anything about this property or the area and the team will get right back to you.
Local real estate advisory services provided by agent with The Southside Group
Listed by Ernestine J Wilson with Ernestine J. Wilson Real Estate Llc
The data relating to real estate for sale on this website appears in part through the BRIGHT Internet Data Exchange program, a voluntary cooperative exchange of property listing data between licensed real estate brokerage firms in which Ernestine J Wilson participates, and is provided by BRIGHT through a licensing agreement. The information provided by this website is for the personal, non-commercial use of consumers and may not be used for any purpose other than to identify prospective properties consumers may be interested in purchasing. Some properties which appear for sale on this website may no longer be available because they are under contract, have closed or are no longer being offered for sale. Information Deemed Reliable But Not Guaranteed. Copyright © 2026 Bright MLS. All rights reserved.
You agree to The Southside Group Terms of Use and Privacy Policy. By choosing to contact a property, you also agree that The Southside Group and its associates may call, text, or email you regarding any inquiries or activities you submit through our website. This may involve the use of automated means and prerecorded or artificial voices.
Step 1 of 2
You've reached the free preview limit. Create a free account to see this listing and everything else on the site.
Step 2 of 2
Tell us how to reach you about homes you like.
Enter your password to sign in as
You've reached the free preview limit. Create a free account to see this listing and everything else on the site.
Already have an account? Sign in
Sign in to your account.
New here? Create an account