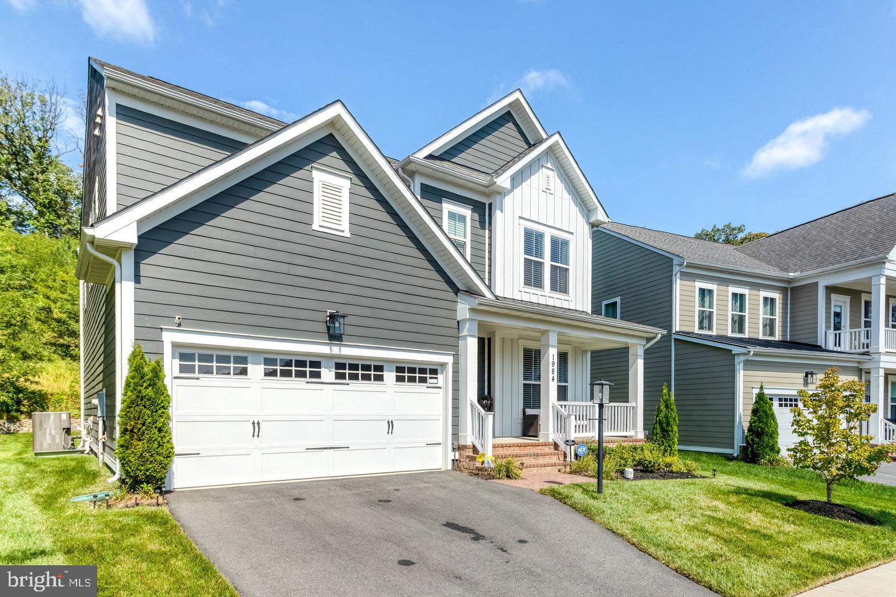
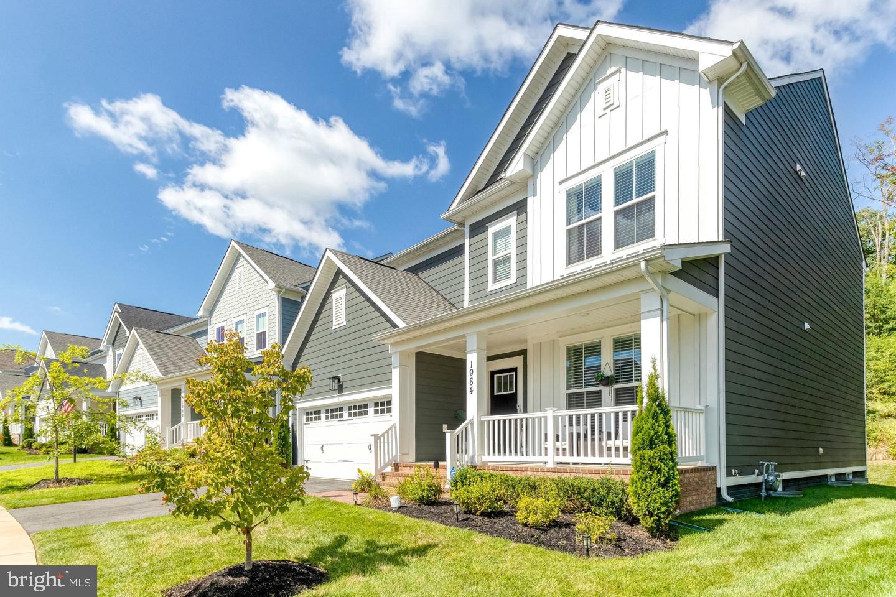
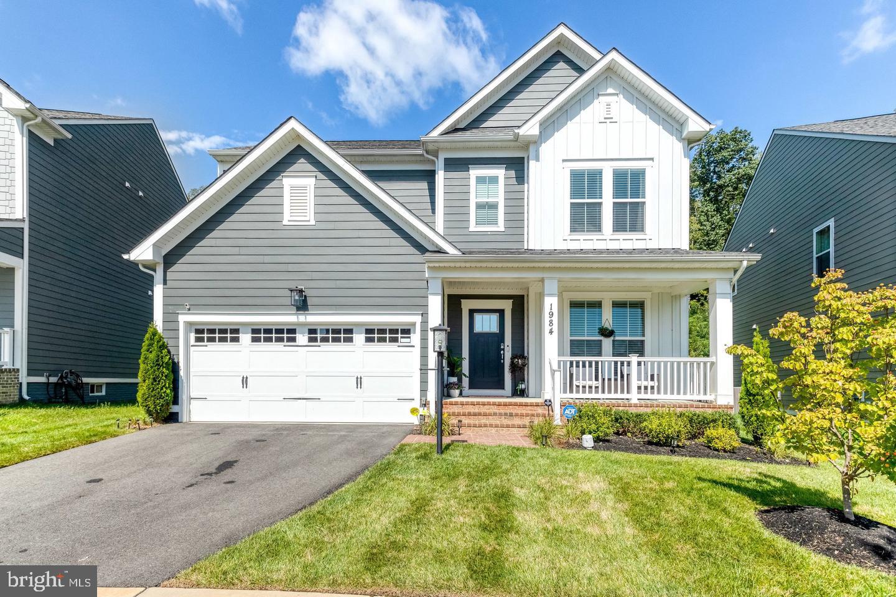
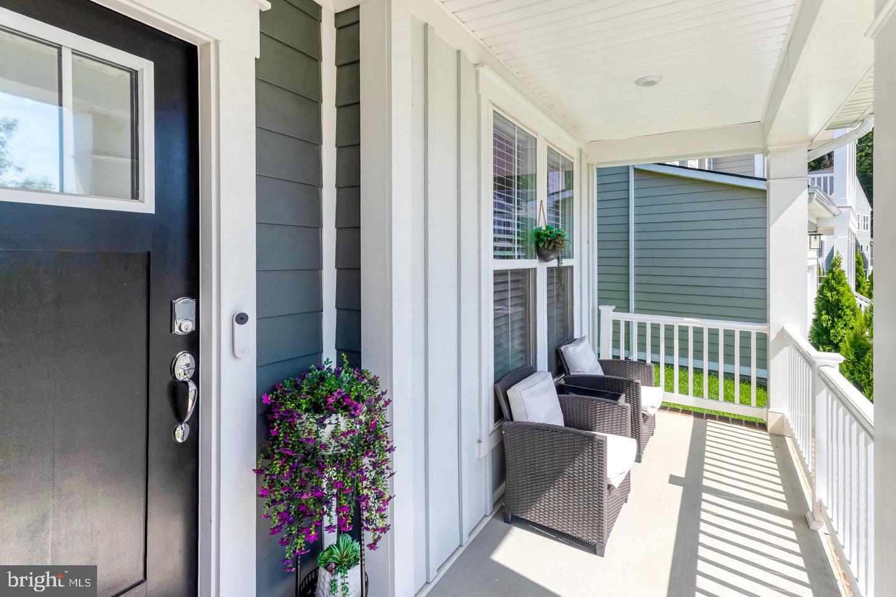
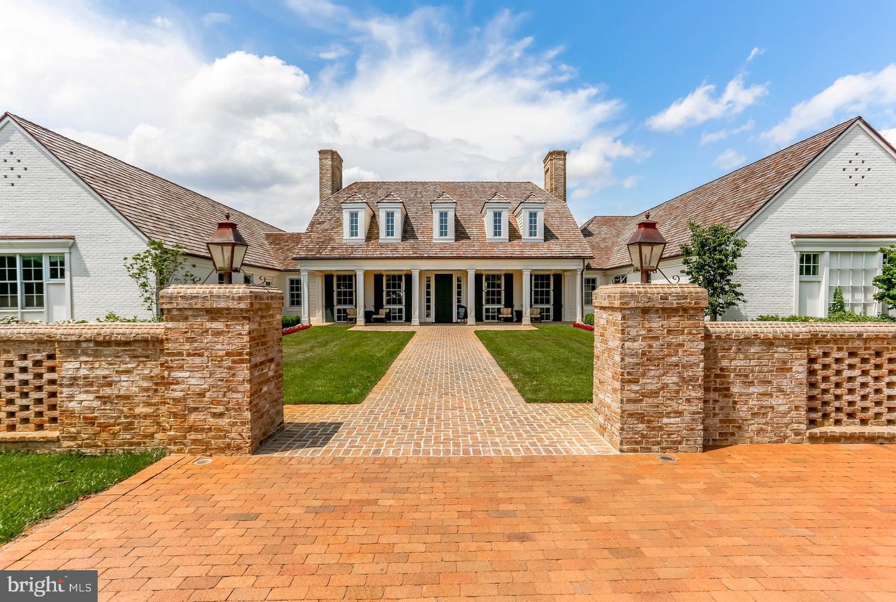
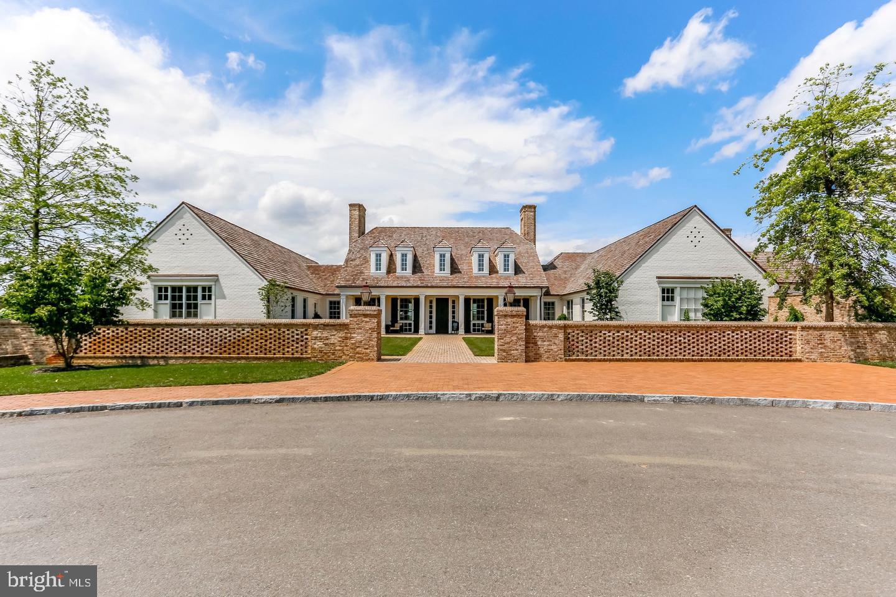
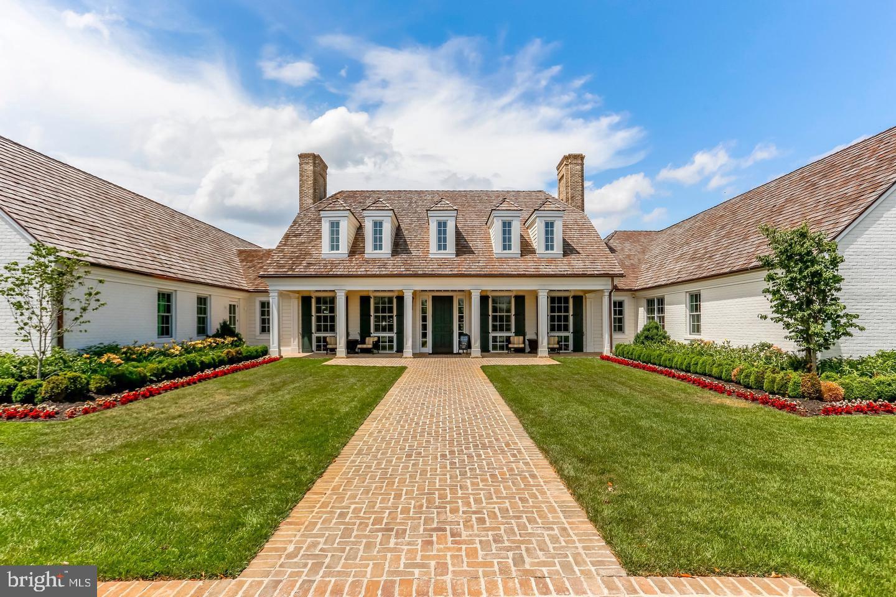
WELCOME TO 1984 SILVER SYCAMORE LN | LUXURY LIVING IN POTOMAC SHORES!
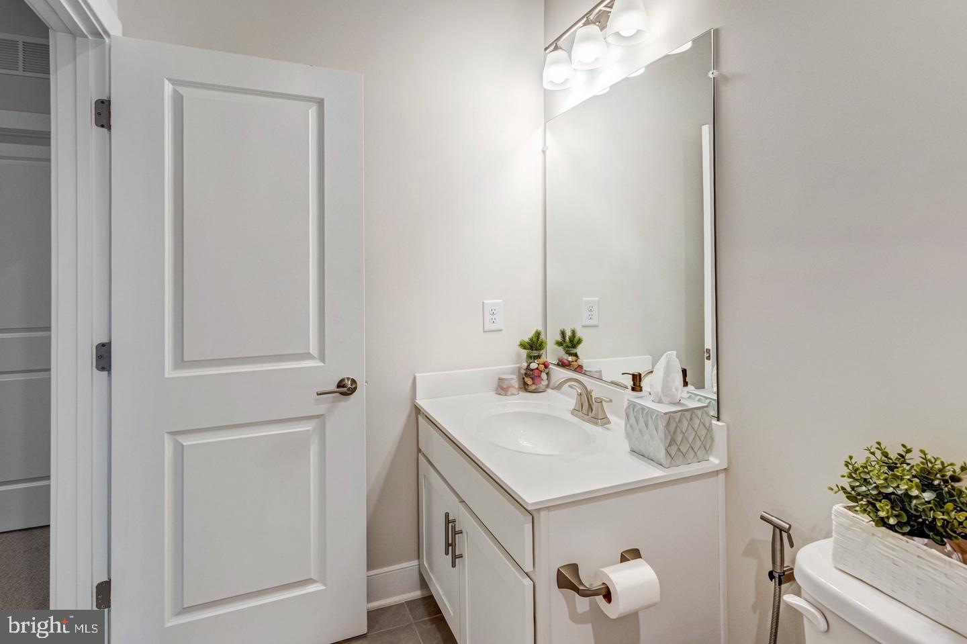
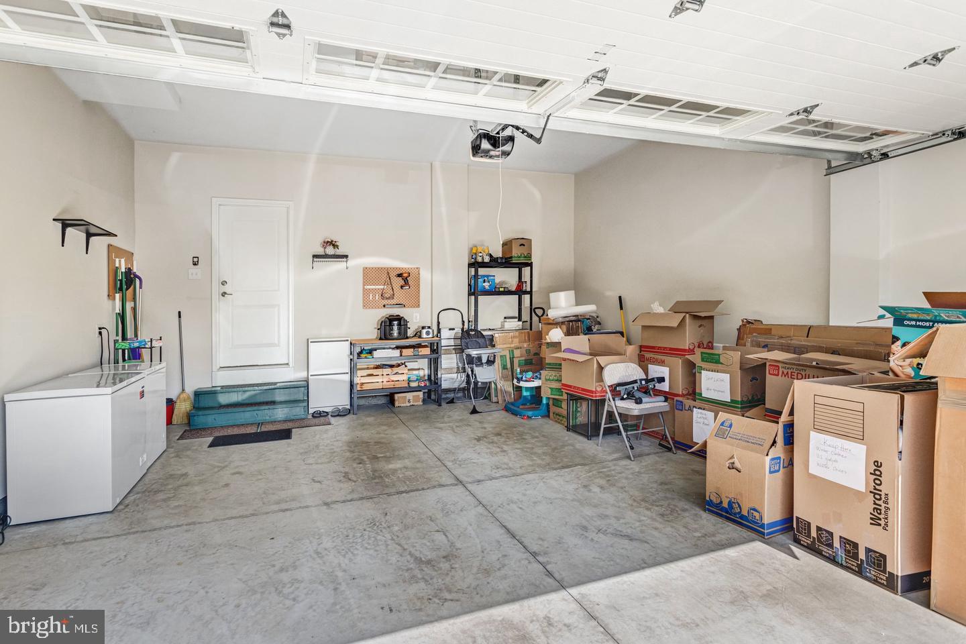
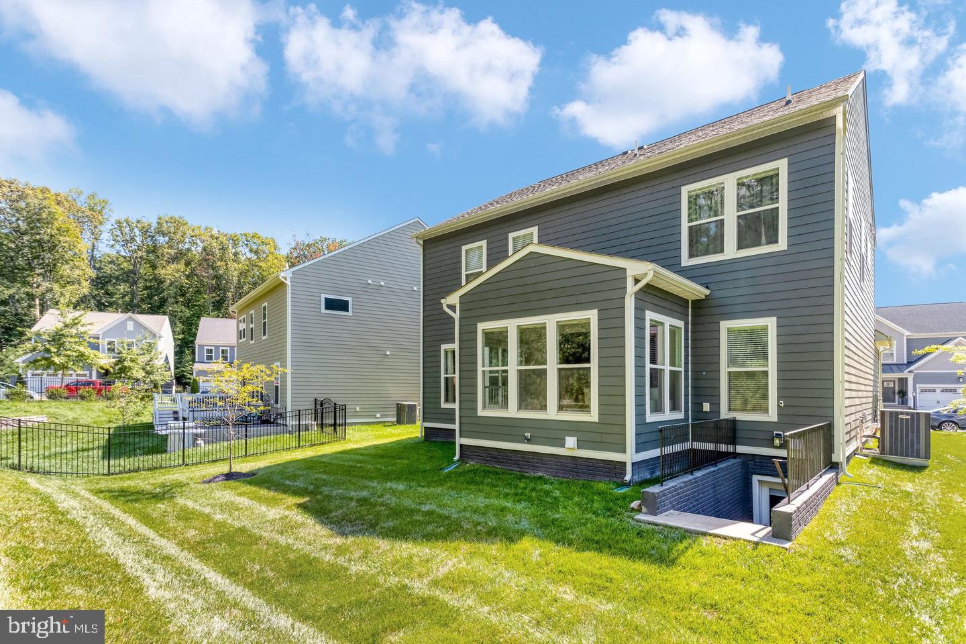
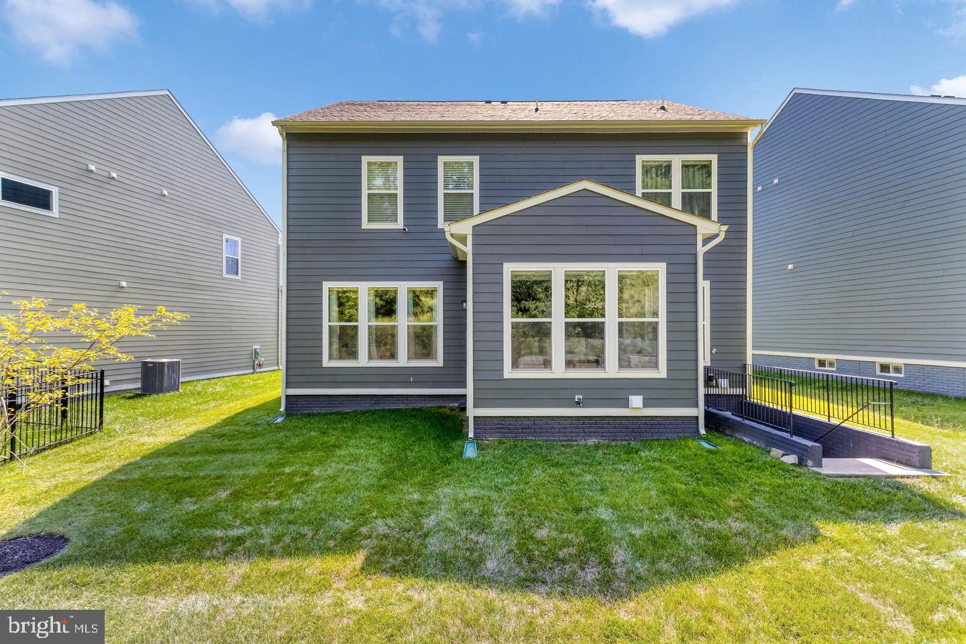
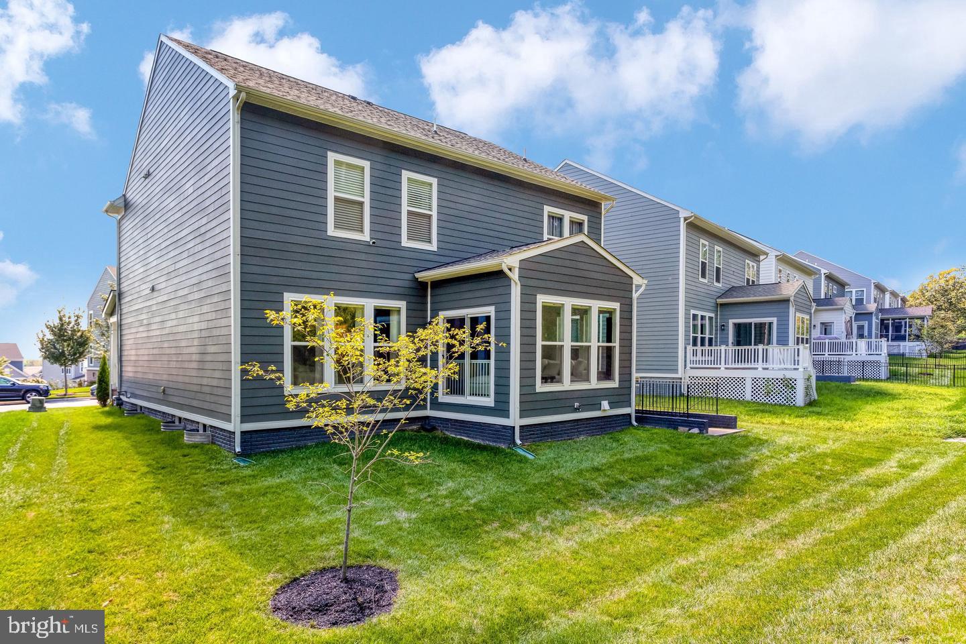
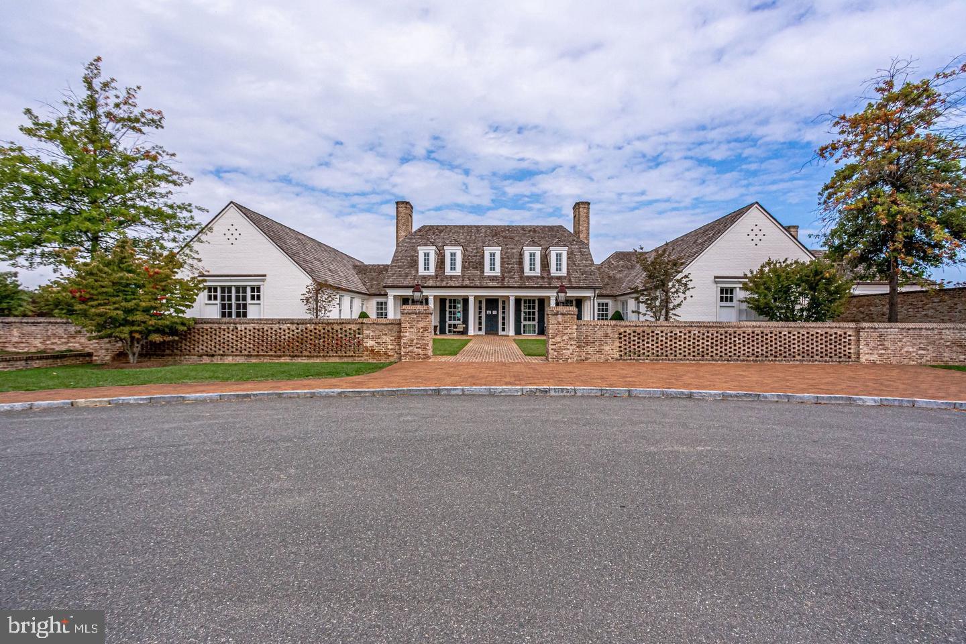
Experience the perfect combination of modern elegance, spacious living and resort-style amenities in the highly sought-after Potomac Shores community of Dumfries, Virginia! Built in 2022, this beautifully appointed Mercer model single-family home offers 5 bedrooms, 4.5 bathrooms, approximately 3,841 finished square feet, a fully finished lower level and an attached 2-car garage.
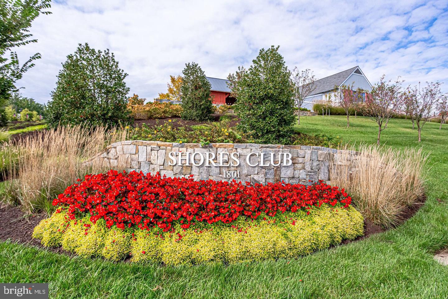
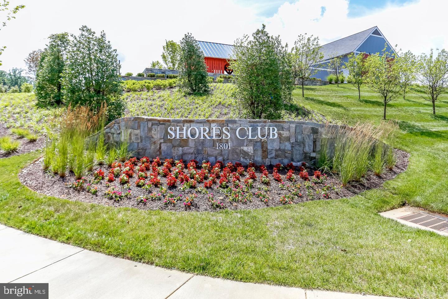
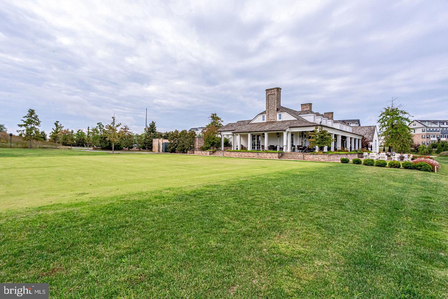
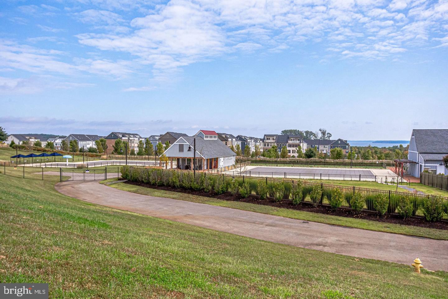
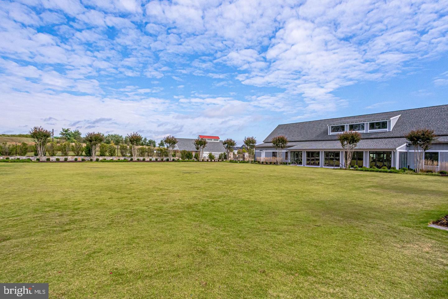
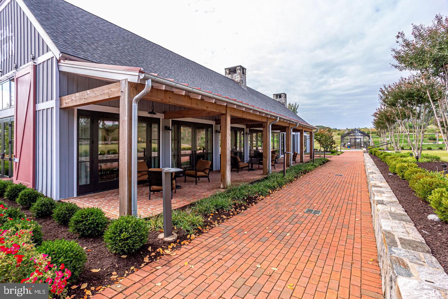
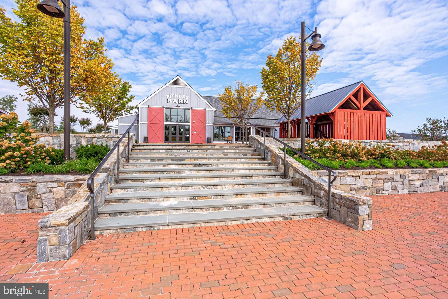
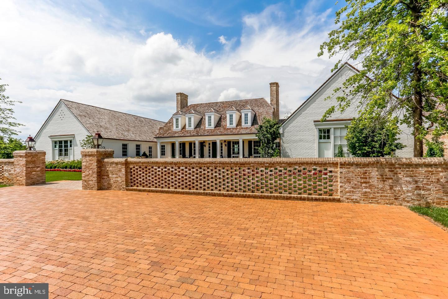
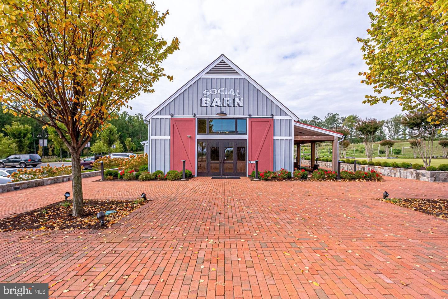
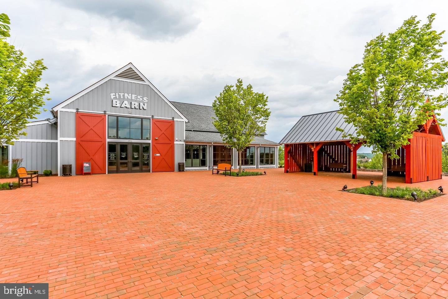
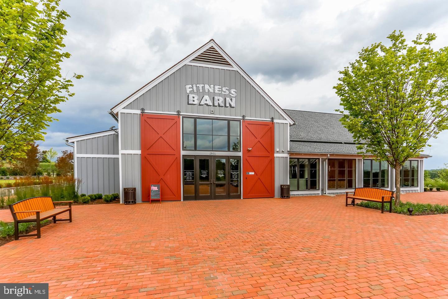
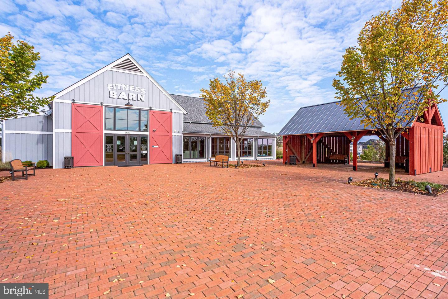
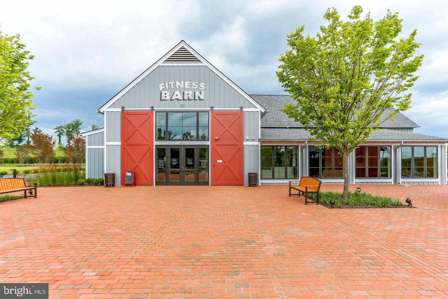
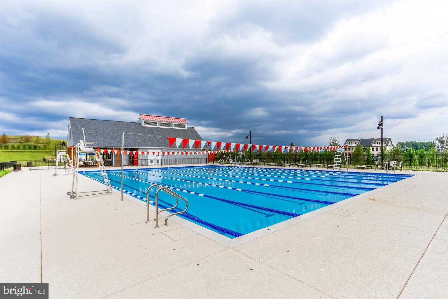
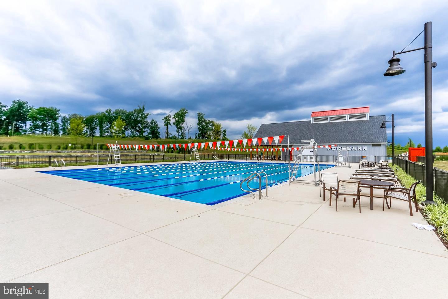
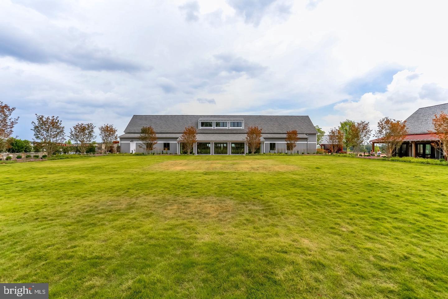
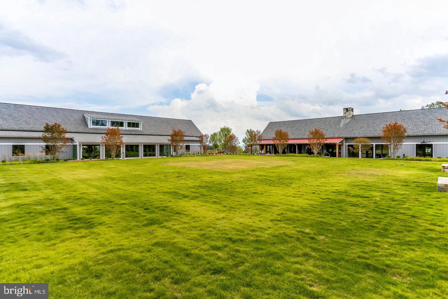
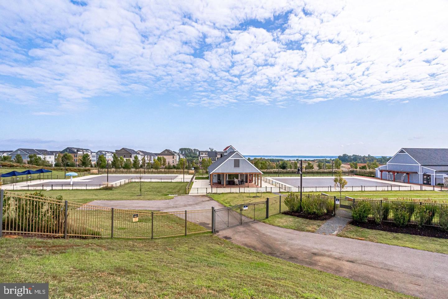
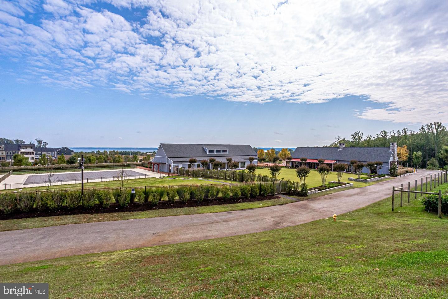
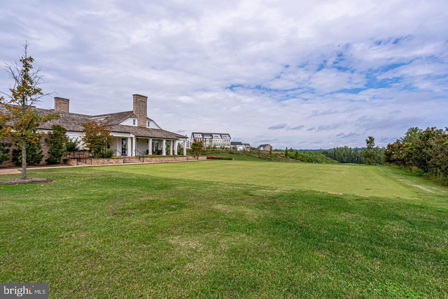
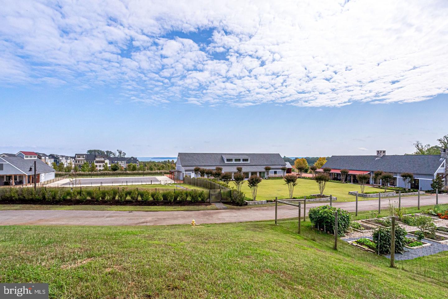
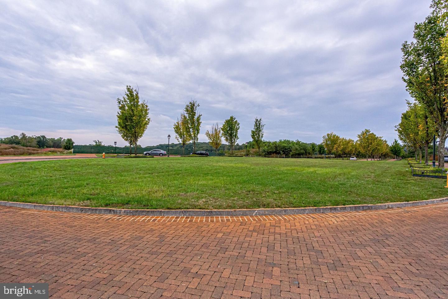
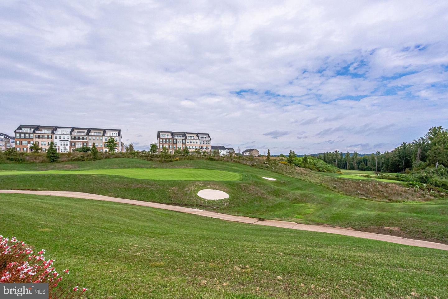
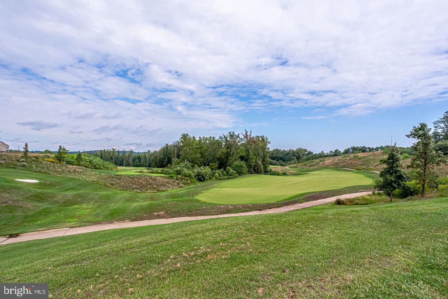
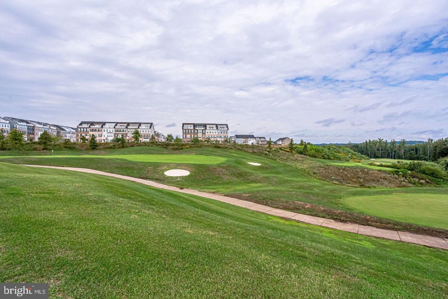
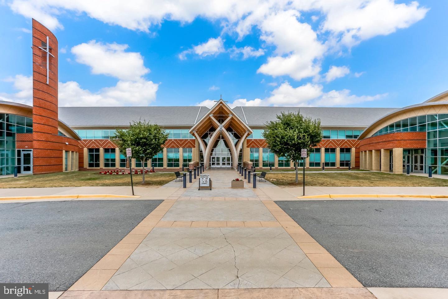
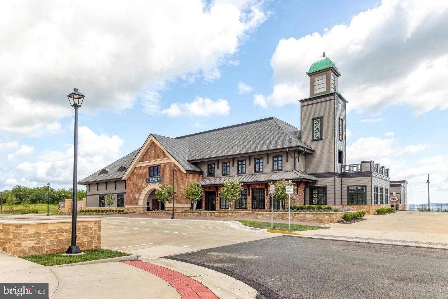
LOCATION, LOCATION, LOCATION! Ideally situated within walking distance of the Shores Club pools, fitness center, Social Barn, Potomac Shores Golf Course and clubhouse featuring Tidewater Grill, this home places some of the community's most desirable amenities just steps from your front door. Located directly across from the home featured on House Hunters at 1987 Silver Sycamore Ln, this property offers a distinctive location within one of Northern Virginia's premier waterfront communities.
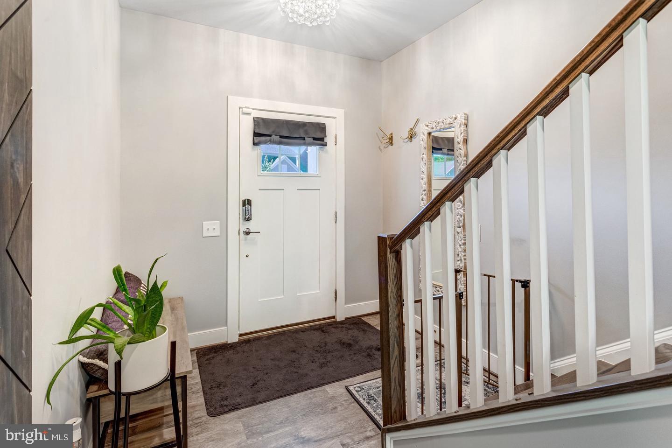
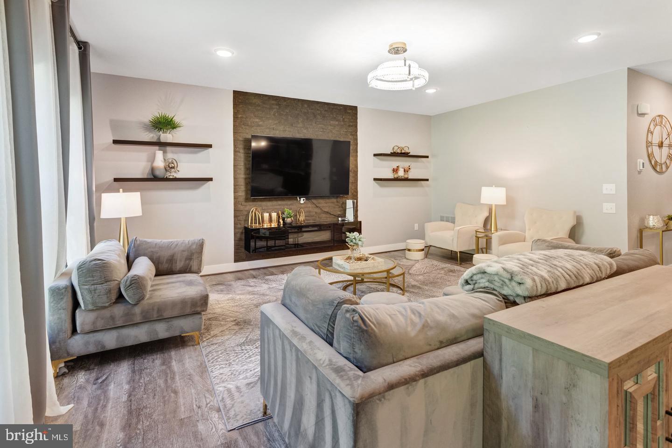
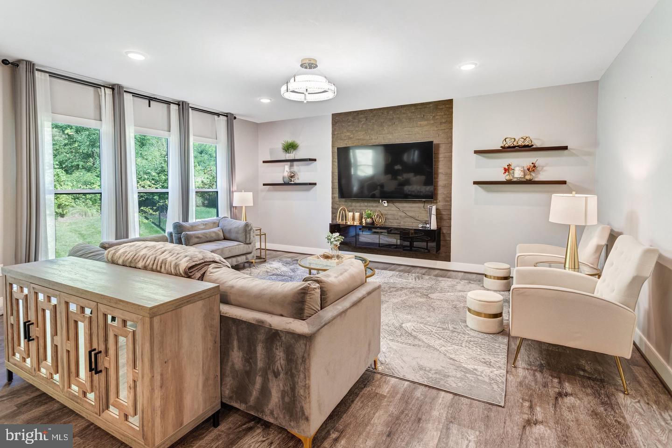
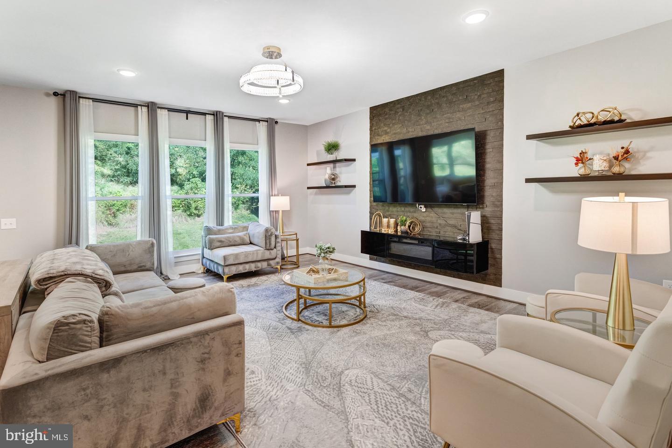
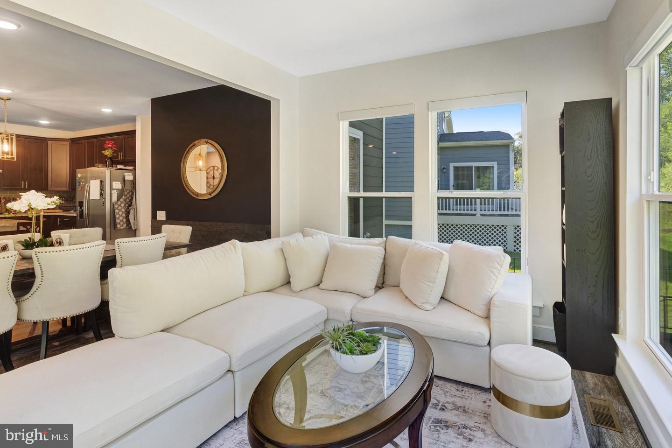
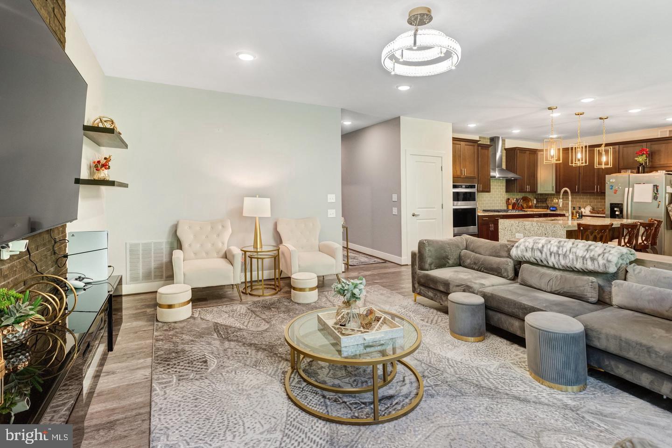
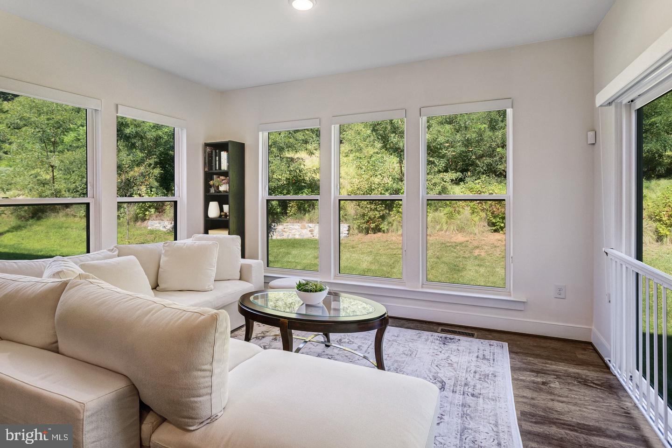
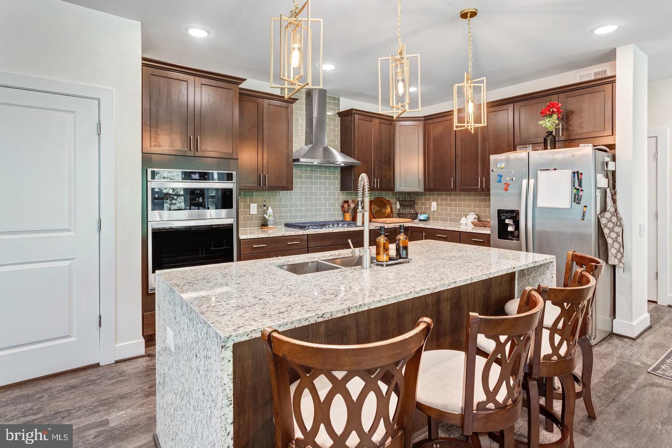
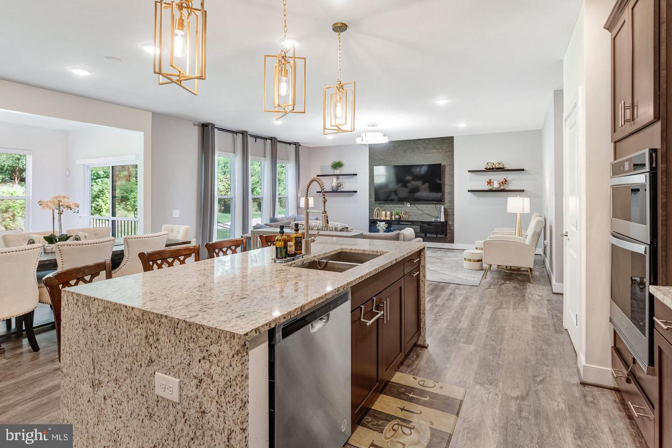
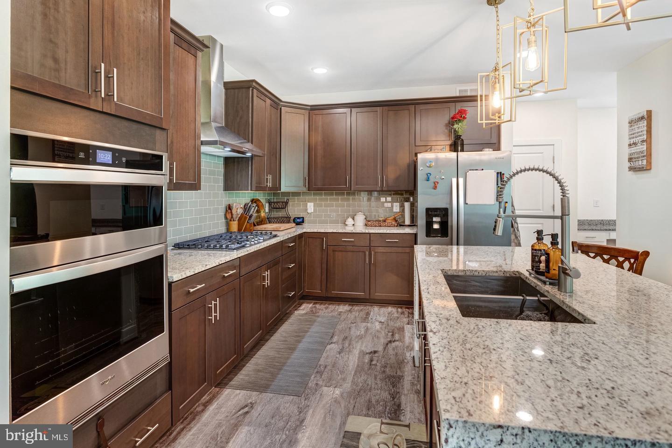
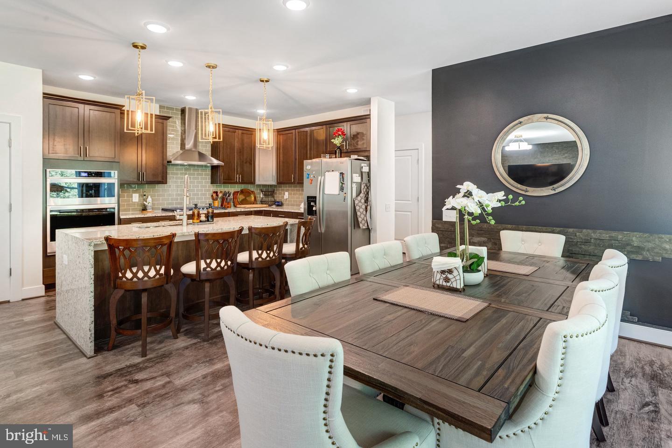
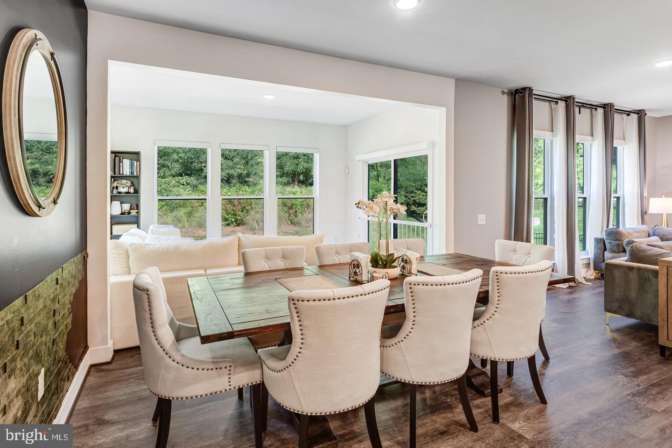
Step inside to discover an inviting open-concept floor plan featuring 9-foot ceilings, abundant natural light and thoughtfully designed living spaces perfect for both everyday comfort and entertaining. The gourmet kitchen serves as the heart of the home, offering generous cabinetry, ample pantry storage and a seamless connection to the dining and family rooms. Whether hosting gatherings or enjoying a quiet evening at home, this layout offers the space and flexibility to accommodate your lifestyle.
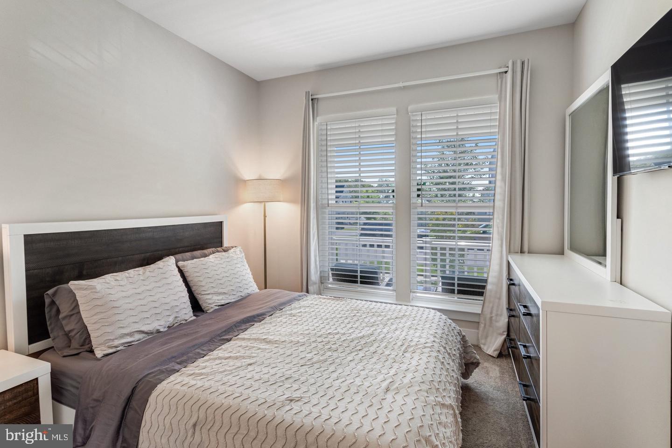
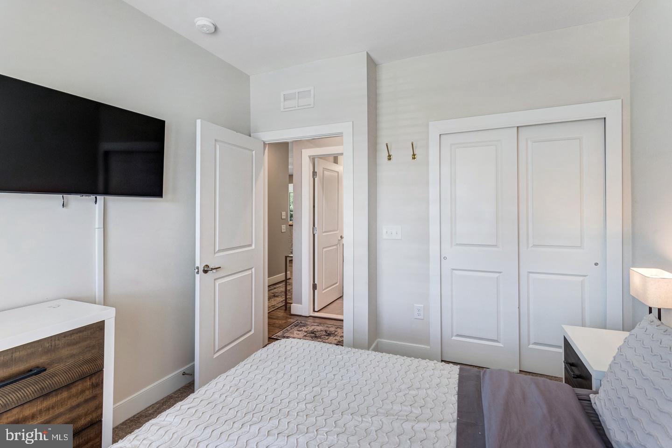
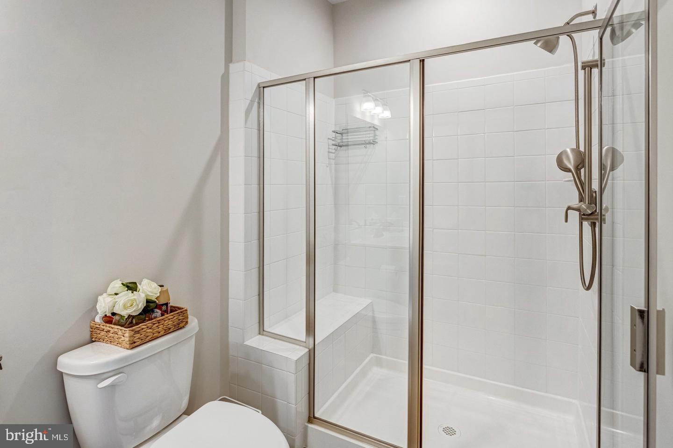
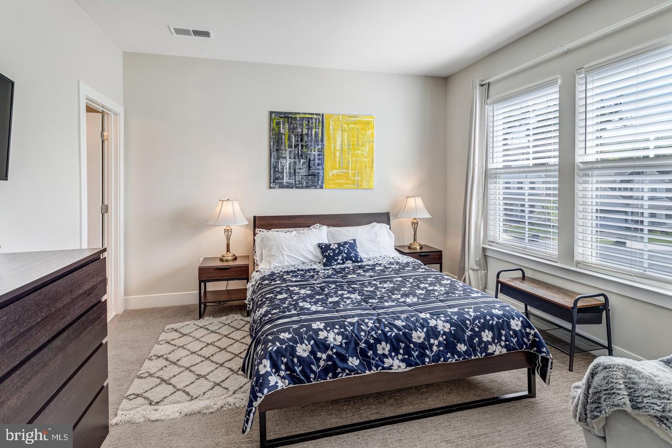
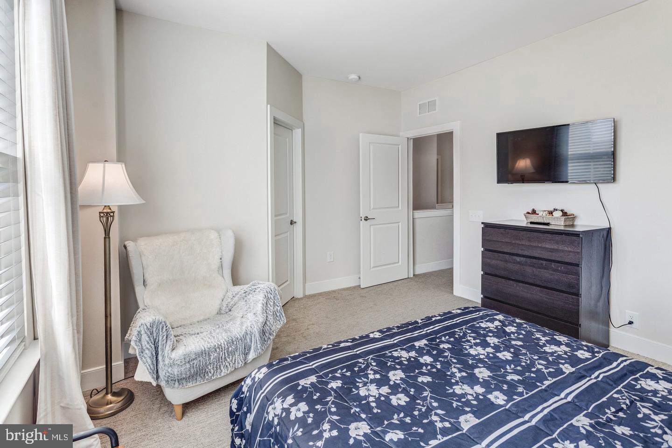
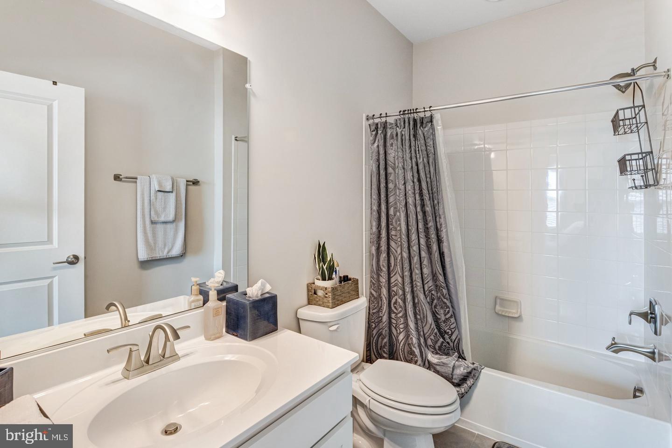
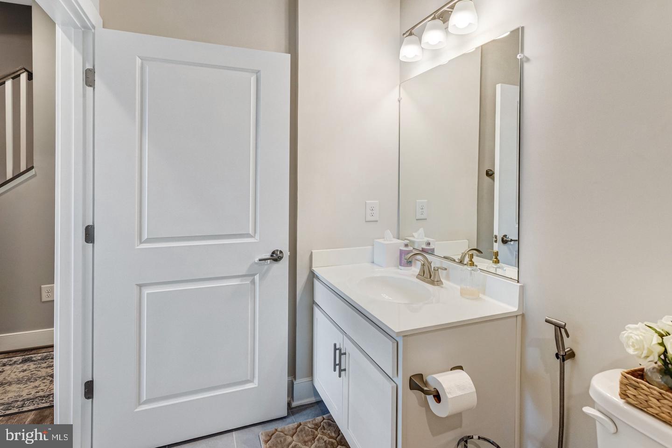
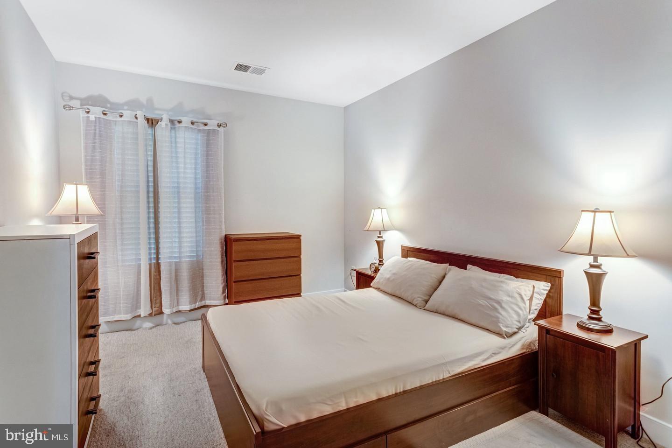
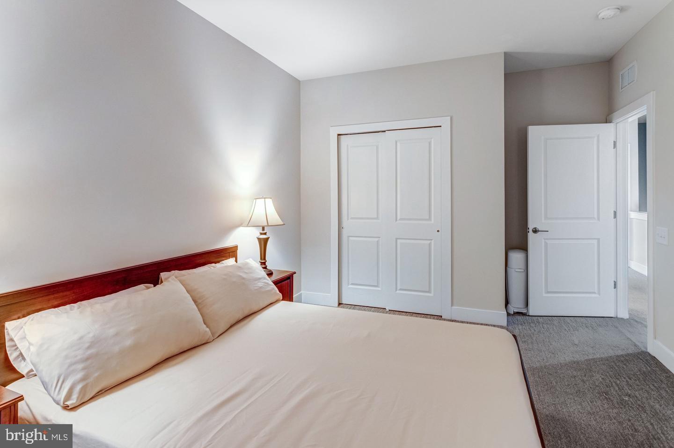
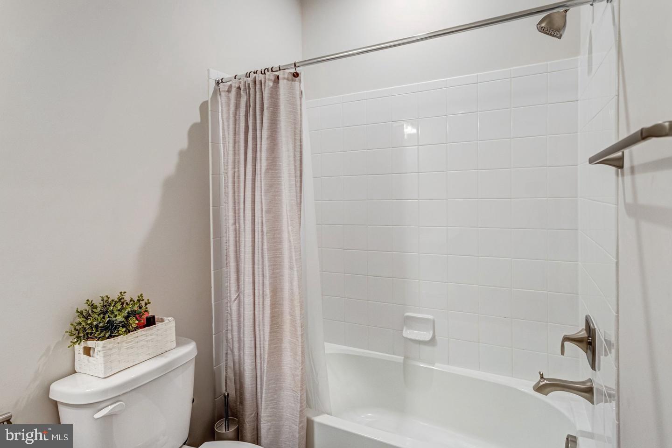
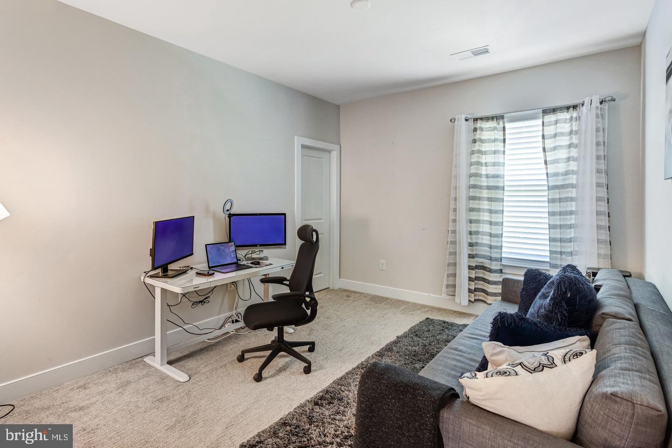
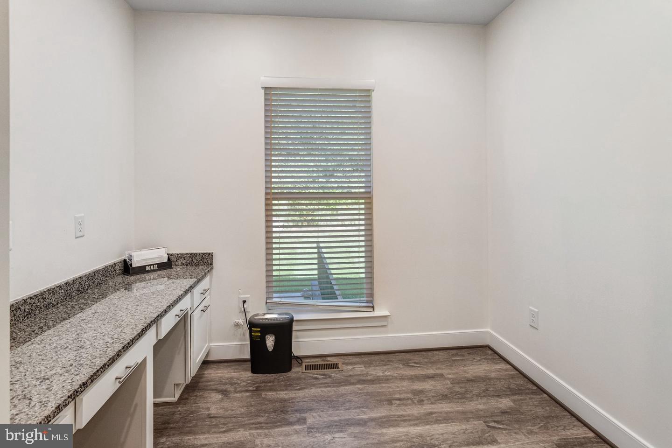
A MAIN-LEVEL BEDROOM WITH A PRIVATE FULL BATH provides exceptional versatility, making it ideal for overnight guests, multigenerational living or a dedicated home office.
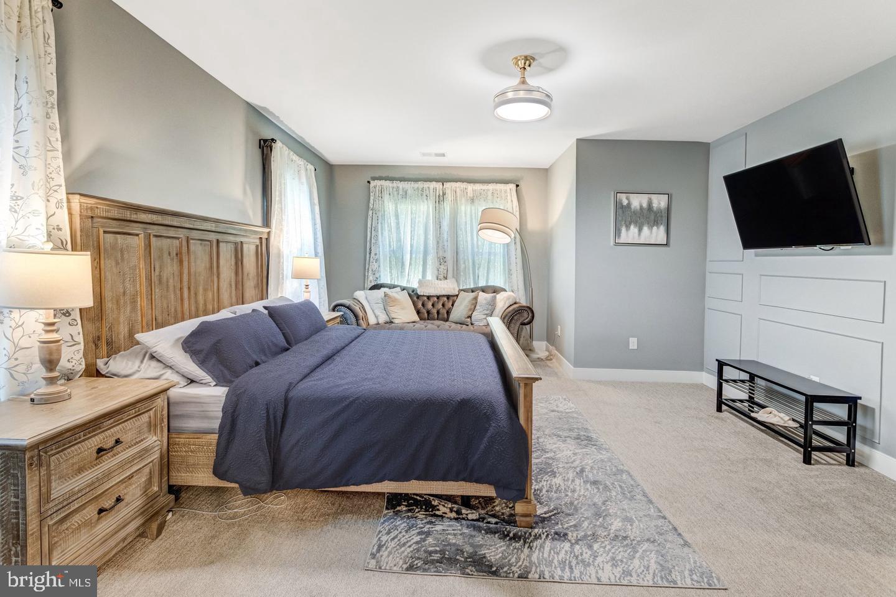
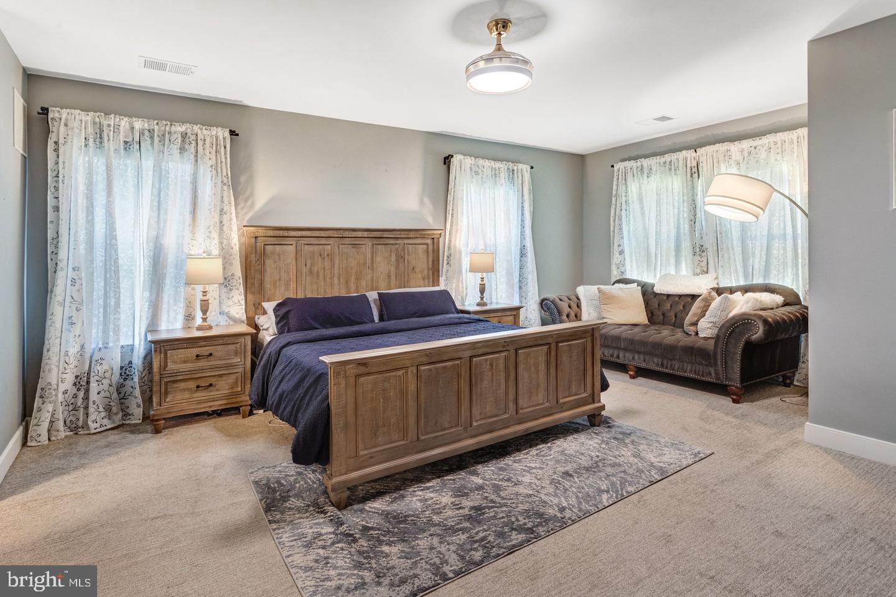
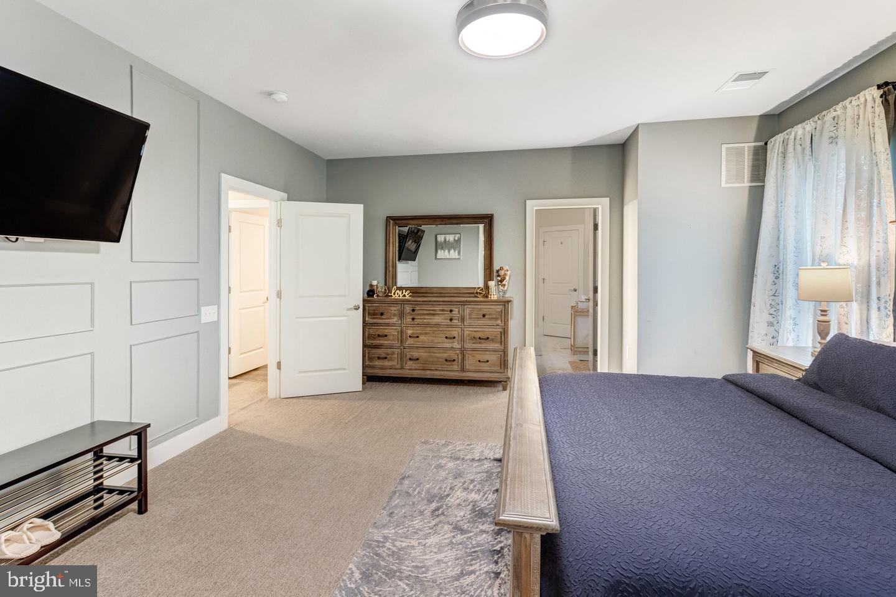
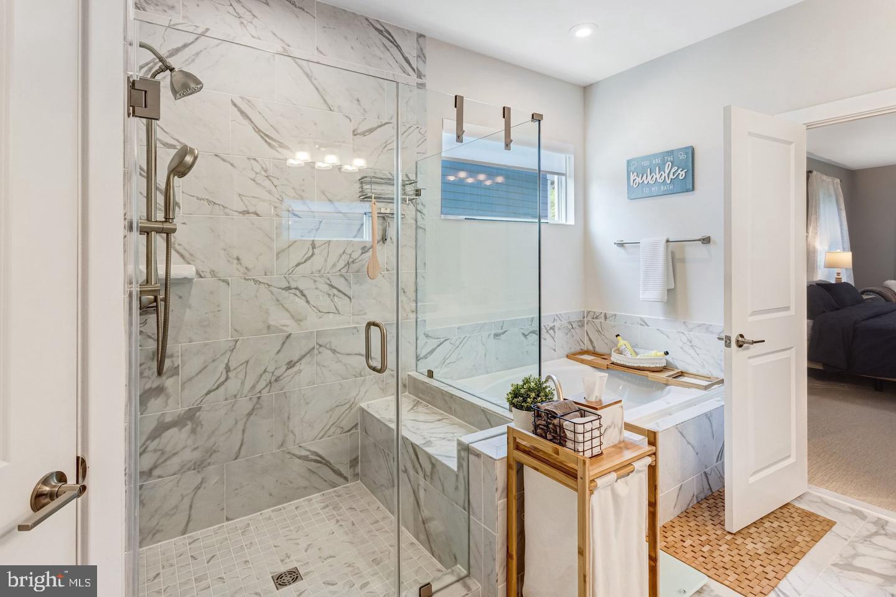
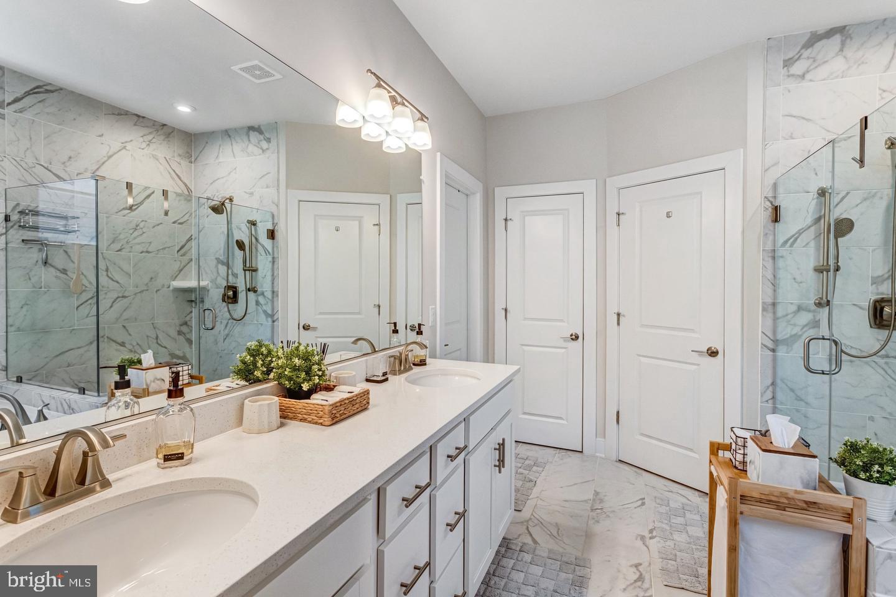
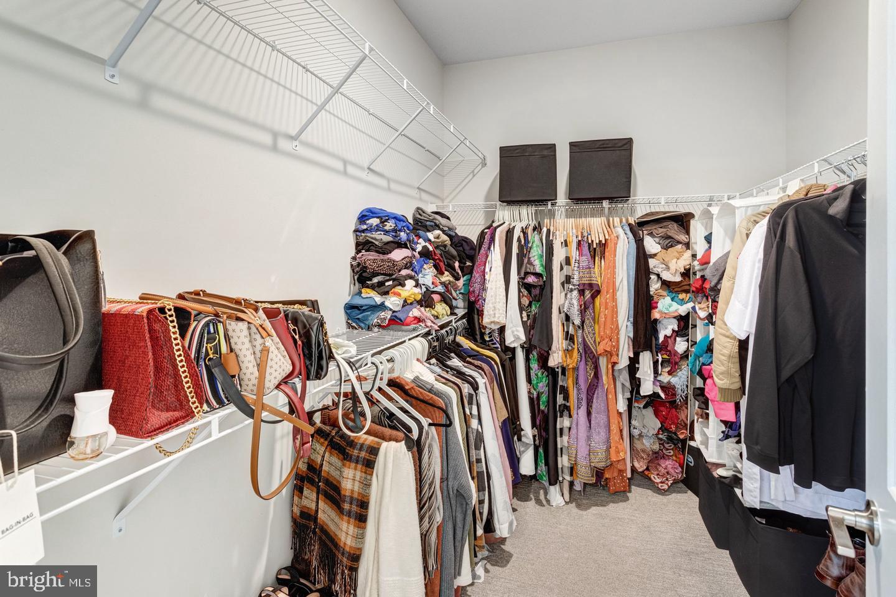
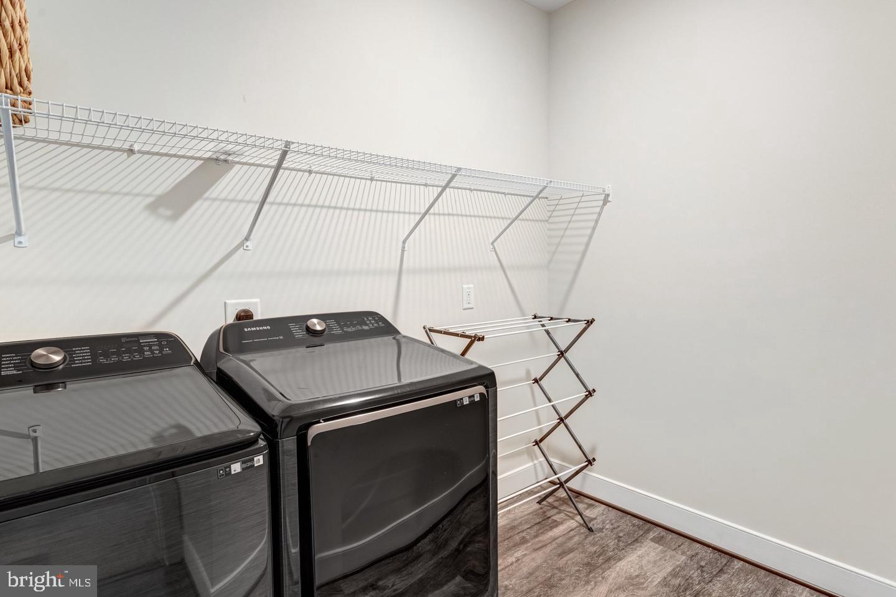
Upstairs, retreat to the spacious primary suite featuring a private en-suite bathroom and walk-in closet. Additional generously sized bedrooms, well-appointed bathrooms and a conveniently located upper-level laundry area complete the thoughtfully designed second floor.
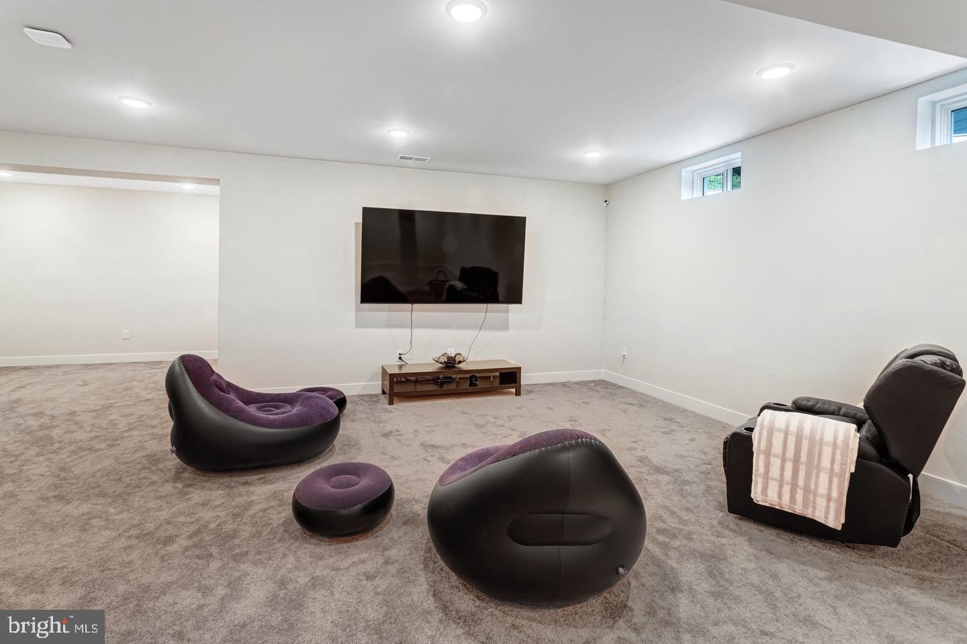
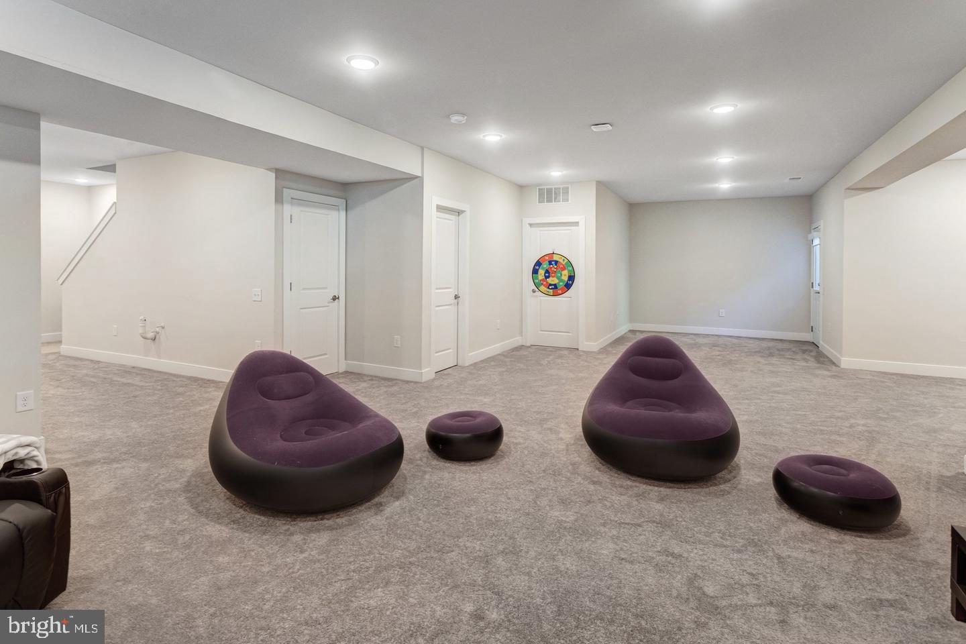
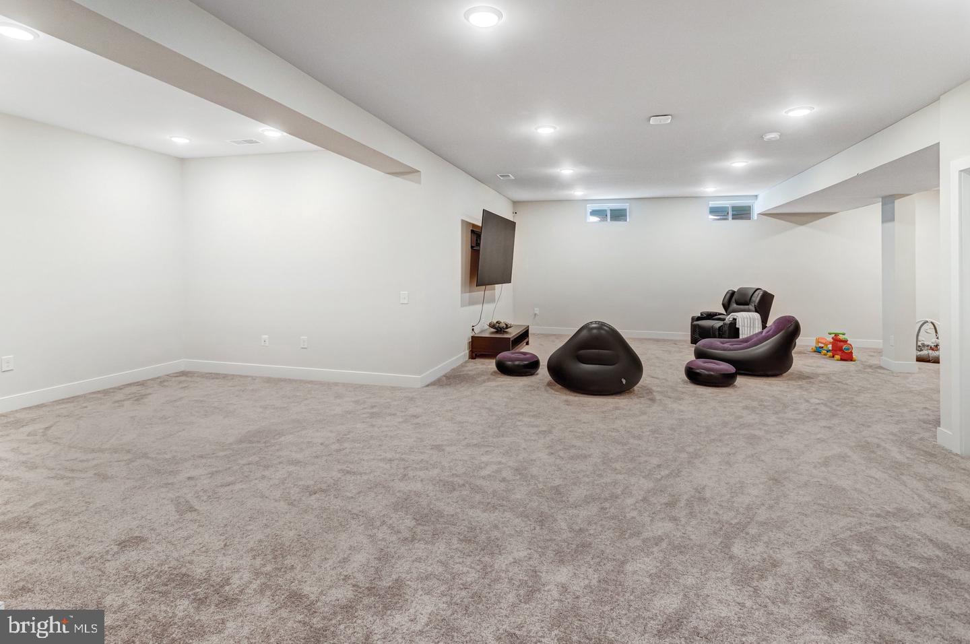
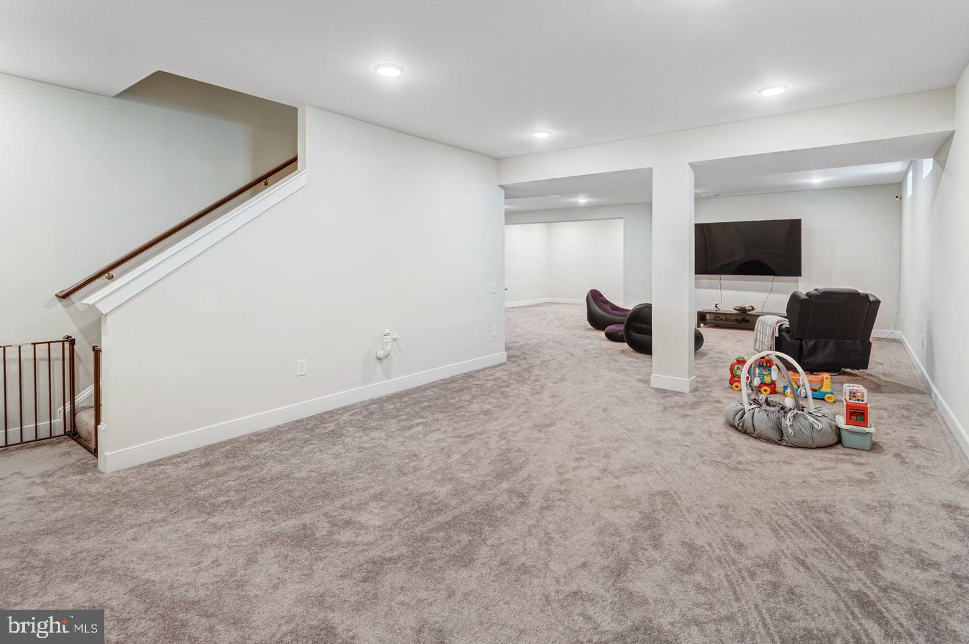
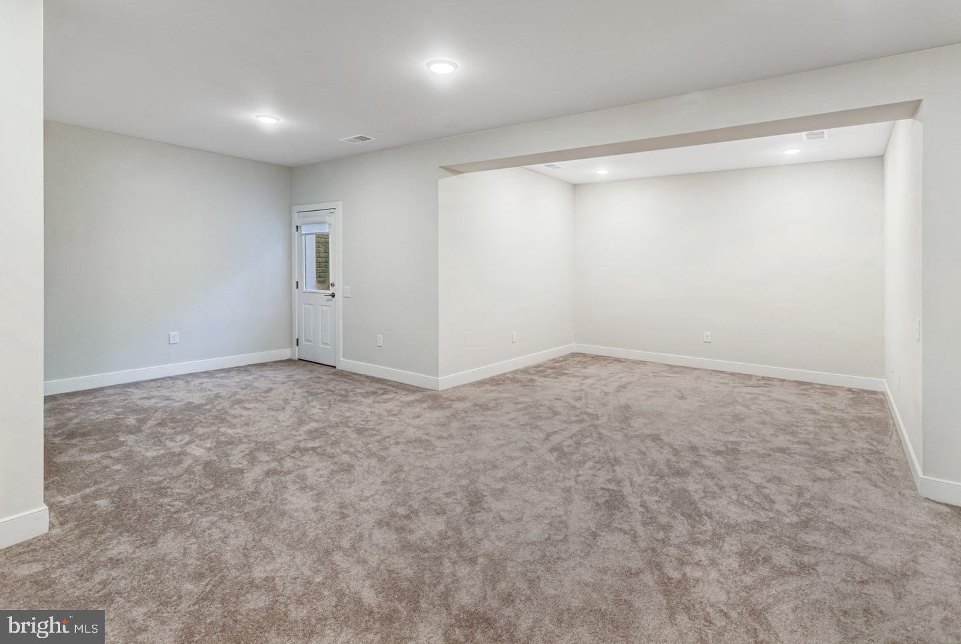
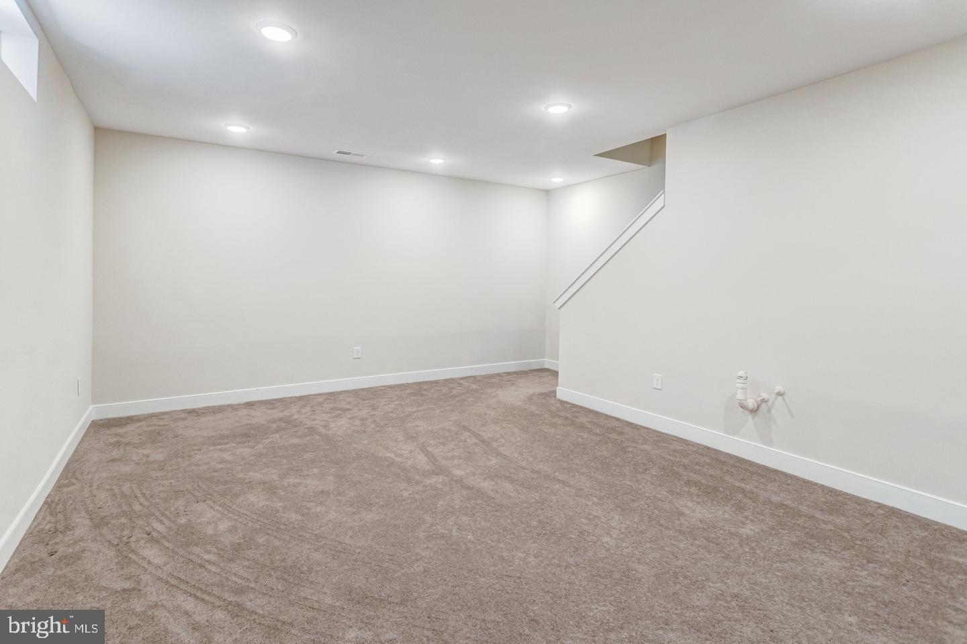
The fully finished lower level expands your living and entertaining possibilities with flexible recreation space, room for a home theater, fitness area or game room, plus additional storage.
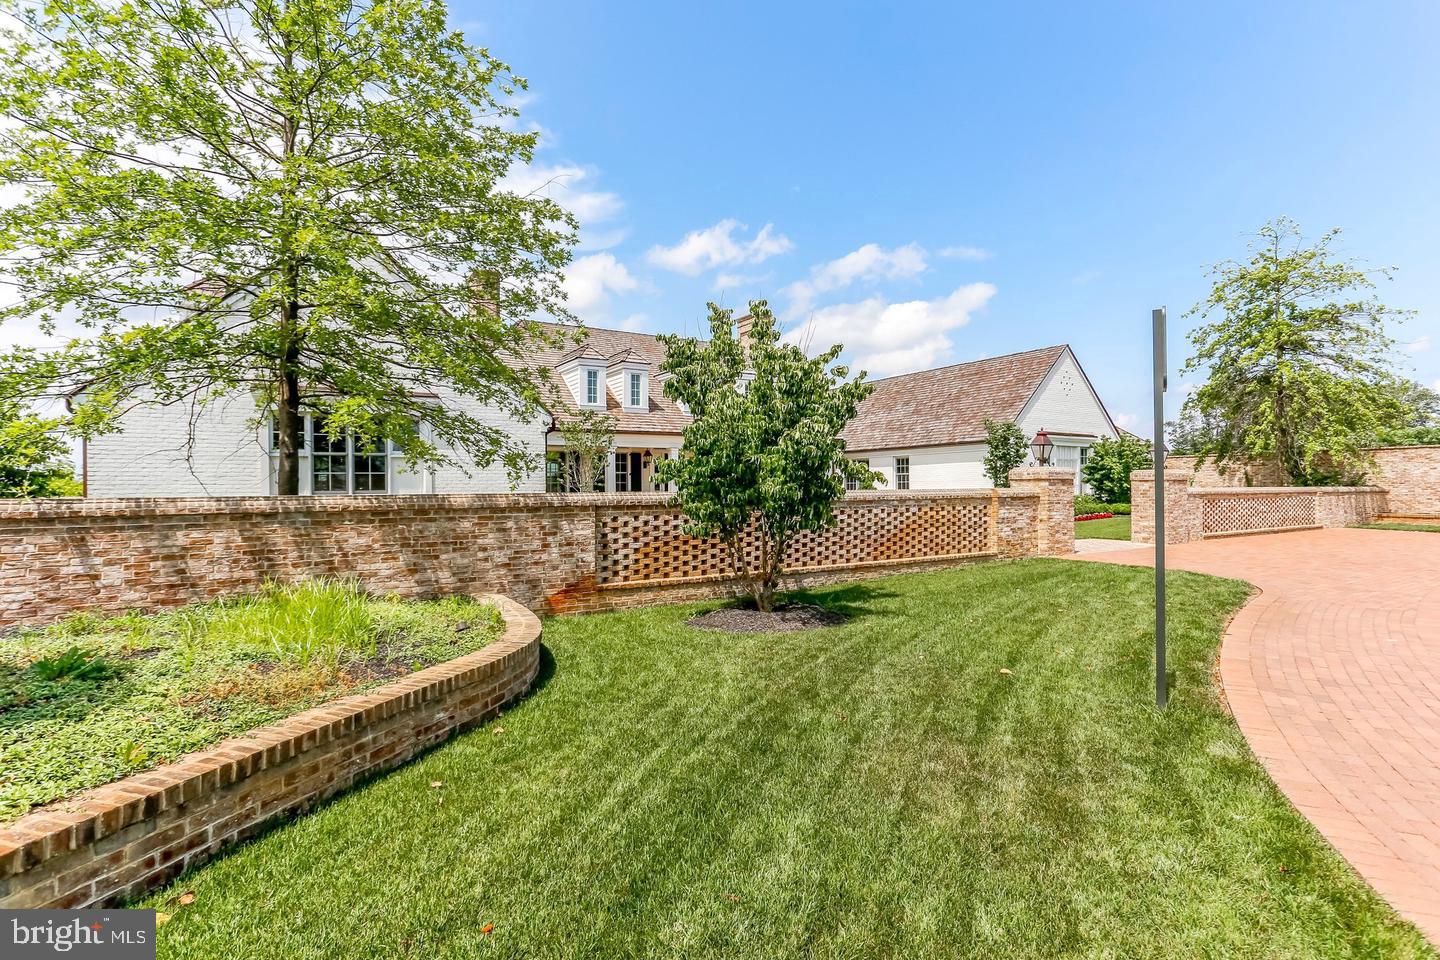
OUTDOOR CONVENIENCE MEETS EASY MAINTENANCE! The property also features an in-ground irrigation system, providing convenient lawn watering and helping maintain a lush, attractive landscape throughout the growing season. Combined with the home's newer construction, this thoughtful feature adds everyday convenience and enhances the property's curb appeal.
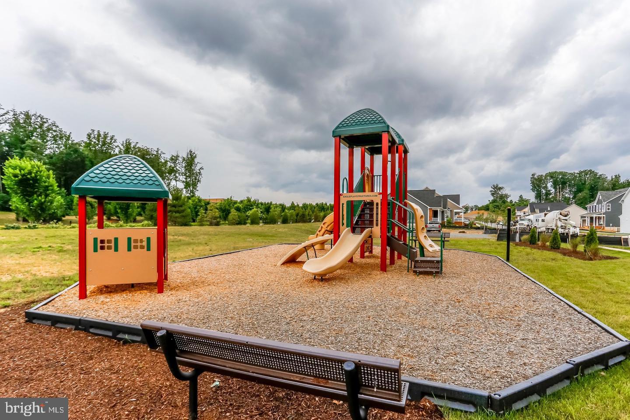
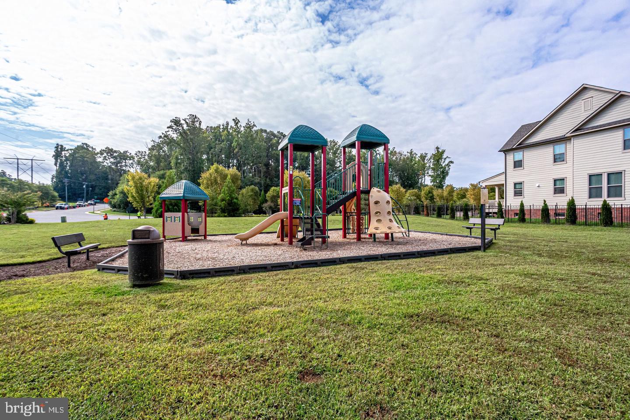
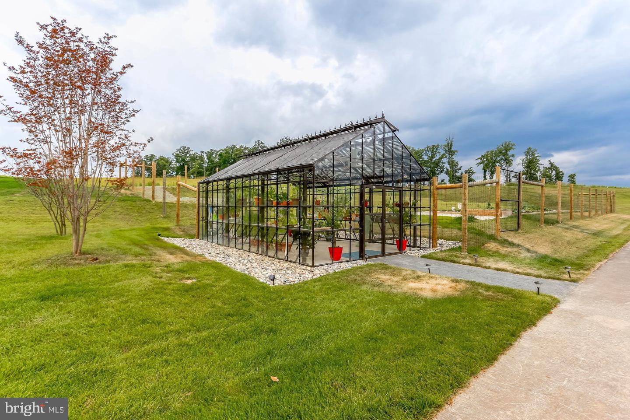
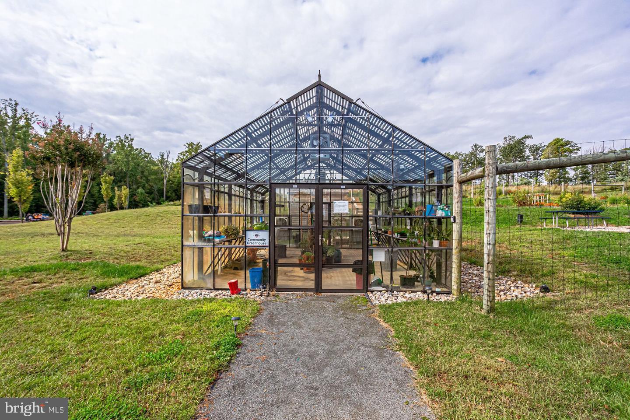
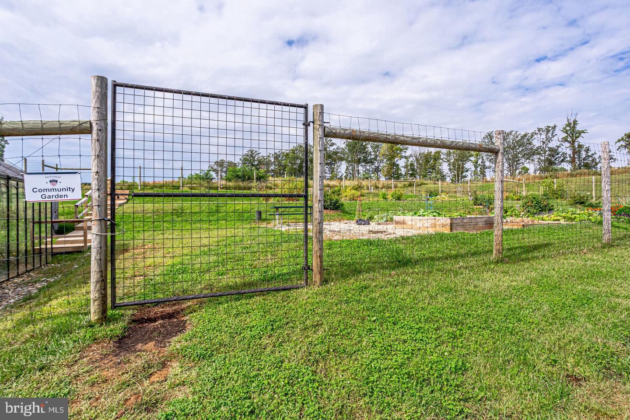
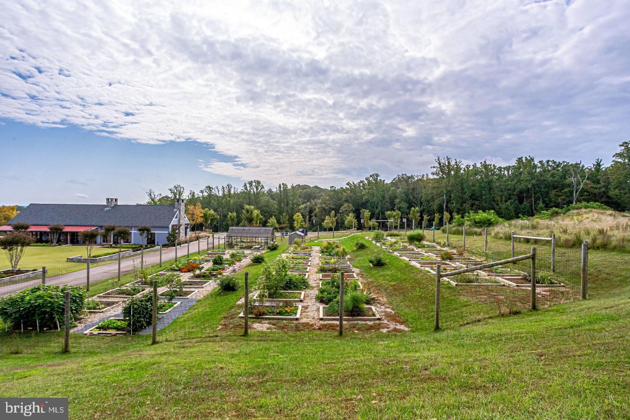
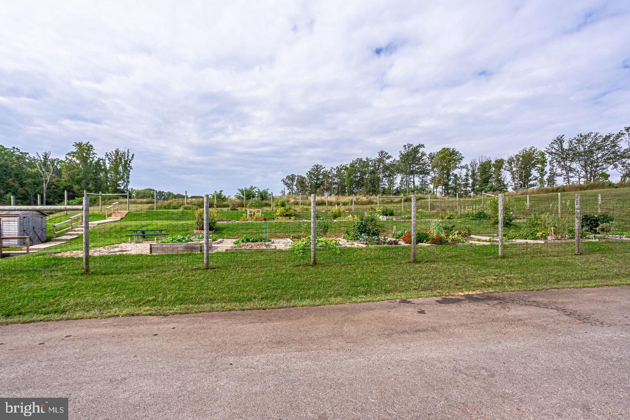
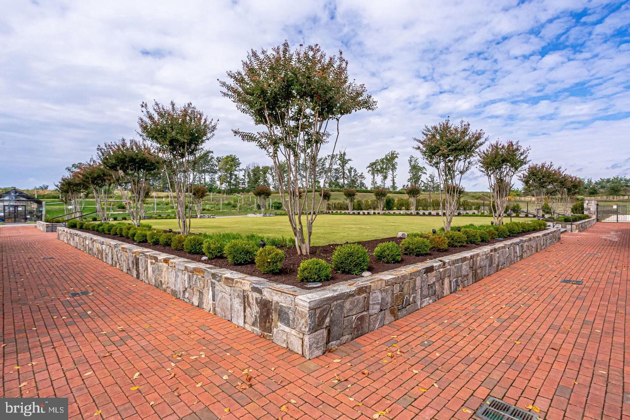
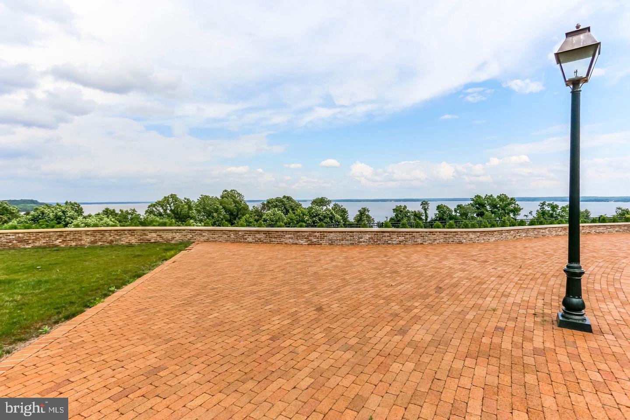
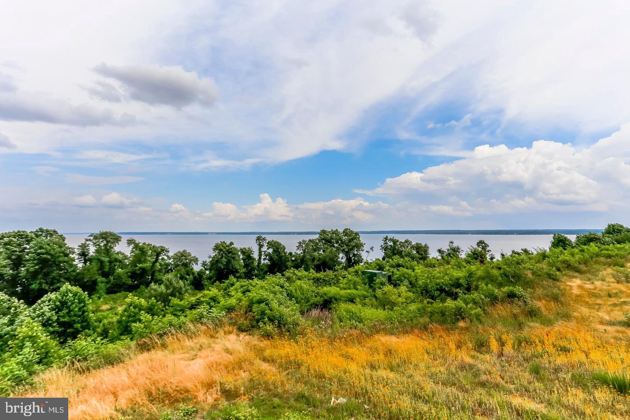
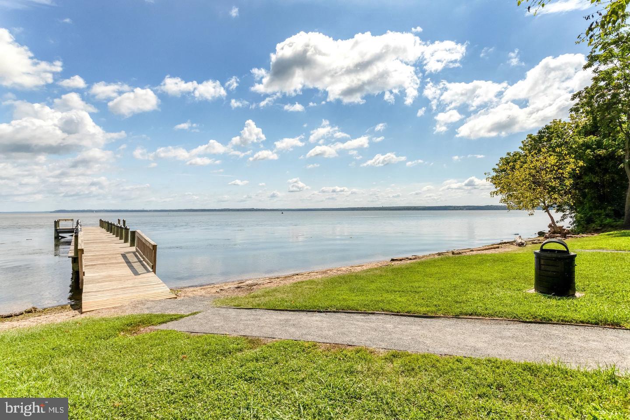
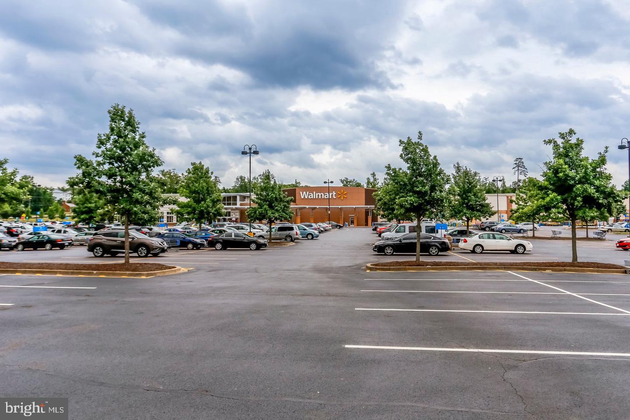
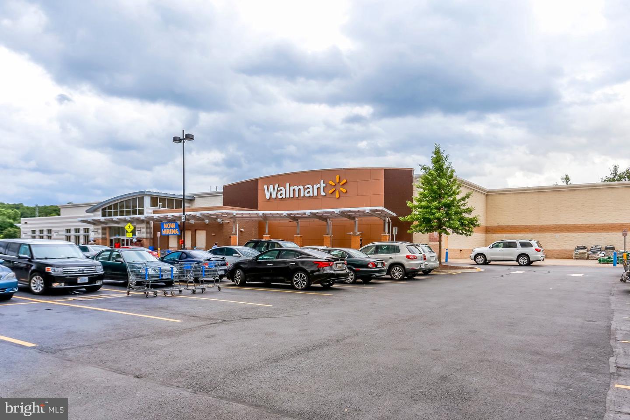
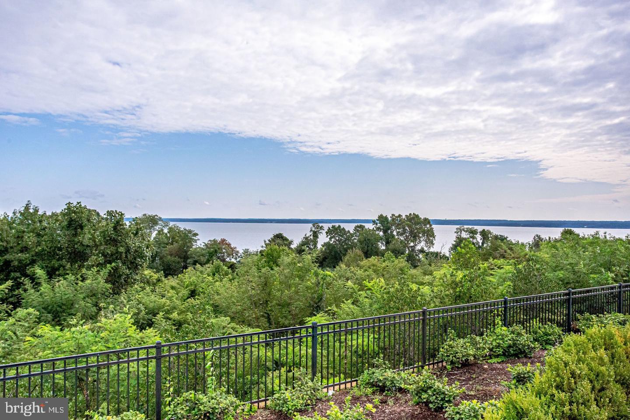
Beyond the home, enjoy everything that makes Potomac Shores such an exceptional place to live. Residents have access to resort-style swimming pools, fitness facilities, community gathering spaces, scenic walking trails, recreational areas, tennis and basketball courts and the renowned Potomac Shores Golf Club. With convenient access to major commuter routes, shopping, dining and entertainment, the community offers an outstanding balance of recreation, relaxation and connectivity to the greater Northern Virginia and Washington, DC region.
WHY SETTLE FOR ORDINARY WHEN YOU CAN VACATION WHERE YOU LIVE?
With its desirable Mercer floor plan, flexible 5-bedroom layout, finished lower level, in-ground irrigation system, prime community location and exceptional neighborhood amenities, 1984 Silver Sycamore Ln offers an incredible opportunity to experience the Potomac Shores lifestyle.
Schedule your private showing and discover everything this remarkable home has to offer!
| Date | Event | Price | Source |
|---|---|---|---|
| listed (Active) | $937,099 | Bright #VAPW2133480 |
Hi there — ask anything about this property or the area and the team will get right back to you.
Local real estate advisory services provided by agent with The Southside Group
Listed by Patience Kplivi with Diligence Real Estate Llc
The data relating to real estate for sale on this website appears in part through the BRIGHT Internet Data Exchange program, a voluntary cooperative exchange of property listing data between licensed real estate brokerage firms in which Patience Kplivi participates, and is provided by BRIGHT through a licensing agreement. The information provided by this website is for the personal, non-commercial use of consumers and may not be used for any purpose other than to identify prospective properties consumers may be interested in purchasing. Some properties which appear for sale on this website may no longer be available because they are under contract, have closed or are no longer being offered for sale. Information Deemed Reliable But Not Guaranteed. Copyright © 2026 Bright MLS. All rights reserved.
You agree to The Southside Group Terms of Use and Privacy Policy. By choosing to contact a property, you also agree that The Southside Group and its associates may call, text, or email you regarding any inquiries or activities you submit through our website. This may involve the use of automated means and prerecorded or artificial voices.
Step 1 of 2
You've reached the free preview limit. Create a free account to see this listing and everything else on the site.
Step 2 of 2
Tell us how to reach you about homes you like.
Enter your password to sign in as
You've reached the free preview limit. Create a free account to see this listing and everything else on the site.
Already have an account? Sign in
Sign in to your account.
New here? Create an account