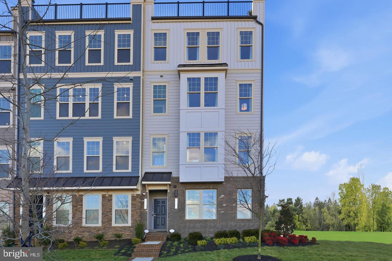
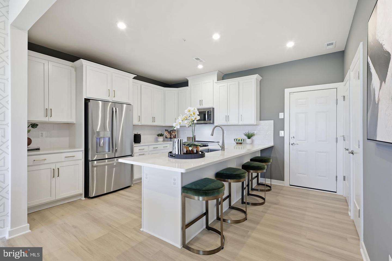
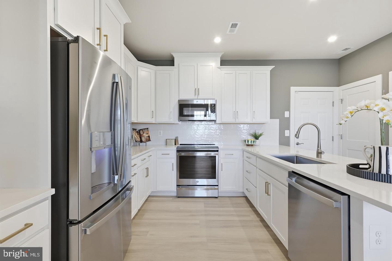
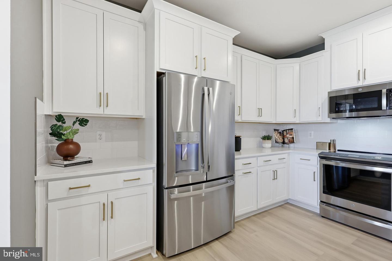
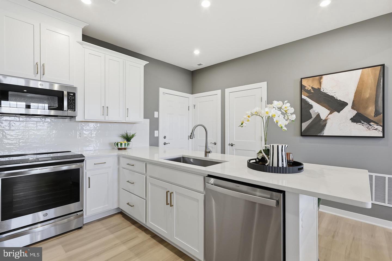
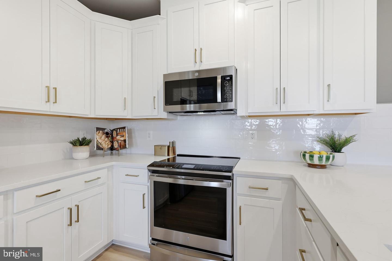
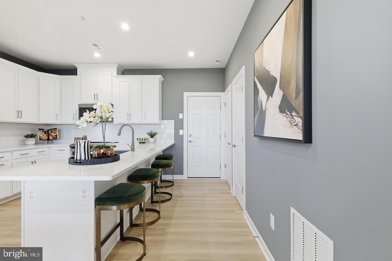
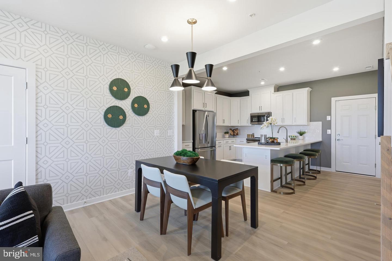
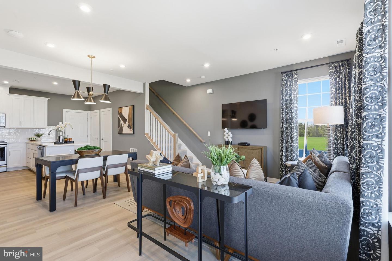
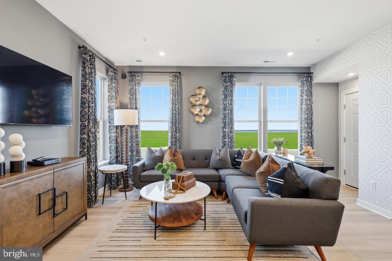
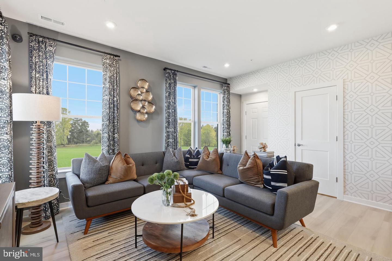
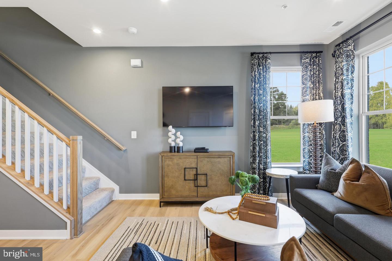
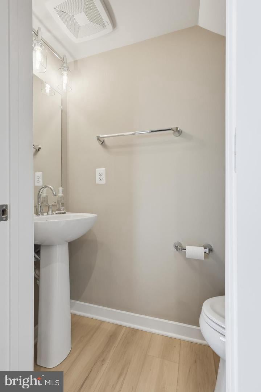
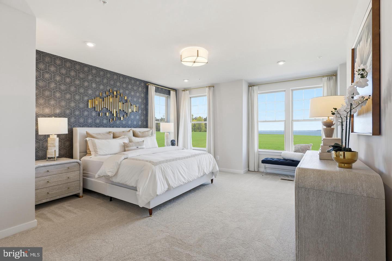
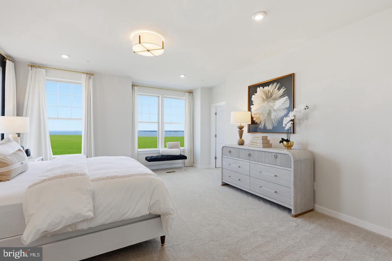
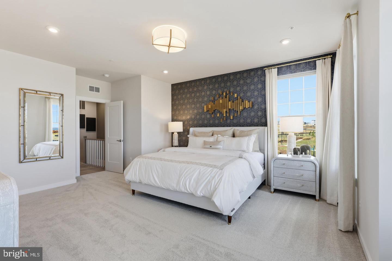
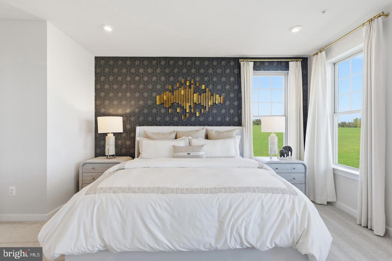
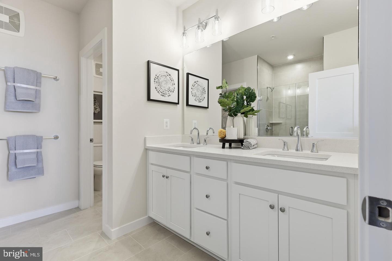
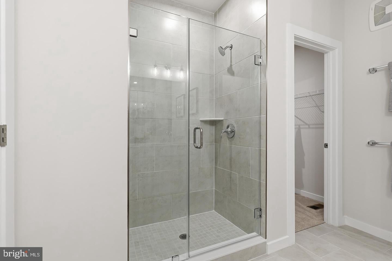
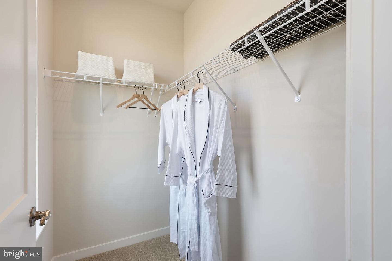
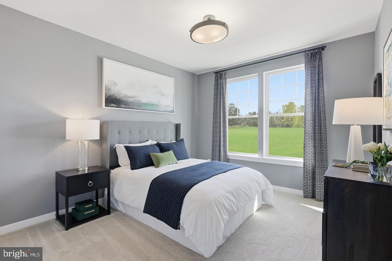
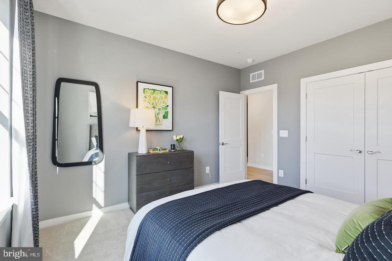
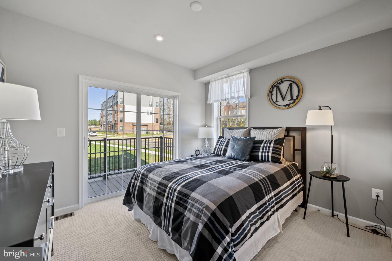
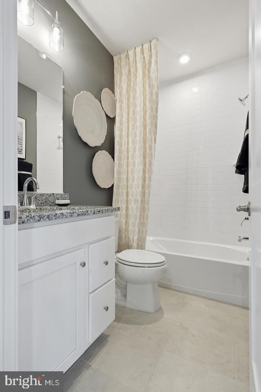
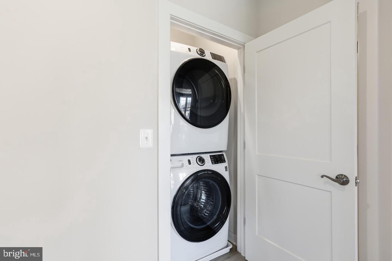
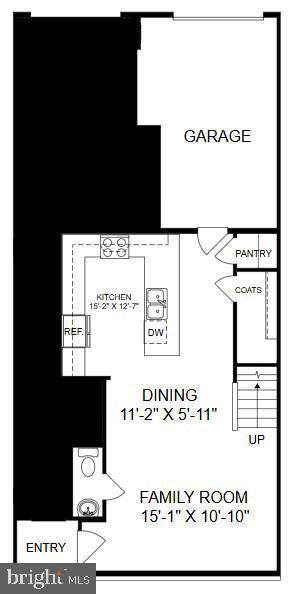
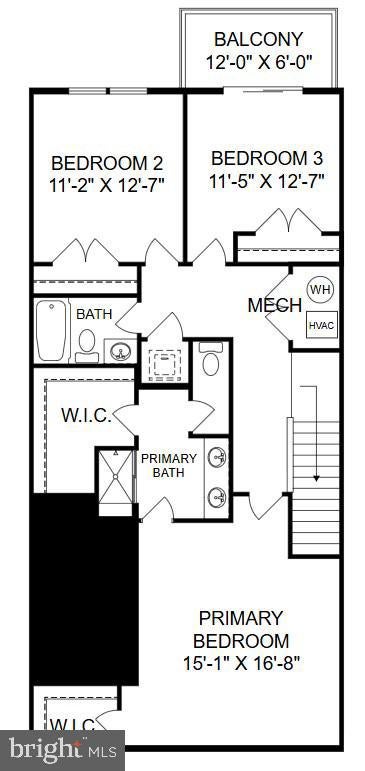
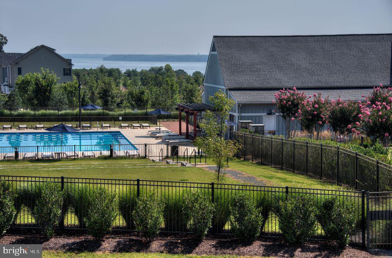
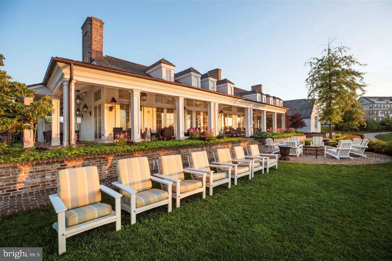
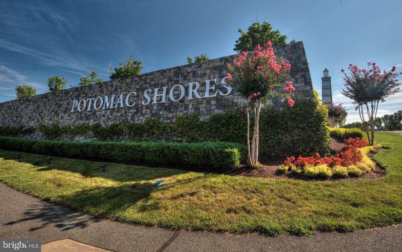
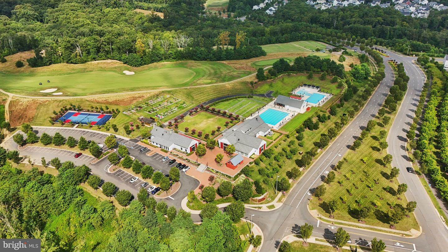
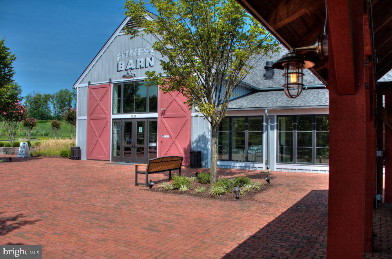
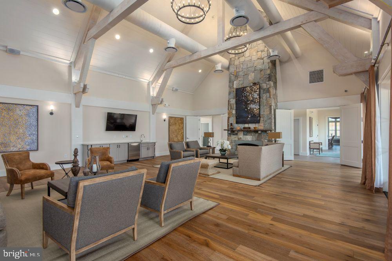
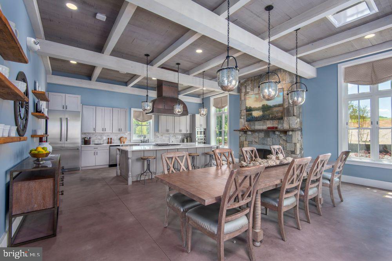
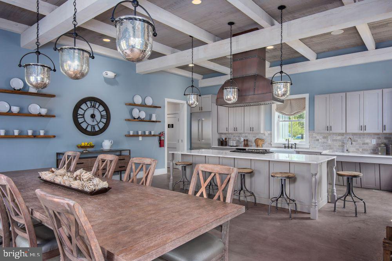
Welcome to this brand new construction home ideally situated in the heart of Potomac Shores, and along the banks of the Potomac River. Just a short walk to the fitness center, three resort style pools, miles of scenic walking trails, Northern Virginia's only public Jack Nicklaus Signature Golf Course, and the incoming Potomac Shores VRE station with day-to-night Town Center offering even more convenience and charm. On the entry level, discover a bright kitchen that features designer enhancements including stainless steel appliances, a deep farmhouse style sink, and sleek quartz countertops. With a breakfast bar that opens into the dining area, this floorplan is ideal for entertaining! Natural light flows seamlessly in from the adjacent living room through it's stunning expansive windows. Upstairs, discover the oversized primary bedroom, it's two walk-in closets, and a contemporary en suite bathroom with double sink vanities and a step-in shower. Down the hall you’ll find the second tasteful full bathroom, convenient laundry, and 2 additional bedrooms for guests or a bright office space. On the rear of the home, the one-car garage and driveway provide you with plenty of space for storage and parking. Conveniently located to quick access of I 95, US 1, route 234, DC OmniRide commuter lot, Fort Belvoir and Quantico. Schedule your tour today and see why living in Potomac Shores is more than just a home—it’s a lifestyle. If you’re seeking walkability, elegance, and lifestyle, this is what you’ve been waiting for! *Photos are of a similar home.*
Hi there — ask anything about this property or the area and the team will get right back to you.

Local real estate advisory services provided by agent with The Southside Group
Listed by Martin K. Alloy with Sm Brokerage, Llc
The data relating to real estate for sale on this website appears in part through the BRIGHT Internet Data Exchange program, a voluntary cooperative exchange of property listing data between licensed real estate brokerage firms in which Martin K. Alloy participates, and is provided by BRIGHT through a licensing agreement. The information provided by this website is for the personal, non-commercial use of consumers and may not be used for any purpose other than to identify prospective properties consumers may be interested in purchasing. Some properties which appear for sale on this website may no longer be available because they are under contract, have closed or are no longer being offered for sale. Information Deemed Reliable But Not Guaranteed. Copyright © 2026 Bright MLS. All rights reserved.
You agree to The Southside Group Terms of Use and Privacy Policy. By choosing to contact a property, you also agree that The Southside Group and its associates may call, text, or email you regarding any inquiries or activities you submit through our website. This may involve the use of automated means and prerecorded or artificial voices.
Step 1 of 2
You've reached the free preview limit. Create a free account to see this listing and everything else on the site.
Step 2 of 2
Tell us how to reach you about homes you like.
Enter your password to sign in as
You've reached the free preview limit. Create a free account to see this listing and everything else on the site.
Already have an account? Sign in
Sign in to your account.
New here? Create an account