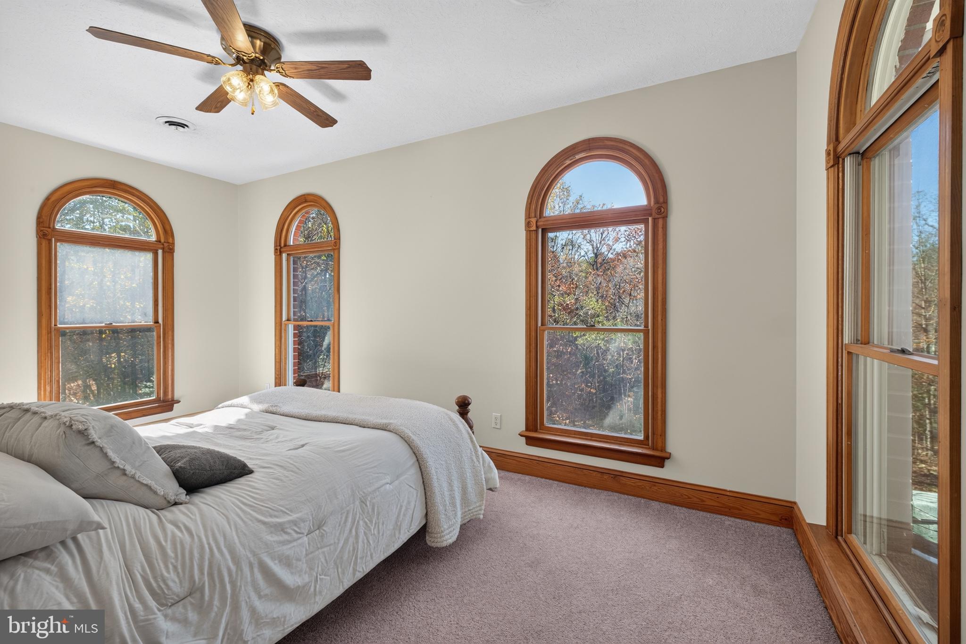
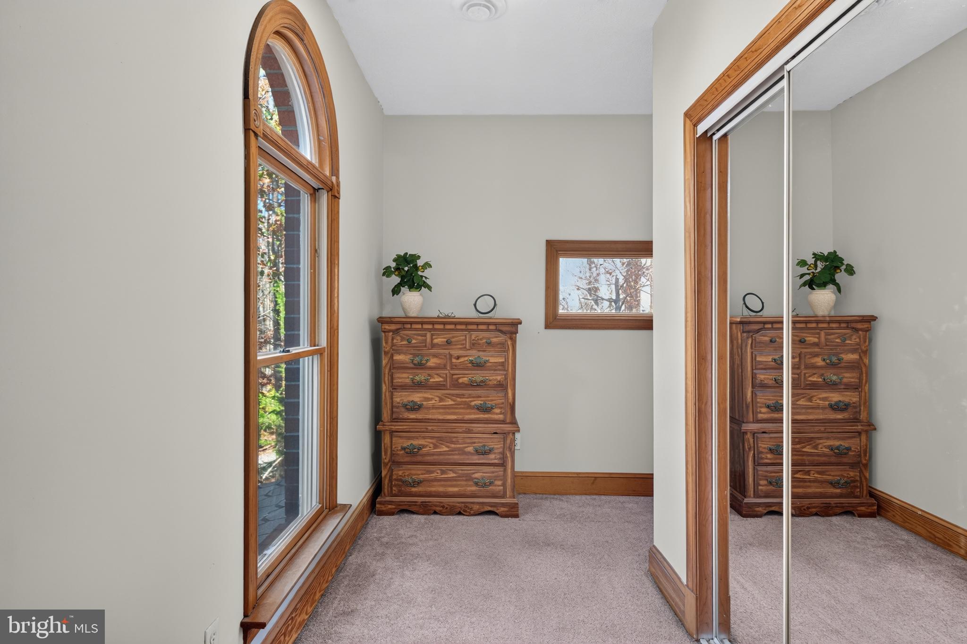
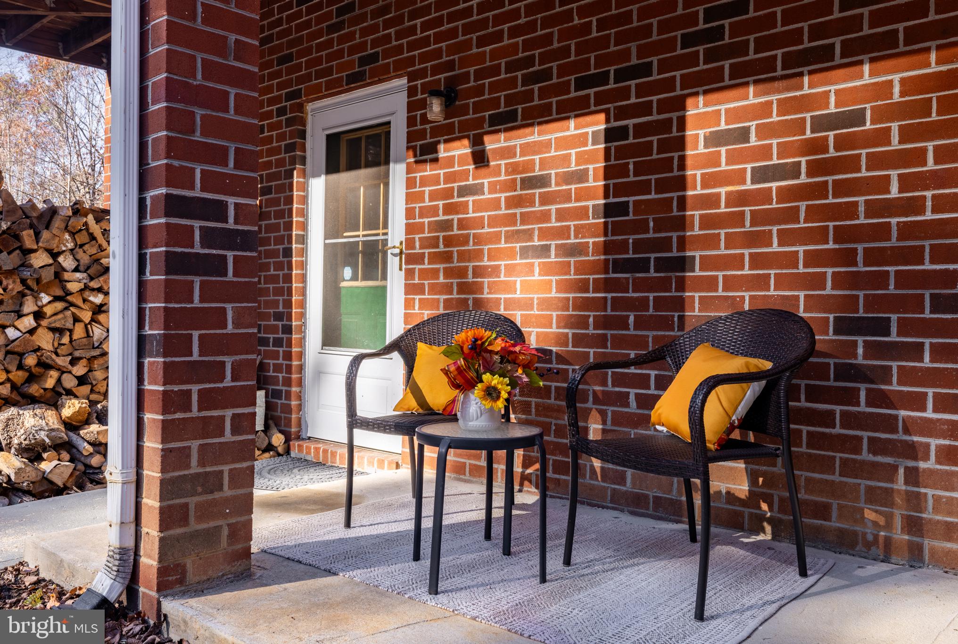
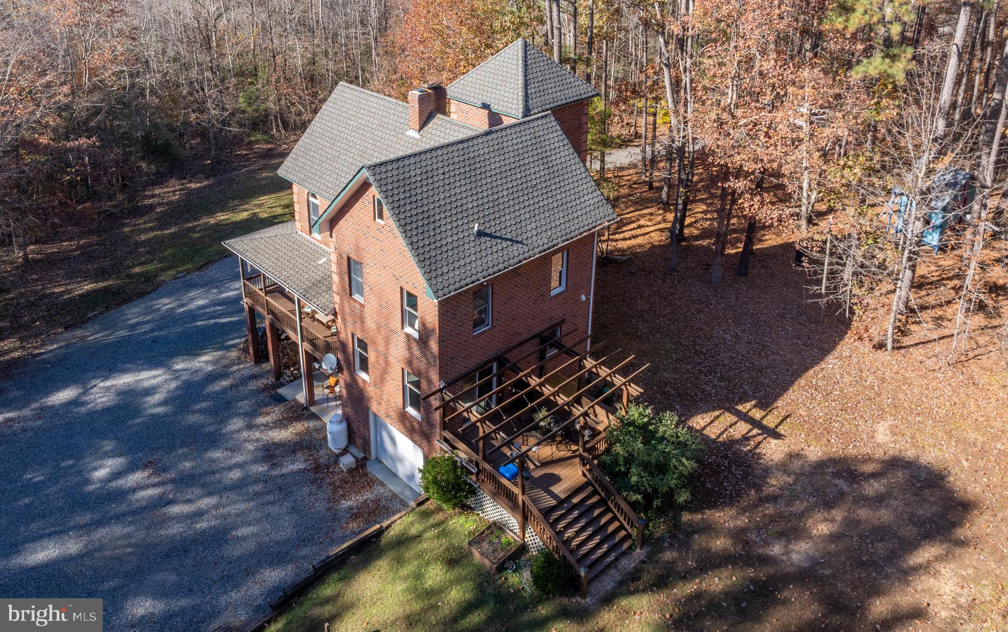
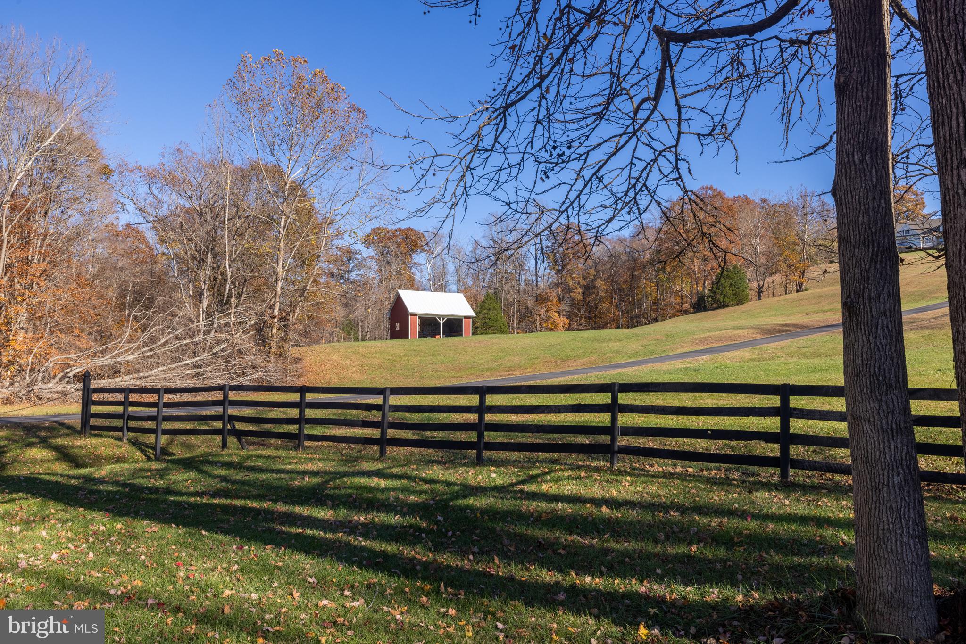
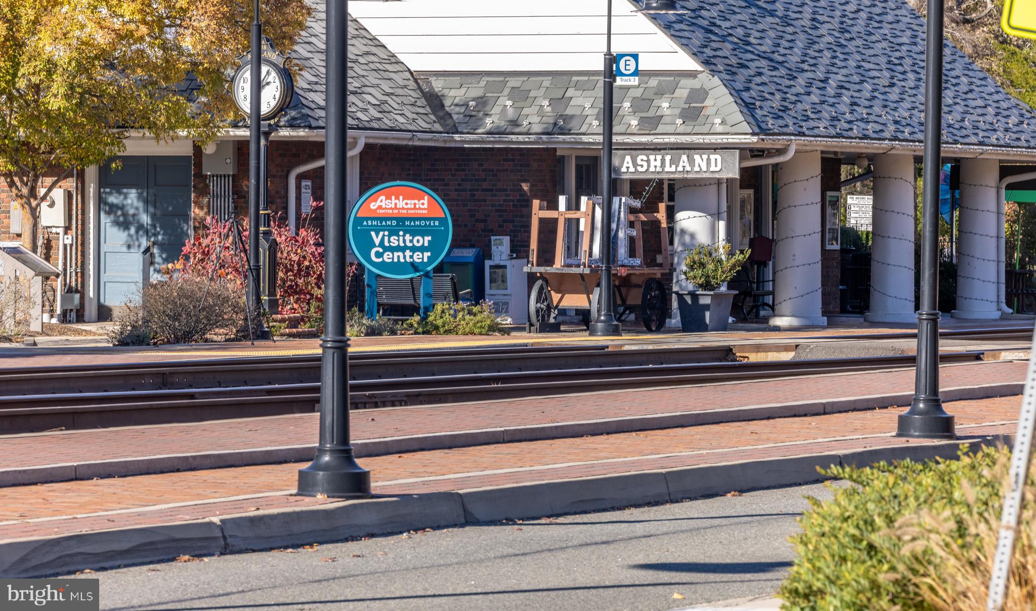
A scenic drive past rolling horse farms and across the South Anna River leads to this private retreat, just 14 minutes from charming downtown Ashland. This distinctive all-brick home offers multiple levels of living, a walkout basement, three-bay barn, and wooded privacy. Inside, craftsmanship shines through the mahogany front door, solid oak interior doors, rich wood trim, and charming round accent windows. The spacious family room features hardwood floors, a floor-to-ceiling brick gas fireplace, and windows framing the mature woods. Settle in by the fire and enjoy nature just beyond the glass. The kitchen offers solid oak cabinetry, an island with seating, and a brand-new stove and range hood. A two-sided brick fireplace, ready for gas logs on the kitchen side, connects the living spaces, while the sunny dining area opens to a rear deck shaded by a pergola. Upstairs, three bedrooms include a lovely primary room with arched transom windows. The full bath offers possibilities for expansion into a Jack-and-Jill arrangement or space for a second bath. A secluded upper-level study with built-in bookcases is ideal for an office or library. The walkout basement offers high ceilings, a one-car garage, laundry, and a full bath with shower—perfect for cleaning up after a day outdoors or enjoying the hunt. A wood stove connected to a central chimney provides additional warmth. Outside, the property's extraordinary setting comes to life. Enjoy spectacular sunsets and wildlife from the front porch, and wander along natural walking paths. A three-bay barn, chicken coop, and room for goats or other small animals offer possibilities for a hobby farm or self-sufficient lifestyle. Additional features include a playhouse, covered RV storage with electricity, and a foundation with electrical service for a future outbuilding. With 12.58 acres to explore, wooded privacy, and Ashland just a short drive away, this is a rare opportunity to enjoy the freedom of country living without sacrificing convenience.
| Date | Event | Price | Source |
|---|---|---|---|
| listed (Active) | $519,000 | Bright #VAHA2001286 |
Hi there — ask anything about this property or the area and the team will get right back to you.
Local real estate advisory services provided by agent with The Southside Group
Listed by Kim Wright Sebrell with Keller Williams Richmond West
The data relating to real estate for sale on this website appears in part through the BRIGHT Internet Data Exchange program, a voluntary cooperative exchange of property listing data between licensed real estate brokerage firms in which Kim Wright Sebrell participates, and is provided by BRIGHT through a licensing agreement. The information provided by this website is for the personal, non-commercial use of consumers and may not be used for any purpose other than to identify prospective properties consumers may be interested in purchasing. Some properties which appear for sale on this website may no longer be available because they are under contract, have closed or are no longer being offered for sale. Information Deemed Reliable But Not Guaranteed. Copyright © 2026 Bright MLS. All rights reserved.
You agree to The Southside Group Terms of Use and Privacy Policy. By choosing to contact a property, you also agree that The Southside Group and its associates may call, text, or email you regarding any inquiries or activities you submit through our website. This may involve the use of automated means and prerecorded or artificial voices.
Step 1 of 2
You've reached the free preview limit. Create a free account to see this listing and everything else on the site.
Step 2 of 2
Tell us how to reach you about homes you like.
Enter your password to sign in as
You've reached the free preview limit. Create a free account to see this listing and everything else on the site.
Already have an account? Sign in
Sign in to your account.
New here? Create an account