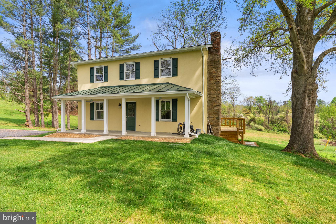
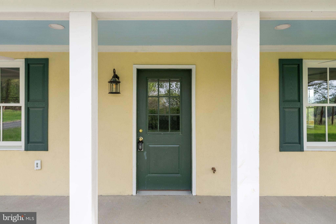
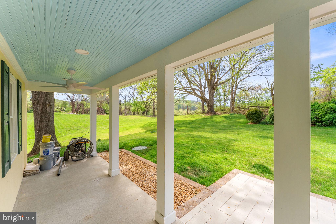
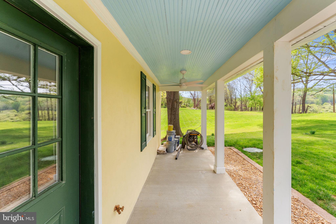
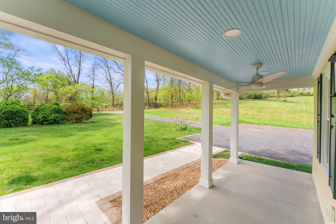
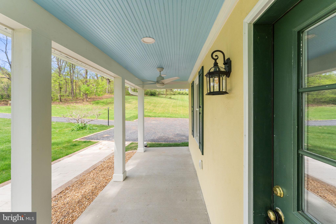
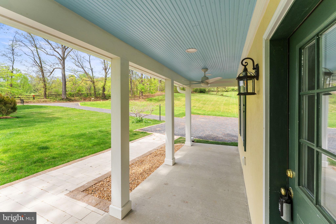
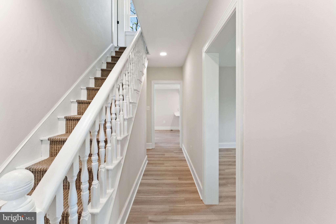
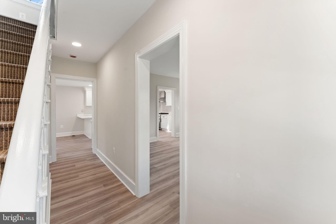
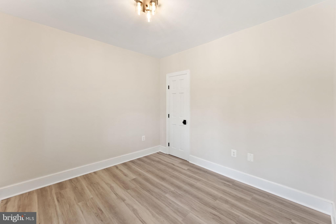
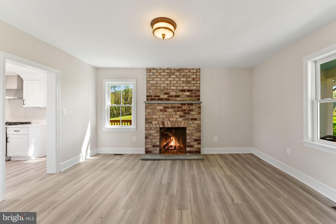
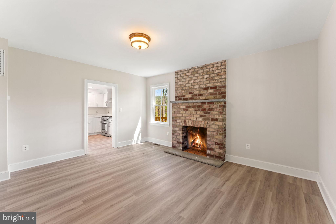
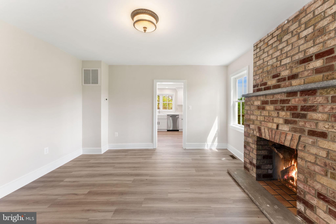
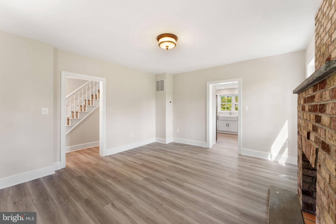
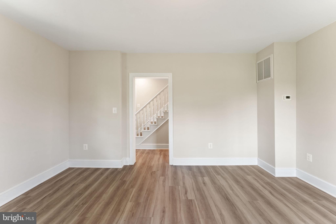
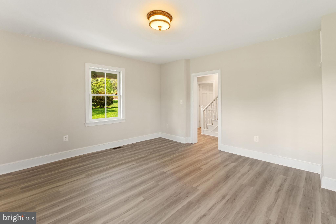
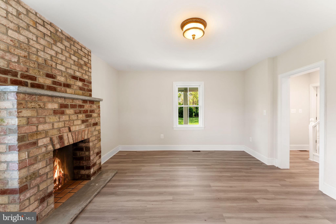
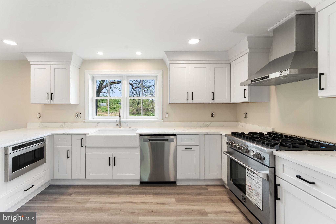
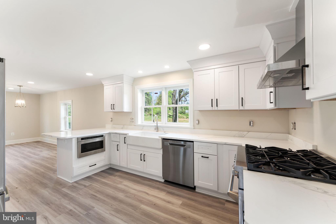
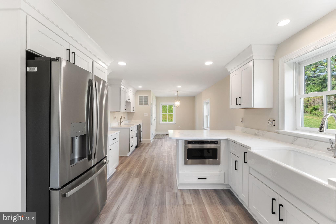
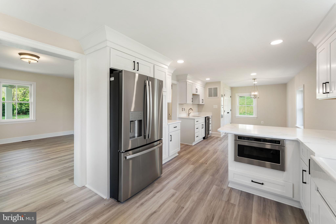
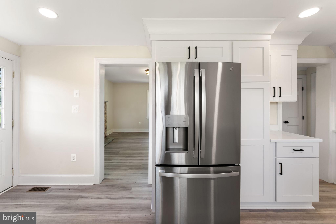
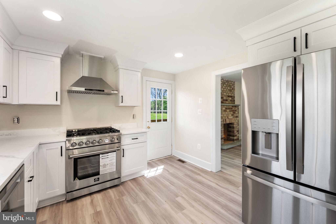
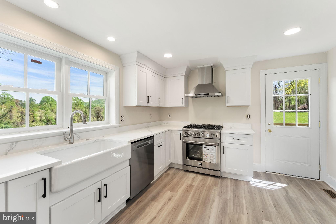
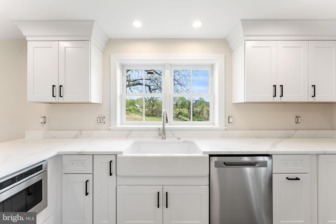
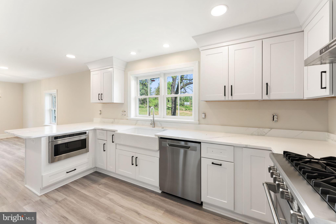
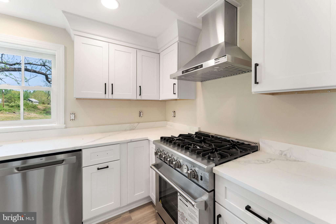
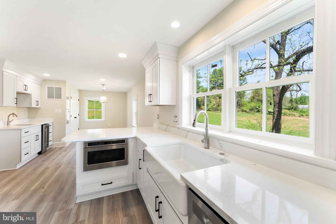
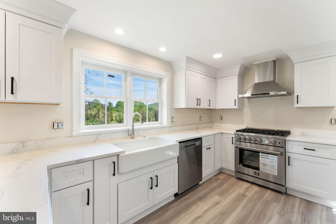
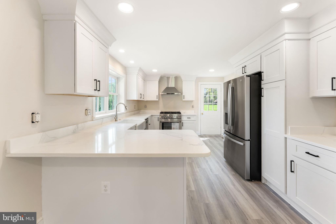
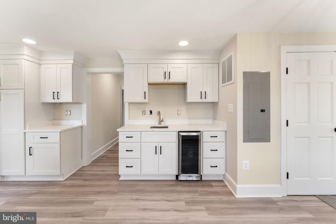
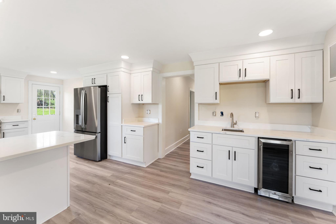
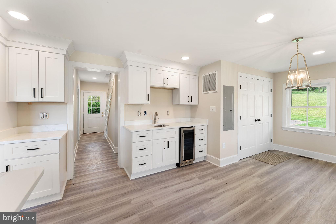
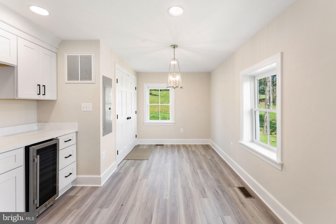
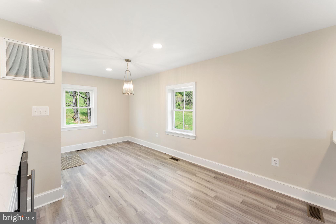
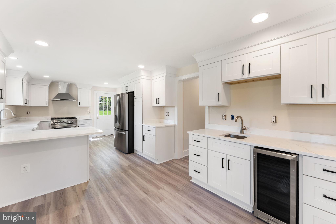
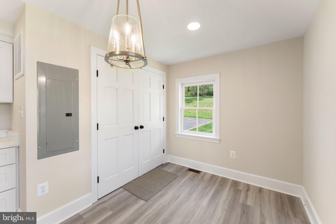
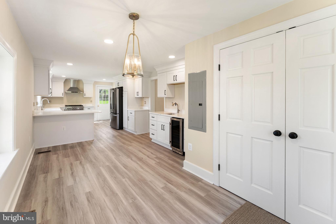
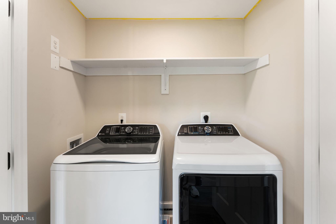
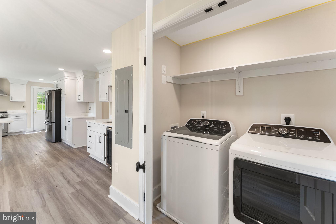
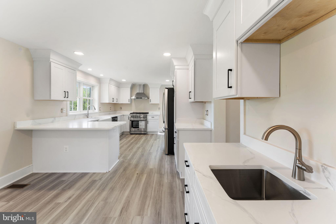
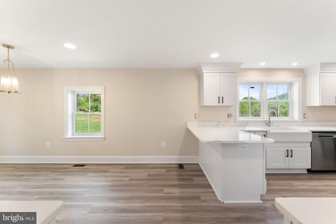
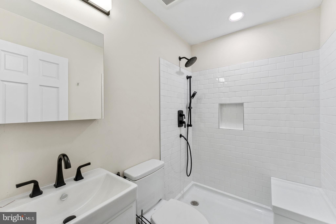
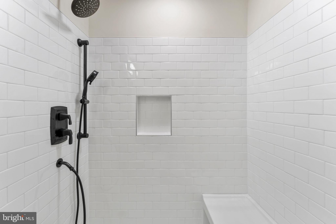
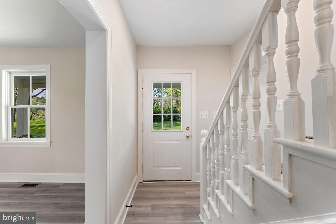
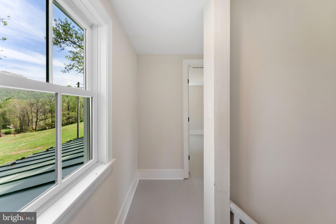
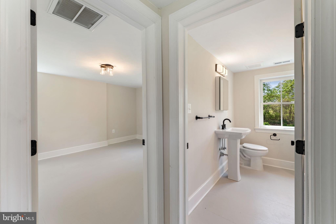
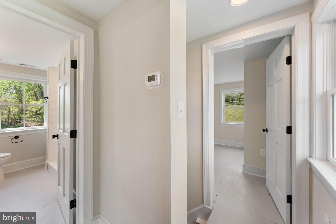
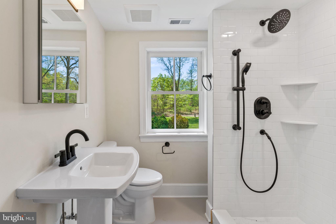
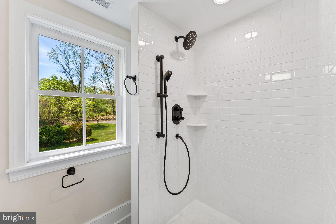
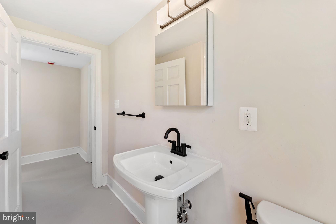
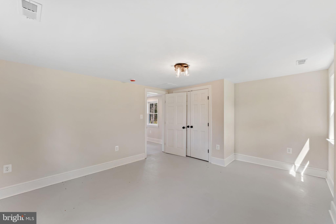
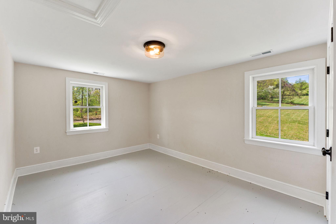
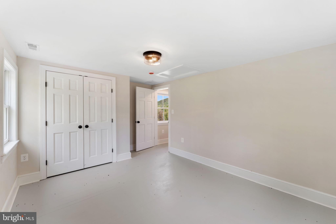
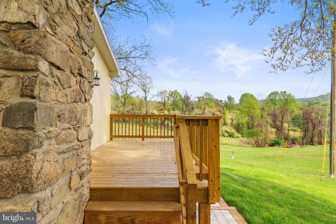
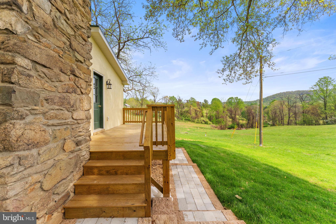
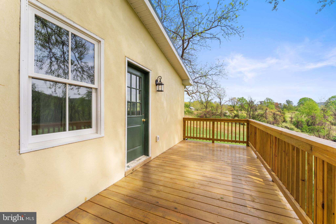
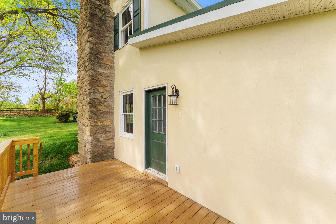
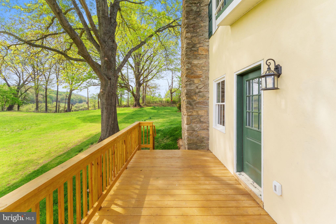
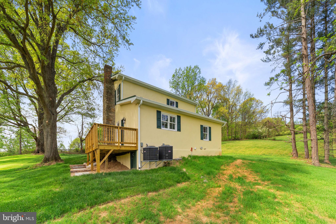
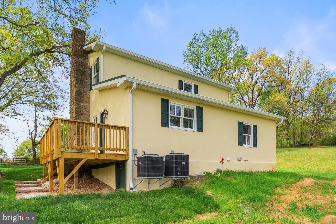
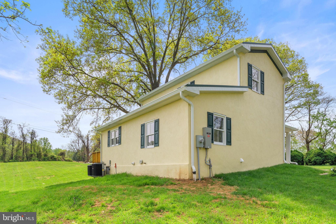
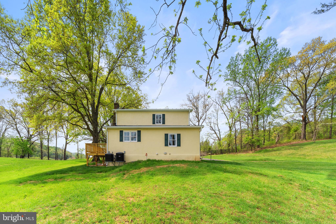
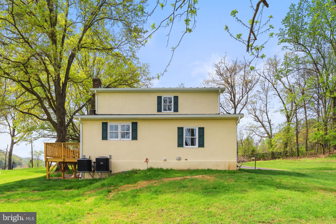
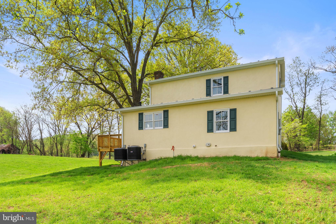
Full restoration. Step back in time—without sacrificing modern comfort—in this beautifully restored circa 1875 farmhouse, a rare offering that has remained in the same family for generations until this year. Crafted in stucco-over-frame construction, the home is undergoing a thoughtful, top-to-bottom restoration that preserves its rich history while elevating its livability for today. Inside, you’ll find 3 charming bedrooms, 2 full baths, and a welcoming fireplace, all blending period character with refreshed style and comfort. (See attachments for the full list of improvements.) Set on 9.50 acres of gently rolling, mostly open land, the property enjoys bold, unobstructed mountain views and is surrounded by large conservation-easement farms, ensuring enduring privacy and rural beauty. A natural spring on the land offers potential for a future pond. Additional historic features include an old frame-and-stone barn and a family cemetery, adding to the unique story of the property. One family member was even a soldier in Mosby’s Rangers during the Civil War, deepening the home’s historical connection. A truly special opportunity to own a piece of Virginia’s past—revived for the next century.
| Date | Event | Price | Source |
|---|---|---|---|
| listed (Active) | $875,000 | Bright #VAFQ2019878 | |
| price changed | $849,000 | Bright #VAFQ2019878 |
Hi there — ask anything about this property or the area and the team will get right back to you.
Local real estate advisory services provided by agent with The Southside Group
Listed by Paul E. MacMahon with Sheridan-macmahon Ltd.
The data relating to real estate for sale on this website appears in part through the BRIGHT Internet Data Exchange program, a voluntary cooperative exchange of property listing data between licensed real estate brokerage firms in which Paul E. MacMahon participates, and is provided by BRIGHT through a licensing agreement. The information provided by this website is for the personal, non-commercial use of consumers and may not be used for any purpose other than to identify prospective properties consumers may be interested in purchasing. Some properties which appear for sale on this website may no longer be available because they are under contract, have closed or are no longer being offered for sale. Information Deemed Reliable But Not Guaranteed. Copyright © 2026 Bright MLS. All rights reserved.
You agree to The Southside Group Terms of Use and Privacy Policy. By choosing to contact a property, you also agree that The Southside Group and its associates may call, text, or email you regarding any inquiries or activities you submit through our website. This may involve the use of automated means and prerecorded or artificial voices.
Step 1 of 2
You've reached the free preview limit. Create a free account to see this listing and everything else on the site.
Step 2 of 2
Tell us how to reach you about homes you like.
Enter your password to sign in as
You've reached the free preview limit. Create a free account to see this listing and everything else on the site.
Already have an account? Sign in
Sign in to your account.
New here? Create an account