Great new price for this beautiful neighborhood! This is such a gorgeous home for this pricing! Worth a look!
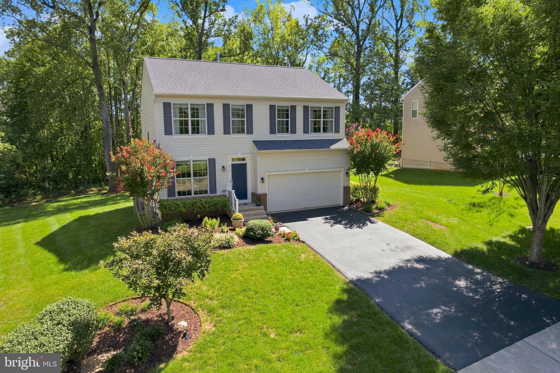
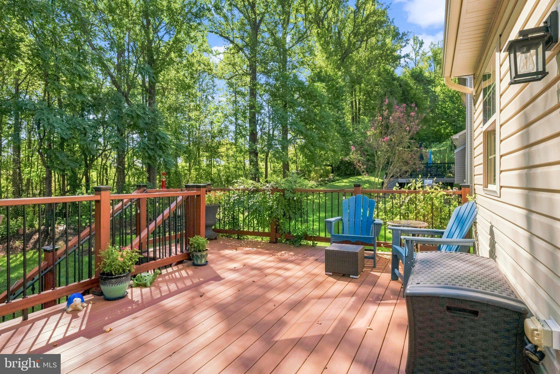
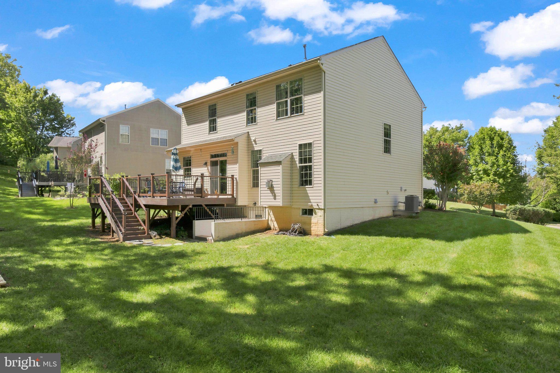
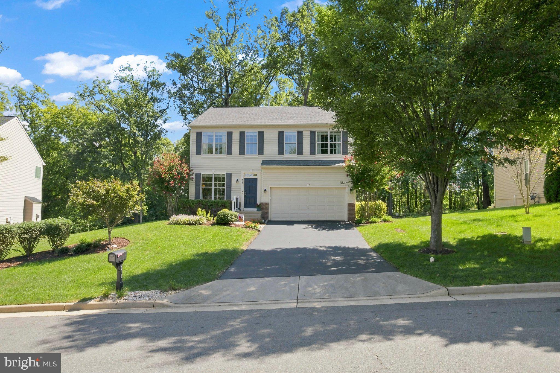
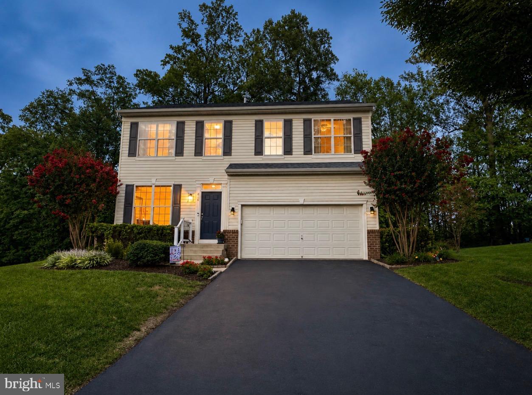
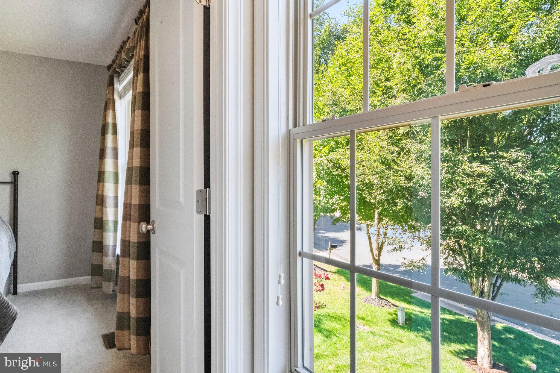
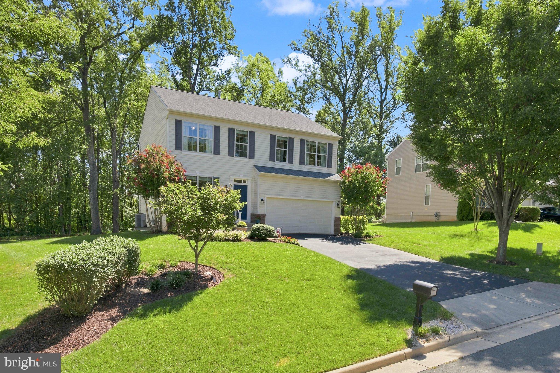
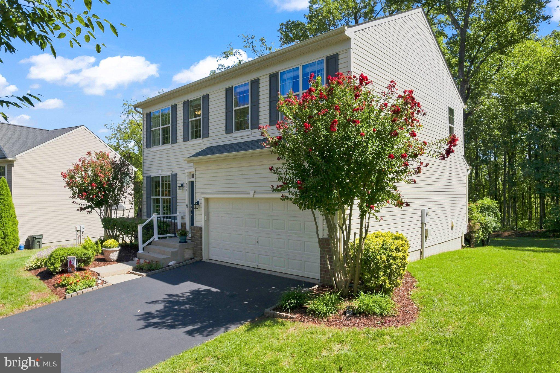
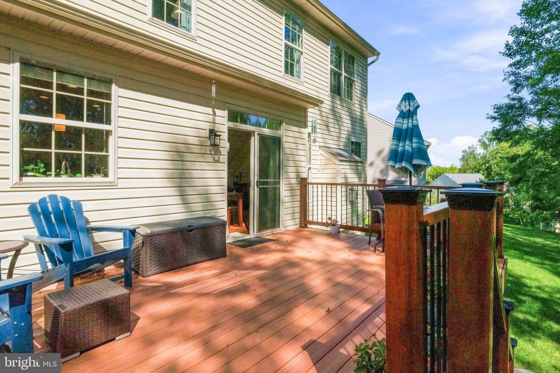
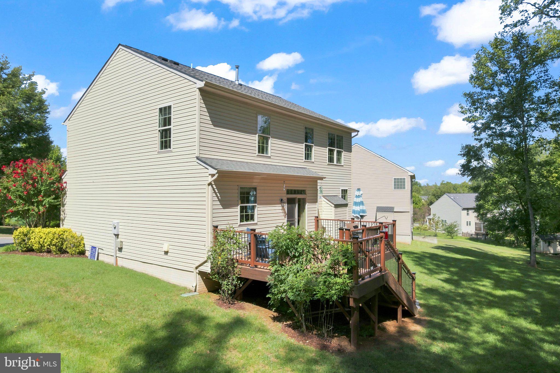
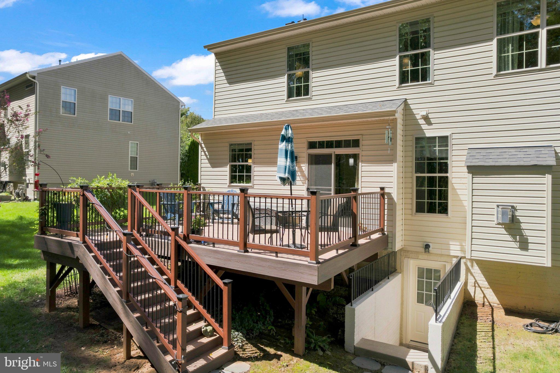
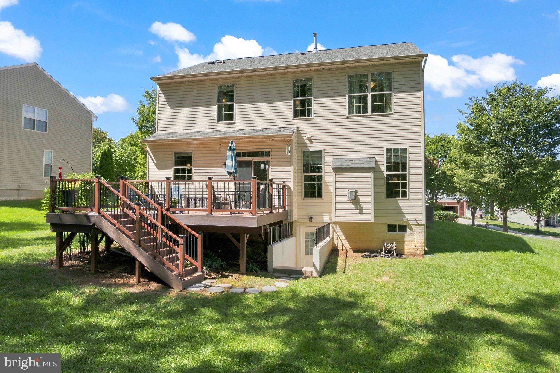
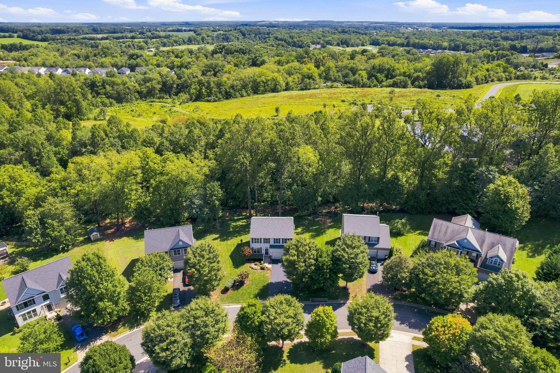
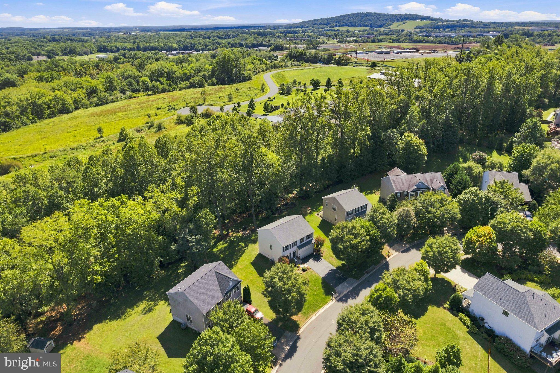
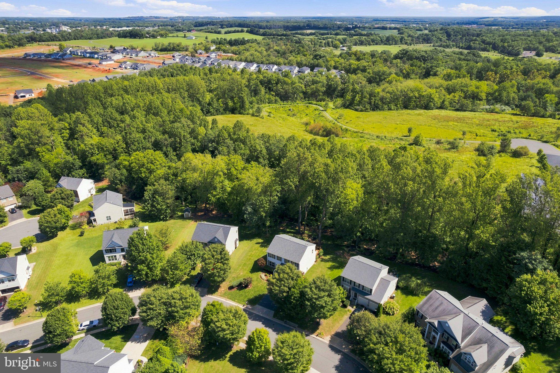
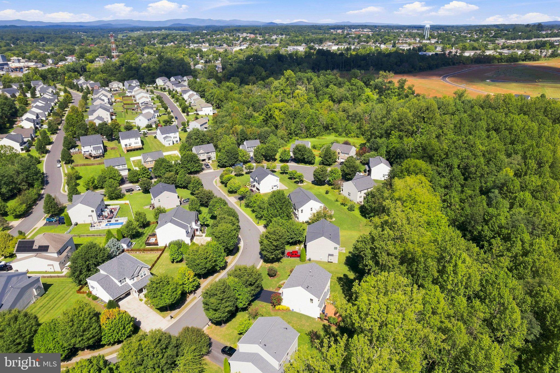
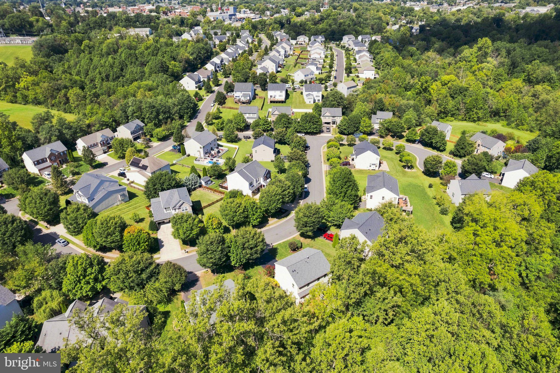
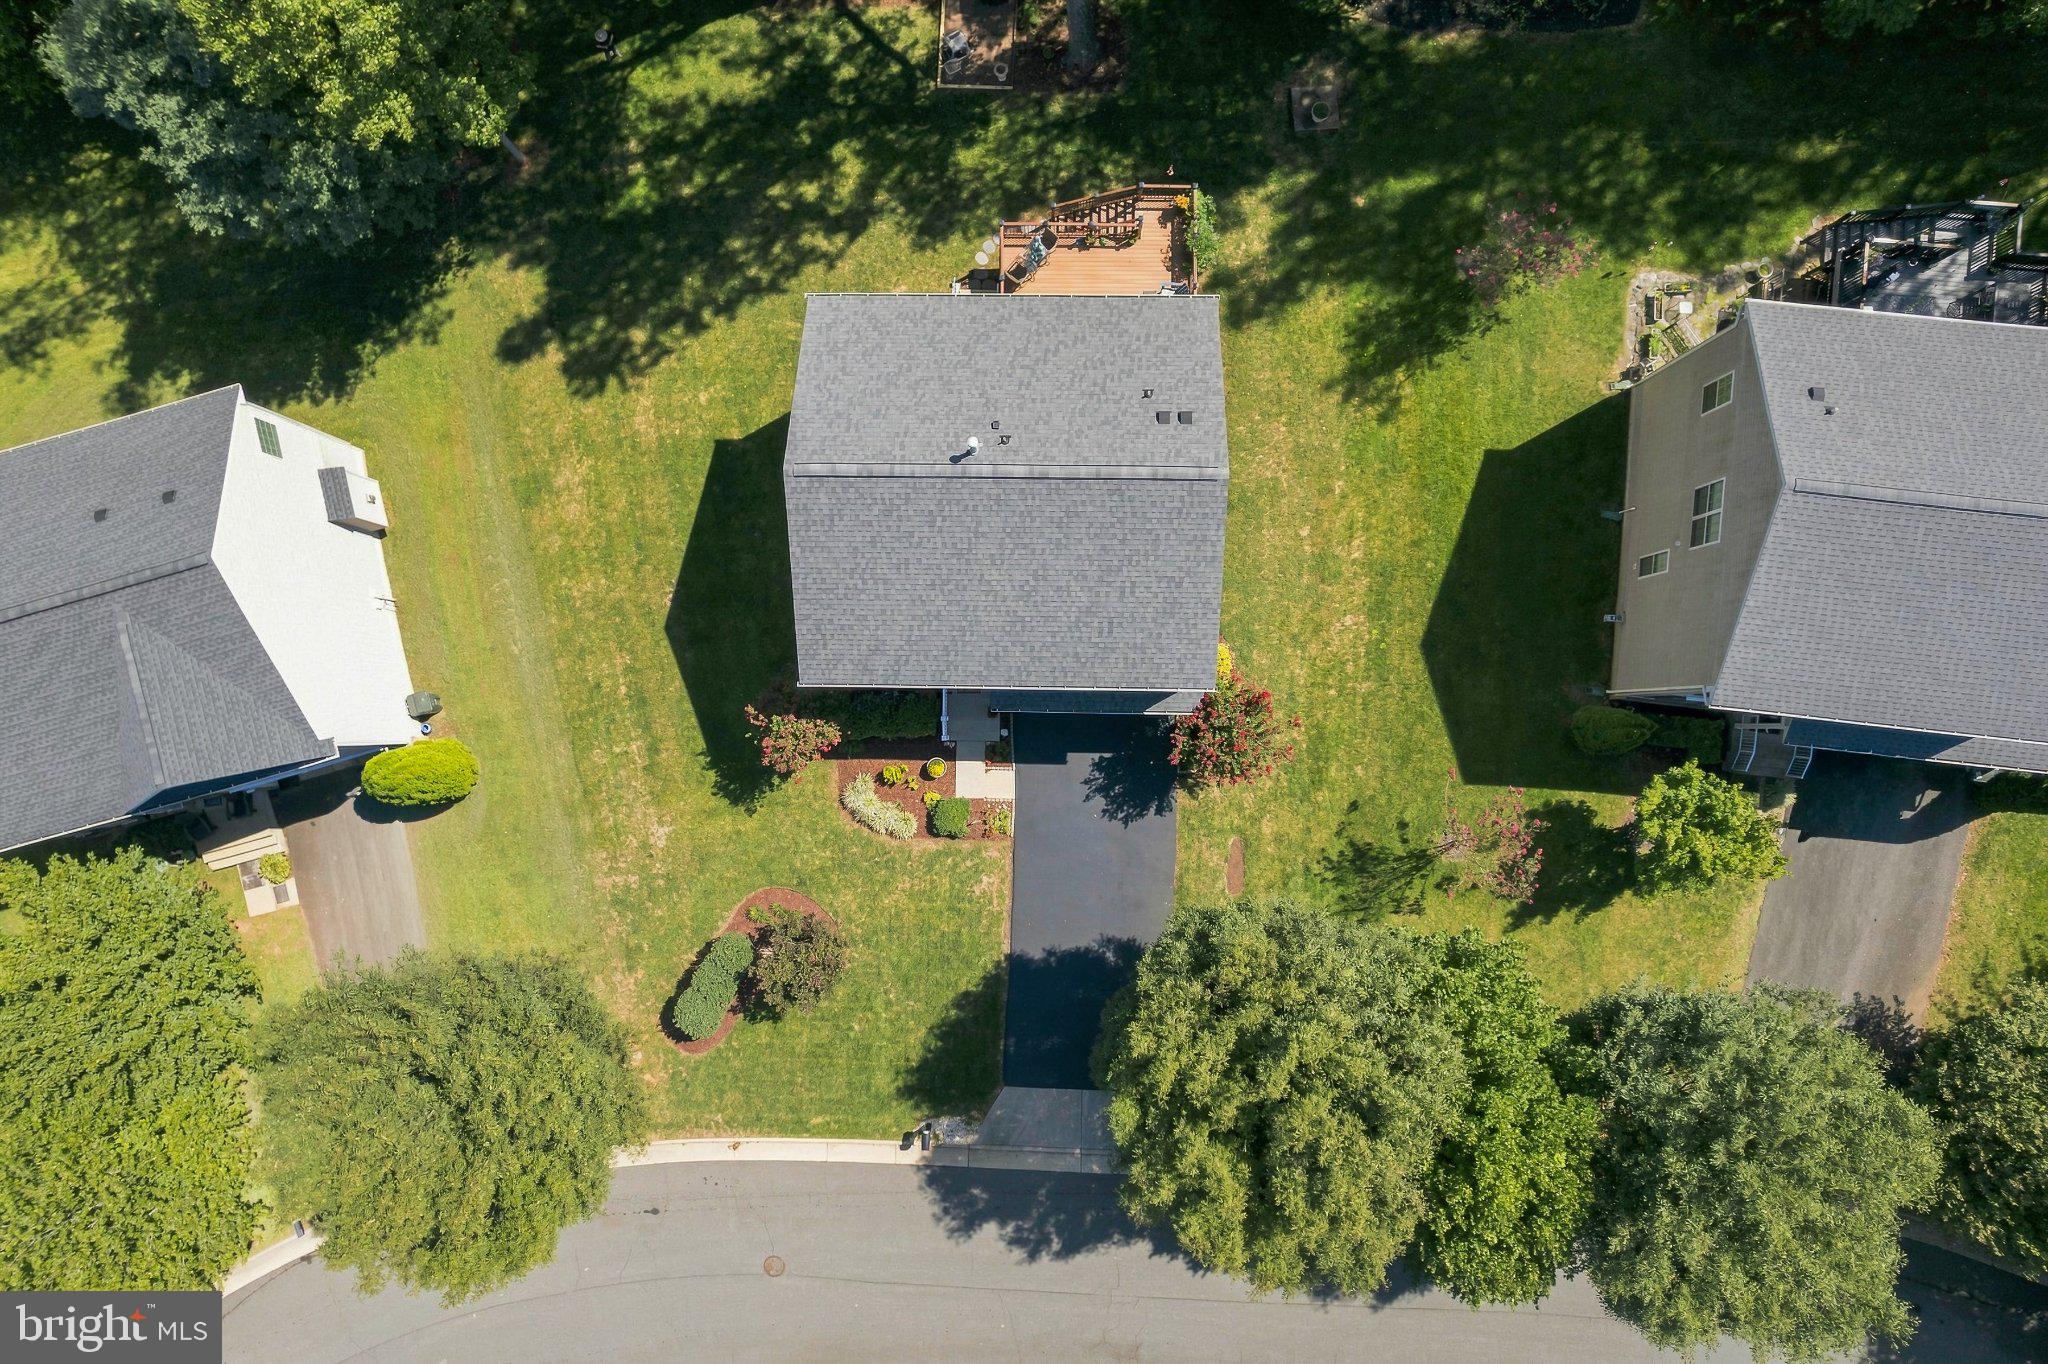
This beautiful move-in condition 4BR 3.5BA colonial, with 2977 total sq. ft., sits well on the large nicely landscaped lot. The home has a custom Trek deck with steps down into the yard with views of the expansive private rear lawn that backs to trees. The back yard also has a small fenced in garden area and a paver patio.
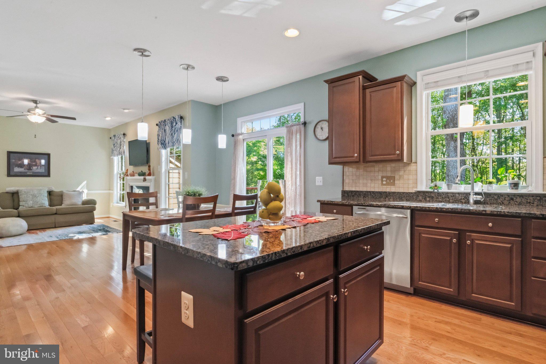
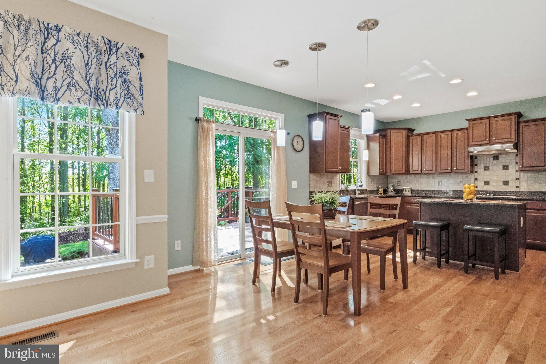
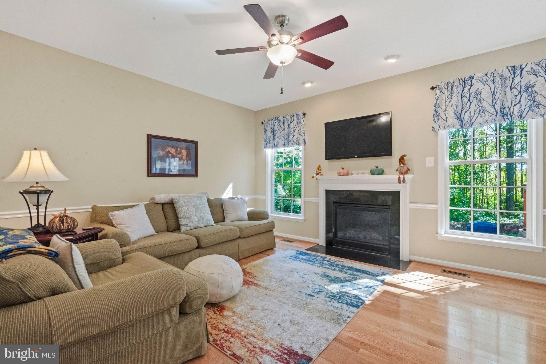
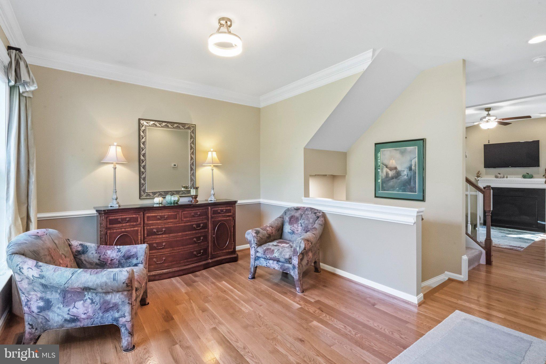
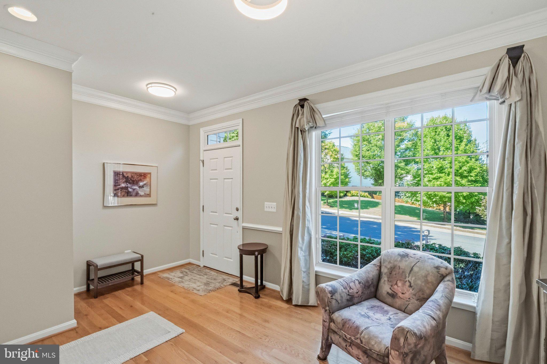
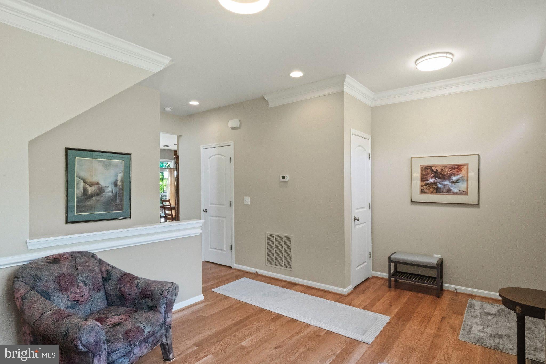
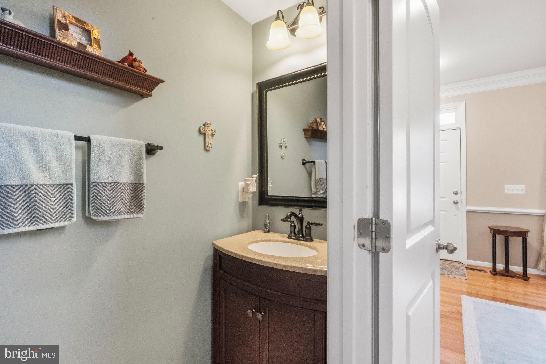
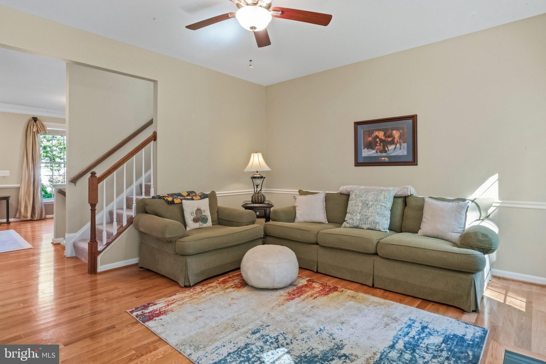
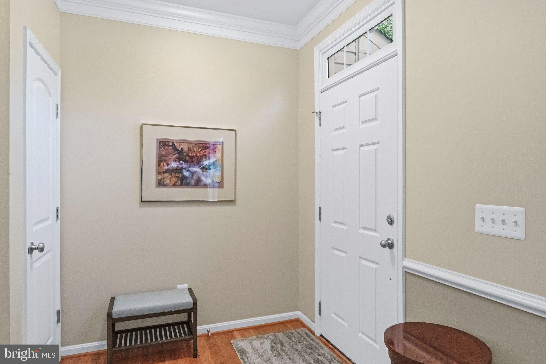
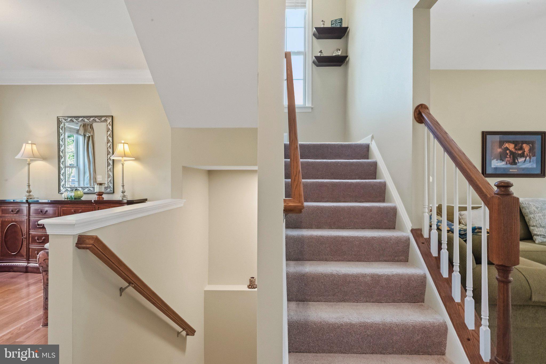
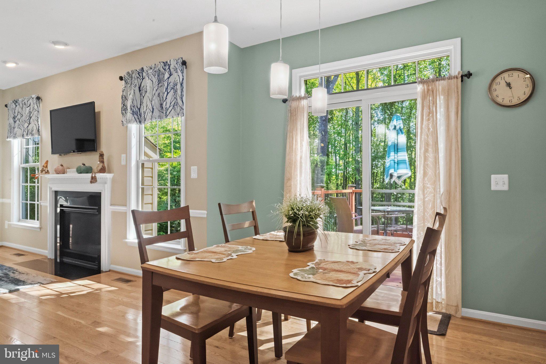
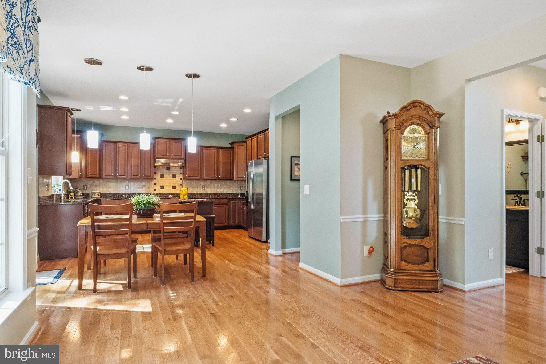
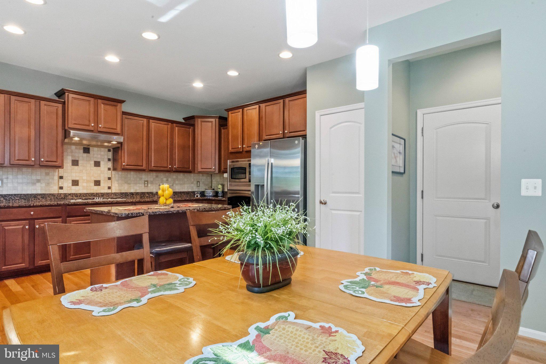
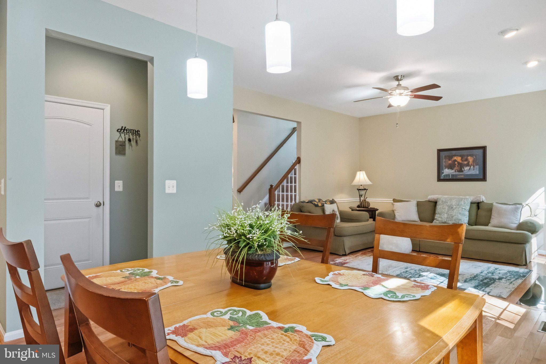
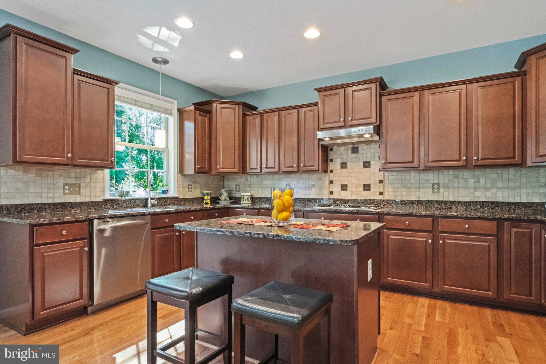
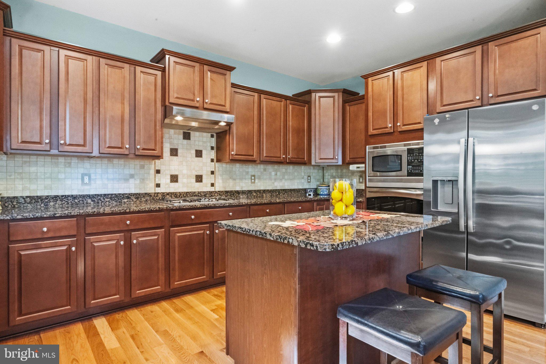
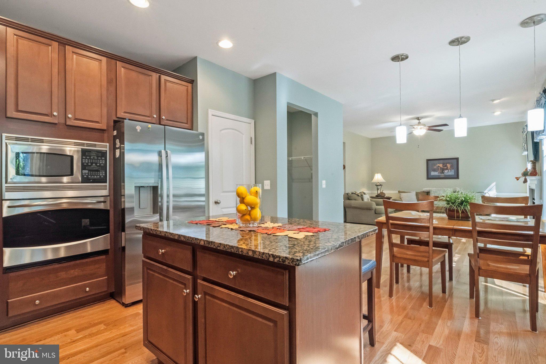
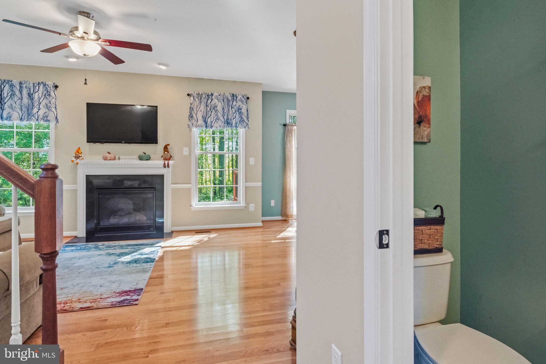
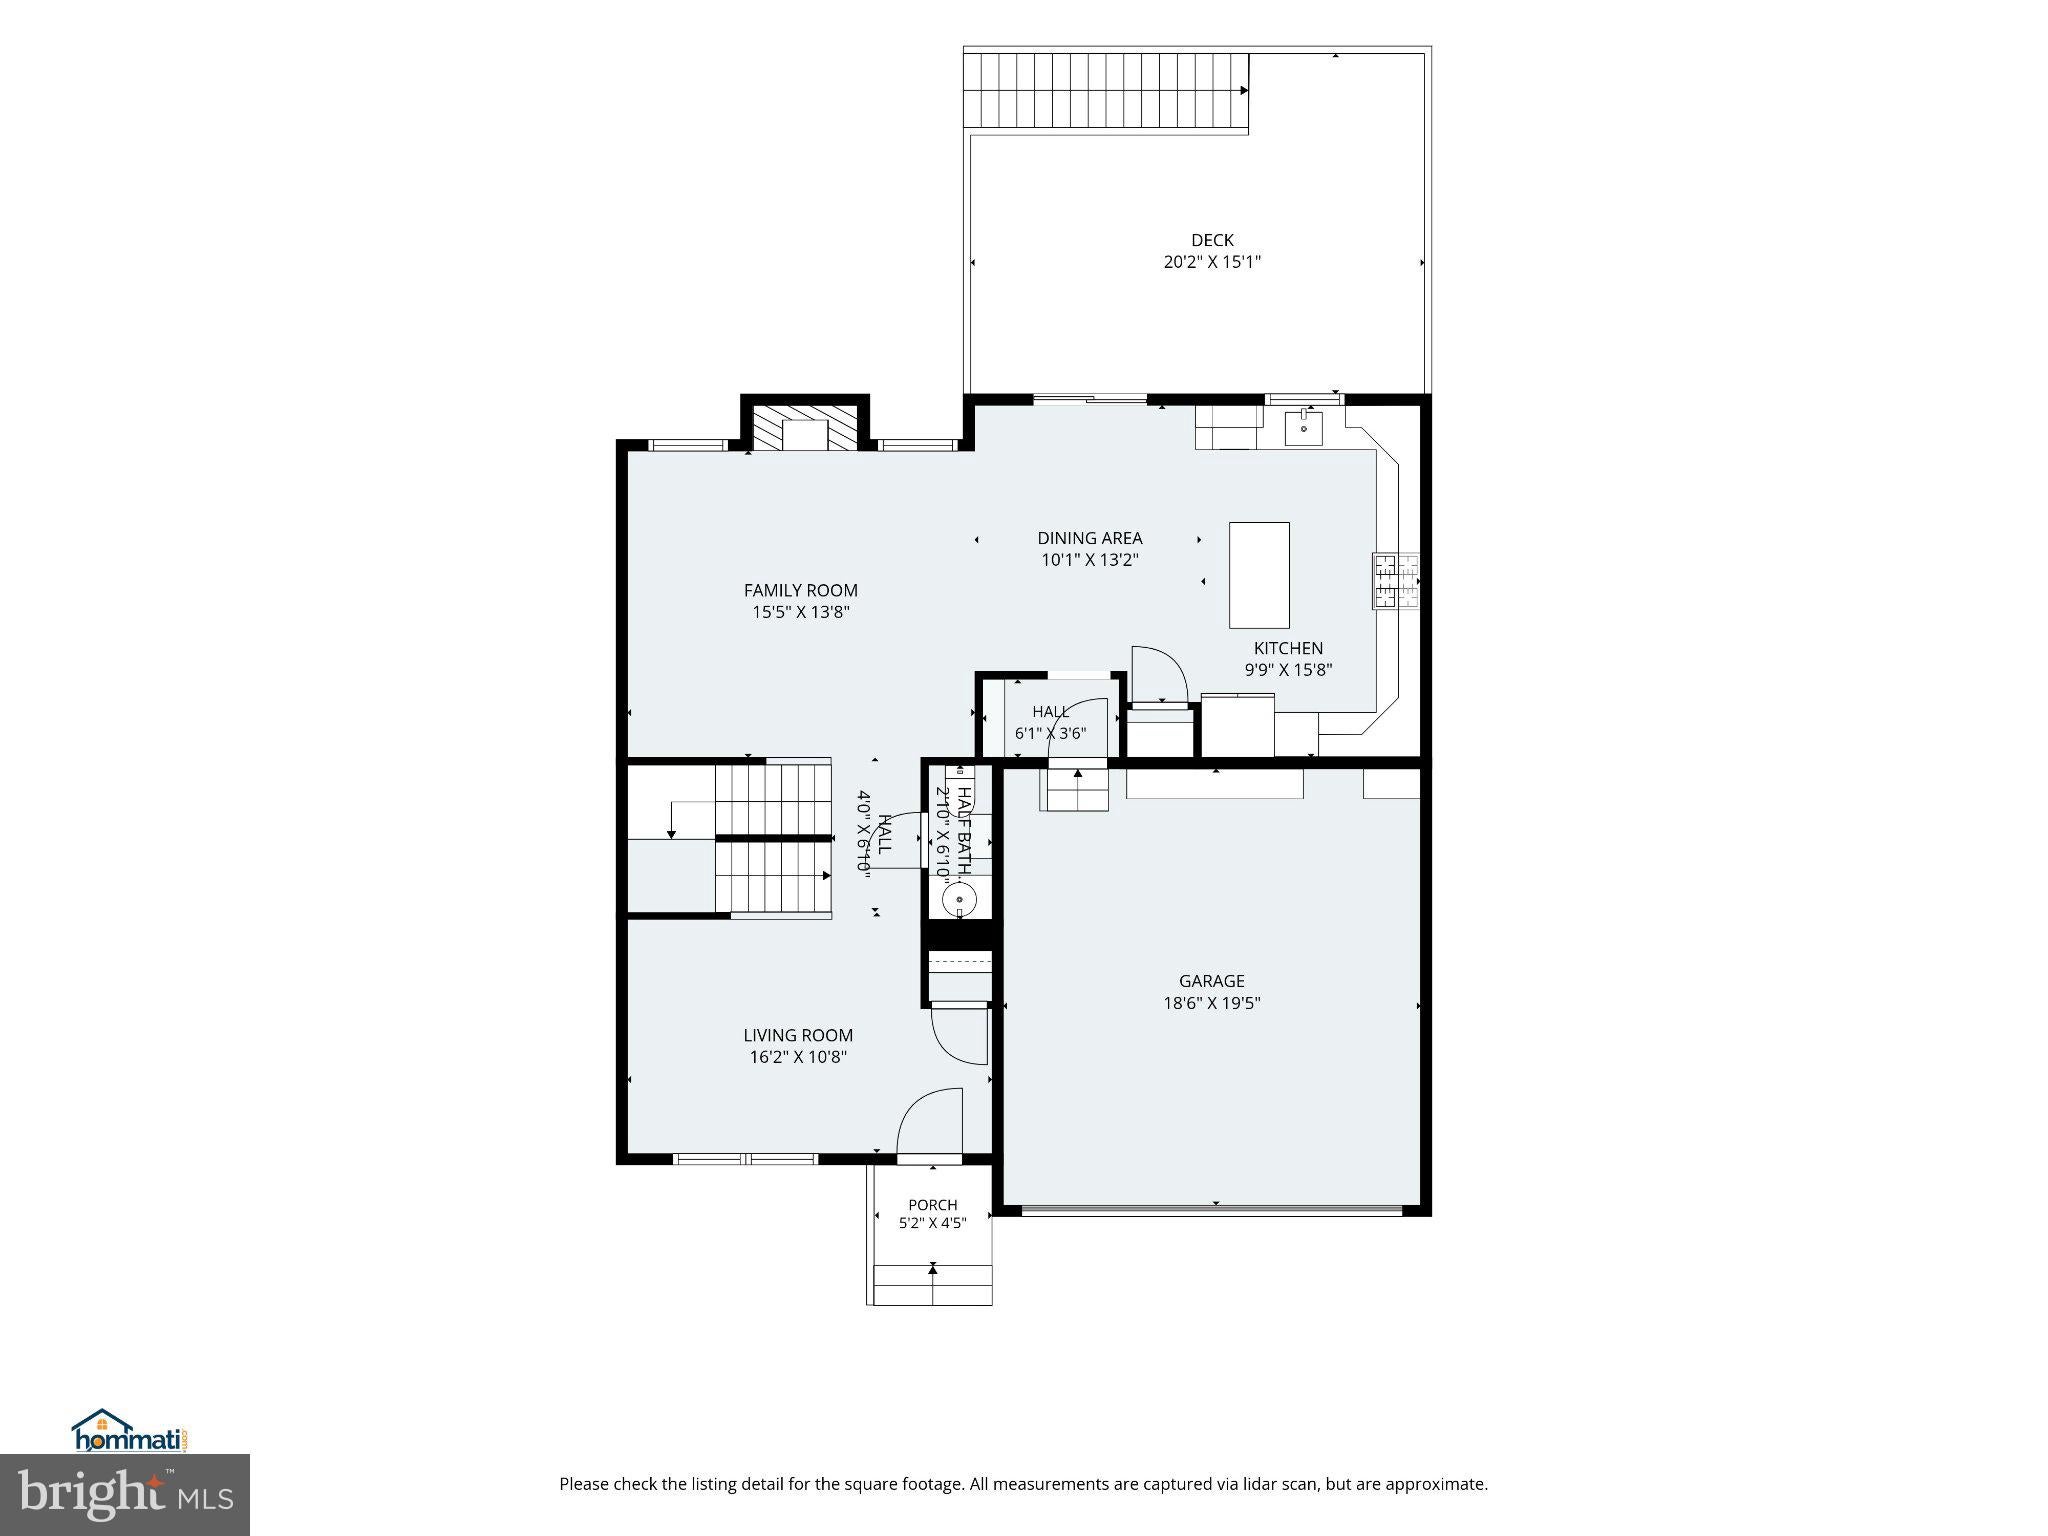
Walk into the home main level that features a living room/office next to the entry foyer, a spacious kitchen with a 2 Ft extension plus a large family room and a dining room area with NEW solid hard wood maple color floors. The kitchen has granite counters, lots of cabinets, a pantry, Stainless Steel appliances with a NEW SS refrigerator. The kitchen opens to the dining area and family room with many bright windows and a sliding door to the back deck. The family room has a gas fireplace too! There is also a half bath conveniently on the main level.
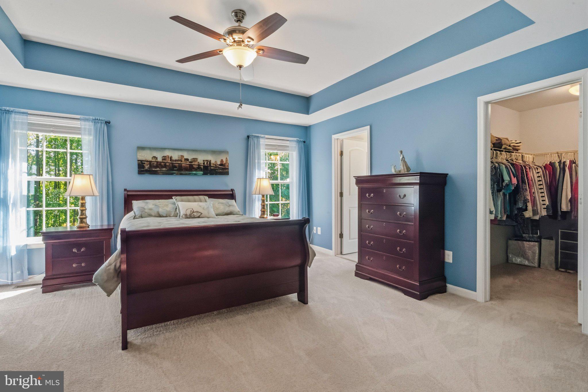
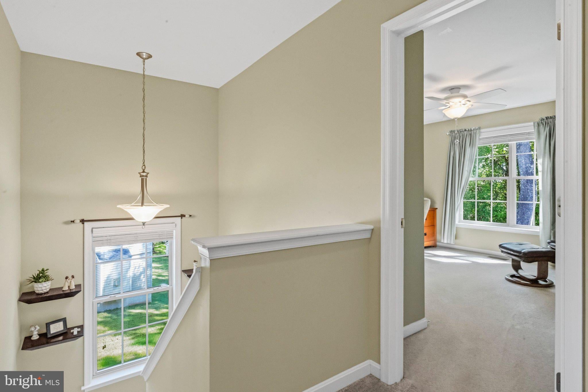
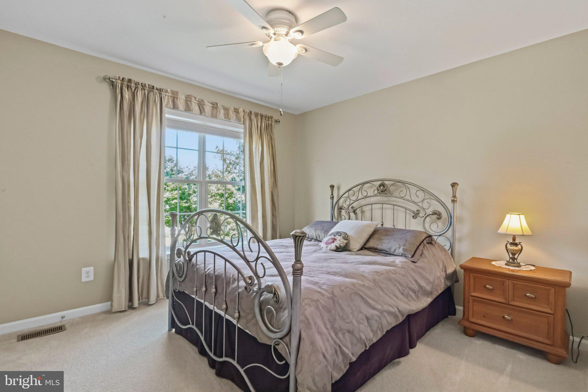
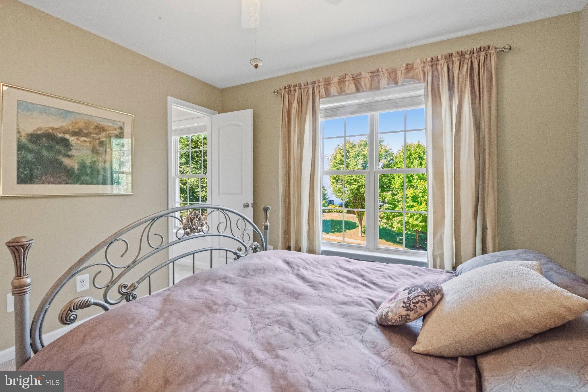
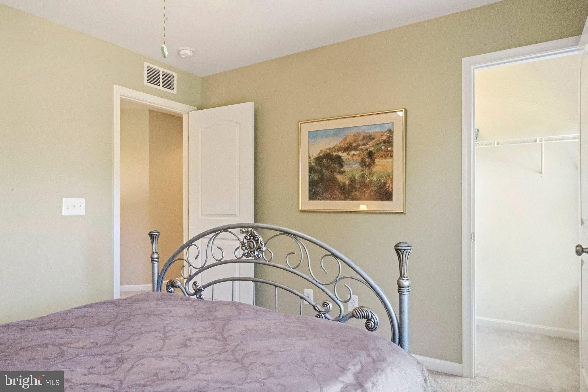
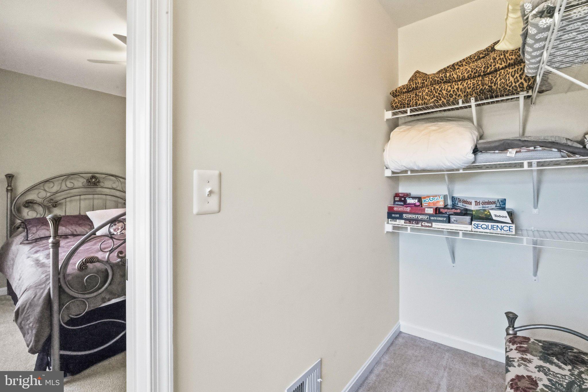
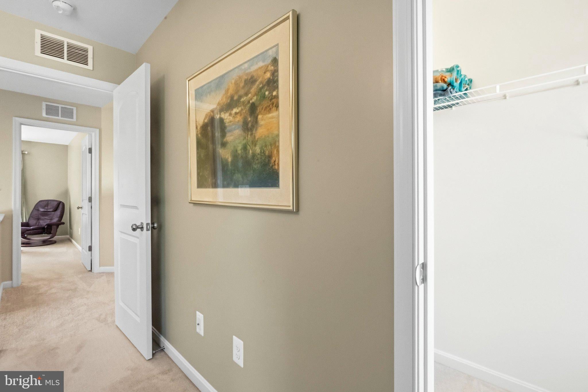
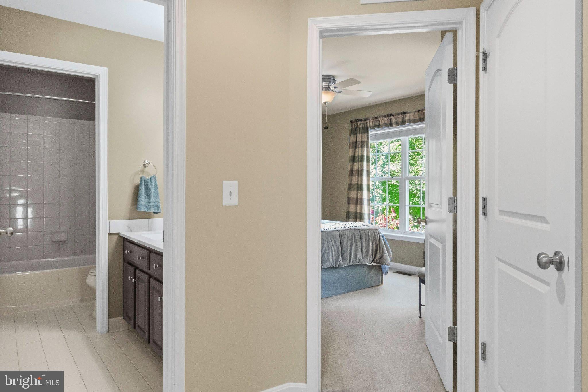
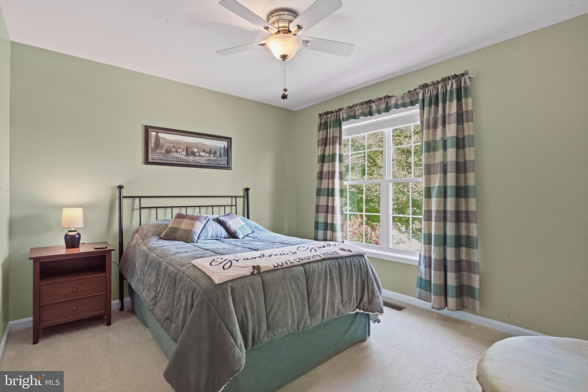
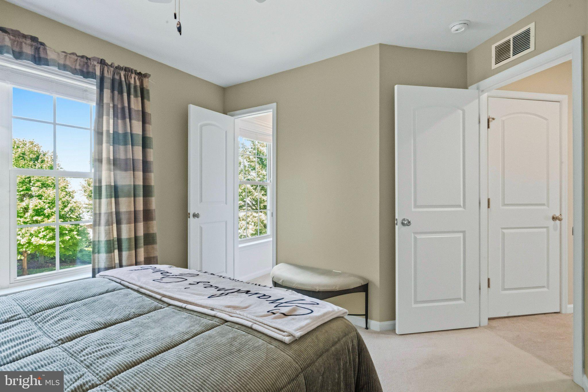
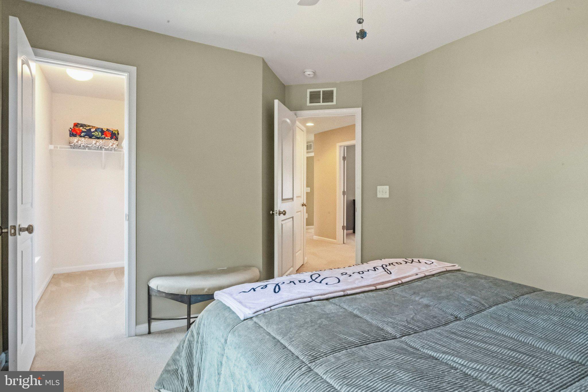
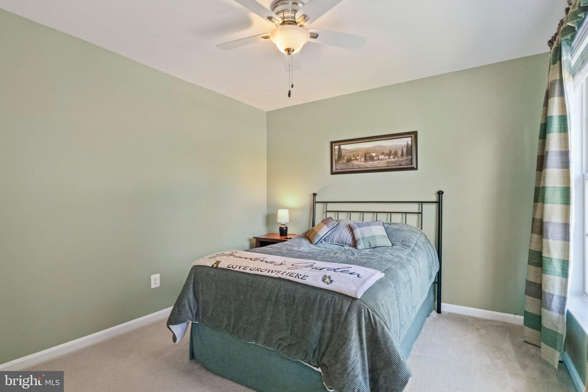
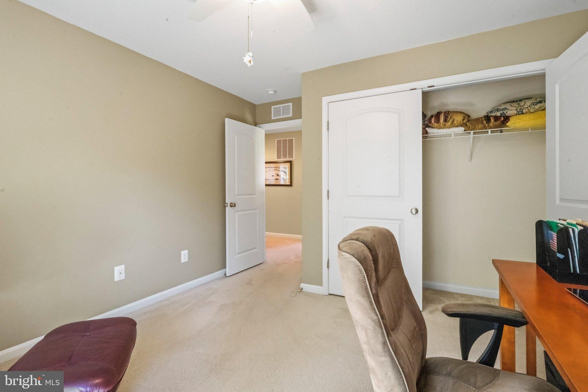
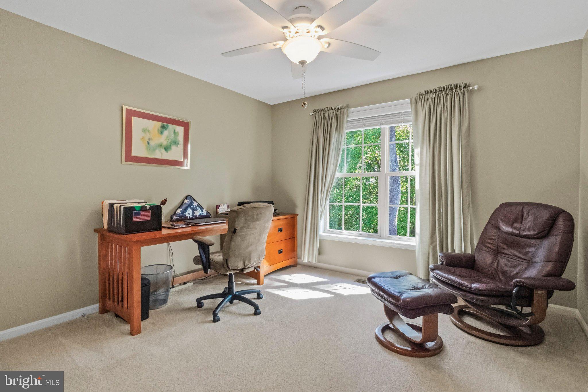
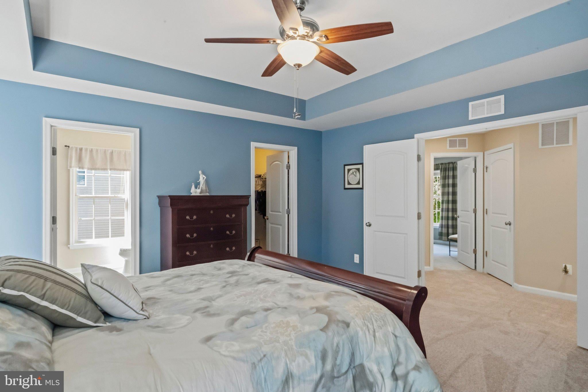
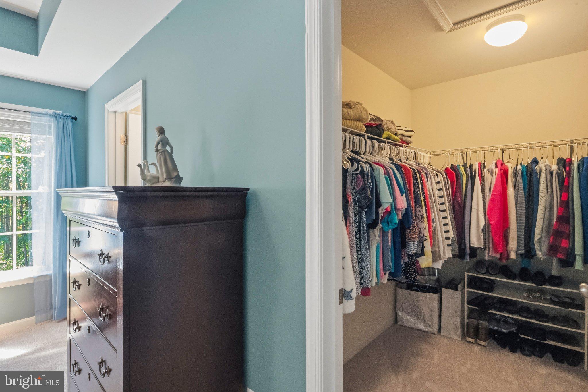
The upper bedrooms are all good size with 3 of the bedrooms having large walk in closets.
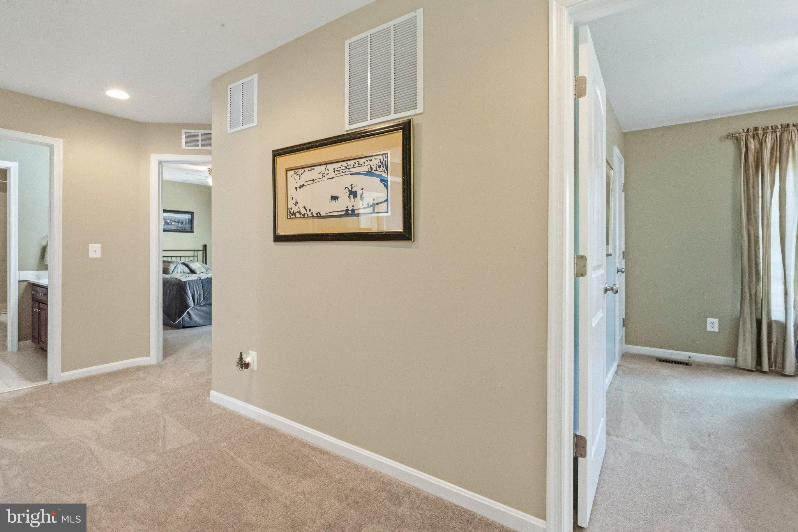
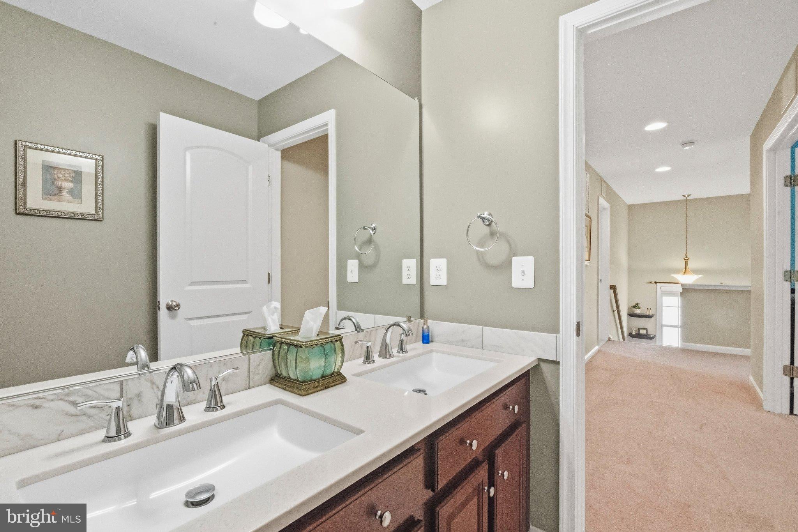
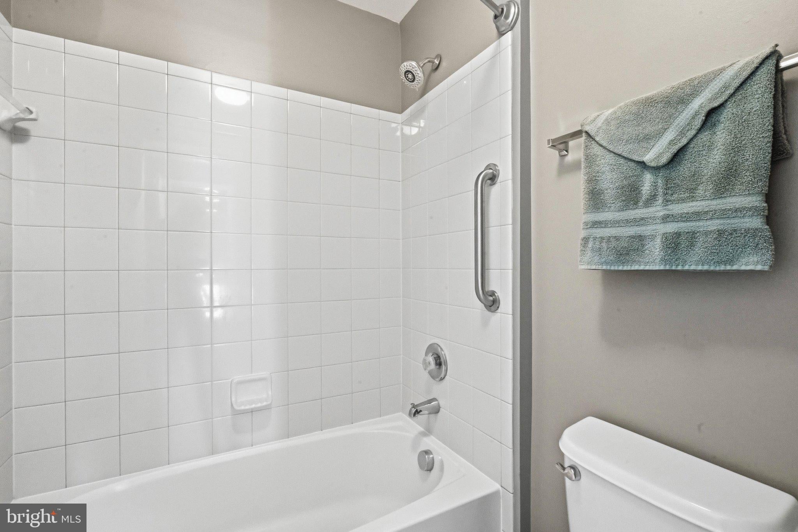
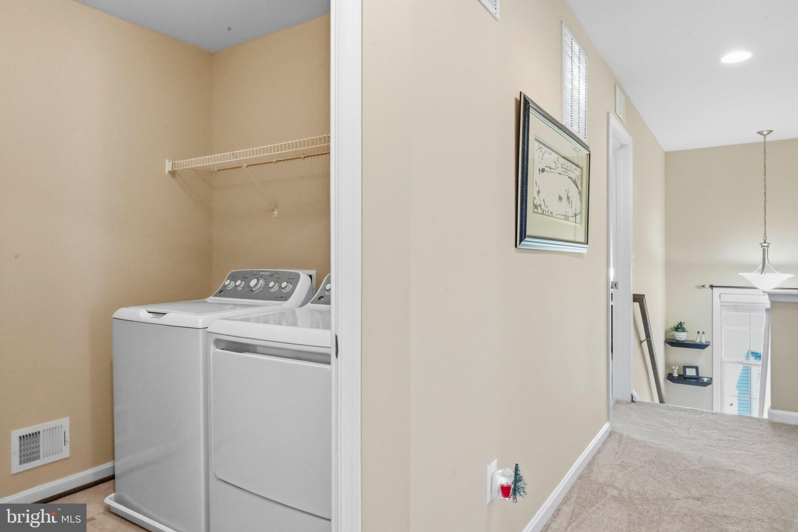
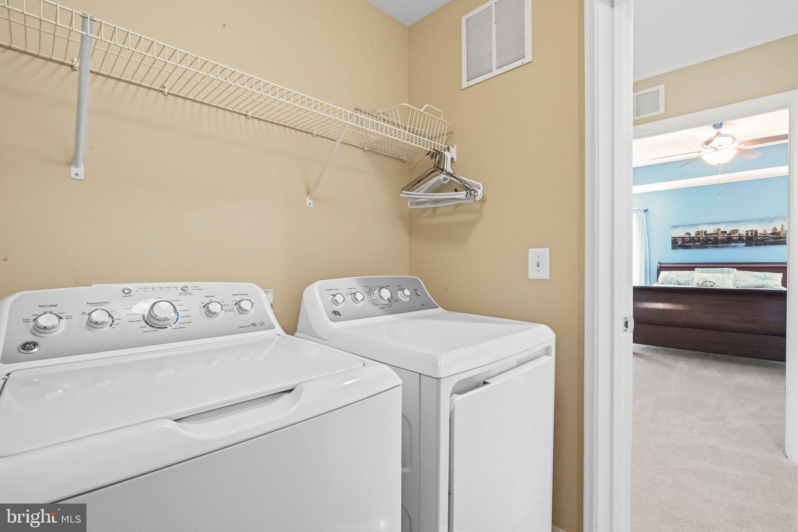
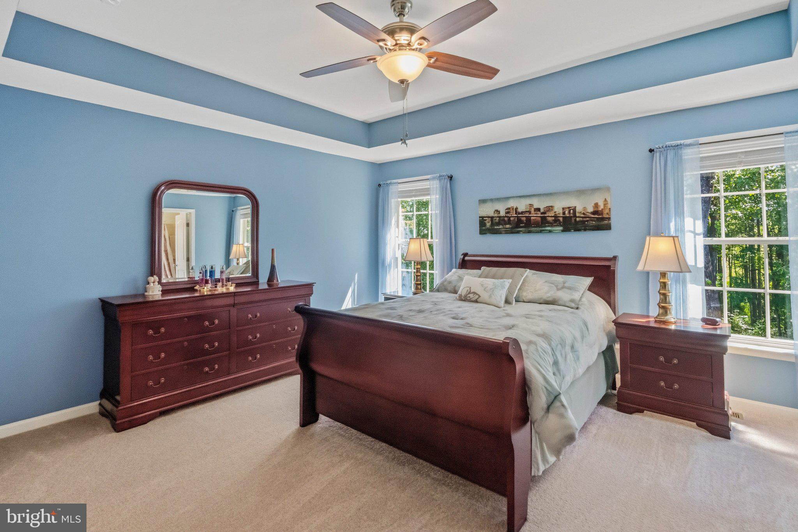
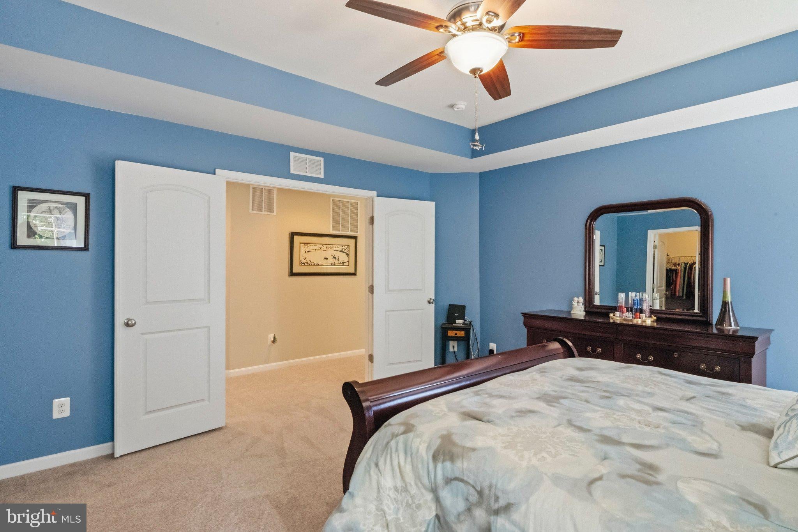
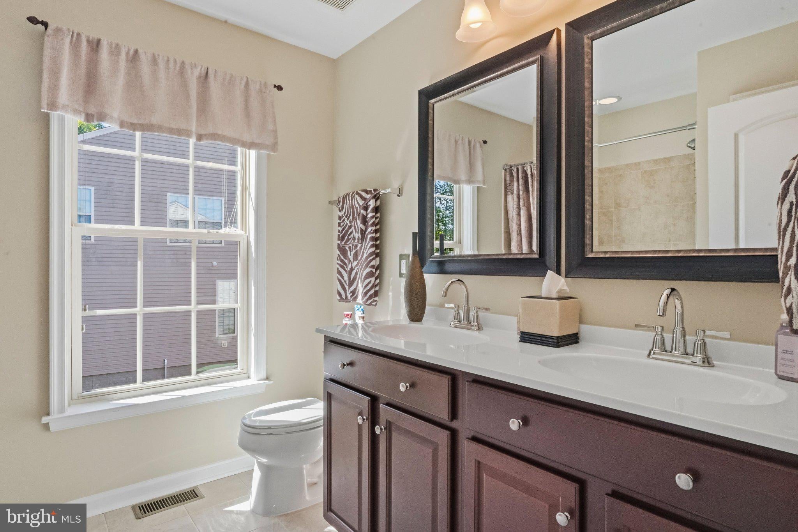
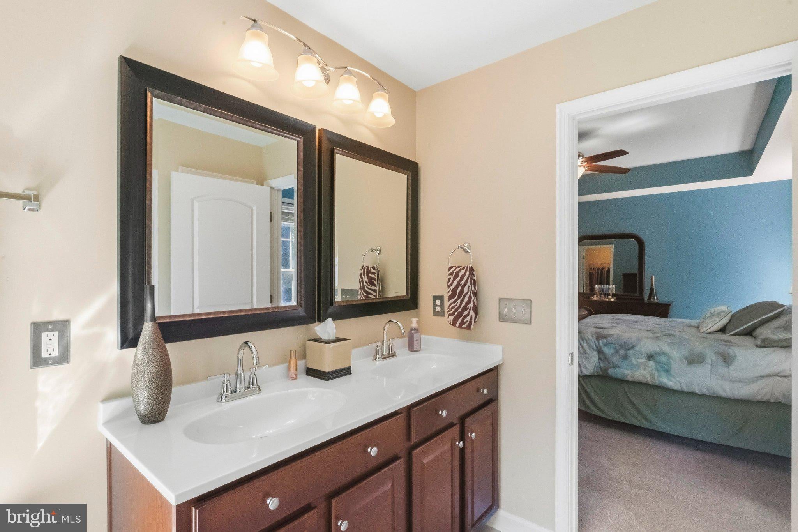
Brand NEW carpet has been installed in the upper 3 bedrooms. Newer carpet was already installed in the primary bedroom, the upper hallway and the lower level. The upper bathrooms have new vanity tops and new faucets. The Primary bath has new ceramic tile flooring. The upper level laundry has a full size washer and dryer.
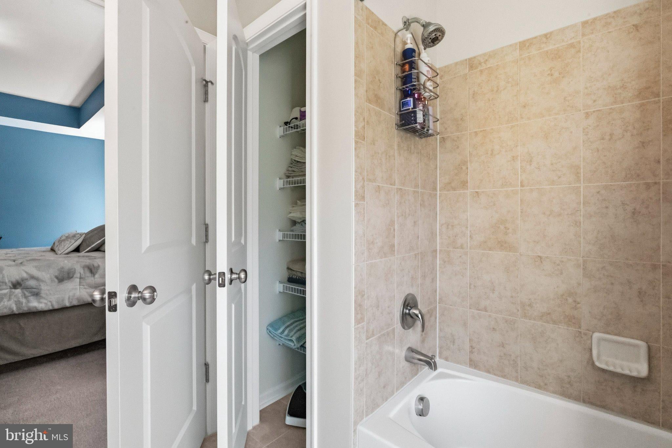
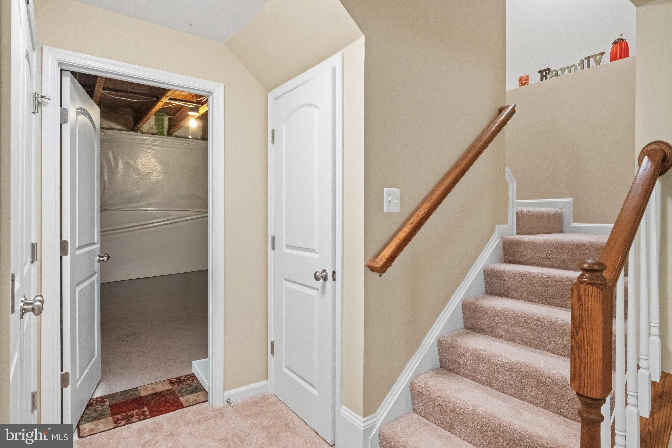
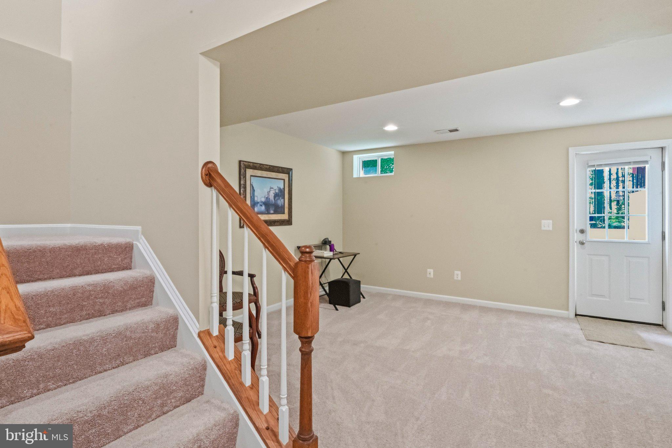
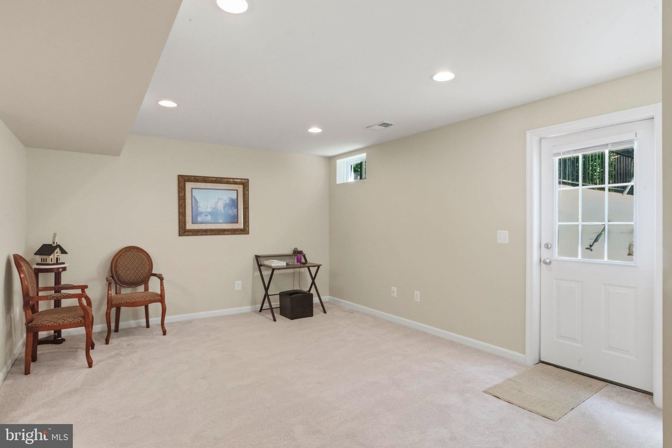
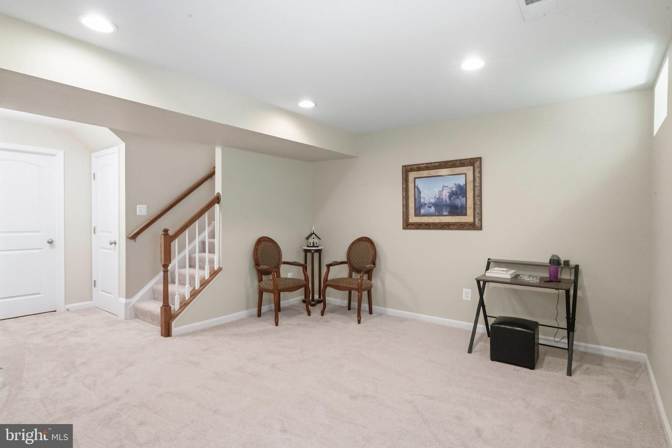
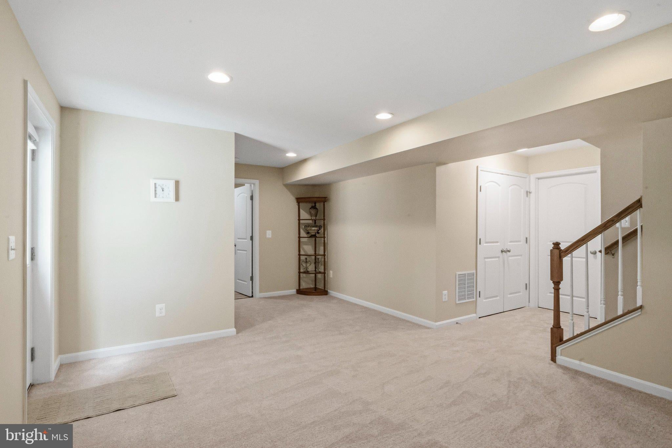
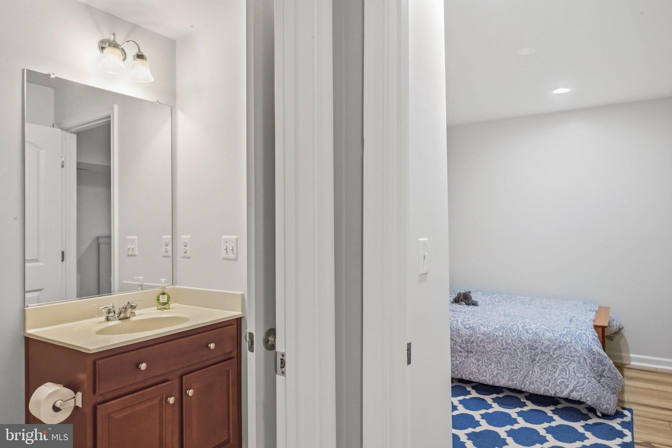
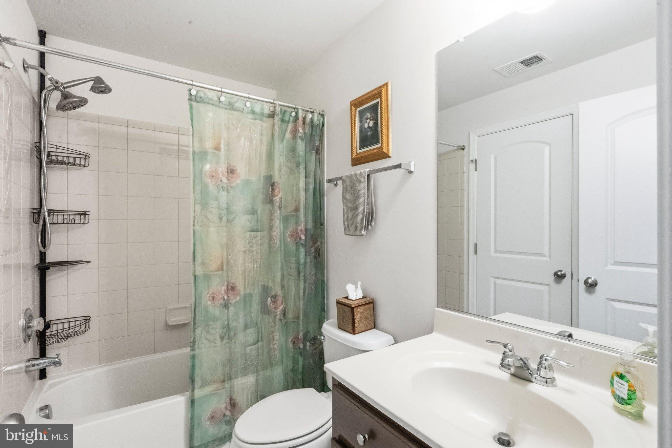
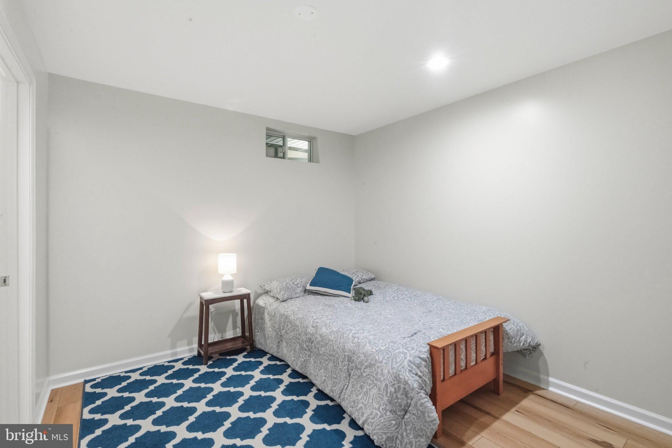
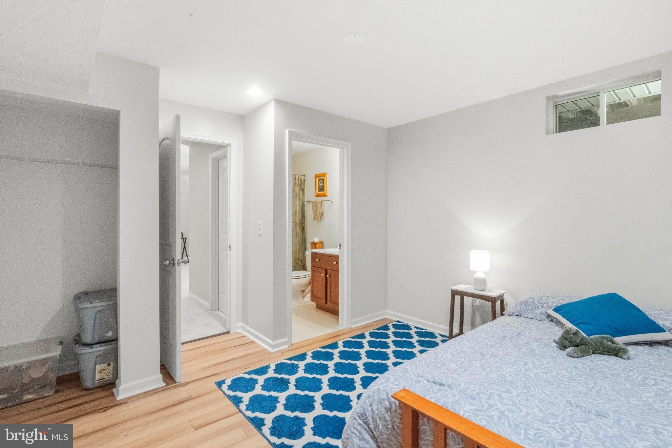
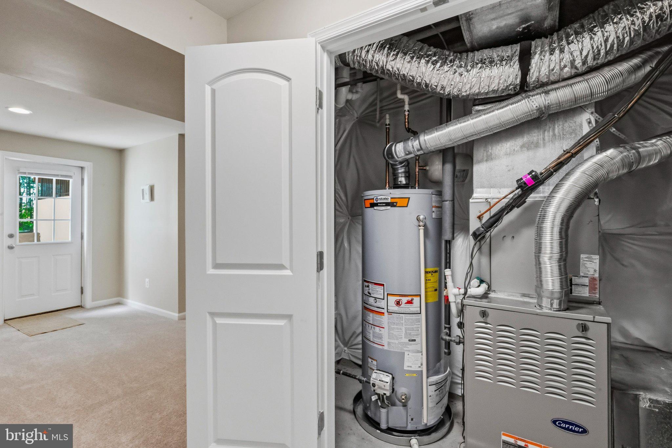
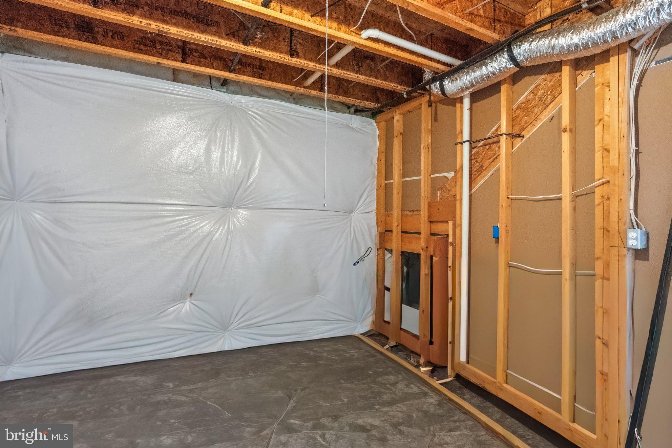
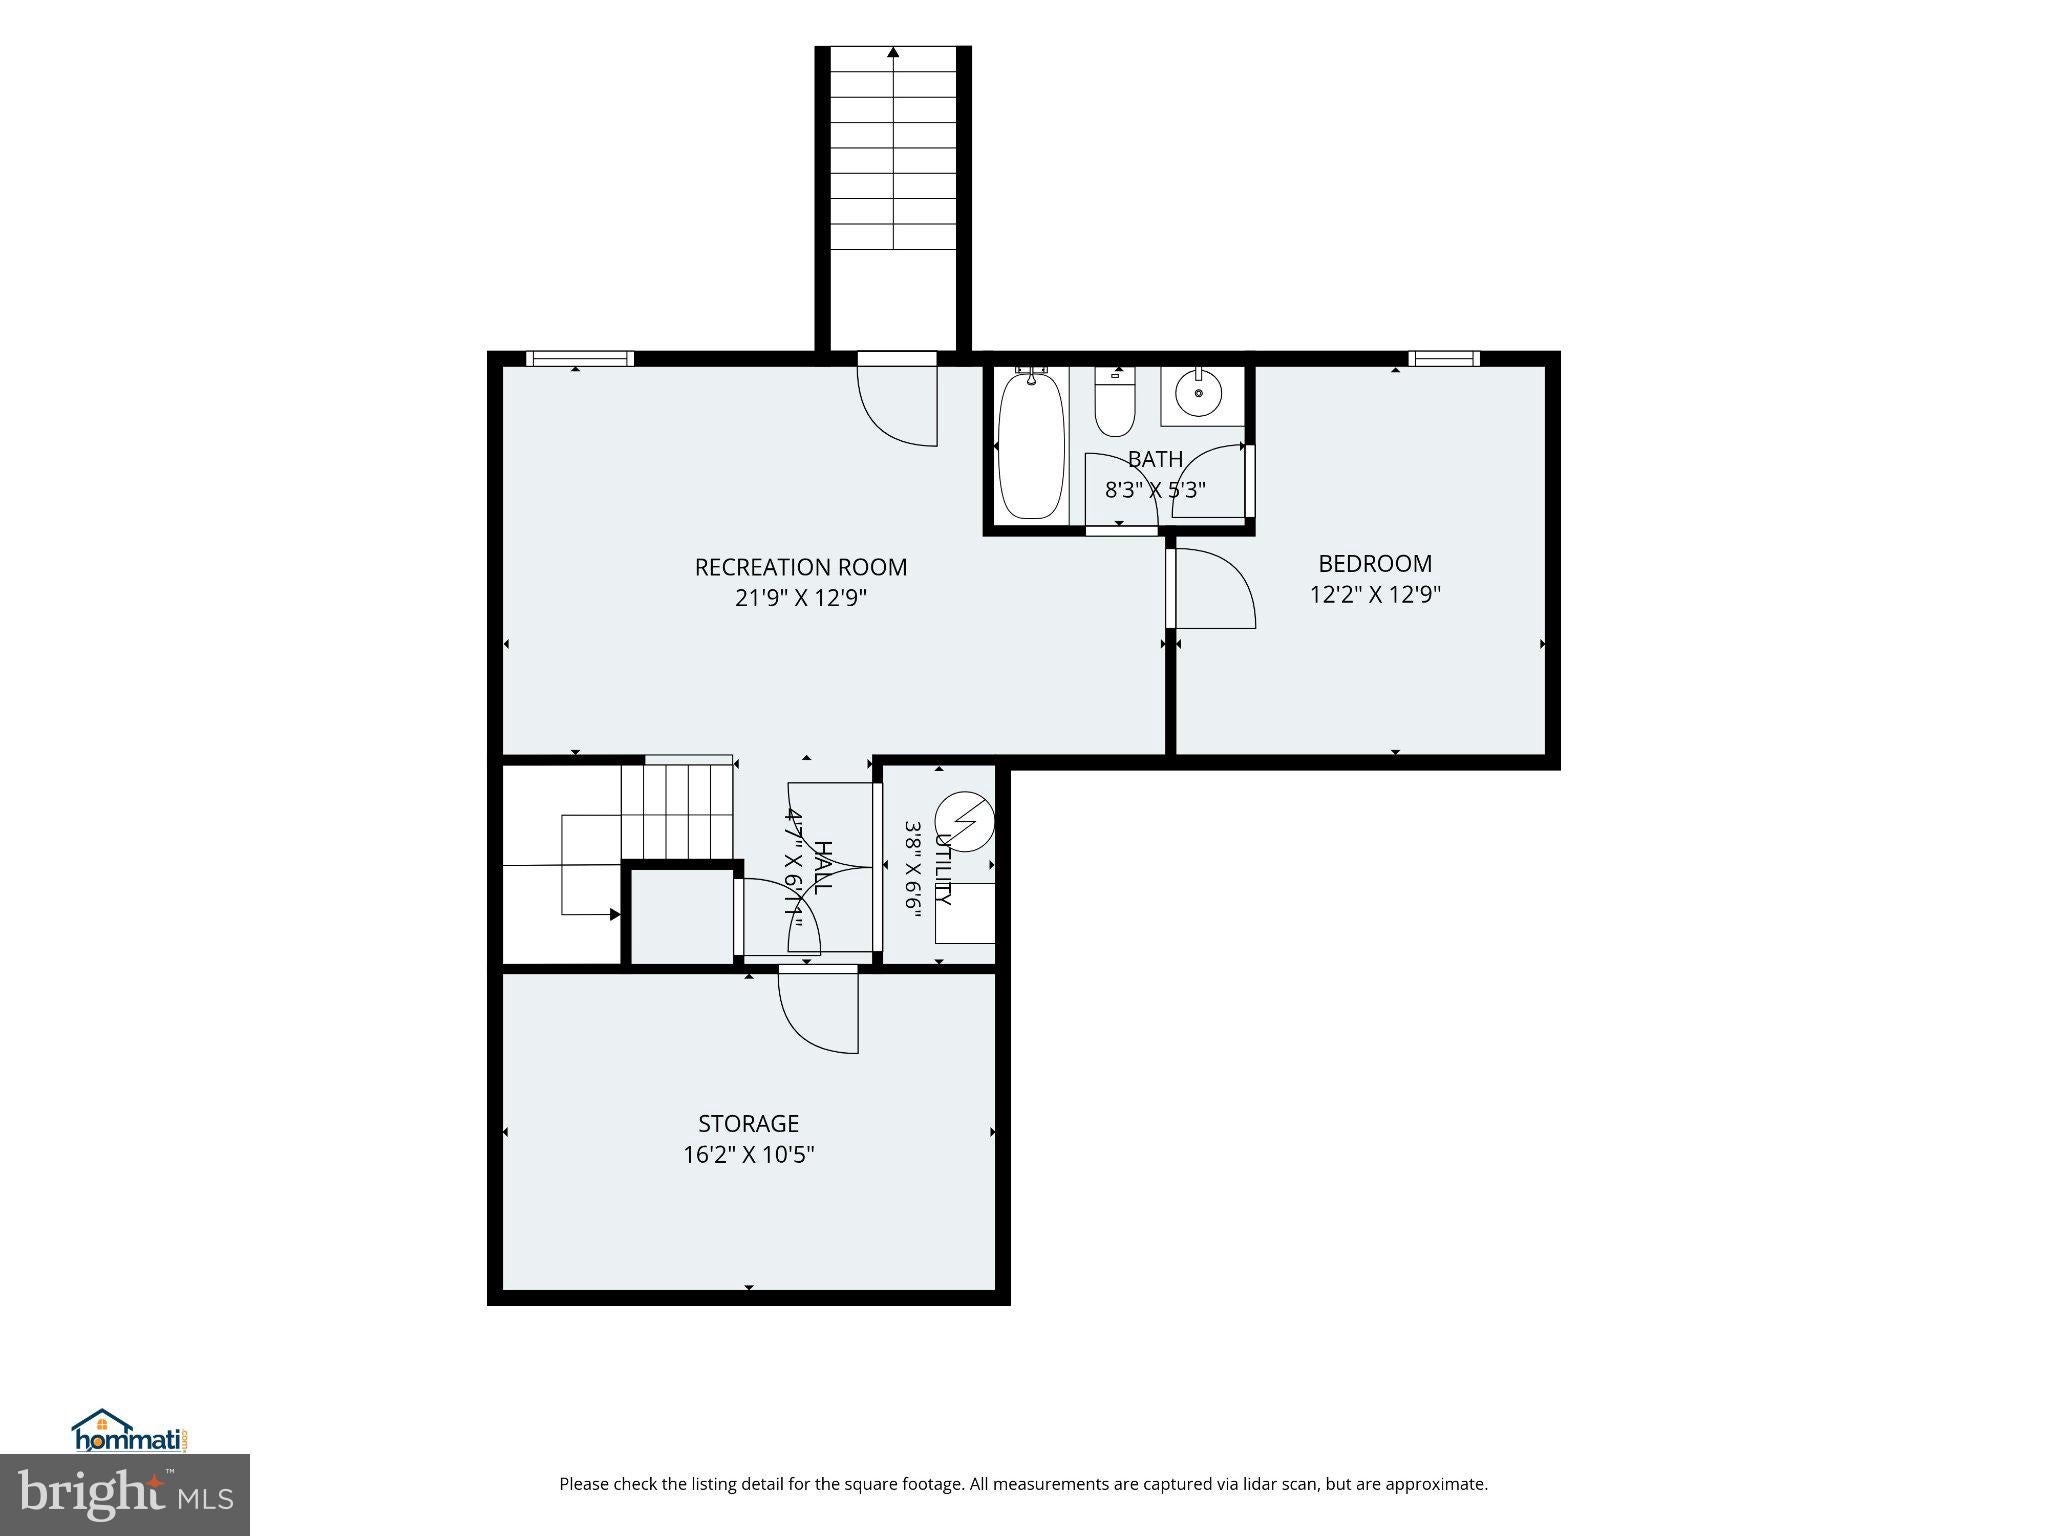
The lower level has a large rec room, an office/den connected to the full bath with a tub/shower combo, a storage room, and a mechanical room with a sump pump. There is Vinyl plank flooring in the lower level den/office.
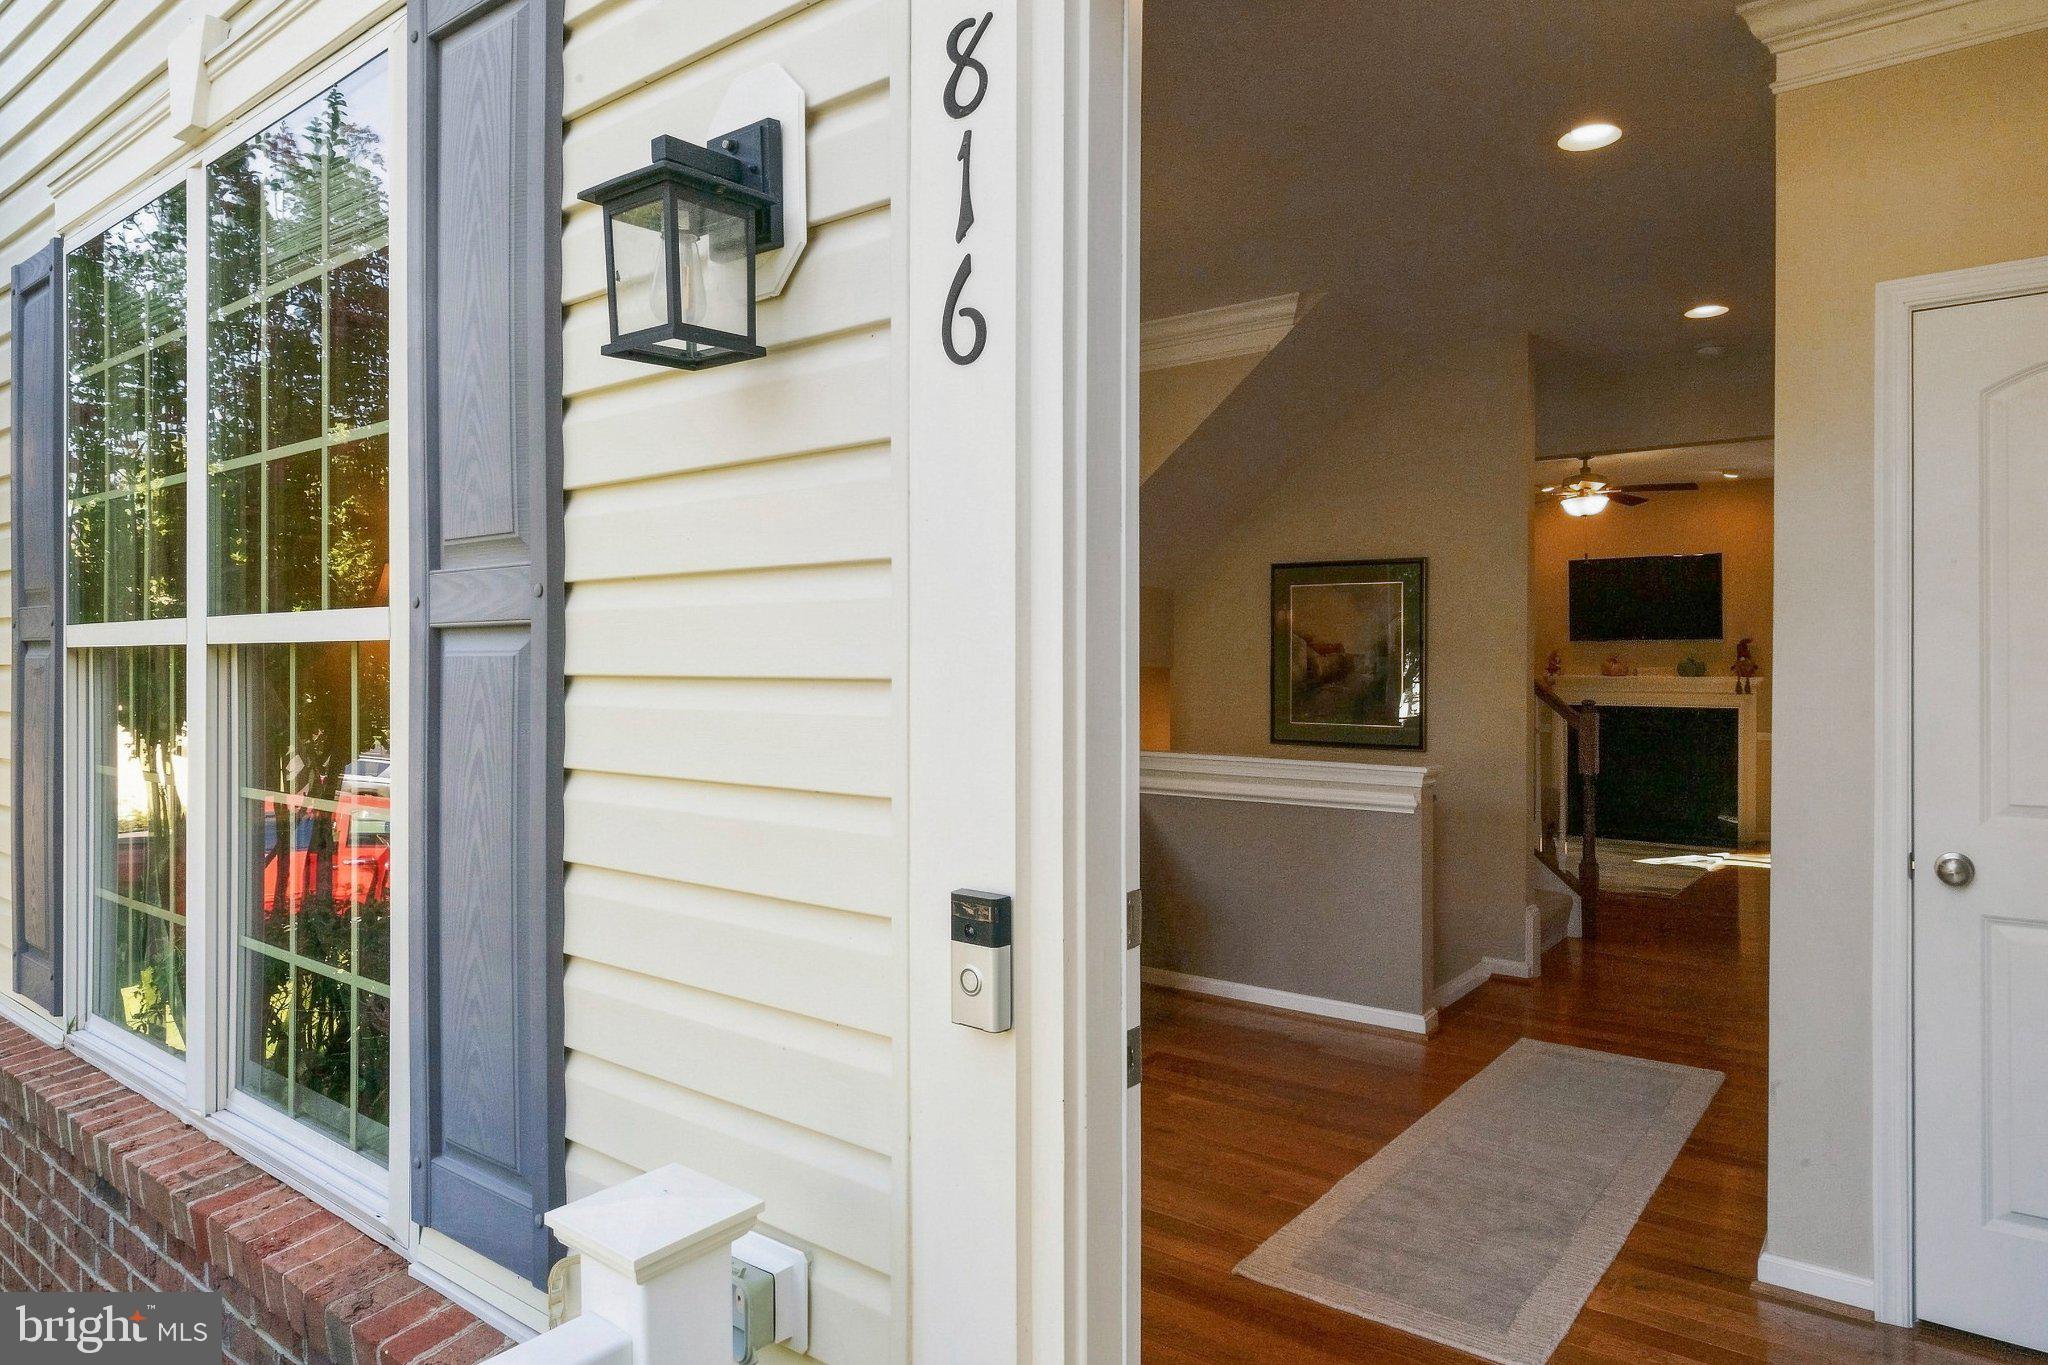
Most of the home has been freshly painted. The Ring doorbell on the front door conveys.
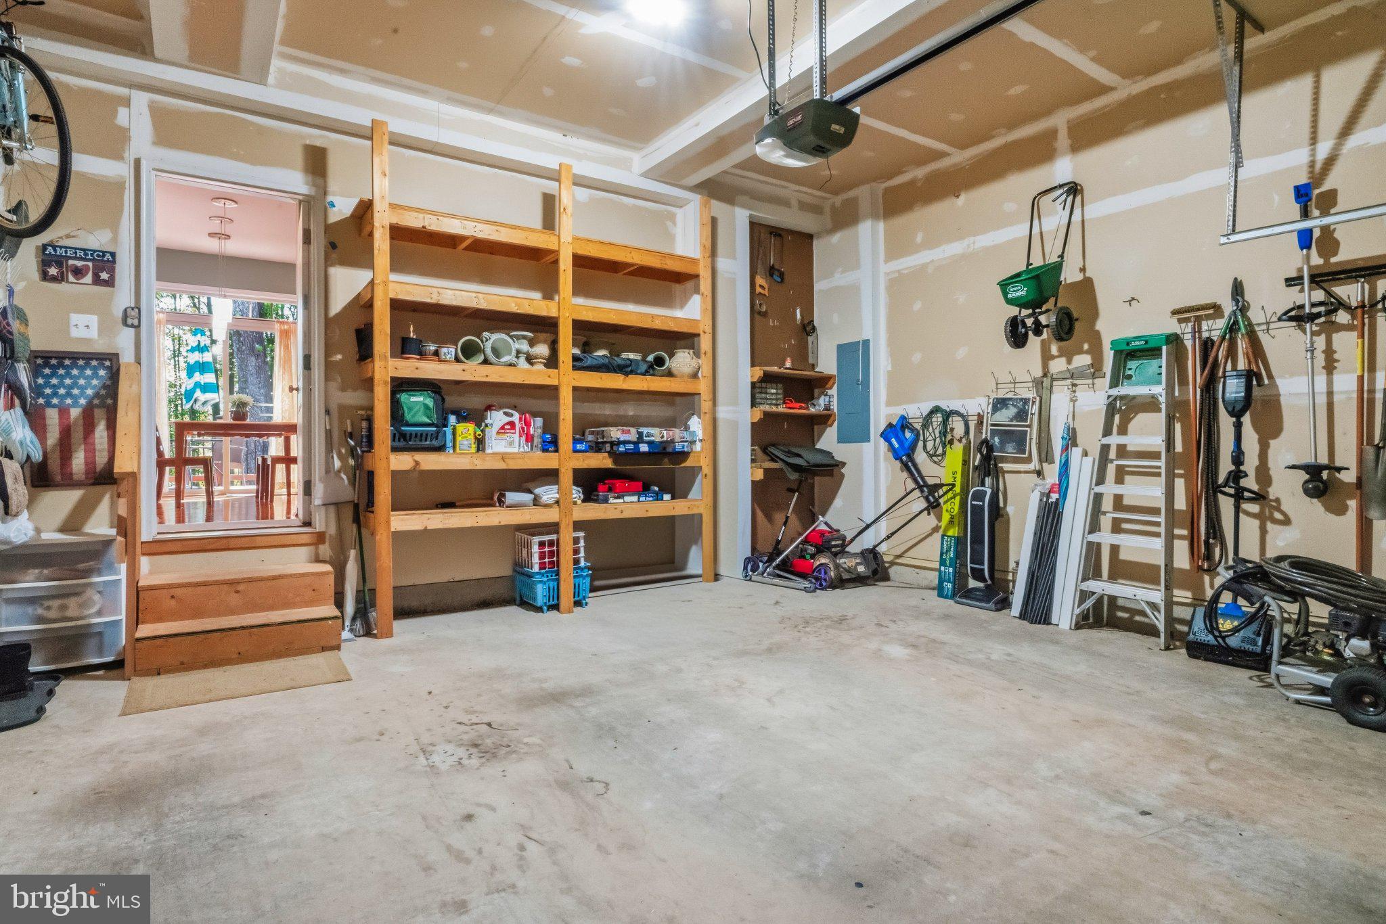
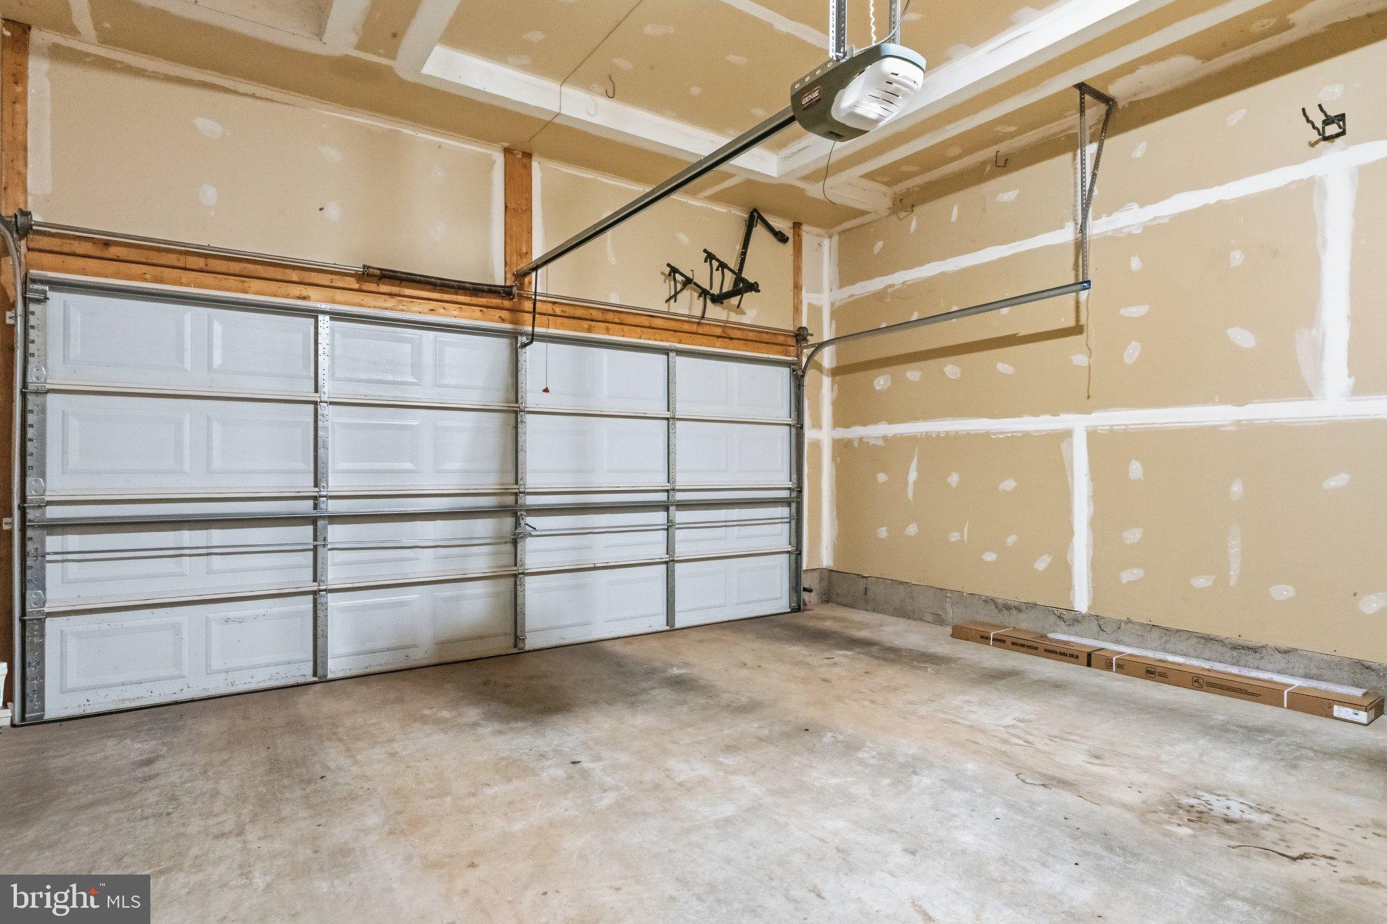
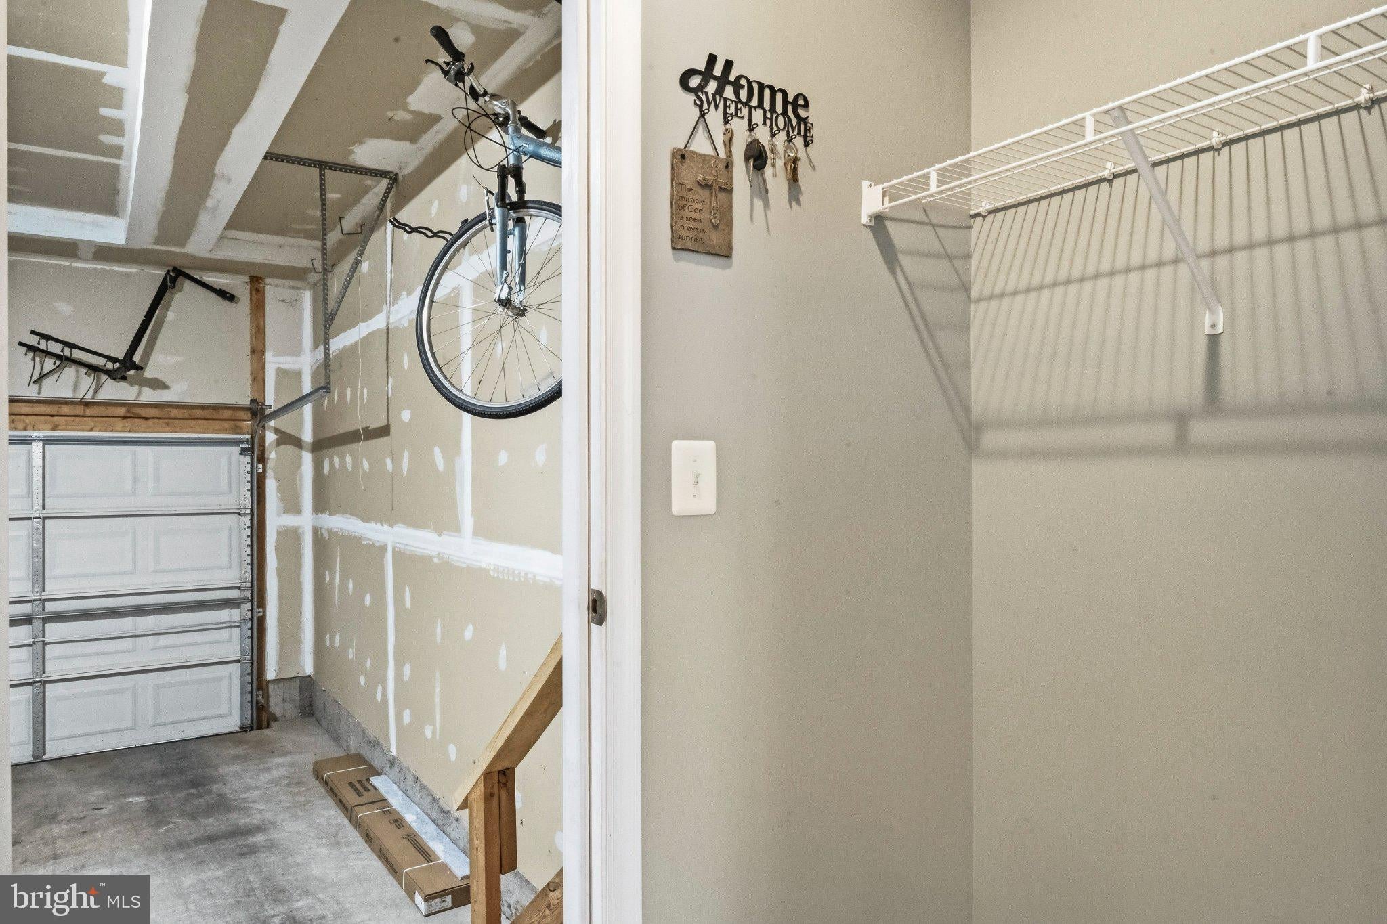
The 2 car garage with door opener has storage shelves that convey. The driveway is long and can fit 4+ cars.
There is a brand NEW 50 gallon hot water heater that was just installed and there are 5 ceiling fans in the home.
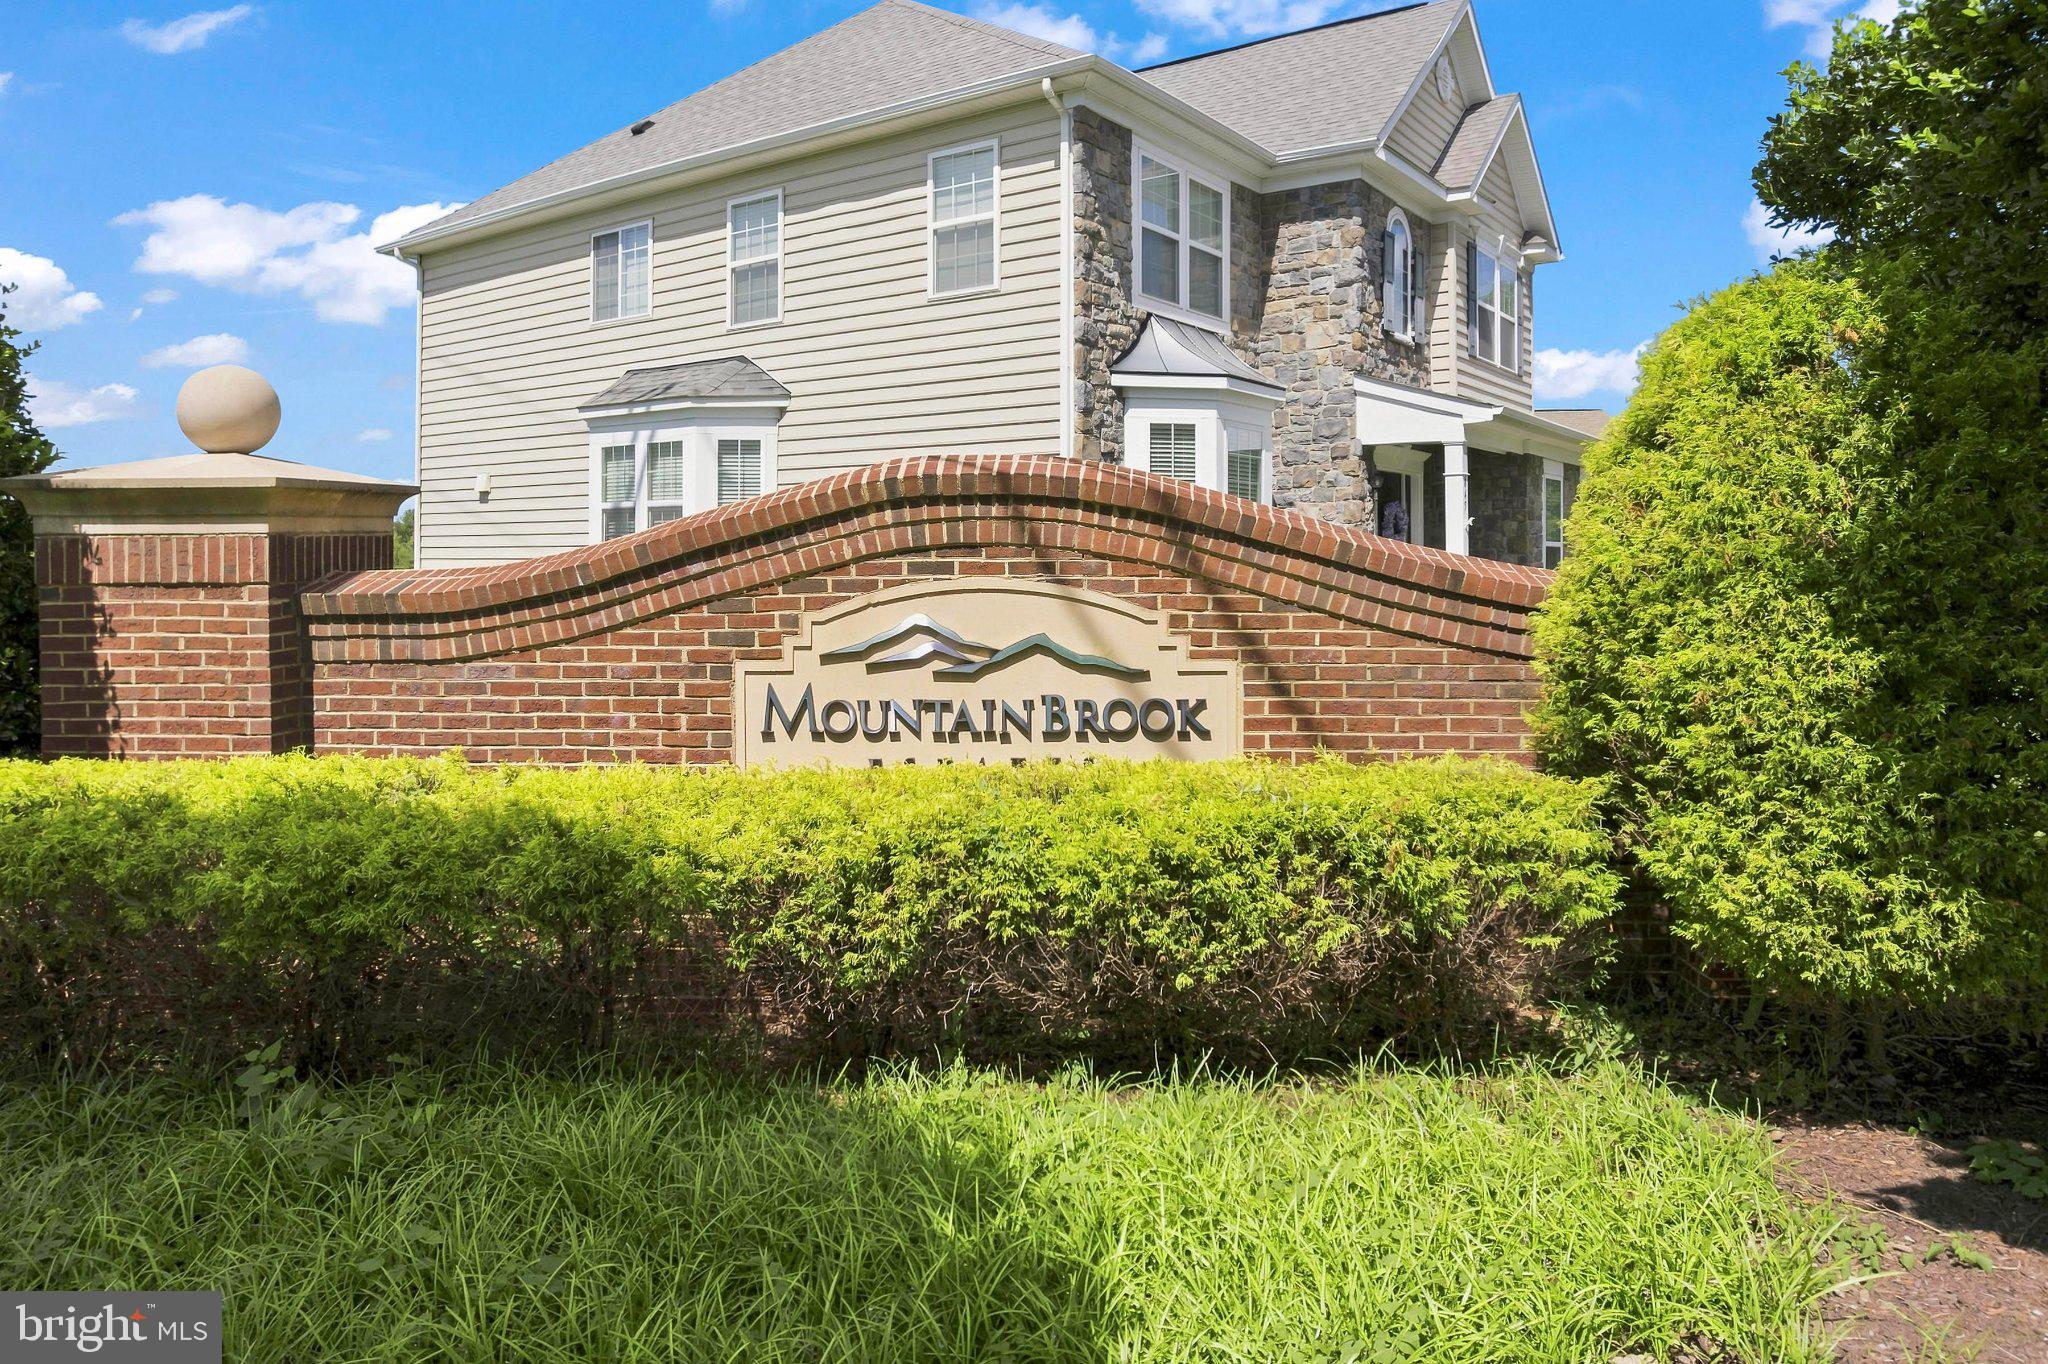
Enjoy the beauty of Mountain Brook Estates neighborhood with it's gradual rolling terrain and native trees. The neighborhood is minutes from downtown Culpeper and Close to the Davis St. shopping, The Culpeper Historic Museum and the Amtrak train station.
Several wineries and breweries are also nearby. The HOA fee is $350.00 a year paid quarterly. ($87.50)
Utilities are:
Columbia Gas,
Town of Culpeper Utilities includes water, electric, trash.
Cable and internet is Verizon
The Seller has an Inactive Virginia real estate license.
***Qualifies for USDA 100% financing! Check out the United Bank USDA Flyer in the Documents.***
| Date | Event | Price | Source |
|---|---|---|---|
| listed (Coming Soon) | $575,000 | Bright #VACU2014804 | |
| status changed (Active) | — | Bright #VACU2014804 | |
| price changed | $550,000 | Bright #VACU2014804 | |
| price changed | $529,900 | Bright #VACU2014804 | |
| price changed | $519,900 | Bright #VACU2014804 | |
| price changed | $509,900 | Bright #VACU2014804 |
Hi there — ask anything about this property or the area and the team will get right back to you.
Local real estate advisory services provided by agent with The Southside Group
Listed by Cheryl J Kenny with Golden Realtors, Llc
The data relating to real estate for sale on this website appears in part through the BRIGHT Internet Data Exchange program, a voluntary cooperative exchange of property listing data between licensed real estate brokerage firms in which Cheryl J Kenny participates, and is provided by BRIGHT through a licensing agreement. The information provided by this website is for the personal, non-commercial use of consumers and may not be used for any purpose other than to identify prospective properties consumers may be interested in purchasing. Some properties which appear for sale on this website may no longer be available because they are under contract, have closed or are no longer being offered for sale. Information Deemed Reliable But Not Guaranteed. Copyright © 2026 Bright MLS. All rights reserved.
You agree to The Southside Group Terms of Use and Privacy Policy. By choosing to contact a property, you also agree that The Southside Group and its associates may call, text, or email you regarding any inquiries or activities you submit through our website. This may involve the use of automated means and prerecorded or artificial voices.
Step 1 of 2
You've reached the free preview limit. Create a free account to see this listing and everything else on the site.
Step 2 of 2
Tell us how to reach you about homes you like.
Enter your password to sign in as
You've reached the free preview limit. Create a free account to see this listing and everything else on the site.
Already have an account? Sign in
Sign in to your account.
New here? Create an account