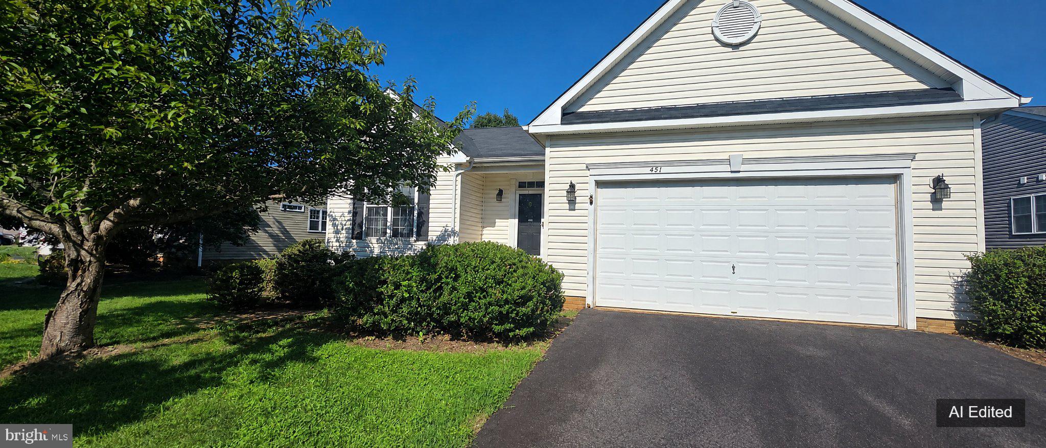
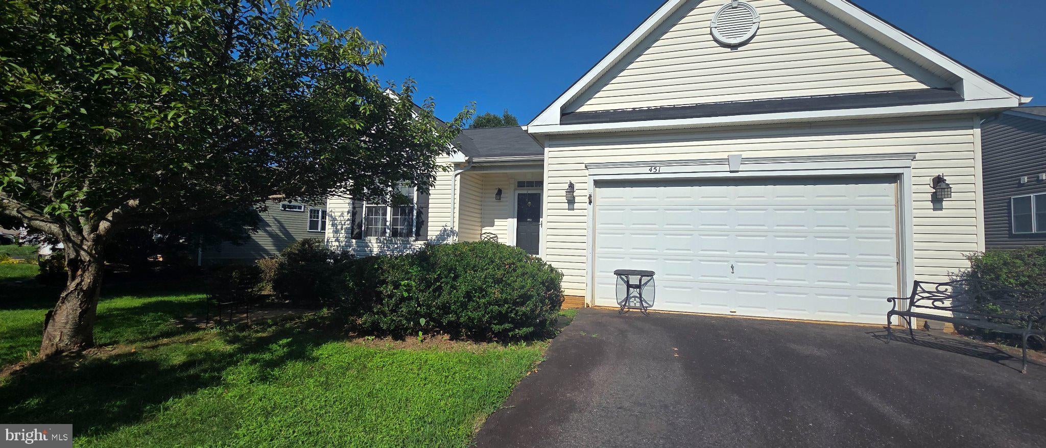
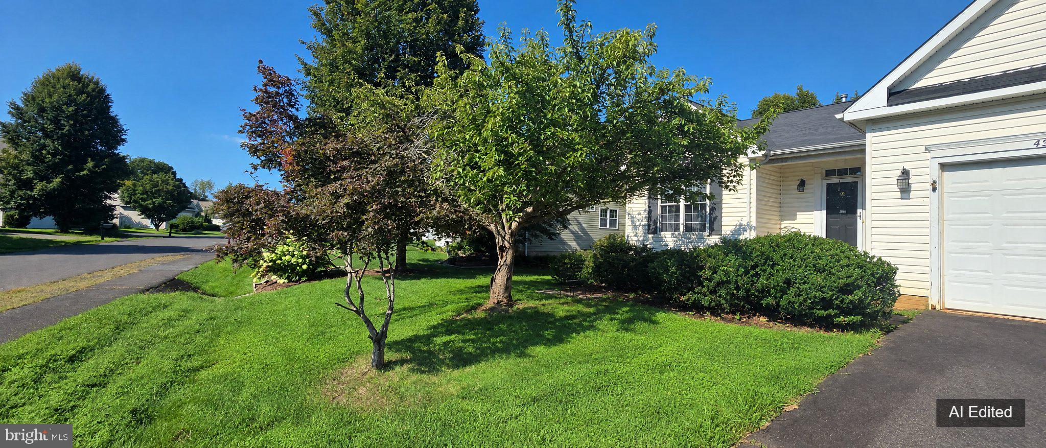
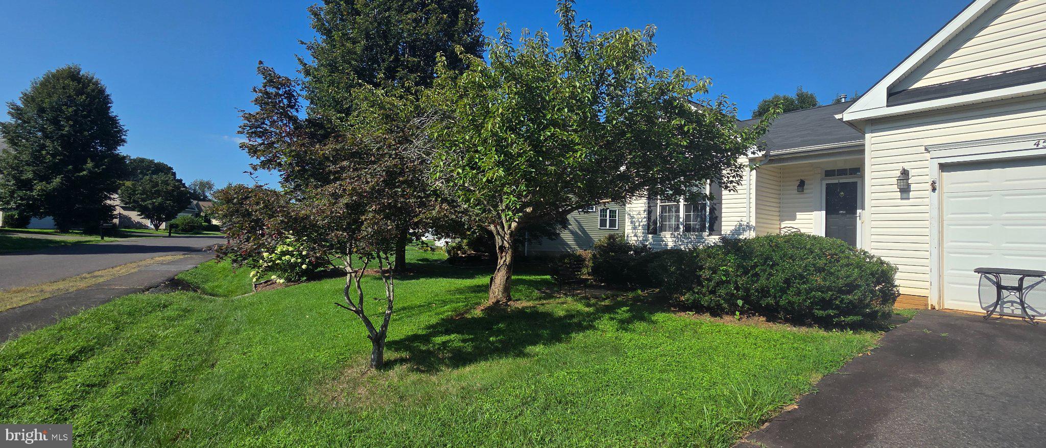
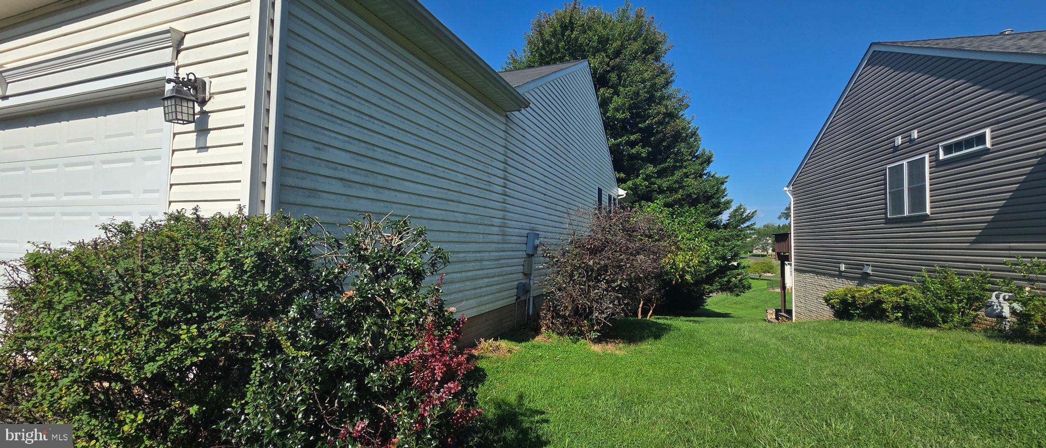
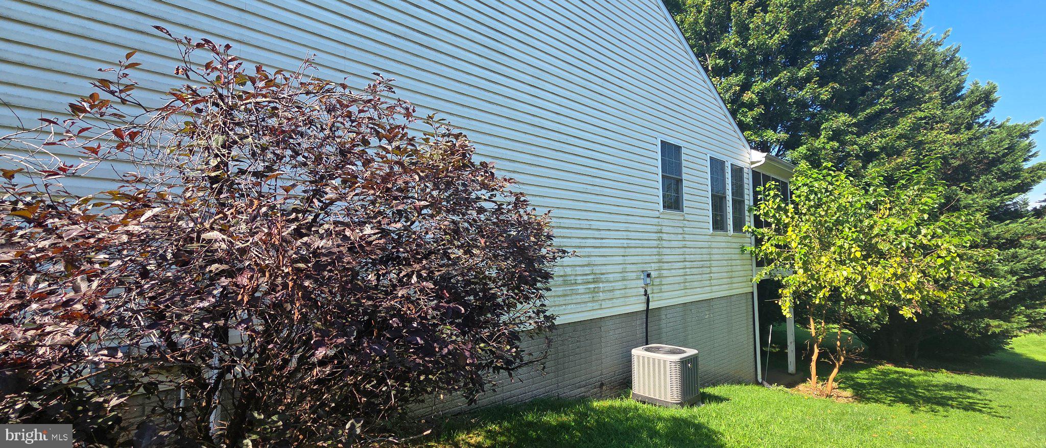
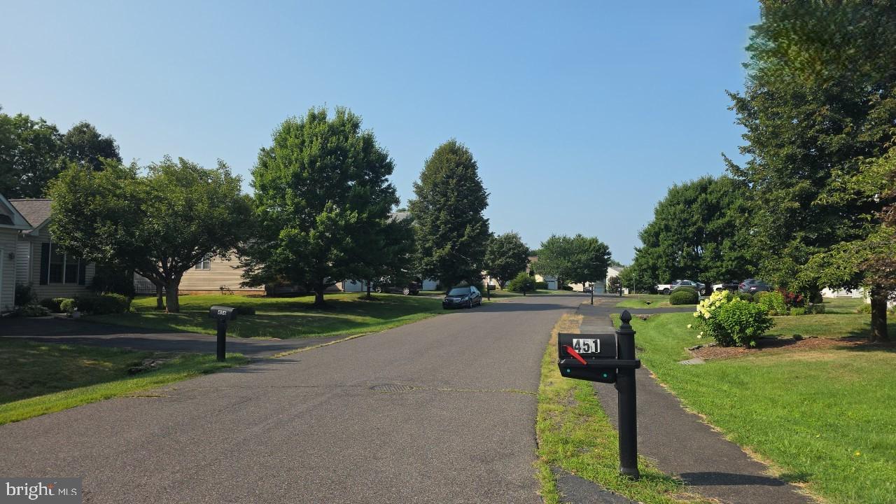
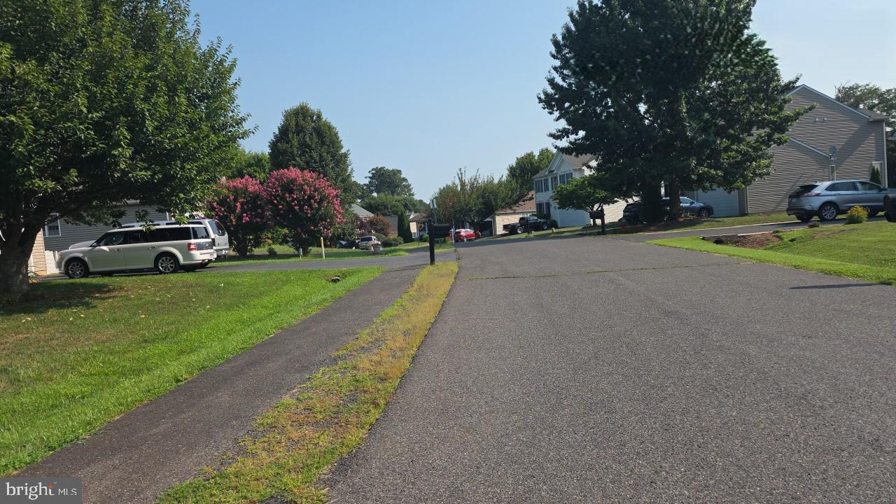
Comfort and flexibility come together in this spacious two-bedroom, three-bathroom Culpeper home, offering approximately 1,730 square feet plus a large walk-out basement ready to support the way you live. With large rooms, inviting outdoor spaces, and a two-car garage, the property balances manageable main-level living with valuable room to expand your routines. Inside, the floor plan provides comfortable gathering areas and two bedrooms that can accommodate restful retreats, guests, hobbies, or a dedicated office. Three full bathrooms add daily convenience, while the home's generous footprint allows furnishings and activities to settle in with ease. The walk-out basement is the standout opportunity. Its substantial size creates options for recreation, exercise, a media room, a workshop, or organized storage, depending on your needs and any desired improvements. Direct outdoor access strengthens the connection between this flexible lower level and the backyard. A covered deck offers a sheltered setting for morning coffee or relaxed meals, while the patio provides another place to gather in the open air. The garage adds practical parking and storage for vehicles, tools, and seasonal gear. Culpeper brings local shopping, dining, and community destinations within reach. Property is now under auction terms. Buyer and buyers agent are to do their own due diligence with regard to the property. This property is eligible under the First Look Initiative. All Owner Occupant offers will be responded to after 7 days on the market and Investor offers will be responded to after 30 days. However, all offers can be submitted during the First Look period. Drive by showings only at this time.
| Date | Event | Price | Source |
|---|---|---|---|
| listed (Active) | $459,800 | Bright #VACU2015266 |
Hi there — ask anything about this property or the area and the team will get right back to you.
Local real estate advisory services provided by agent with The Southside Group
Listed by Karla M Cornwell with Rally Point Real Estate
The data relating to real estate for sale on this website appears in part through the BRIGHT Internet Data Exchange program, a voluntary cooperative exchange of property listing data between licensed real estate brokerage firms in which Karla M Cornwell participates, and is provided by BRIGHT through a licensing agreement. The information provided by this website is for the personal, non-commercial use of consumers and may not be used for any purpose other than to identify prospective properties consumers may be interested in purchasing. Some properties which appear for sale on this website may no longer be available because they are under contract, have closed or are no longer being offered for sale. Information Deemed Reliable But Not Guaranteed. Copyright © 2026 Bright MLS. All rights reserved.
You agree to The Southside Group Terms of Use and Privacy Policy. By choosing to contact a property, you also agree that The Southside Group and its associates may call, text, or email you regarding any inquiries or activities you submit through our website. This may involve the use of automated means and prerecorded or artificial voices.
Step 1 of 2
You've reached the free preview limit. Create a free account to see this listing and everything else on the site.
Step 2 of 2
Tell us how to reach you about homes you like.
Enter your password to sign in as
You've reached the free preview limit. Create a free account to see this listing and everything else on the site.
Already have an account? Sign in
Sign in to your account.
New here? Create an account