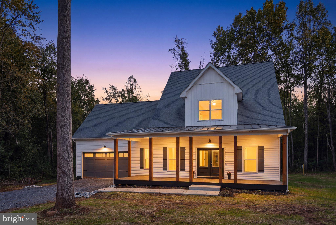
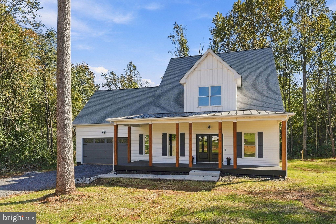
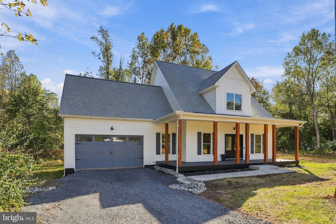
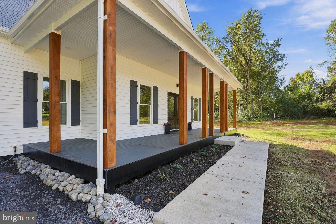
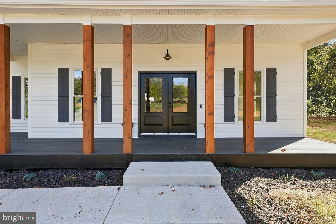
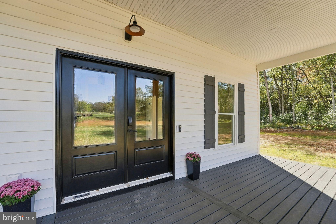
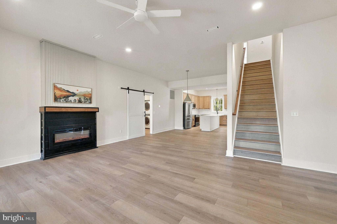
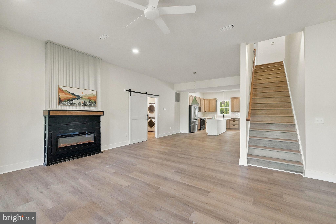
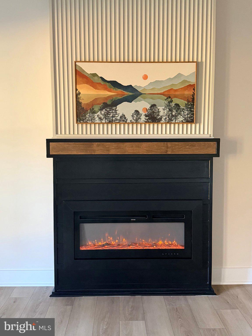
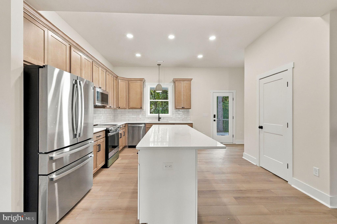
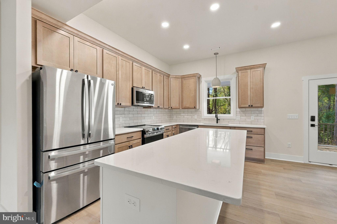
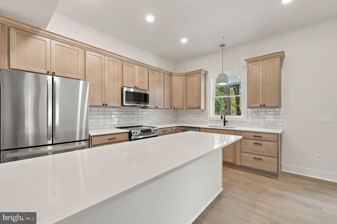
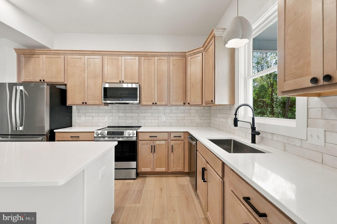
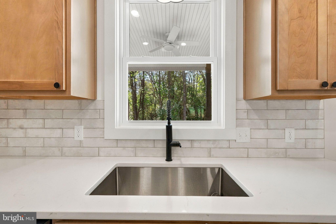
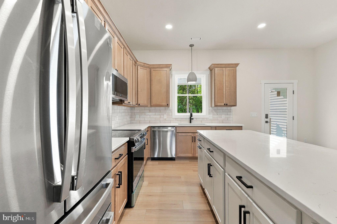
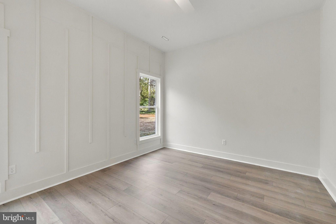
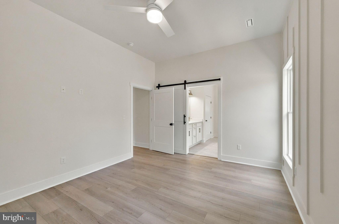
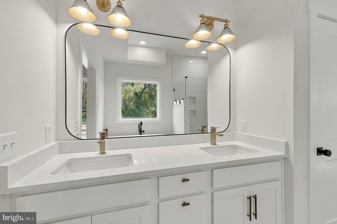
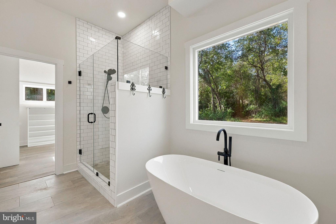
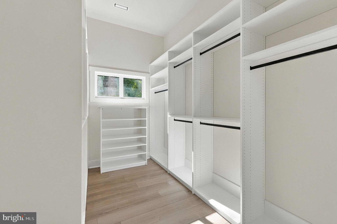
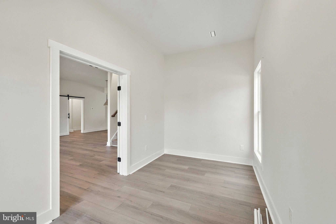
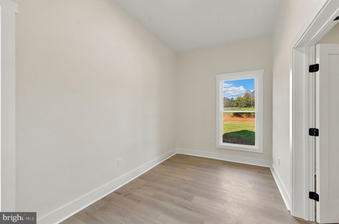
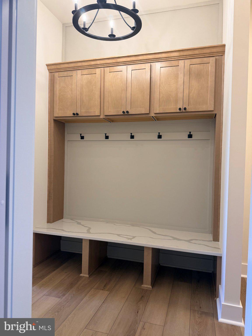
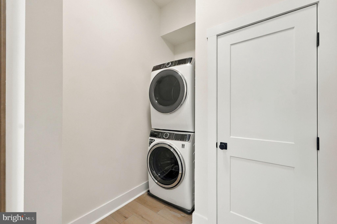
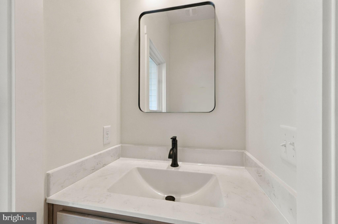
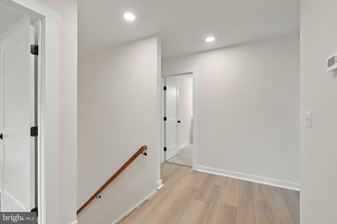
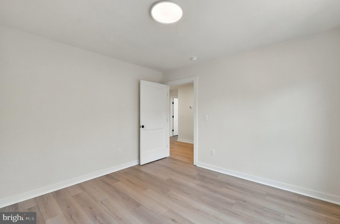
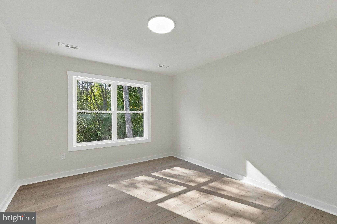
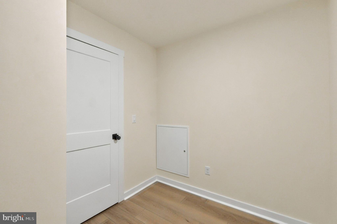
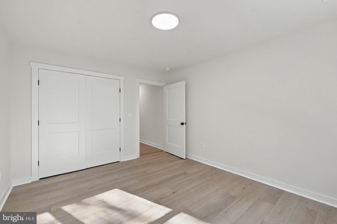
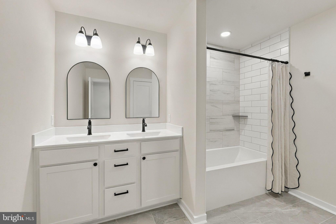
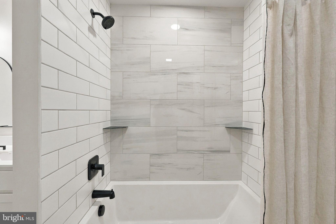
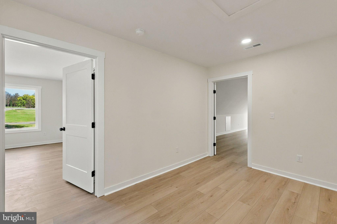
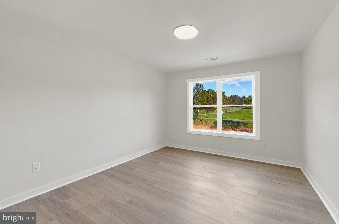
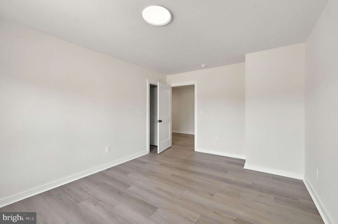
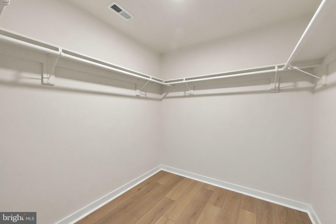
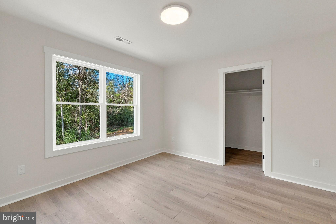
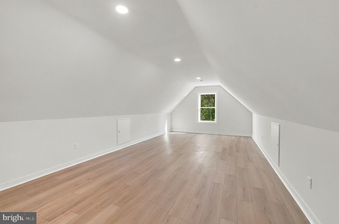
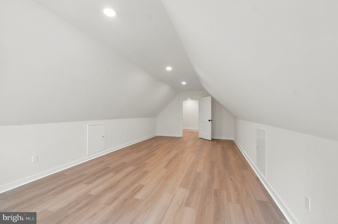
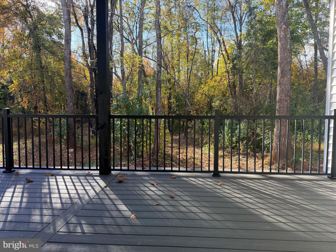
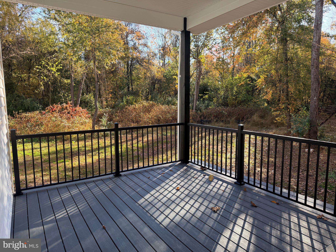
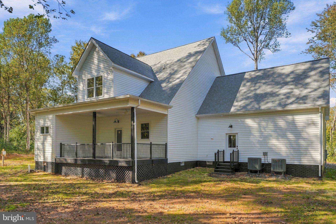
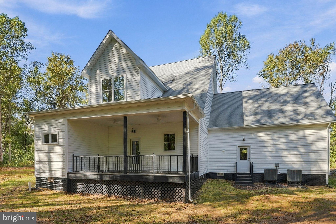
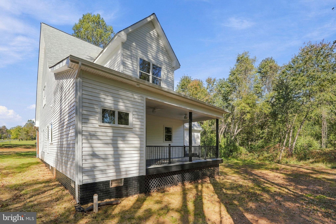
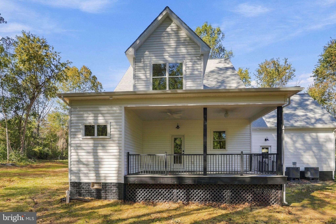
A Standout Home! Exceptional Details! Room to Breathe! Welcome to a home where thoughtful design and carefully curated finishes meet comfortable living. Set on 3+ acres in Culpeper's Churchill community (and likely the first new build in 20+ years), this impressive 2,950 sq/ft colonial offers 4 large bedrooms, 2.5 well-appointed baths and upgraded finishes that make an immediate impression. Imagine starting your morning on the covered front porch, preparing dinner in the gourmet kitchen, or unwinding in the main-level primary suite, complete with spacious walk-in closet and a beautifully finished bath featuring a large tile shower and freestanding soaking tub. Inside, the details make the difference: a statement kitchen quartz island, stainless steel appliances, tile backsplash, decorative accent walls, a welcoming family room with fireplace and barn door, and a custom laundry/mud room with built-ins and a quartz bench. Need room for work, hobbies or additional flexibility? The first-floor office, upper-level study and oversized bonus room offer versatile spaces to fit your lifestyle. With covered front and rear Trex porches, a large two-car garage, distinctive architectural shingle and metal roofing and a generous 3+ acre homesite, this home brings together the features buyers appreciate with the finishes that make a home feel special. Beautifully finished. Thoughtfully designed. Ready for its first chapter. Discover the possibilities new construction offers in sought-after Churchill!
| Date | Event | Price | Source |
|---|---|---|---|
| listed (Active) | $824,900 | Bright #VACU2015394 |
Hi there — ask anything about this property or the area and the team will get right back to you.
Local real estate advisory services provided by agent with The Southside Group
Listed by Philip L Thornton IV with Long & Foster Real Estate, Inc.
The data relating to real estate for sale on this website appears in part through the BRIGHT Internet Data Exchange program, a voluntary cooperative exchange of property listing data between licensed real estate brokerage firms in which Philip L Thornton IV participates, and is provided by BRIGHT through a licensing agreement. The information provided by this website is for the personal, non-commercial use of consumers and may not be used for any purpose other than to identify prospective properties consumers may be interested in purchasing. Some properties which appear for sale on this website may no longer be available because they are under contract, have closed or are no longer being offered for sale. Information Deemed Reliable But Not Guaranteed. Copyright © 2026 Bright MLS. All rights reserved.
You agree to The Southside Group Terms of Use and Privacy Policy. By choosing to contact a property, you also agree that The Southside Group and its associates may call, text, or email you regarding any inquiries or activities you submit through our website. This may involve the use of automated means and prerecorded or artificial voices.
Step 1 of 2
You've reached the free preview limit. Create a free account to see this listing and everything else on the site.
Step 2 of 2
Tell us how to reach you about homes you like.
Enter your password to sign in as
You've reached the free preview limit. Create a free account to see this listing and everything else on the site.
Already have an account? Sign in
Sign in to your account.
New here? Create an account