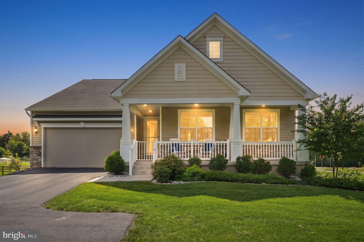
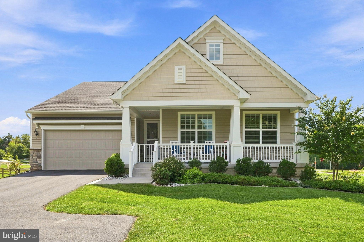
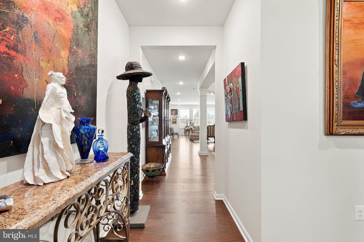
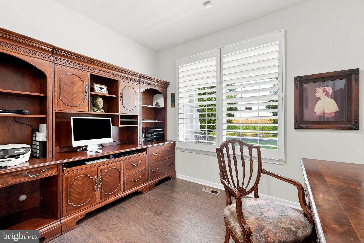
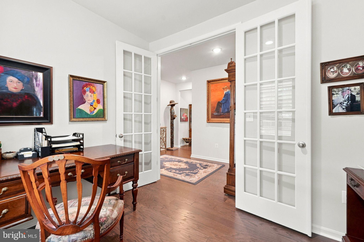
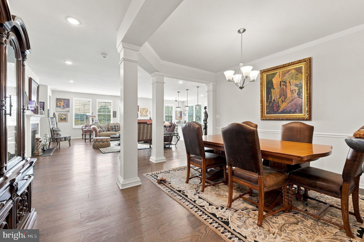
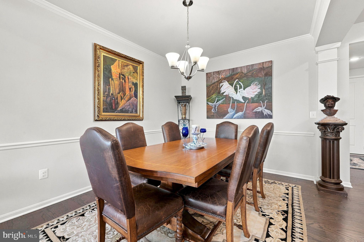
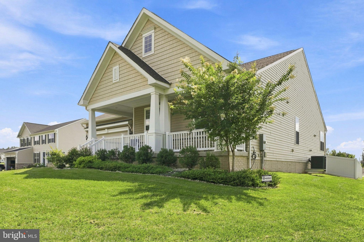
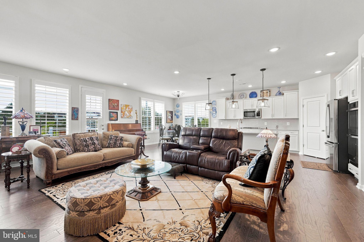
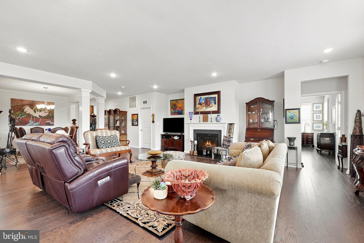
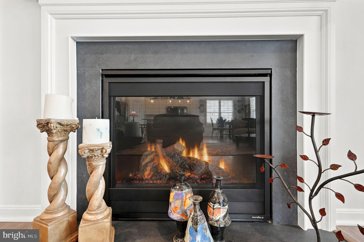
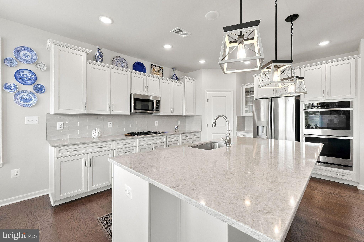
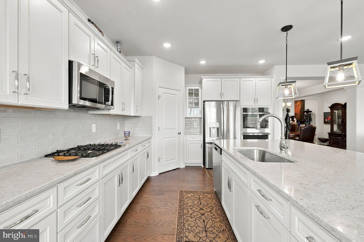
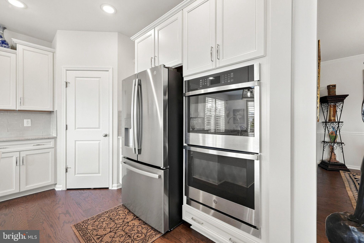
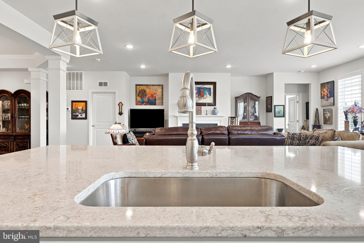
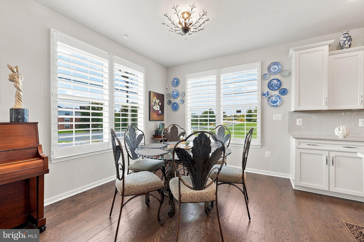
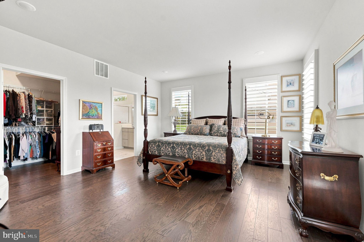
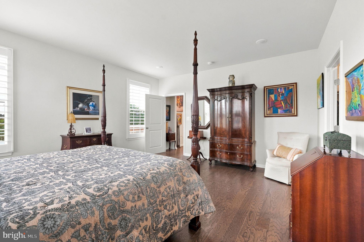
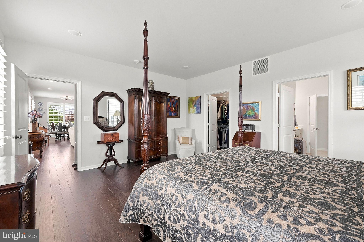
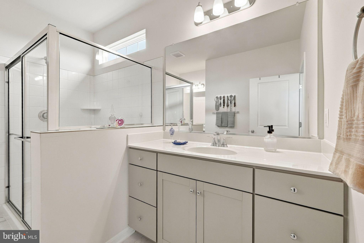
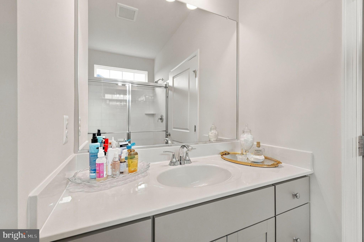
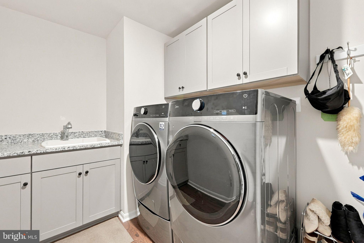
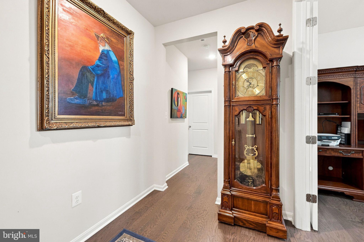
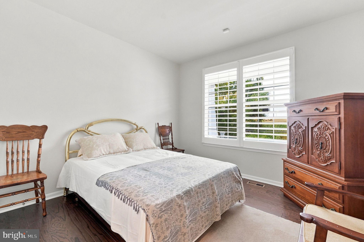
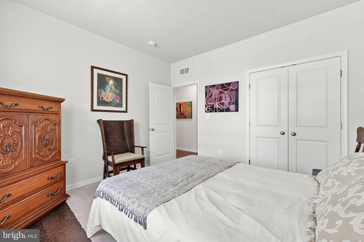
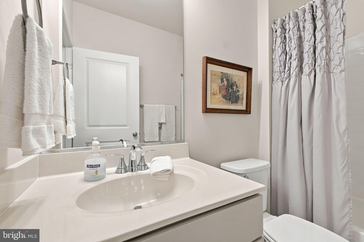
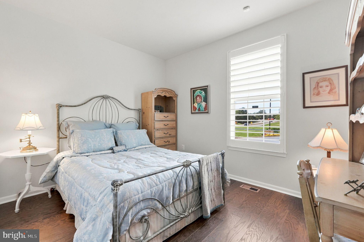
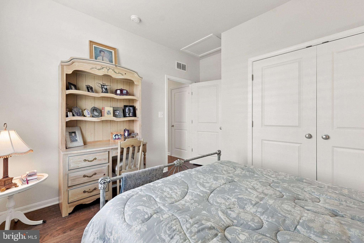
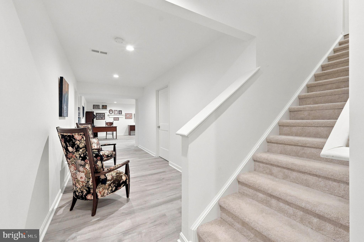
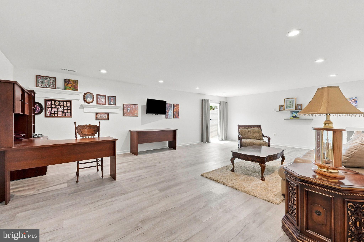
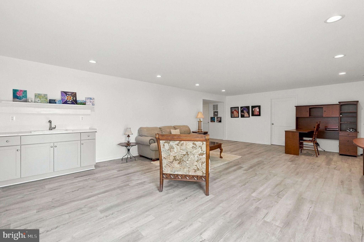
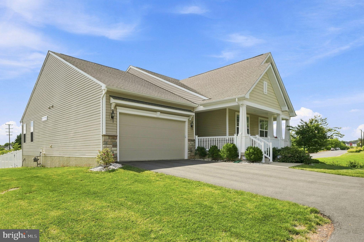
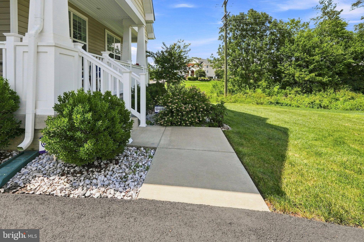
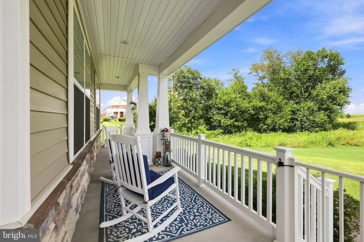
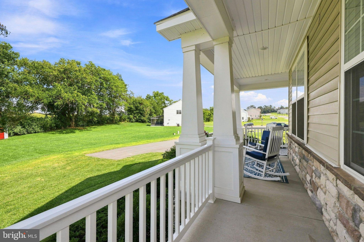
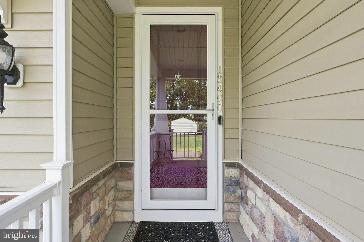
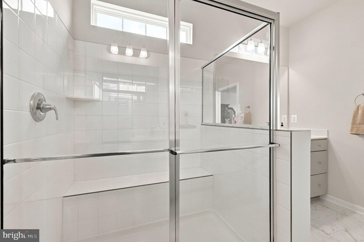
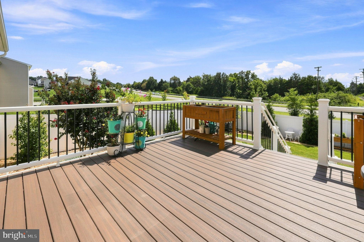
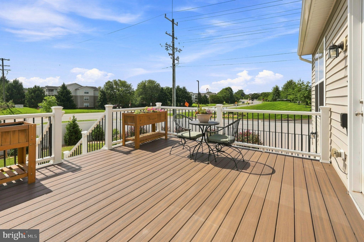
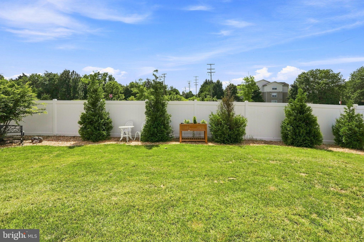
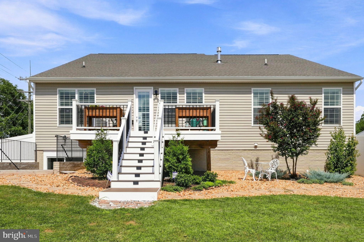
Welcome Home to This Elegant and Refined Custom Rambler in Culpeper! Thoughtfully designed and beautifully maintained, this custom, almost new, 2,600+ sq/ft, 3-bedroom, 2-full-bath rambler offers the perfect blend of style, comfort, and functionality in a convenient Culpeper location. Just minutes from local amenities, restaurants, shopping, and everything Culpeper has to offer, this inviting home is sure to impress from the moment you arrive. Step inside to an open and airy floor plan featuring tall ceilings, beautiful engineered hardwood flooring throughout, and an abundance of natural light. The spacious family room provides a warm and welcoming gathering space, complete with a cozy fireplace. The breathtaking kitchen is truly the heart of the home, featuring quartz countertops, stainless steel appliances, a double oven, pantry, large center island, decorative tile backsplash accent, and an oversized sink. A convenient table-space area sits just off the kitchen, while a separate dining room nearby provides an ideal setting for more formal meals and entertaining. The primary suite offers a relaxing retreat with walk-in closet and a spacious primary bath featuring dual vanities and a large walk-in shower. Custom plantation shutters throughout the home add an elegant finishing touch and immediately capture your attention. Enjoy outdoor living from the covered front porch with its inviting seating area, or step out back onto the spacious rear deck, thoughtfully designed with low-maintenance Trex decking and vinyl railing. The fenced rear yard is enhanced by established plantings and attractive landscaping, creating a private and welcoming outdoor space. The attached garage provides everyday convenience and additional storage options. Downstairs, the spacious basement offers even more room to spread out with over 1,000 finished sq/ft – perfect for a rec room, hobby room, office, play room, etc. Not to mention the nearly 1,500 sq/ft of unfinished space (with bathroom rough in) to use as storage or finish off as you see fit. With its custom touches, versatile living spaces, beautiful finishes, and convenient Culpeper location, this home offers an exceptional opportunity to enjoy comfortable one-level living with plenty of additional space below. Come see all that this special home has to offer!
| Date | Event | Price | Source |
|---|---|---|---|
| listed (Coming Soon) | $724,900 | Bright #VACU2014950 | |
| status changed (Active) | — | Bright #VACU2014950 |
Hi there — ask anything about this property or the area and the team will get right back to you.
Local real estate advisory services provided by agent with The Southside Group
Listed by Philip L Thornton IV with Long & Foster Real Estate, Inc.
The data relating to real estate for sale on this website appears in part through the BRIGHT Internet Data Exchange program, a voluntary cooperative exchange of property listing data between licensed real estate brokerage firms in which Philip L Thornton IV participates, and is provided by BRIGHT through a licensing agreement. The information provided by this website is for the personal, non-commercial use of consumers and may not be used for any purpose other than to identify prospective properties consumers may be interested in purchasing. Some properties which appear for sale on this website may no longer be available because they are under contract, have closed or are no longer being offered for sale. Information Deemed Reliable But Not Guaranteed. Copyright © 2026 Bright MLS. All rights reserved.
You agree to The Southside Group Terms of Use and Privacy Policy. By choosing to contact a property, you also agree that The Southside Group and its associates may call, text, or email you regarding any inquiries or activities you submit through our website. This may involve the use of automated means and prerecorded or artificial voices.
Step 1 of 2
You've reached the free preview limit. Create a free account to see this listing and everything else on the site.
Step 2 of 2
Tell us how to reach you about homes you like.
Enter your password to sign in as
You've reached the free preview limit. Create a free account to see this listing and everything else on the site.
Already have an account? Sign in
Sign in to your account.
New here? Create an account