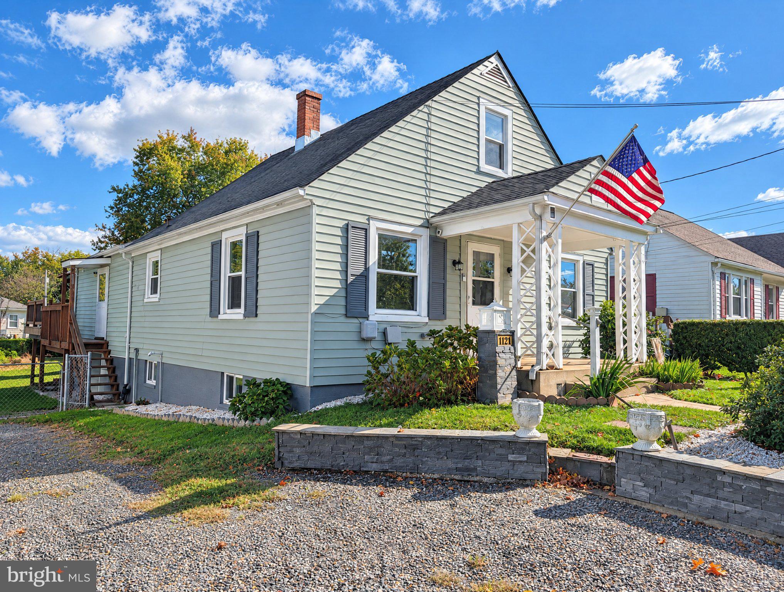
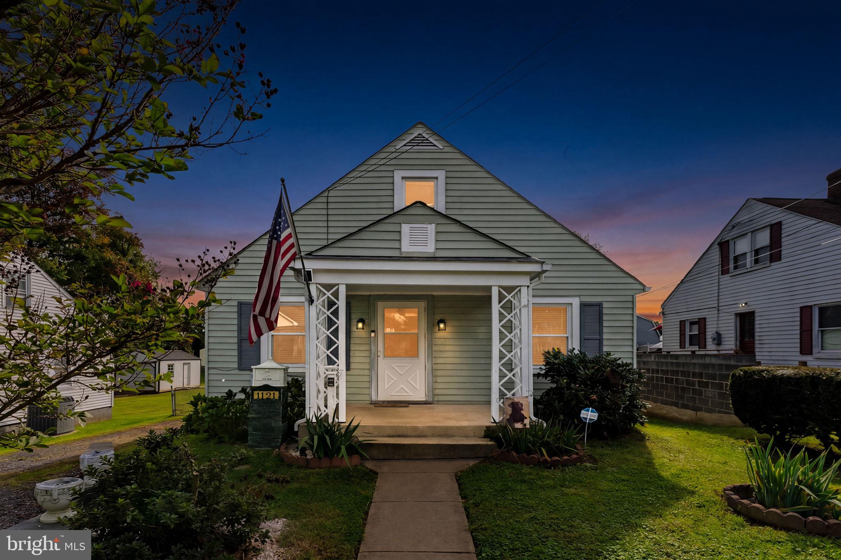
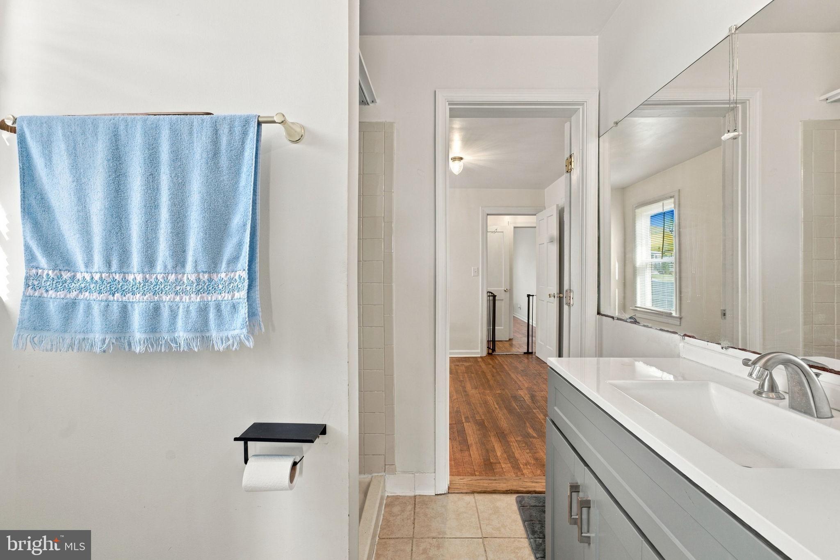
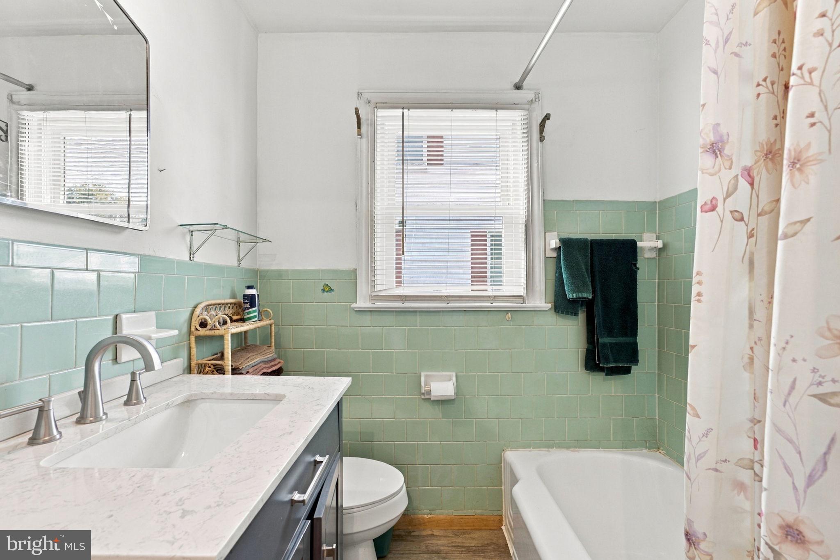
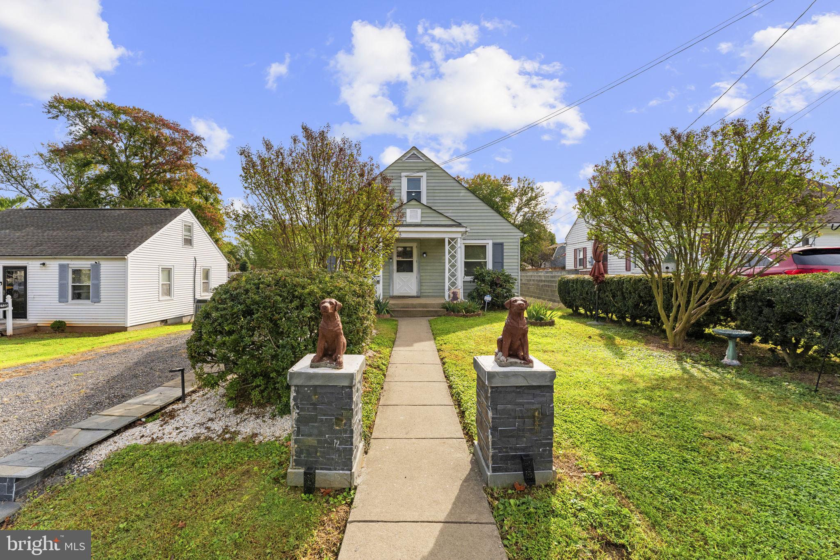
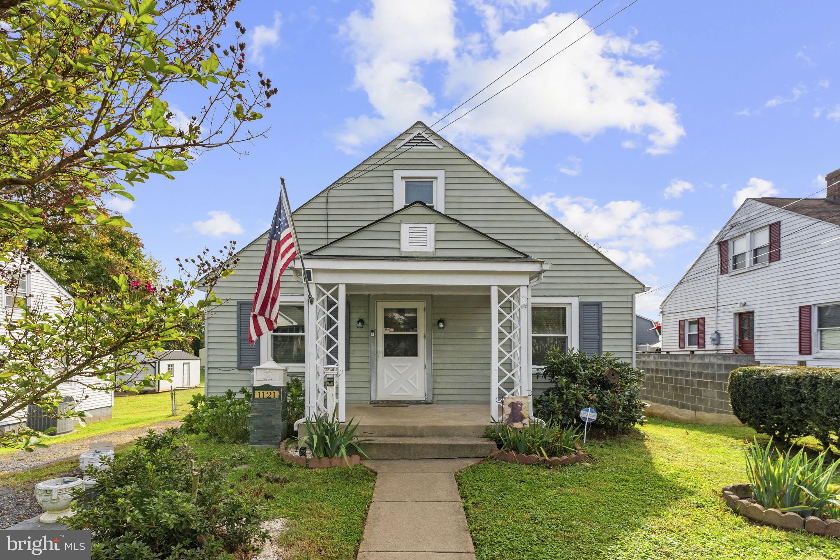
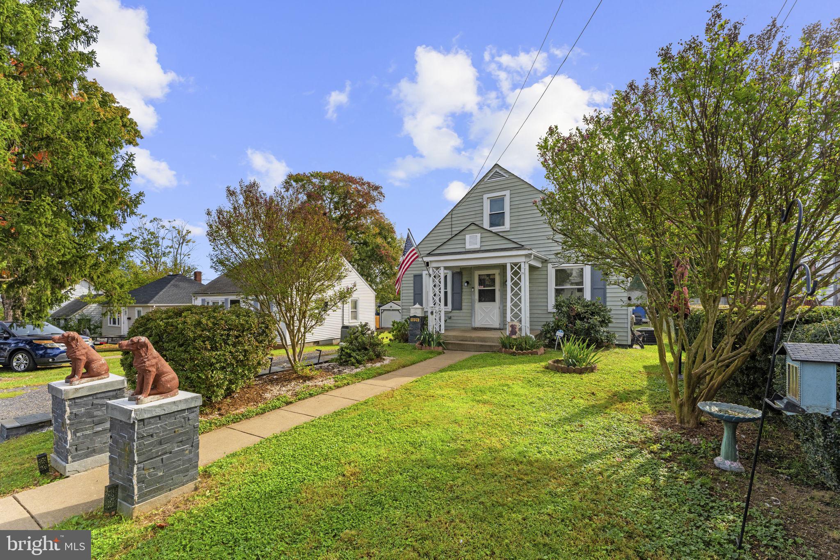
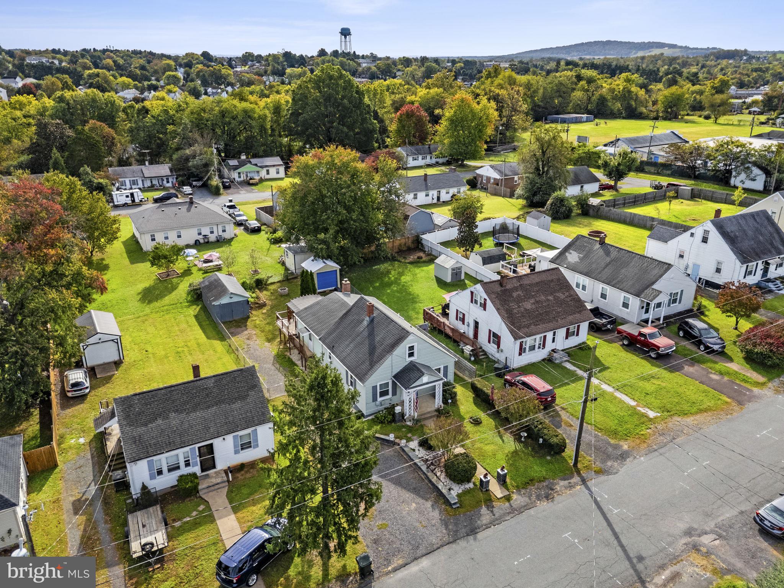
NEW PRICE! No HOA! Space and versatility define this Culpeper offering at 1121 Jackson Street: a four-bedroom, two-bathroom home on a residential lot. Arranged across two levels and a partially finished basement, the property offers adaptable rooms, abundant storage, and outdoor areas ready for gatherings.
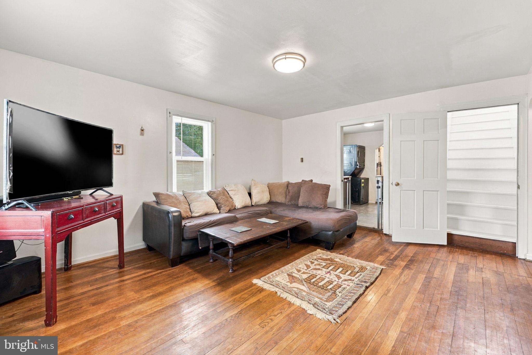
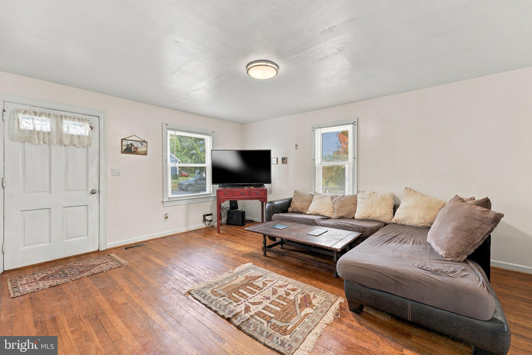
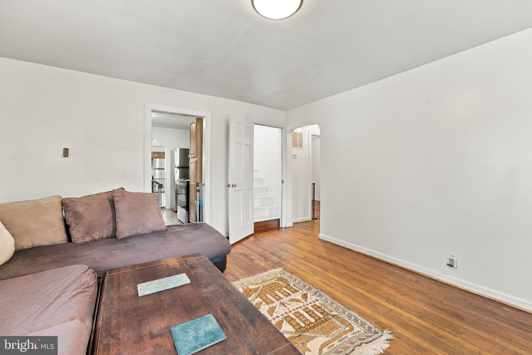
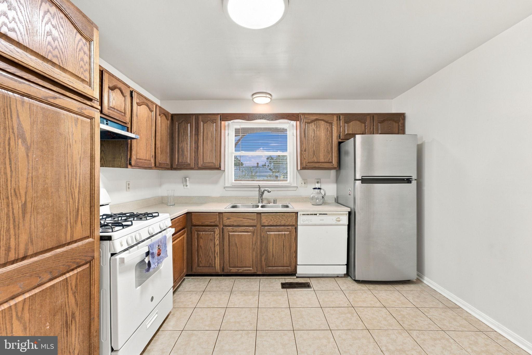
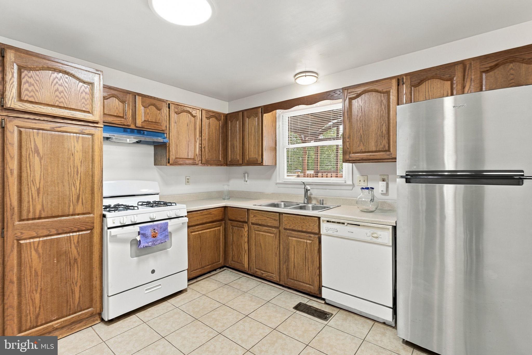
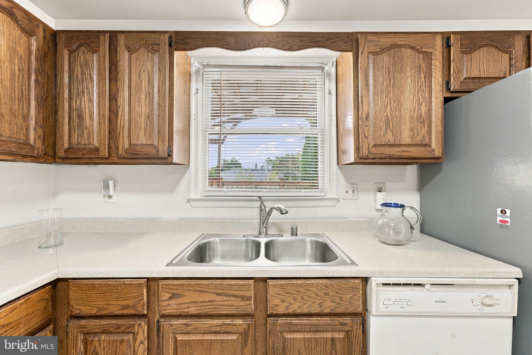
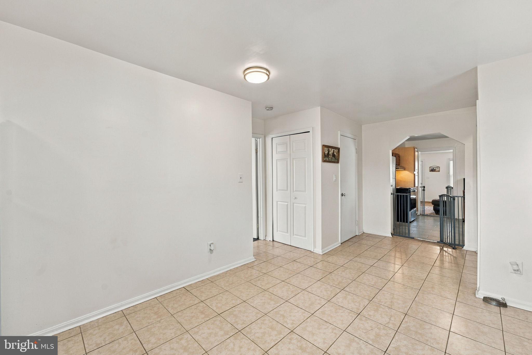
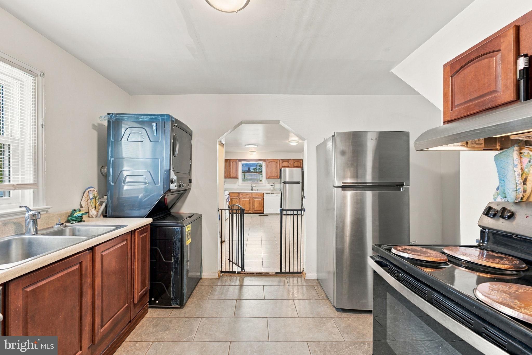
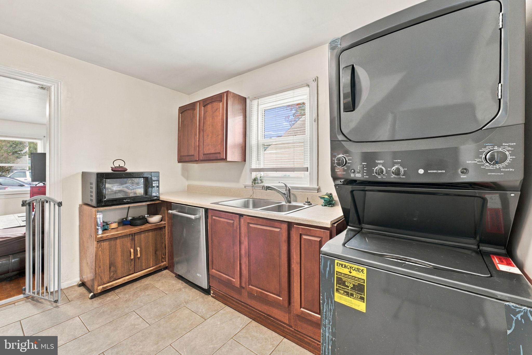
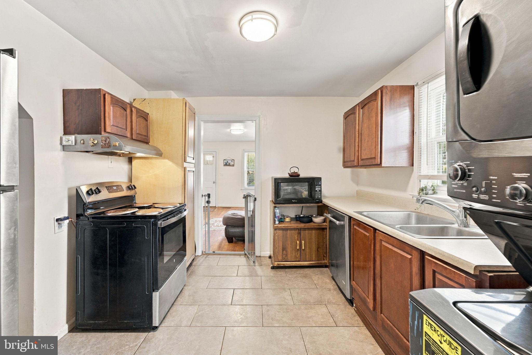
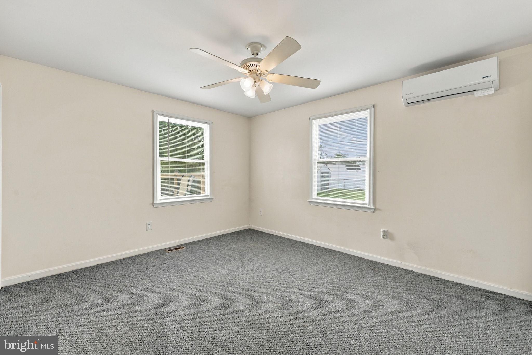
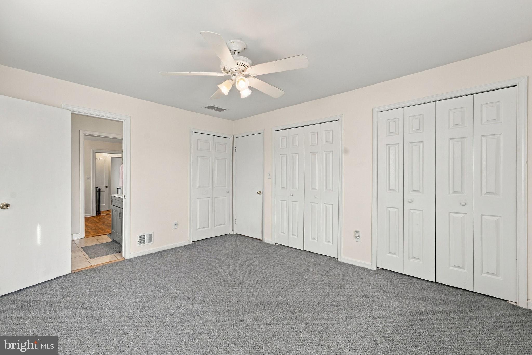
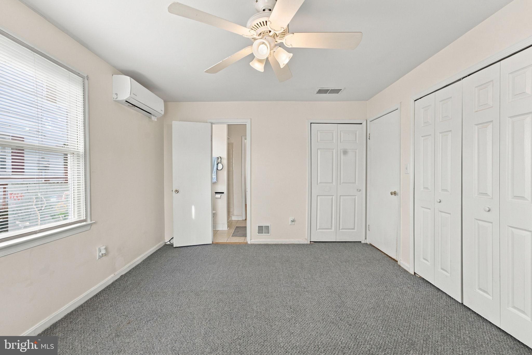
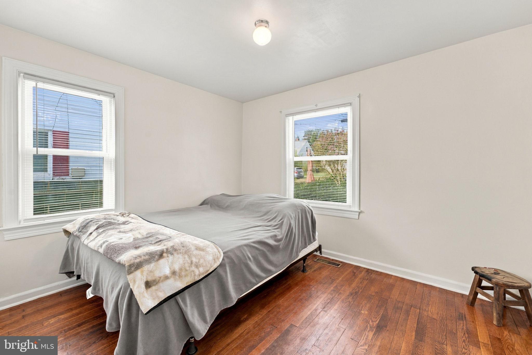
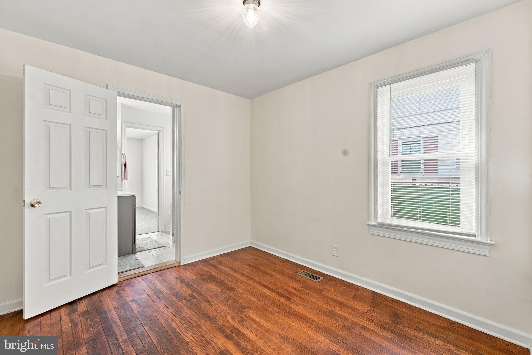
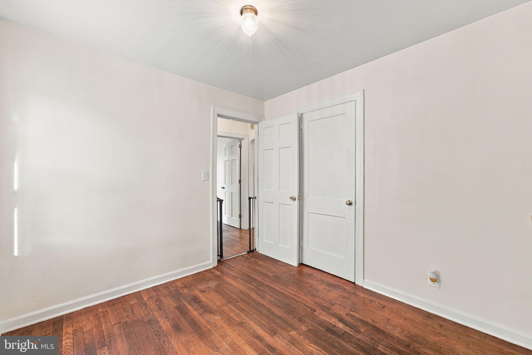
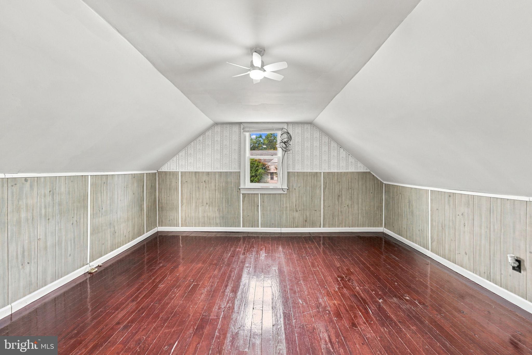
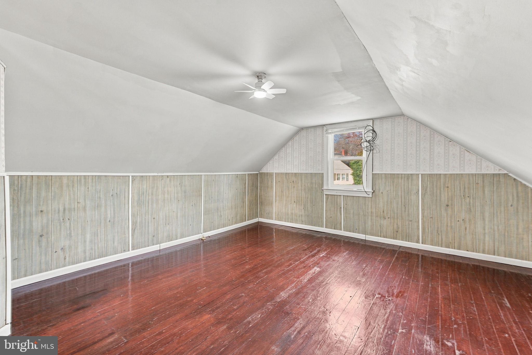
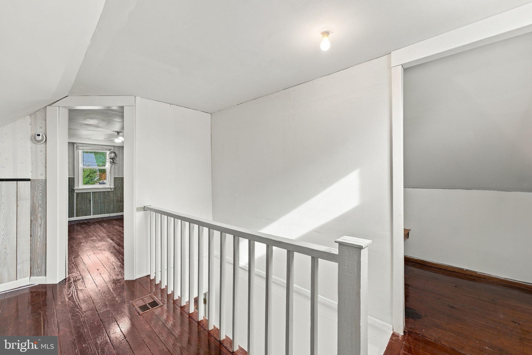
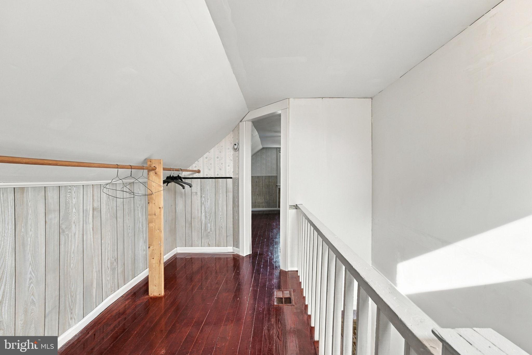
Hardwood flooring extends through the living room and two bedrooms, while the upper-level fourth bedroom features hardwood floors and extra storage. The primary bedroom includes a mini-split system and an additional closet space. Two kitchens offer endless possibilities for multigenerational living! Ideal for extended family, in-law accommodations, or creating a separate space for loved ones. Each kitchen has new tile flooring and access to two pantries. The larger kitchen has a gas stove, plus a side-by-side washer and dryer; the second includes an electric stove and a stackable washer and dryer. All appliances are new, and the central heating and cooling system is two years old.
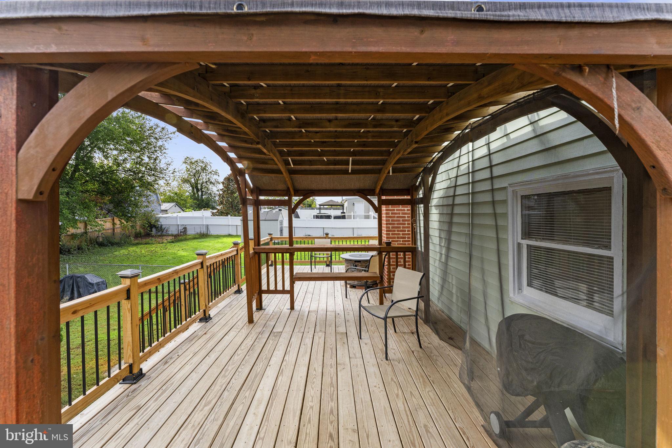
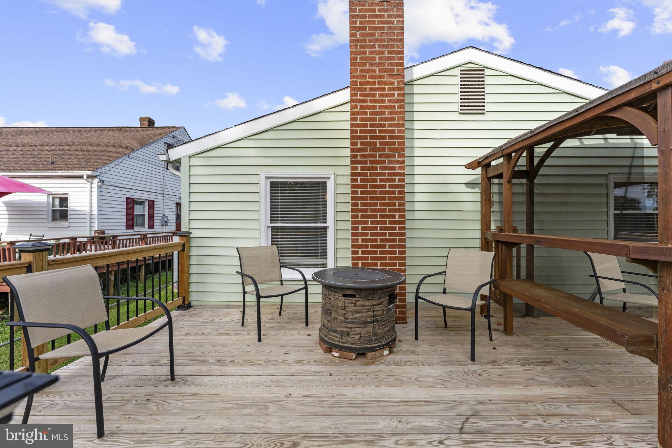
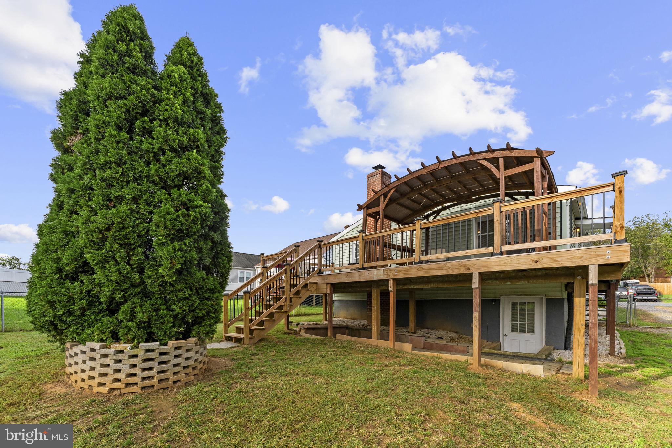
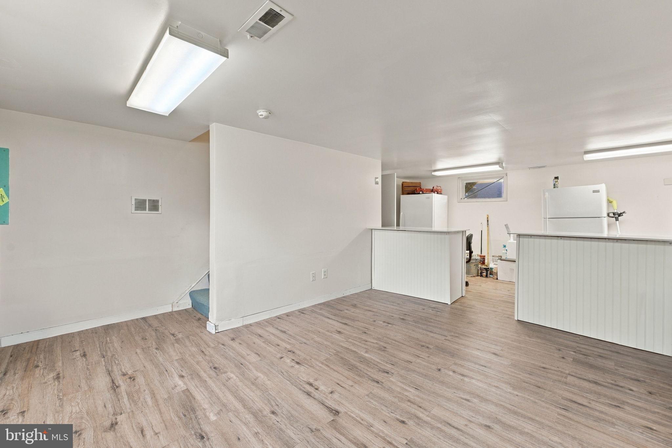
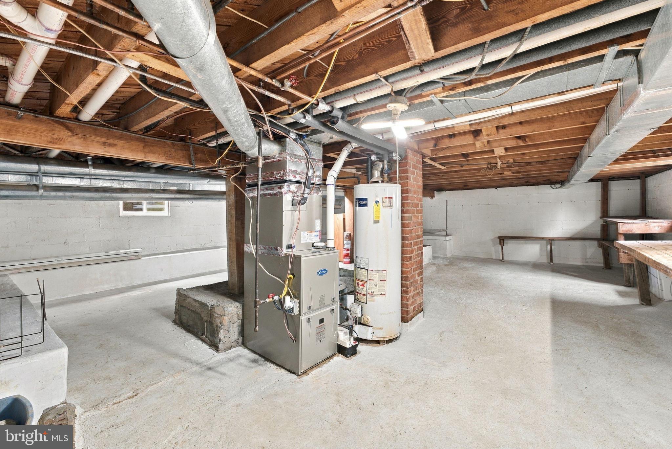
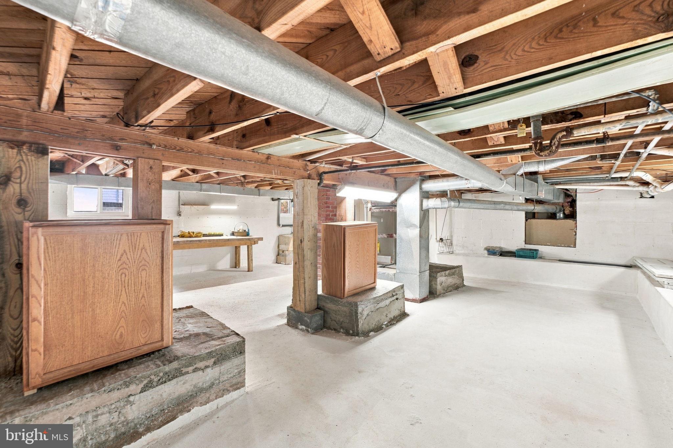
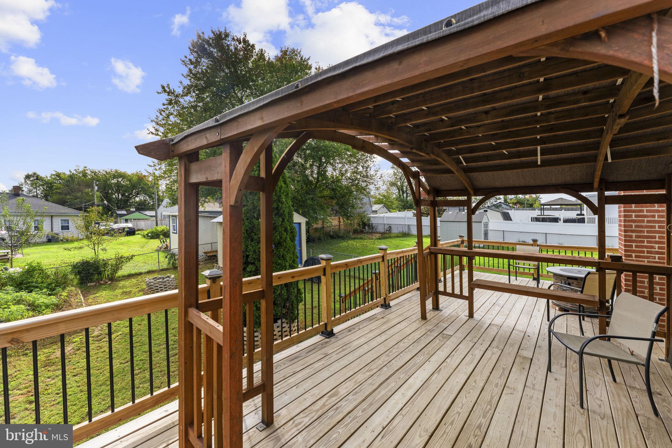
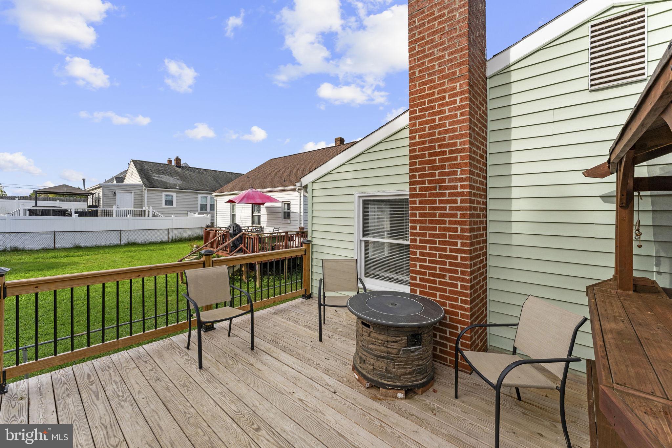
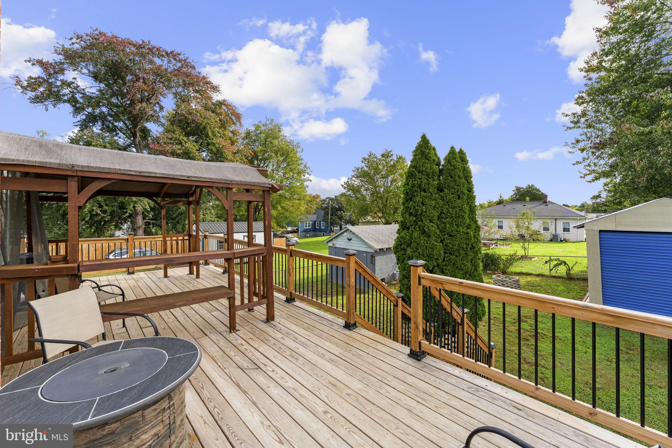
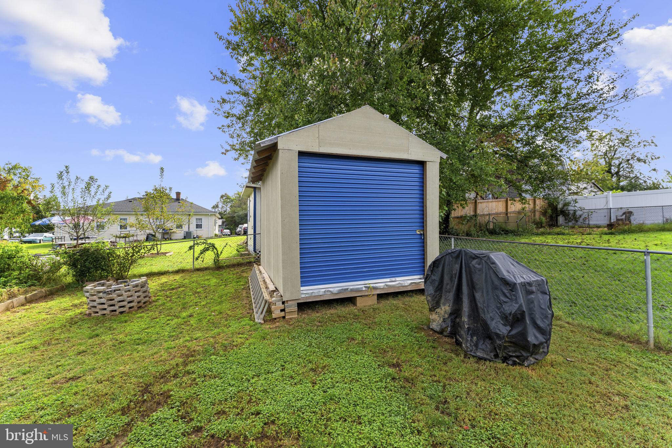
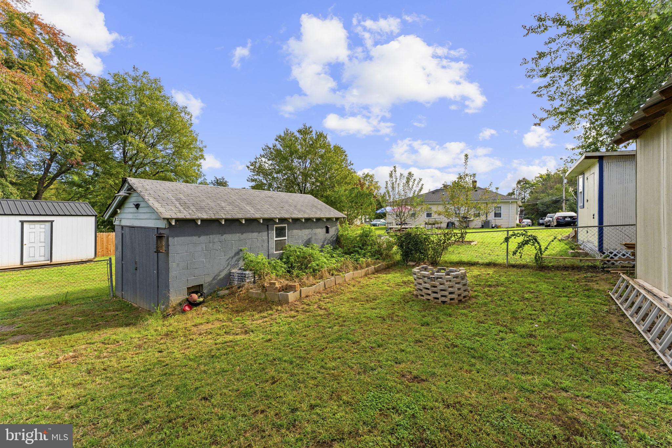
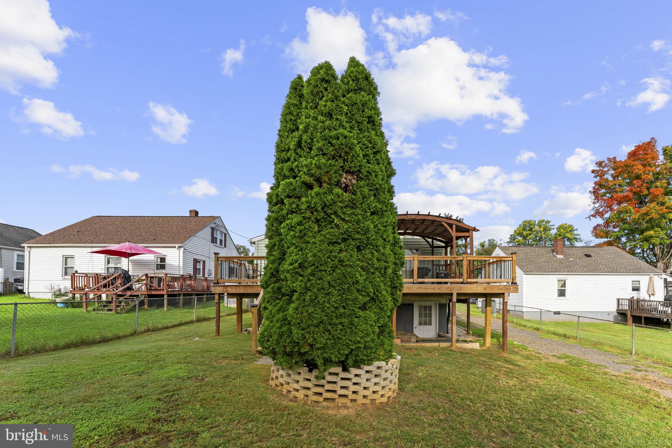
Below, the partially finished basement supplies considerable storage, two sump pumps, and walk-up access to the patio beneath the deck. Entertain family and friends with the large back deck with a fire pit and a gazebo that overlooks the fenced backyard. A detached 12-by-20-foot one-car garage (with electric) and an 11-by-13-foot shed (with electric) with front and rear entrances add practical parking and workspace.
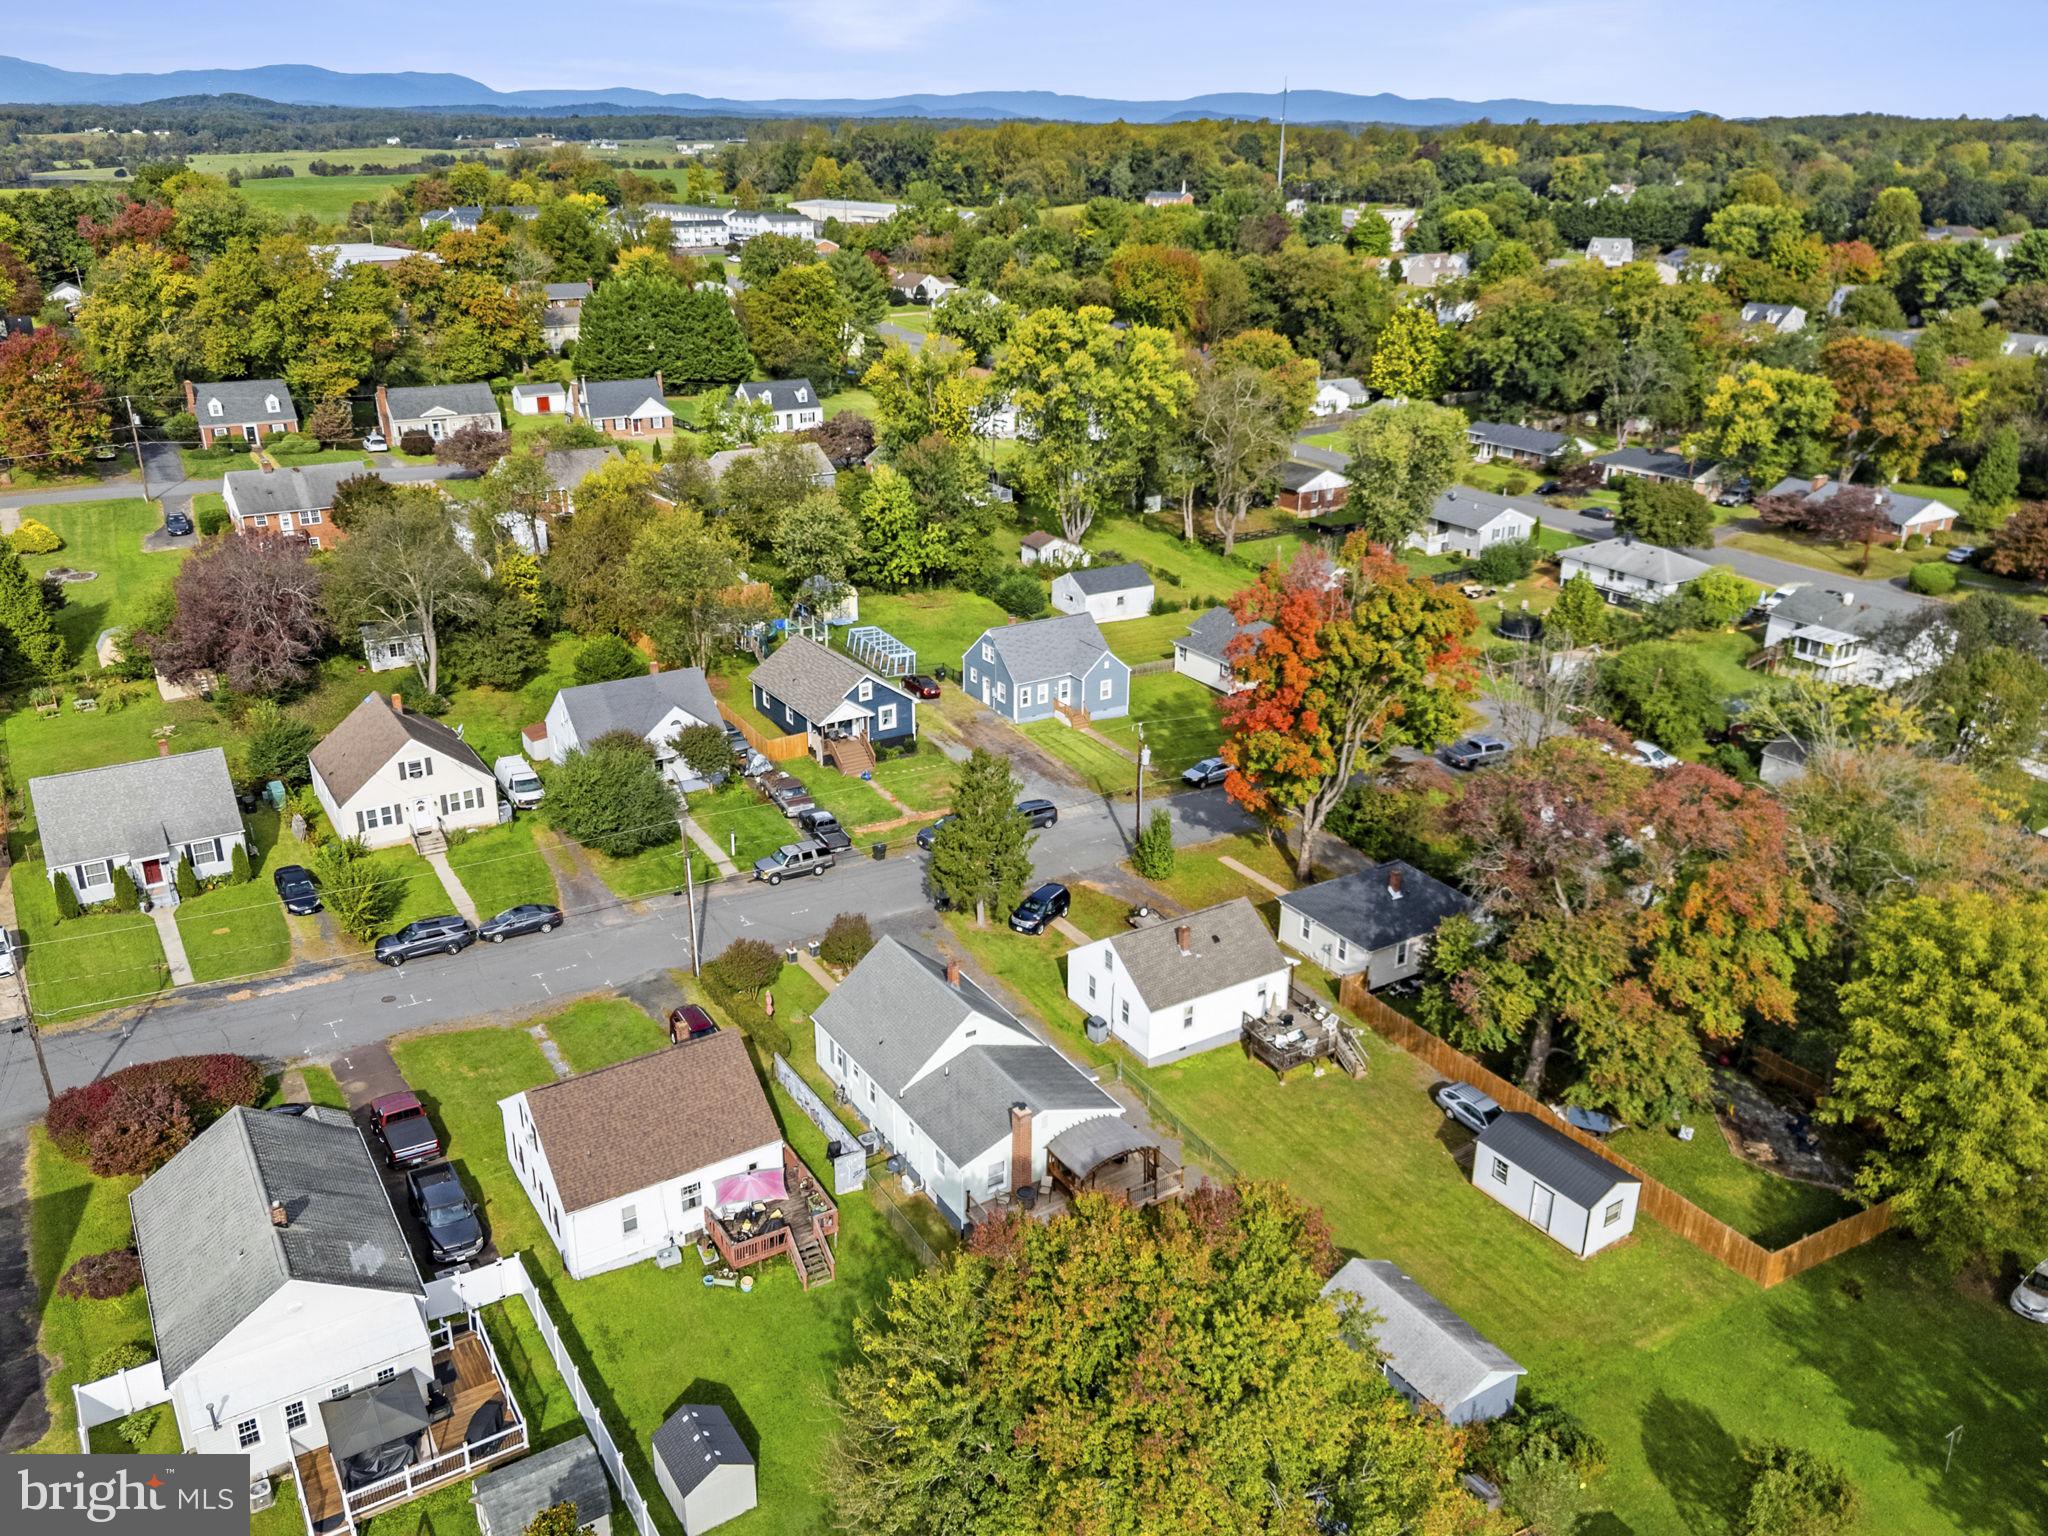
The Meadows Public Park is nearby, while Culpeper Station provides convenient rail access. Shopping, daily essentials, and downtown Culpeper’s acclaimed restaurants are also within easy reach. With dual kitchens, extensive storage, flexible basement space, and an inviting backyard setup, this home stands apart. Schedule your private showing and experience its possibilities firsthand.
The seller has been with Dodson Pest Control since 1962. Just treated for termites in April as a preventative measure against termites. The seller has extra tile flooring and extra wood and rails to add to the older side section of the deck.
| Date | Event | Price | Source |
|---|---|---|---|
| listed (Active) | $410,000 | Bright #VACU2015214 | |
| price changed | $403,000 | Bright #VACU2015214 |
Hi there — ask anything about this property or the area and the team will get right back to you.
Local real estate advisory services provided by agent with The Southside Group
Listed by Theresa Renee Baldwin with Berkshire Hathaway Homeservices Penfed Realty
The data relating to real estate for sale on this website appears in part through the BRIGHT Internet Data Exchange program, a voluntary cooperative exchange of property listing data between licensed real estate brokerage firms in which Theresa Renee Baldwin participates, and is provided by BRIGHT through a licensing agreement. The information provided by this website is for the personal, non-commercial use of consumers and may not be used for any purpose other than to identify prospective properties consumers may be interested in purchasing. Some properties which appear for sale on this website may no longer be available because they are under contract, have closed or are no longer being offered for sale. Information Deemed Reliable But Not Guaranteed. Copyright © 2026 Bright MLS. All rights reserved.
You agree to The Southside Group Terms of Use and Privacy Policy. By choosing to contact a property, you also agree that The Southside Group and its associates may call, text, or email you regarding any inquiries or activities you submit through our website. This may involve the use of automated means and prerecorded or artificial voices.
Step 1 of 2
You've reached the free preview limit. Create a free account to see this listing and everything else on the site.
Step 2 of 2
Tell us how to reach you about homes you like.
Enter your password to sign in as
You've reached the free preview limit. Create a free account to see this listing and everything else on the site.
Already have an account? Sign in
Sign in to your account.
New here? Create an account