More room for life. More options for making it happen.
Finding a home that fits the way you want to live is one thing. Finding a way to make the numbers work in today's housing market is another. With a new price, an available 2-1 temporary mortgage rate buy-down*, and a $10,000 seller credit toward repairs, this custom-built Culpeper home offers buyers an opportunity to explore both.
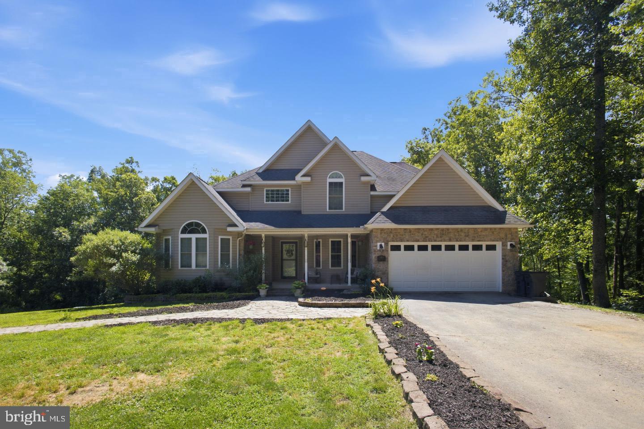
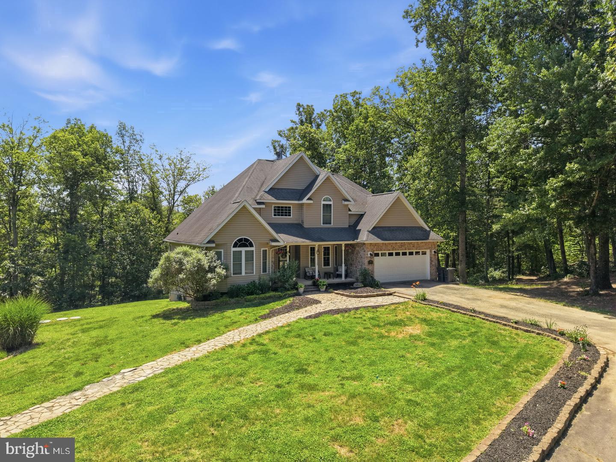
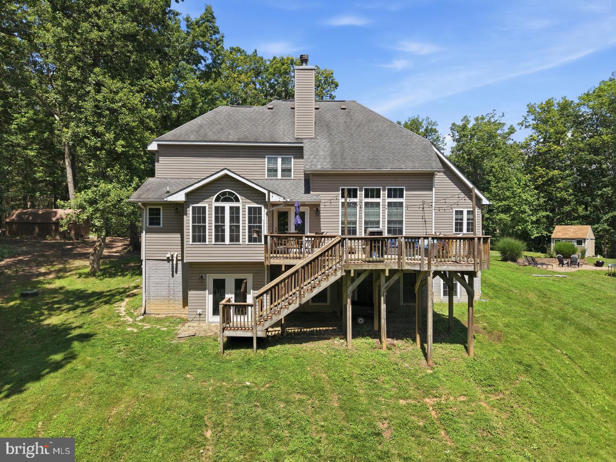
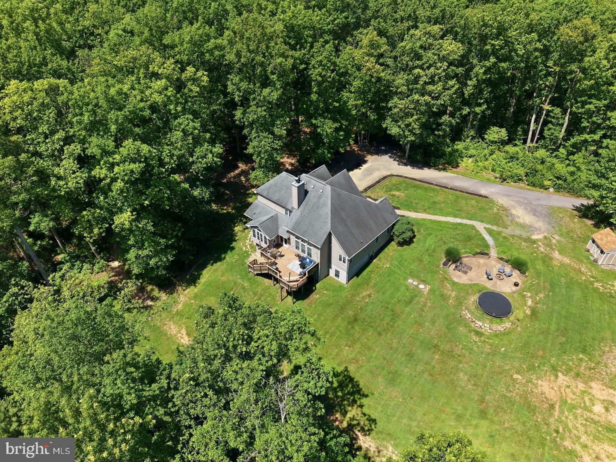
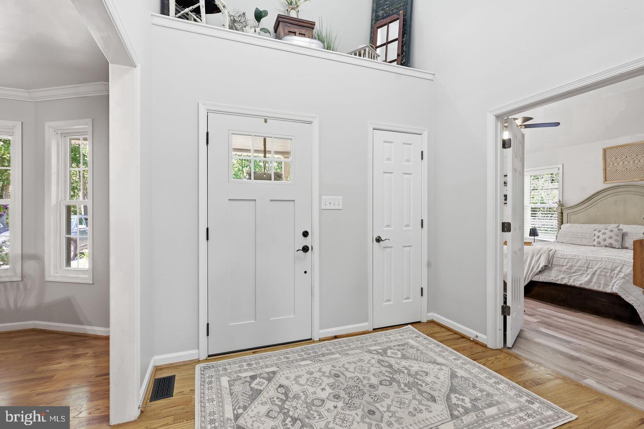
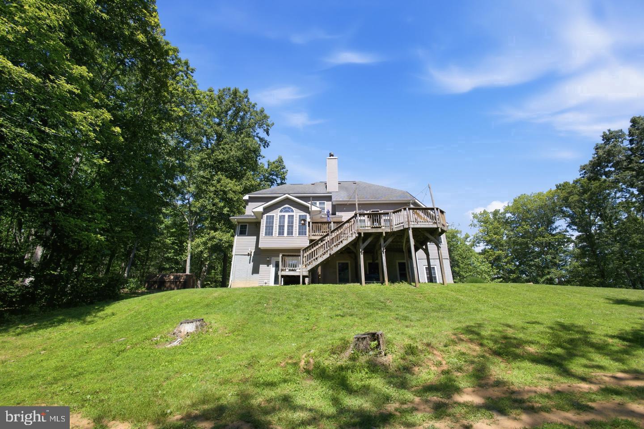
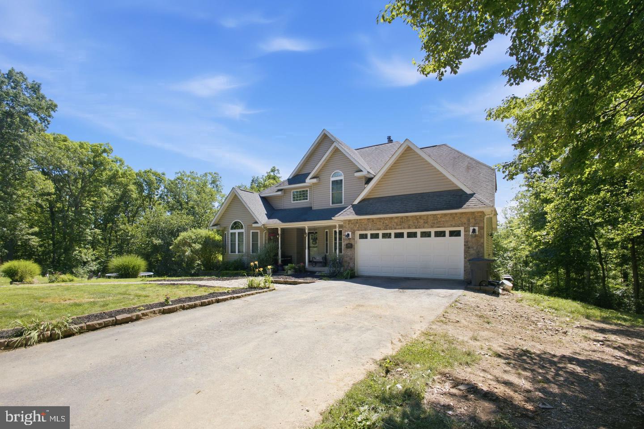
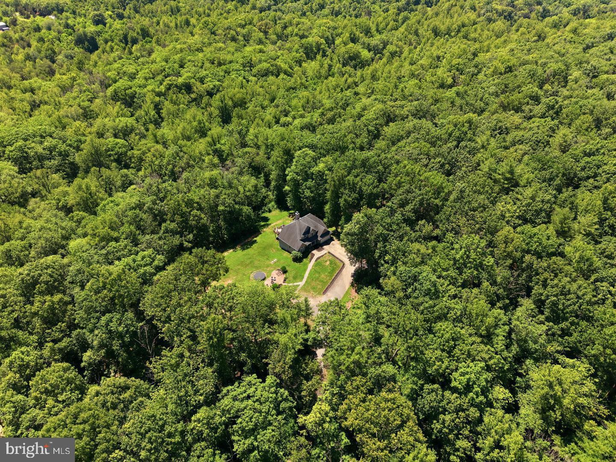
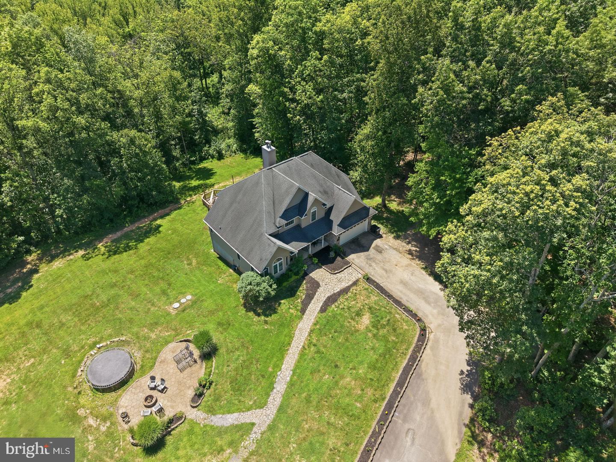
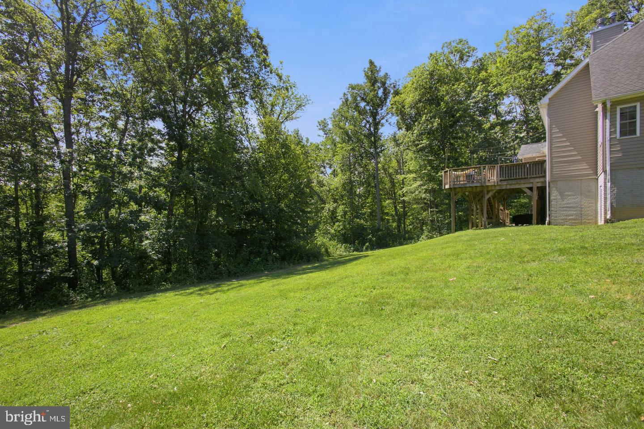
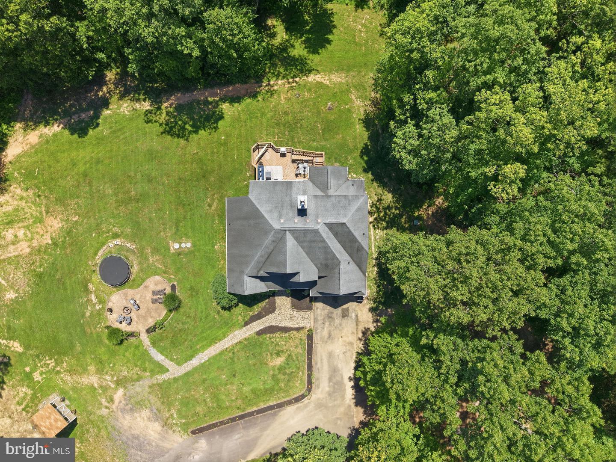
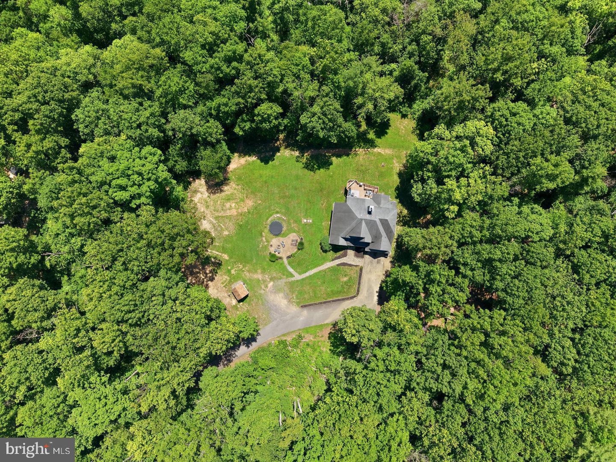
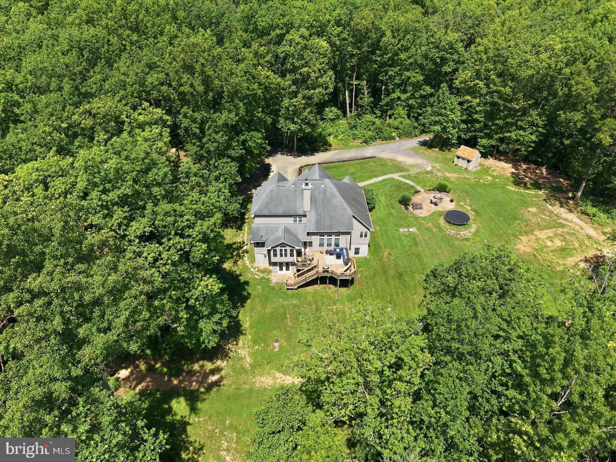
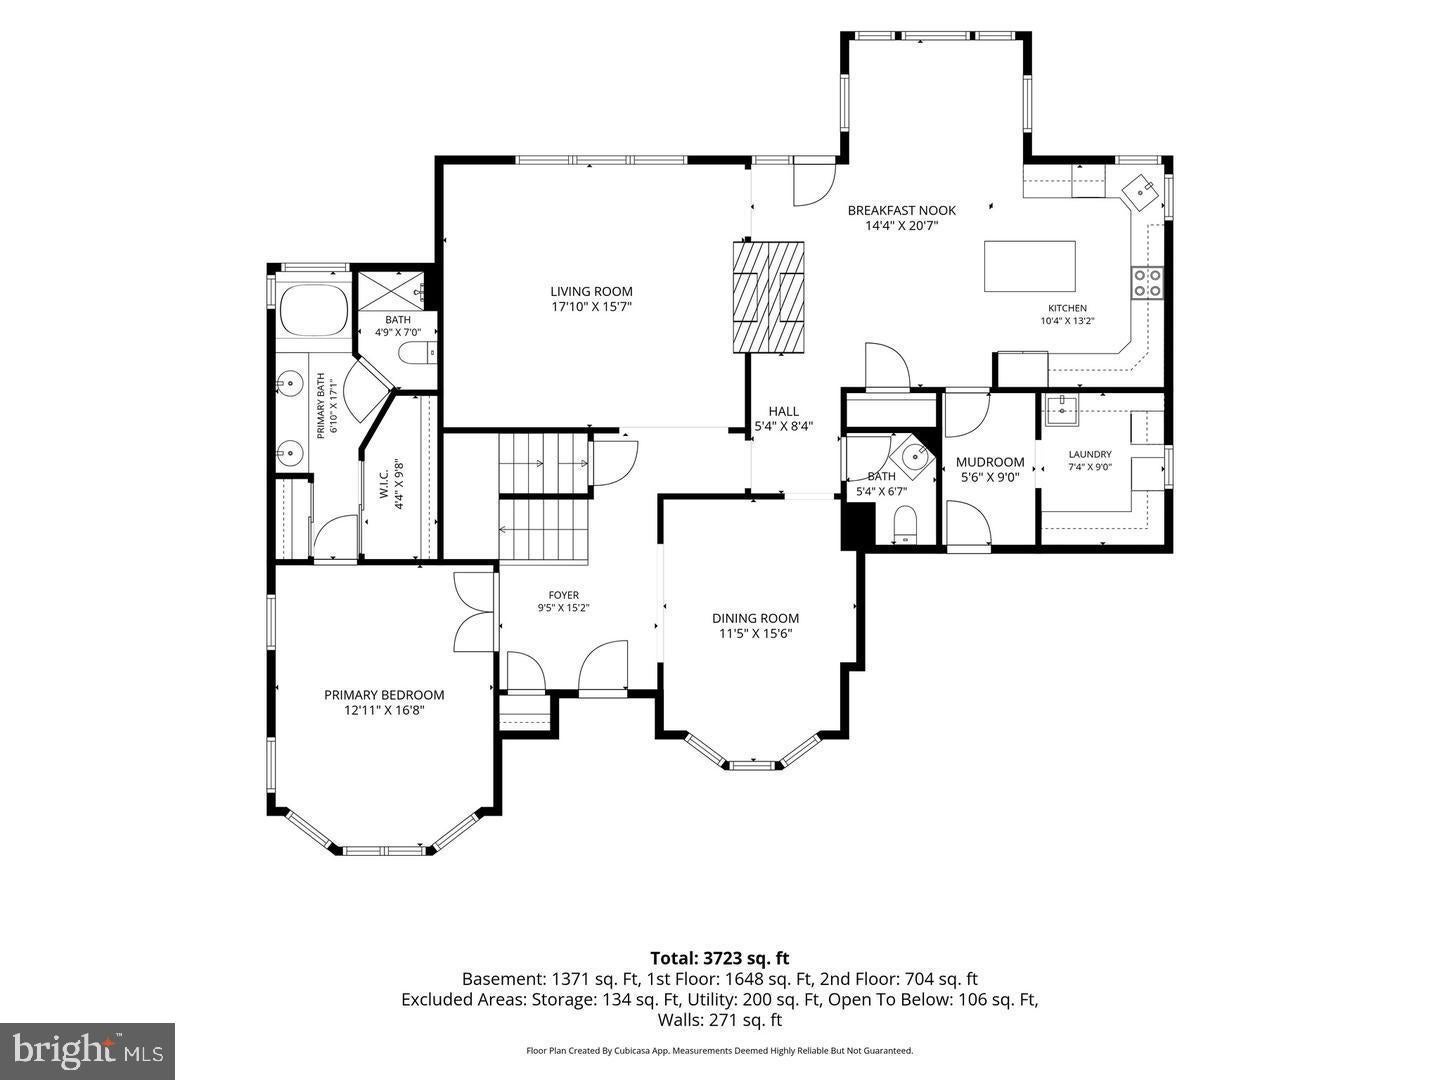
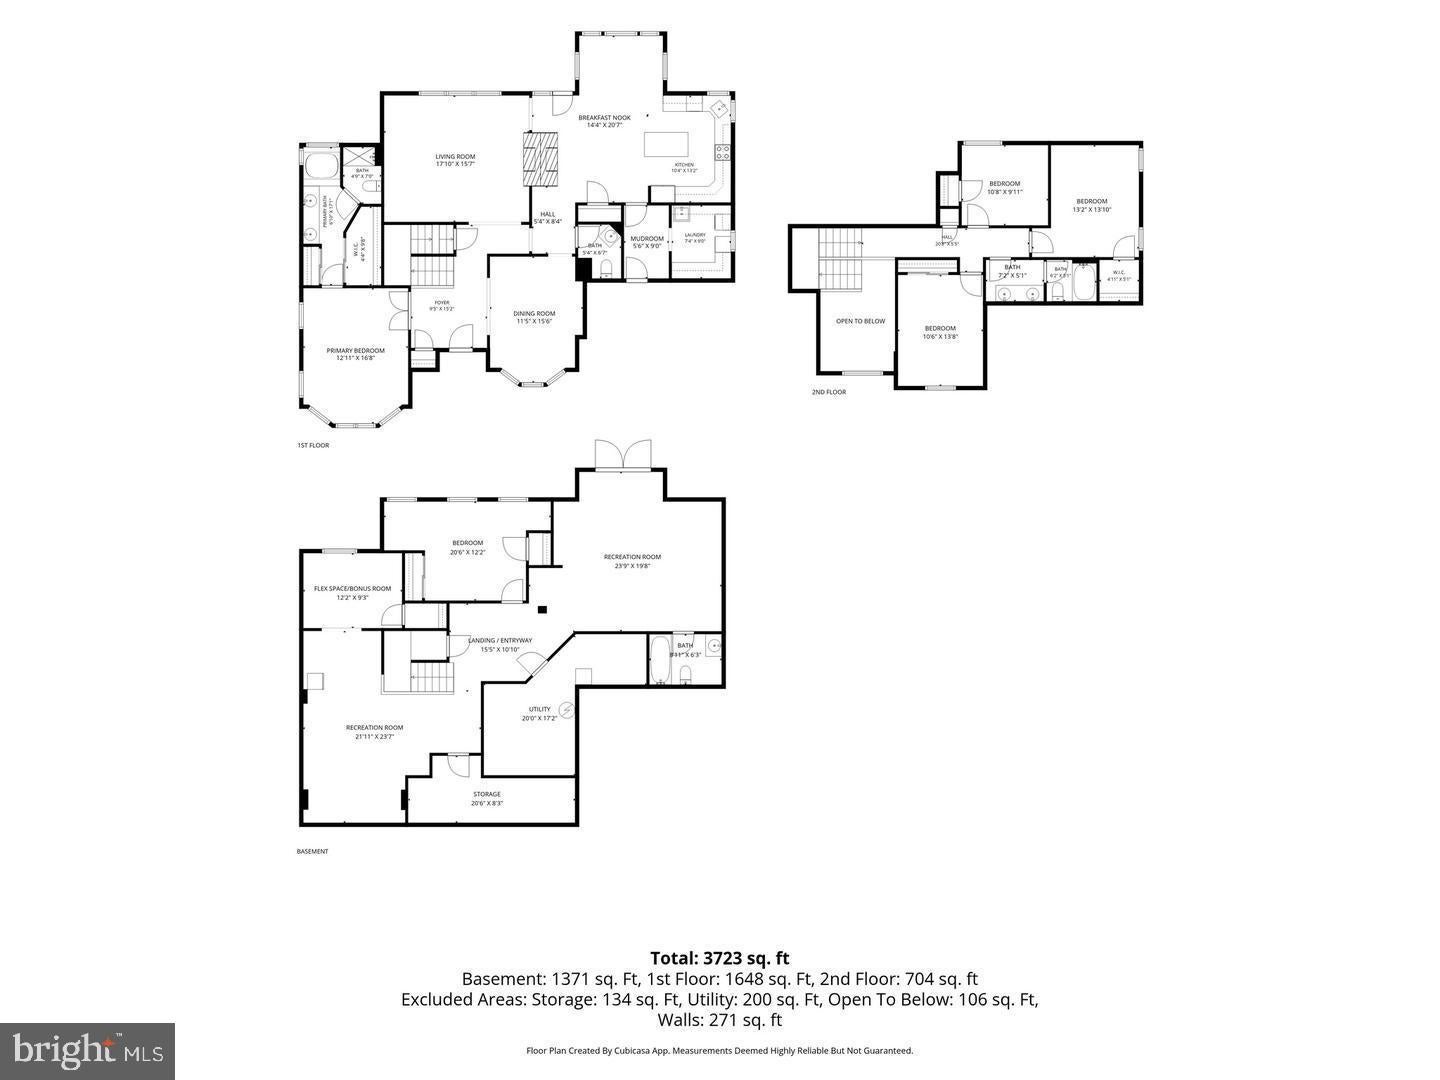
Set on 10.62 mostly wooded acres approximately 15 minutes from Historic Downtown Culpeper, this 5-bedroom, 3.5-bath home offers a main-level primary suite, finished walk-out basement, two-car garage, and the freedom to enjoy life beyond the walls of the house.
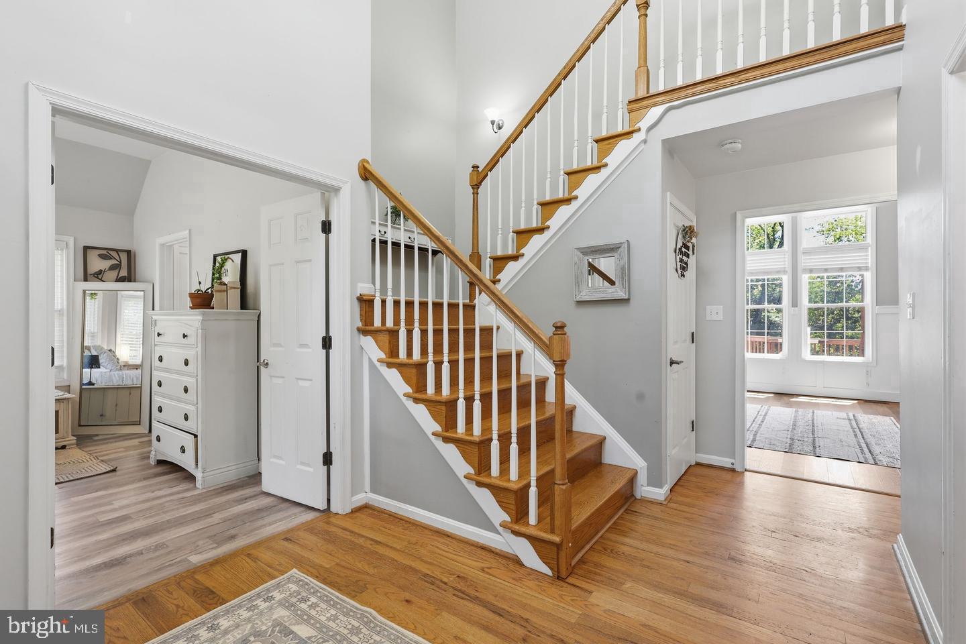
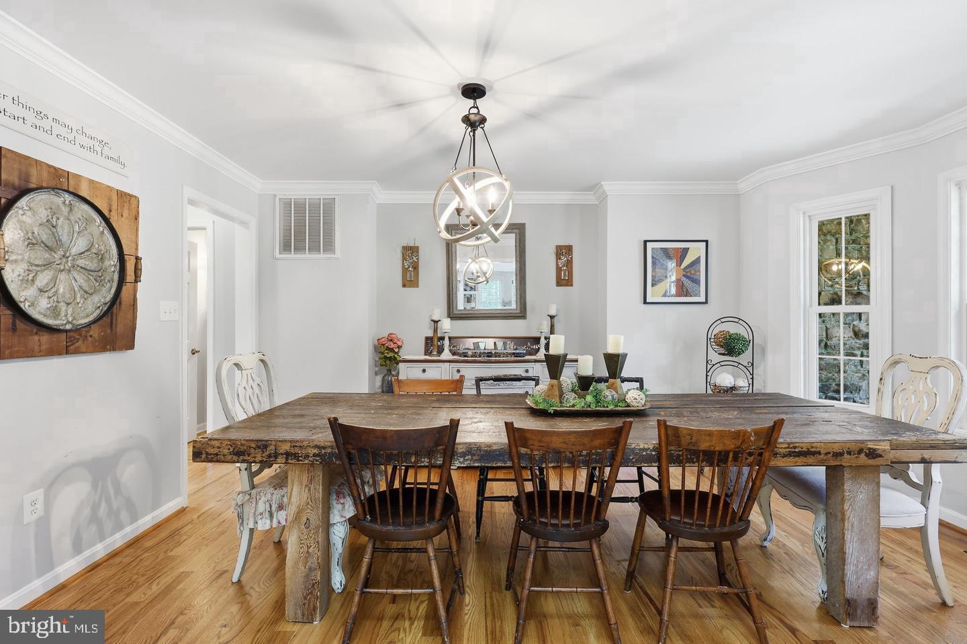
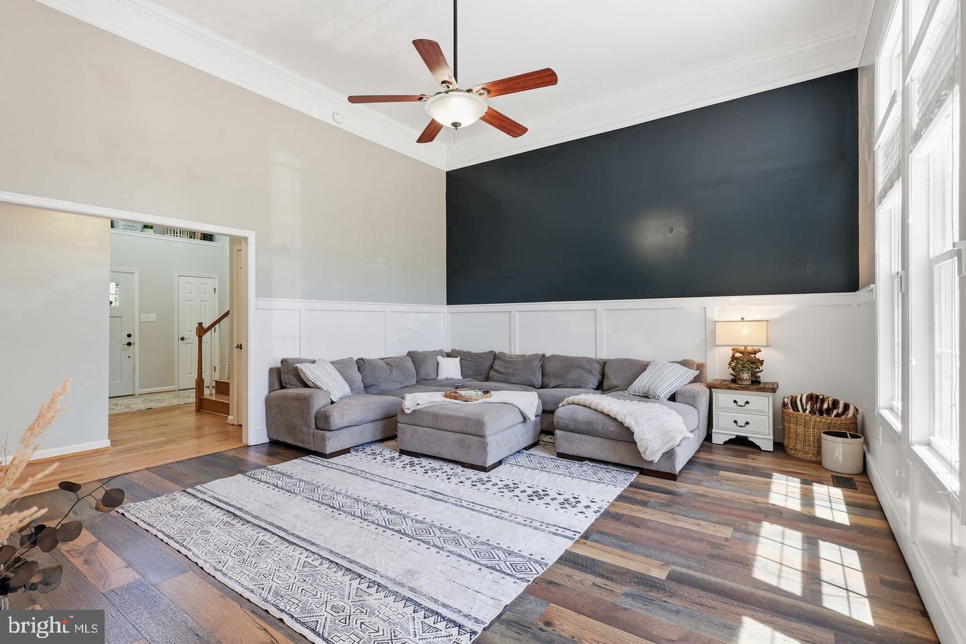
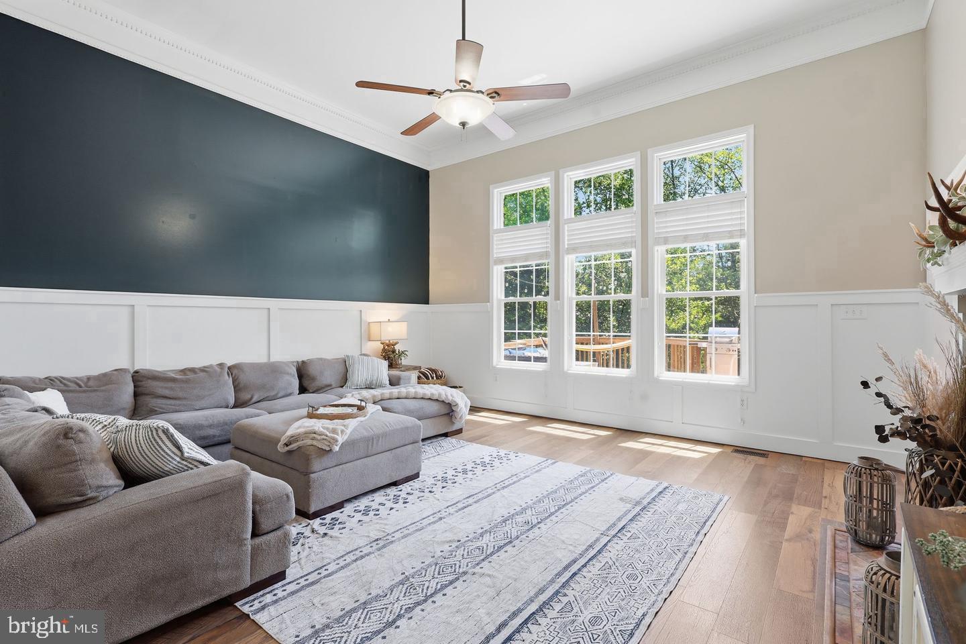
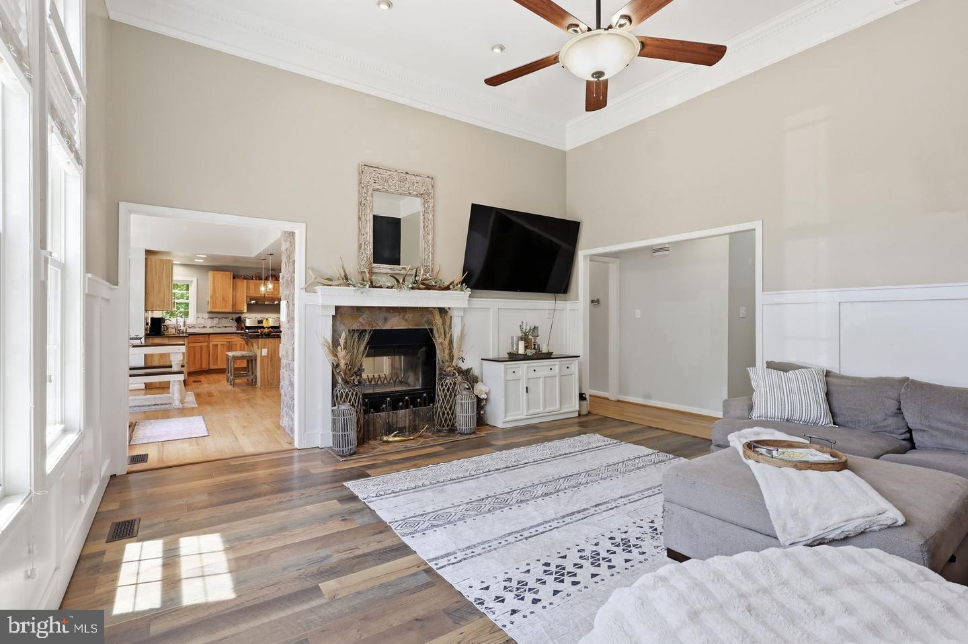
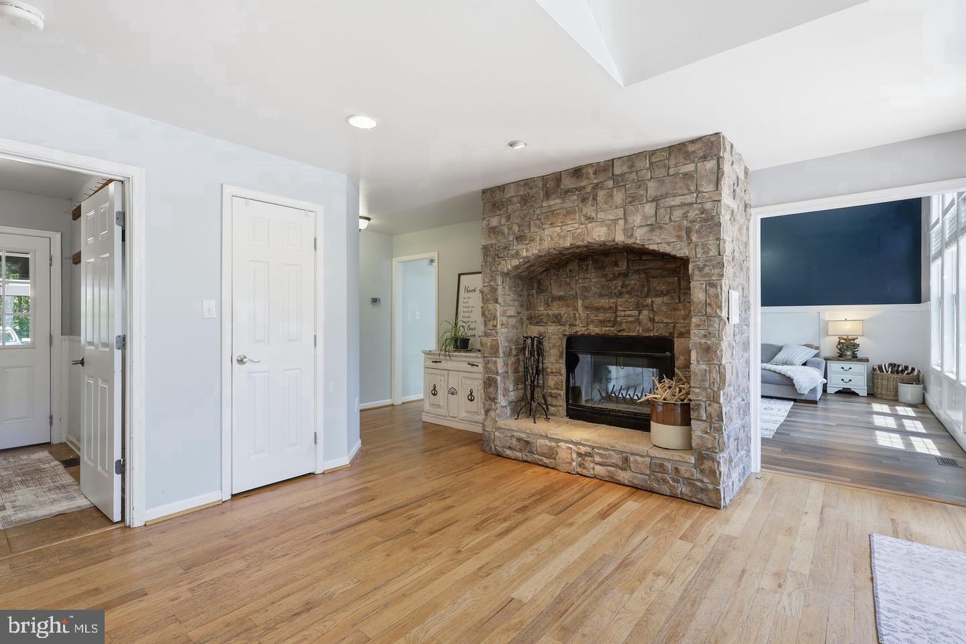
Picture mornings with coffee on the deck while the woods slowly come to life. Holidays gathered around the double-sided stone fireplace connecting the kitchen and soaring two-story living room. Dinner parties that begin in the formal dining room and somehow end hours later with everyone still talking around the kitchen island.
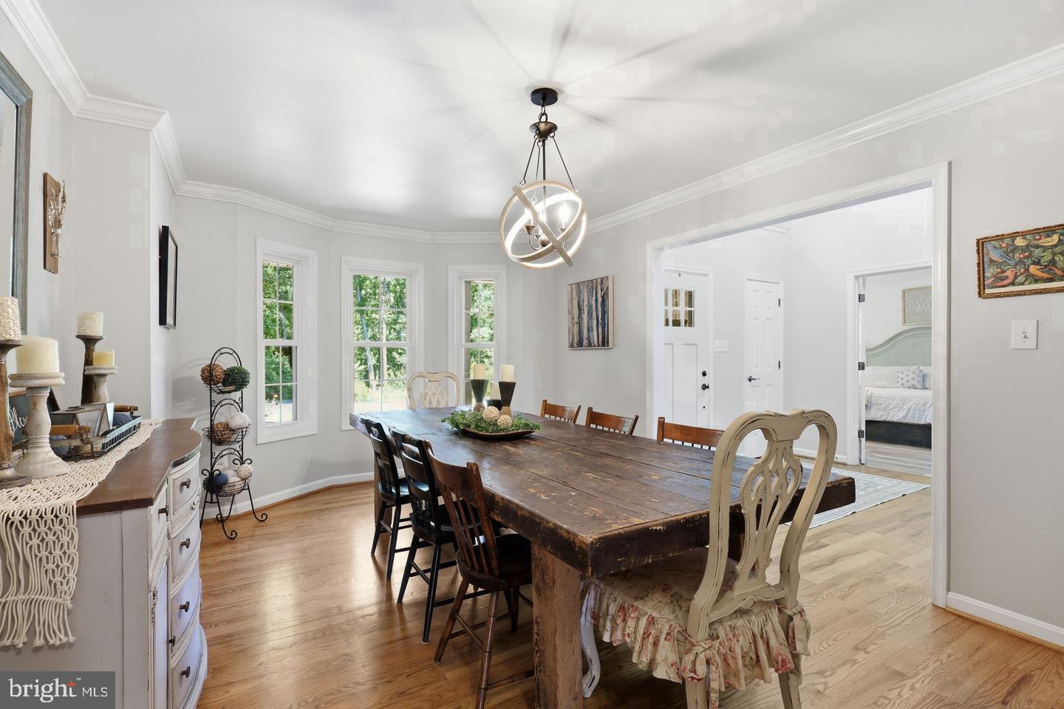
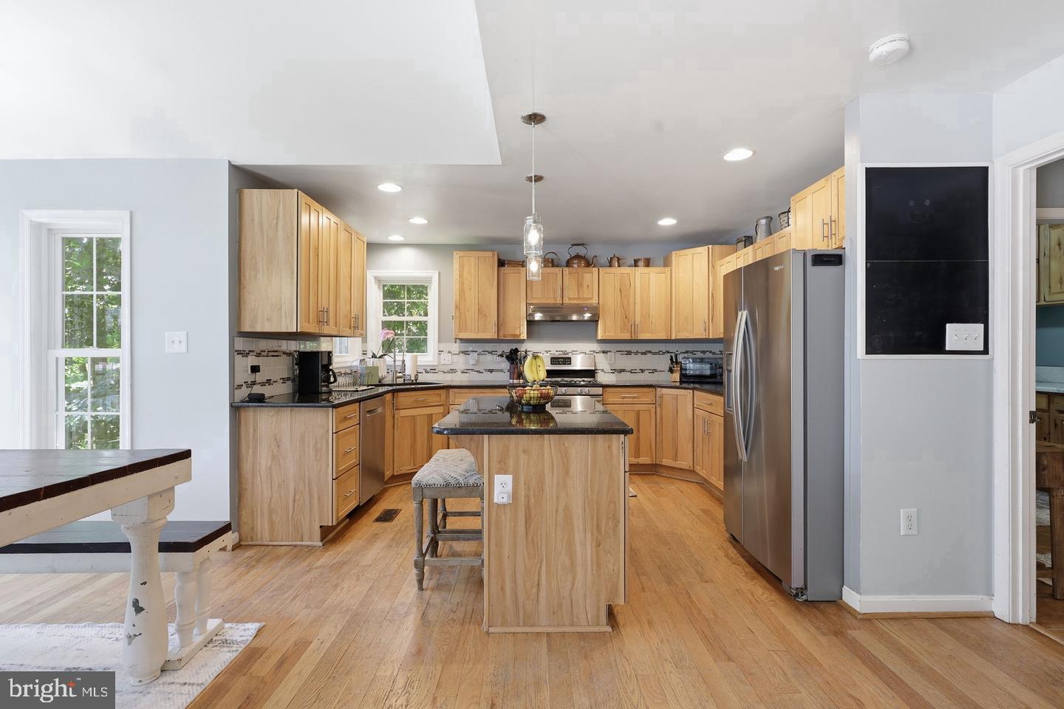
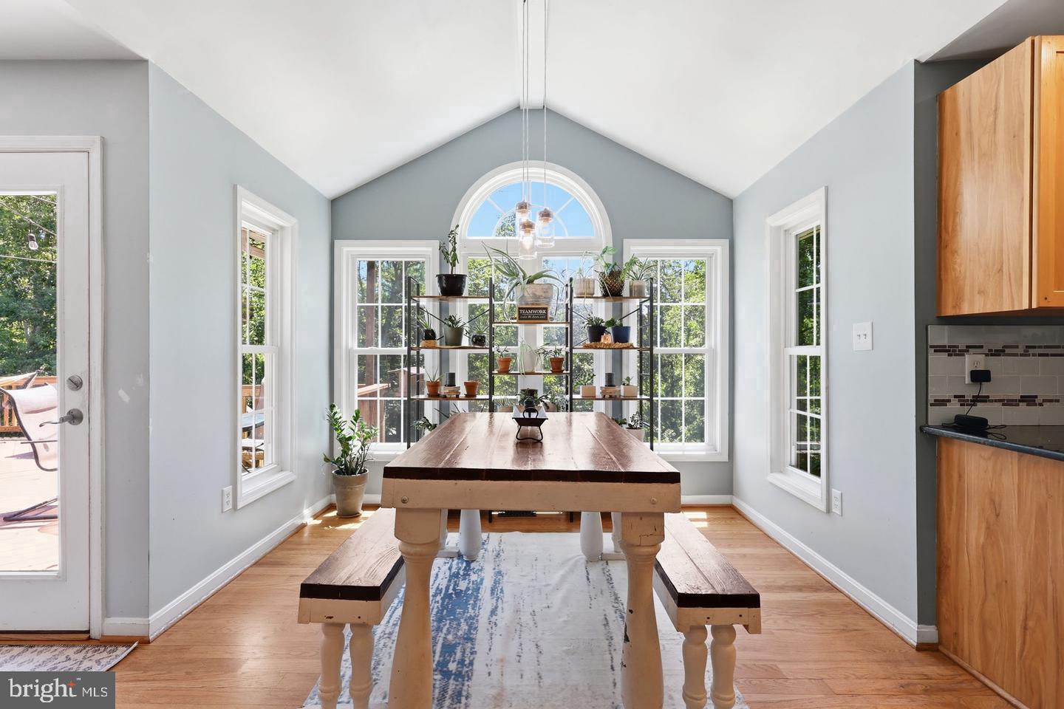
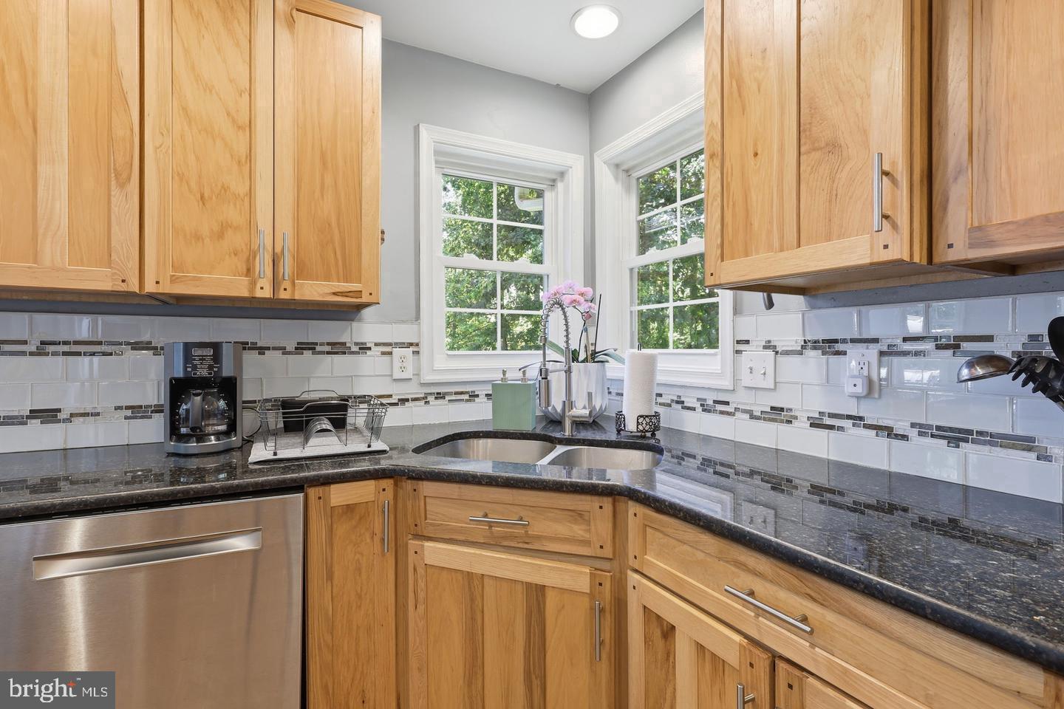
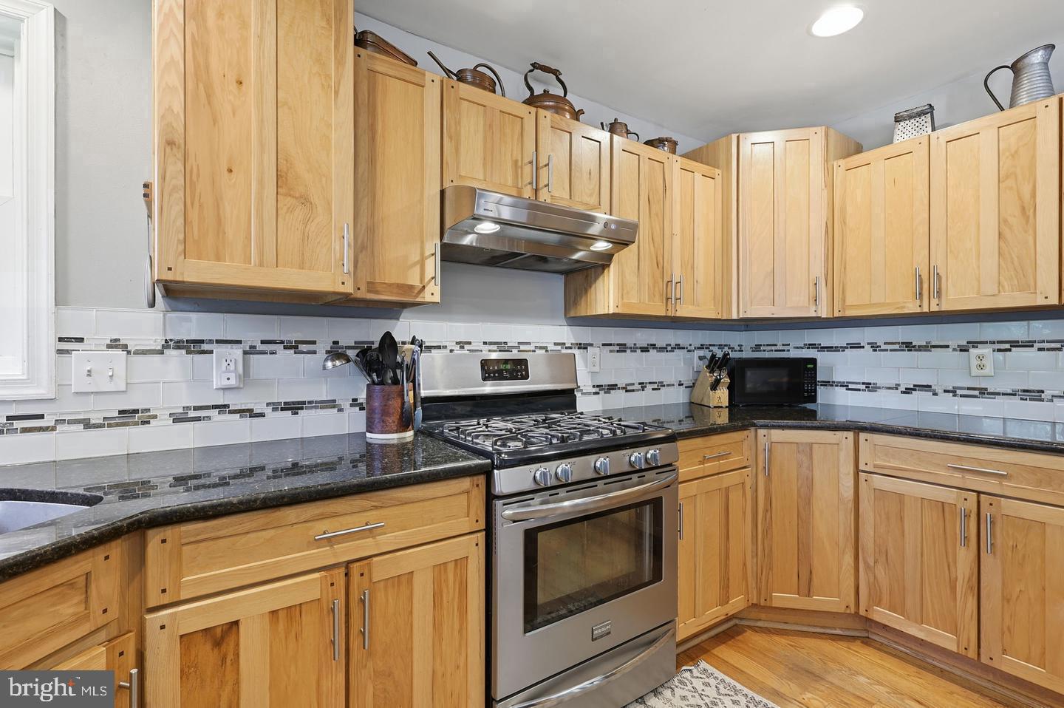
The kitchen brings everyday function and gathering space together with granite countertops, stainless steel appliances, real wood cabinetry, a center island, and a generous breakfast area. A separate formal dining room provides room for larger celebrations, while the home's open living spaces offer places to reconnect or simply enjoy a quiet evening.
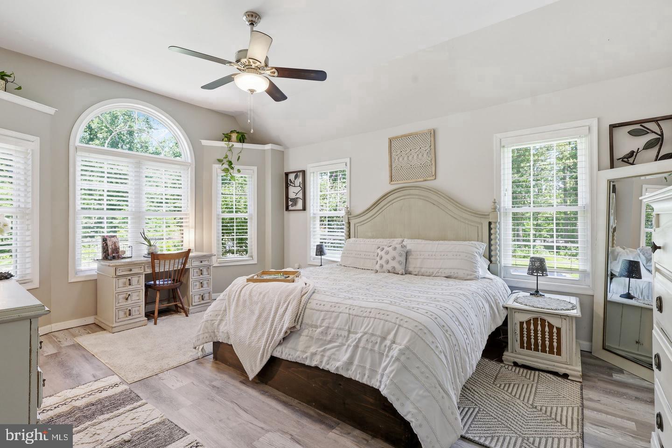
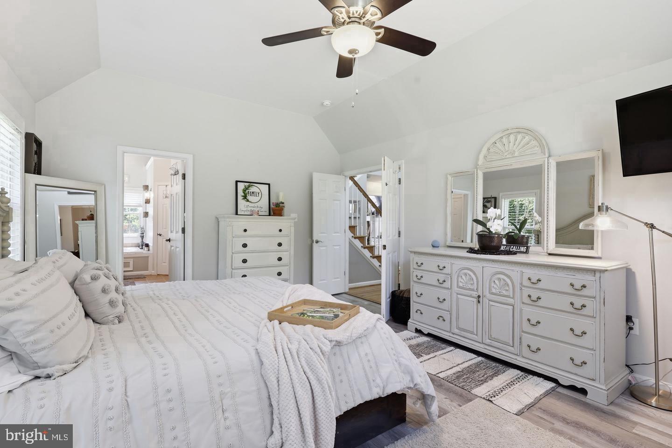
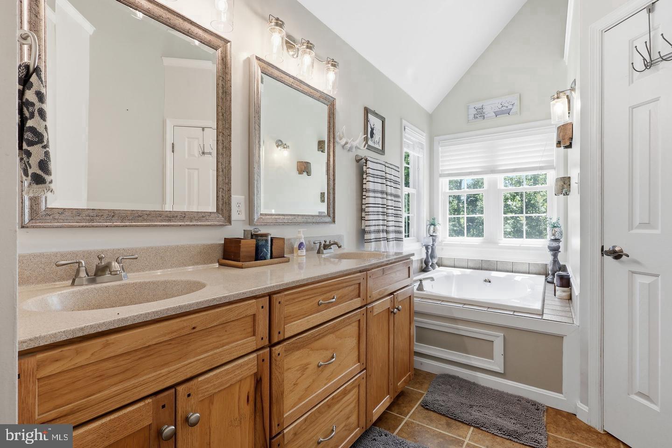
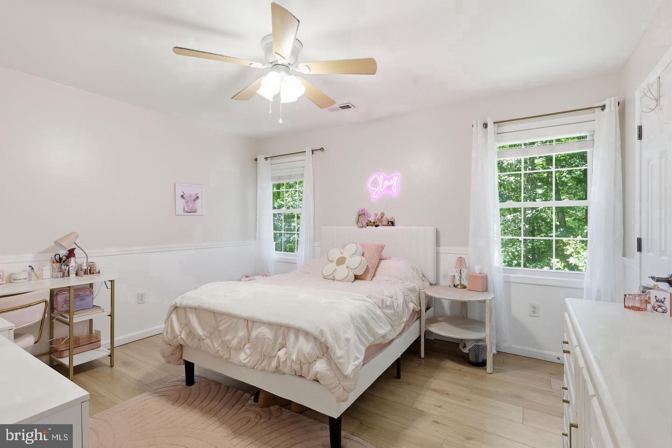
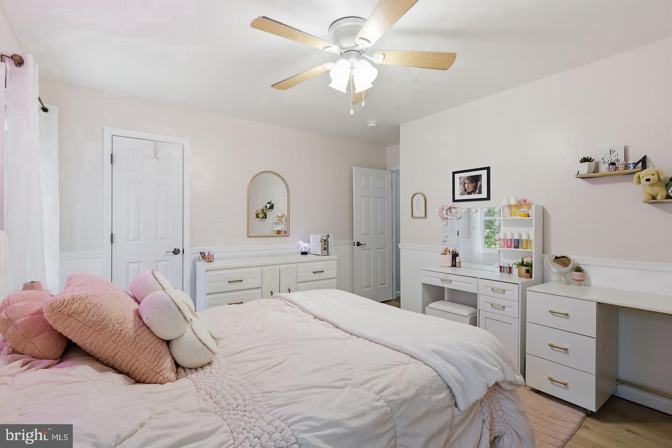
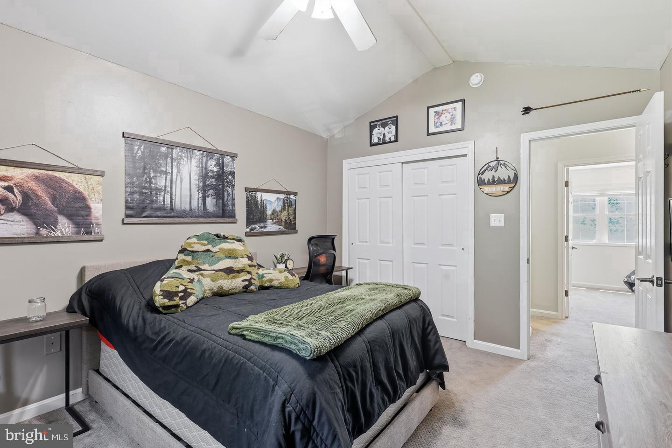
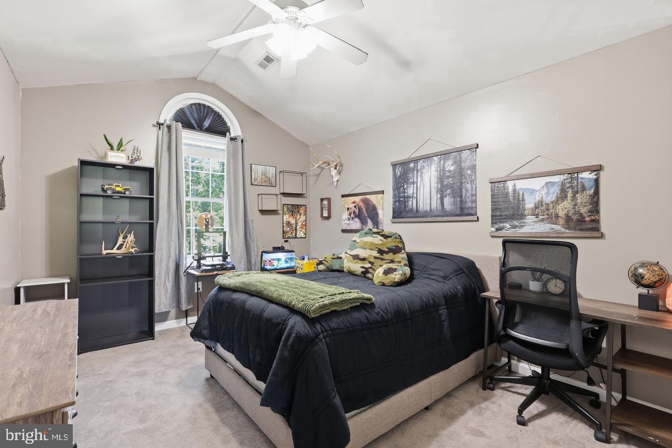
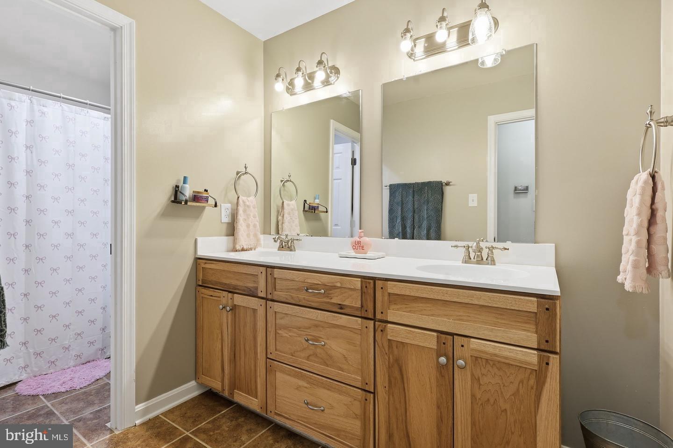
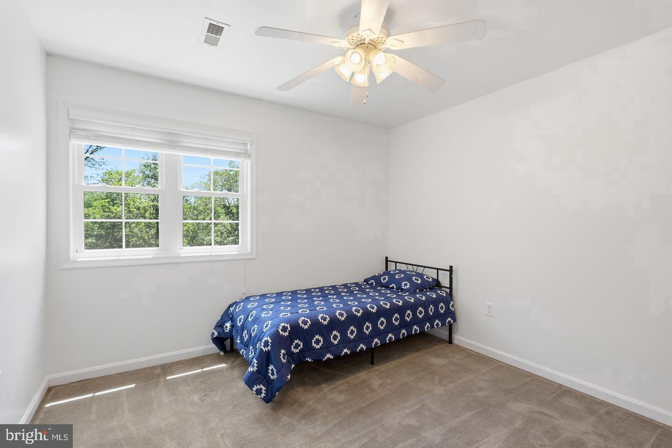
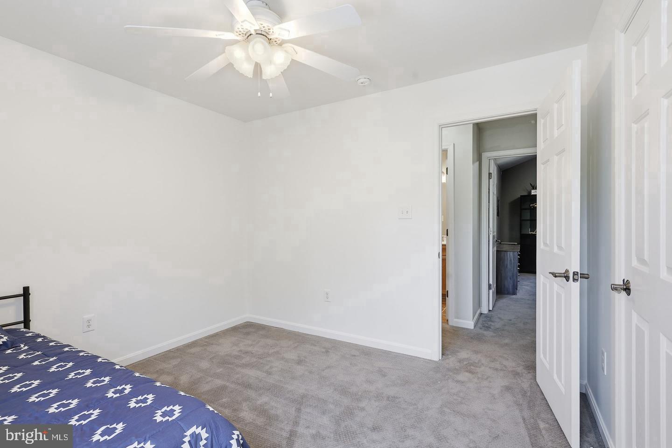
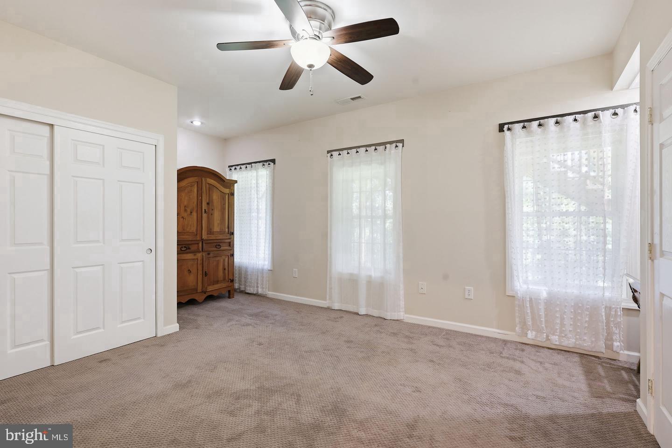
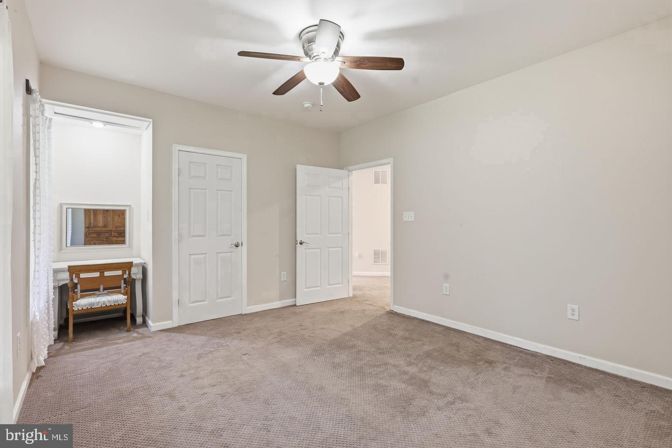
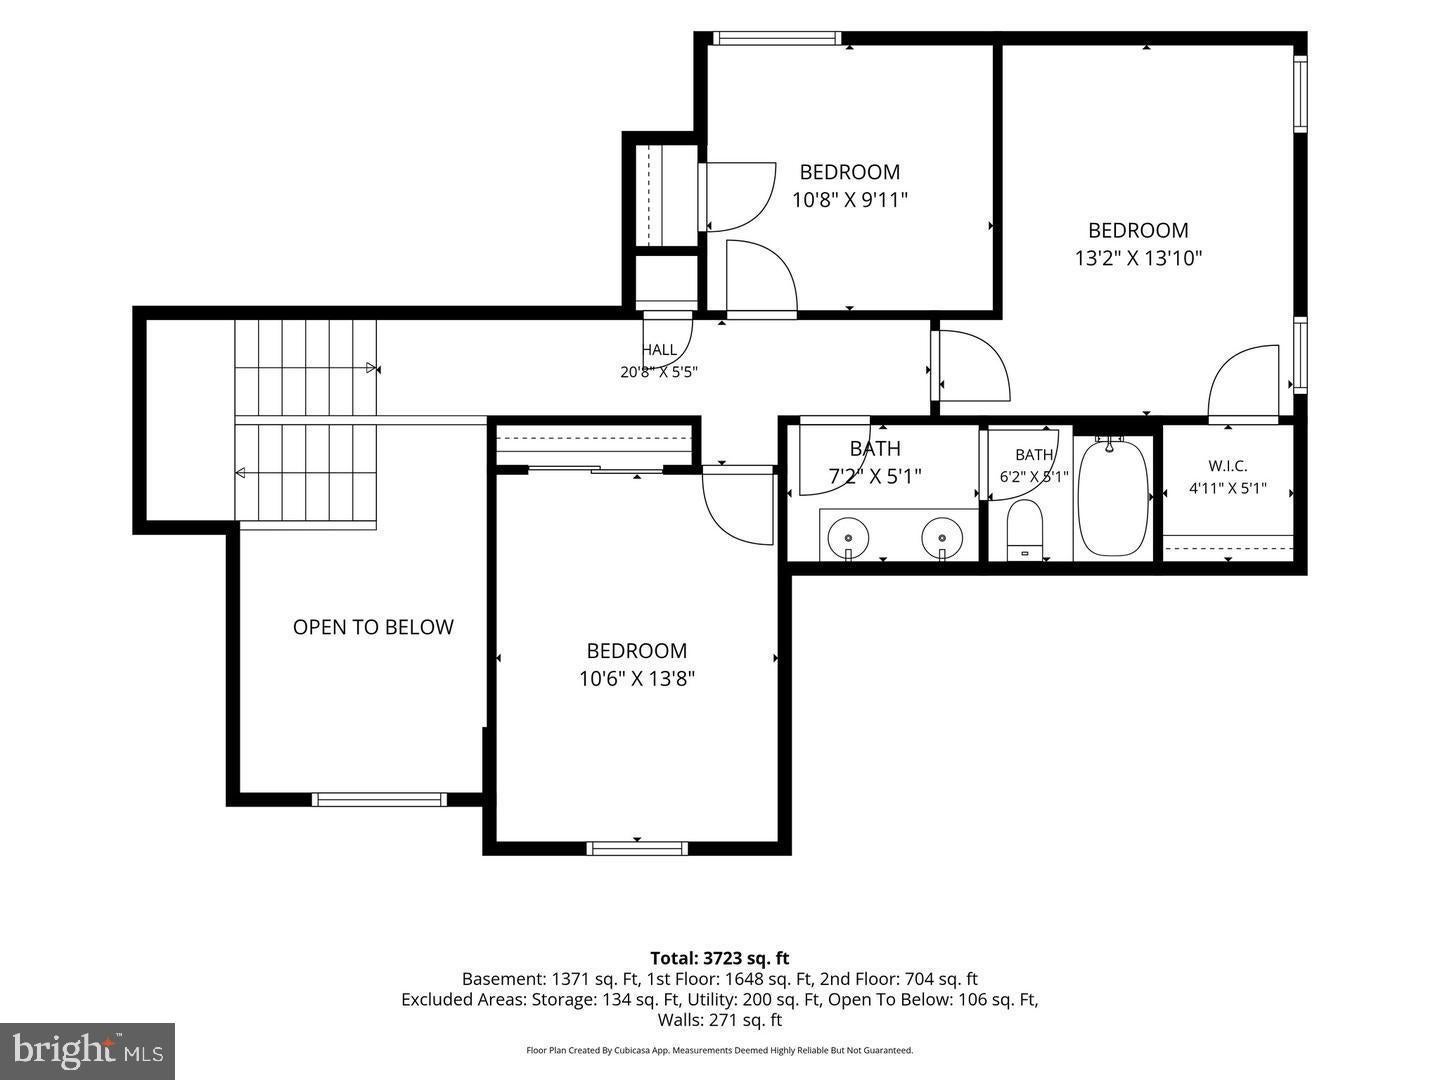
The main-level primary suite is designed with the years ahead in mind, featuring a vaulted ceiling, two closets including a walk-in, dual vanities, soaking tub, and separate shower. Upstairs, three spacious bedrooms and a full bath provide room for guests, family, home offices, or changing needs.
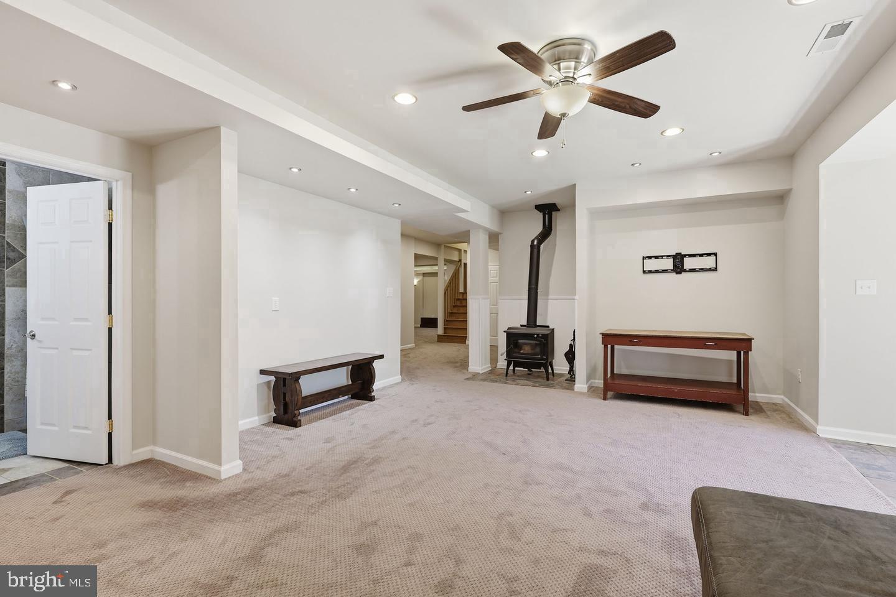
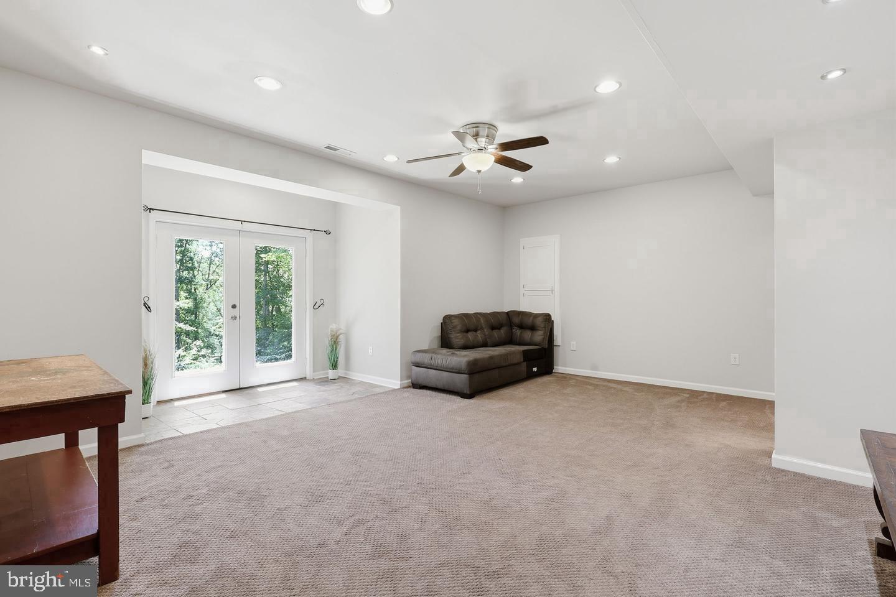
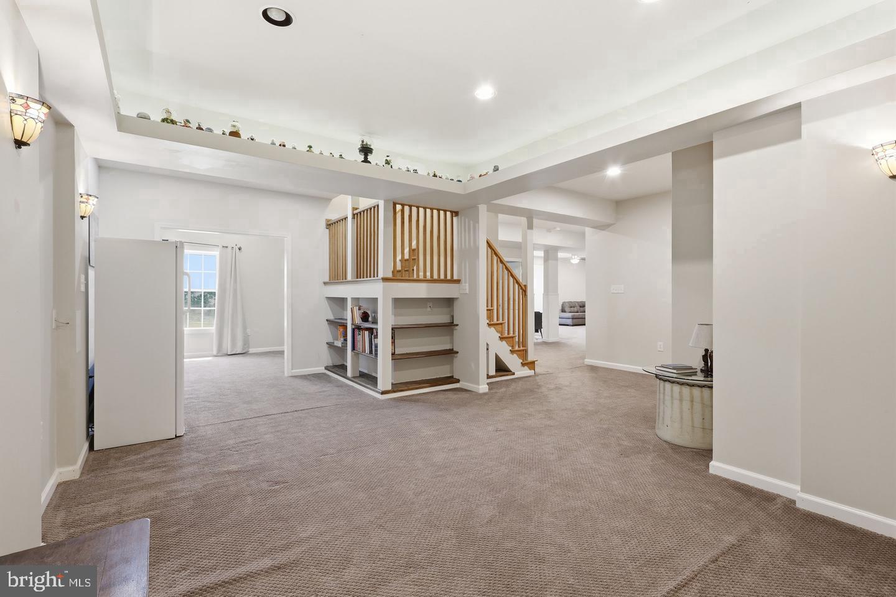
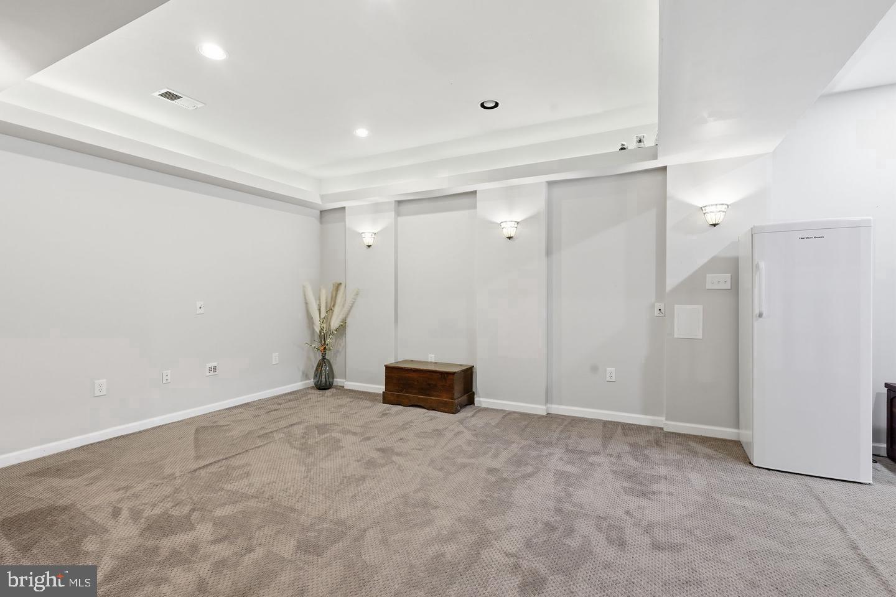
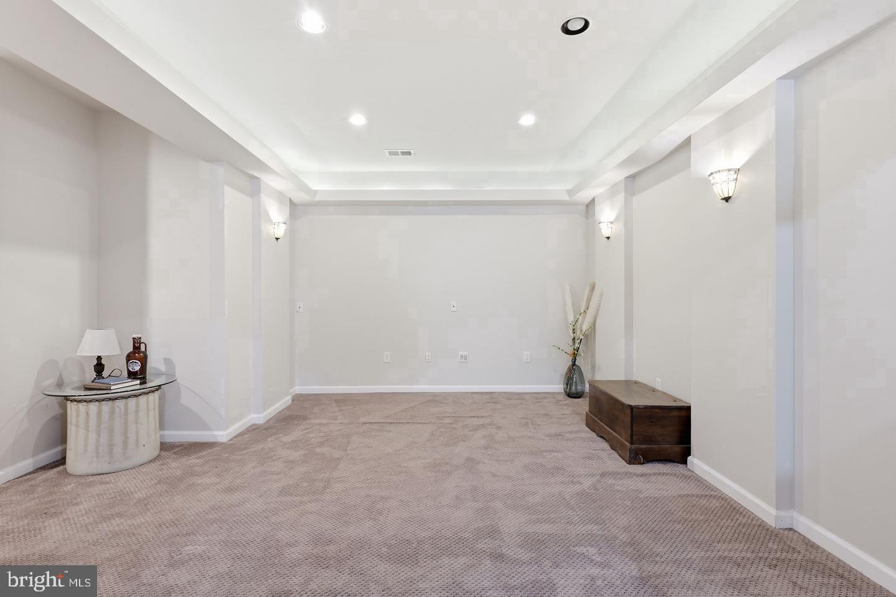
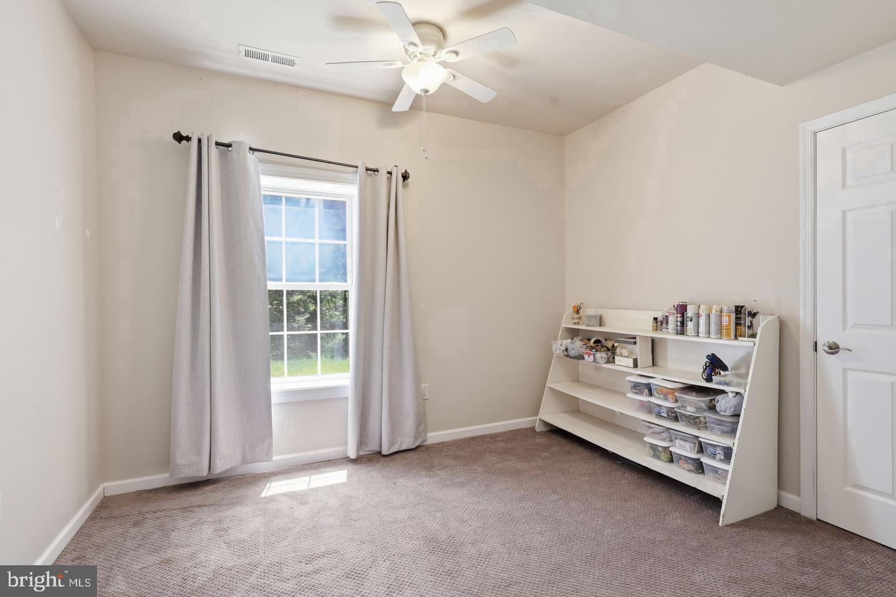
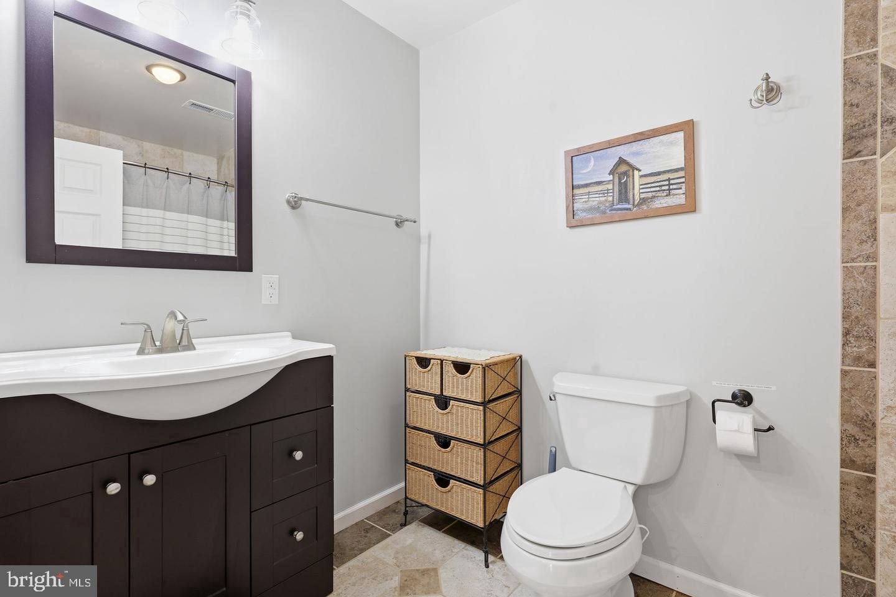
Downstairs, the finished walk-out basement offers an entirely different kind of flexibility. Two additional living areas, a fifth bedroom, full bathroom, craft room, and abundant storage create possibilities for movie nights, hobbies, recreation, extended visits, or simply having space that doesn't need to serve the same purpose every day.
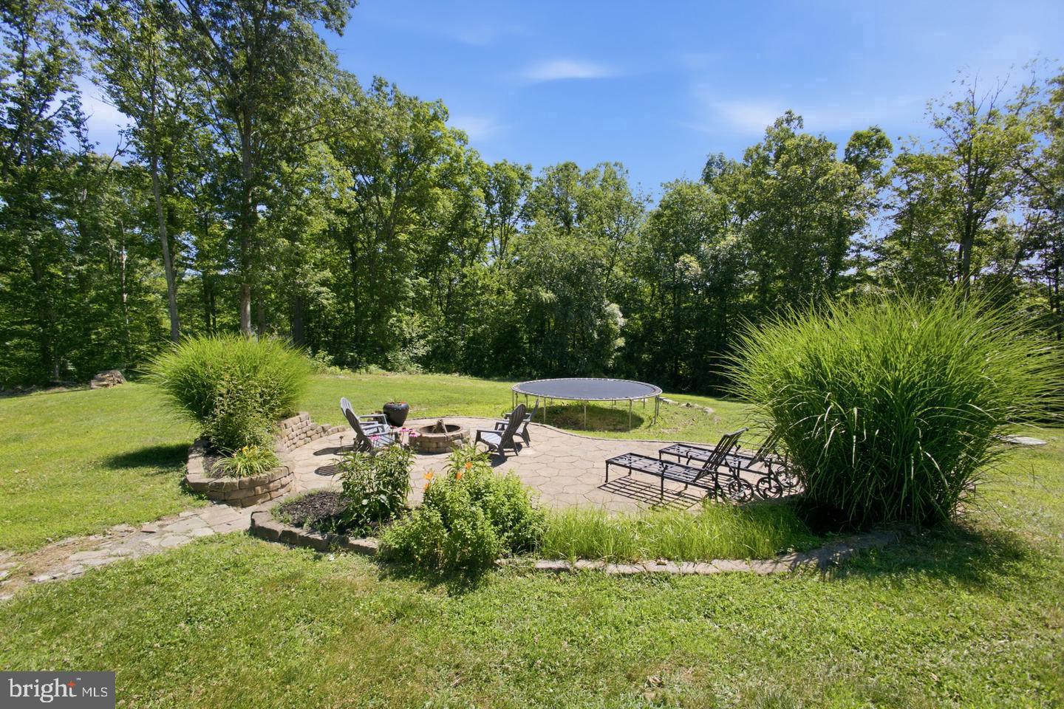
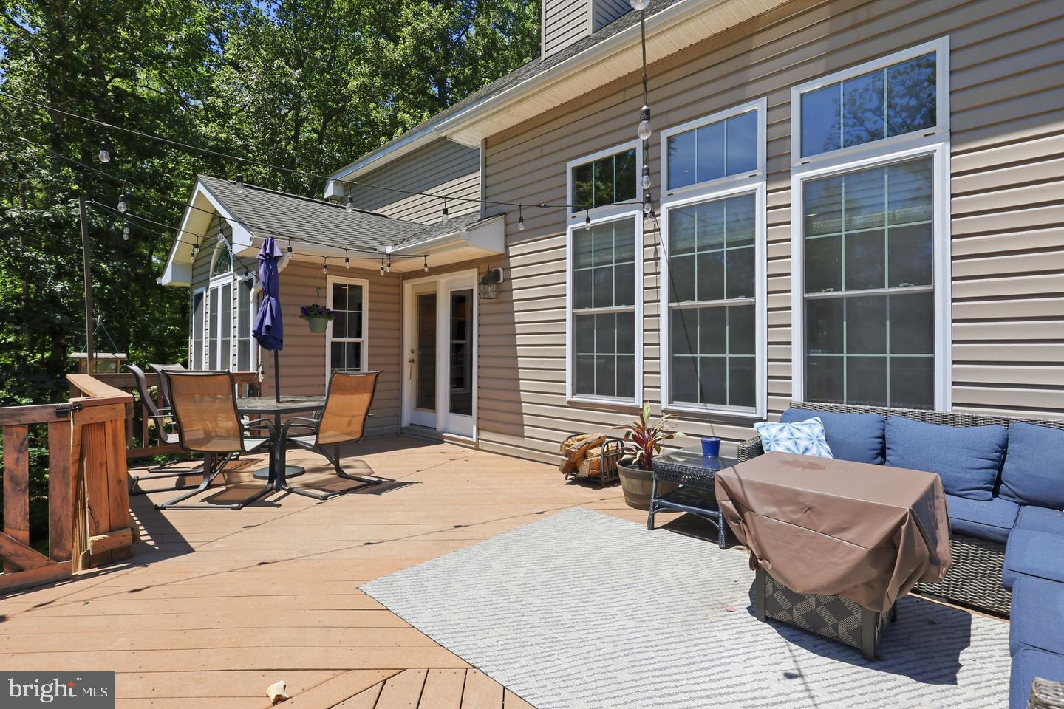
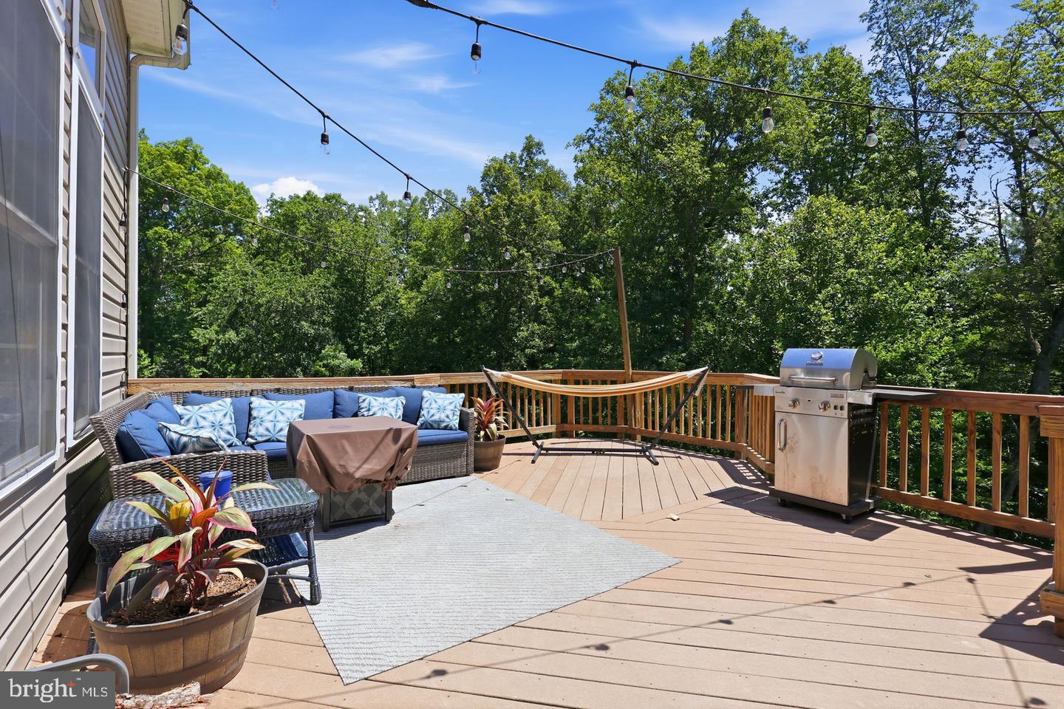
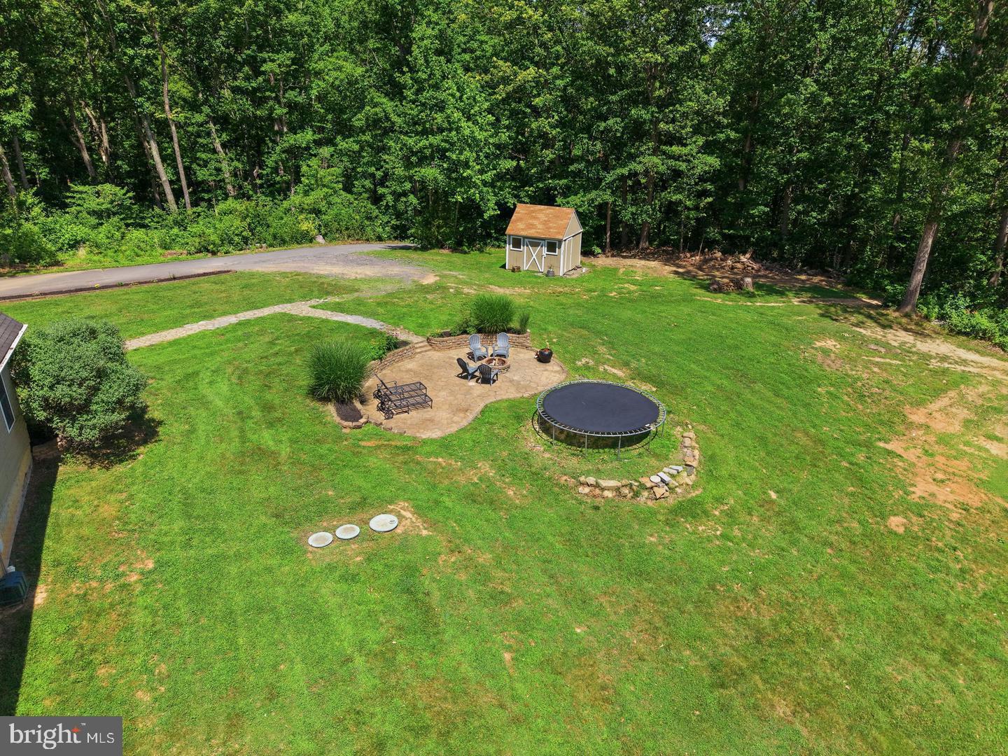
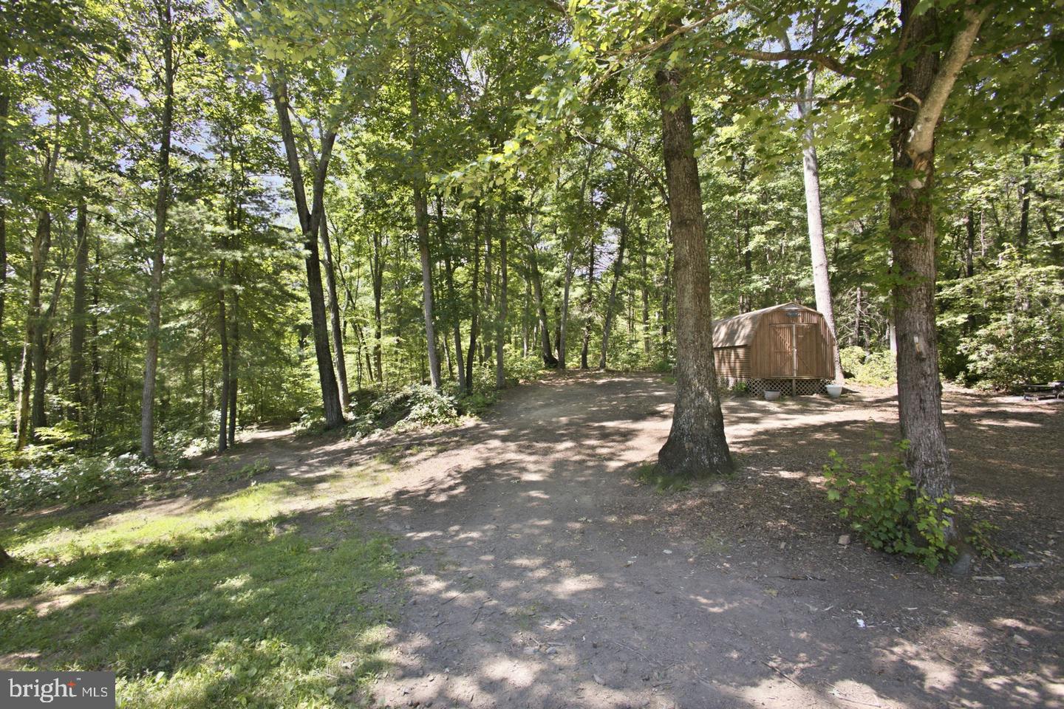
Outside, 10.62 acres invite you to spend more time doing the things you enjoy. Follow wooded trails to the creek, spend weekends hiking or exploring the property, gather on the expansive Trex deck, or enjoy the stone-paver outdoor entertaining area. Approximately one acre surrounding the home is cleared, while the remaining land provides wooded privacy. A long paved driveway, two-car garage, and two additional sheds offer practical space for vehicles, equipment, and outdoor pursuits.
Recent improvements include a well pump and garage door (2023), refrigerator, propane tank, and LVP flooring in the primary bedroom and living room (2024), dryer (2025), and French drain and sump pump (2026).
And now, there's another reason to explore the possibilities.
The 2-1 temporary interest rate buy-down opportunity that may reduce an eligible buyer's mortgage payments during the first two years, along with a $10,000 seller paid credit toward repairs. *(Program eligibility, funding, credit application, and lender approval requirements apply.)
This home offers more than five bedrooms and 10.62 acres. It offers room for the people, traditions, hobbies, and experiences that make a house feel like home.
Come discover what life in Culpeper, Virginia could look like—and explore the financing options that may help you get there.
| Date | Event | Price | Source |
|---|---|---|---|
| listed (Active) | $754,900 | Bright #VACU2015300 |
Hi there — ask anything about this property or the area and the team will get right back to you.
Local real estate advisory services provided by agent with The Southside Group
Listed by Brittani Leigh Hill with Coldwell Banker Elite
The data relating to real estate for sale on this website appears in part through the BRIGHT Internet Data Exchange program, a voluntary cooperative exchange of property listing data between licensed real estate brokerage firms in which Brittani Leigh Hill participates, and is provided by BRIGHT through a licensing agreement. The information provided by this website is for the personal, non-commercial use of consumers and may not be used for any purpose other than to identify prospective properties consumers may be interested in purchasing. Some properties which appear for sale on this website may no longer be available because they are under contract, have closed or are no longer being offered for sale. Information Deemed Reliable But Not Guaranteed. Copyright © 2026 Bright MLS. All rights reserved.
You agree to The Southside Group Terms of Use and Privacy Policy. By choosing to contact a property, you also agree that The Southside Group and its associates may call, text, or email you regarding any inquiries or activities you submit through our website. This may involve the use of automated means and prerecorded or artificial voices.
Step 1 of 2
You've reached the free preview limit. Create a free account to see this listing and everything else on the site.
Step 2 of 2
Tell us how to reach you about homes you like.
Enter your password to sign in as
You've reached the free preview limit. Create a free account to see this listing and everything else on the site.
Already have an account? Sign in
Sign in to your account.
New here? Create an account