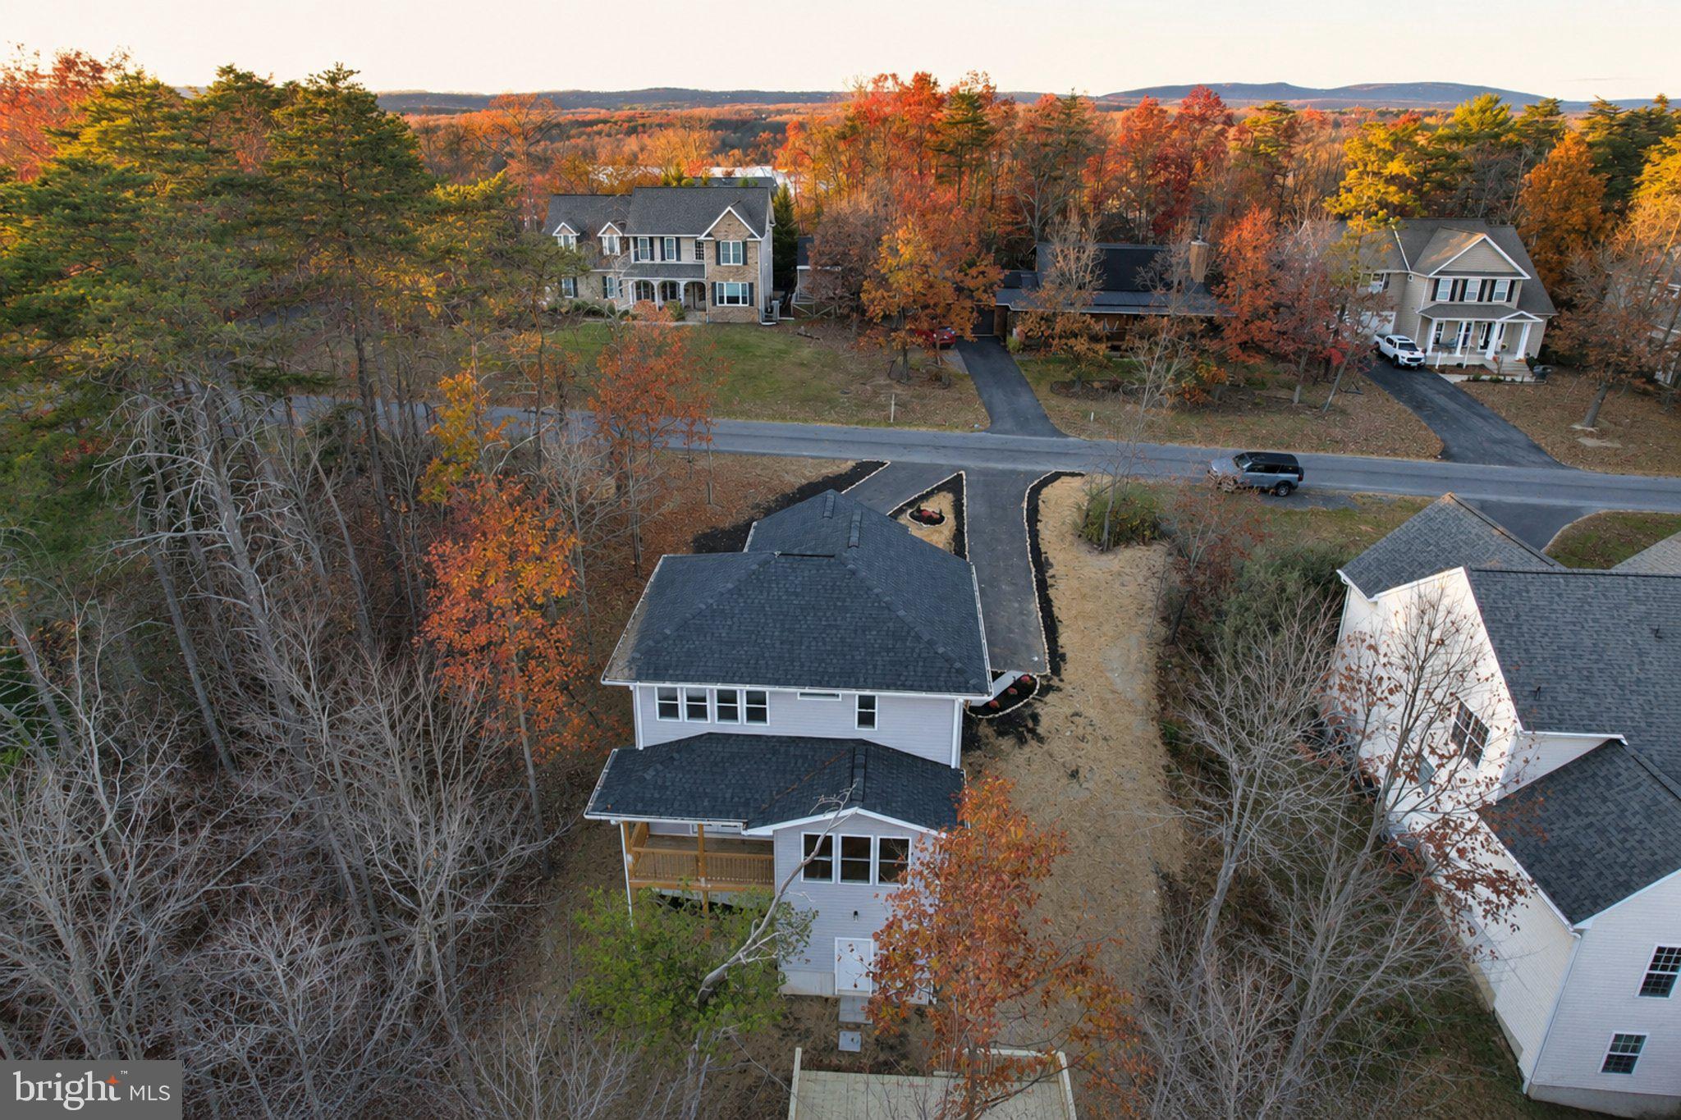
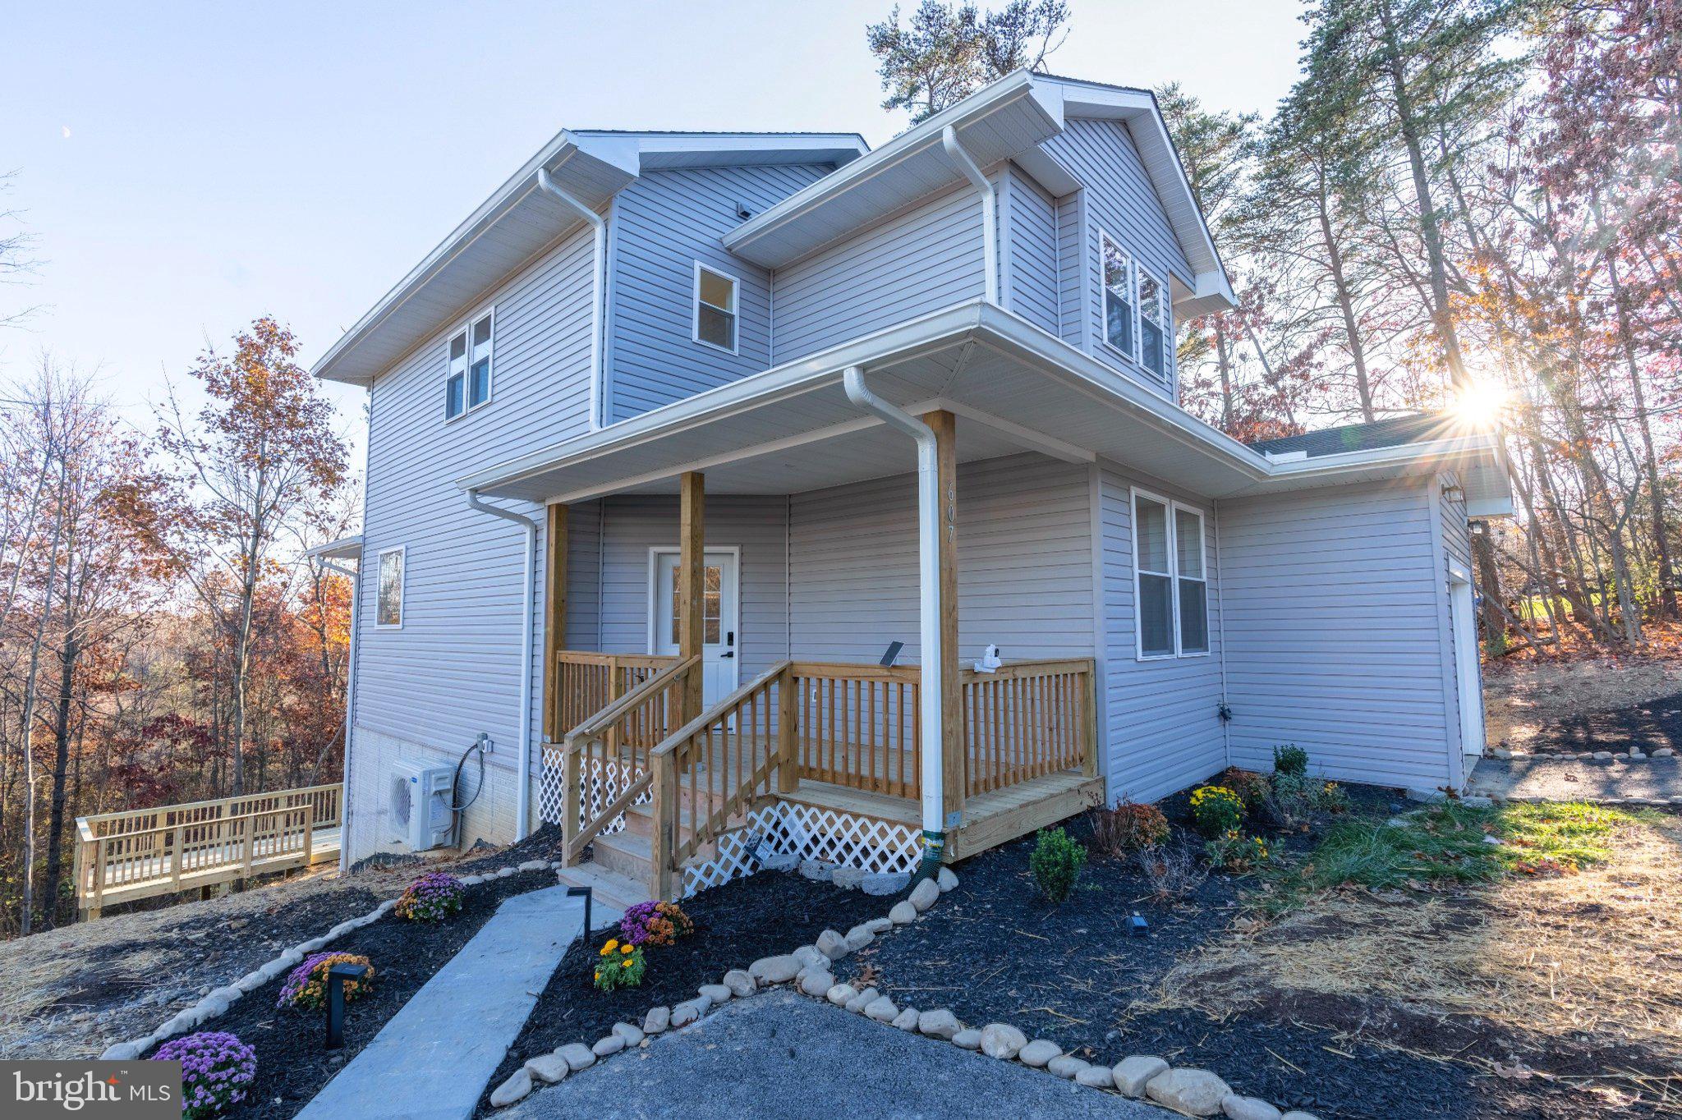
**BETTER THAN NEW – FULLY FINISHED, BEAUTIFULLY UPGRADED AND MOVE-IN READY!** Why settle for a new home that still needs finishing touches when you can move right into one where the work is already done? Enjoy the space, style and comfort of 2026 new construction, complete with thoughtful upgrades and inviting indoor and outdoor living areas, all within the sought-after, gated Lake Holiday community. With approximately **3,153 square feet of finished living space**, this beautiful home offers room to spread out, entertain and enjoy the resort-style lifestyle that makes Lake Holiday so special.
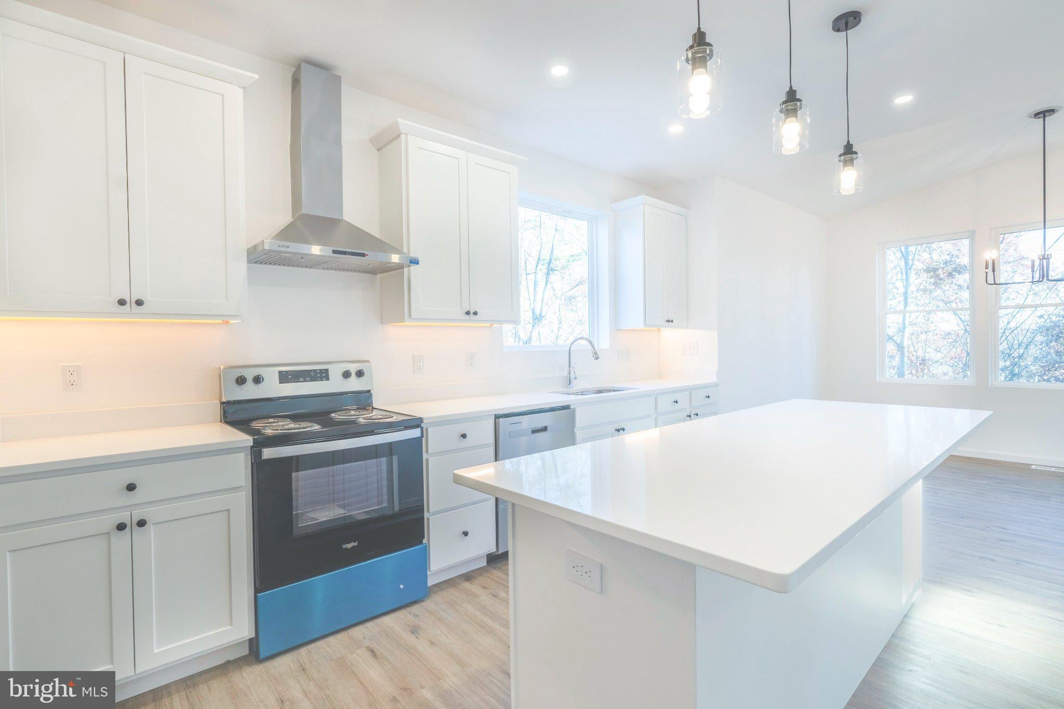
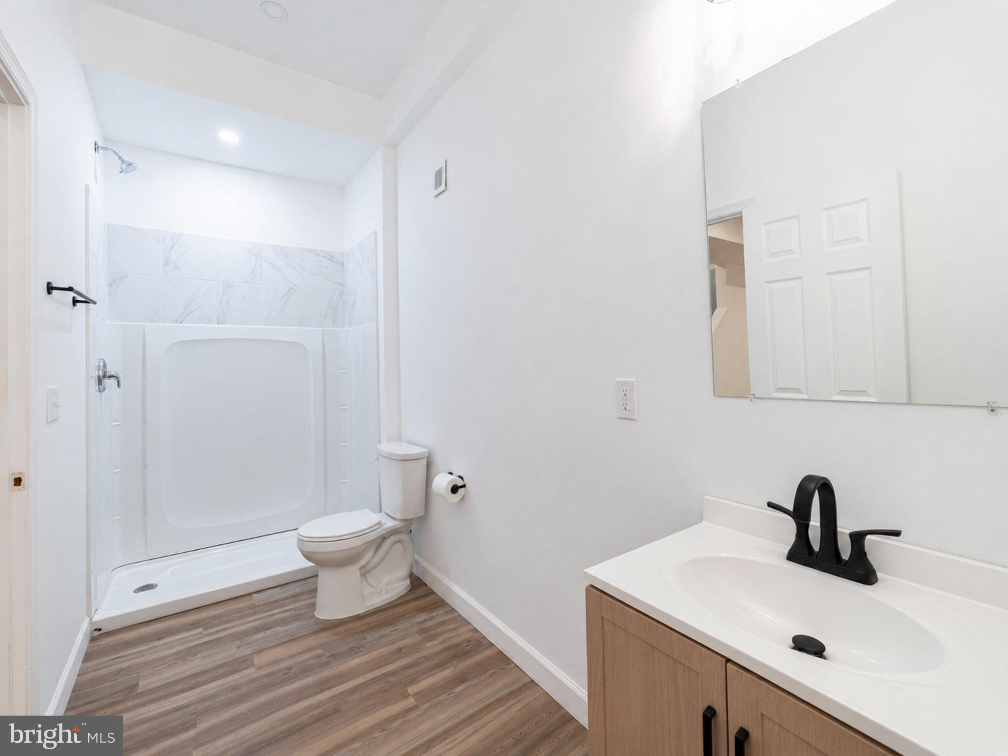
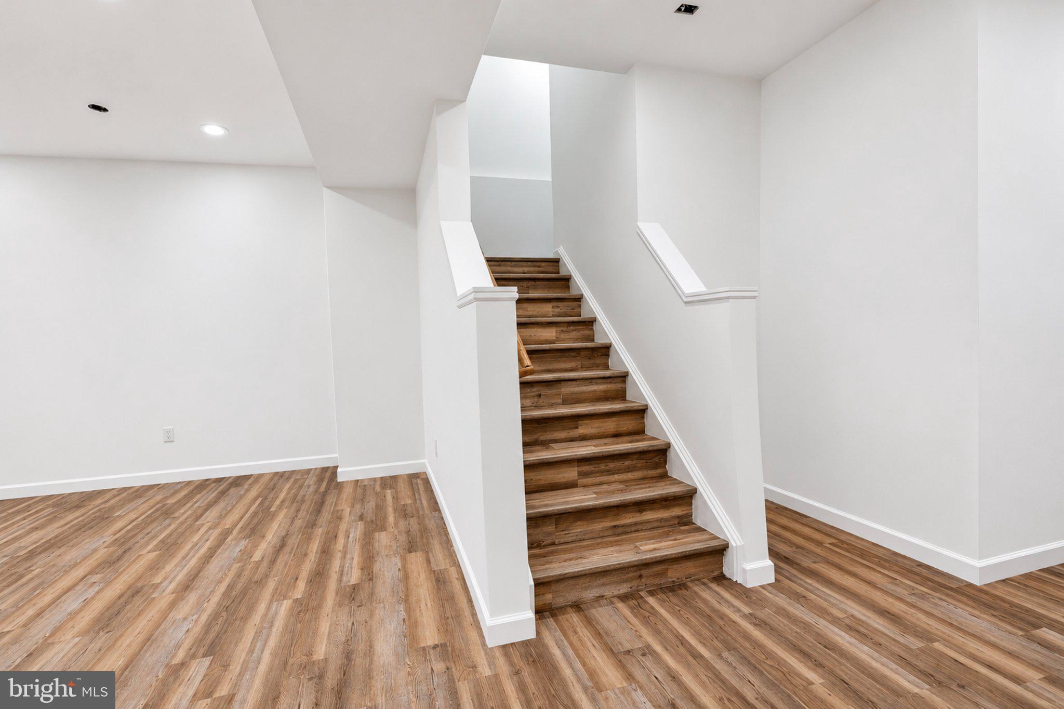
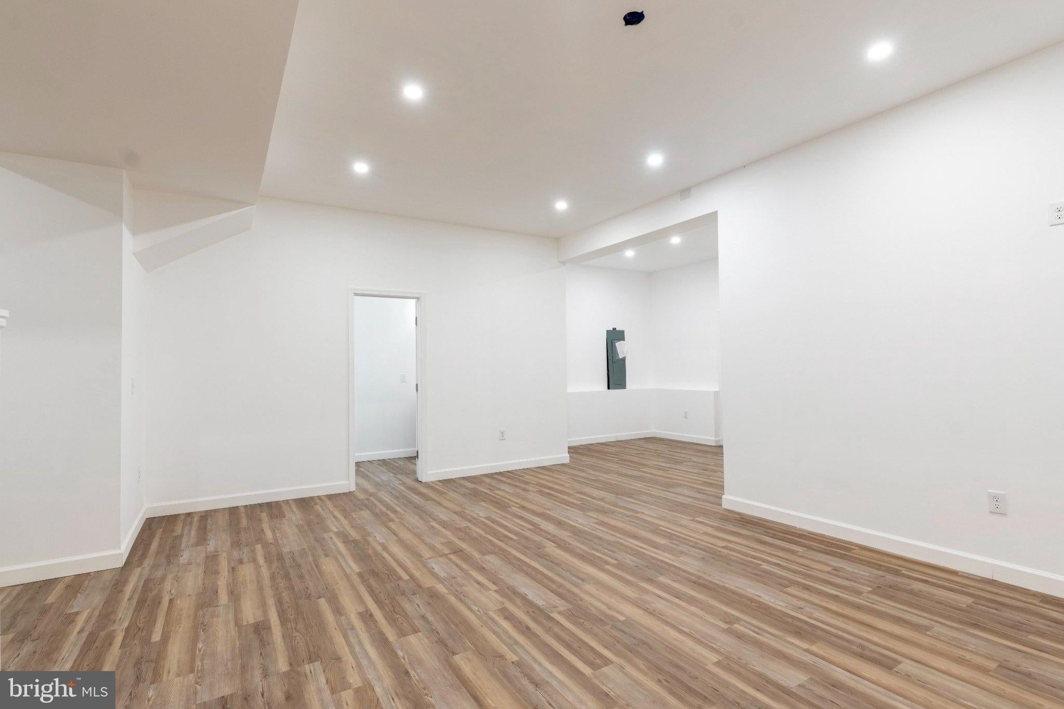
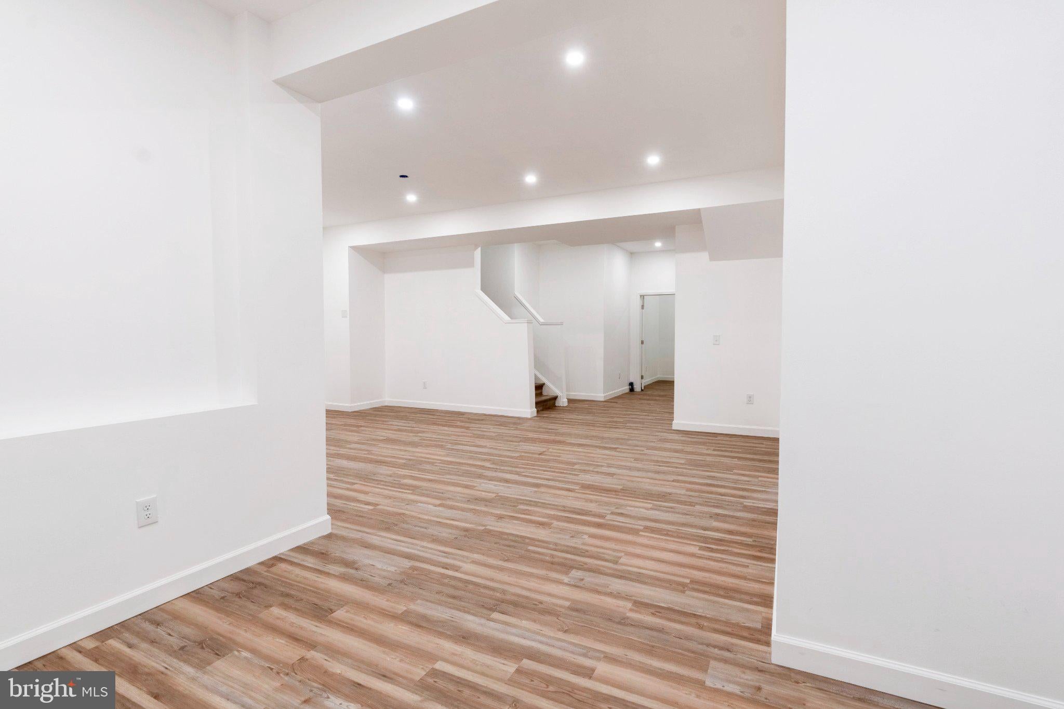
Since its initial listing, this home has undergone impressive enhancements, including a **fully finished lower level with a full bathroom, brand-new backyard deck, quartz kitchen countertops, upgraded lighting and fresh landscaping.** These improvements add tremendous functionality and appeal, allowing you to enjoy your new home from day one.
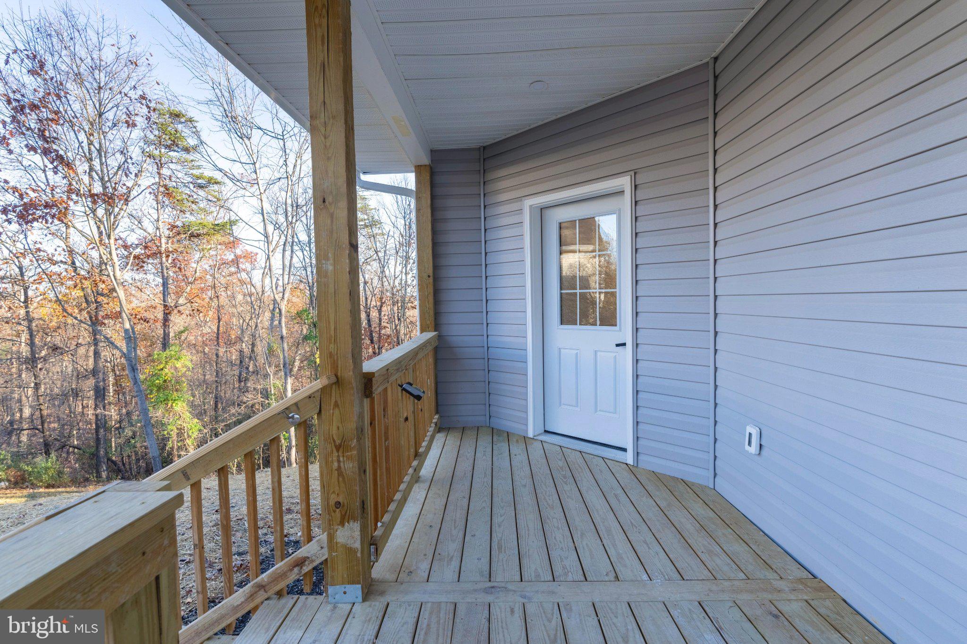
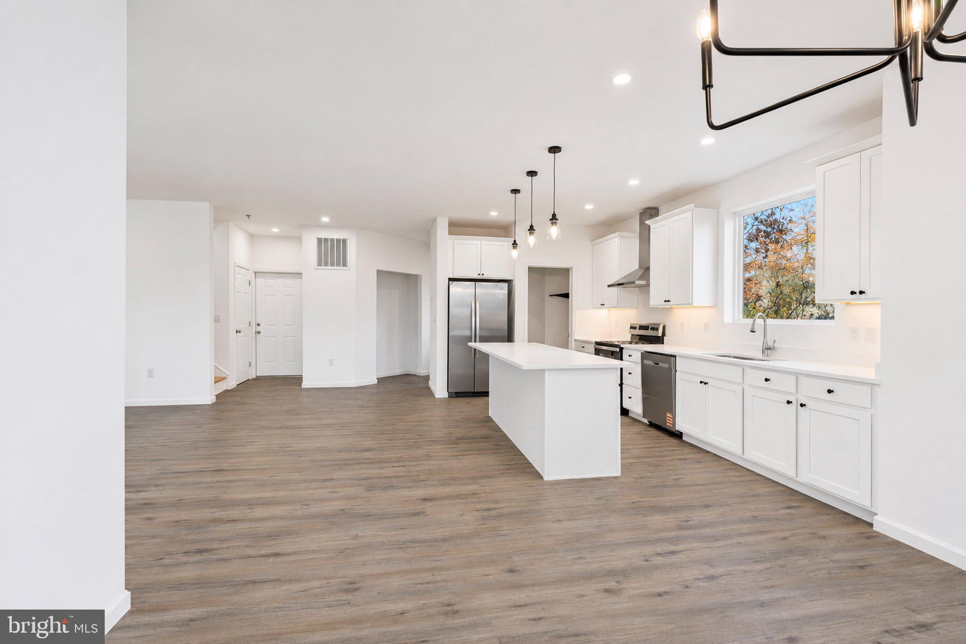
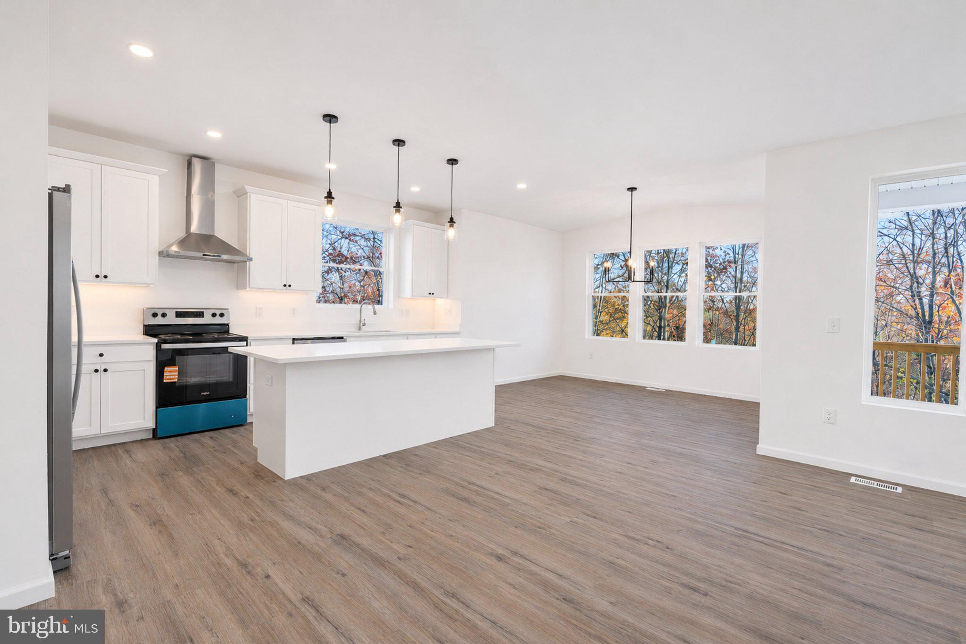
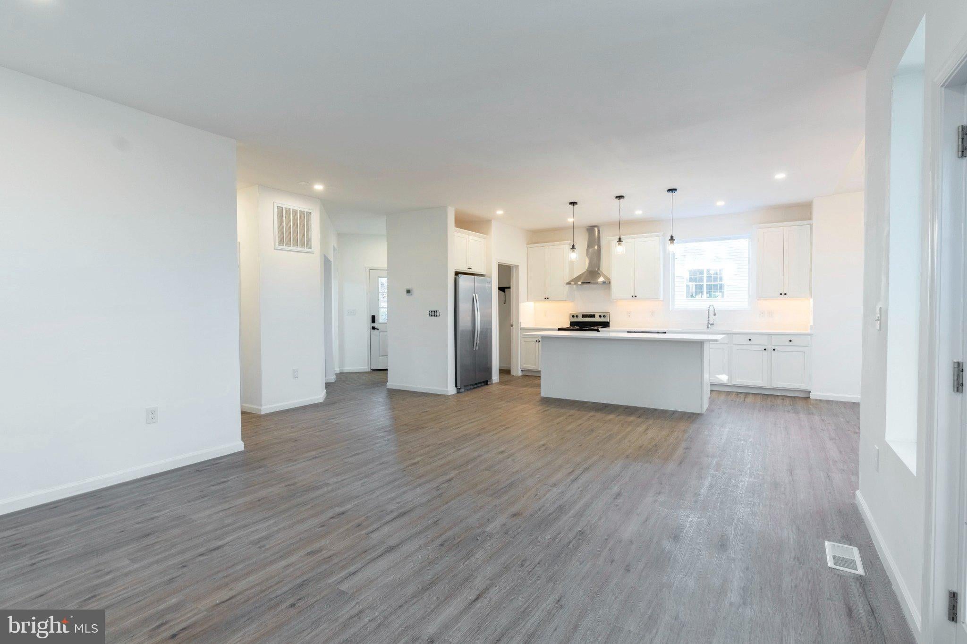
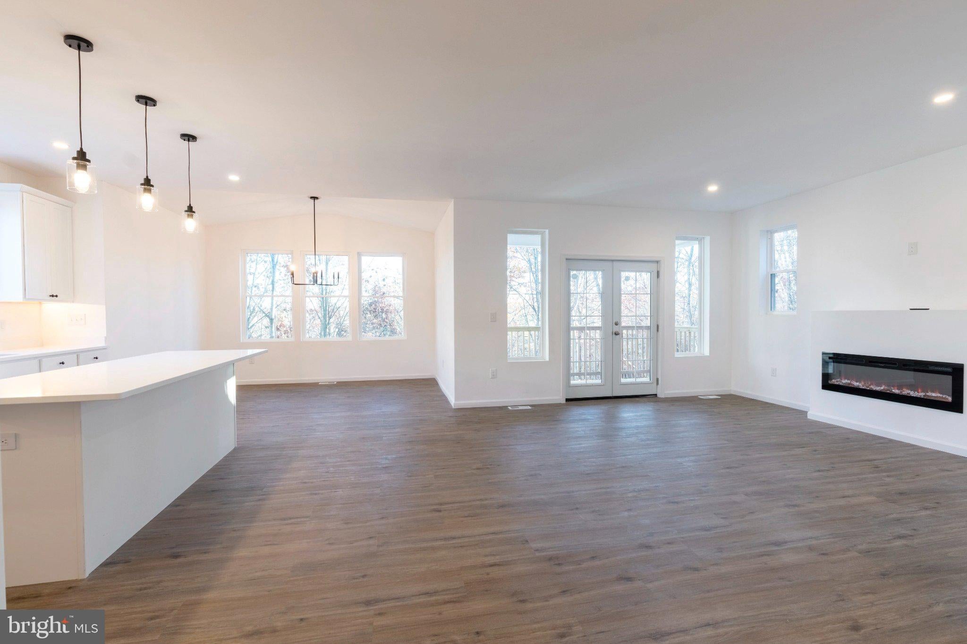
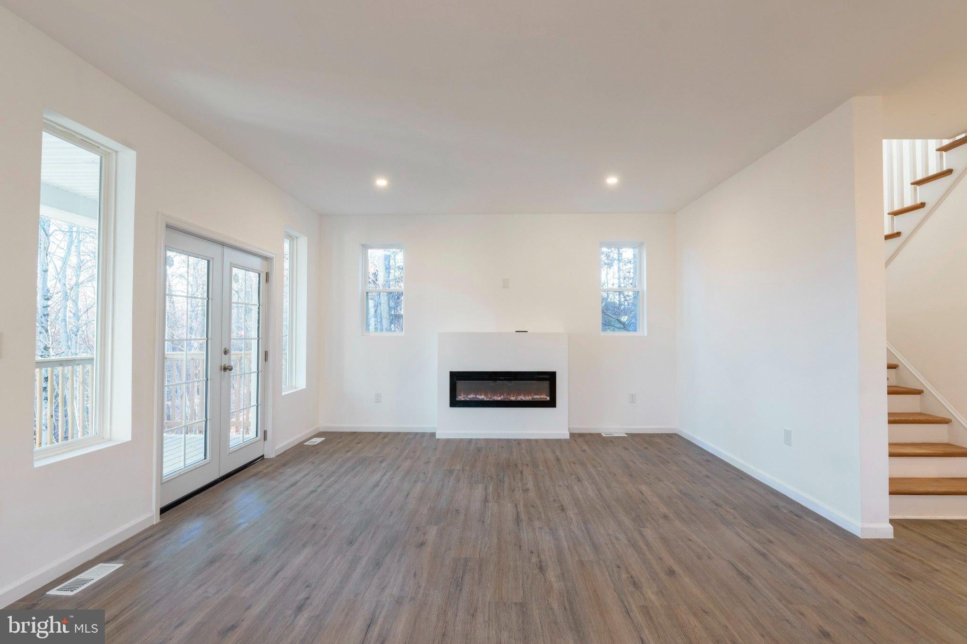
A welcoming covered front porch invites you inside, where a bright, open floor plan creates an effortless flow for everyday living and entertaining. The chef-inspired kitchen features newly installed quartz countertops, an oversized island with breakfast bar and stainless steel appliances. Open to the spacious family room with an electric fireplace, this inviting gathering space is complemented by a sun-filled morning room overlooking the natural surroundings.
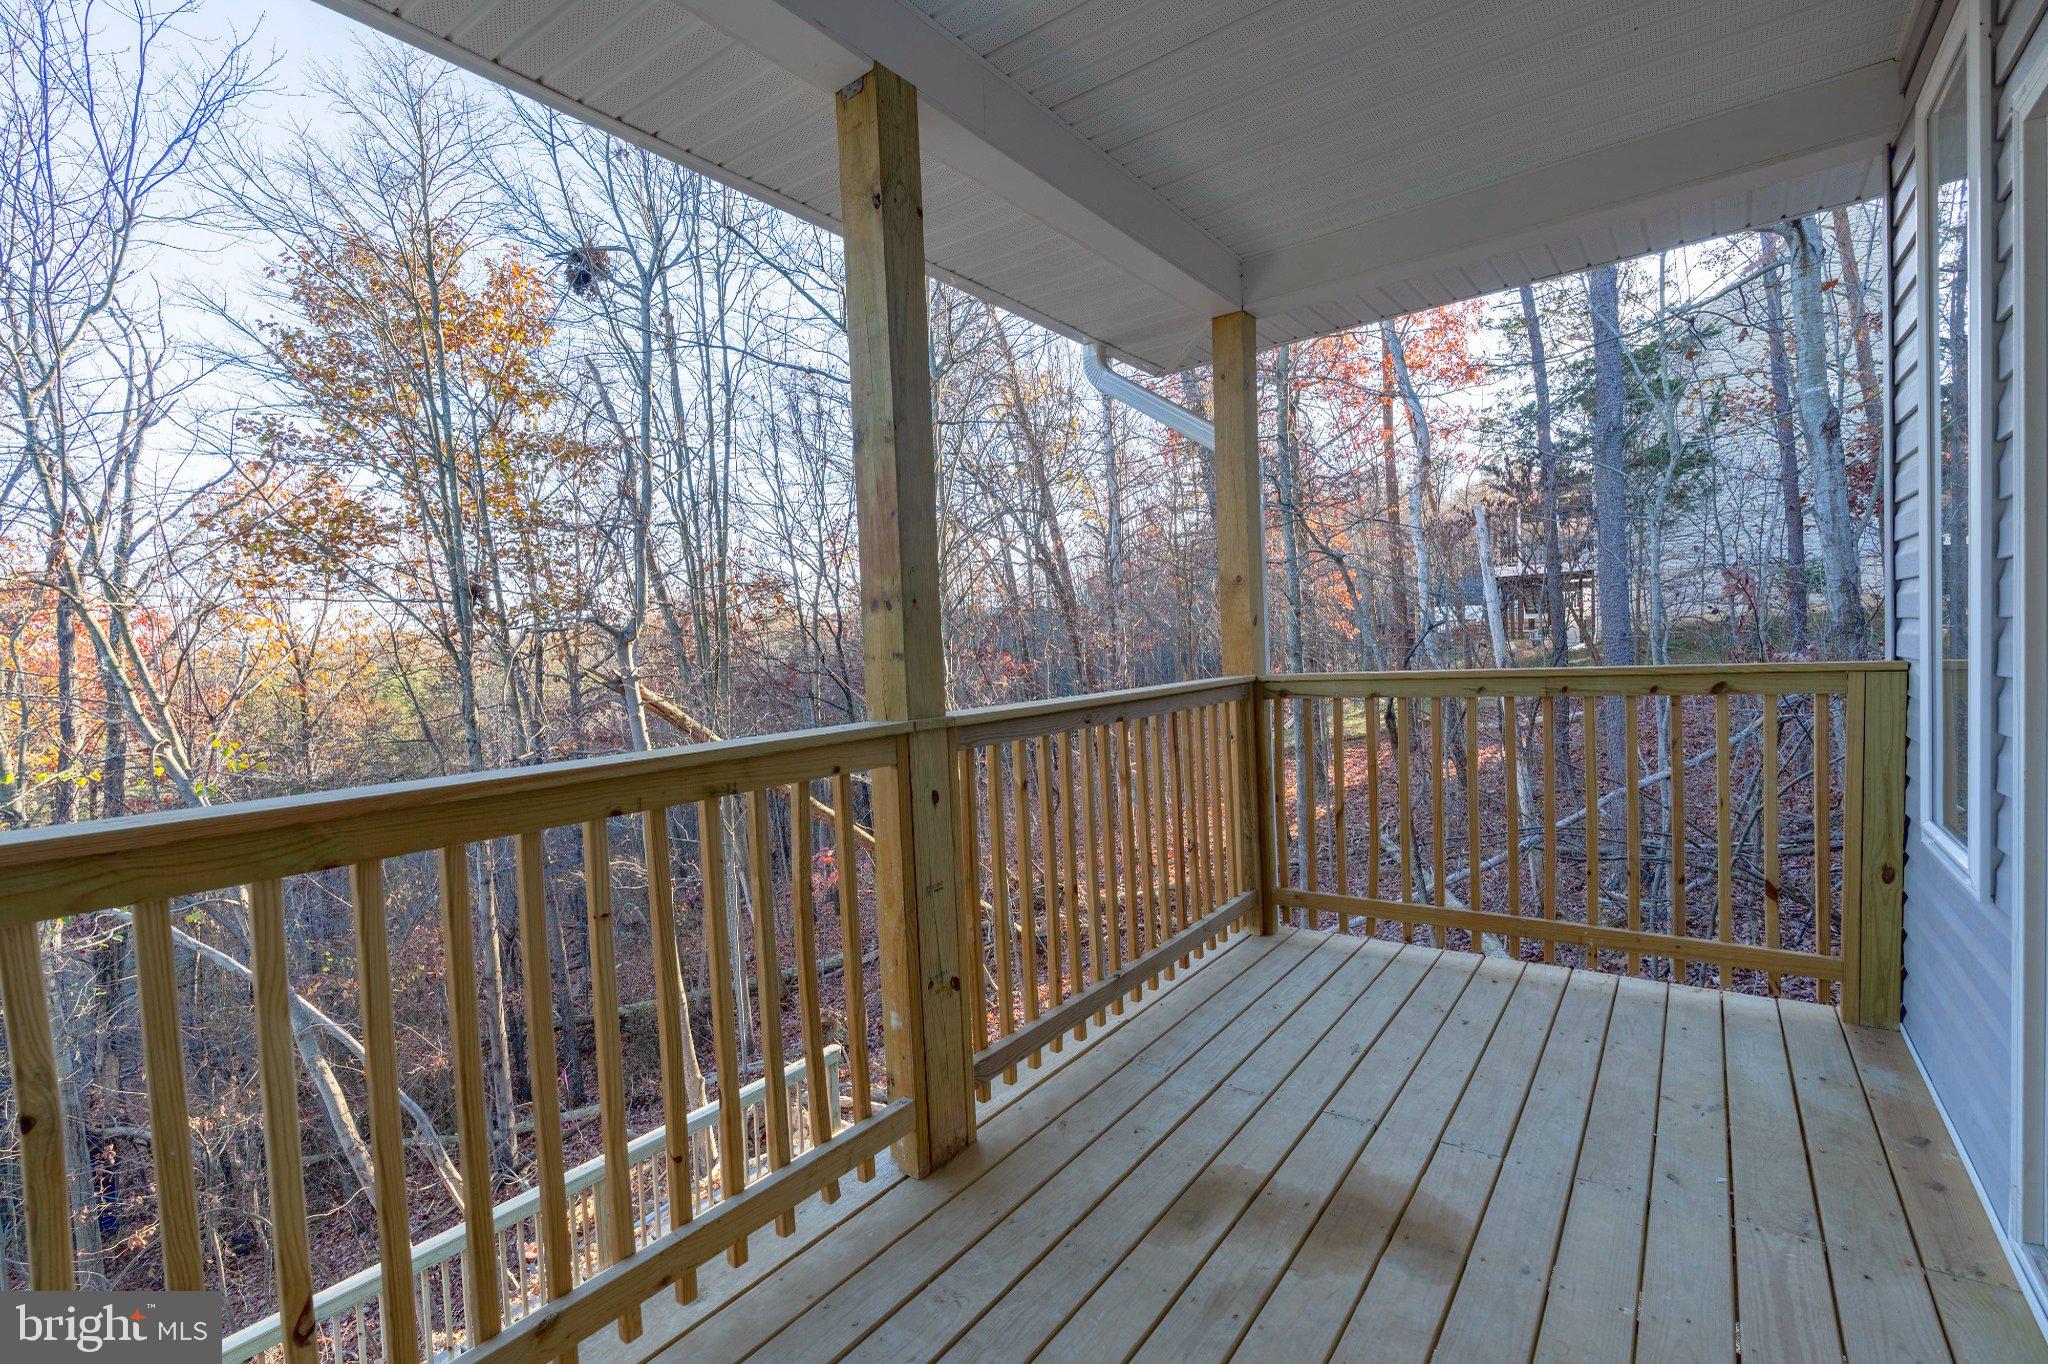
Step outside onto the **brand-new backyard deck**, perfect for outdoor dining and entertaining, or gather around the **backyard fire pit** for cozy evenings with family and friends while enjoying the peaceful wooded surroundings.
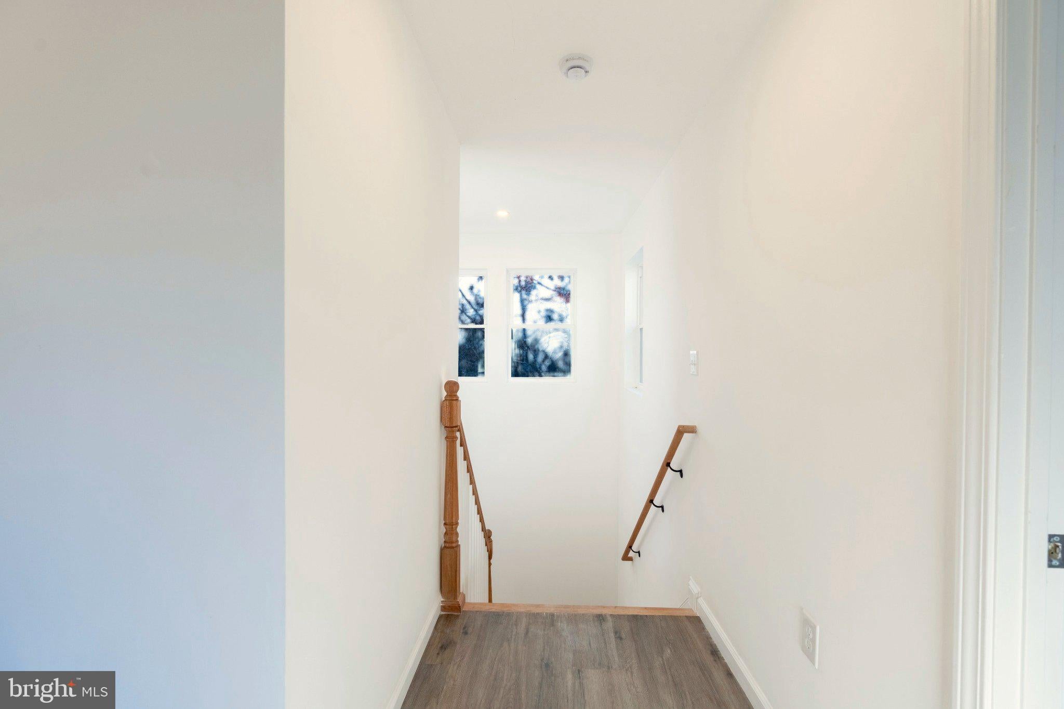
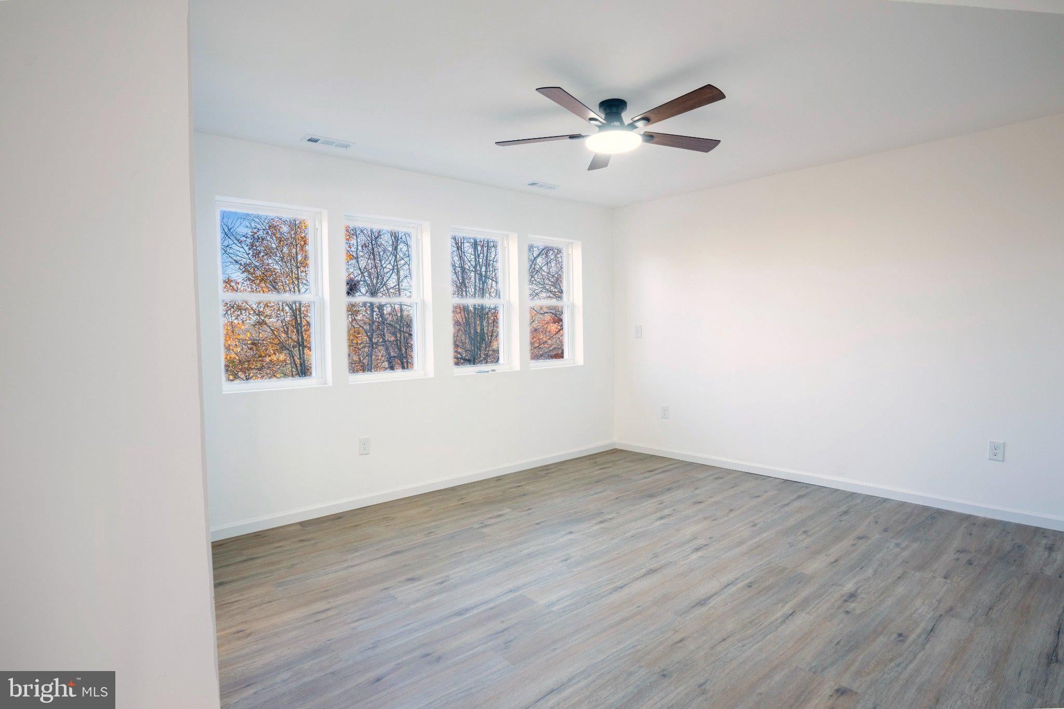
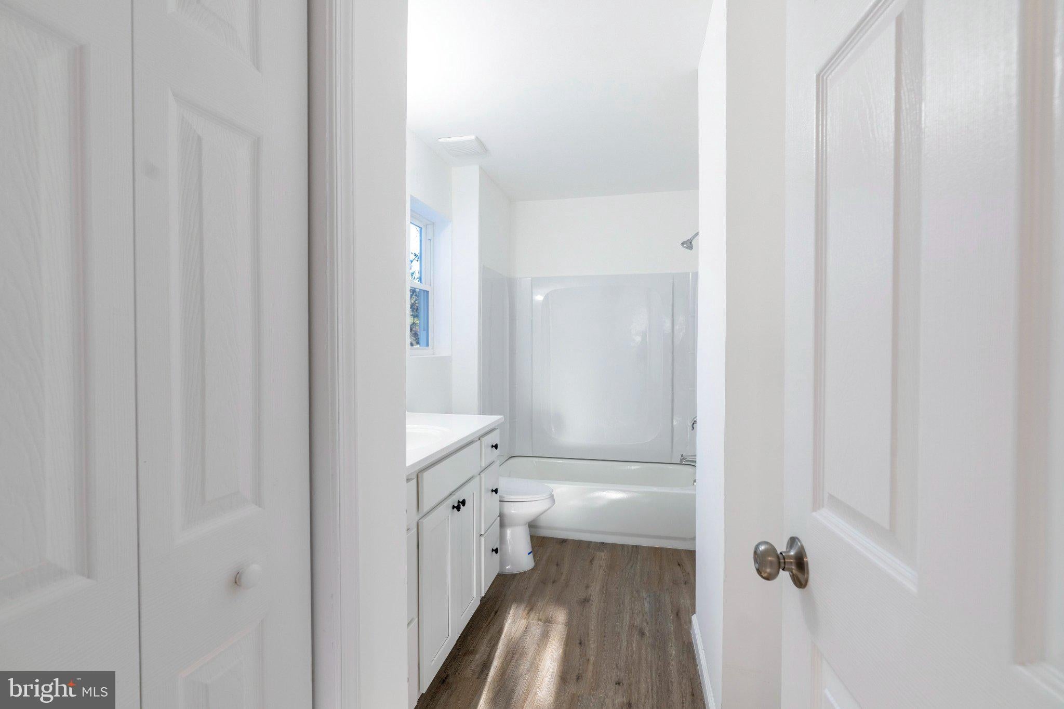
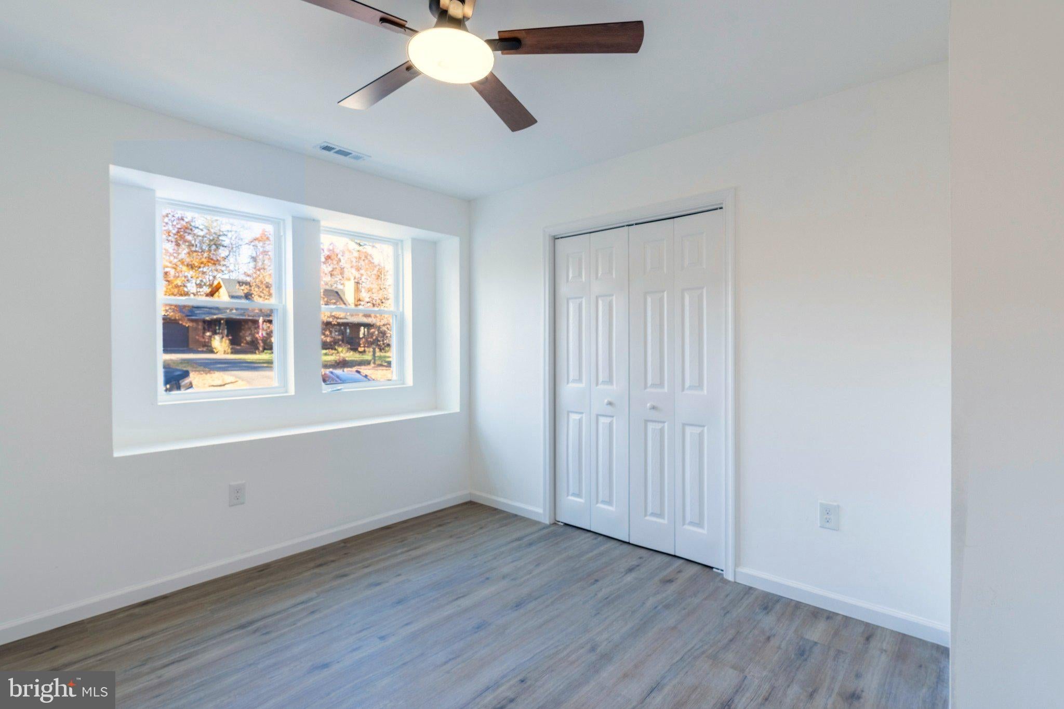
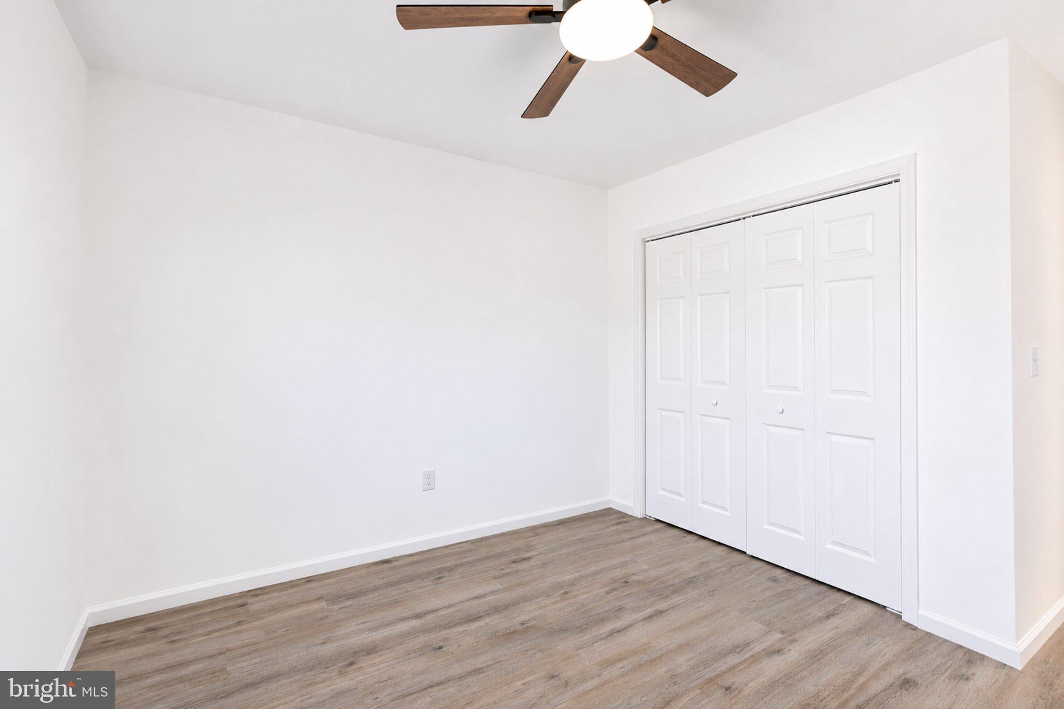
Upstairs, the spacious primary suite provides a comfortable retreat with a private en-suite bathroom. Two additional bedrooms and a full hall bathroom offer flexibility for family, guests or a home office.
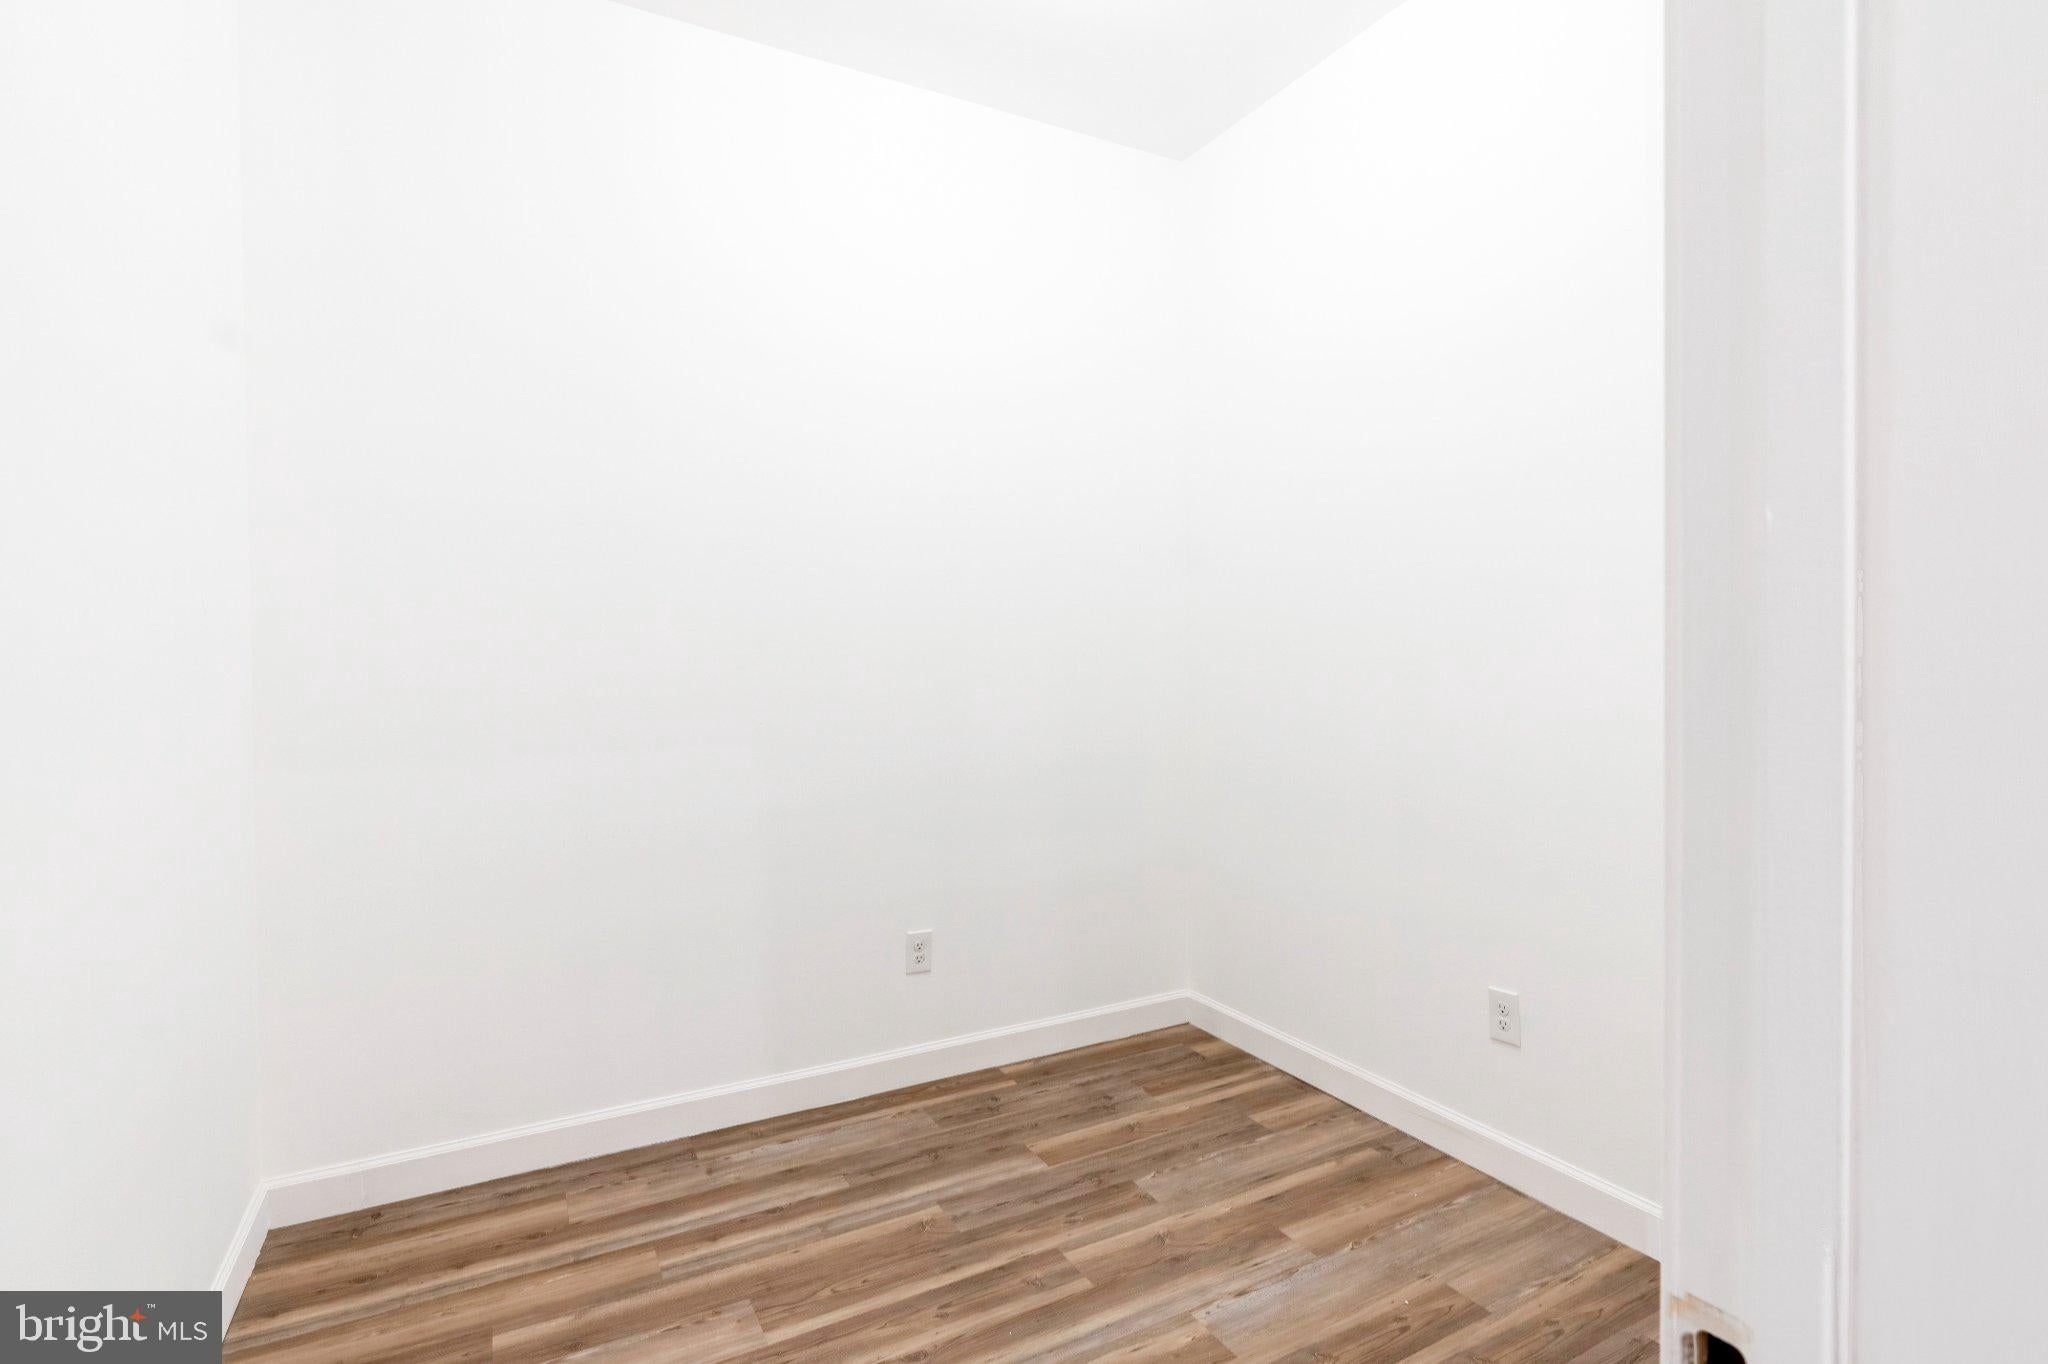
The **newly completed, fully finished lower level** adds an entirely new dimension to this home! With a generous recreation area and full bathroom, this versatile space is ready for movie nights, game days, a home gym, guest accommodations or whatever suits your lifestyle.
Additional highlights include a one-car garage, fresh landscaping and a manageable 0.23-acre lot. Located approximately 0.4 miles from the lake, the home offers convenient access to the community's many recreational opportunities while enjoying its own peaceful setting.
**WELCOME TO THE LAKE HOLIDAY LIFESTYLE!** Nestled around a beautiful 240-acre lake, this gated community offers an impressive array of amenities, including community beaches, swimming, boating, a clubhouse, fitness center, tennis and pickleball courts, walking trails and a dog park. With 24/7 gated security and abundant opportunities for recreation and relaxation, Lake Holiday offers a lifestyle that feels like a getaway without leaving home.
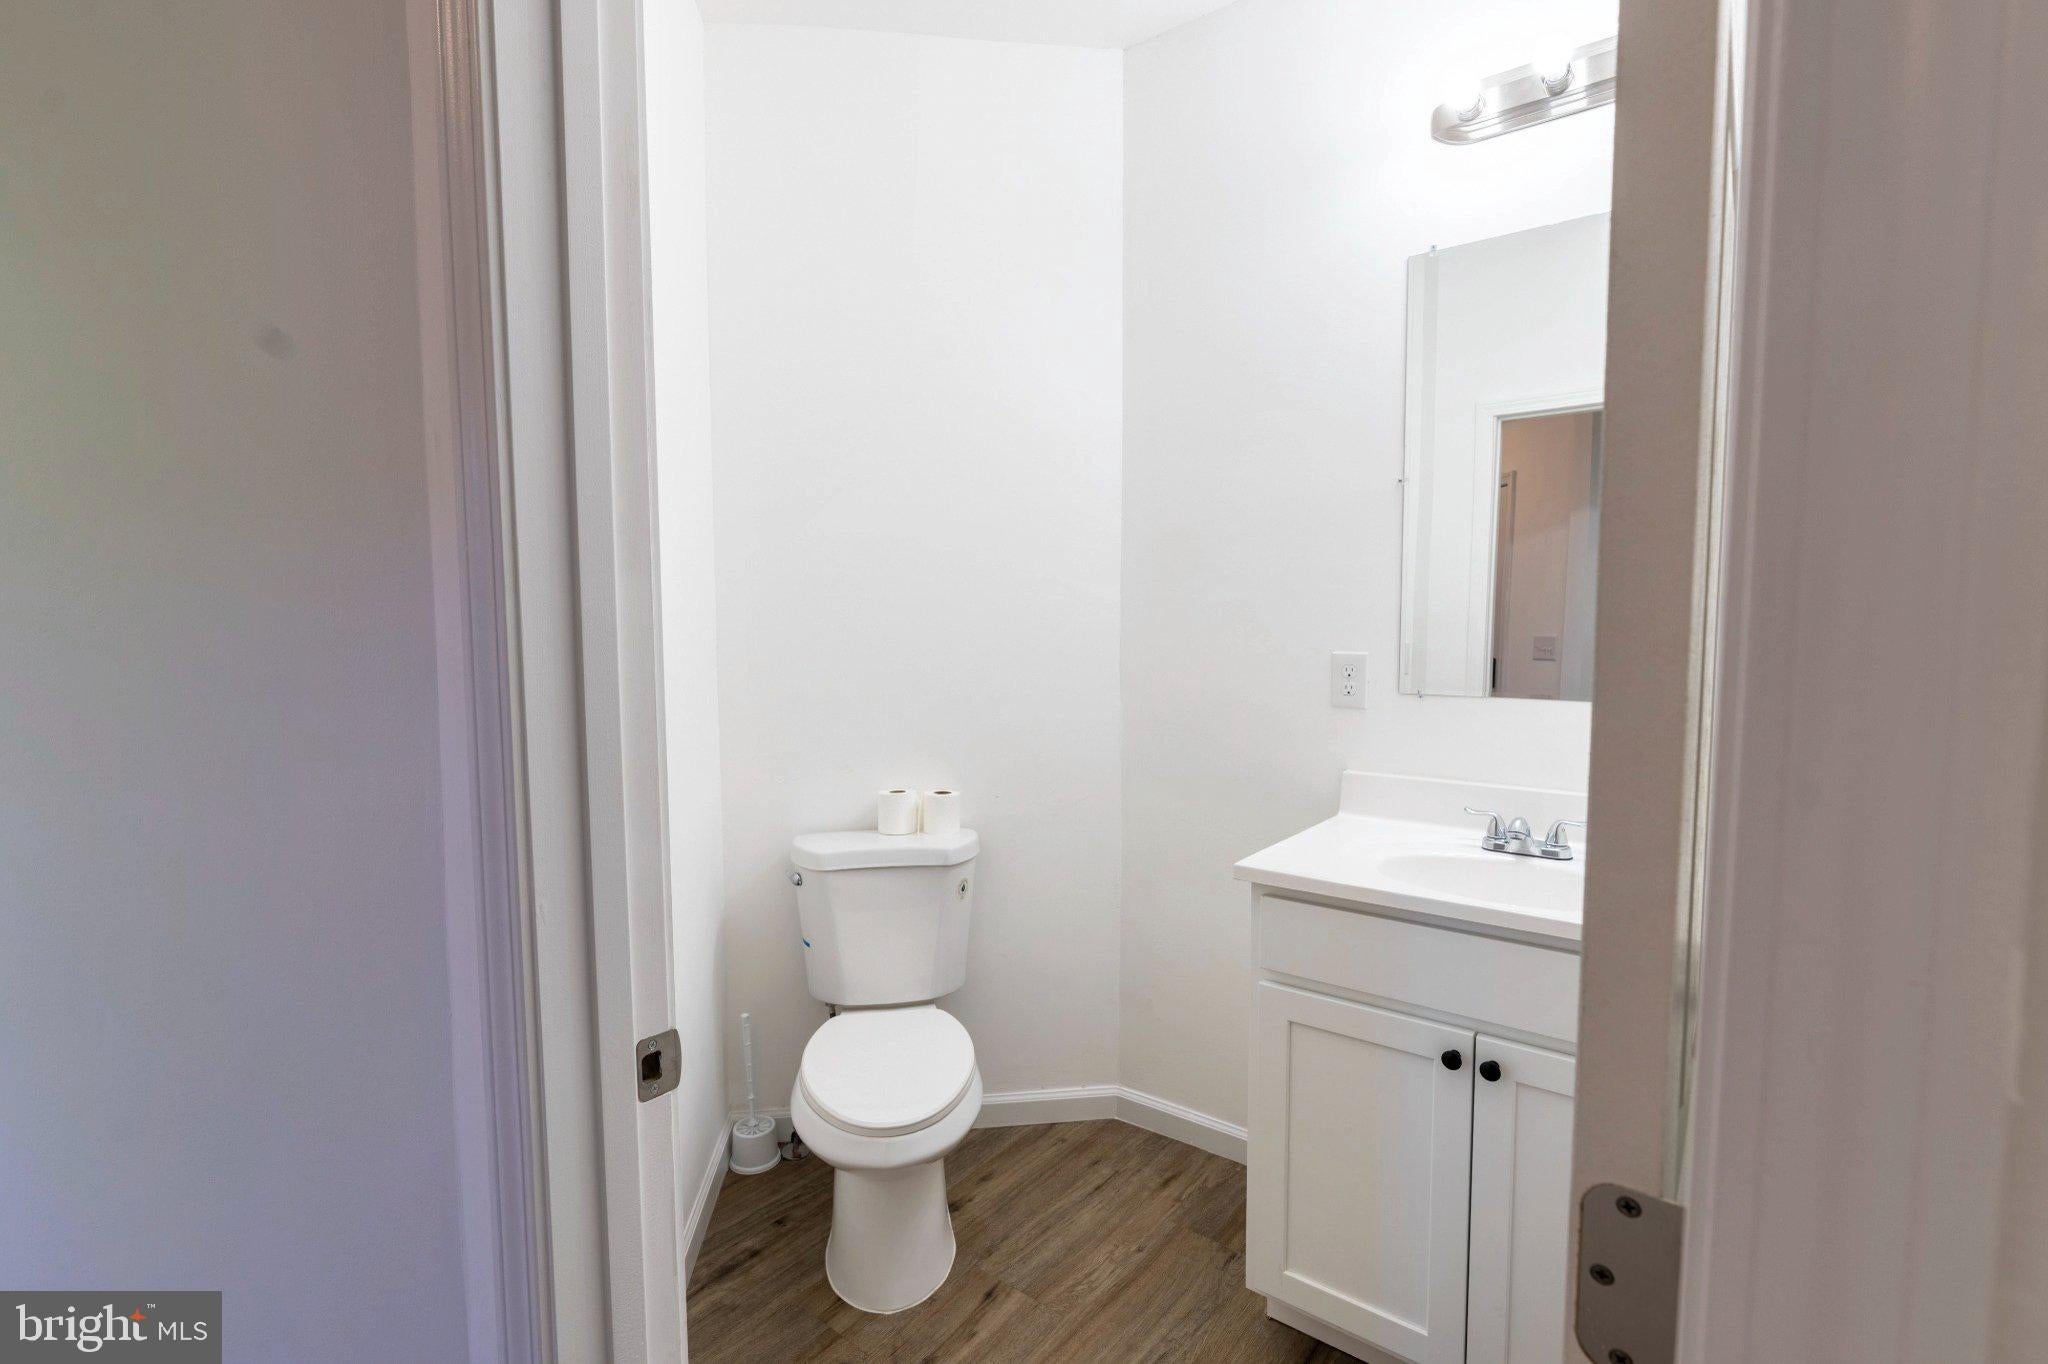
**WHY WAIT FOR A NEW BUILD WHEN THIS ONE IS ALREADY COMPLETE?** Whether you're seeking a primary residence or a weekend retreat, this three-bedroom, three-and-a-half-bath home offers modern finishes, flexible living spaces and wonderful opportunities to enjoy both indoor and outdoor living.
**Move right in, leave the projects behind and start enjoying everything Lake Holiday has to offer. Schedule your private showing today!**
ATTRACTIVE FINANCING OPTIONS! Ask about adjustable-rate mortgage financing with rates as low as 5% through a participating lender. Seller financing is also available. Contact the listing agent for details.
| Date | Event | Price | Source |
|---|---|---|---|
| listed (Active) | $424,900 | Bright #VAFV2046080 |
Hi there — ask anything about this property or the area and the team will get right back to you.
Local real estate advisory services provided by agent with The Southside Group
Listed by Carolyn Young with Samson Properties
The data relating to real estate for sale on this website appears in part through the BRIGHT Internet Data Exchange program, a voluntary cooperative exchange of property listing data between licensed real estate brokerage firms in which Carolyn Young participates, and is provided by BRIGHT through a licensing agreement. The information provided by this website is for the personal, non-commercial use of consumers and may not be used for any purpose other than to identify prospective properties consumers may be interested in purchasing. Some properties which appear for sale on this website may no longer be available because they are under contract, have closed or are no longer being offered for sale. Information Deemed Reliable But Not Guaranteed. Copyright © 2026 Bright MLS. All rights reserved.
You agree to The Southside Group Terms of Use and Privacy Policy. By choosing to contact a property, you also agree that The Southside Group and its associates may call, text, or email you regarding any inquiries or activities you submit through our website. This may involve the use of automated means and prerecorded or artificial voices.
Step 1 of 2
You've reached the free preview limit. Create a free account to see this listing and everything else on the site.
Step 2 of 2
Tell us how to reach you about homes you like.
Enter your password to sign in as
You've reached the free preview limit. Create a free account to see this listing and everything else on the site.
Already have an account? Sign in
Sign in to your account.
New here? Create an account