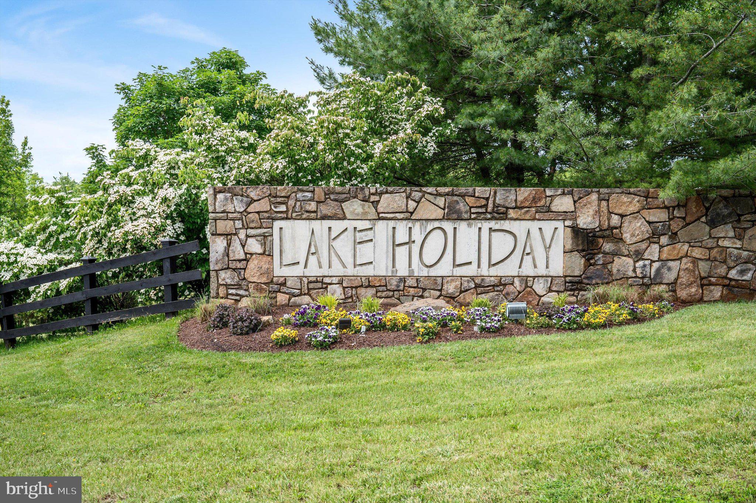
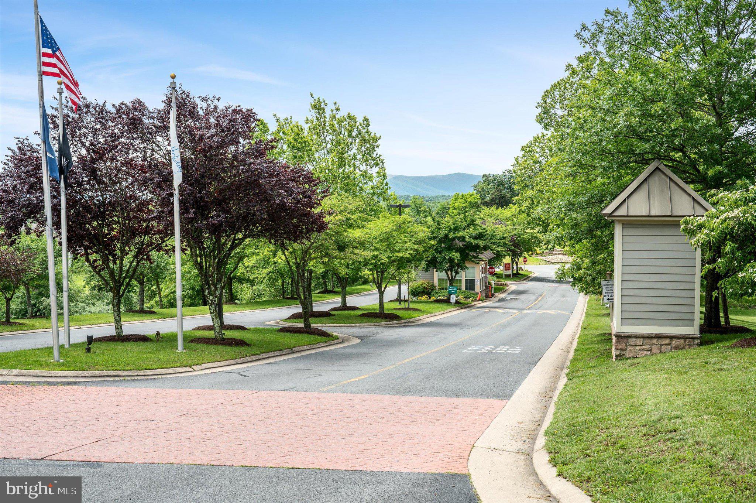
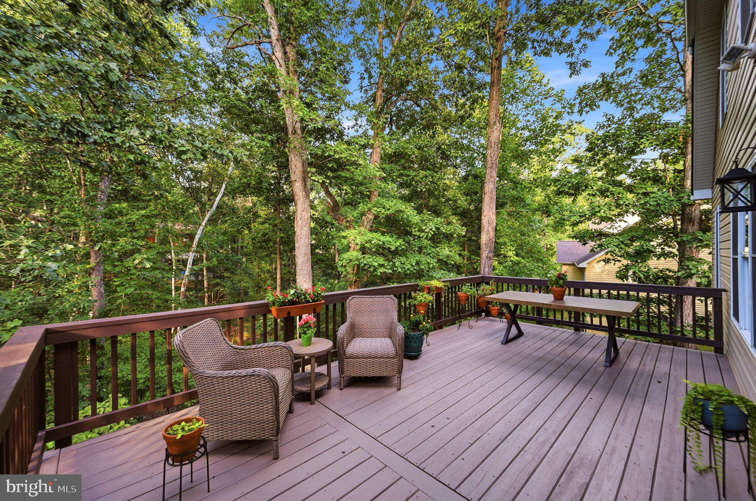
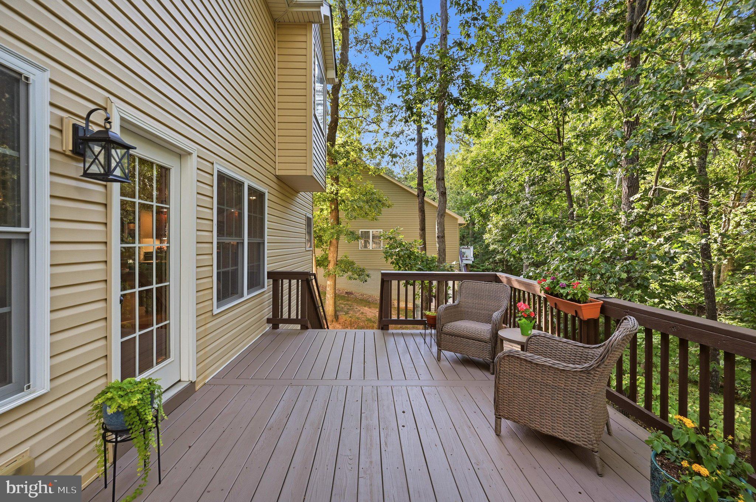
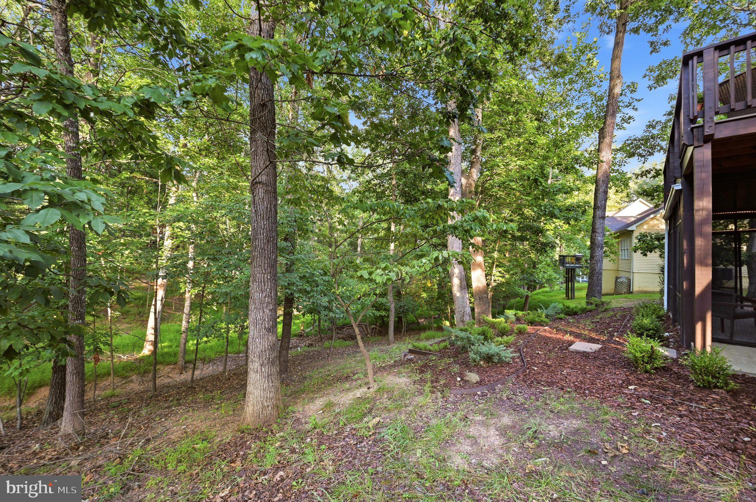
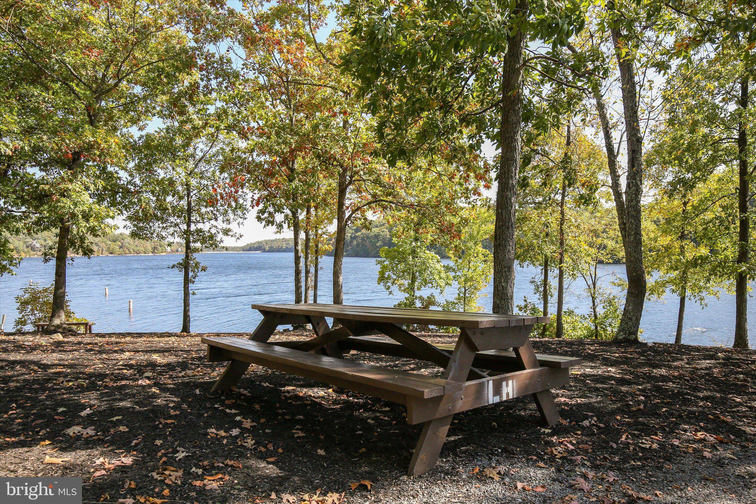
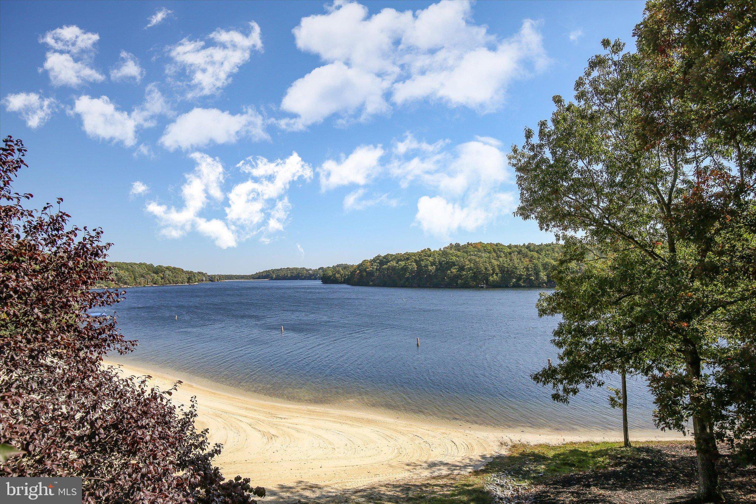
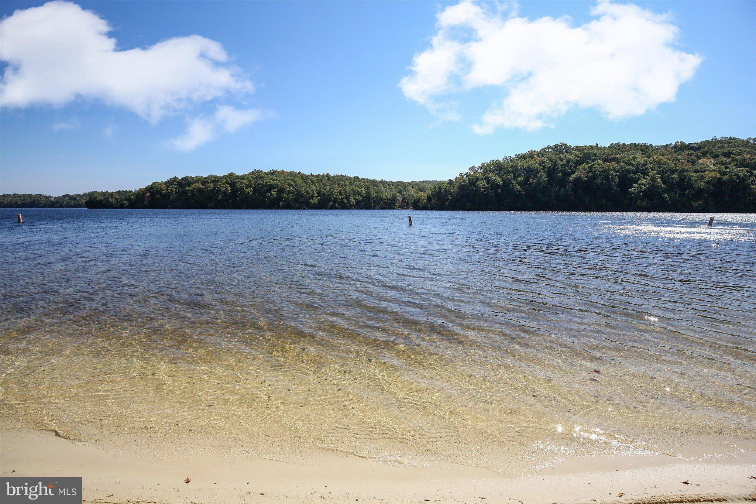
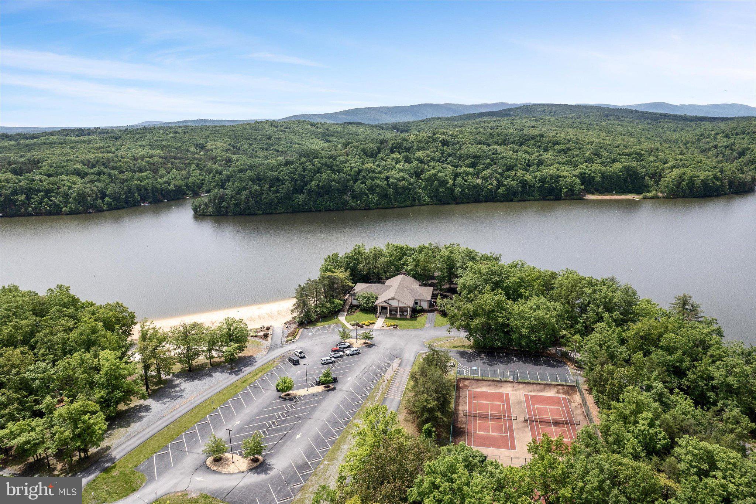
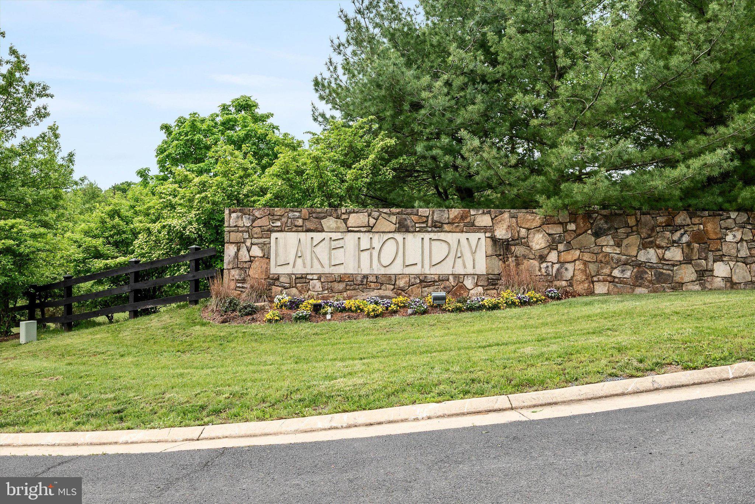
Lake life is here! Let the mornings linger a little longer. Coffee on the deck, a gentle breeze rustling the leaves, and a day at Lake Holiday waiting to unfold. Perhaps you’ll head out on the water, meet friends for tennis, or simply enjoy spotting wildlife from the comfort of your home.
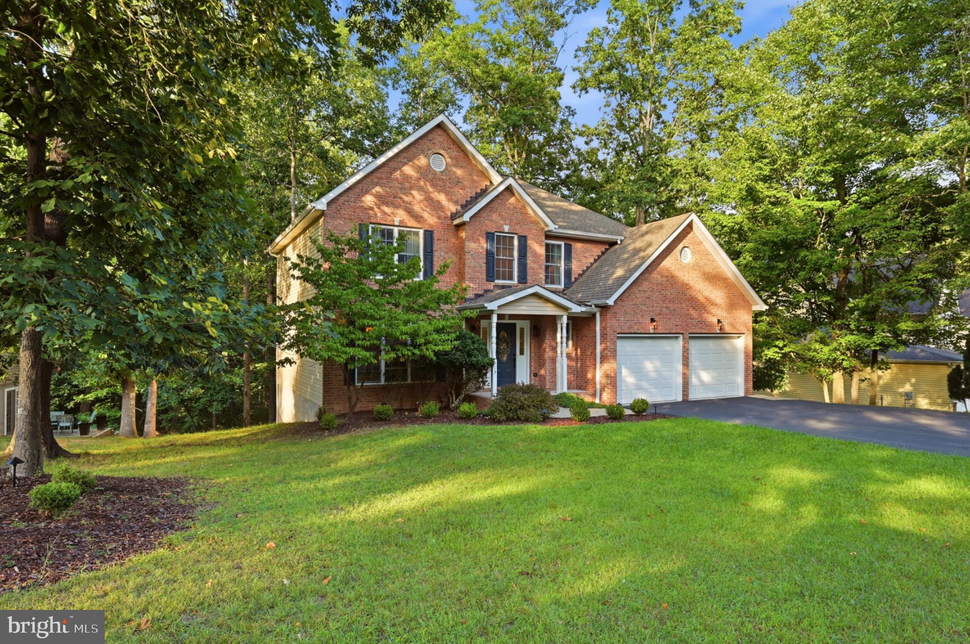
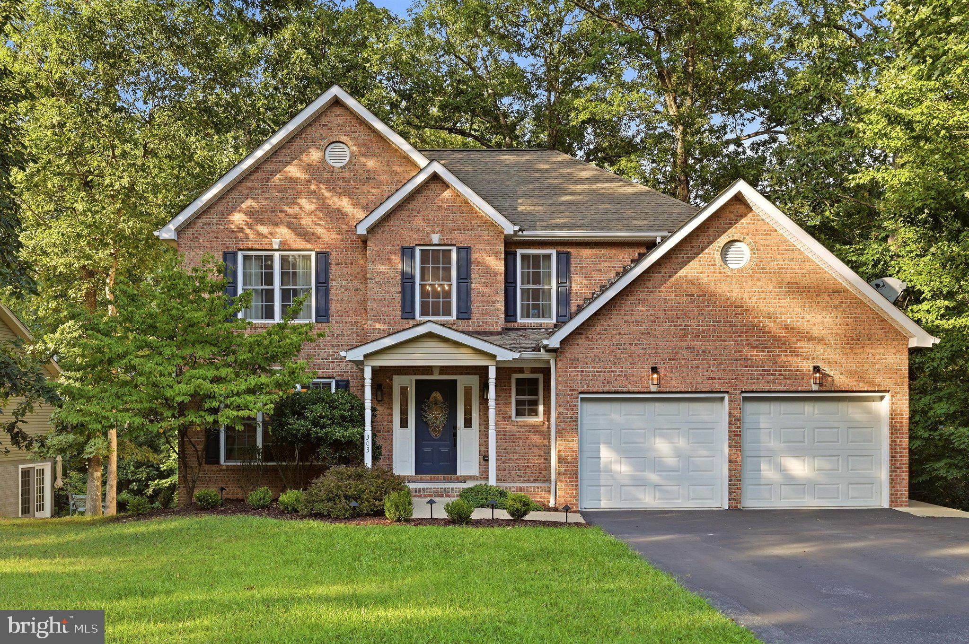
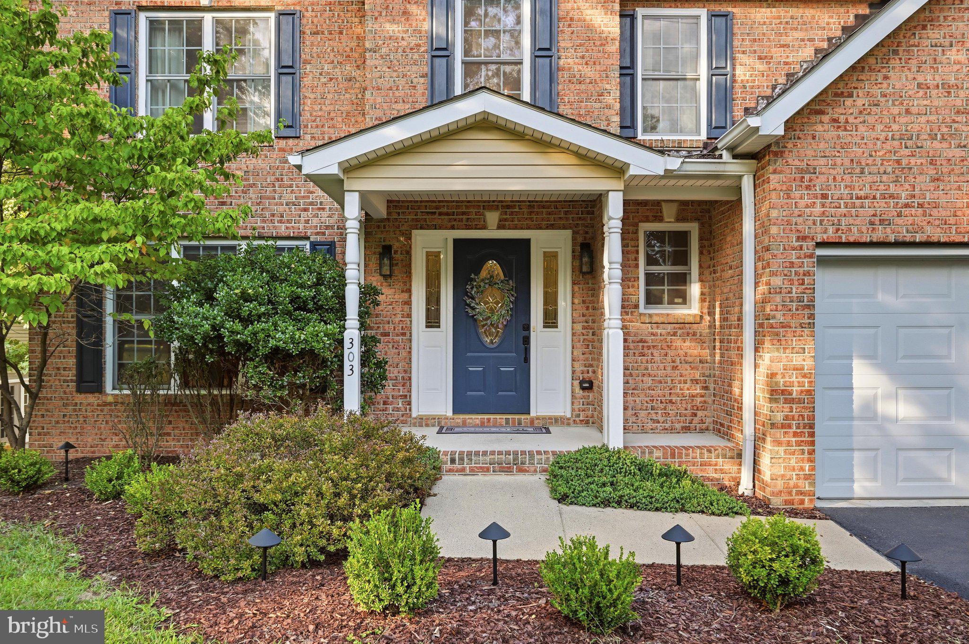
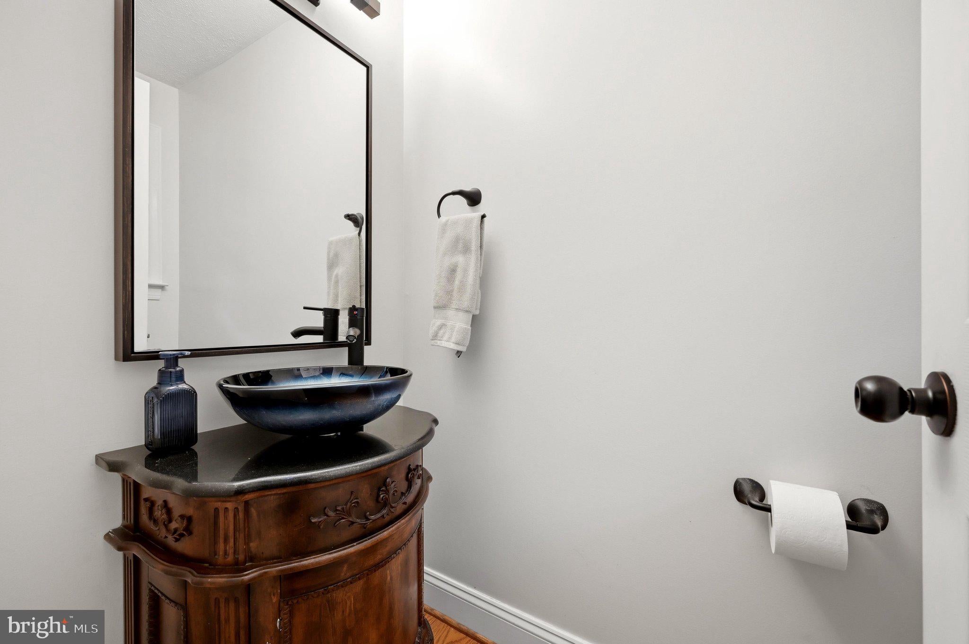
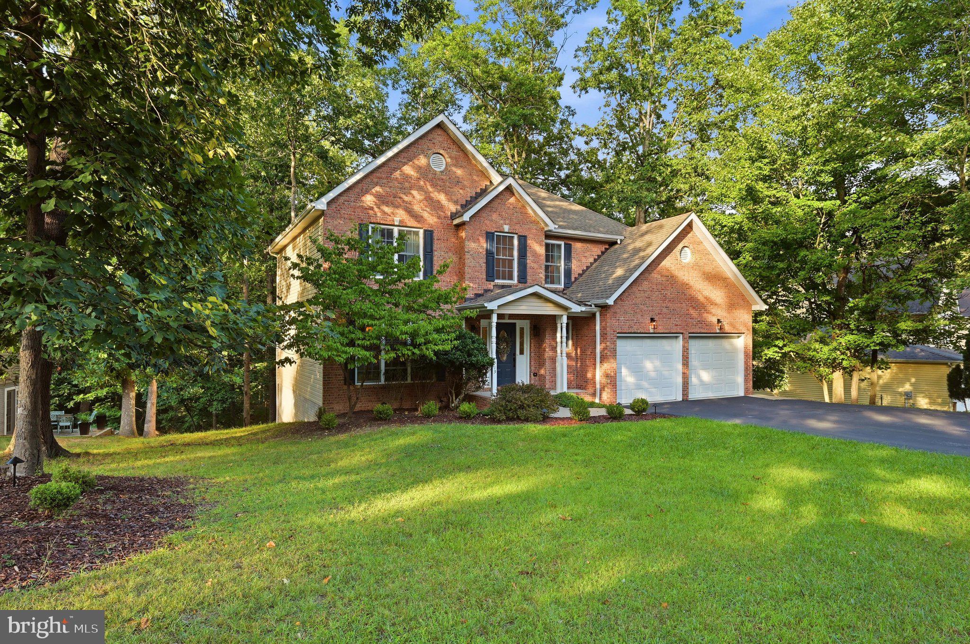
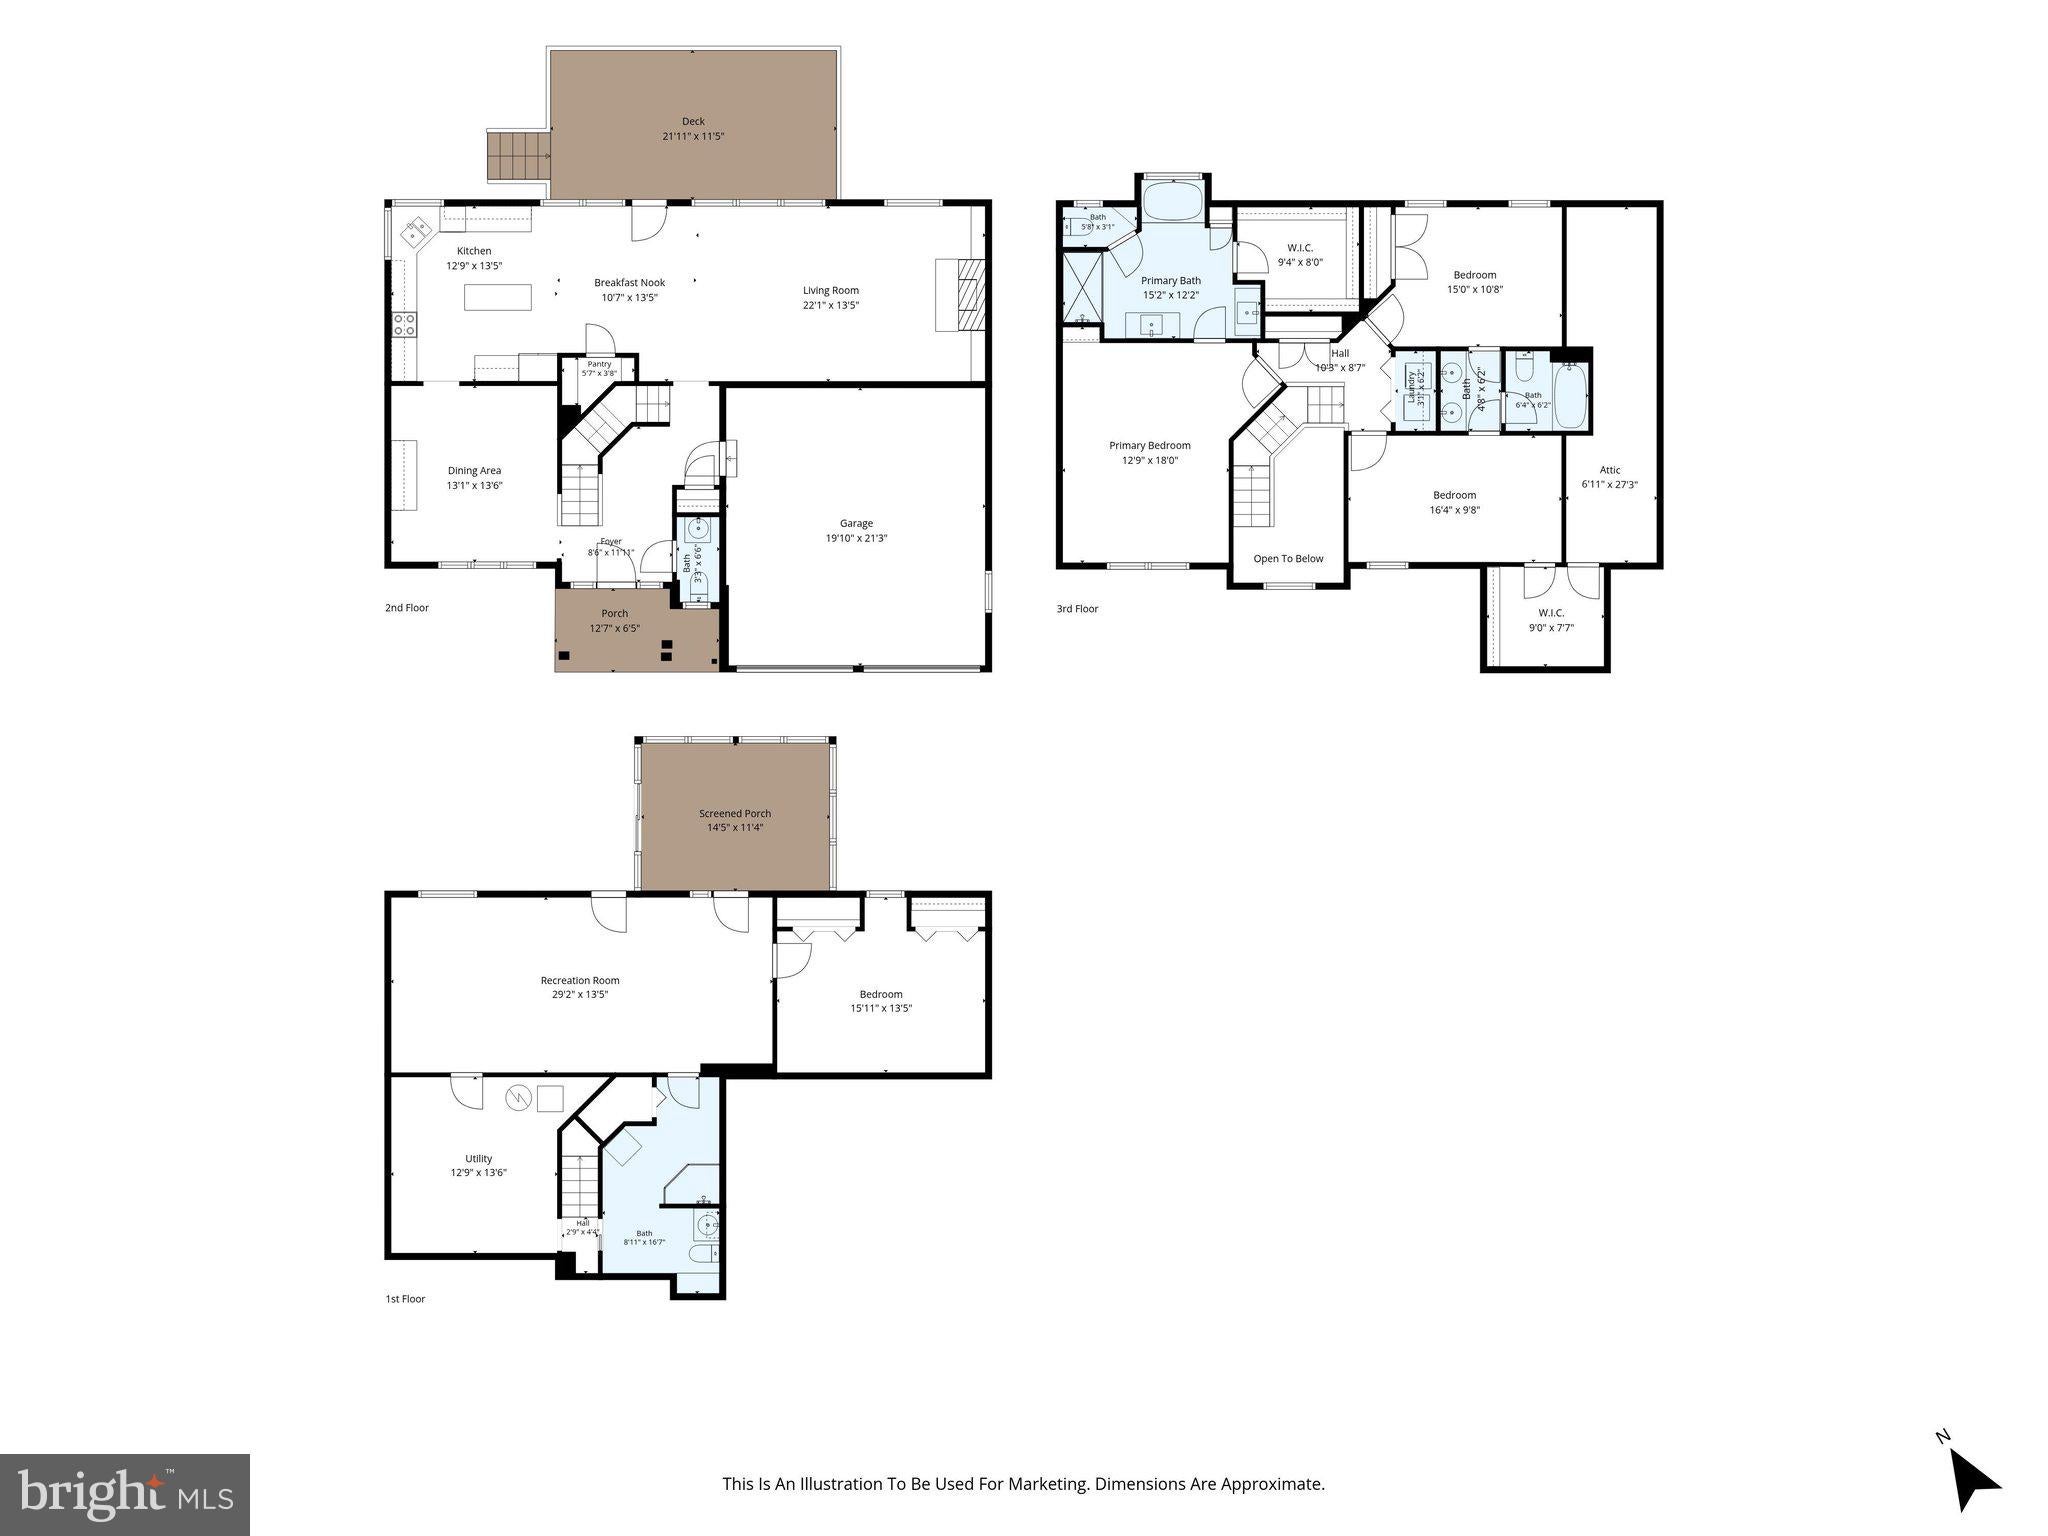
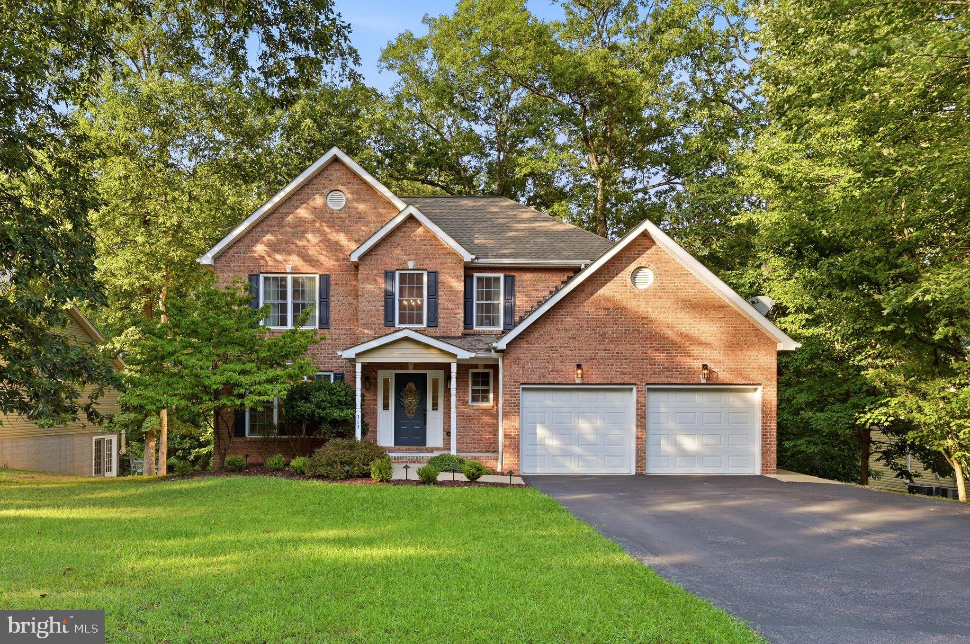
At 303 Northwood Circle in Cross Junction, Virginia, this brick-front Colonial offers 4 bedrooms, 3.5 baths, more than 3,000 finished square feet, and approximately $60,000 in improvements since 2023—all within Frederick County’s gated Lake Holiday community.
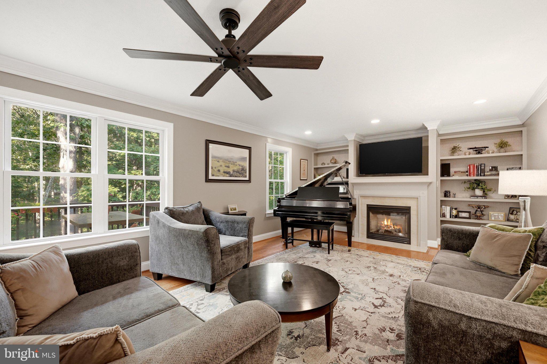
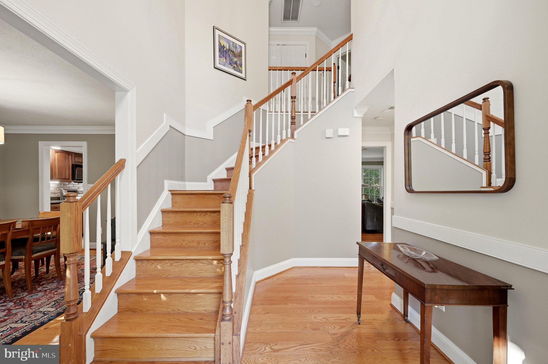
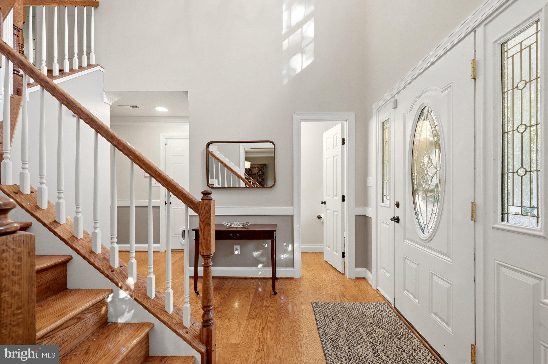
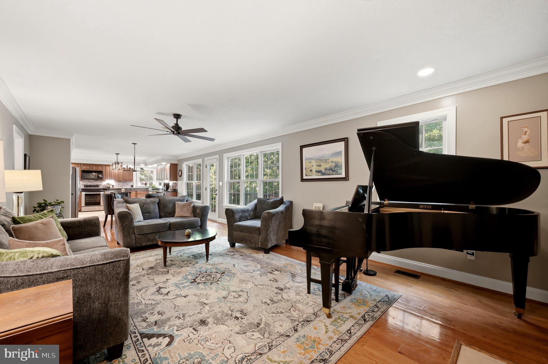
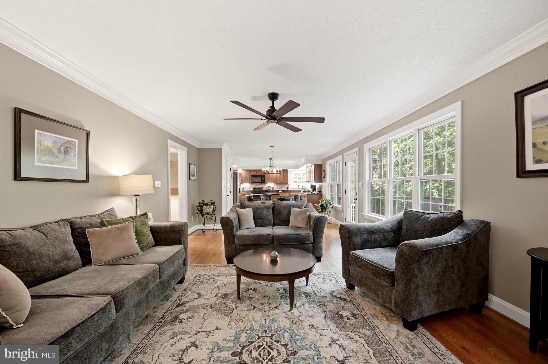
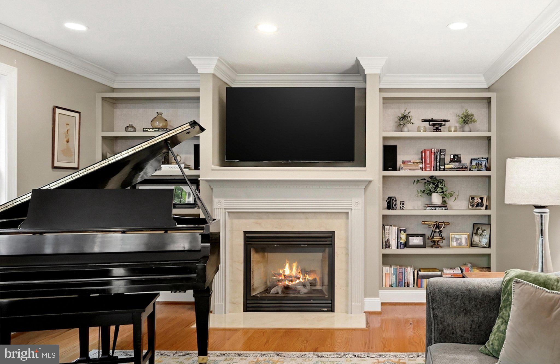
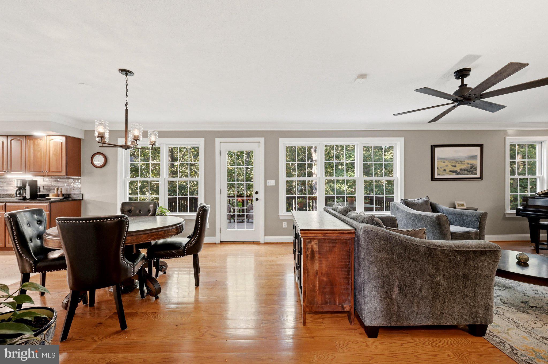
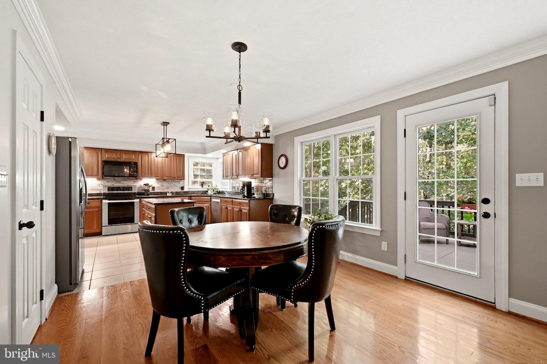
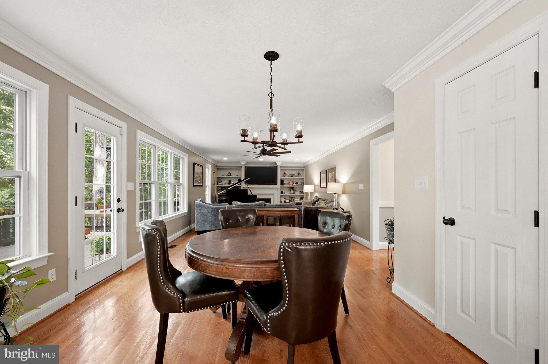
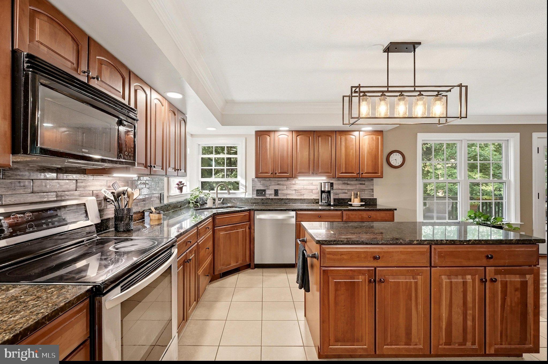
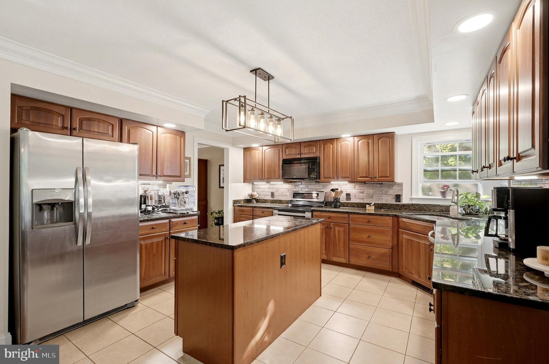
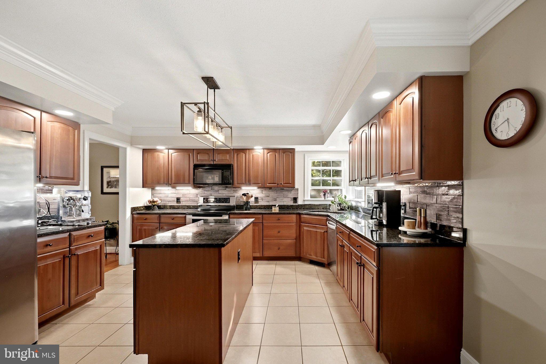
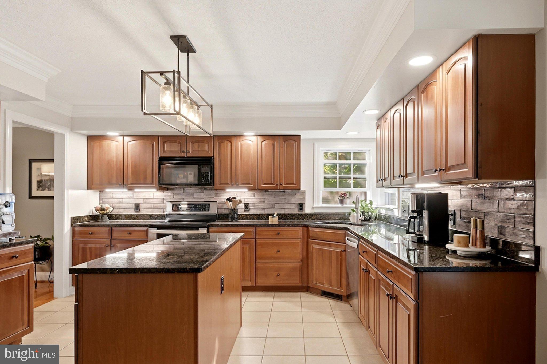
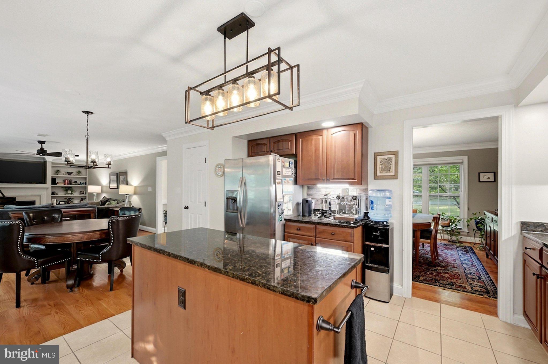
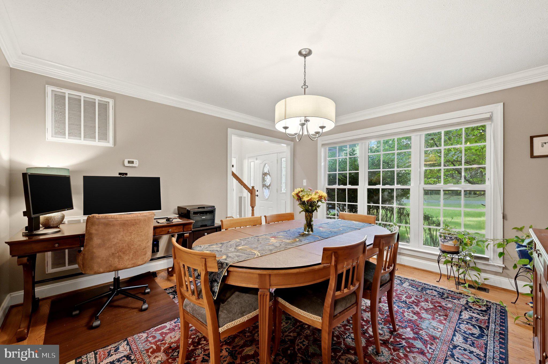
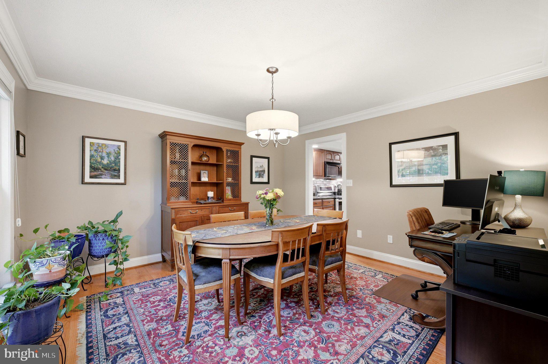
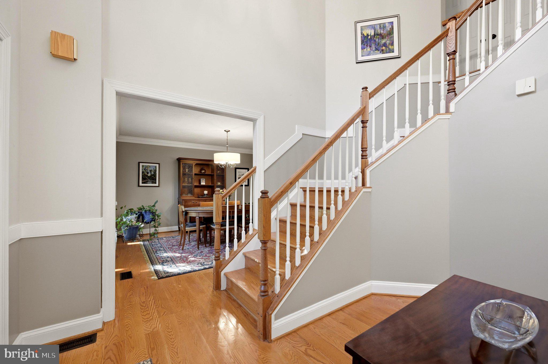
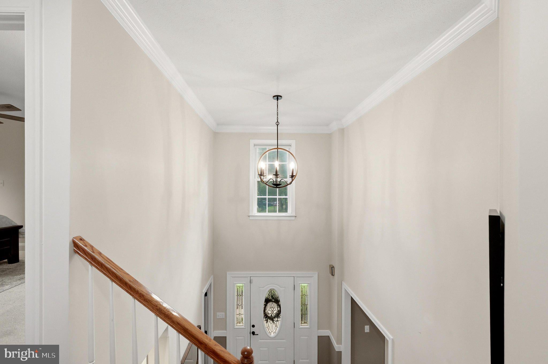
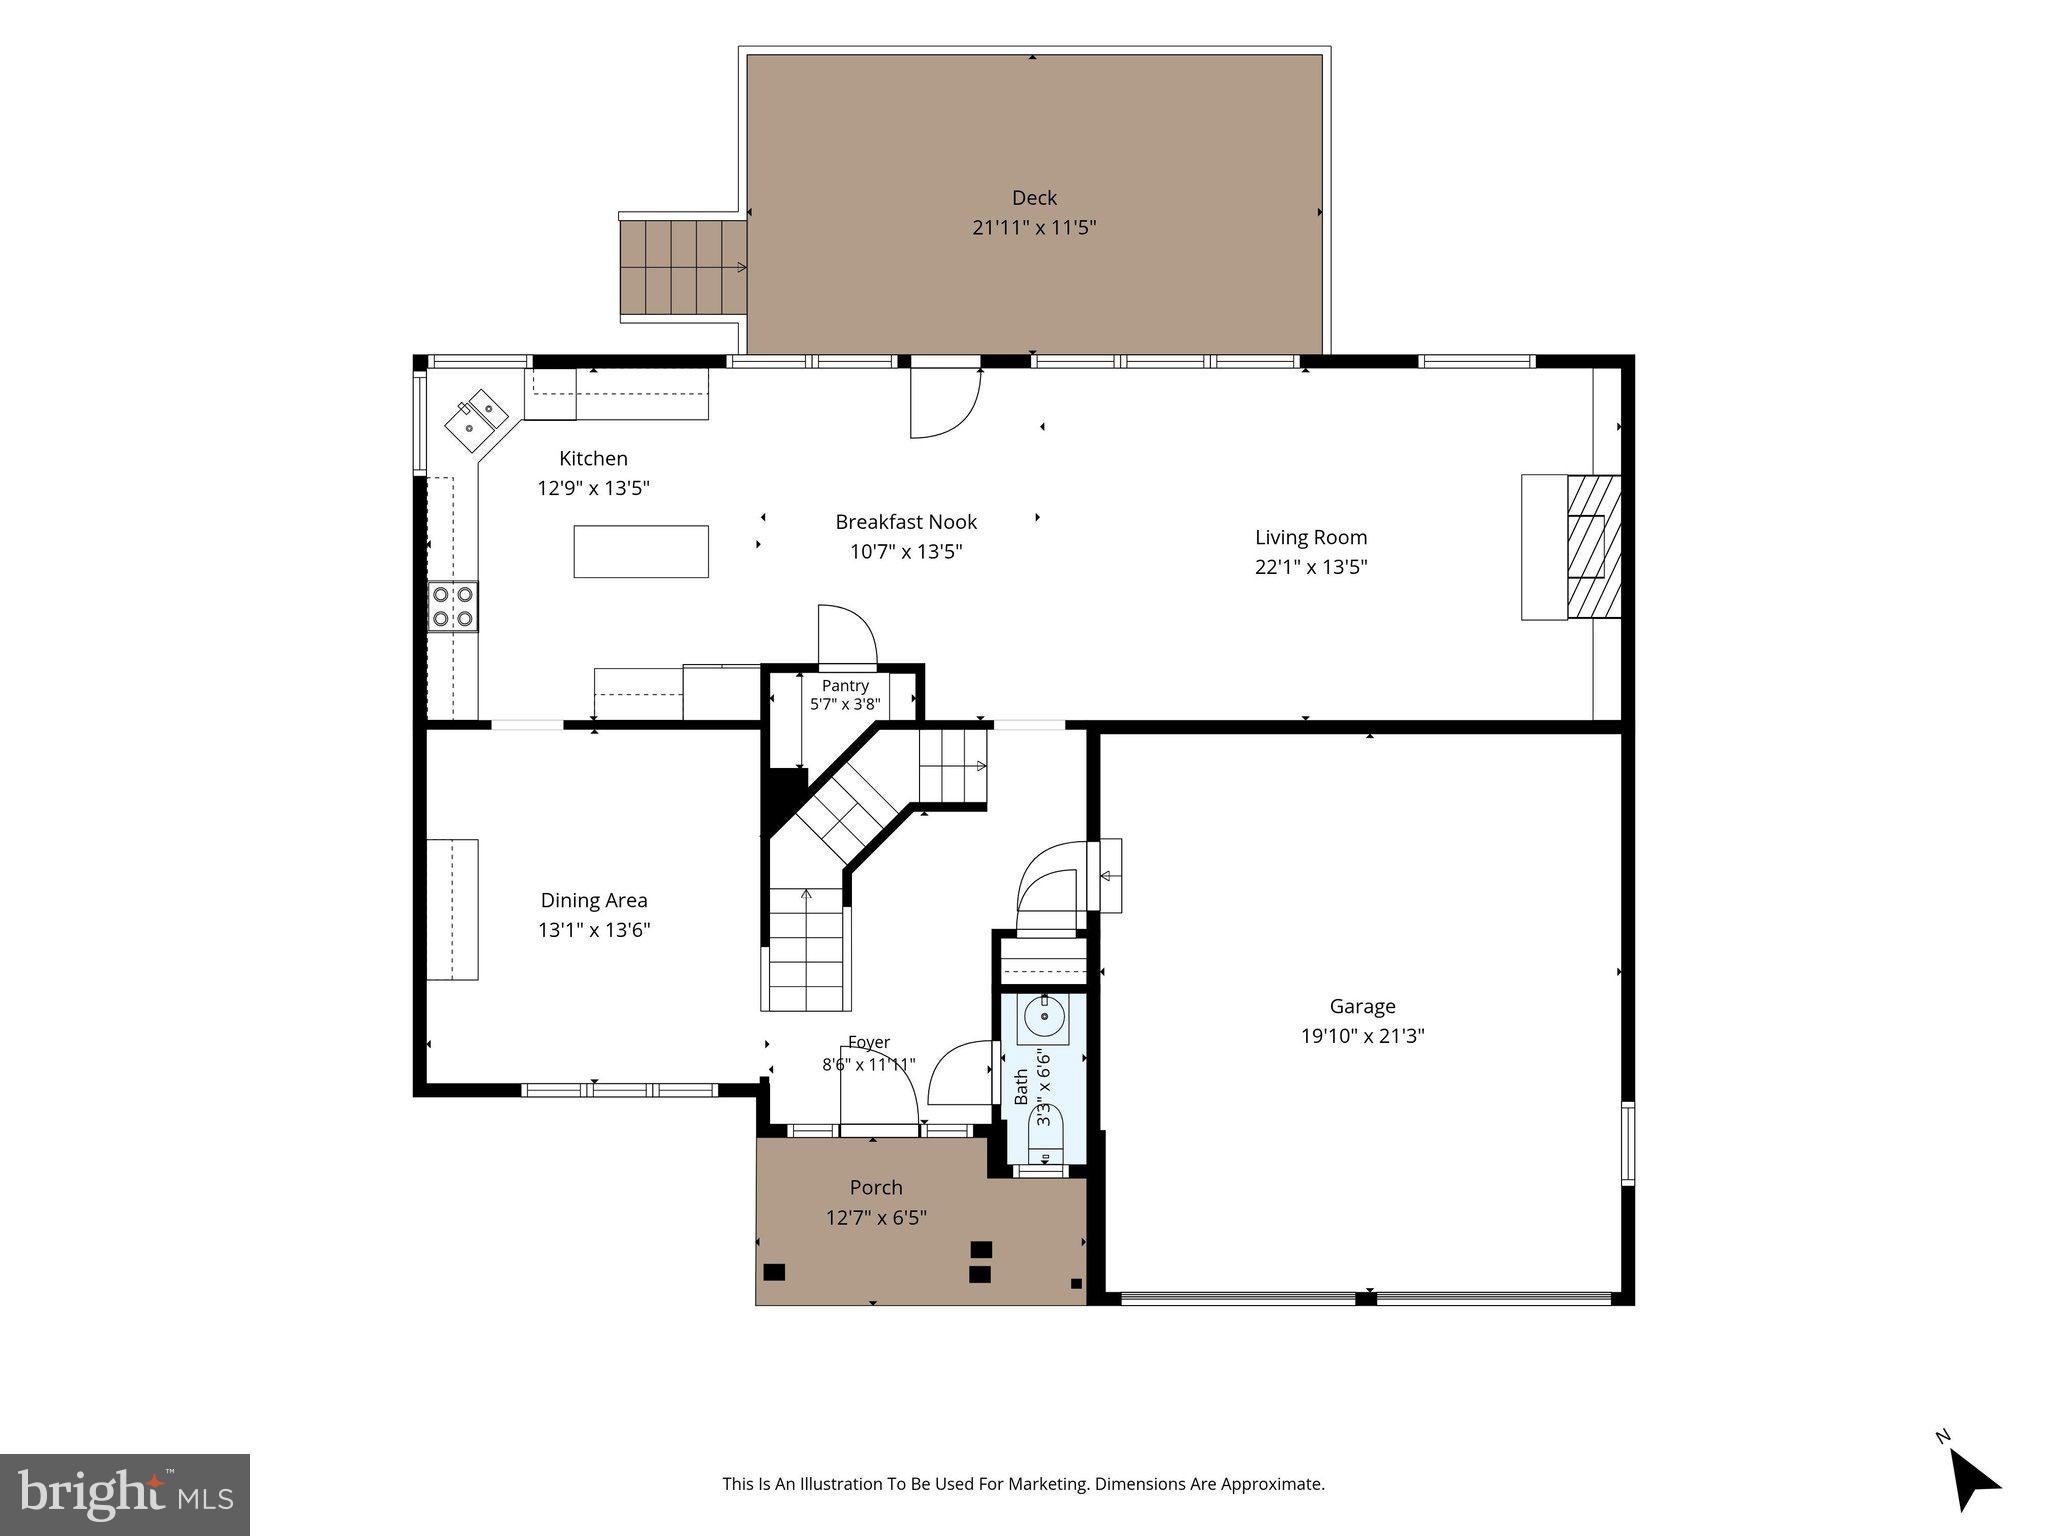
A two-story foyer and graceful staircase welcome you inside. Hardwood floors throughout the main level, generous windows, crown molding, and refreshed paint and lighting create an inviting setting. The kitchen features granite countertops, updated appliances, and a tile backsplash, with a casual dining area connecting it to the living room’s built-in shelves and gas fireplace. A separate dining room welcomes holiday traditions and conversations that outlast dessert.
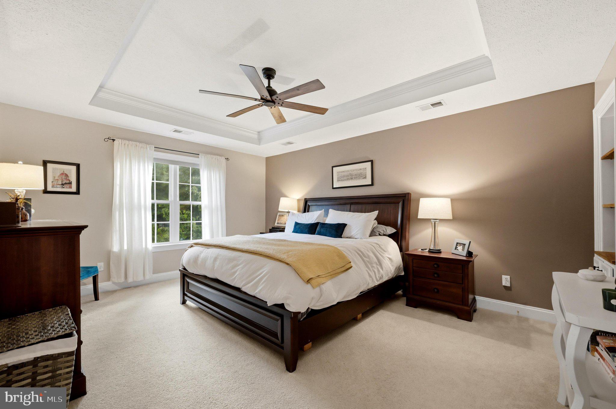
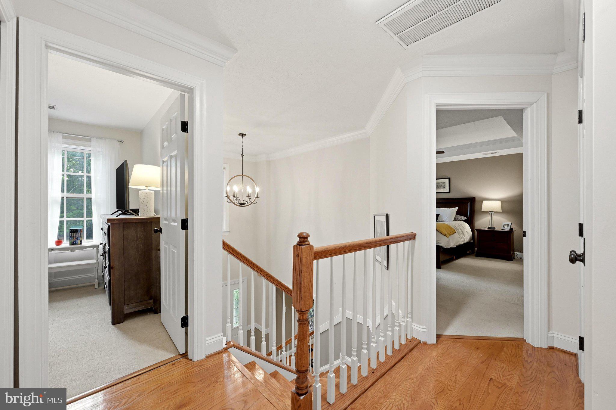
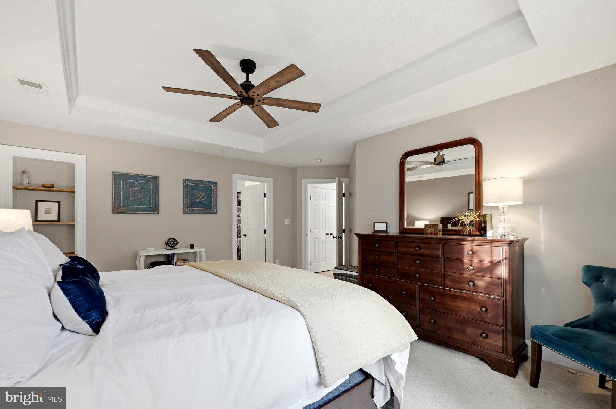
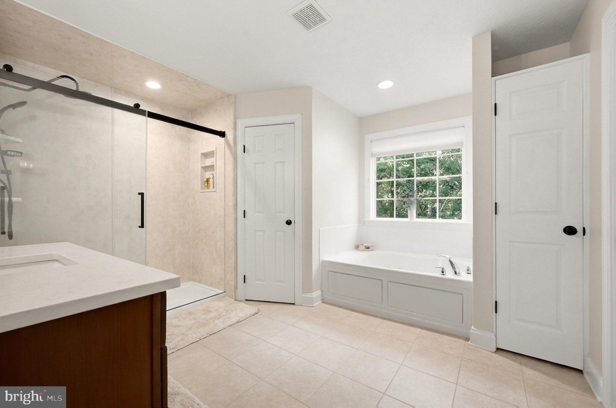
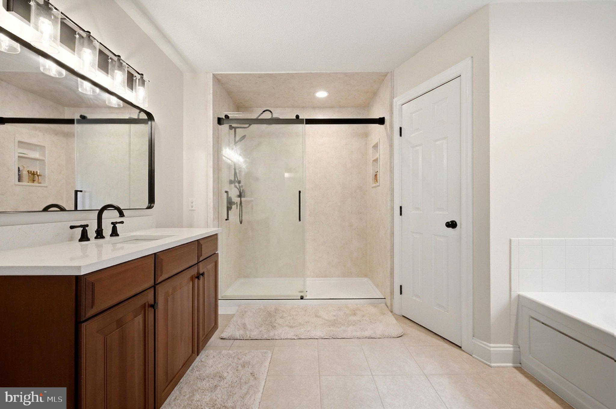
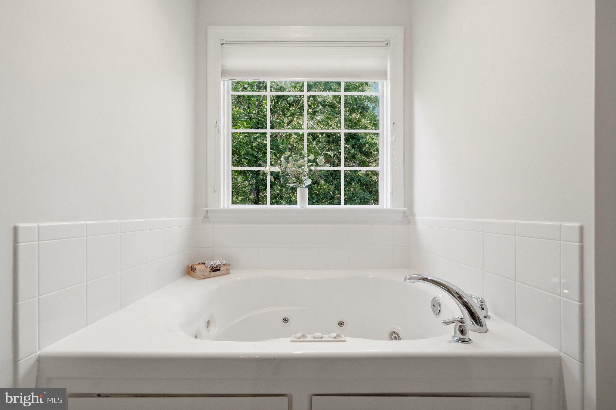
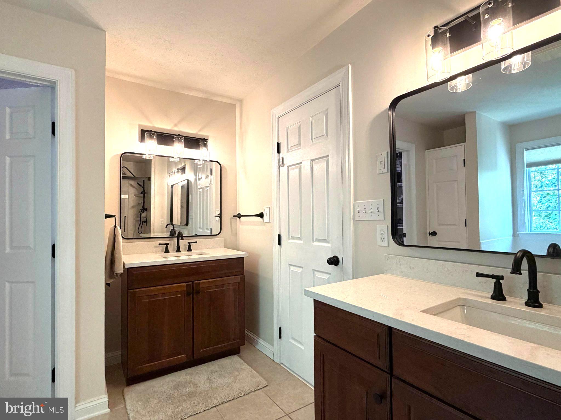
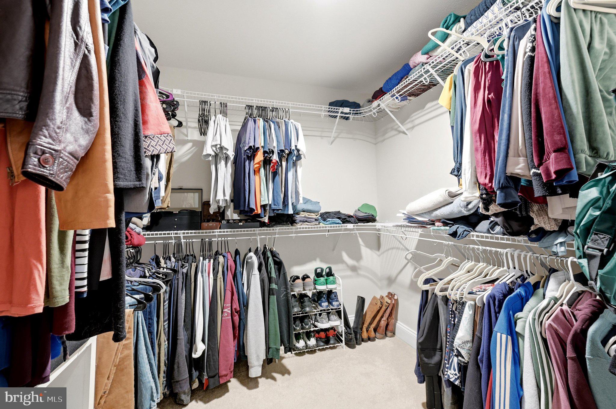
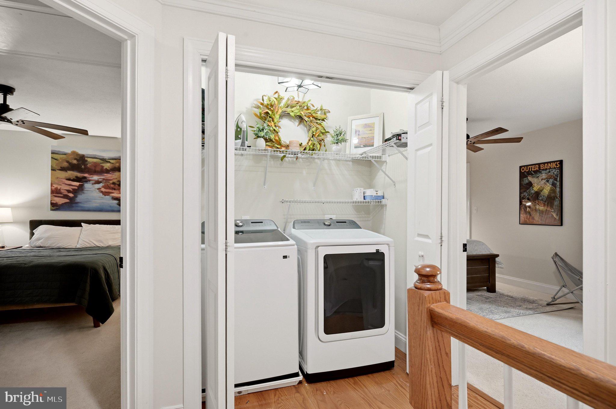
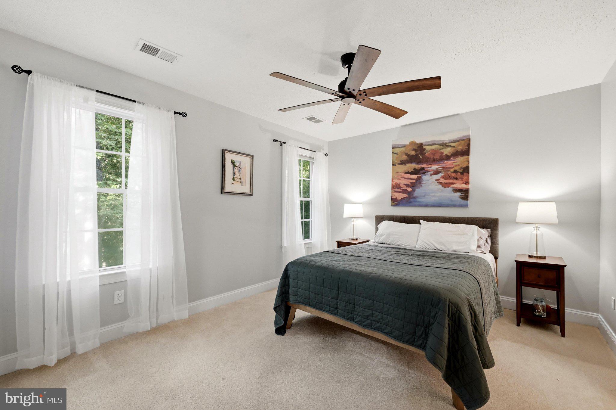
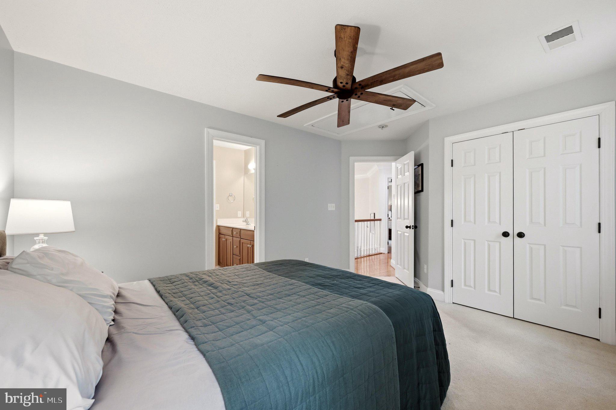
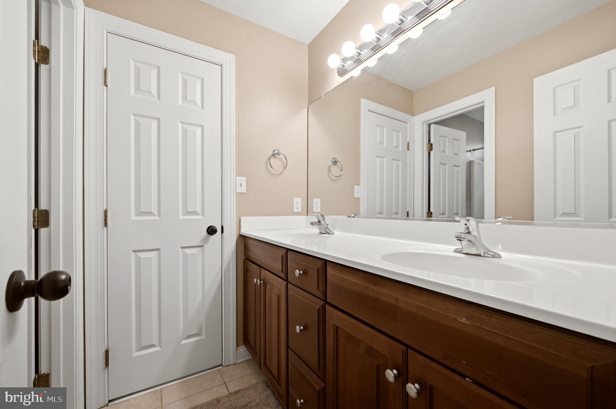
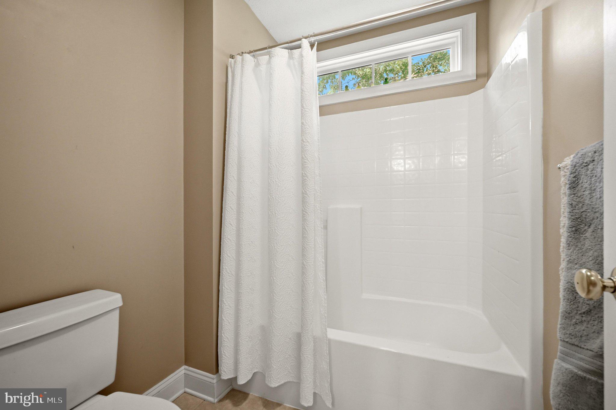
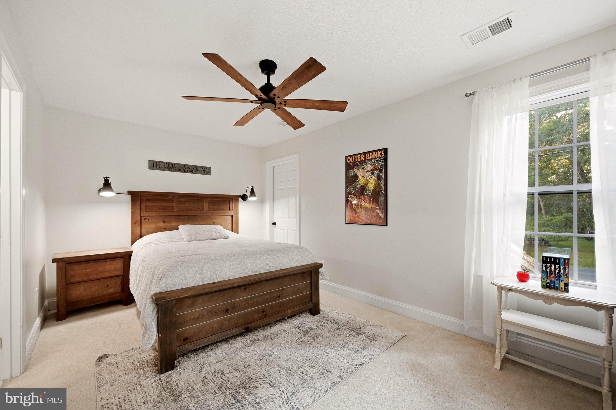
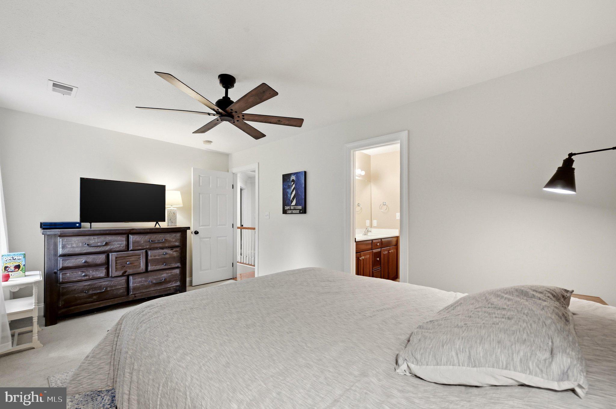
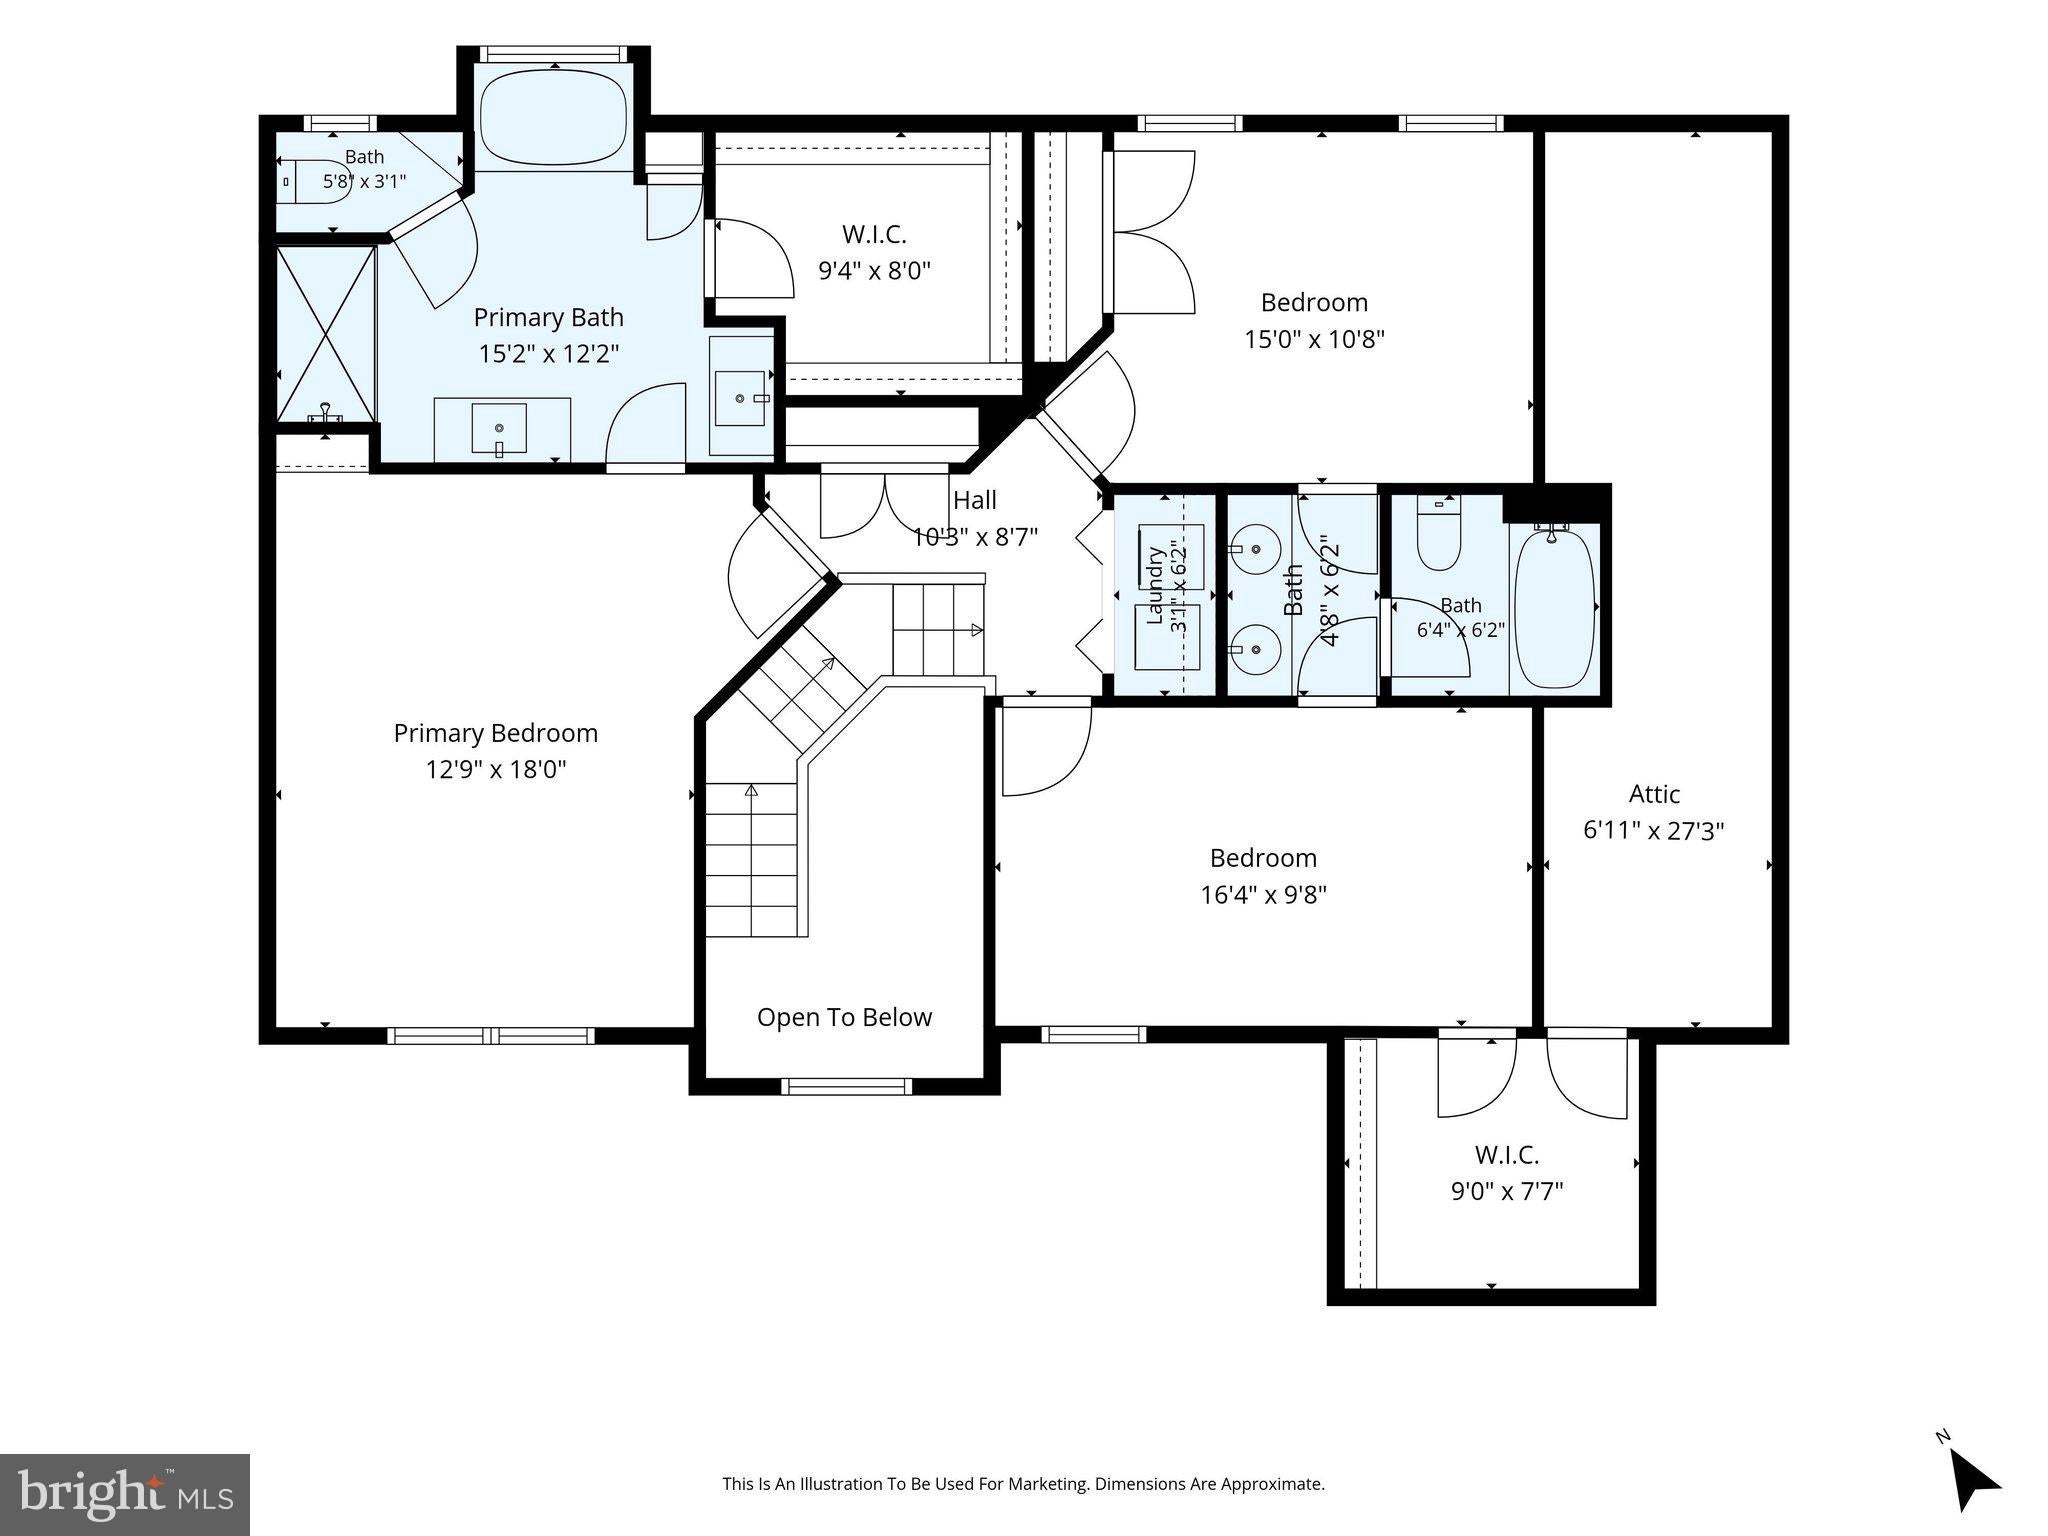
Upstairs, unwind in a spacious primary suite with recently added shelving and cabinetry, a large walk-in closet, and a remodeled bath featuring a larger walk-in shower and two quartz-topped vanities. Two additional bedrooms share a Jack-and-Jill bathroom, and the convenient upstairs laundry includes a brand-new washer and dryer that convey.
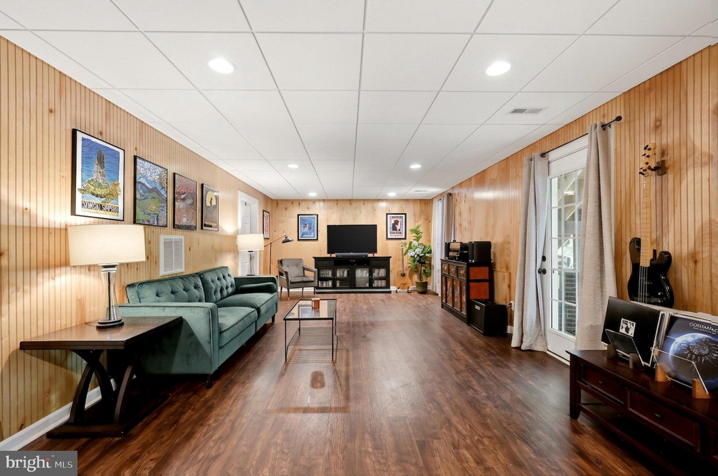
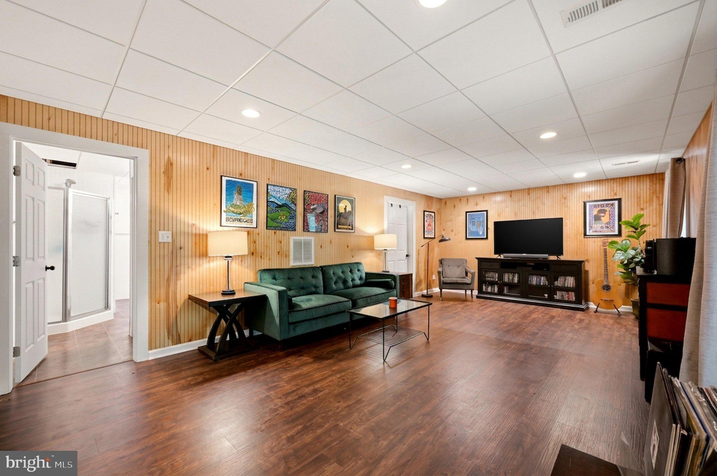
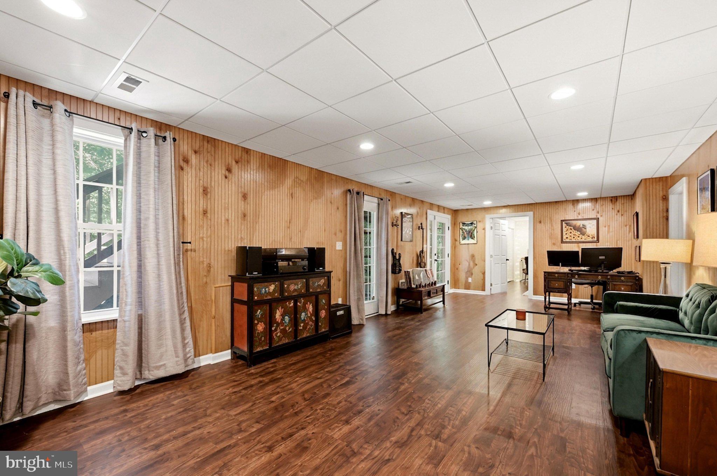
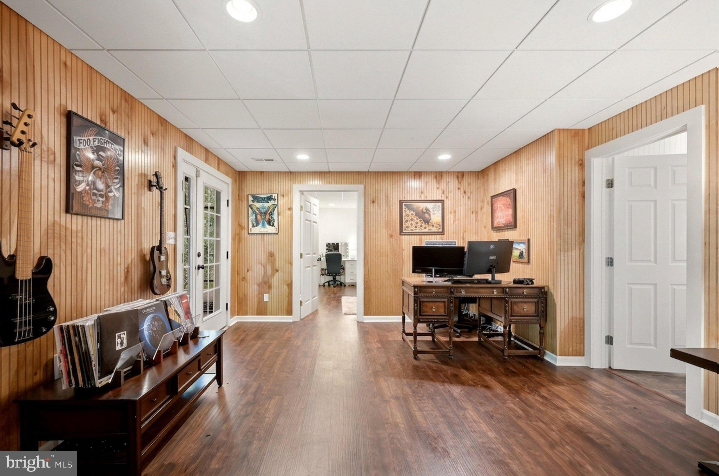
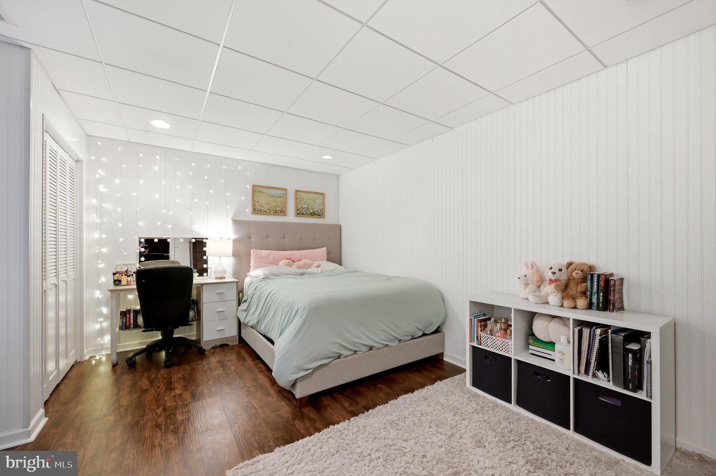
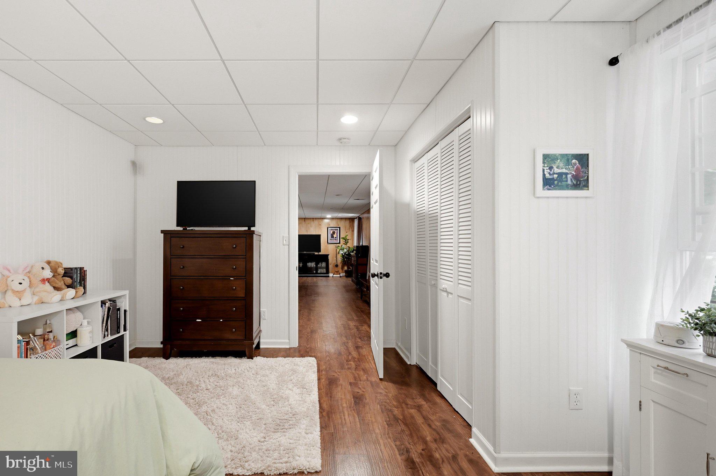
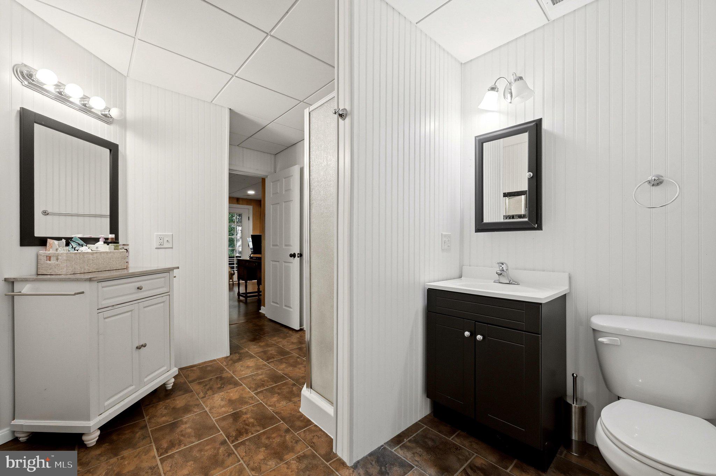
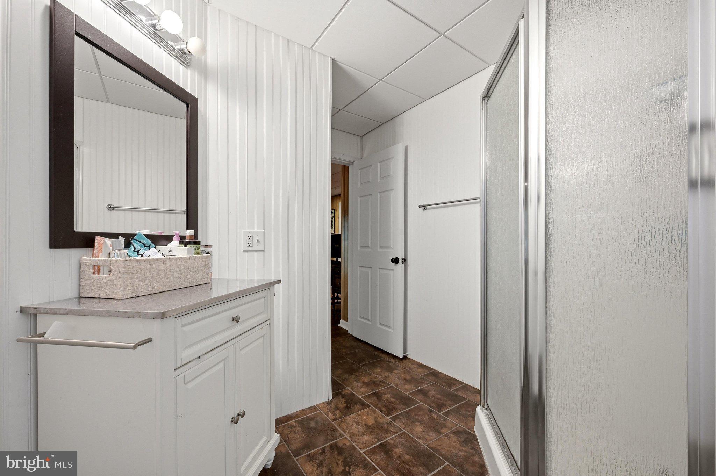
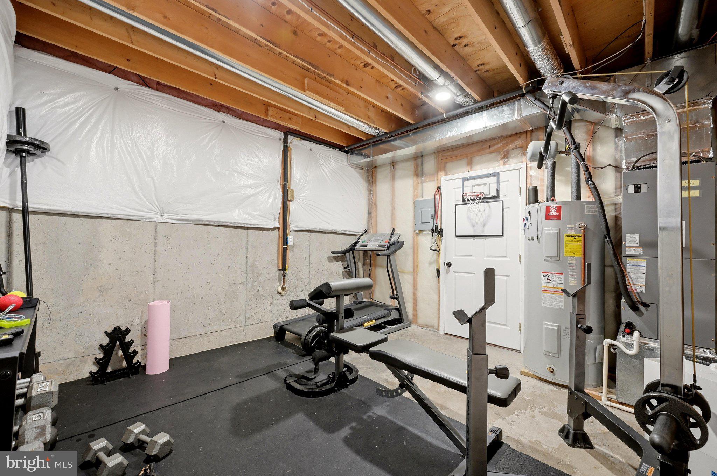
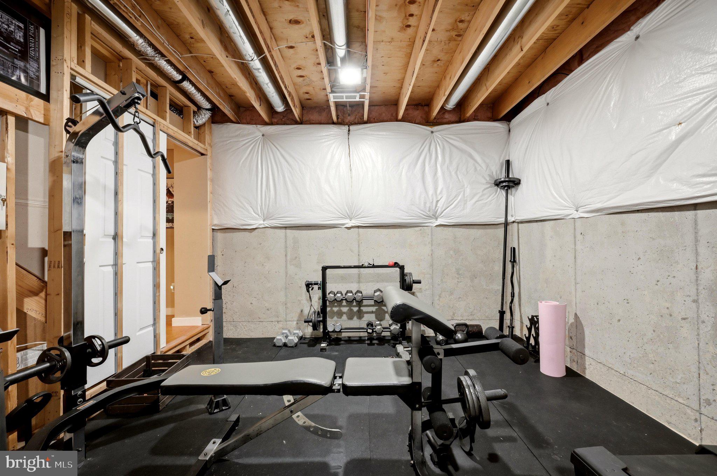
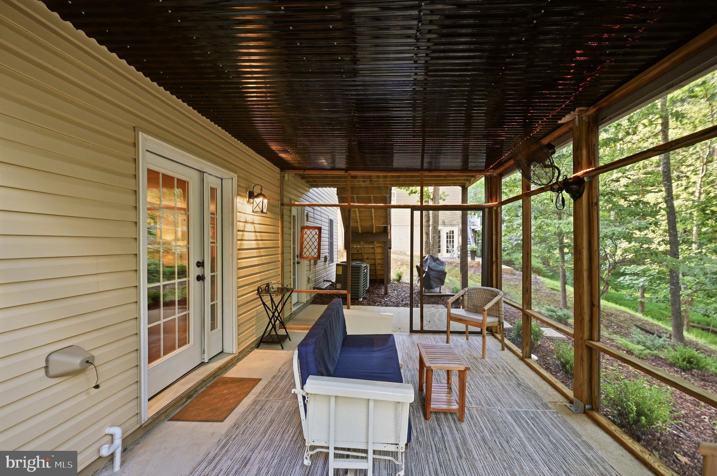
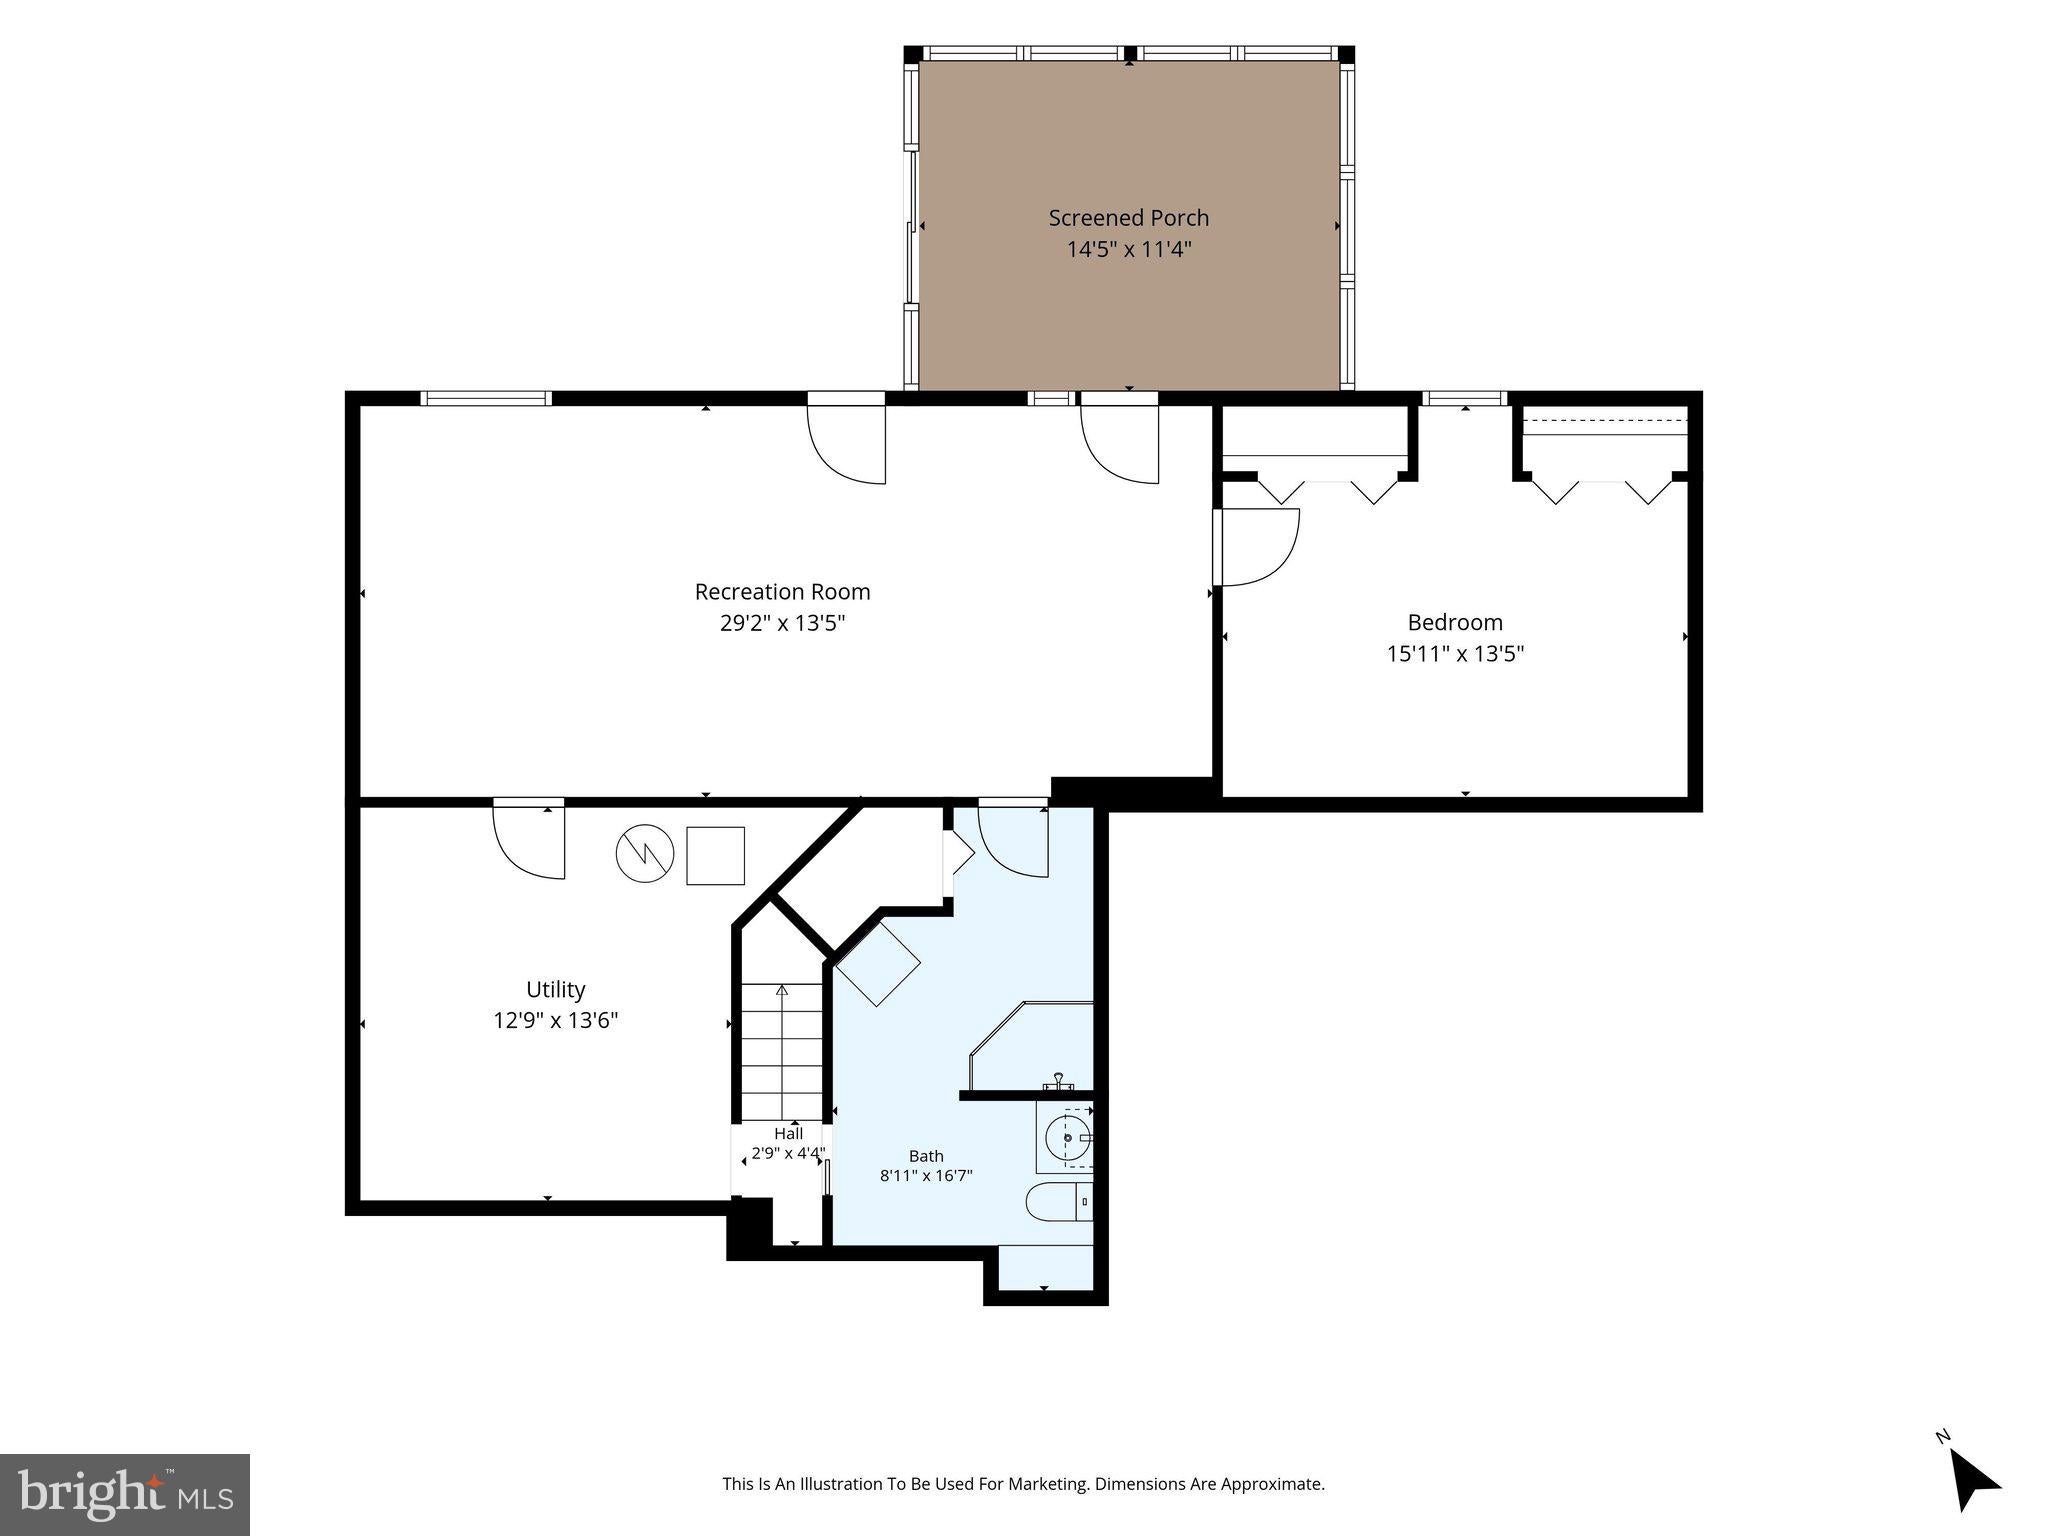
The finished walkout lower level offers room for movie nights, games, or hobbies, with acoustic ceiling tiles, new vinyl plank flooring, a fourth bedroom with a full-size window, and a nearby full bathroom. The layout presents potential for multigenerational living, with direct access to the screened porch and an unfinished room for workouts or storage.
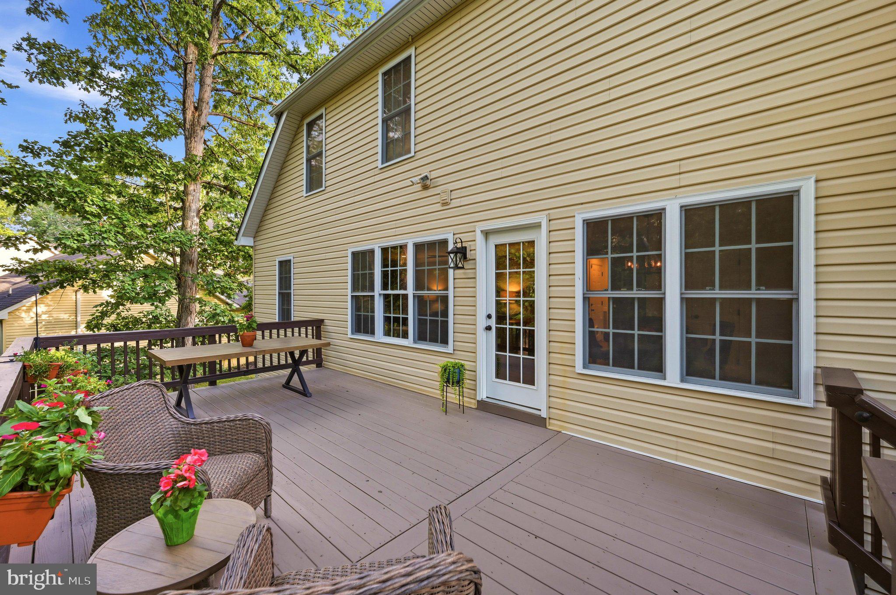
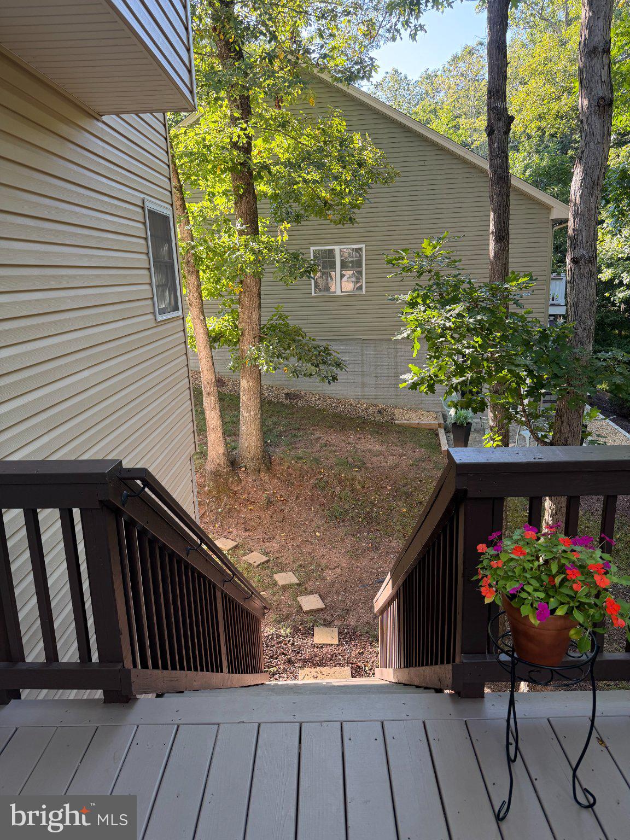
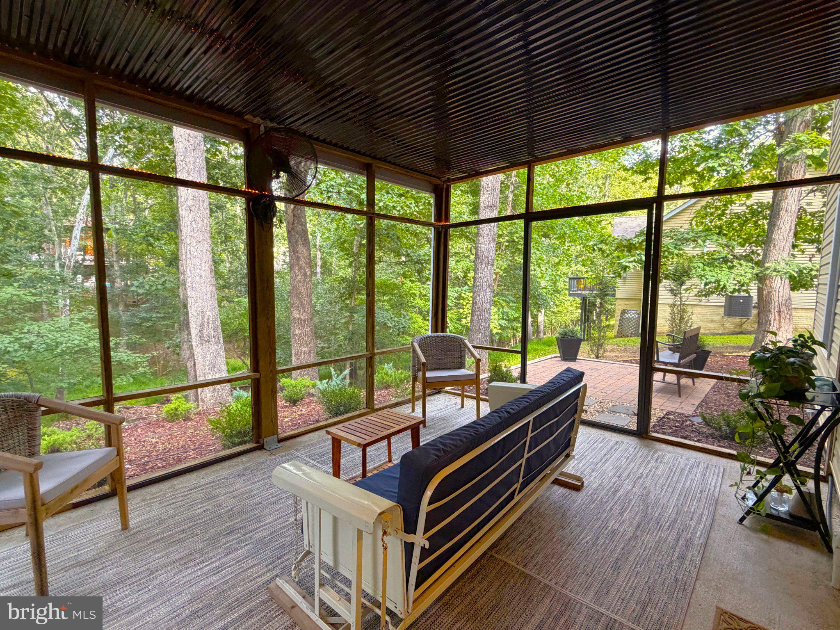
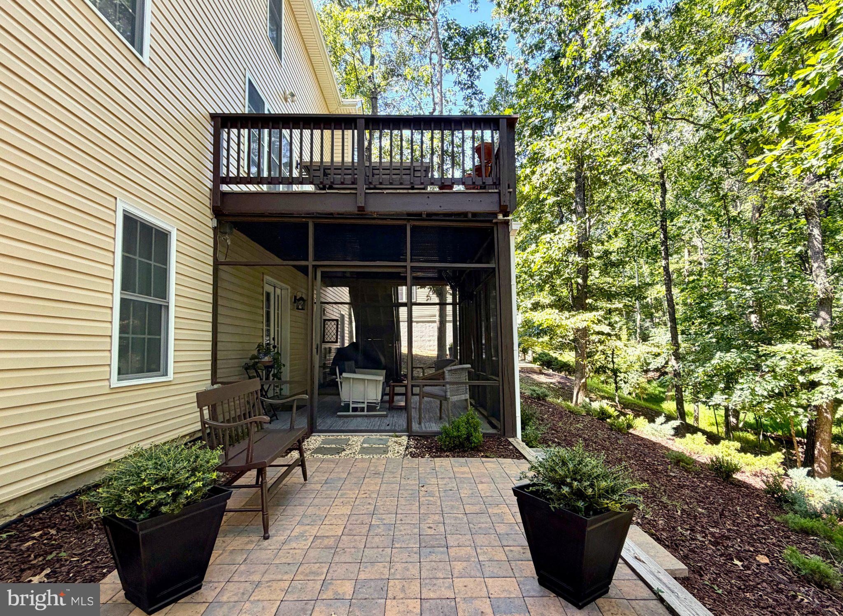
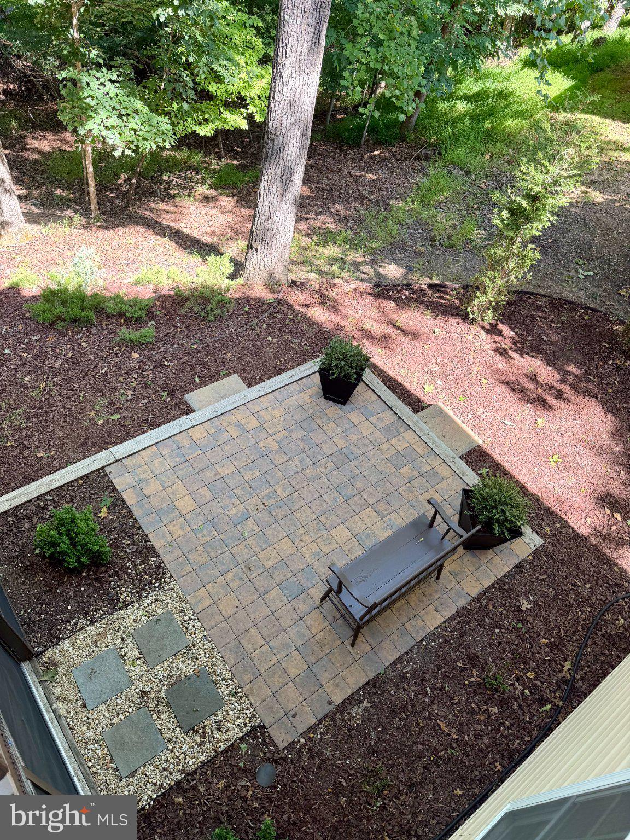
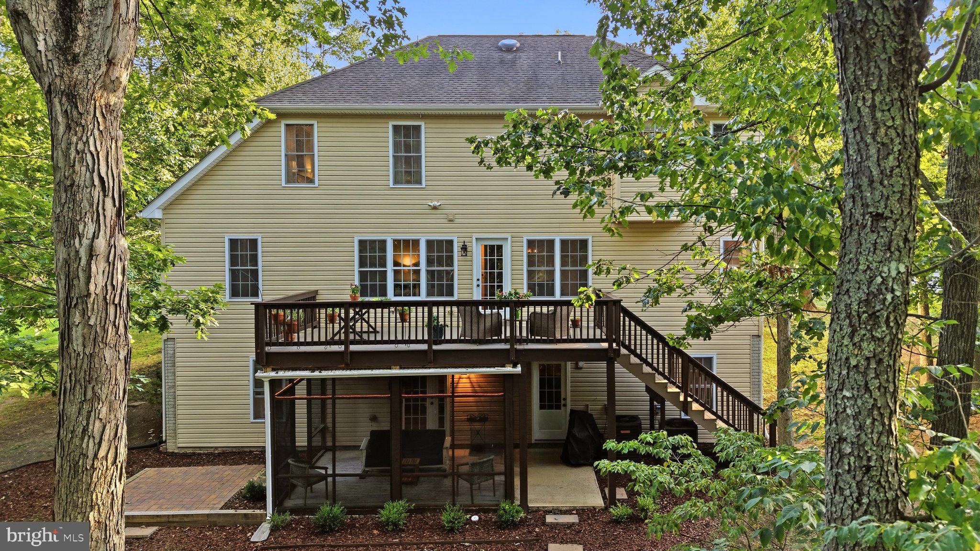
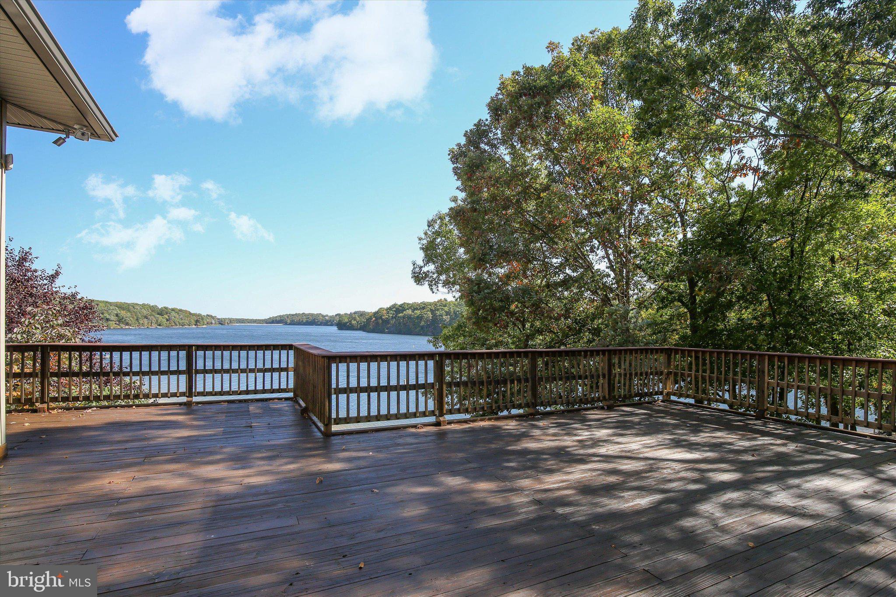
Enjoy sunset dinners and entertaining on the expanded deck, with trees framing the backyard and nature providing the soundtrack. Stairs lead to the yard and patio, perfect gathering place around a firepit in the evenings for conversation and storytelling. A passing shower doesn’t have to send you indoors—the covered screened porch offers shelter while still enjoying the outdoors, even during a gentle snowfall. Four-foot-wide sliding doors on each side add seasonal flexibility, while landscape lighting gives the setting a soft evening glow.
A level front lawn, driveway parking for four or more vehicles, and a two-car garage add everyday convenience. Additional features include dual-zone HVAC, gutter guards, tilt-in windows, active radon mitigation, and attic storage.
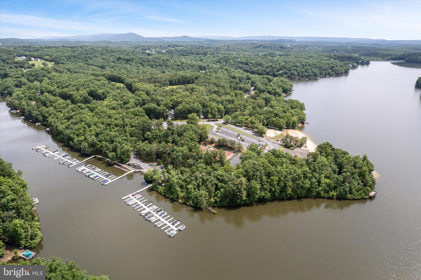
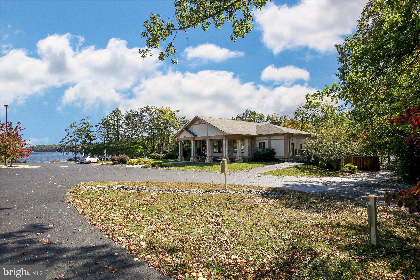
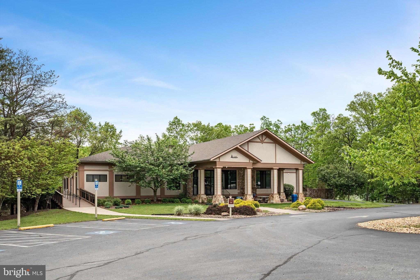
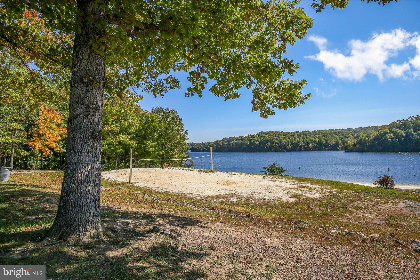
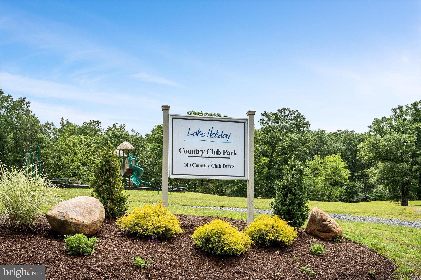
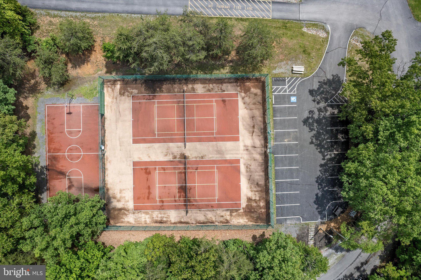
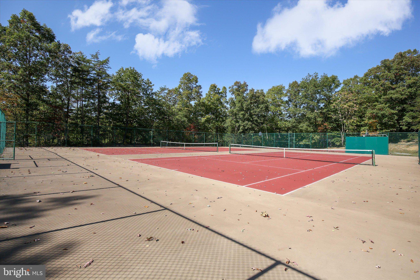
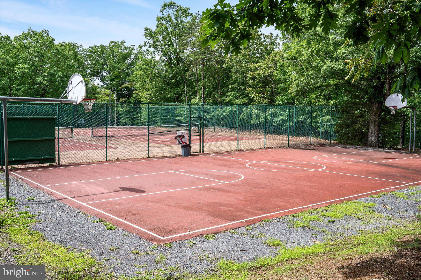
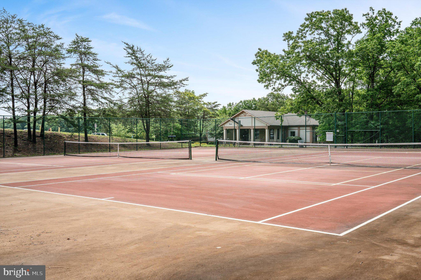
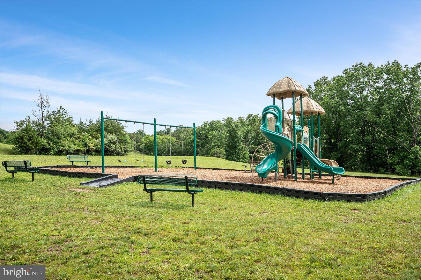
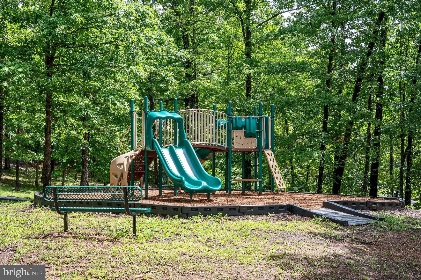
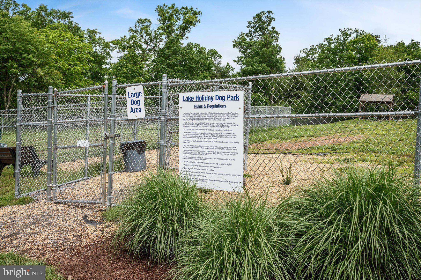
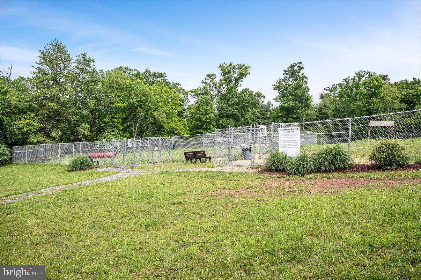
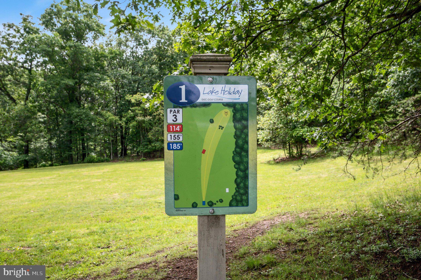
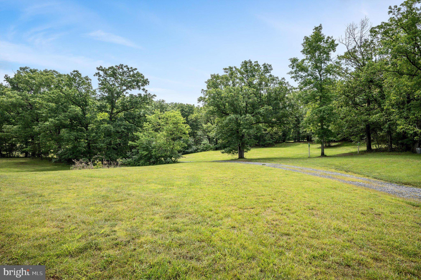
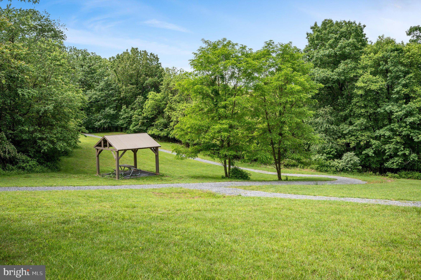
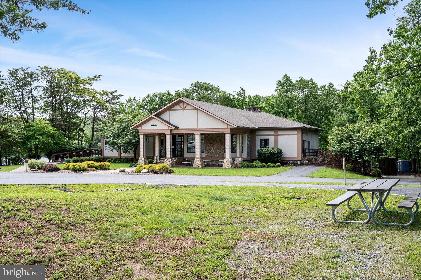
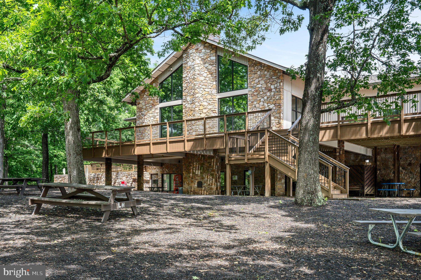
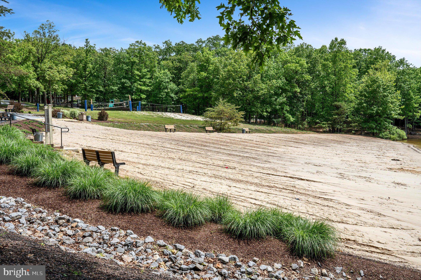
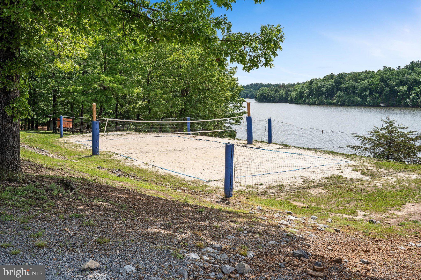
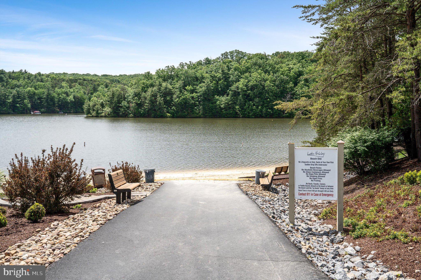
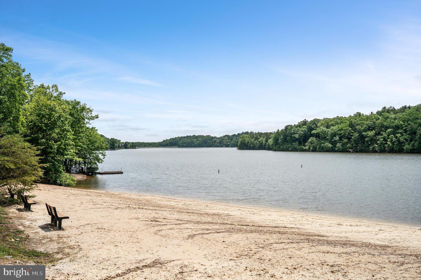
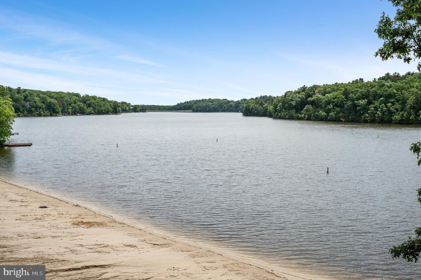
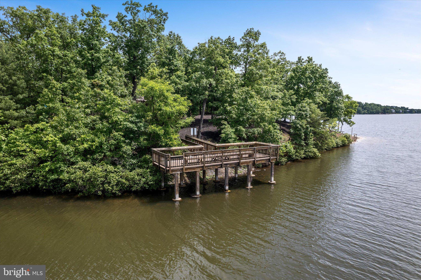
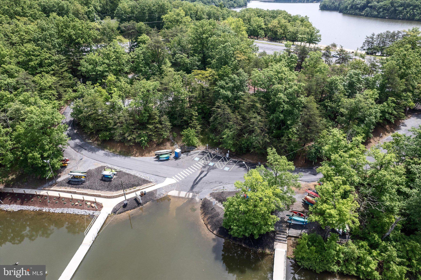
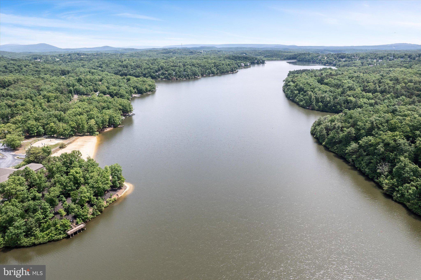
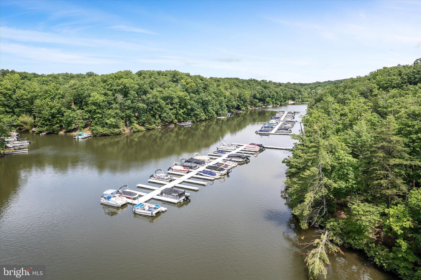
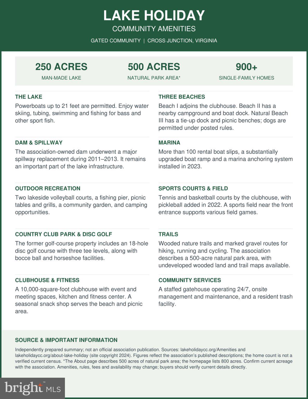
Beyond home, enjoy Lake Holiday’s beaches, boating, fishing, water skiing, tennis, beach volleyball, disc golf, community dog park, and wooded walking trails. Spend a day exploring, then return to your own tree-backed retreat. Schedule your showing and imagine the days you could make your own at 303 Northwood Circle.
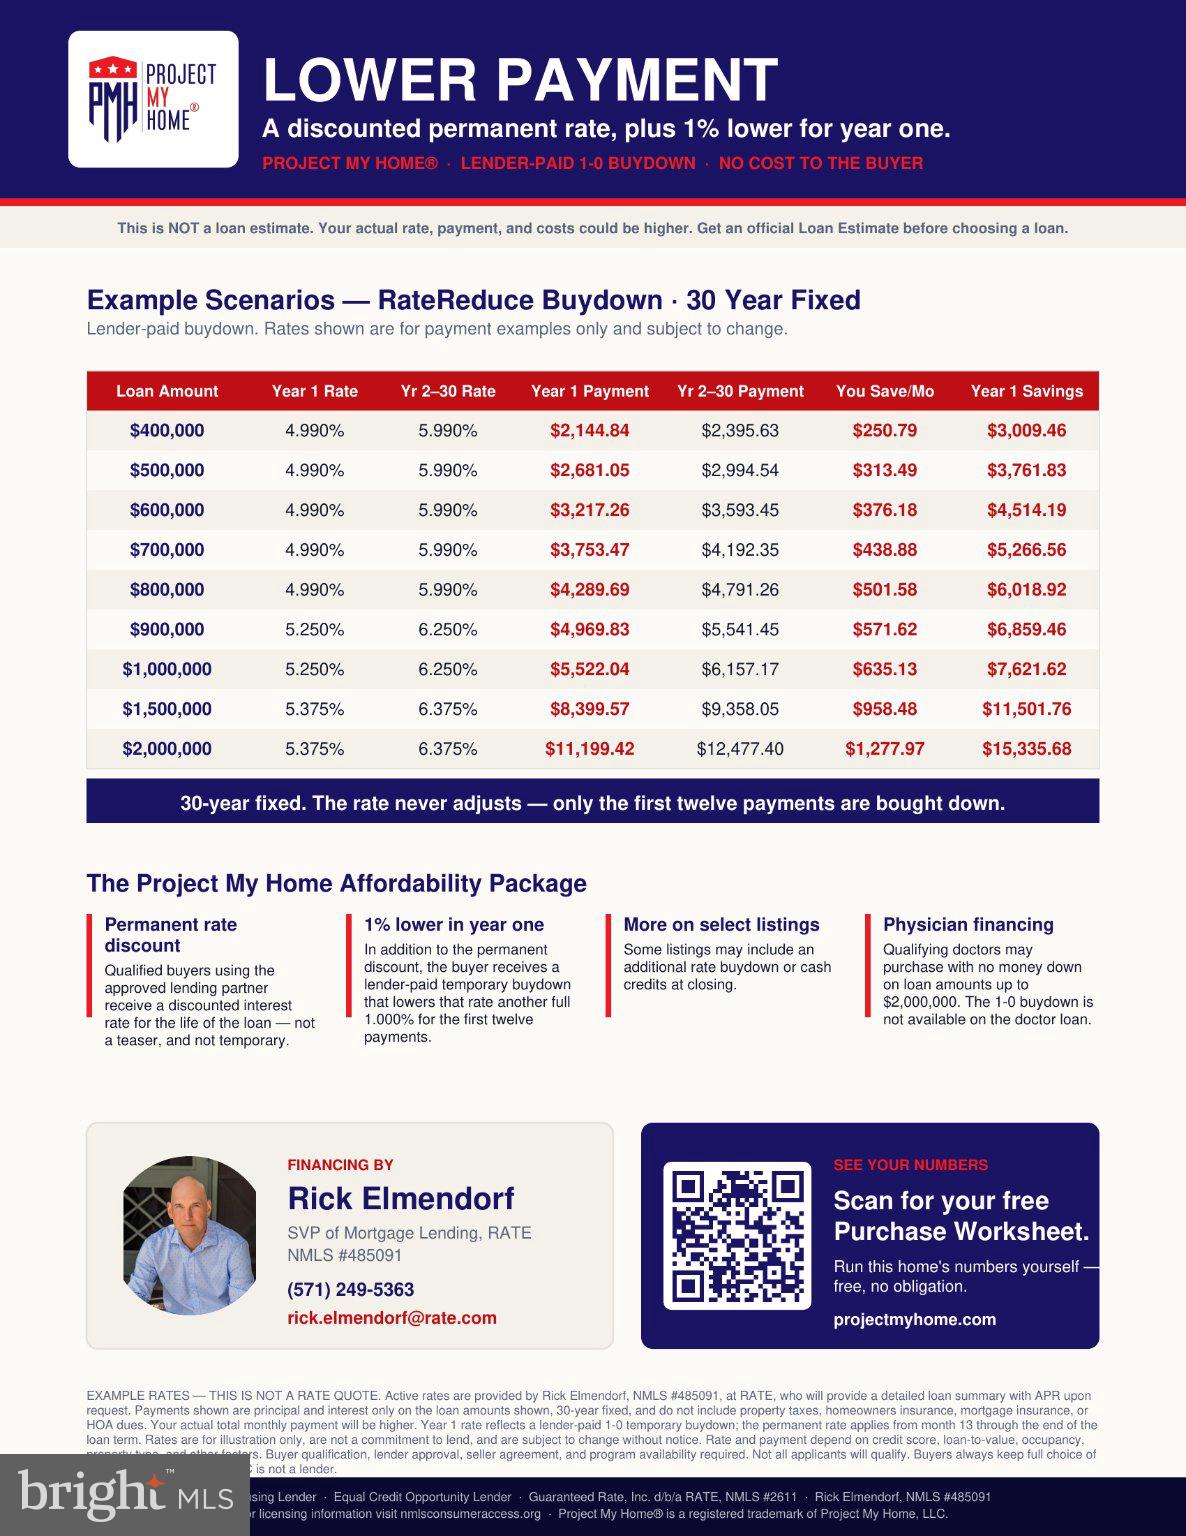
Buyers of this approved listing receive a 1% lower first-year rate through the Project My Home® program.
| Date | Event | Price | Source |
|---|---|---|---|
| listed (Active) | $525,000 | Bright #VAFV2044430 | |
| price changed | $515,000 | Bright #VAFV2044430 | |
| price changed | $499,900 | Bright #VAFV2044430 | |
| price changed | $489,900 | Bright #VAFV2044430 | |
| price changed | $489,901 | Bright #VAFV2044430 | |
| price changed | $489,900 | Bright #VAFV2044430 | |
| price changed | $489,901 | Bright #VAFV2044430 | |
| price changed | $485,000 | Bright #VAFV2044430 | |
| price changed | $485,001 | Bright #VAFV2044430 | |
| price changed | $470,000 | Bright #VAFV2044430 | |
| price changed | $469,999 | Bright #VAFV2044430 | |
| price changed | $469,998 | Bright #VAFV2044430 |
Hi there — ask anything about this property or the area and the team will get right back to you.
Local real estate advisory services provided by agent with The Southside Group
Listed by Caroline W. Barb with Jim Barb Realty, Inc.
The data relating to real estate for sale on this website appears in part through the BRIGHT Internet Data Exchange program, a voluntary cooperative exchange of property listing data between licensed real estate brokerage firms in which Caroline W. Barb participates, and is provided by BRIGHT through a licensing agreement. The information provided by this website is for the personal, non-commercial use of consumers and may not be used for any purpose other than to identify prospective properties consumers may be interested in purchasing. Some properties which appear for sale on this website may no longer be available because they are under contract, have closed or are no longer being offered for sale. Information Deemed Reliable But Not Guaranteed. Copyright © 2026 Bright MLS. All rights reserved.
You agree to The Southside Group Terms of Use and Privacy Policy. By choosing to contact a property, you also agree that The Southside Group and its associates may call, text, or email you regarding any inquiries or activities you submit through our website. This may involve the use of automated means and prerecorded or artificial voices.
Step 1 of 2
You've reached the free preview limit. Create a free account to see this listing and everything else on the site.
Step 2 of 2
Tell us how to reach you about homes you like.
Enter your password to sign in as
You've reached the free preview limit. Create a free account to see this listing and everything else on the site.
Already have an account? Sign in
Sign in to your account.
New here? Create an account