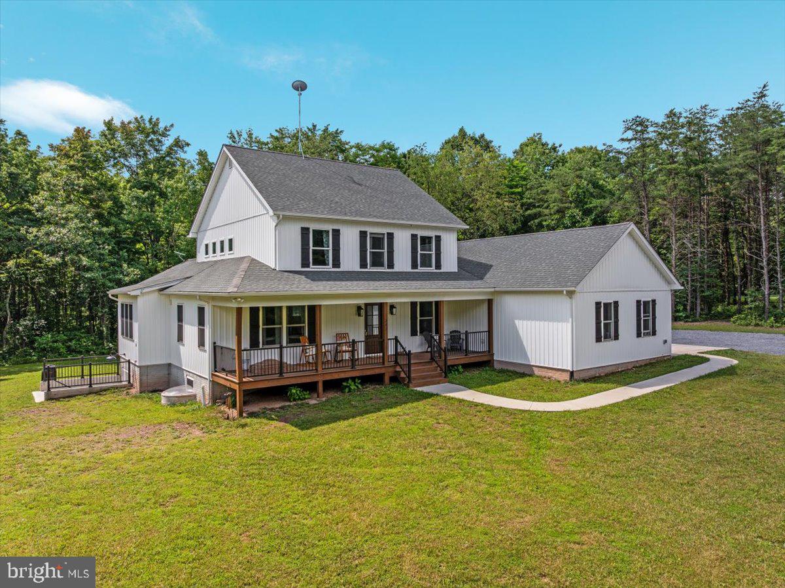
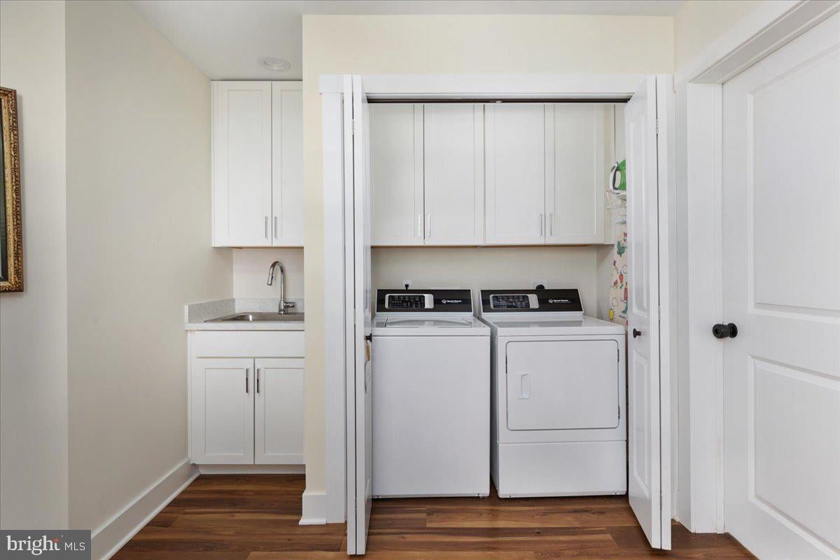
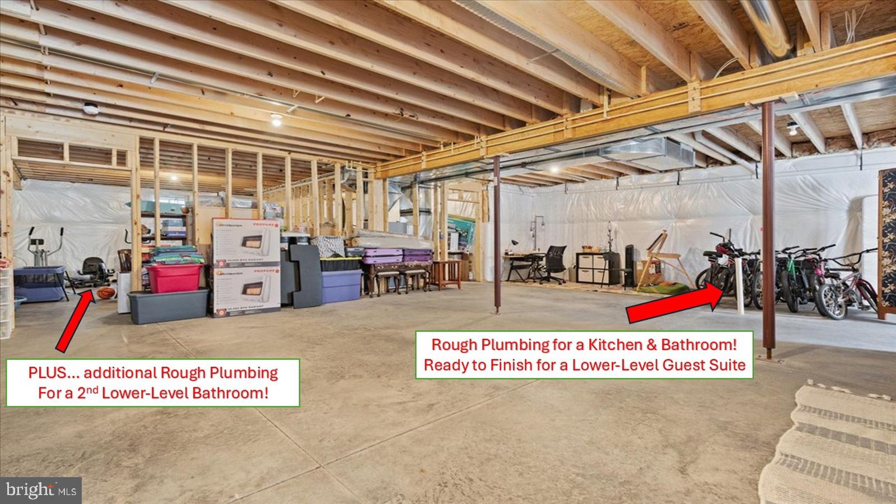
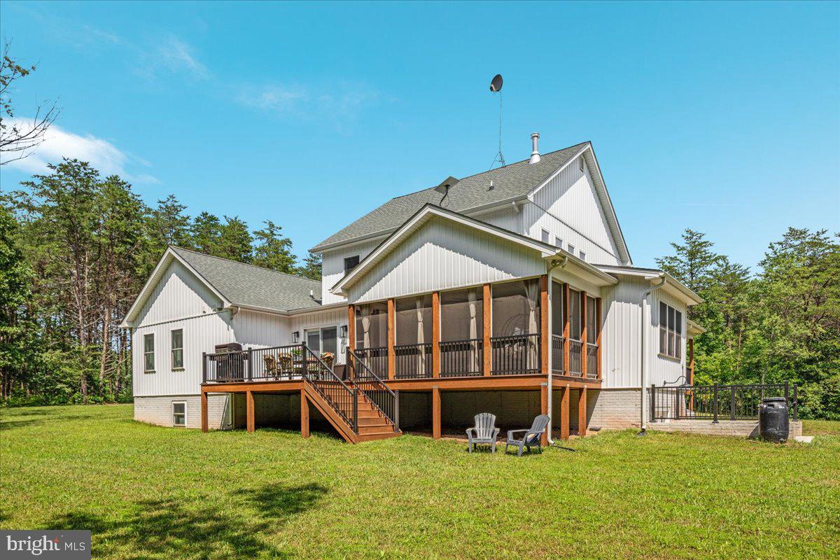
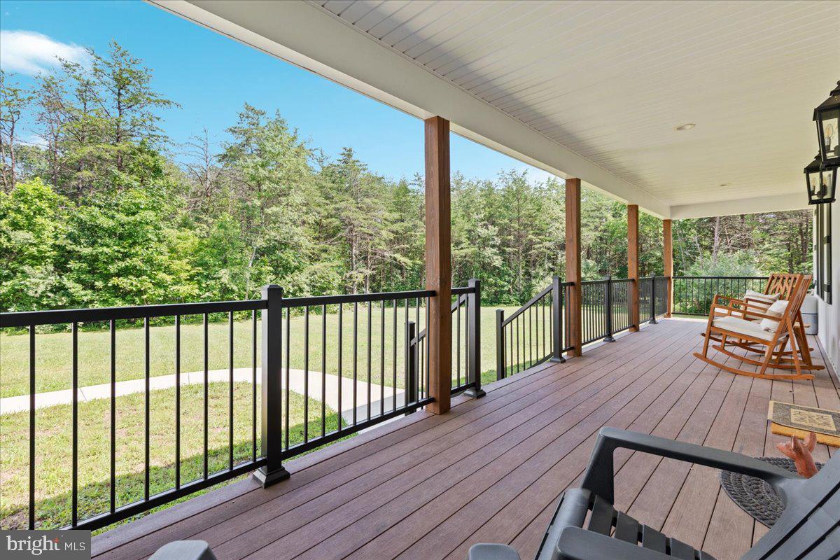
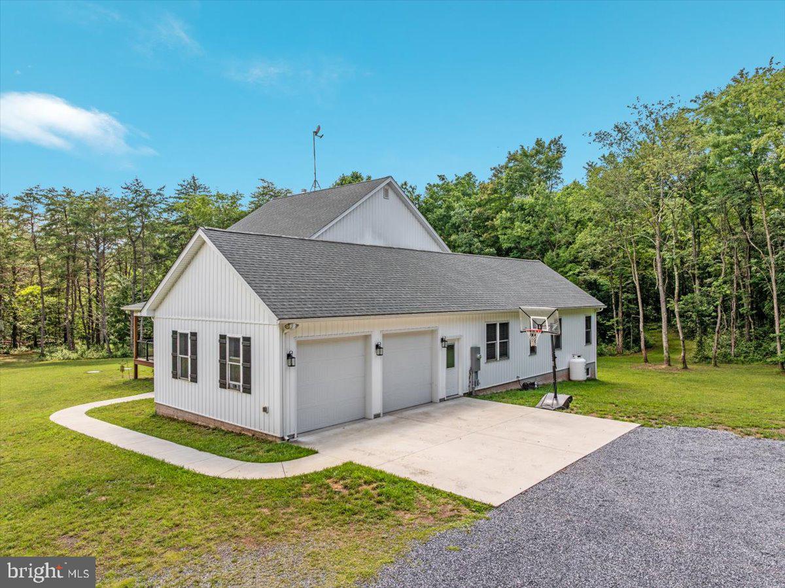
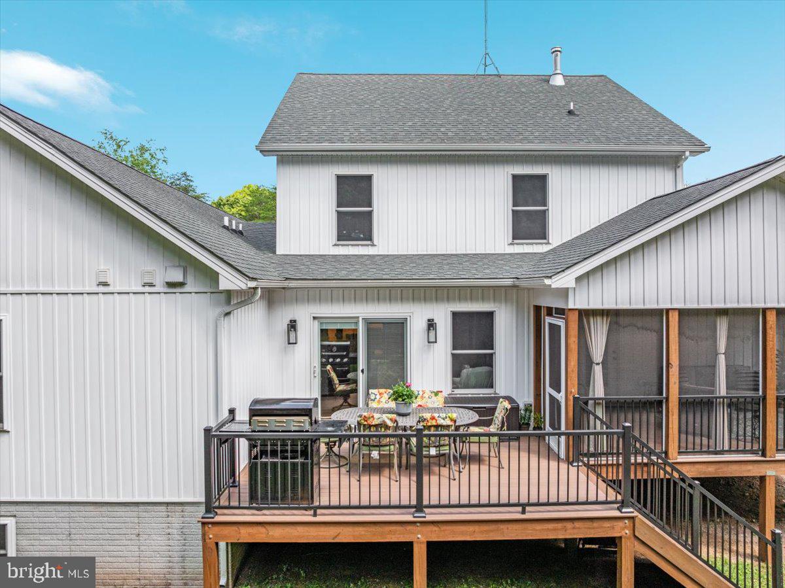
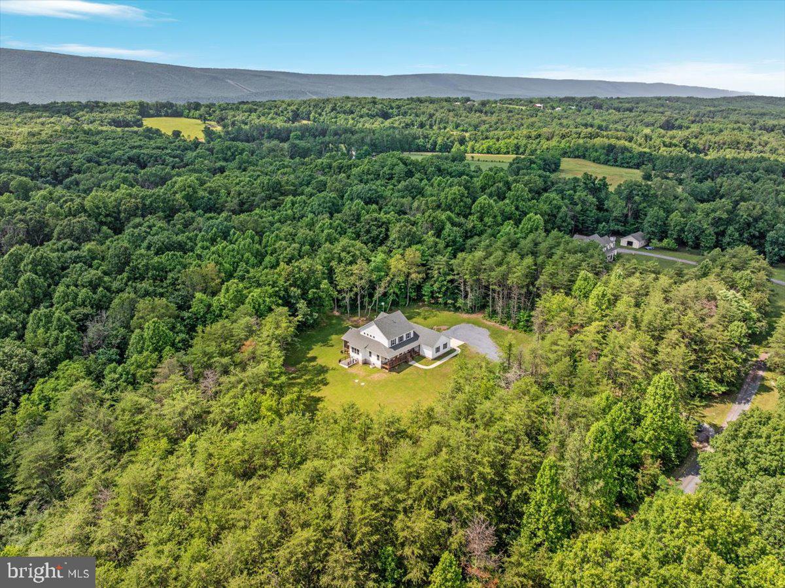
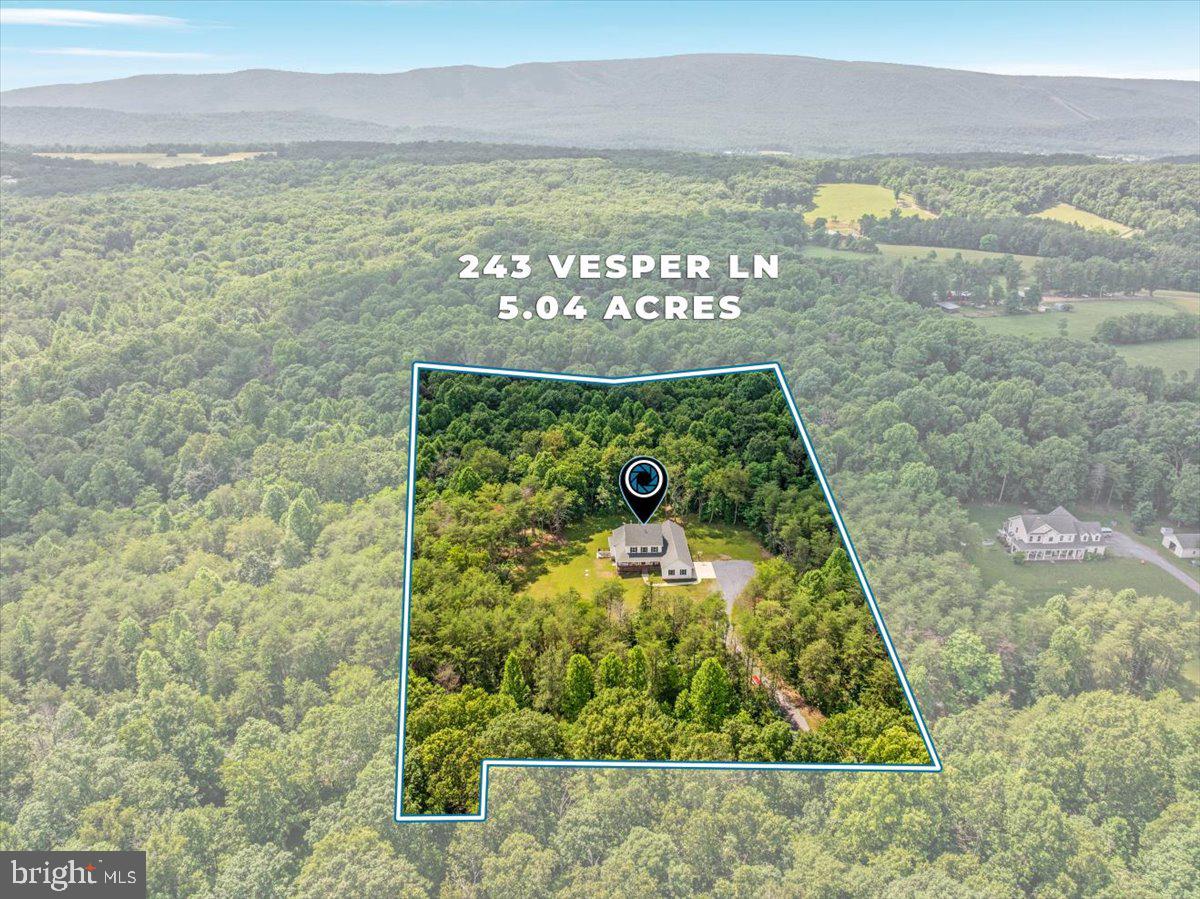
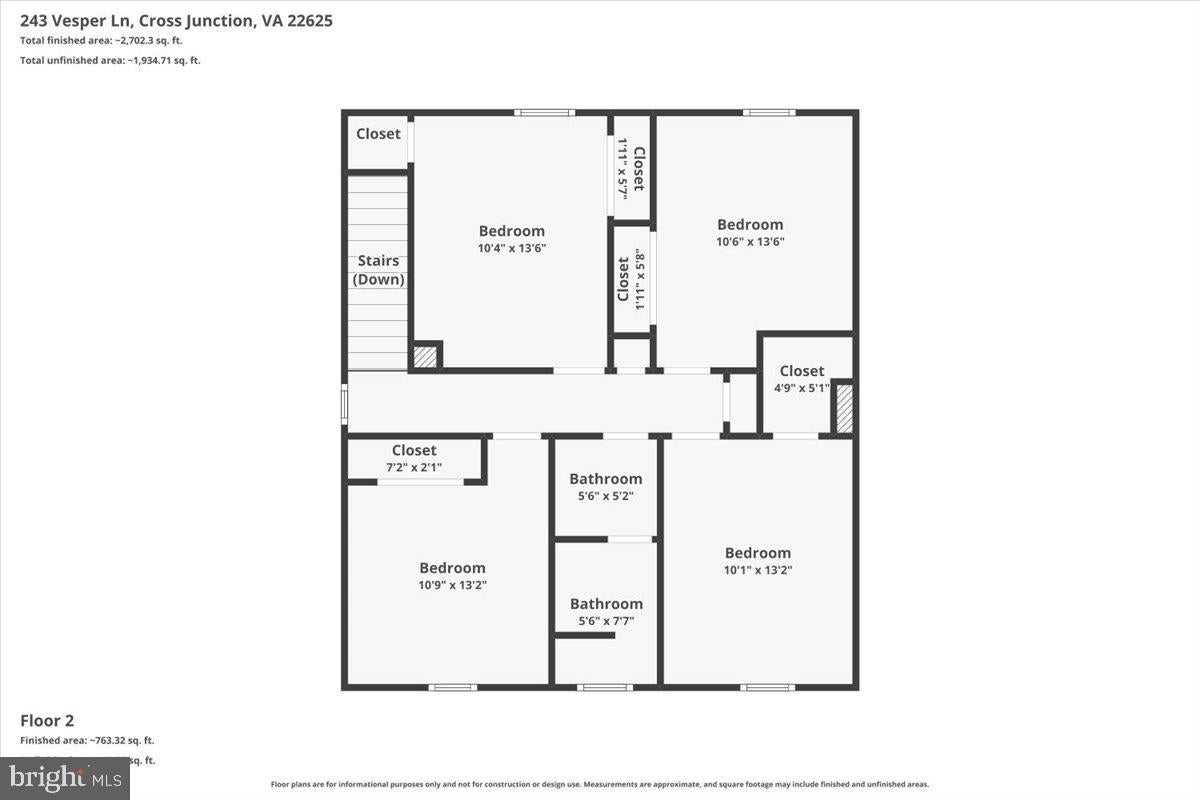
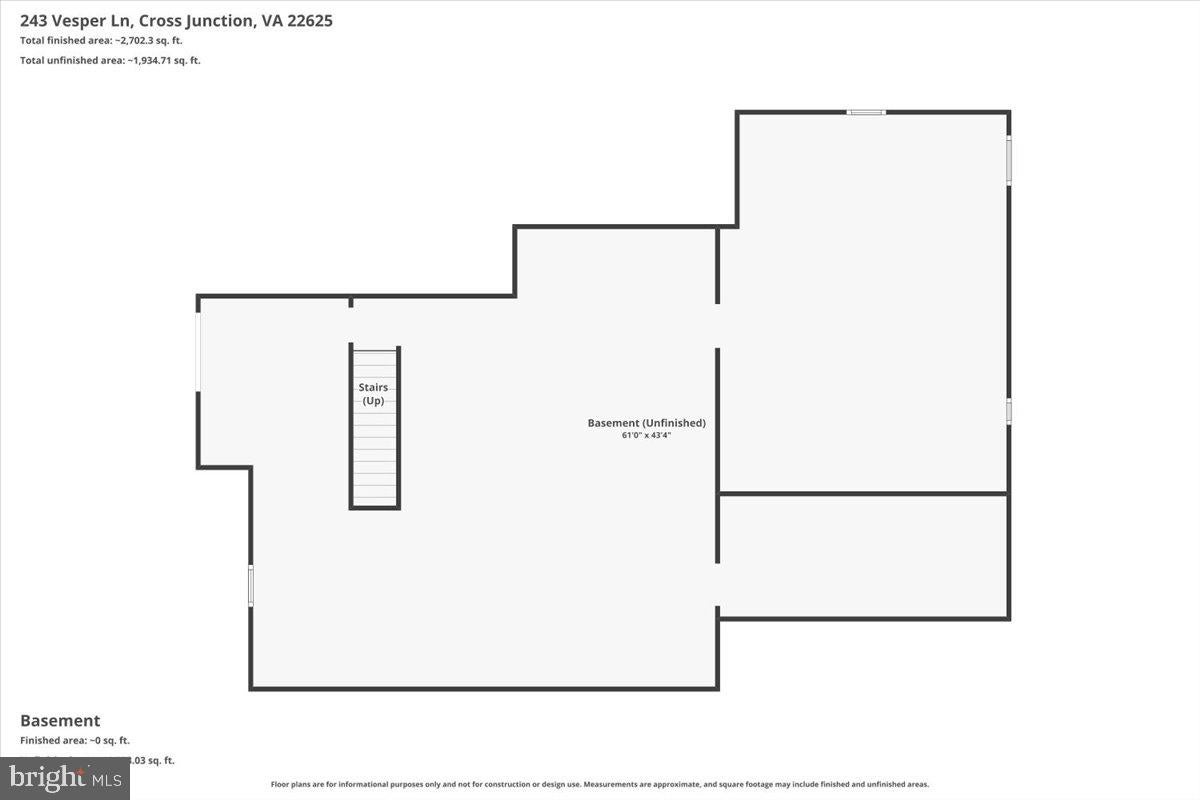
Welcome to 243 Vesper Lane, where modern farmhouse elegance meets the serenity of more than five private wooded acres. From its striking exterior to its thoughtfully designed interior, every detail of this extraordinary custom home reflects timeless style and exceptional craftsmanship. Be sure to Walk Through the House with Your Mouse and check out the 3D Tour!<br><br>
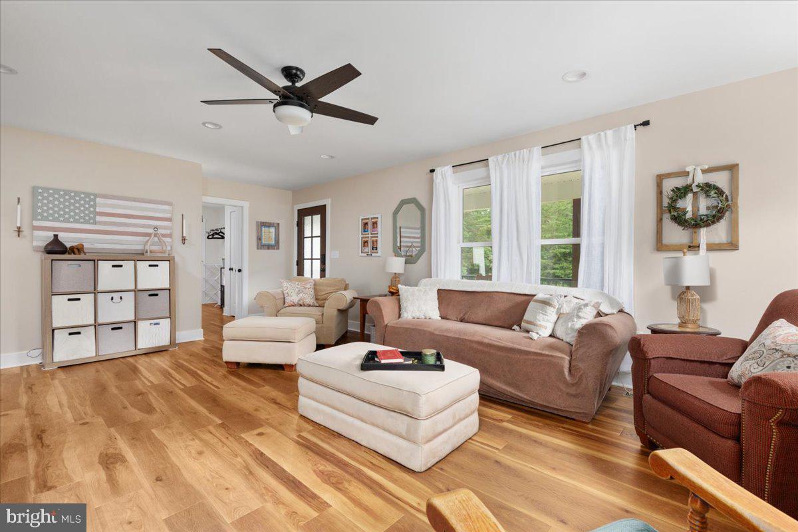
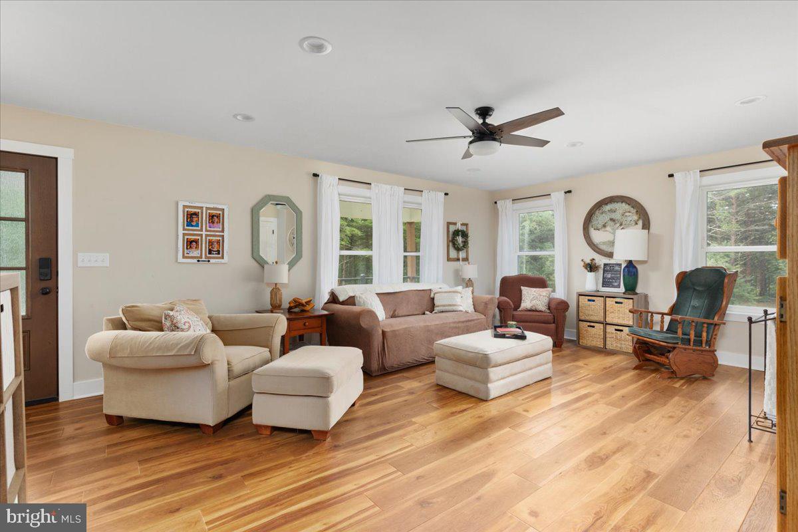
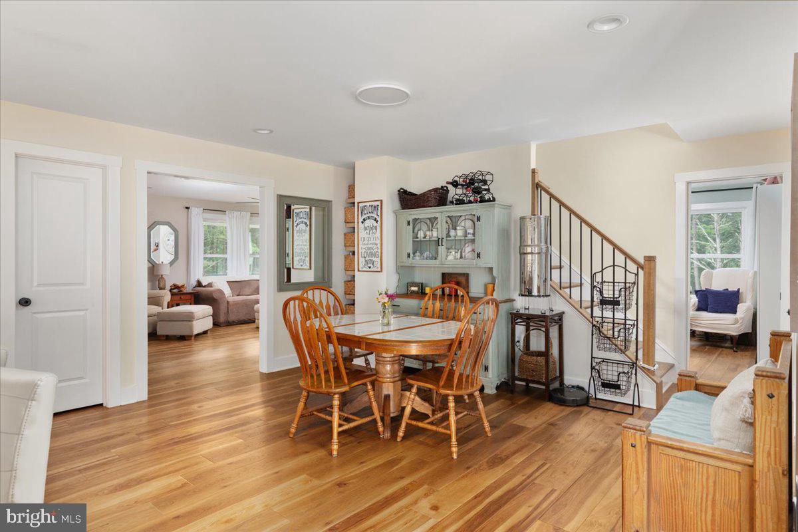
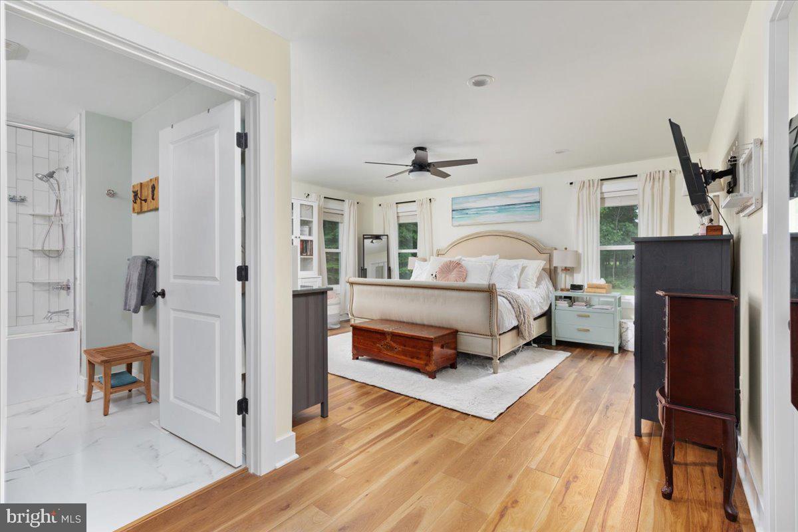
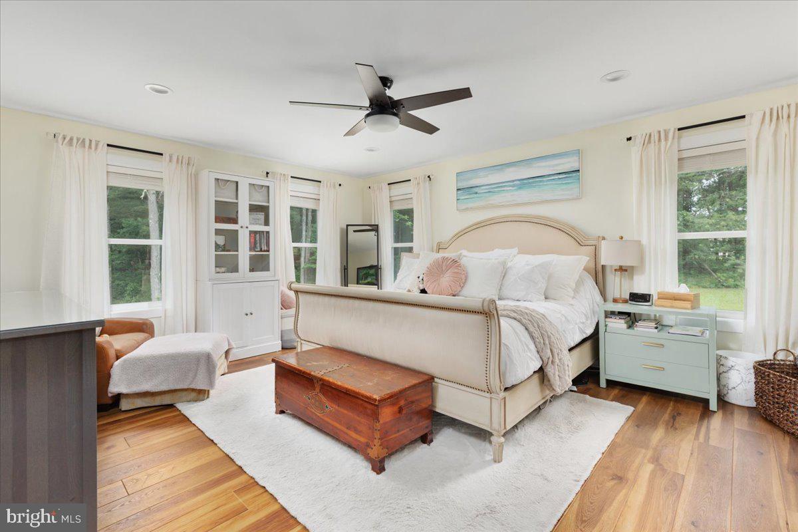
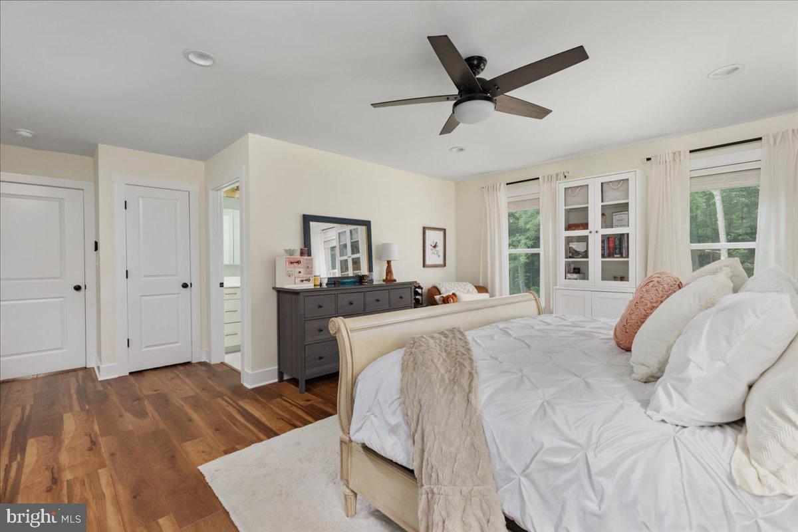
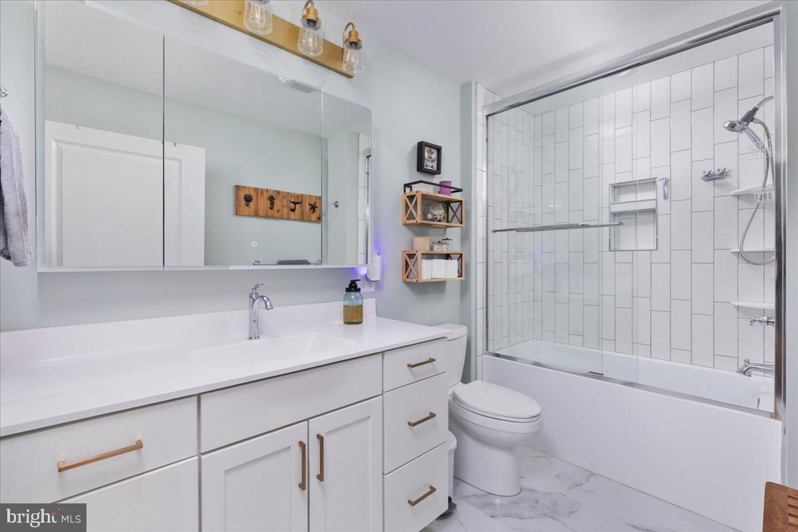
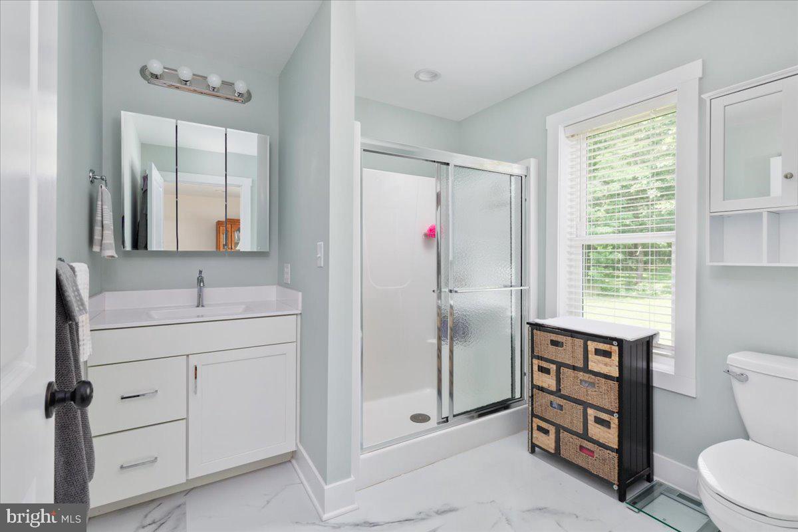
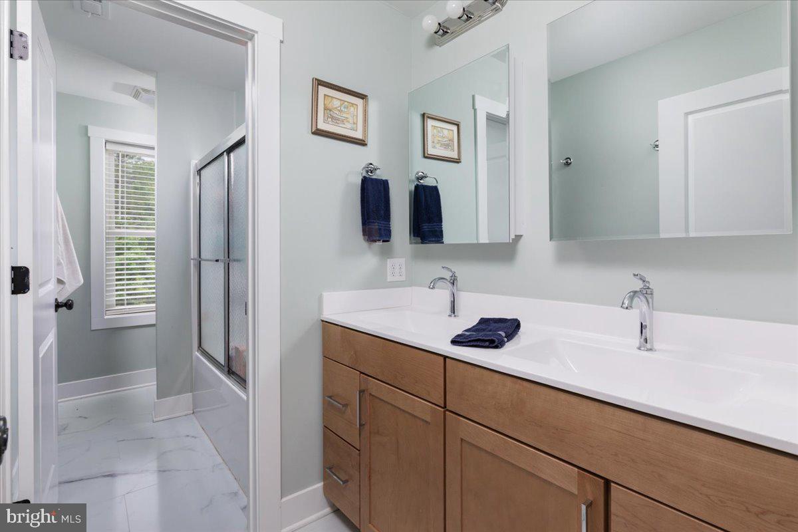
From the moment you step inside, you're greeted by warm, wide-plank luxury vinyl flooring so beautifully crafted that most will mistake it for natural hardwood. The elegant finishes continue into the bathrooms, where premium marble-look luxury vinyl adds timeless sophistication while providing exceptional durability.<br><br>
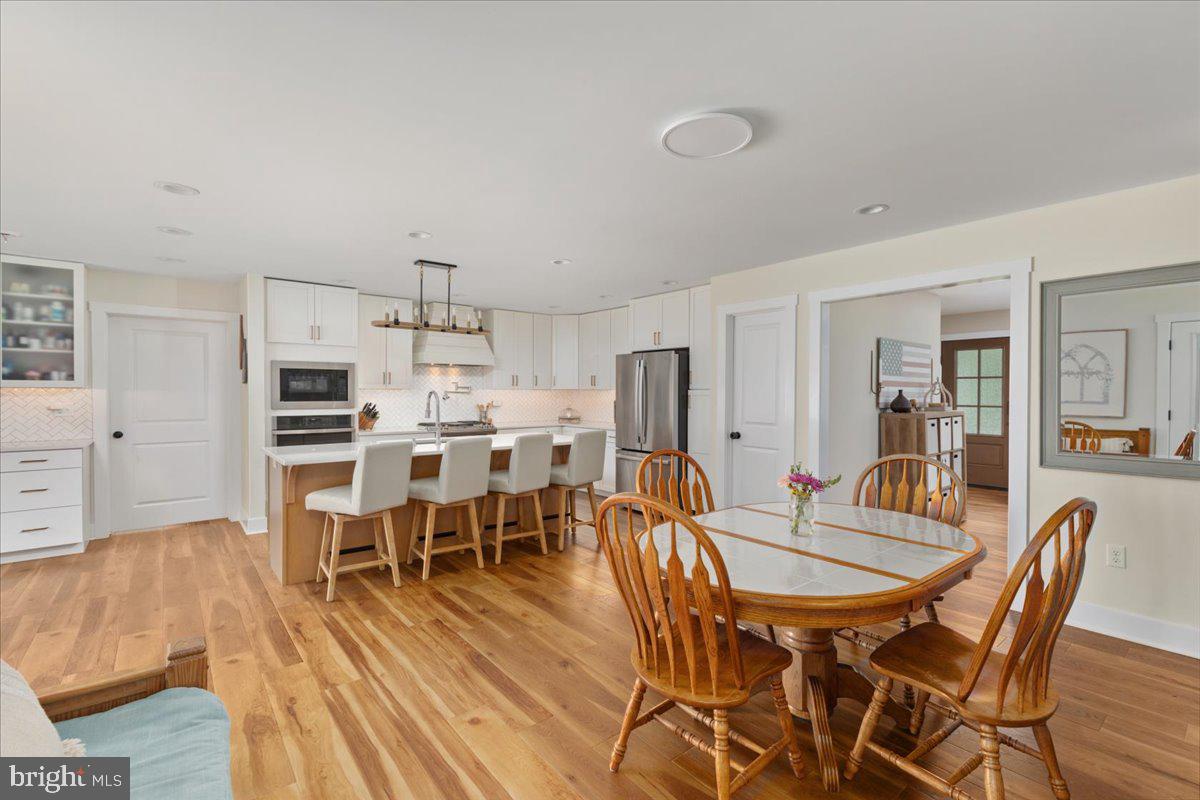
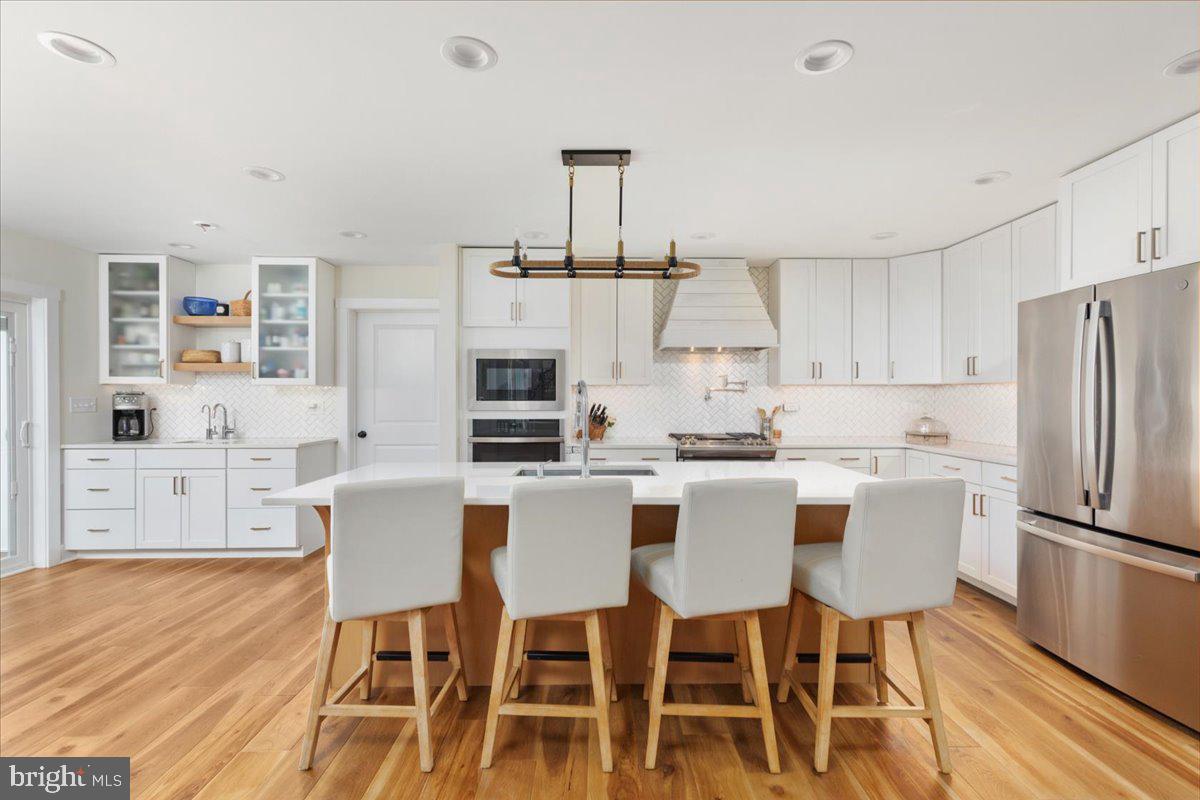
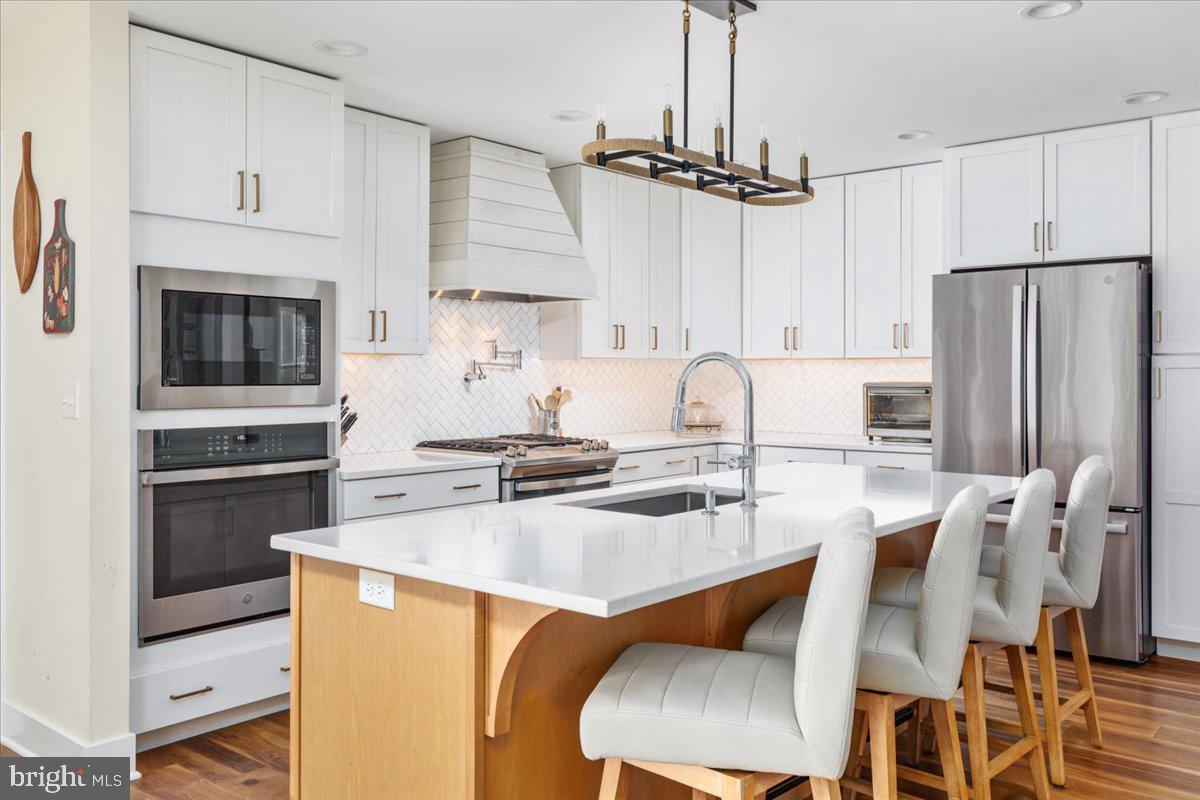
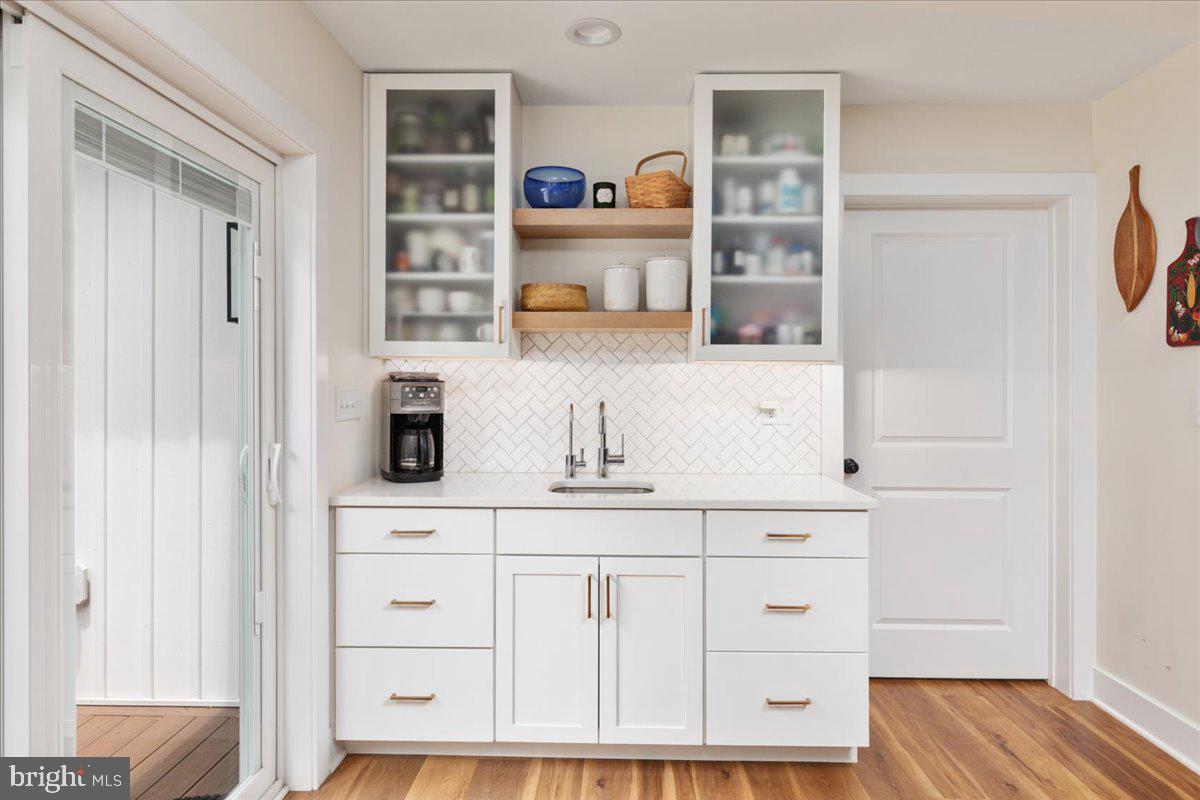
At the heart of the home is a truly stunning chef's kitchen designed to impress. Quartz countertops, custom cabinetry, a dramatic oversized island, striking herringbone tile backsplash, designer range hood, pot filler, gas range with wall oven, built-in microwave, and an inviting coffee and wet bar complete with its own prep sink create a space equally suited for quiet mornings or effortless entertaining.<br><br>
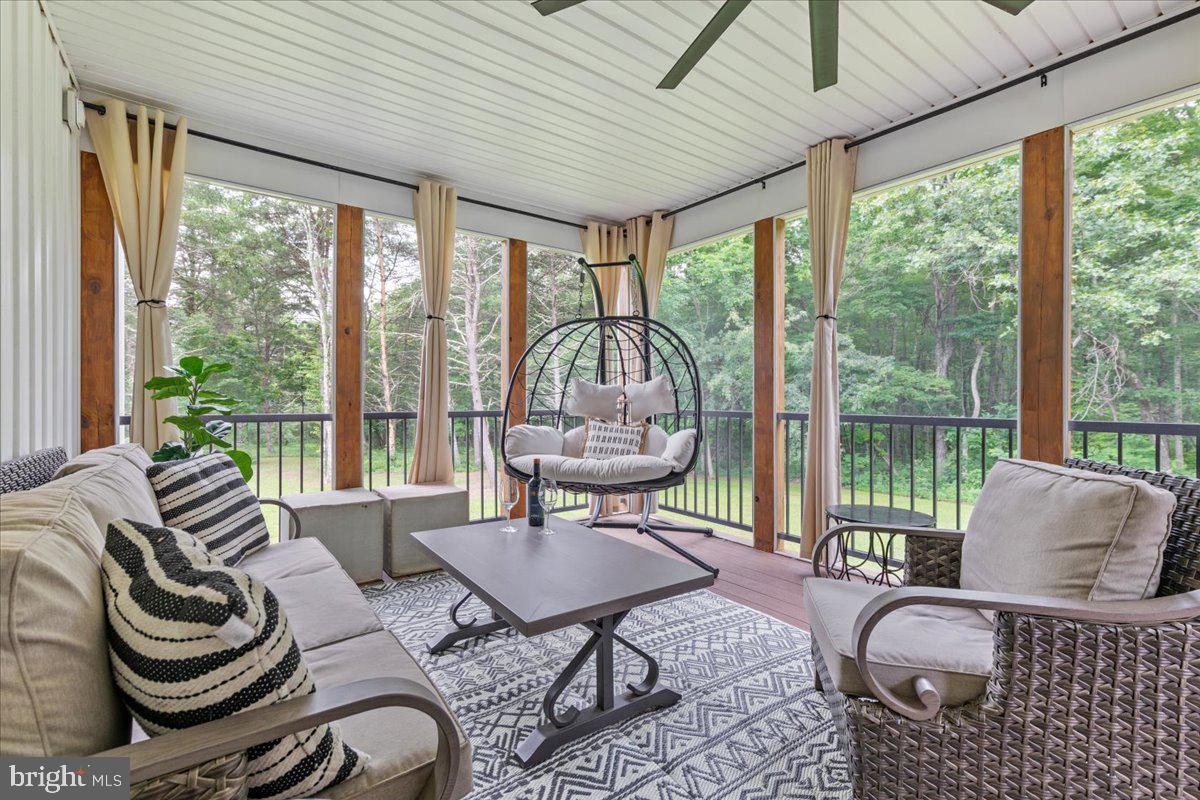
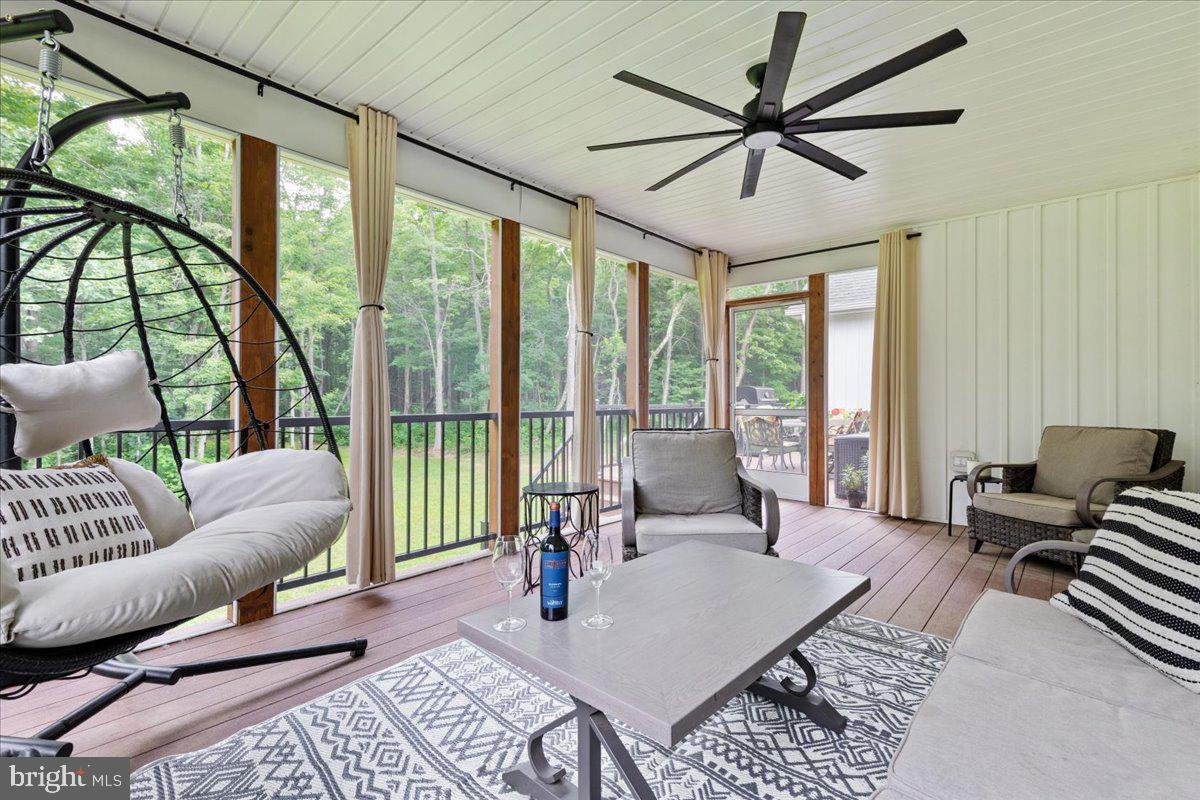
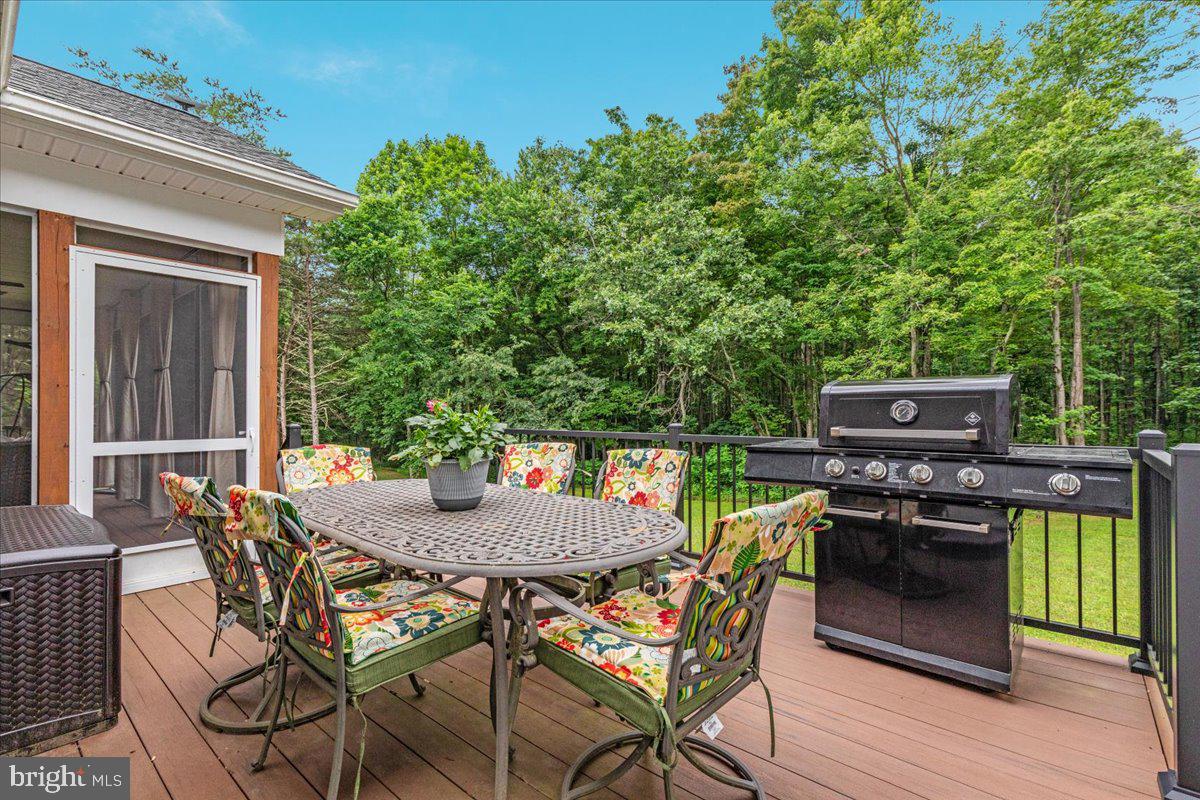
The open-concept living spaces flow seamlessly onto the expansive screened porch and adjoining deck, where you'll spend evenings overlooking nothing but trees, wildlife, and the peaceful sounds of nature. It's the kind of setting that instantly slows life down while providing the perfect backdrop for gatherings with family and friends.<br><br>
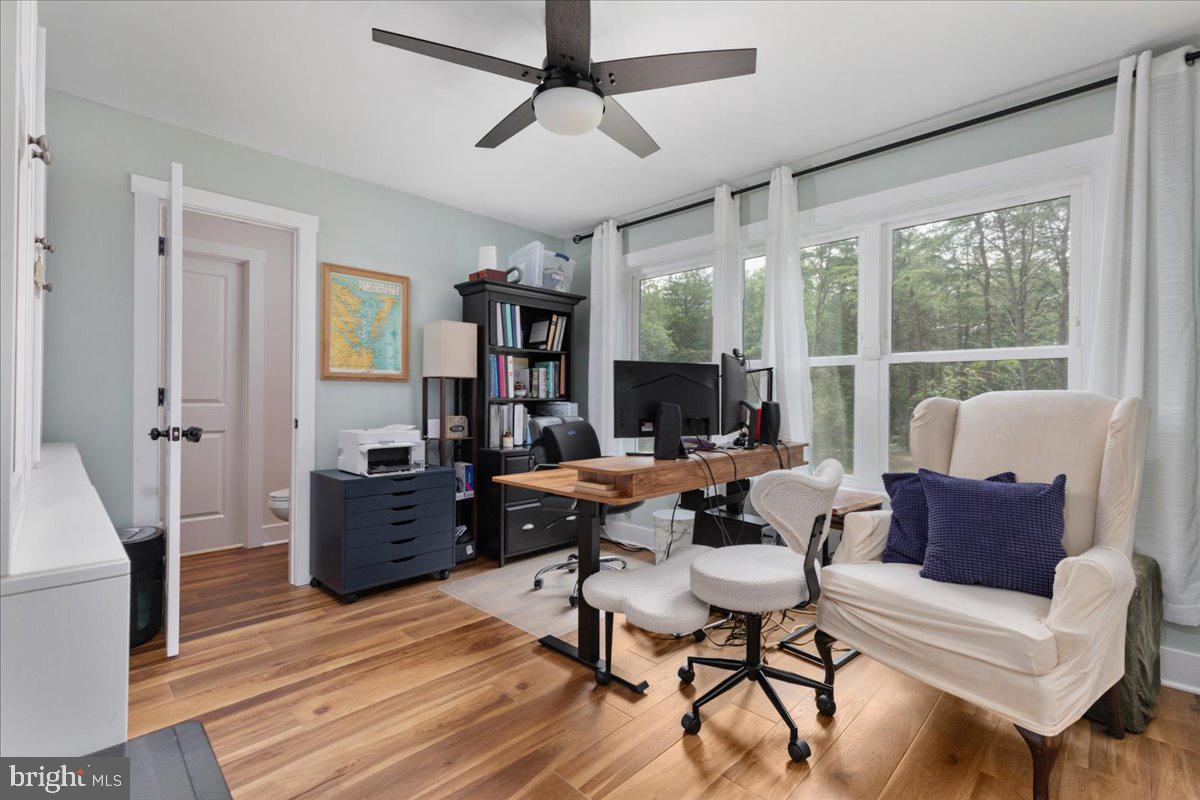
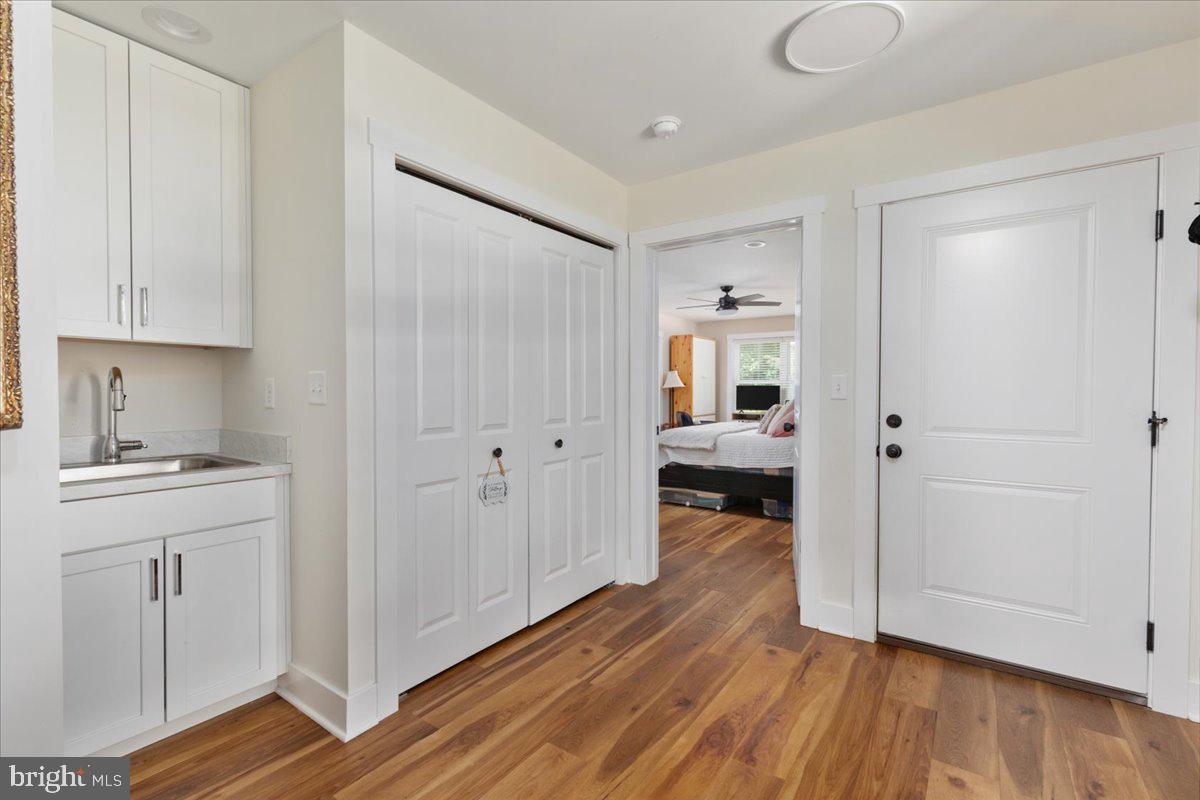
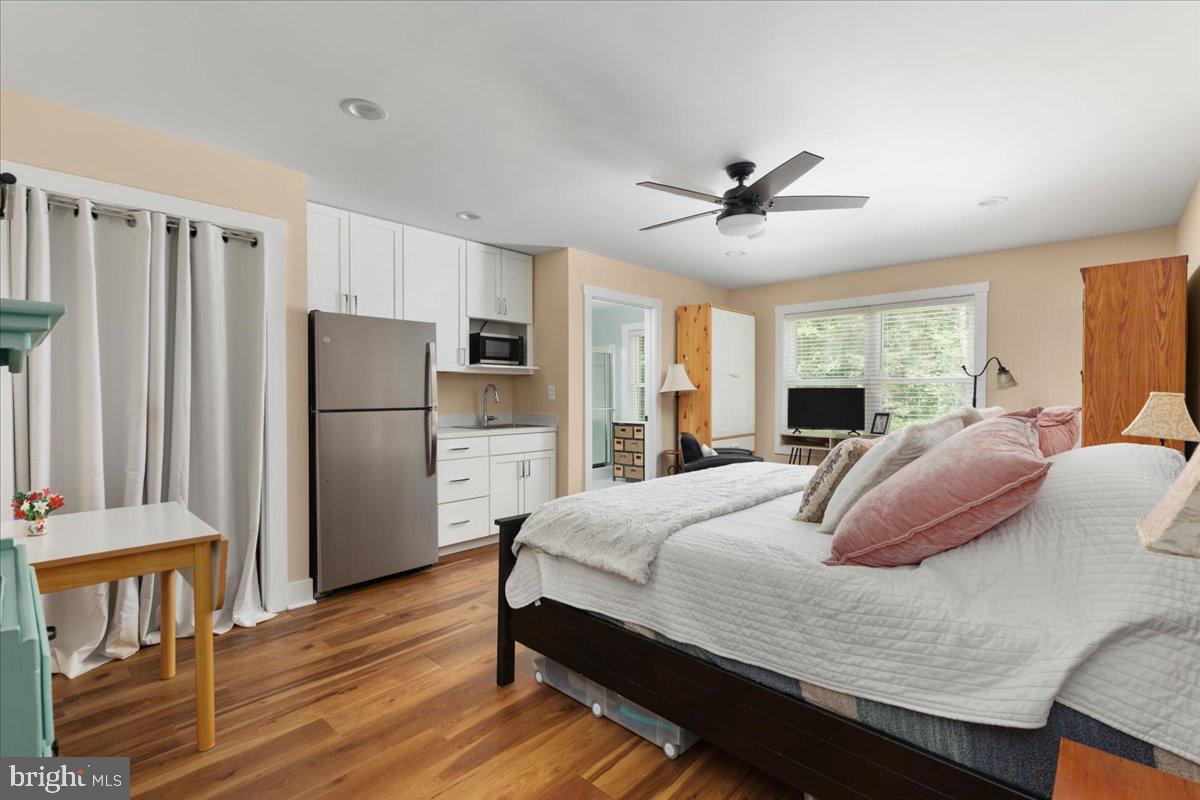
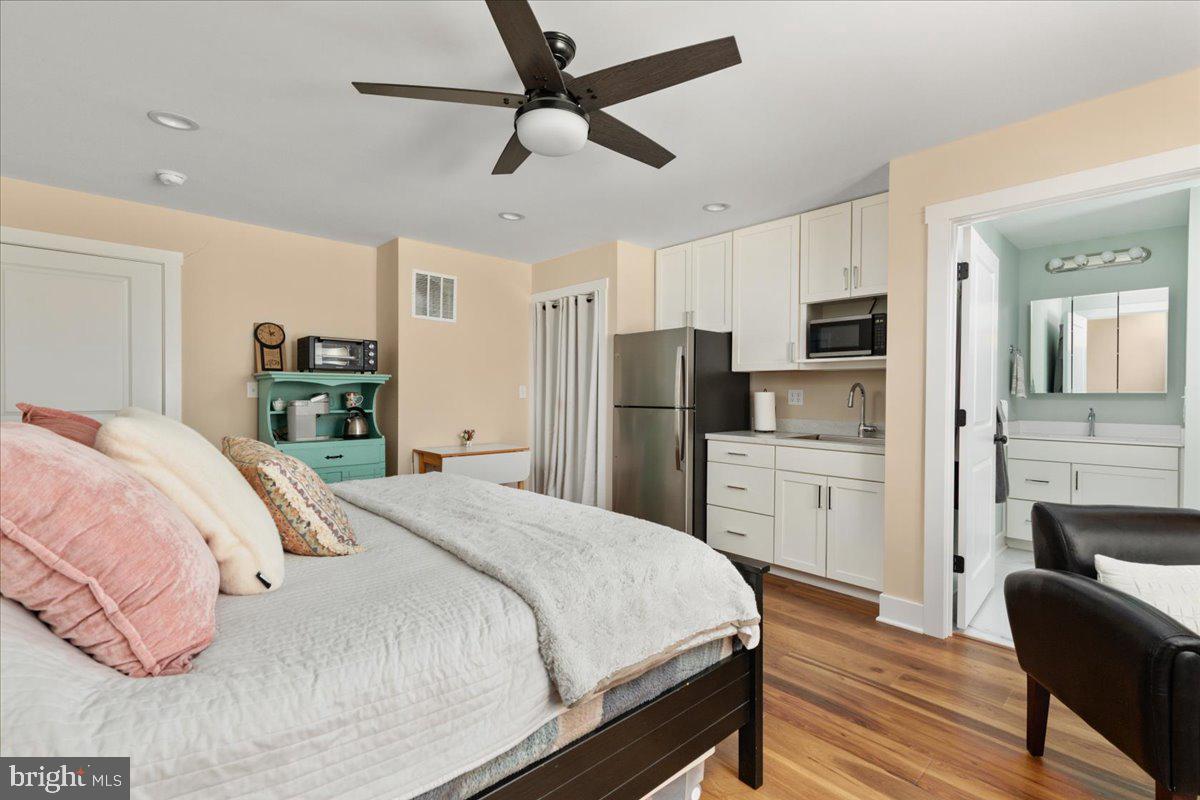
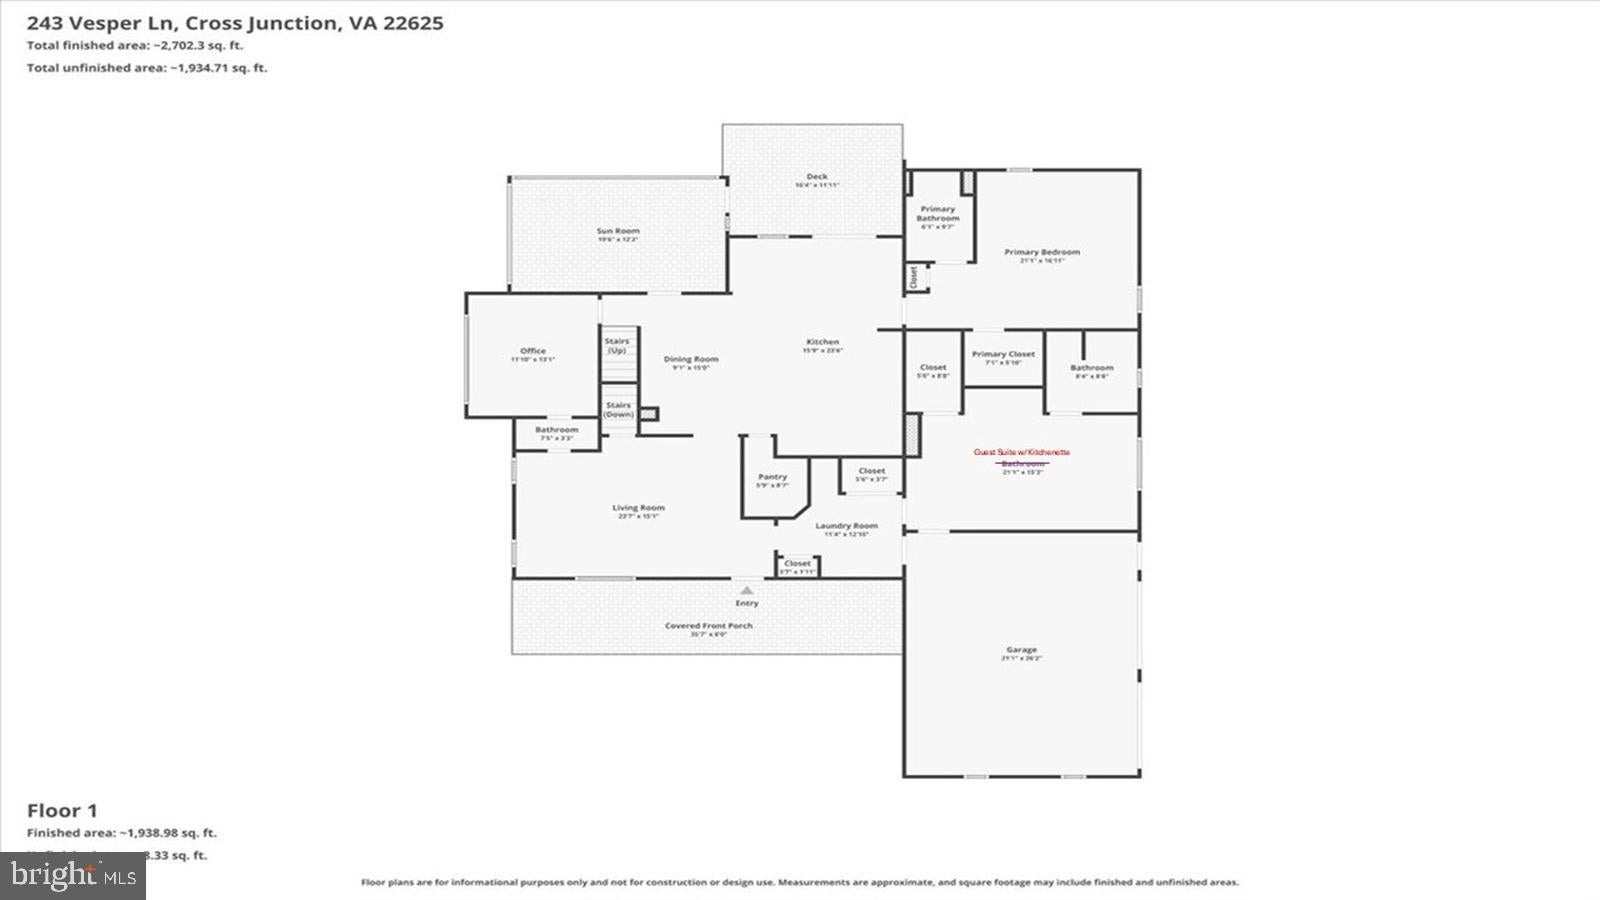
One of this home's most exceptional features is the private main-level guest suite with its own separate entrance from the garage. Complete with dedicated counter space and a refrigerator, this versatile space is ideal for extended family, multi-generational living, long-term guests, a caregiver, a private home office, or an inspiring studio.<br><br>
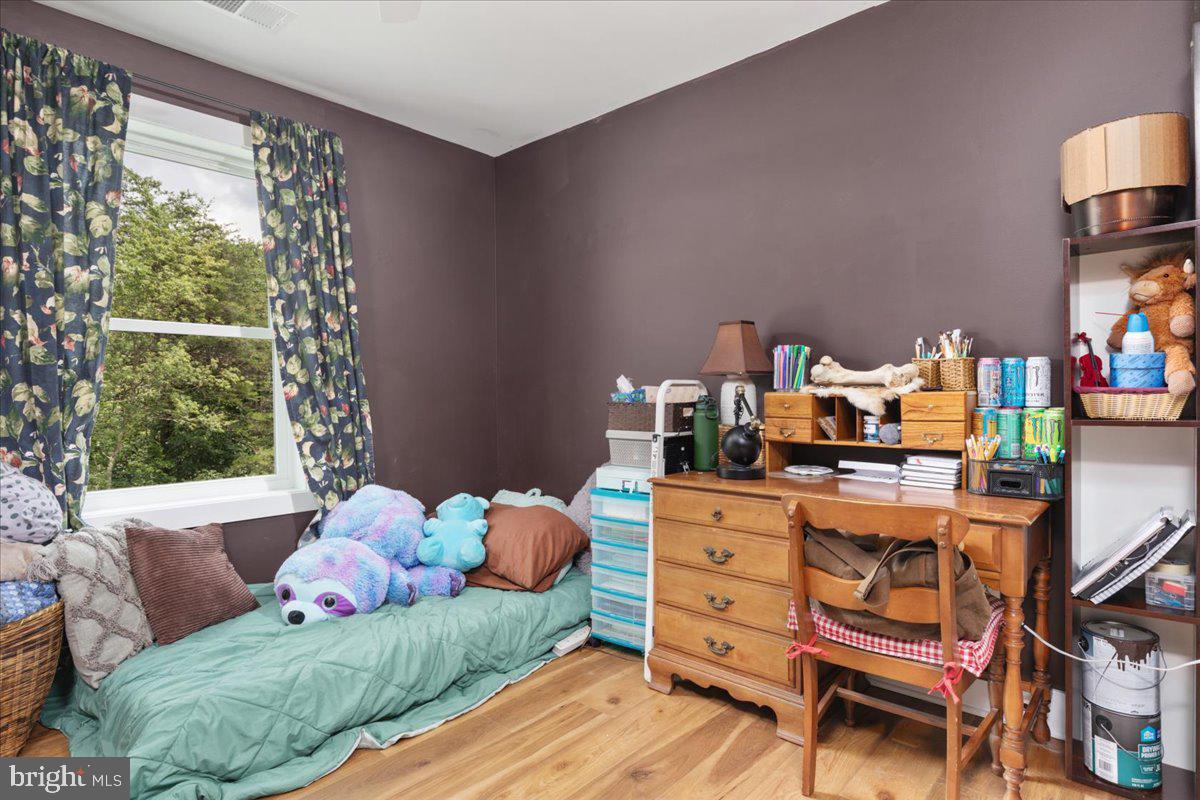
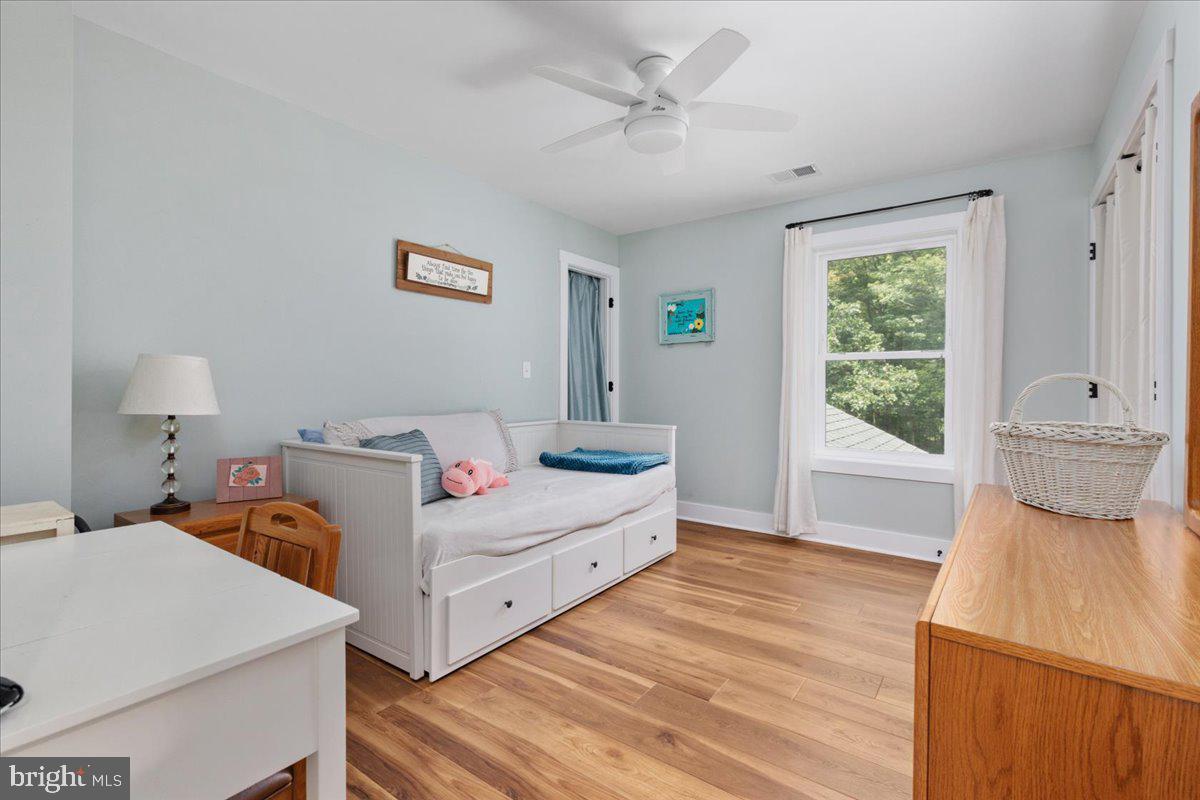
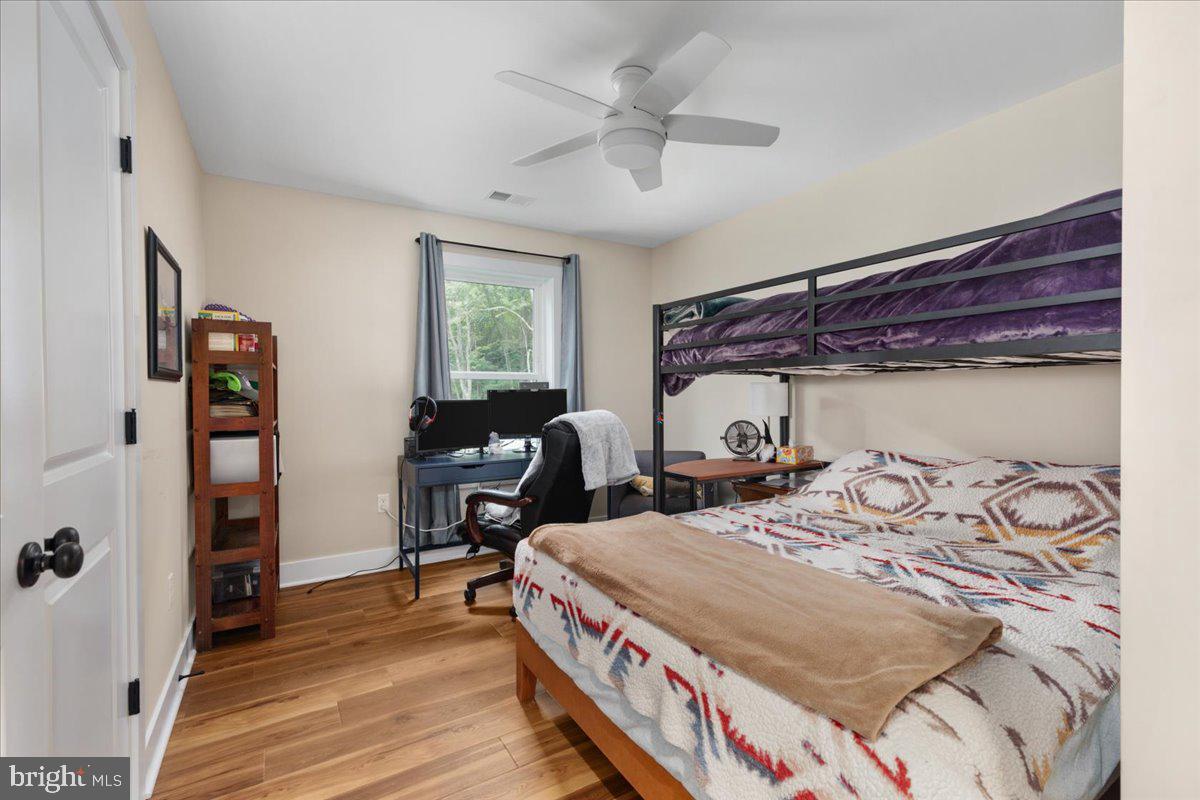
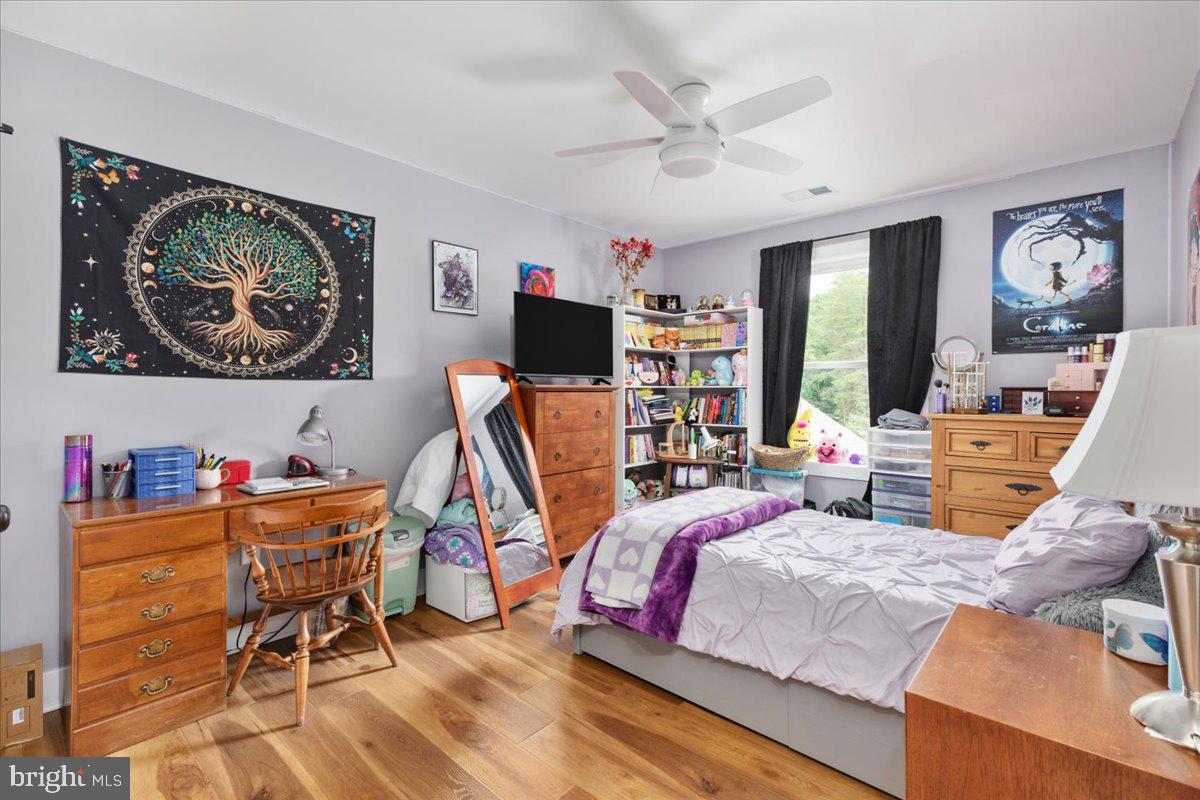
The spacious primary suite offers a peaceful retreat, while the additional bedrooms and living spaces have been thoughtfully designed with comfort, flexibility, and everyday living in mind.<br><br>
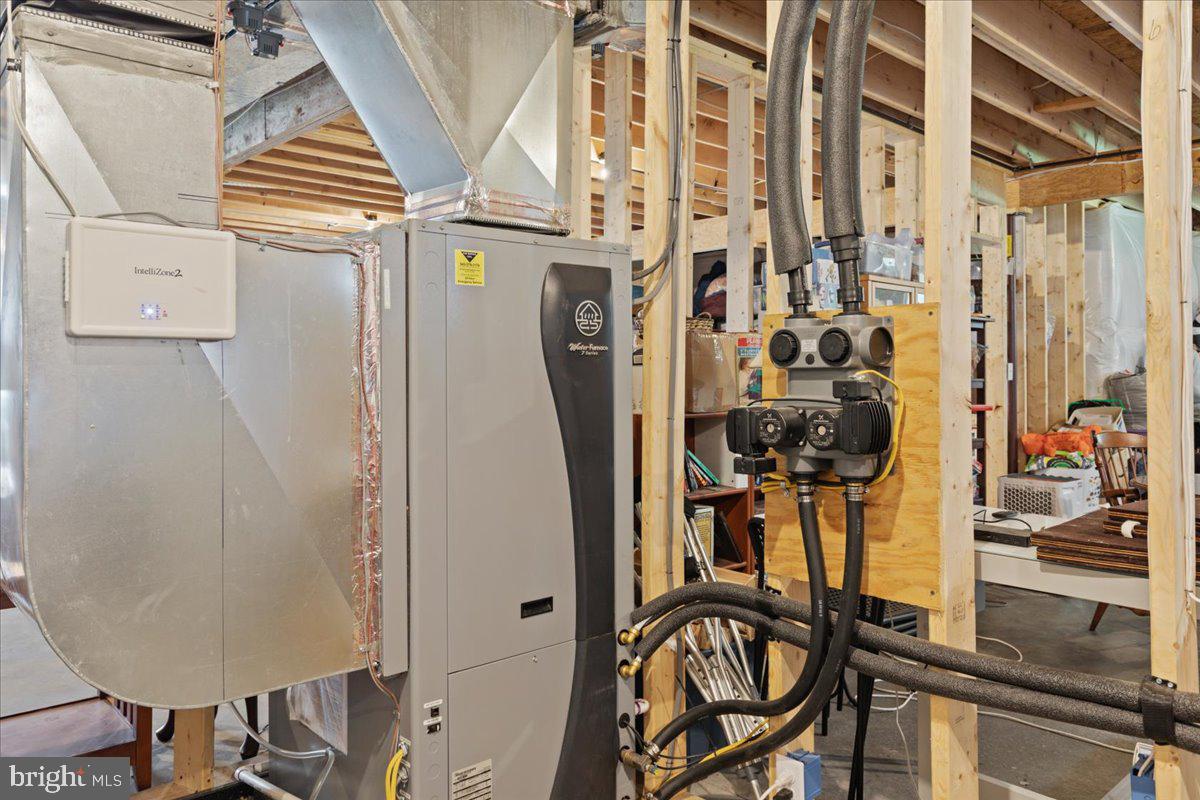
Beyond its beauty, this home was built with efficiency for the future. The geothermal heating and cooling system provides exceptional year-round comfort while helping reduce energy costs, and Starlink high-speed internet availability ensures you'll stay connected whether working remotely or streaming with ease.<br><br>
Outside, more than five private wooded acres create your own personal sanctuary—perfect for morning coffee on the porch, evenings around a fire pit, gardening, or simply enjoying the quiet that only a property like this can offer.<br><br>
Luxury, privacy, exceptional craftsmanship, energy efficiency, and versatile living spaces come together in a home that feels welcoming from the moment you arrive. 243 Vesper Lane isn't simply a place to live—it's a place to slow down, spread out, and truly enjoy coming home.
| Date | Event | Price | Source |
|---|---|---|---|
| listed (Active) | $785,000 | Bright #VAFV2043054 |
Hi there — ask anything about this property or the area and the team will get right back to you.
Local real estate advisory services provided by agent with The Southside Group
Listed by Phyllis Guthrie with Keller Williams Realty
The data relating to real estate for sale on this website appears in part through the BRIGHT Internet Data Exchange program, a voluntary cooperative exchange of property listing data between licensed real estate brokerage firms in which Phyllis Guthrie participates, and is provided by BRIGHT through a licensing agreement. The information provided by this website is for the personal, non-commercial use of consumers and may not be used for any purpose other than to identify prospective properties consumers may be interested in purchasing. Some properties which appear for sale on this website may no longer be available because they are under contract, have closed or are no longer being offered for sale. Information Deemed Reliable But Not Guaranteed. Copyright © 2026 Bright MLS. All rights reserved.
You agree to The Southside Group Terms of Use and Privacy Policy. By choosing to contact a property, you also agree that The Southside Group and its associates may call, text, or email you regarding any inquiries or activities you submit through our website. This may involve the use of automated means and prerecorded or artificial voices.
Step 1 of 2
You've reached the free preview limit. Create a free account to see this listing and everything else on the site.
Step 2 of 2
Tell us how to reach you about homes you like.
Enter your password to sign in as
You've reached the free preview limit. Create a free account to see this listing and everything else on the site.
Already have an account? Sign in
Sign in to your account.
New here? Create an account