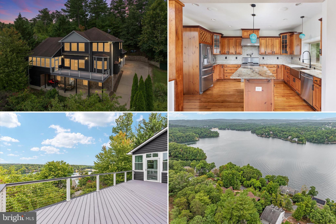
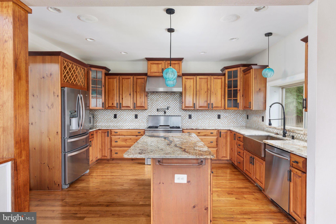
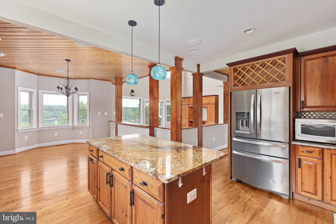
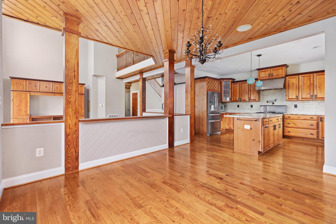
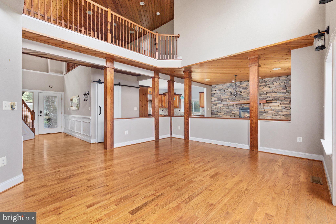
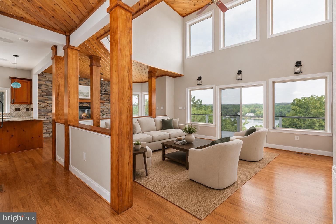
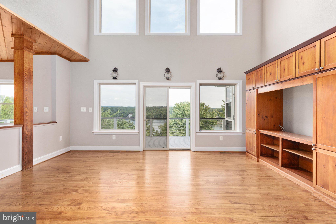
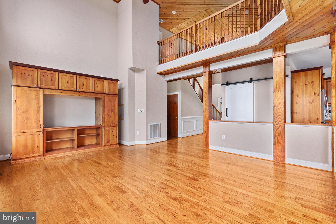
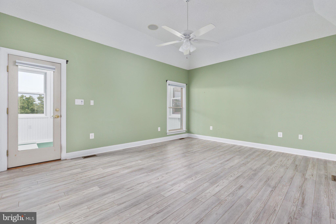
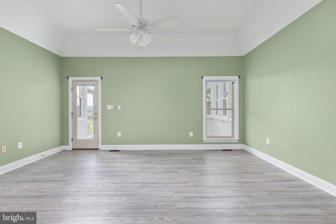
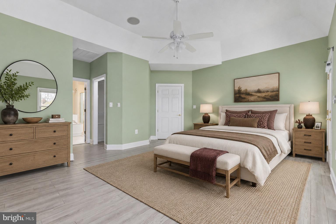
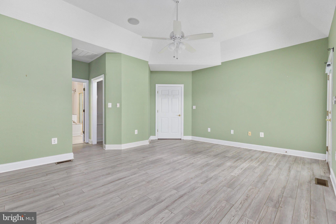
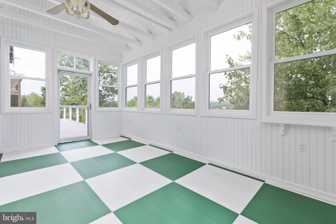
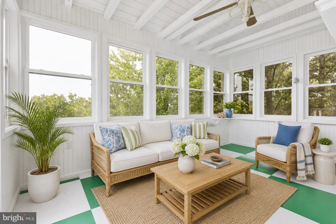
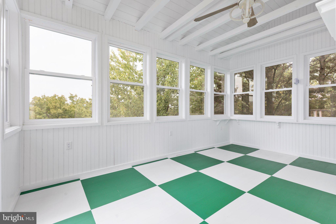
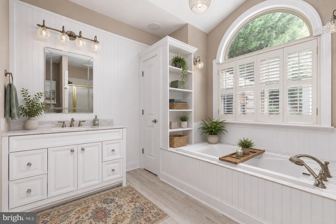
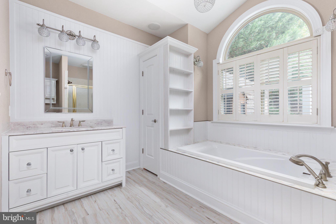
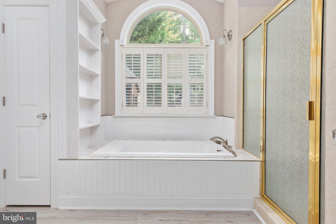
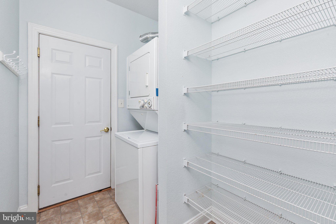
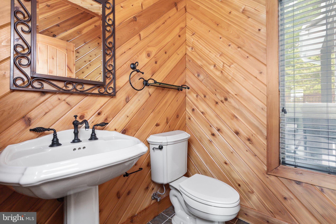
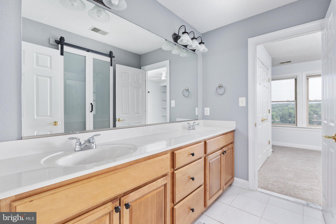
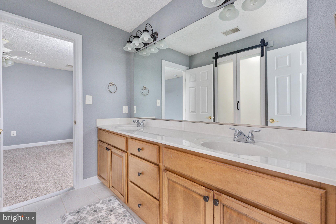
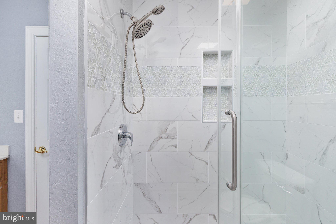
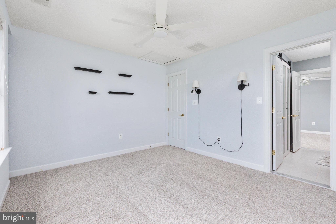
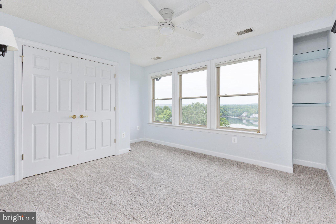
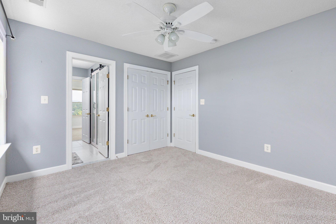
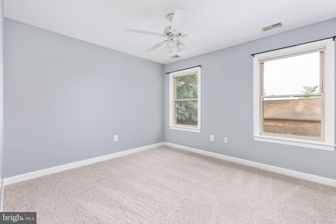
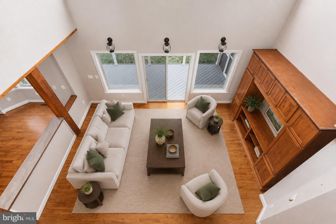
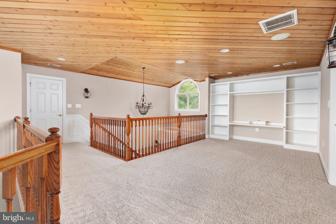
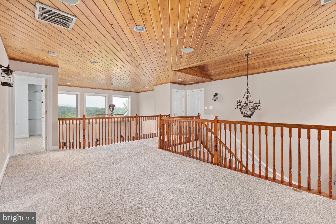
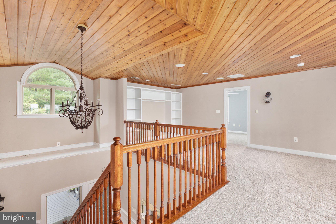
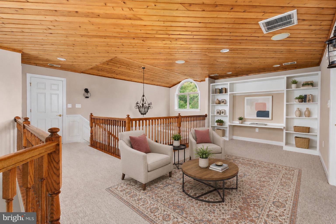
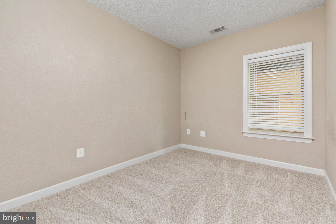
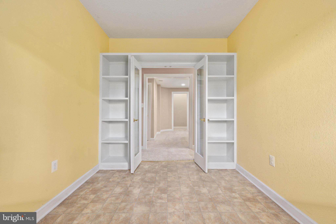
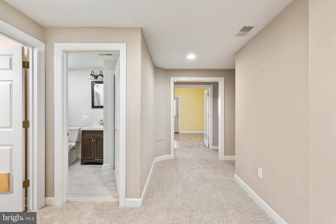
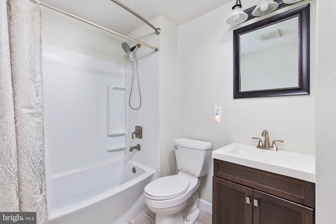
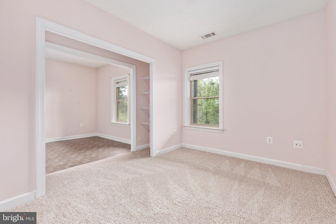
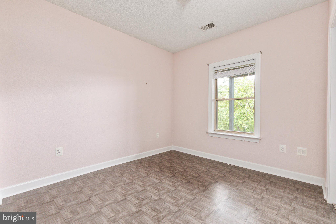
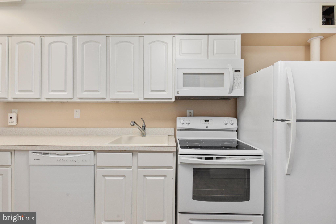
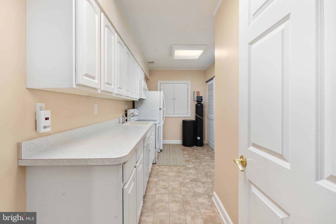
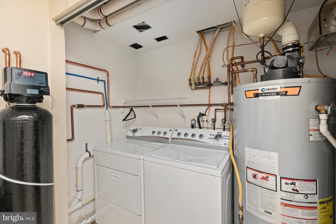
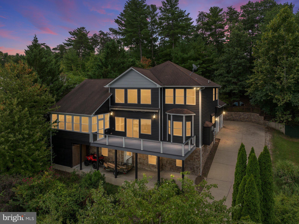
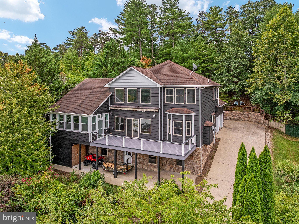
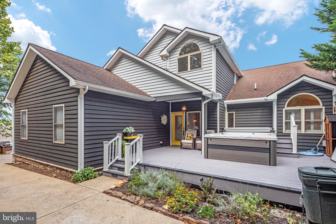
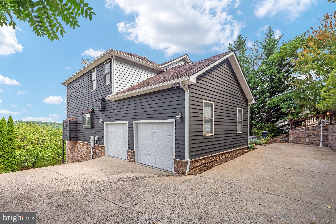
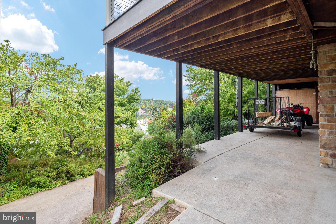
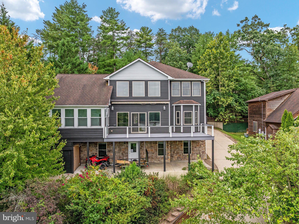
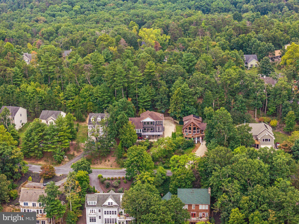
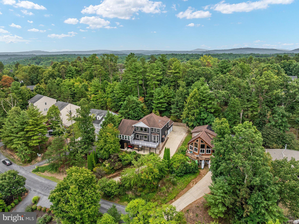
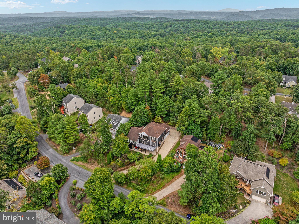
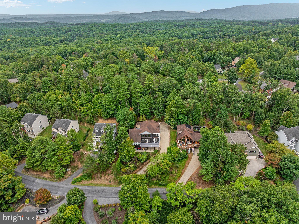
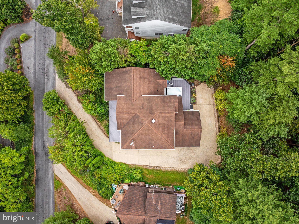
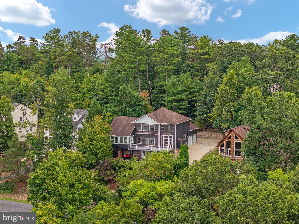
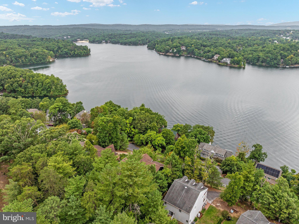
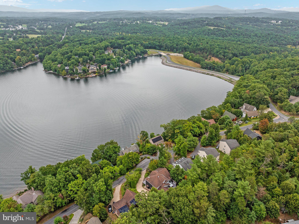
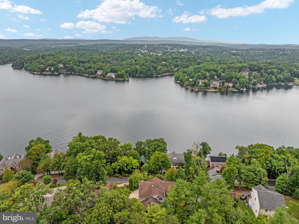
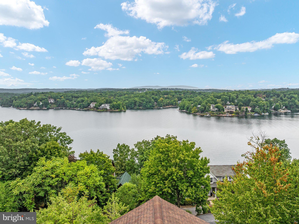
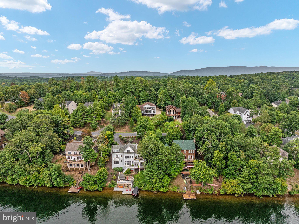
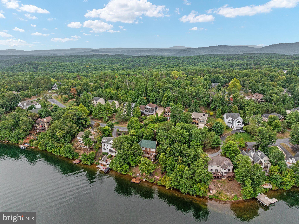
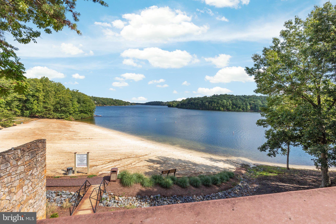
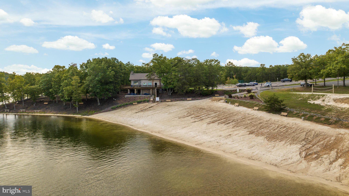
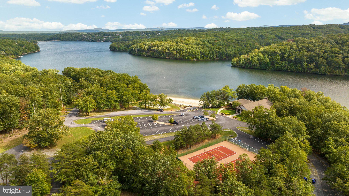
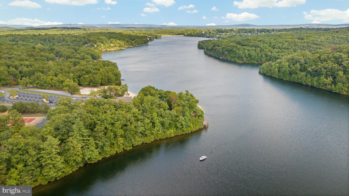
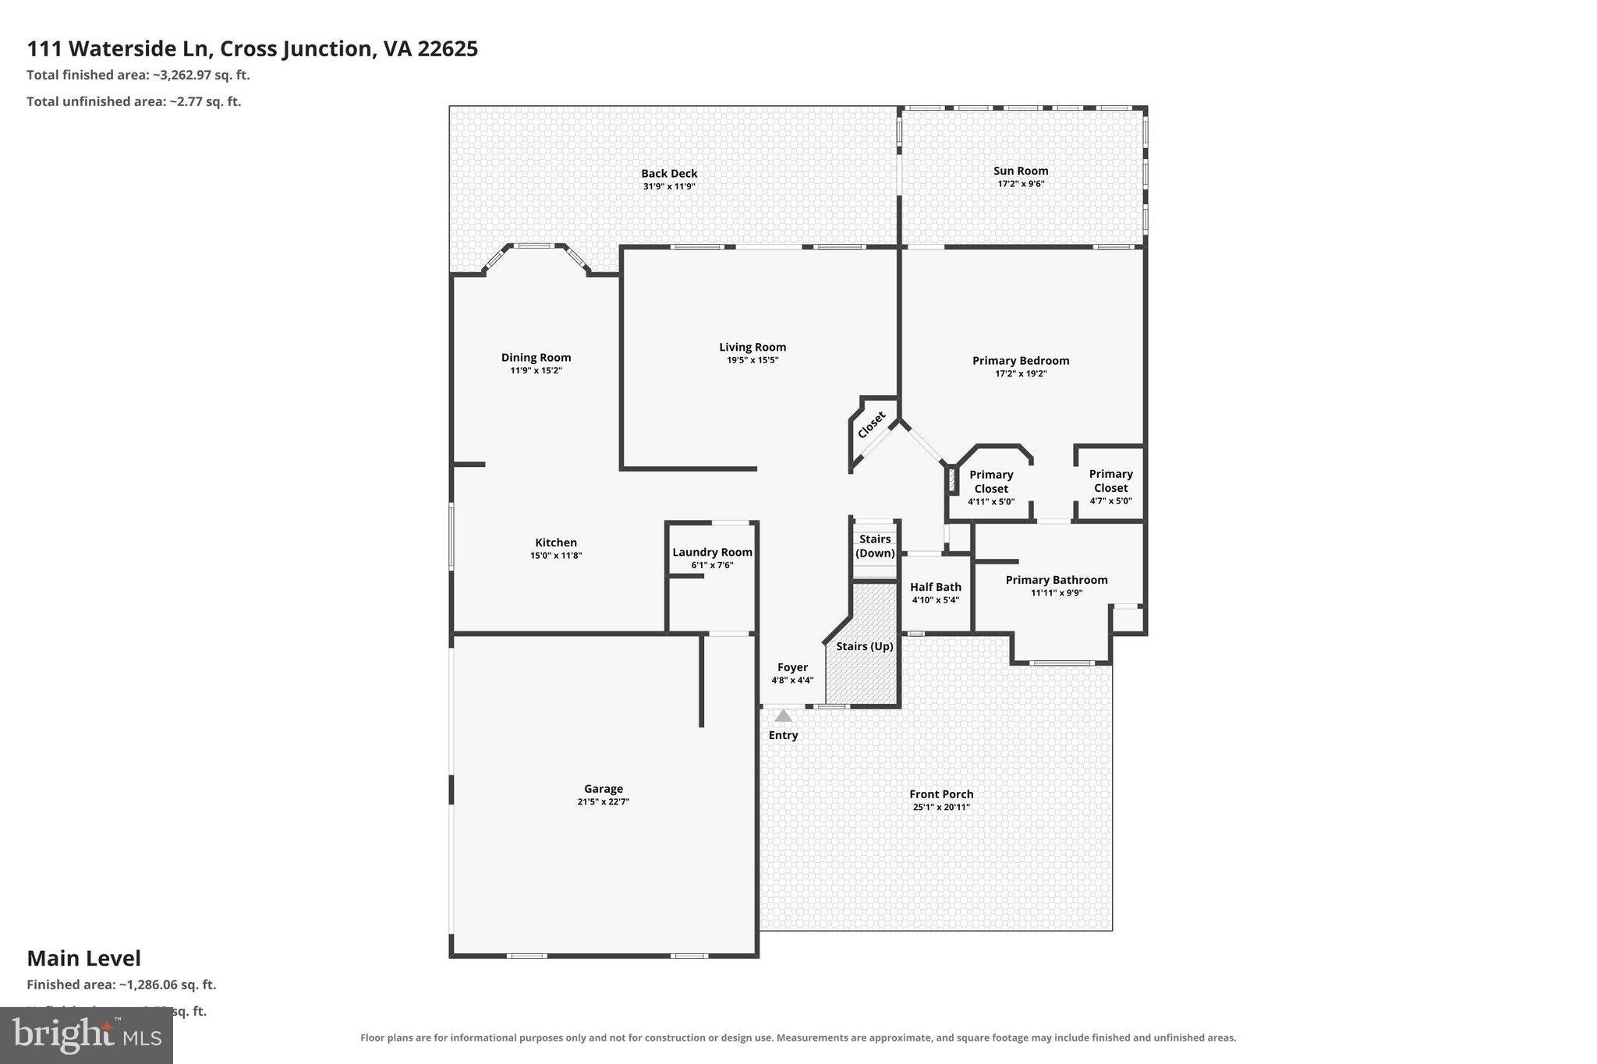
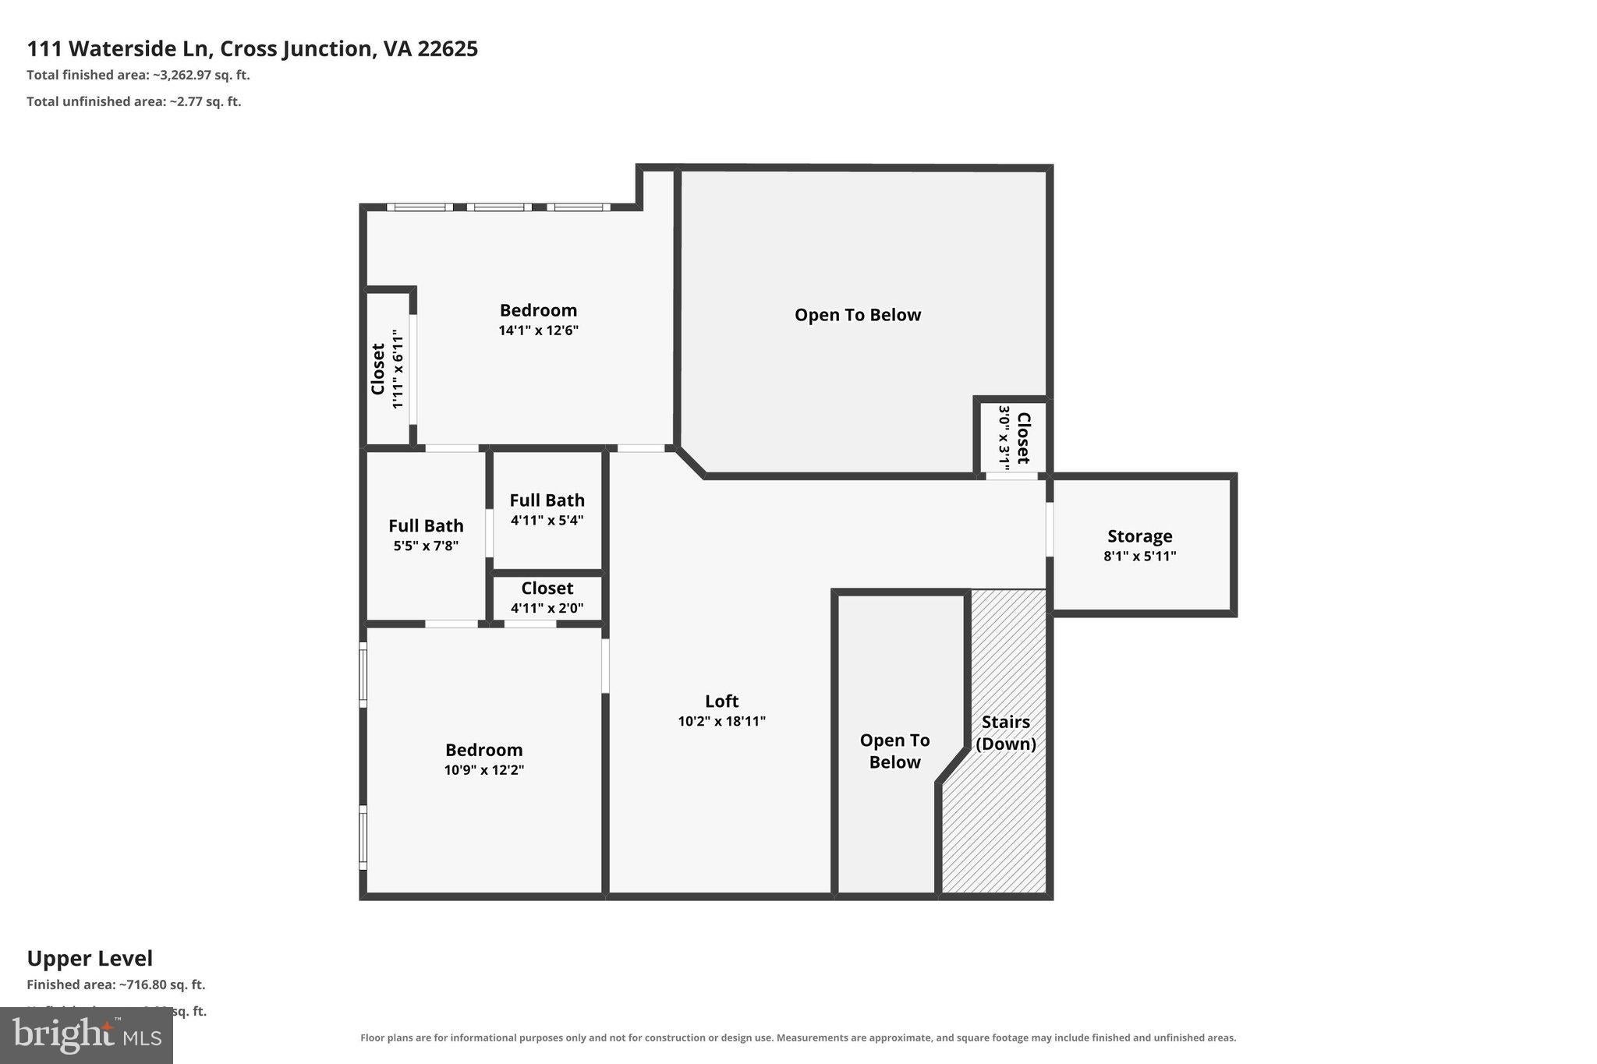
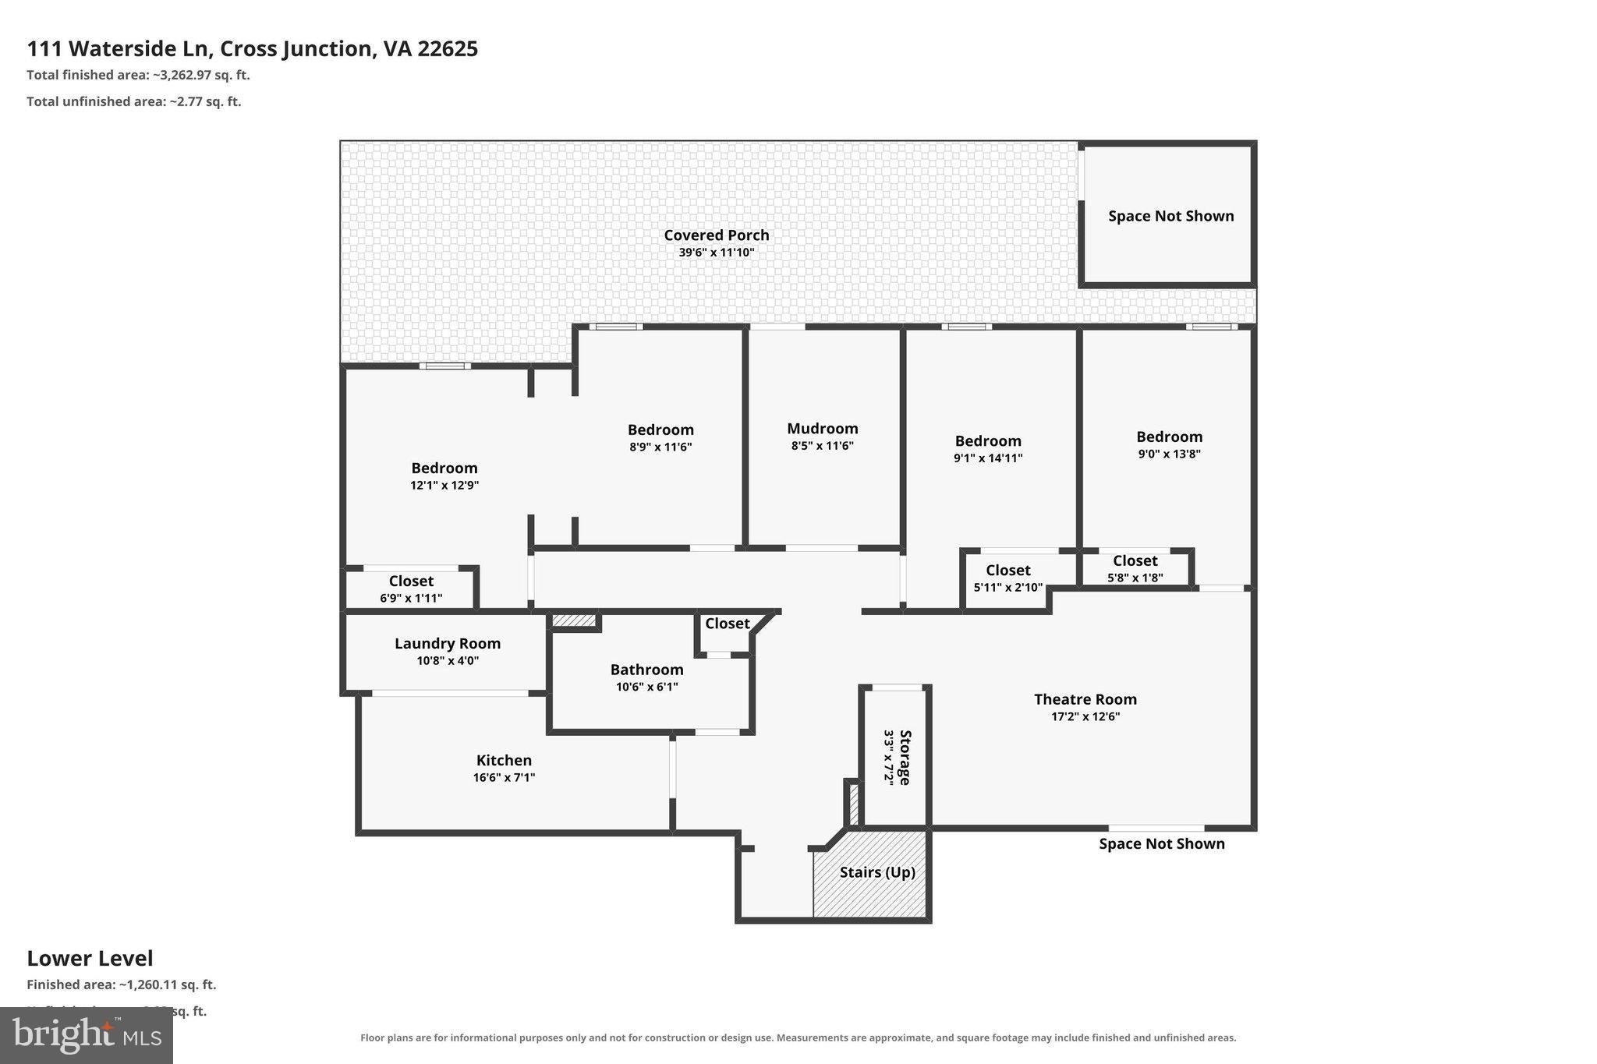
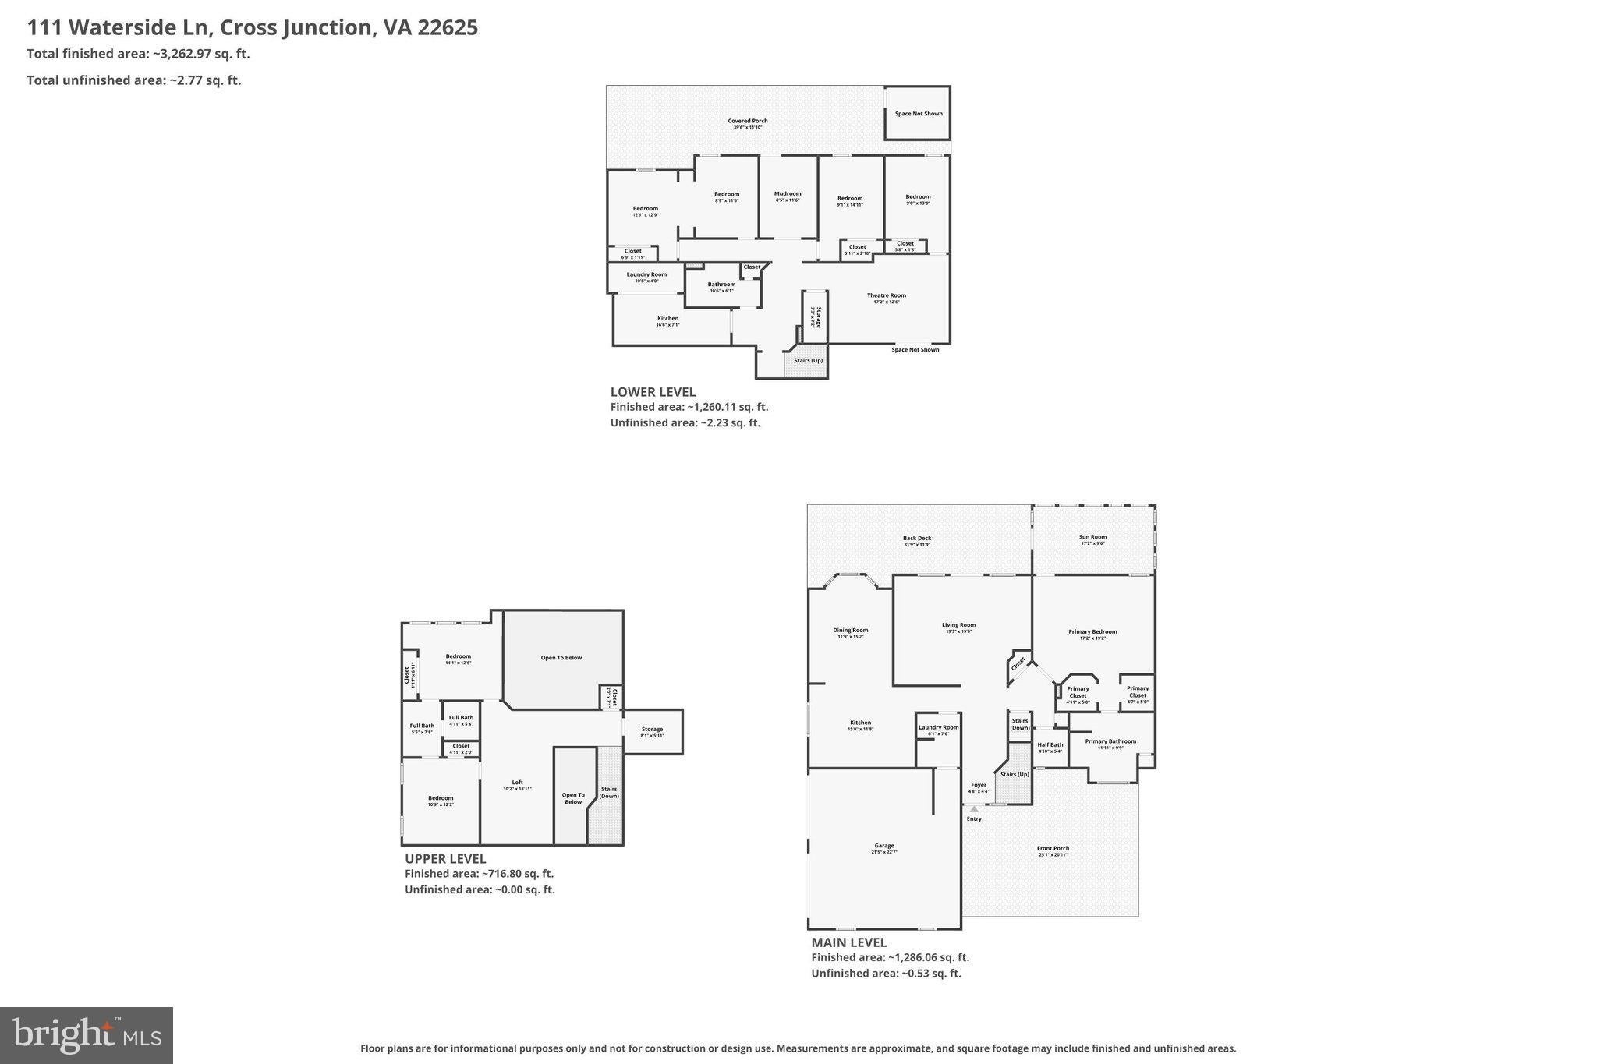
Welcome to your very own treehouse! Nestled within the prestigious Lake Holiday Estates, this exquisite Colonial residence offers an exceptional setting defined by luxury and tranquility. Spanning an impressive 4,182 square feet, this meticulously crafted home features six spacious bedrooms and four and a half elegantly appointed bathrooms, providing ample space for both relaxation and entertainment.
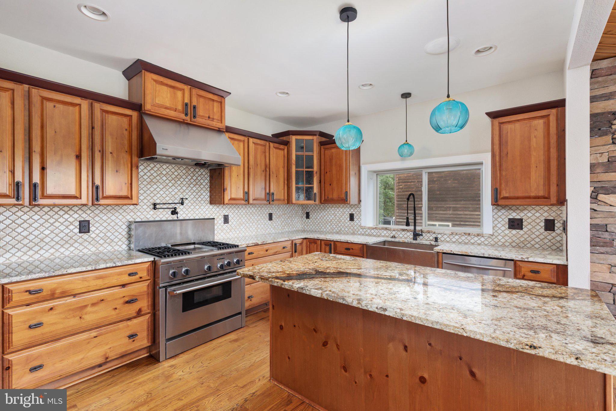
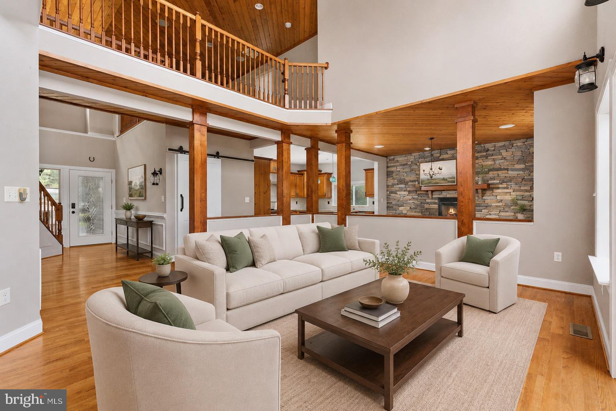
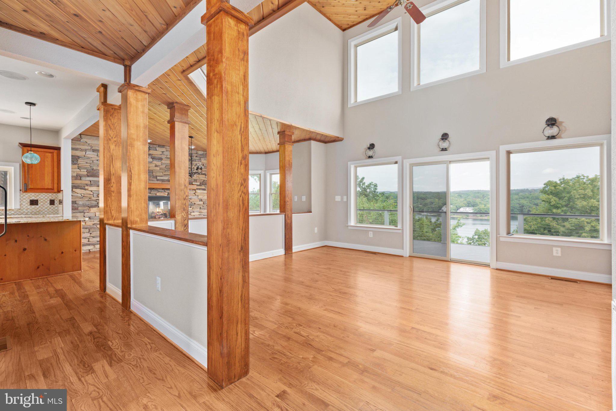
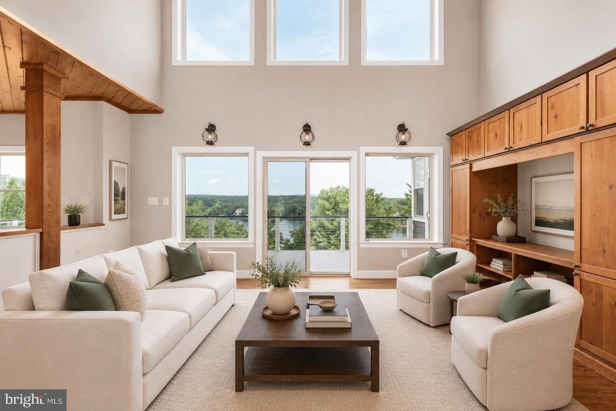
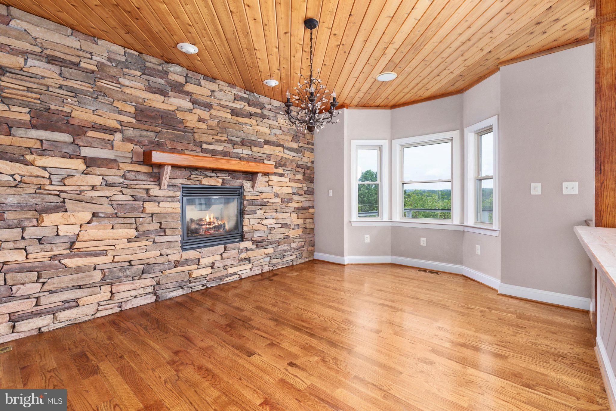
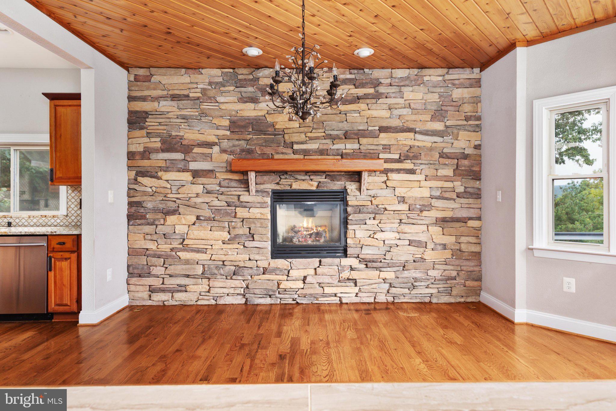
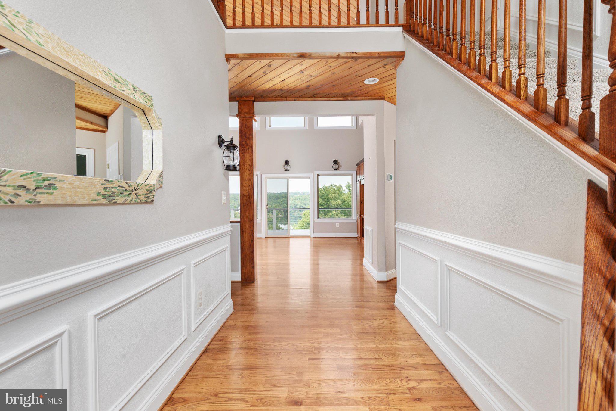
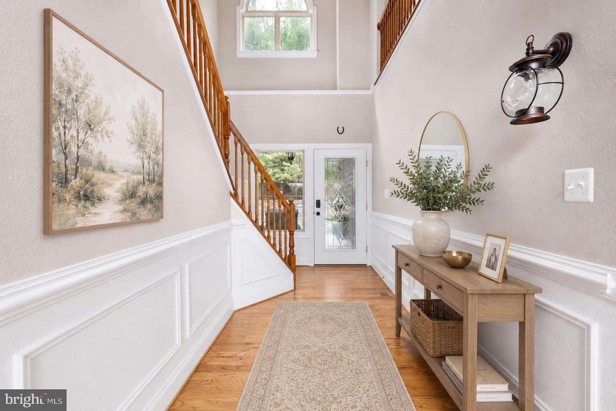
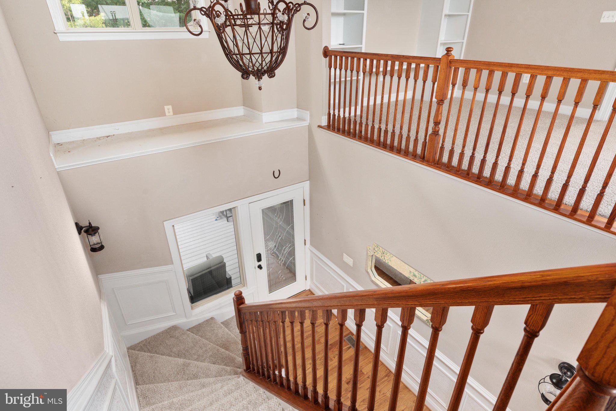
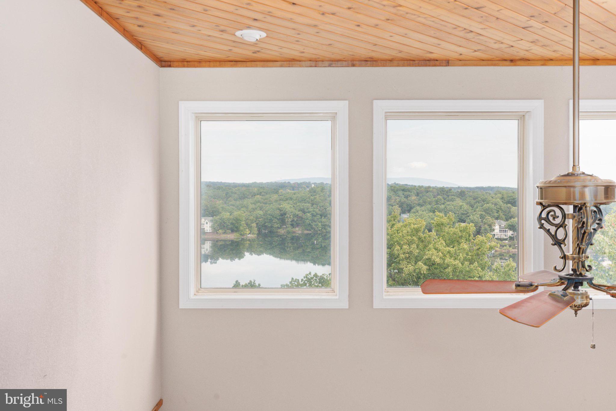
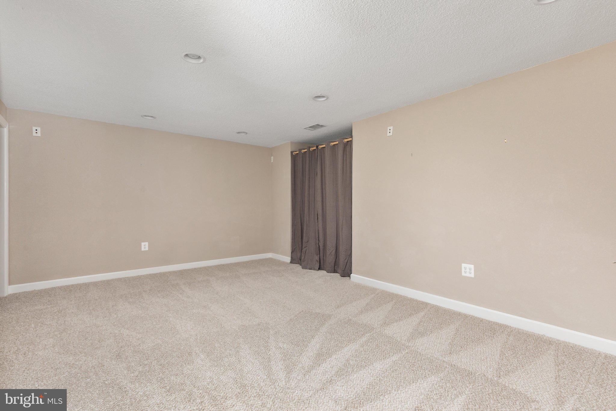
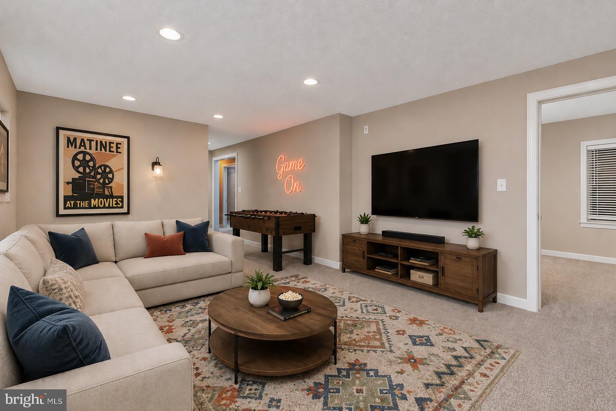
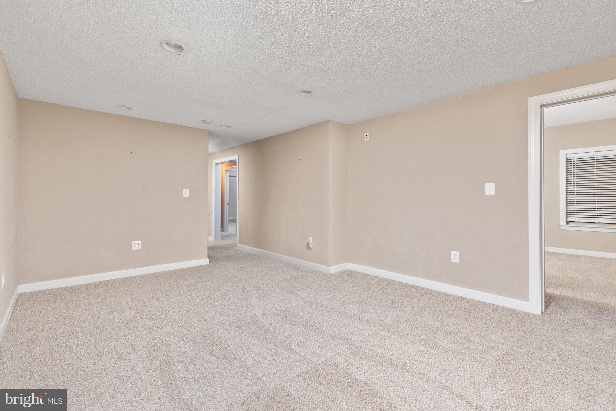
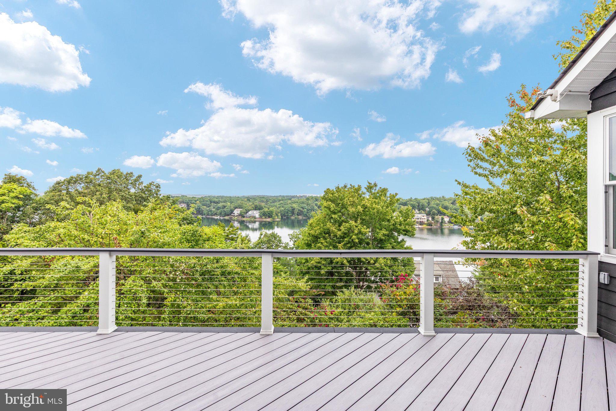
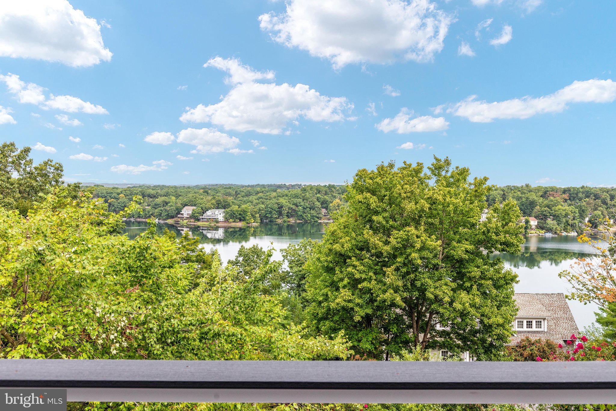
As you enter, you are greeted by a grand foyer that sets the tone for the sophisticated design throughout. Expansive windows fill the home with natural light while capturing beautiful views of Lake Holiday, creating a stunning backdrop throughout the main living spaces. The heart of the home boasts a cozy fireplace, perfect for intimate gatherings or quiet evenings while taking in the scenery beyond. The fully finished basement offers additional living space, ideal for a home theater, game room, or personal gym, catering to your every leisure need.
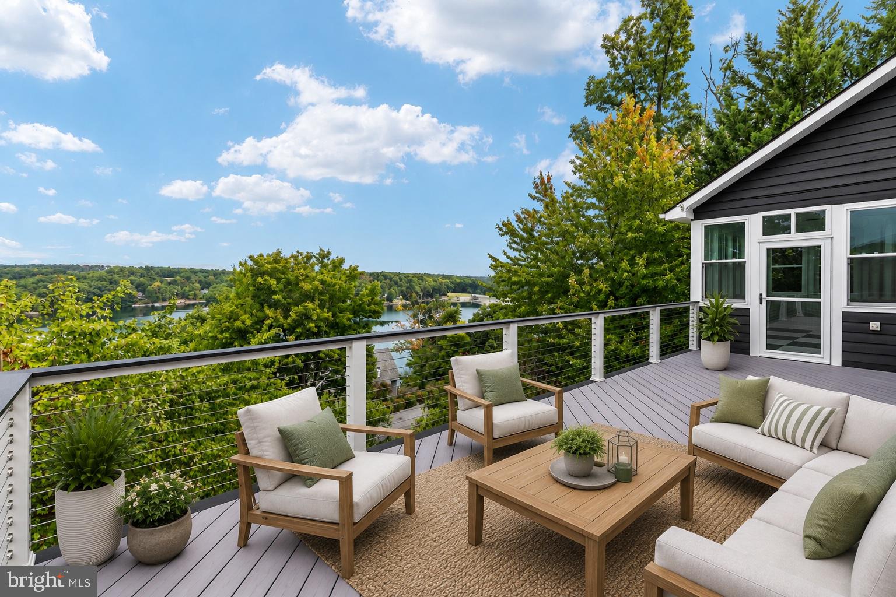
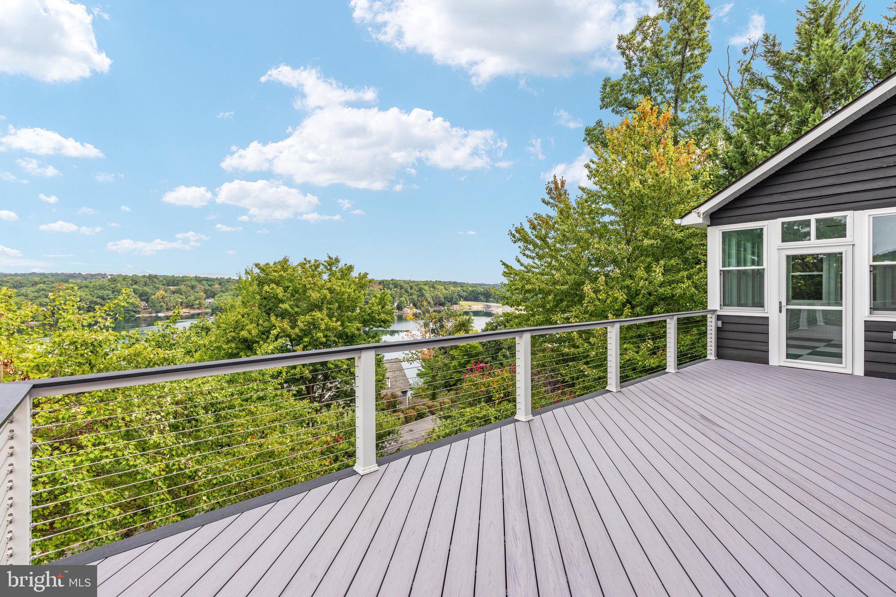
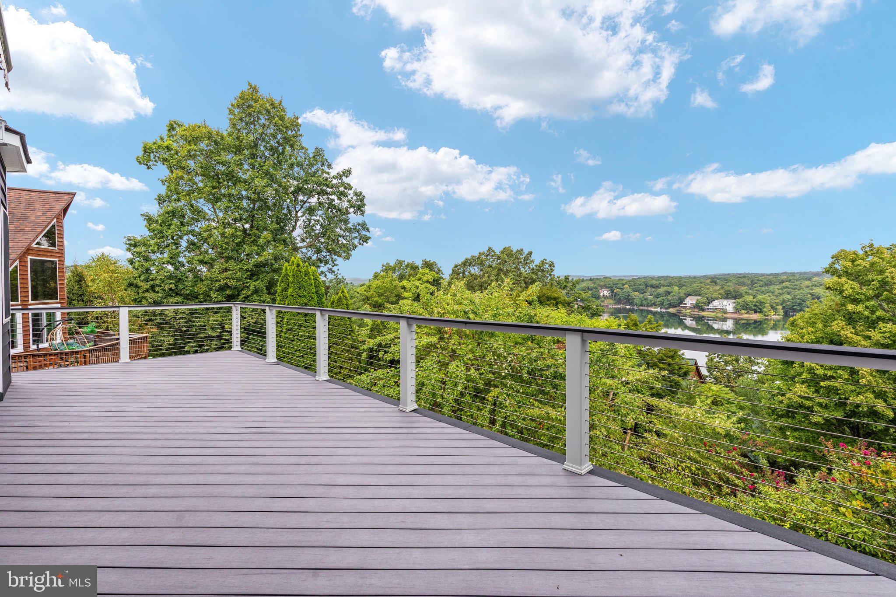
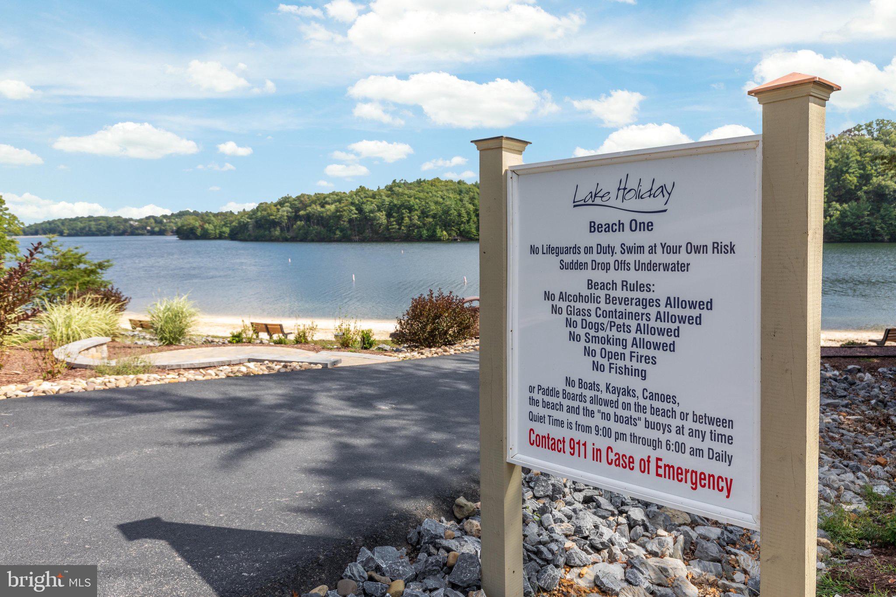
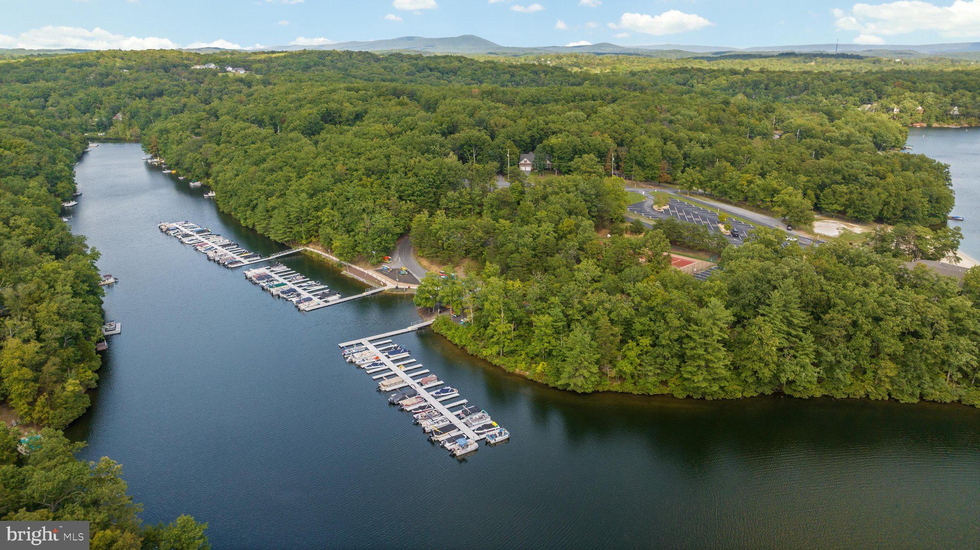
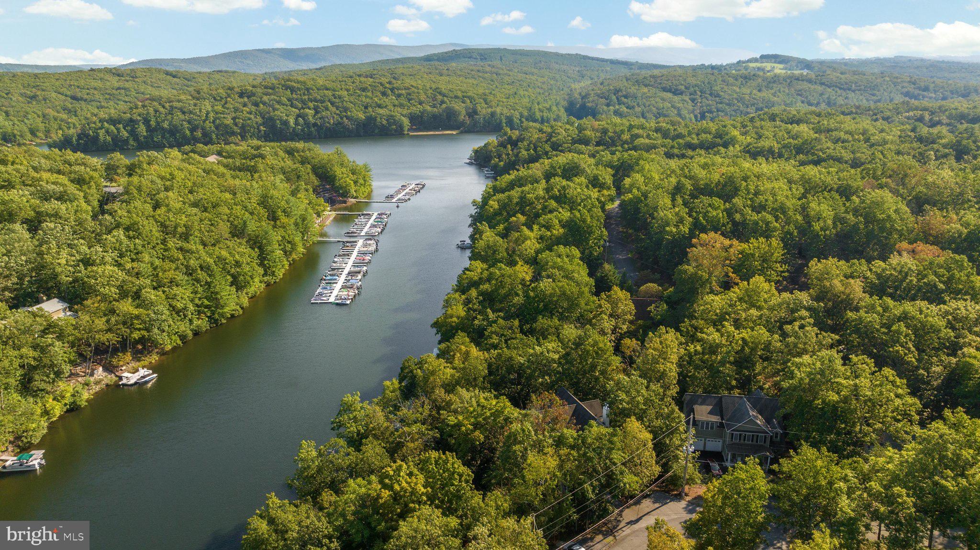
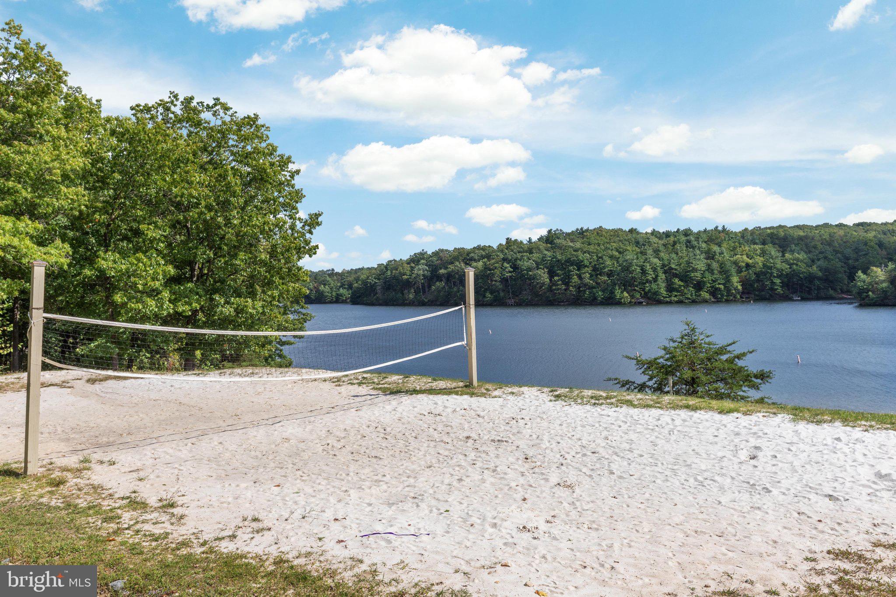
The allure of this property extends beyond its walls, as it is strategically positioned to embrace the serene beauty of its surroundings. Lake views can be enjoyed from multiple vantage points throughout the home, with walls of windows drawing the outdoors in and showcasing the water and surrounding landscape. With direct access to the pristine waters of Lake Holiday, enjoy boating, fishing, and lakeside picnics, all just steps from your door. The navigable waters invite you to explore the lake's hidden coves and scenic vistas, making every day an adventure.
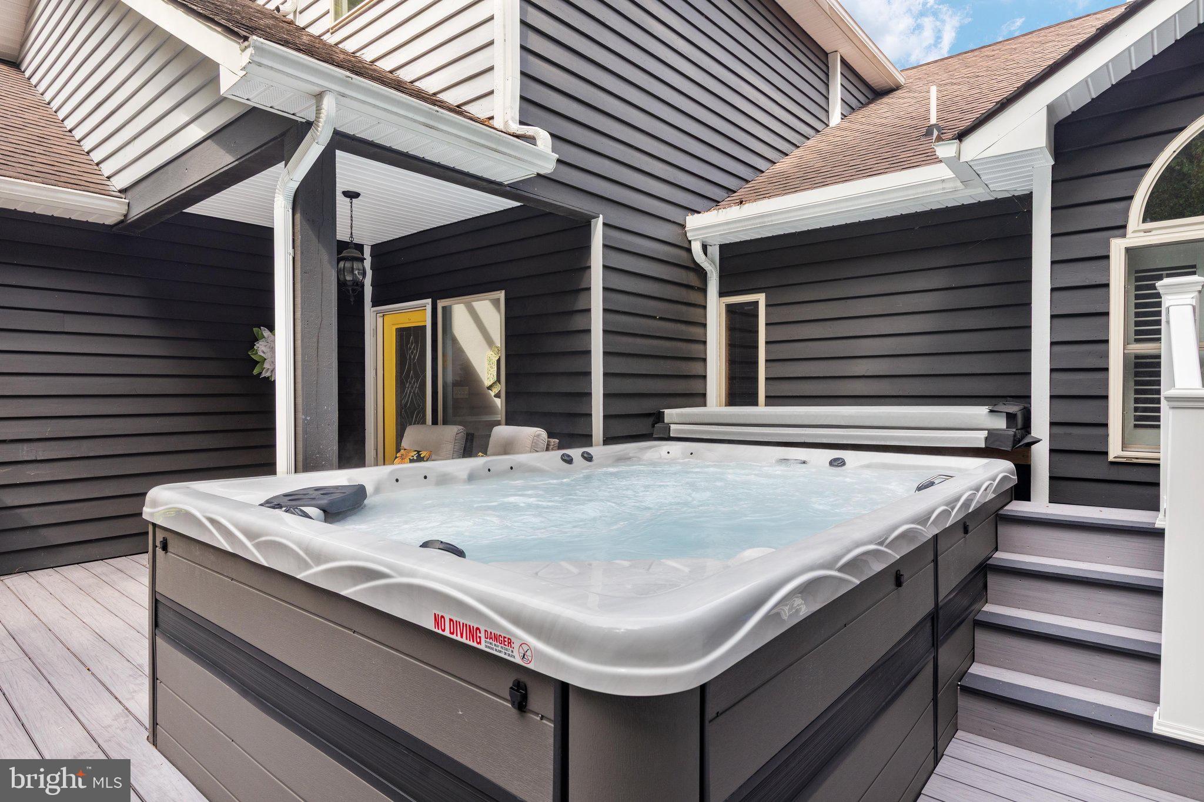
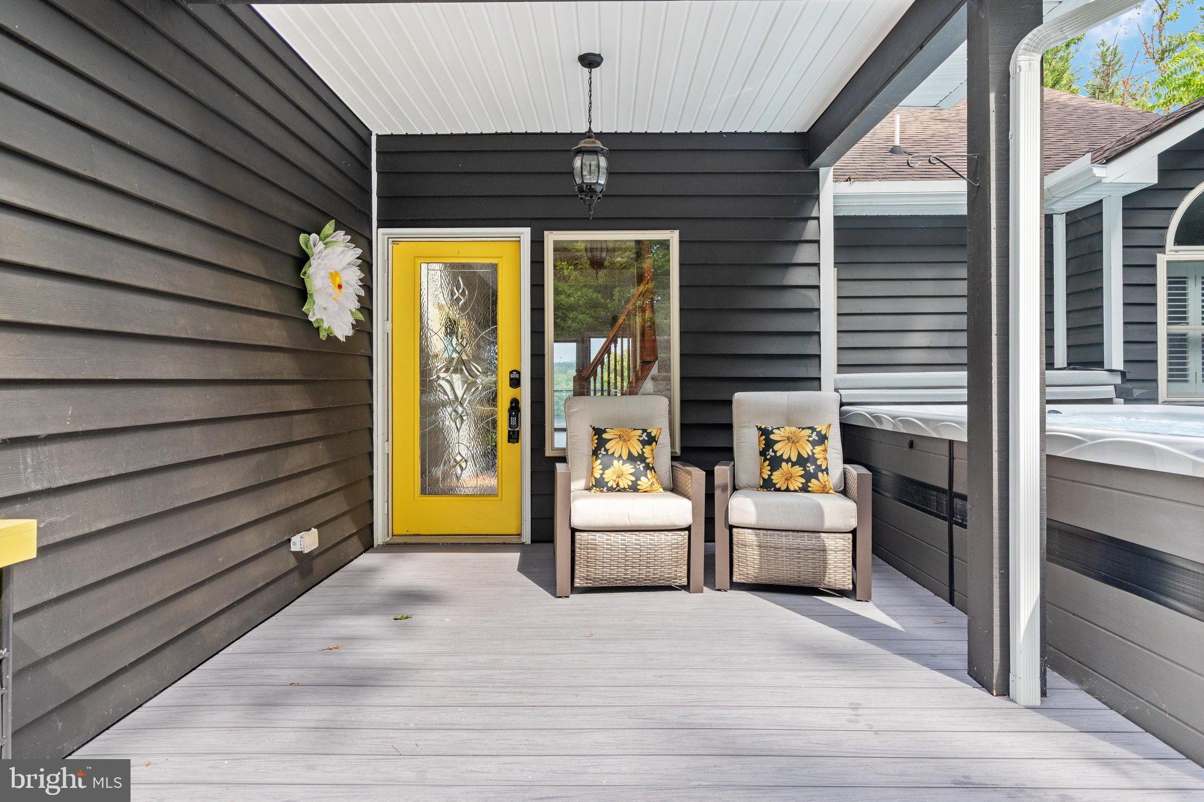
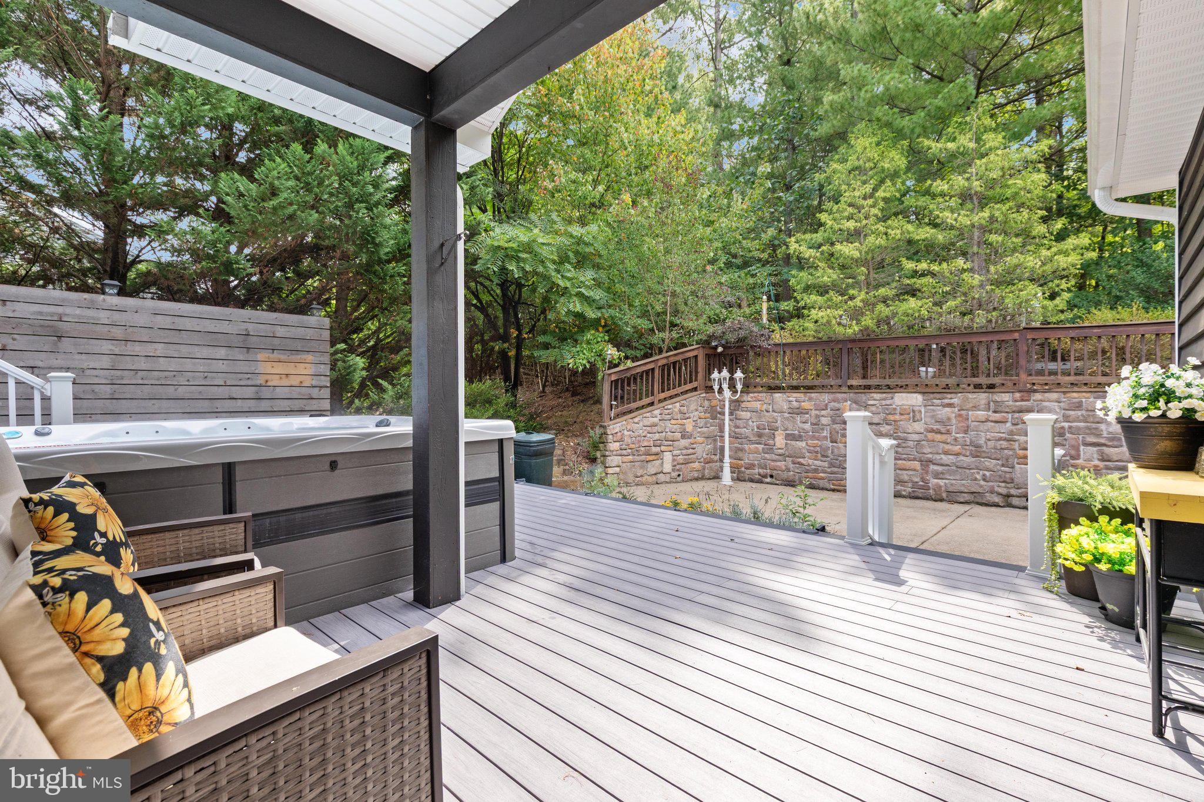
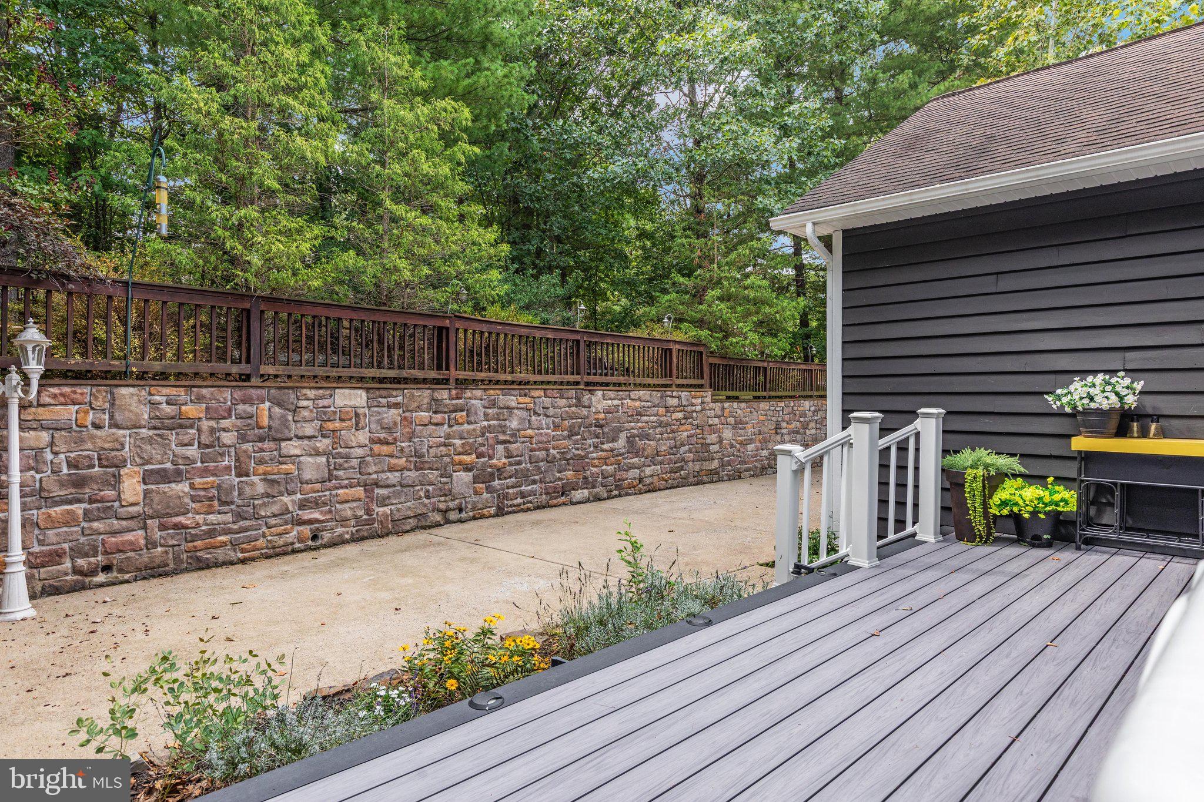
The outdoor space is a sanctuary of relaxation, featuring a private heated swim spa that promises rejuvenation after a long day. Imagine unwinding under the stars, surrounded by the soothing sounds of nature while enjoying the warmth of your own personal retreat. The expansive lot provides ample room for outdoor gatherings, while the deck offers another inviting place to relax, entertain, and take in the shimmering lake views.
This residence is not just a home; it is a gateway to an extraordinary way of life where luxury meets nature. Experience the perfect blend of comfort and sophistication, where every detail has been thoughtfully curated to enhance daily living. Embrace the opportunity to own a piece of paradise in Lake Holiday Estates, where beautiful lake views, natural surroundings, and an exceptional community setting come together. The only thing that makes lake living even better, is having a boat! Sellers have a 2021 Ranger Pontoon available allowing you to enjoy everything lake life has to offer!
| Date | Event | Price | Source |
|---|---|---|---|
| listed (Active) | $649,900 | Bright #VAFV2044560 |
Hi there — ask anything about this property or the area and the team will get right back to you.
Local real estate advisory services provided by agent with The Southside Group
Listed by Katrina M Smith with Samson Properties
The data relating to real estate for sale on this website appears in part through the BRIGHT Internet Data Exchange program, a voluntary cooperative exchange of property listing data between licensed real estate brokerage firms in which Katrina M Smith participates, and is provided by BRIGHT through a licensing agreement. The information provided by this website is for the personal, non-commercial use of consumers and may not be used for any purpose other than to identify prospective properties consumers may be interested in purchasing. Some properties which appear for sale on this website may no longer be available because they are under contract, have closed or are no longer being offered for sale. Information Deemed Reliable But Not Guaranteed. Copyright © 2026 Bright MLS. All rights reserved.
You agree to The Southside Group Terms of Use and Privacy Policy. By choosing to contact a property, you also agree that The Southside Group and its associates may call, text, or email you regarding any inquiries or activities you submit through our website. This may involve the use of automated means and prerecorded or artificial voices.
Step 1 of 2
You've reached the free preview limit. Create a free account to see this listing and everything else on the site.
Step 2 of 2
Tell us how to reach you about homes you like.
Enter your password to sign in as
You've reached the free preview limit. Create a free account to see this listing and everything else on the site.
Already have an account? Sign in
Sign in to your account.
New here? Create an account