$360,000

1078 Lakeview Drive, Cross Junction, VA 22625

4beds
2baths
1,872sqft
Quick facts
Single Family Residence Built in 1986 $192.31/sqft 13,068 sq ft $156 HOA Dues

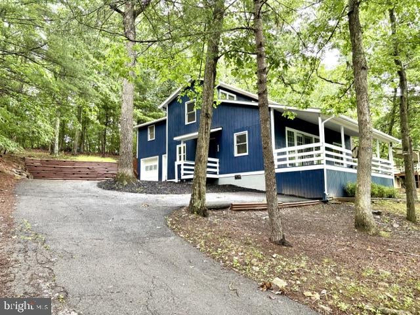
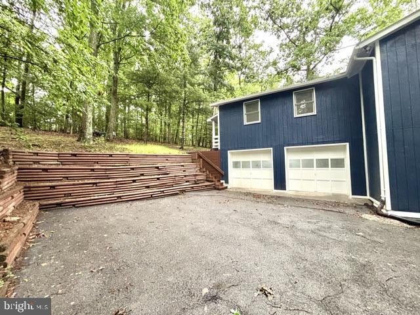
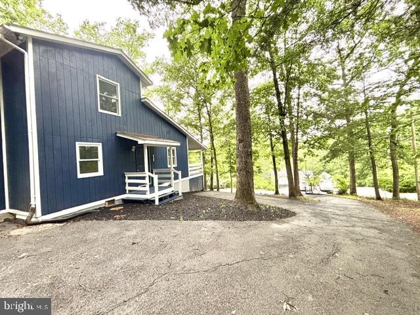
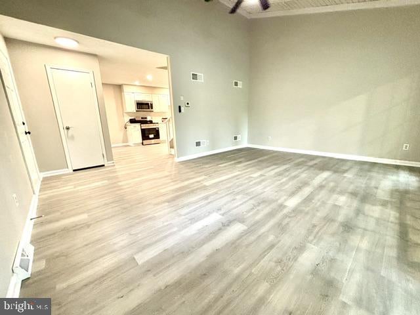
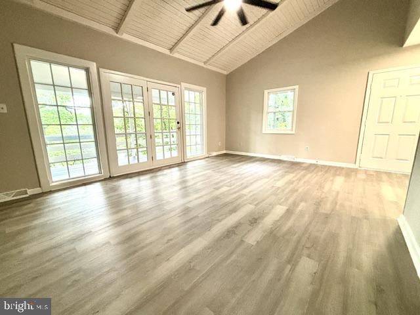
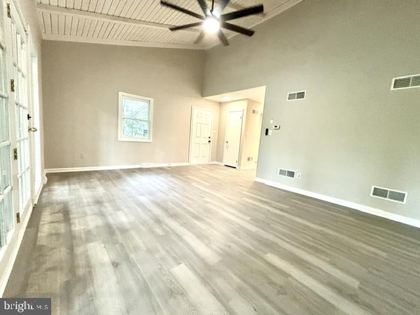
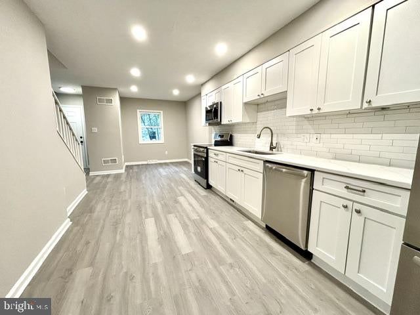
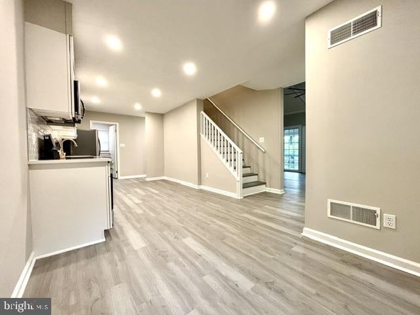
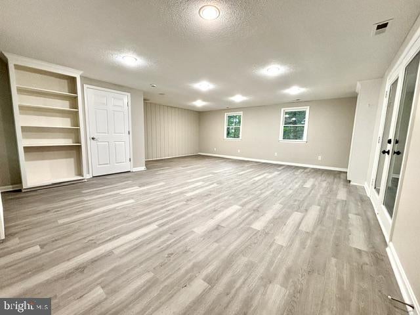
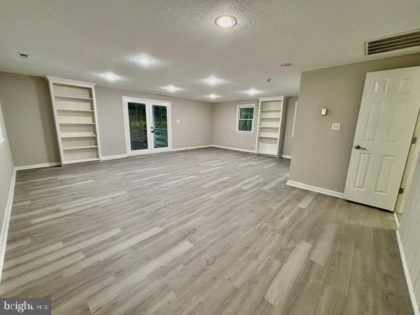
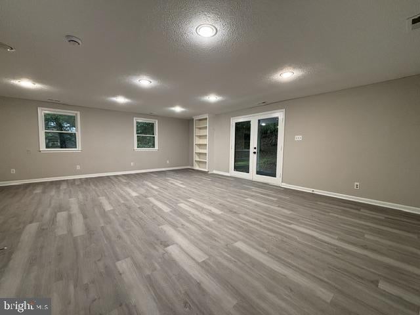
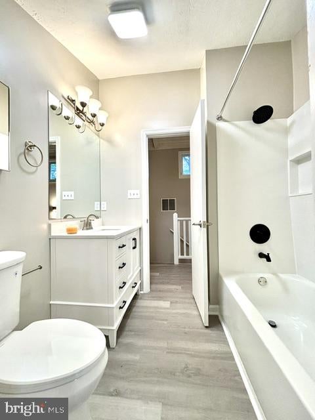
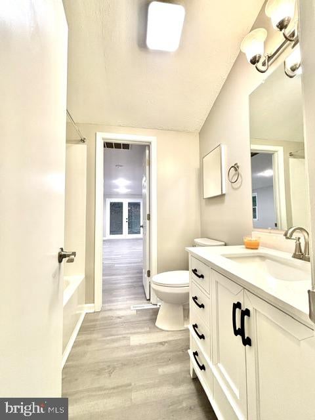
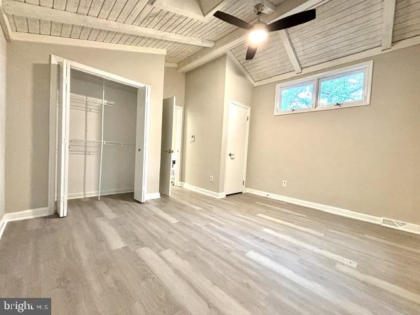
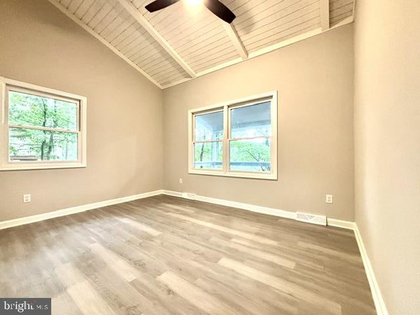
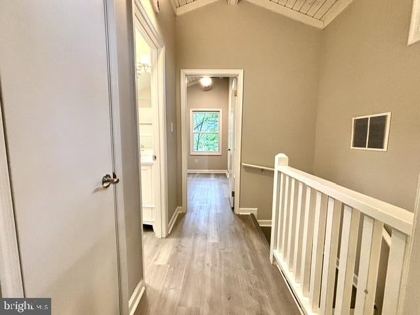
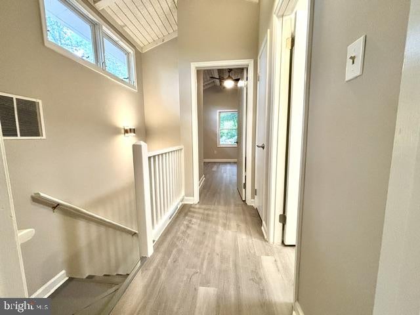
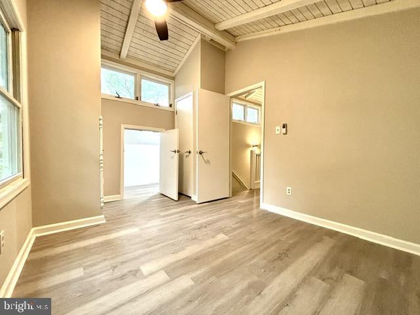
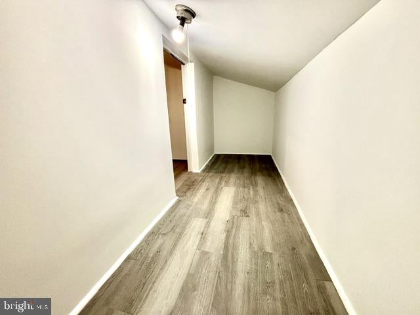
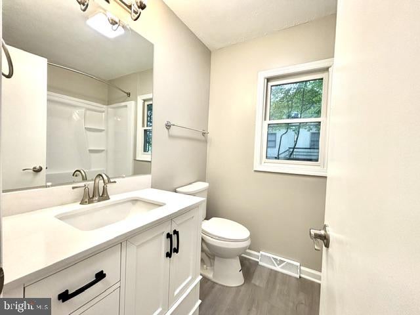
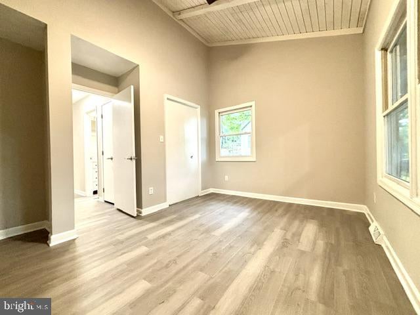
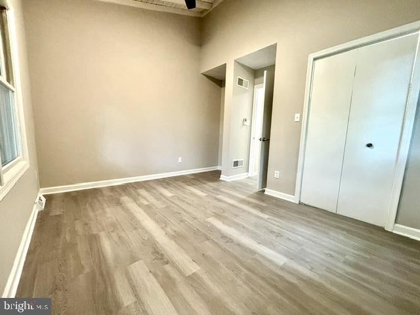
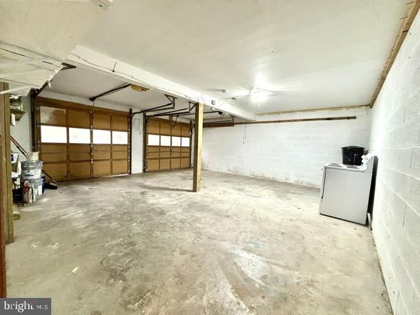
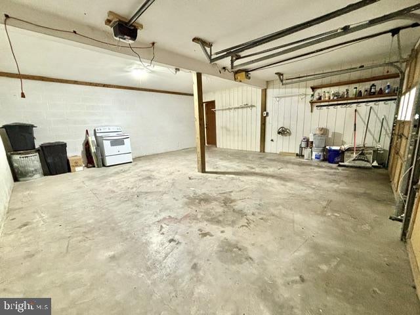
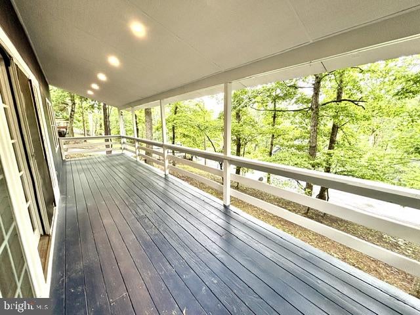
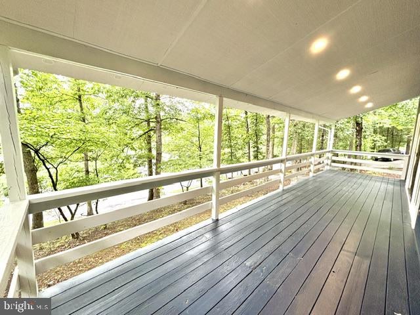
Welcome home to fun, comfort, and lake-life living! This cheerful and beautifully updated home is move-in ready with fresh paint inside and out, a fully renovated kitchen featuring brand-new cabinets, sleek quartz countertops, and stainless steel appliances, plus two beautifully upgraded bathrooms. You’ll love the stylish new LVP flooring throughout and the modern updates including all new outlets and switches. A spacious 2-car garage, extra-long driveway, and additional parking pad make having guests a breeze — and the huge patio is just waiting for your next BBQ or peaceful morning coffee. Tucked away in a gated community surrounded by trees, this home offers the perfect mix of privacy and convenience, just a short stroll to the clubhouse and lake!

You're going to love living in Lake Holiday—a vibrant, amenity-filled community just 14 miles from Winchester! Enjoy a 250-acre lake perfect for boating, fishing, swimming, or simply soaking in the sun. The community features sandy beaches, a marina, kayak storage, disc golf, playgrounds, tennis & pickleball courts, and so much more! Meet your neighbors at the clubhouse, stay active at the fitness center, or unwind along the wooded hiking trails. It’s not just a neighborhood—it’s a lifestyle!

Location of 1078 Lakeview Drive

Map showing 1078 Lakeview Drive, Cross Junction, VA 22625 $360,000
See more listings in Cross Junction

1078 Lakeview Drive property details

Interior

Bedrooms & Bathrooms

  • Bedrooms: 4
  • Bathrooms: 2
  • Full Bathrooms: 2
  • Main Level Bedrooms: 1
  • Main Level Bathrooms: 1

Appliances

  • Included: Electric Water Heater, Dishwasher, Disposal, Microwave, Range Hood, Refrigerator, Stainless Steel Appliance(s), ENERGY STAR Qualified Appliances
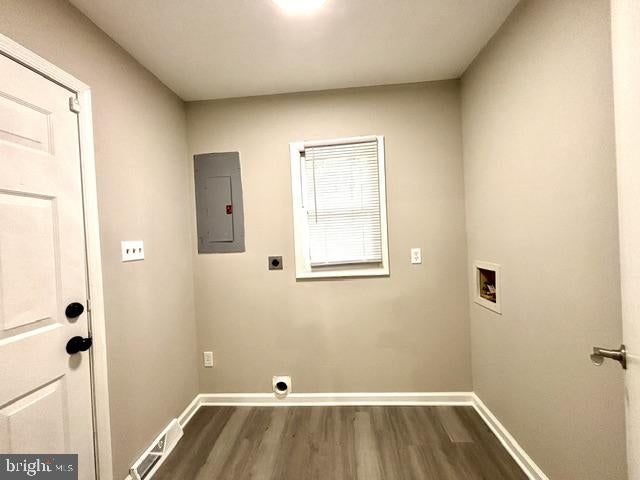
  • Laundry: Laundry Room, Main Level

Heating

  • Heating: Electric, Forced Air

Cooling

  • Cooling: Central Air, Ceiling Fan(s), Electric

Features

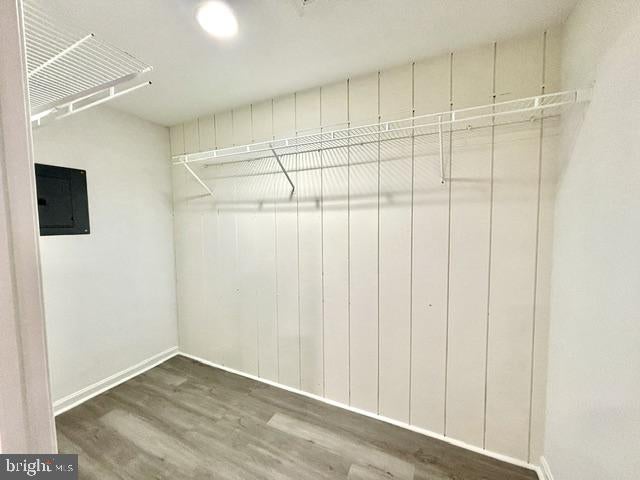
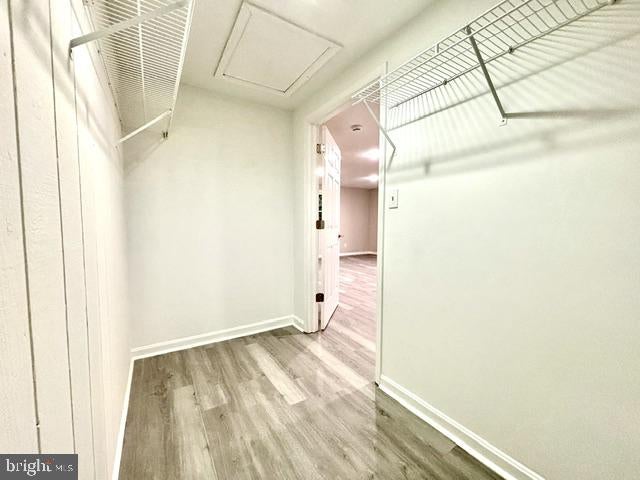
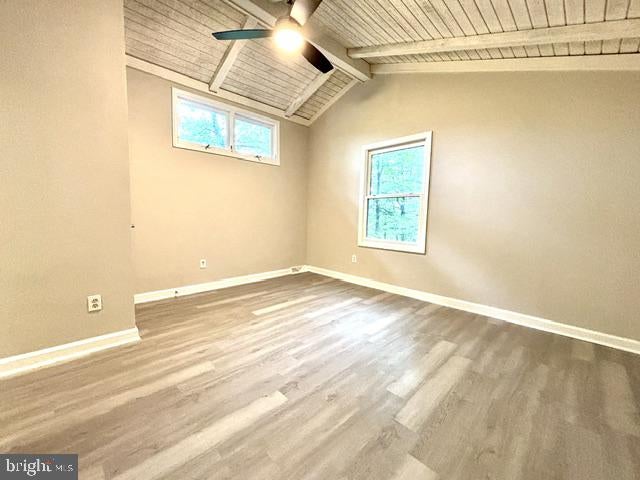
  • Interior Features: Ceiling Fan(s), Pantry, Recessed Lighting, Walk-In Closet(s), Vaulted Ceiling(s), Built-in Features
  • Flooring: Vinyl
  • Fireplace: No

Interior Area

  • Total Living Area: 1872
  • Source: Assessor

Rooms & Dimensions

Bedroom 2

  • Level: Upper 1

Bedroom 1

  • Level: Upper 1

Full Bath

  • Level: Upper 1

Laundry

  • Level: Main

Bedroom 3

  • Level: Main

Full Bath

  • Level: Main

Family Room

  • Level: Main

Primary Bedroom

  • Level: Upper 1

Dining Room

  • Level: Main

Kitchen

  • Level: Main

Property

Features

  • Exterior Features: Lighting, Rain Gutters
  • Patio & Porch: Deck, Porch
  • Security Features: Smoke Detector(s), Carbon Monoxide Detector(s), Security Gate
  • Has Private Pool: No
  • Pool Features: None
  • Has Spa: No
  • Horses: No

View

  • Has View: Yes
  • View: Trees/Woods

Lot

  • Size: 13,068 sq ft
  • Acres: 0.3
  • Features: Wooded

Accessibility

  • Levels: Two

Parking

  • Garage: Yes
  • Total Spaces: 2
  • Parking Features: Asphalt, Garage, Driveway, Attached
  • Carport: No
  • Open Parking: No

Waterfront

  • Has Waterfront: No
  • Waterfront Features: Lake

Basement

  • Basement: No
  • Features: Crawl Space
  • Below Grade Units: Square Feet
  • Below Grade Source: Assessor

Mobile Home

  • Mobile Home Remains: No

Construction

Type & Style

  • Home Type: Residential
  • Architectural Style: Bungalow
  • Property Sub Type: Single Family Residence
  • Structure Type: House

Materials

  • Construction Materials: Frame
  • Roof: Asphalt

Builder / Condition

  • Year Built: 1986
  • New Construction: No

Building

  • Building Area Total: 1872
  • Building Area Source: Assessor

Utilities & Green Energy

Utilities

  • Electric on Property: No
  • Water: Public
  • Sewer: Public Sewer
  • Utilities: Cable Available, Phone Available, Propane

Green Energy

  • Energy Efficient: No

Community & HOA

Community

HOA

  • Has HOA: Yes
  • Amenities: Clubhouse, Dog Park, Meeting Room, Party Room, Picnic Area, Security, Tennis Court(s), Basketball Court, Gated, Jogging Path, Boat Dock, Playground, Sport Court
  • Fee: $156
  • Frequency: Monthly
  • Senior Community: No

Pets

  • Pets Allowed: Yes

Location

  • Longitude: -78.326161
  • Latitude: 39.315174
  • Directions: Refer to GPS

Land Lease

  • Land Lease: No

School

School District

Tax, Financial & Listing Details

Listing Details

  • List Price: $360,000
  • Price Per Square Foot: $192.31
  • Exclusions: None
  • Furnished: Unfurnished
  • Home Warranty: No
  • Rent Control: No
  • Status: Active

MLS Details

  • MLS: Bright
  • Listing ID: VAFV2046082

Tax Details

  • Tax Assessed Value: 279200
  • Annual Tax Amount: $1,340
  • Tax Year: 2025
  • Tax Lot: 493

Price history for 1078 Lakeview Drive

DateEventPriceSource
listed (Active)$360,000Bright #VAFV2046082Source

Ask a question about 1078 Lakeview Drive

Hi there — ask anything about this property or the area and the team will get right back to you.

Last checked Source: BrightMLS# VAFV2046082

Local real estate advisory services provided by agent with The Southside Group

Listed by Kevin Rodriguez with Weichert, Realtors

The data relating to real estate for sale on this website appears in part through the BRIGHT Internet Data Exchange program, a voluntary cooperative exchange of property listing data between licensed real estate brokerage firms in which Kevin Rodriguez participates, and is provided by BRIGHT through a licensing agreement. The information provided by this website is for the personal, non-commercial use of consumers and may not be used for any purpose other than to identify prospective properties consumers may be interested in purchasing. Some properties which appear for sale on this website may no longer be available because they are under contract, have closed or are no longer being offered for sale. Information Deemed Reliable But Not Guaranteed. Copyright © 2026 Bright MLS. All rights reserved.

You agree to The Southside Group Terms of Use and Privacy Policy. By choosing to contact a property, you also agree that The Southside Group and its associates may call, text, or email you regarding any inquiries or activities you submit through our website. This may involve the use of automated means and prerecorded or artificial voices.

Listings near 1078 Lakeview Drive