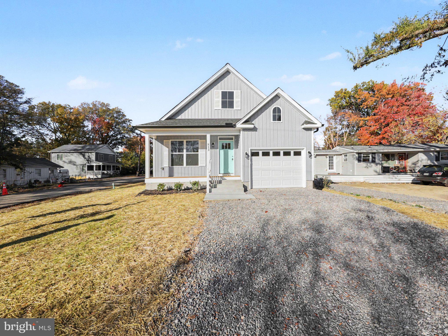
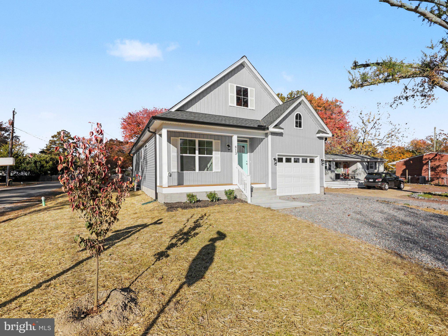
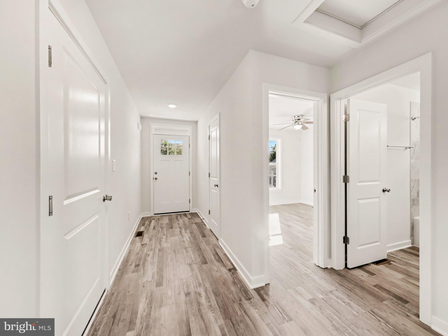
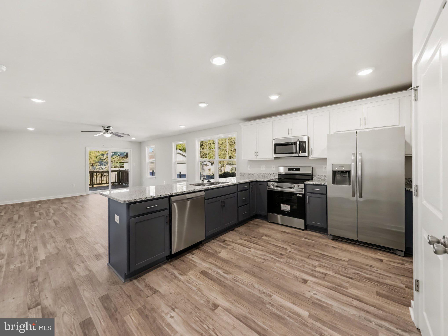
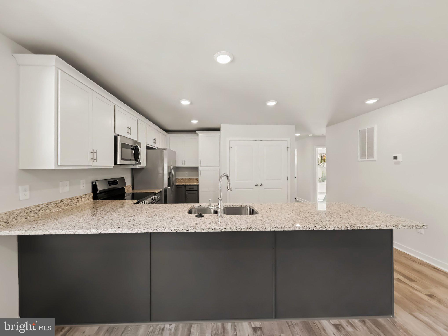
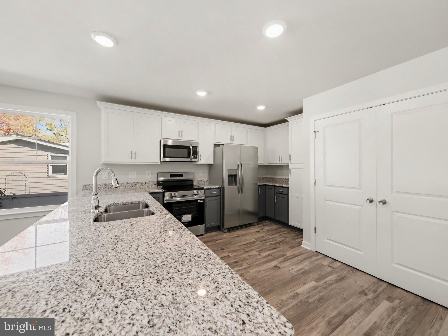
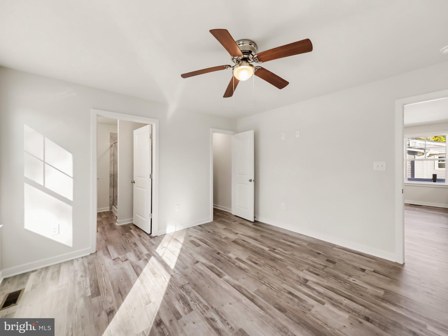
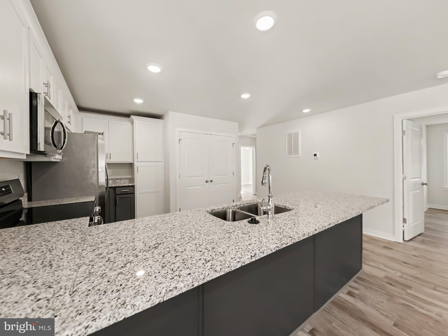
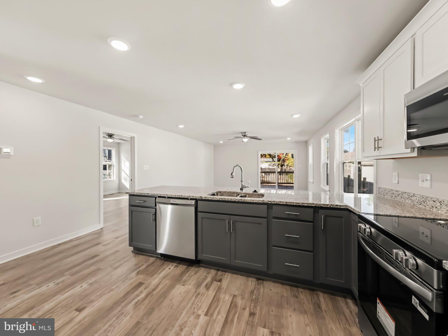
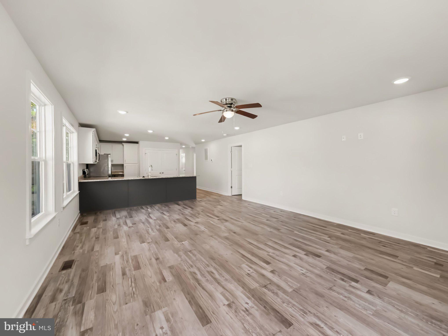
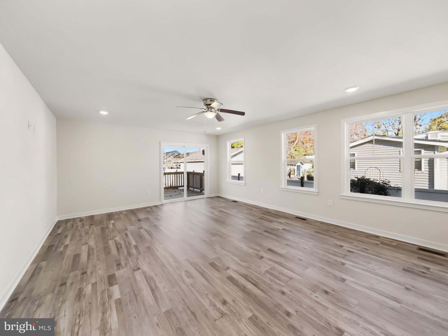
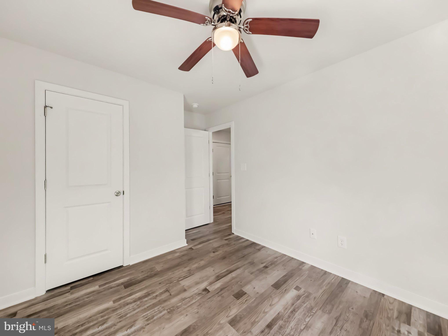
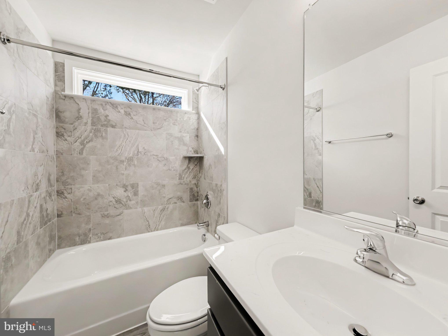
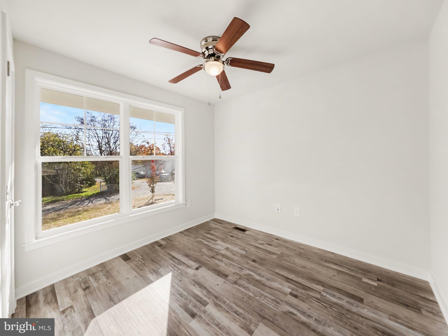
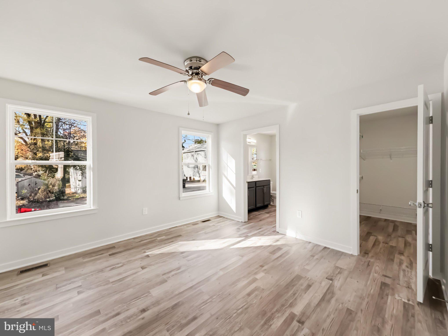
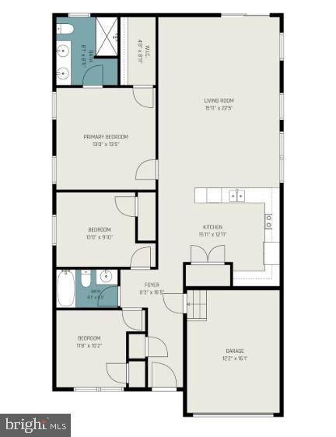
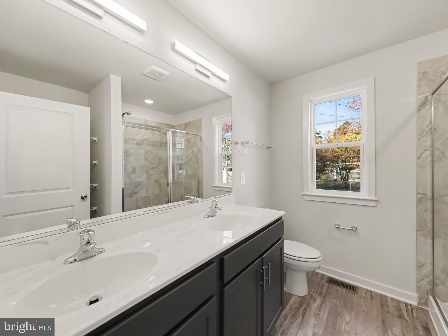
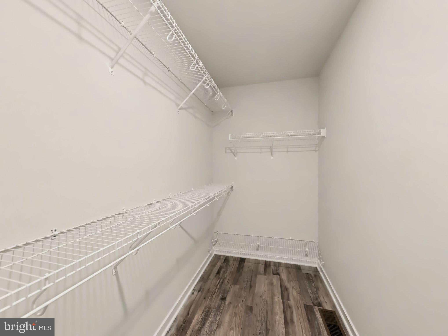
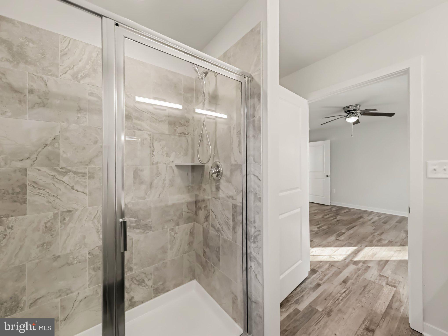
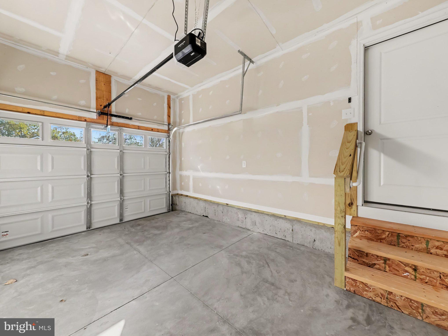
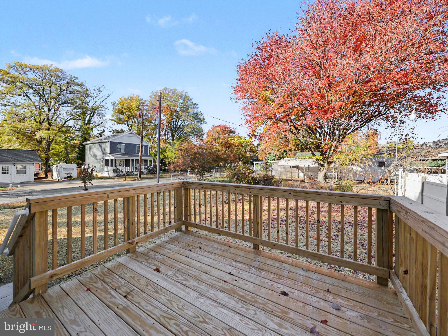
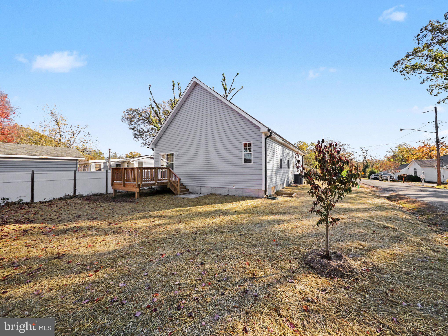
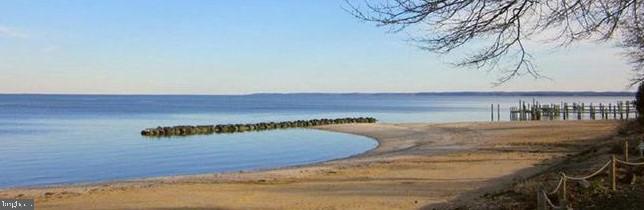
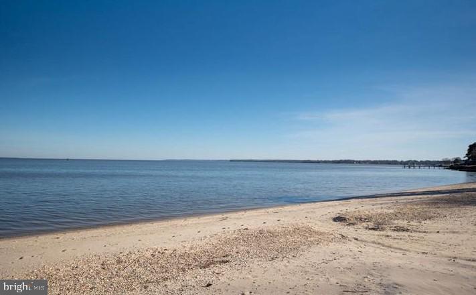
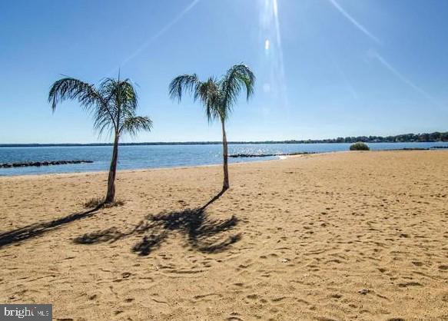
Welcome to your brand new Hamlet Home in the lovely golf cart friendly, Town of Colonial Beach only 2 blocks to the boardwalk and beach! Construction is now completed and the home is ready for you to make it your own....This adorable rambler style home with a 1 car garage, front porch, a deck and has 3 bedrooms, 2 full bathrooms, open floor plan, and is perfectly appointed. The kitchen comes with stainless steel appliances, tons of cabinetry including 2 lazy Susan's, LVP plank flooring, granite counter-tops w/overhang for stool seating and a large pantry. The primary bedroom suite comes with a walk-in closet and a luxury primary bathroom with a tile walk-in shower, a double vanity sink, a tiled walk in shower, and a linen closet. All of this situated on a spacious corner lot and the location is perfection, just a couple blocks away from the beach, fishing pier and boat dock. Enjoy music on the greens, the best resteraunts, coffee shops, my favorite thrift store called the Peddlers Market, volleyball courts, and there is always something fun happening with car shows, flea markets, parades, and my favorite ...bike week!! 🙂 Only 20 minutes to Dahlgren, 45 minutes to Fredericksburg, 30 minutes to Richmond... reach out for a showing and more information!!
| Date | Event | Price | Source |
|---|---|---|---|
| listed (Active) | $380,000 | Bright #VAWE2012510 |
Hi there — ask anything about this property or the area and the team will get right back to you.
Local real estate advisory services provided by agent with The Southside Group
Listed by Amanda Nicole Wilkinson with Long & Foster Real Estate, Inc.
The data relating to real estate for sale on this website appears in part through the BRIGHT Internet Data Exchange program, a voluntary cooperative exchange of property listing data between licensed real estate brokerage firms in which Amanda Nicole Wilkinson participates, and is provided by BRIGHT through a licensing agreement. The information provided by this website is for the personal, non-commercial use of consumers and may not be used for any purpose other than to identify prospective properties consumers may be interested in purchasing. Some properties which appear for sale on this website may no longer be available because they are under contract, have closed or are no longer being offered for sale. Information Deemed Reliable But Not Guaranteed. Copyright © 2026 Bright MLS. All rights reserved.
You agree to The Southside Group Terms of Use and Privacy Policy. By choosing to contact a property, you also agree that The Southside Group and its associates may call, text, or email you regarding any inquiries or activities you submit through our website. This may involve the use of automated means and prerecorded or artificial voices.
Step 1 of 2
You've reached the free preview limit. Create a free account to see this listing and everything else on the site.
Step 2 of 2
Tell us how to reach you about homes you like.
Enter your password to sign in as
You've reached the free preview limit. Create a free account to see this listing and everything else on the site.
Already have an account? Sign in
Sign in to your account.
New here? Create an account